

$265,000
About this home
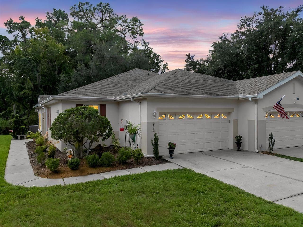
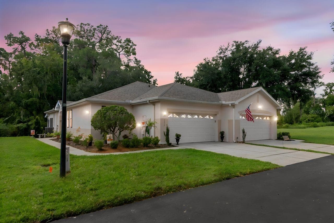
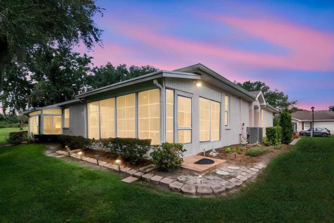
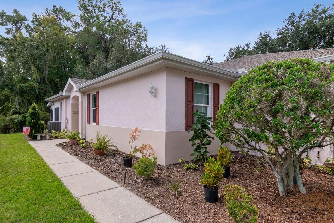
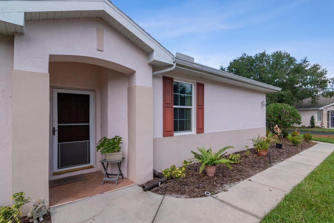
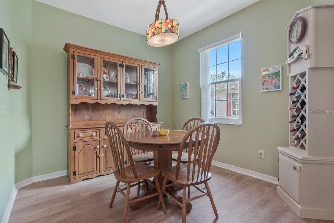
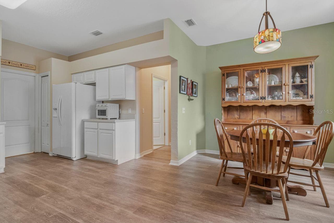
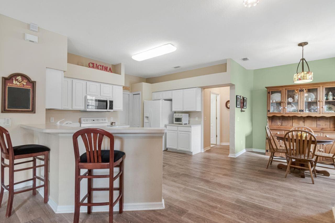
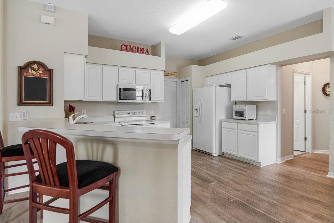
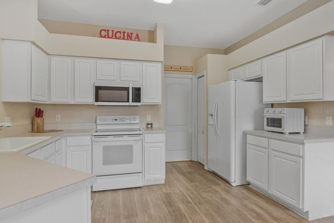
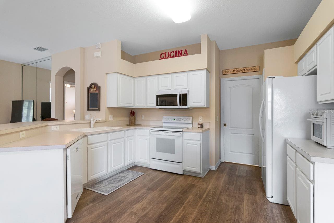
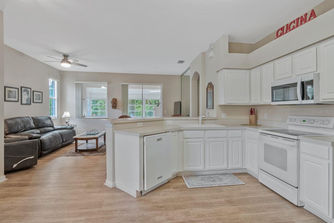
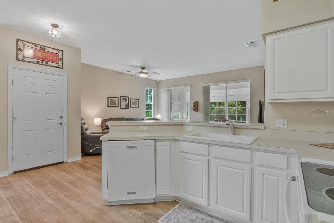
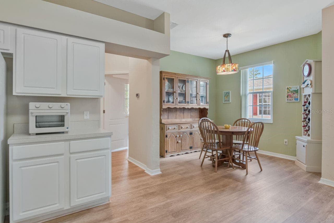
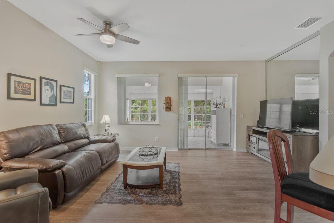
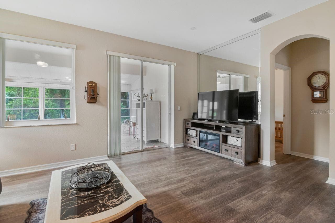
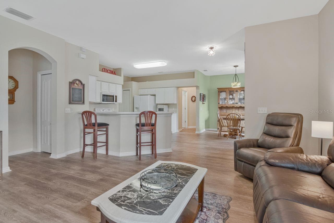
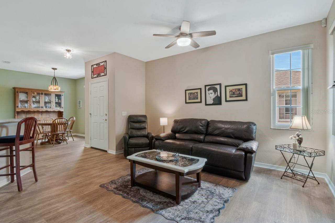
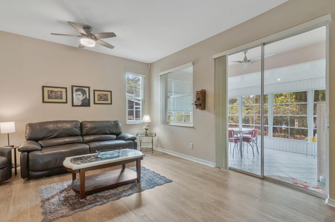
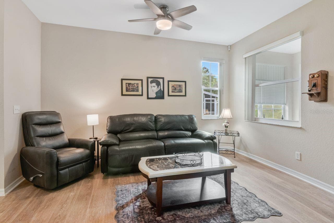
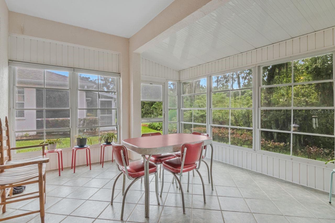
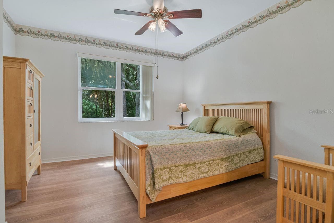
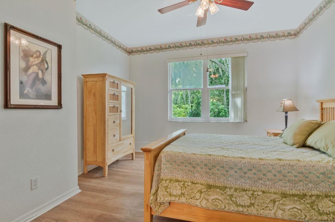
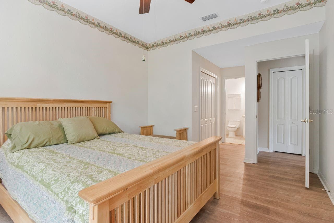
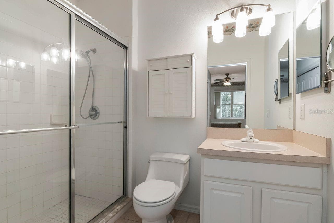
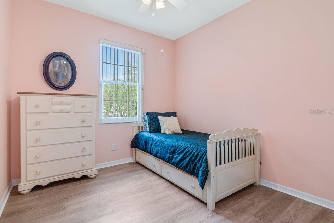
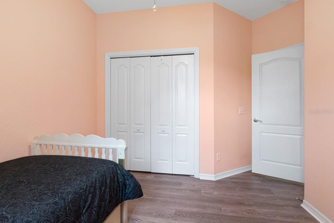
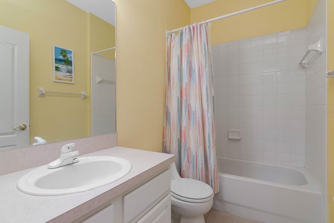
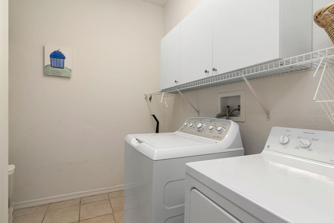
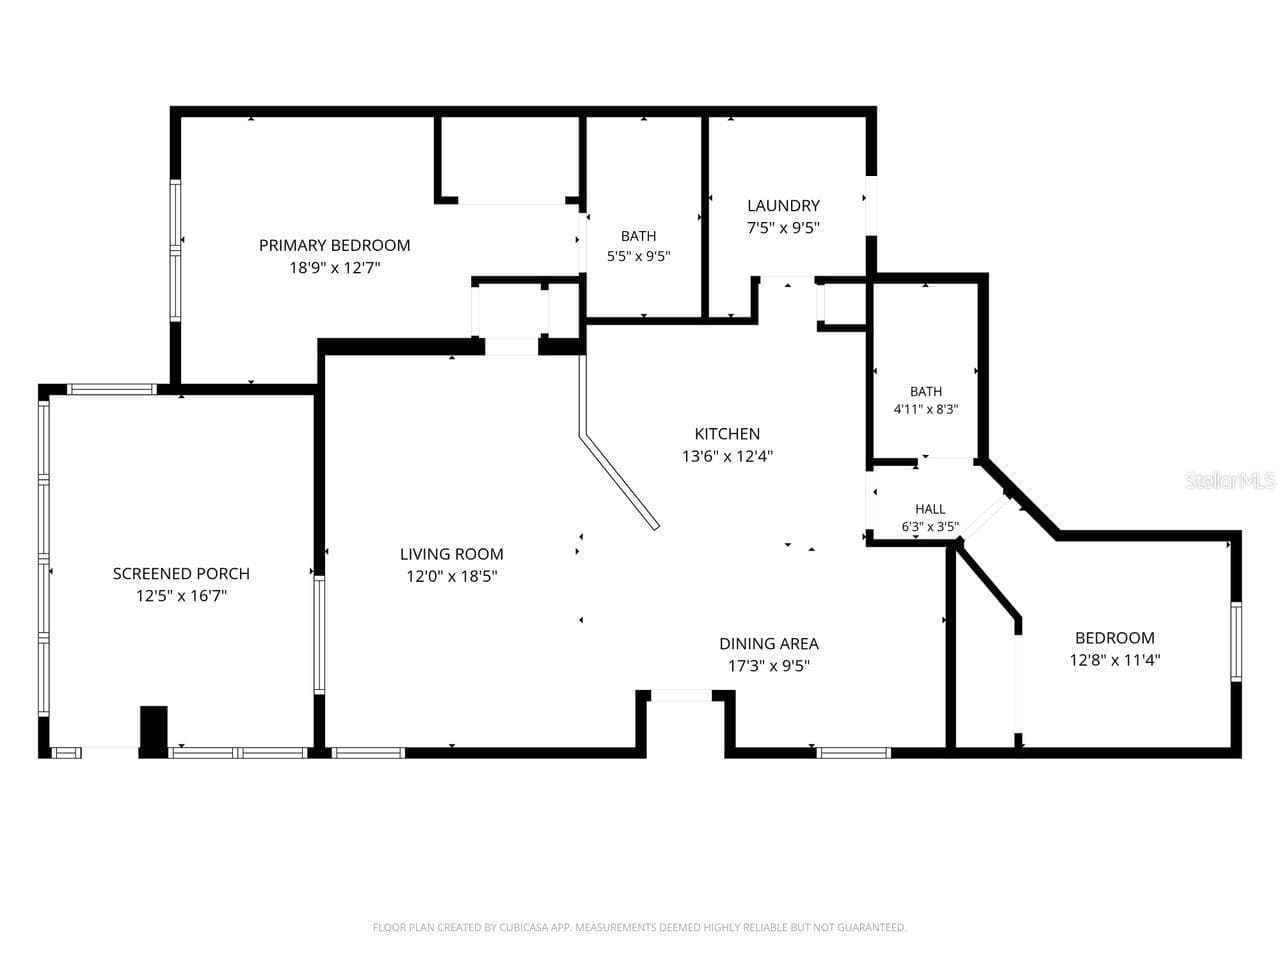
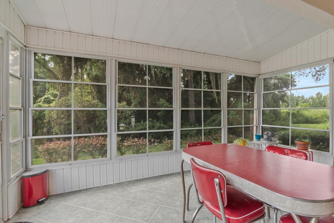
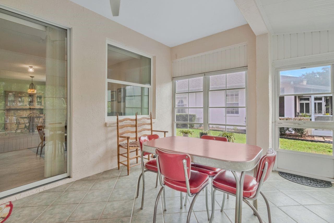
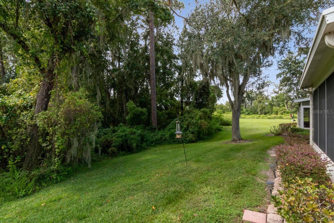
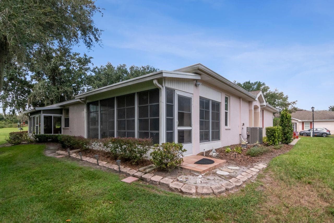
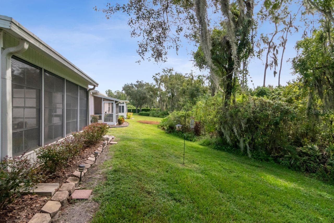
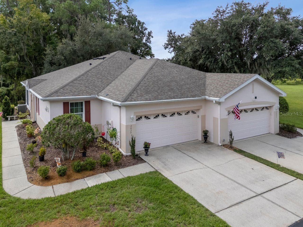
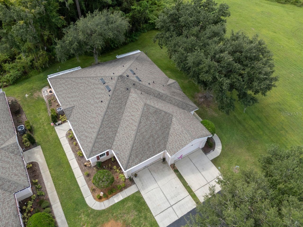
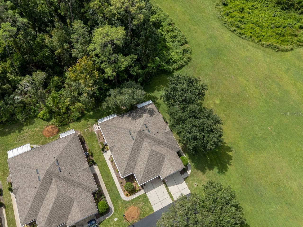
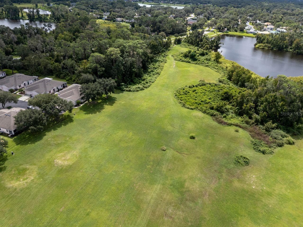
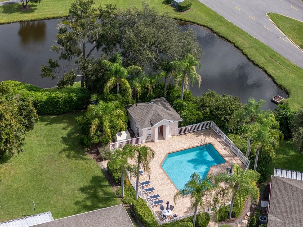
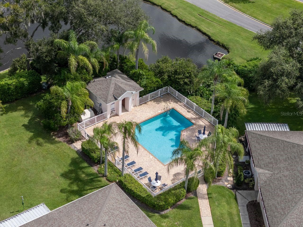
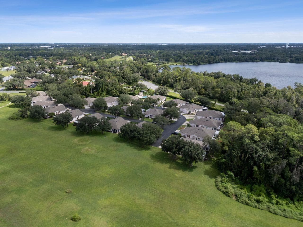
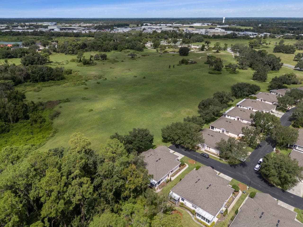
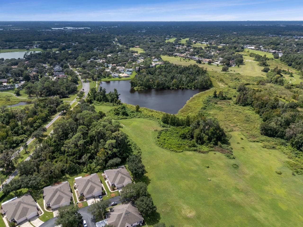
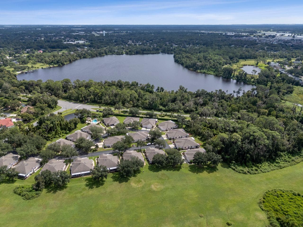
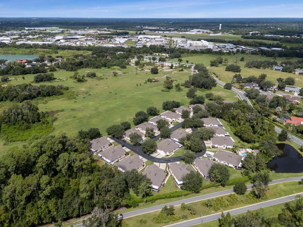
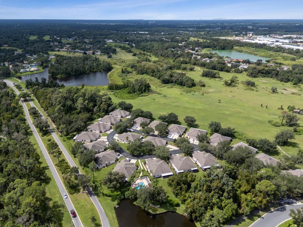
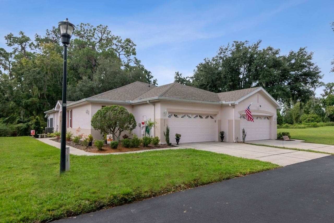
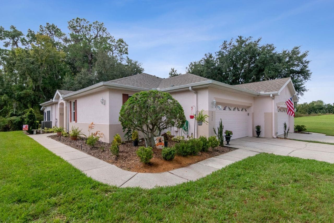
A peaceful green-space backdrop, a sunlit Florida room, and a home in the gated boutique community of Eagle Greens within the master-planned Walden Lake community make this Plant City home worth a closer look. Located at 2635 Eagle Greens Drive, this single-story, villa-style condominium offers two bedrooms, two full bathrooms, 1,236 square feet of heated living space, and an attached two-car garage. An open-concept floor plan, no rear neighbors, and no CDD fee bring together everyday convenience and a setting you can enjoy from morning coffee to the end of the day. Mature landscaping frames the approach, with a side walkway leading to the entrance. Inside, luxury vinyl plank flooring connects the kitchen, dining room, and living room for a cohesive flow. The kitchen features generous cabinet storage, decorative shelving, a double sink, and a breakfast bar that keeps conversation close while meals come together. A front-facing window brightens the dining area, while the living room draws your attention toward the greenery beyond. Sliding glass doors open to the covered, enclosed Florida room, where tile flooring, a ceiling fan, and surrounding windows create an inviting place to read, unwind, or enjoy the rear outlook. The primary bedroom also overlooks the green space and includes a built-in closet and an en-suite bathroom with a walk in shower. The second bedroom sits beside a full bathroom with a tub and shower combination, providing flexibility for guests or a home office. A utility sink and pull-down attic access add practical convenience to the two-car garage. Set on a no-outlet street within boutique Eagle Greens, part of the broader lifestyle of the established Walden Lake master-planned community. Association services include water, landscaping, roof maintenance, exterior maintenance and pool exclusive to the residents of Eagle Green. Walden Lake offers walking trails, park space, sports fields, and a resident dog park. Beyond the neighborhood, discover Historic Downtown Plant City’s local shops and restaurants, the celebrated Florida Strawberry Festival, and regional access to Tampa and Lakeland. From its easy-flowing interior to its light-filled Florida room, this home offers a compelling combination of space, setting, and Plant City convenience. Schedule your private showing and experience Eagle Greens at Walden Lake.
Property details
- MLS #
- MFRTB8551756
- Property type
- Villa
- Subdivision
- EAGLE GREENS CONDO
- Status
- Active
- Days on market
- N/A
- On market date
- October 8, 2026
- Stories
- N/A
- Total bathrooms
- 2
- Garage spaces
- 2
- Parking spaces
- N/A
- Lot size
- 0.05 acres
Location
Get directions →Nearby schools
Within 10 miles. School directory data from the National Center for Education Statistics (NCES), accessed via the Urban Institute Education Data API. Local Score is calculated by INNOVATE Real Estate; where a state rating is shown, it comes from that state's own official school report card (e.g. NC Dept. of Public Instruction, SC Report Card).
- Enrollment
- 867
- Student:teacher ratio
- 14.9:1
- District
- HILLSBOROUGH
- Enrollment
- 1,521
- Student:teacher ratio
- 17.7:1
- District
- HILLSBOROUGH
- Enrollment
- 2,362
- Student:teacher ratio
- 21.1:1
- District
- HILLSBOROUGH
Walkability
Blended score for PLANT CITY's center, calculated by INNOVATE Real Estate from two sources: the EPA's National Walkability Index (street network, transit, land-use mix) and Google Places amenity data (what's actually reachable on foot from this point). 60% EPA National Walkability Index + 40% nearby-amenity density (Google Places).
Mortgage calculator
Estimate only - actual rate and payment depend on your lender, credit, and loan program.
Adjust tax / insurance estimates
Similar homes you might like



Data source: Listing information provided by Stellar MLS (mfrmls) via Trestle/CoreLogic. Last updated 1 days ago.
Information herein deemed reliable but not guaranteed; all measurements, school assignments, HOA fees, taxes, and feature lists are approximate and should be independently verified. Equal Housing Opportunity.