


$357,000
About this home
Picture your life in this welcoming single-story home along the edge of the established Errol Estates community, where mature landscaping and a true neighborhood feel make every arrival a pleasure. A covered front entry sets the tone, opening to a formal living and dining room that's ready for holiday dinners, game nights, or a quiet home office. Soaring ceilings and a bright, open layout fill the home with natural light. Everyday routines feel easy here. The eat-in kitchen has plenty of counter space and storage for weekend baking and weeknight dinners, with the laundry just steps away. The kitchen opens to the family room, where a fireplace sets the scene for cozy evenings and the pool is always in view, so you can keep an eye on the fun while you cook. Guests and family will be comfortable in the second and third bedrooms, located on their own side of the home with a shared bath. Each has room for a larger bed and dressers. At the other end, the owner's retreat is your private getaway, with a vaulted ceiling and direct access to the pool for morning swims or a late-night dip. Outside, the pool and roof-lined porch invite you to live outdoors year-round. Host a weekend cookout, lounge poolside, or unwind on the porch at sunset, rain or shine. With major roads, shopping, and the 429 close by, you're minutes from everything you need and can come home to a place that feels like a retreat.
Highlights
Property details
- MLS #
- MFRO6444416
- Property type
- Single Family Residence
- Subdivision
- ERROL GOLFSIDE VILLAGE
- Status
- Active
- Days on market
- N/A
- On market date
- October 9, 2026
- Stories
- N/A
- Total bathrooms
- 2
- Garage spaces
- 2
- Parking spaces
- N/A
- Lot size
- 0.15 acres
Location
Get directions →Nearby schools
Within 10 miles. School directory data from the National Center for Education Statistics (NCES), accessed via the Urban Institute Education Data API. Local Score is calculated by INNOVATE Real Estate; where a state rating is shown, it comes from that state's own official school report card (e.g. NC Dept. of Public Instruction, SC Report Card).
- Enrollment
- 718
- Student:teacher ratio
- 16.0:1
- District
- ORANGE
- Enrollment
- 1,414
- Student:teacher ratio
- 21.8:1
- District
- ORANGE
- Enrollment
- 3,523
- Student:teacher ratio
- 24.6:1
- District
- ORANGE
Walkability
Blended score for APOPKA's center, calculated by INNOVATE Real Estate from two sources: the EPA's National Walkability Index (street network, transit, land-use mix) and Google Places amenity data (what's actually reachable on foot from this point). 60% EPA National Walkability Index + 40% nearby-amenity density (Google Places).
Market position
How this listing compares to current activity in APOPKA, from live MLS data.
Mortgage calculator
Estimate only - actual rate and payment depend on your lender, credit, and loan program.
Adjust tax / insurance estimates
Similar homes you might like
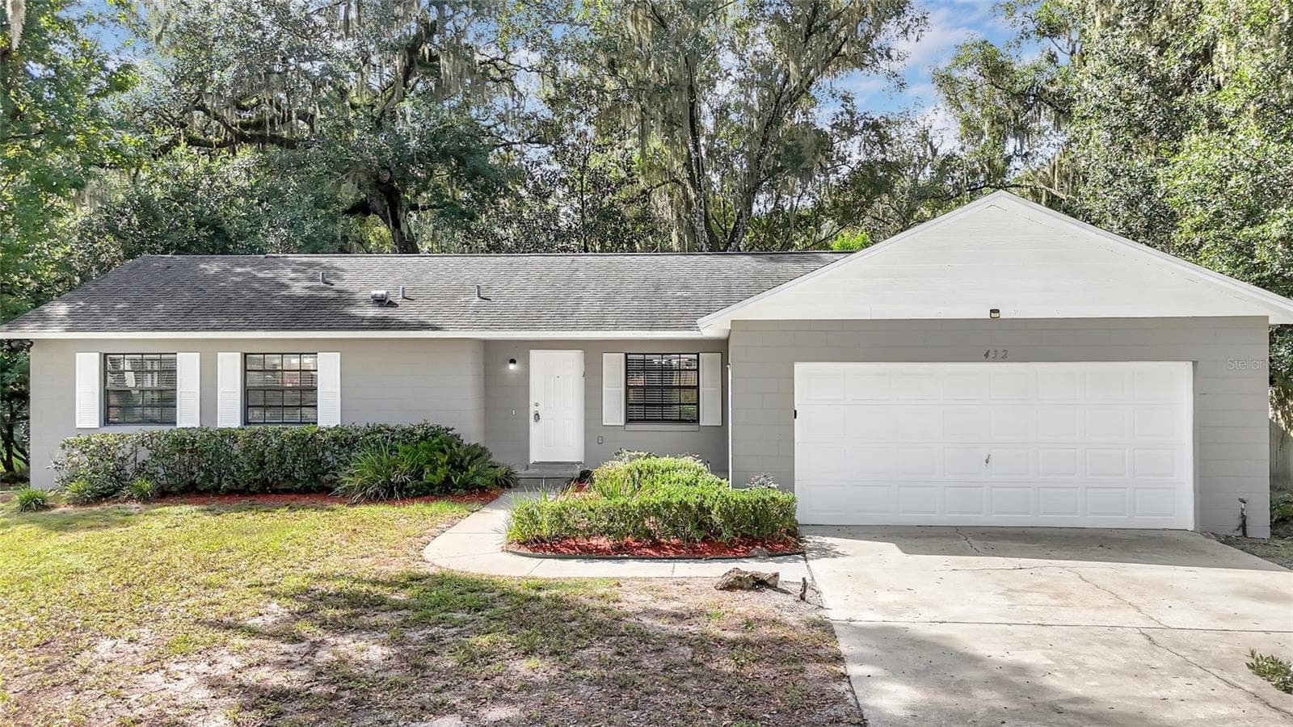
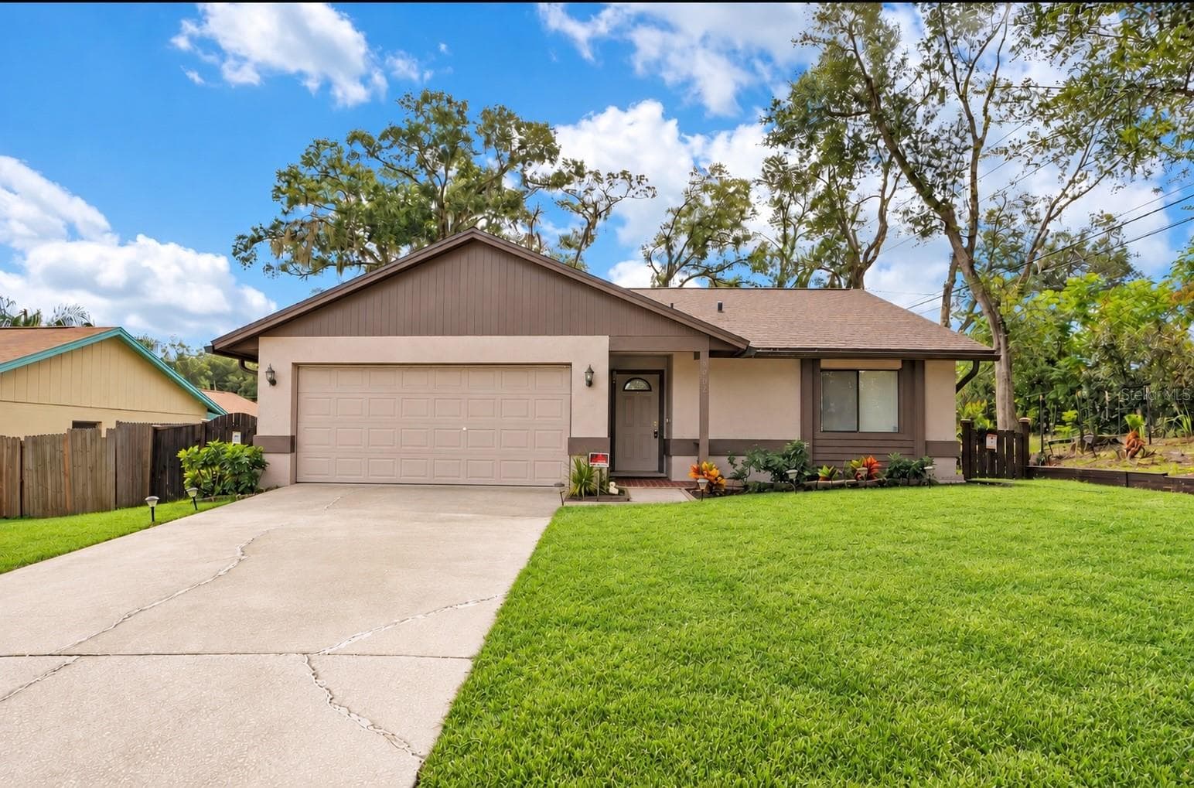
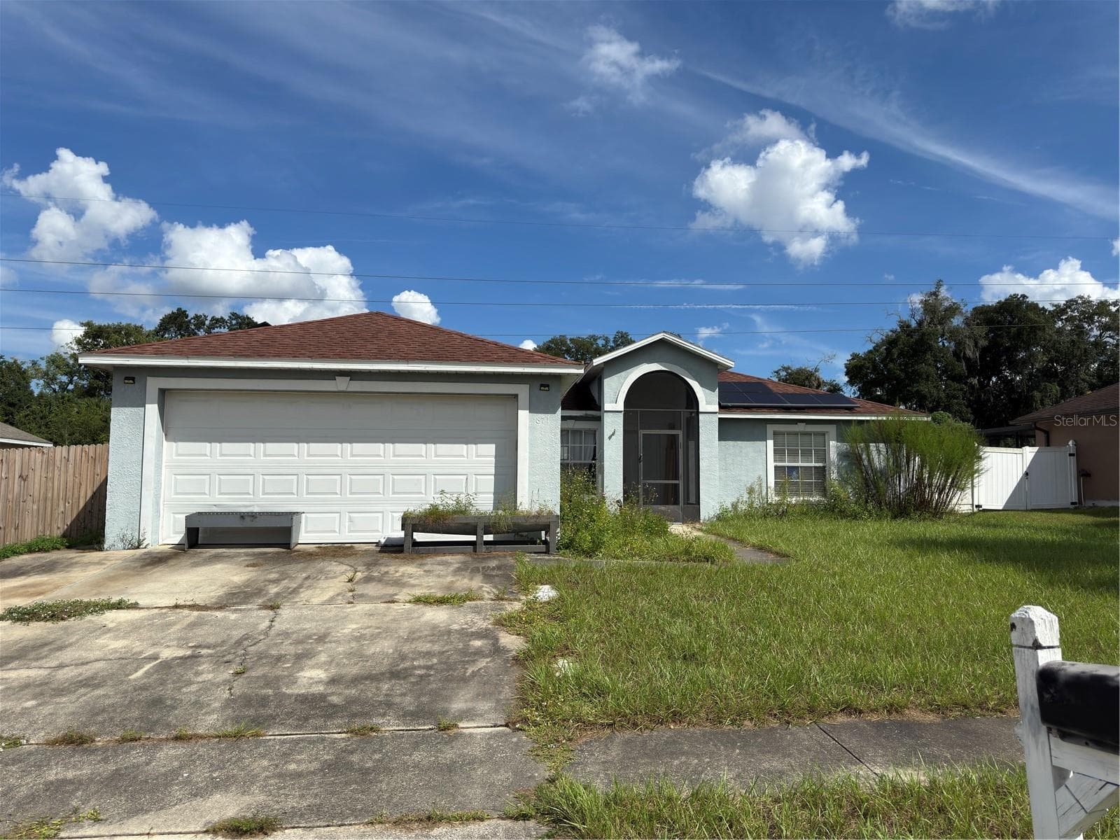
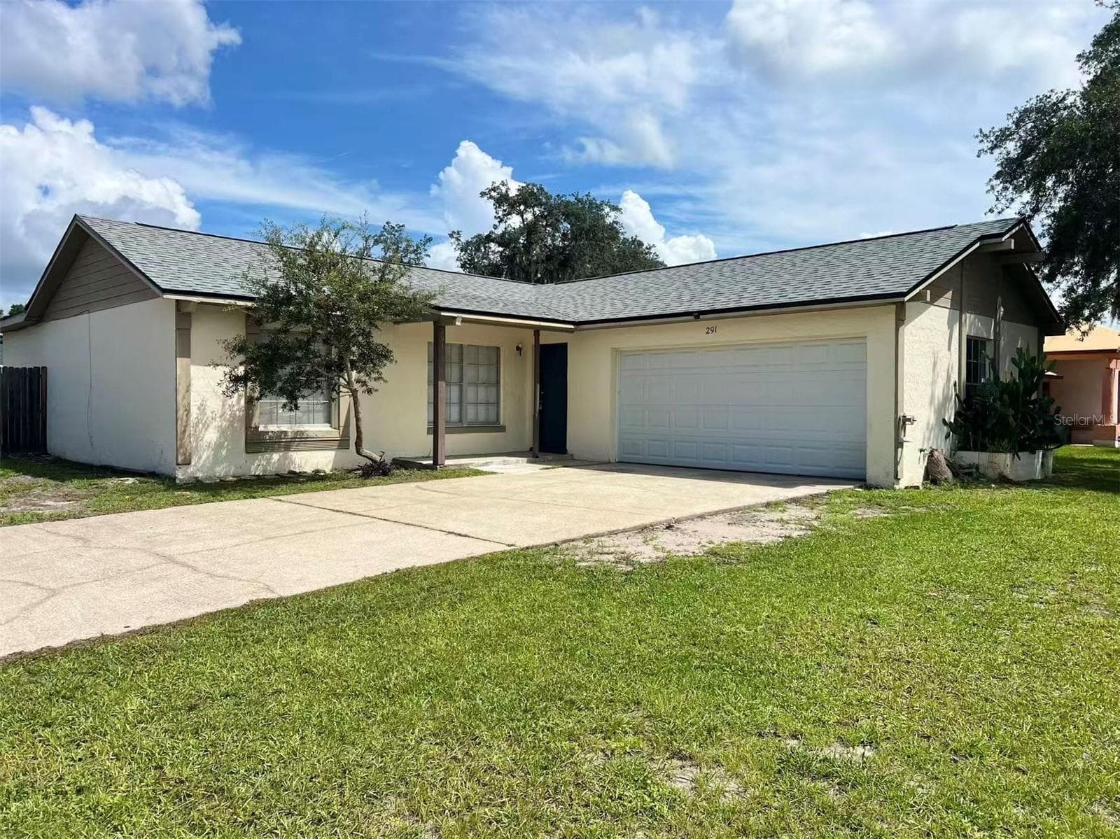
Data source: Listing information provided by Stellar MLS (mfrmls) via Trestle/CoreLogic. Last updated 17 hr ago.
Information herein deemed reliable but not guaranteed; all measurements, school assignments, HOA fees, taxes, and feature lists are approximate and should be independently verified. Equal Housing Opportunity.