
$375,000
About this home
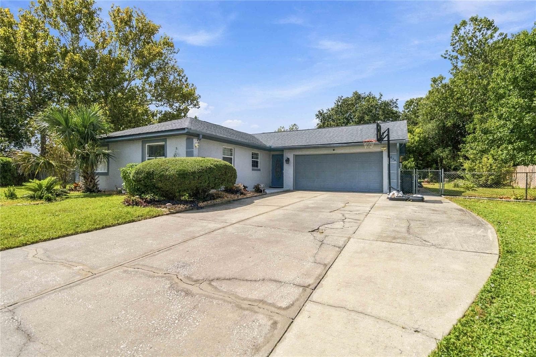
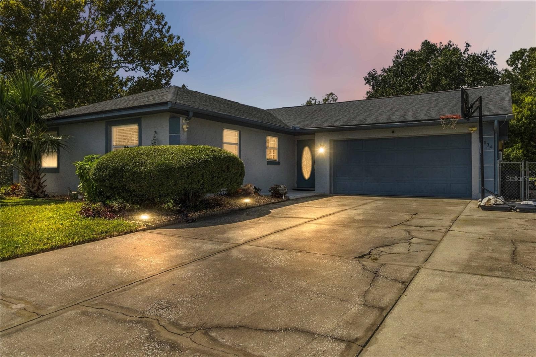
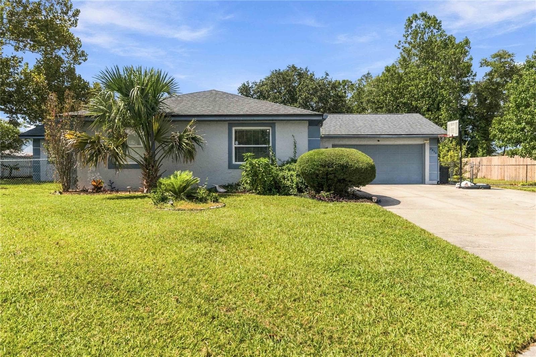
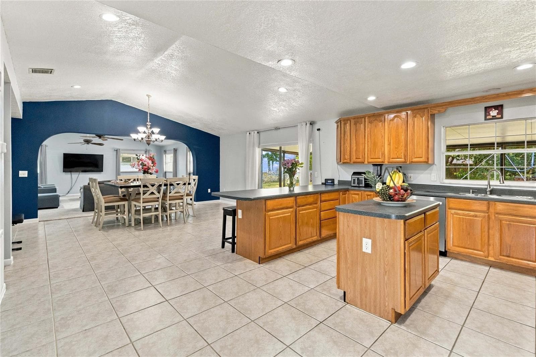
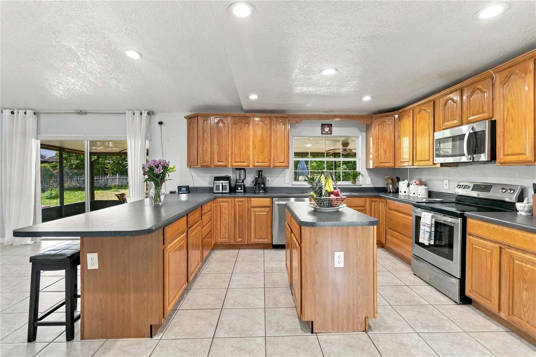
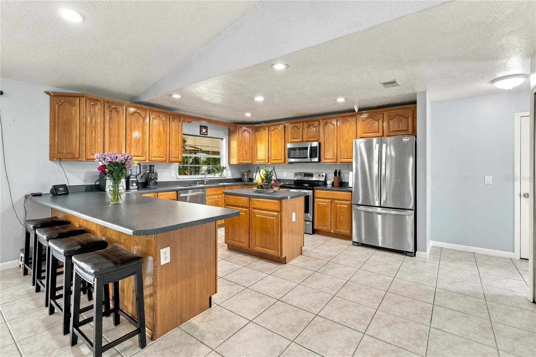
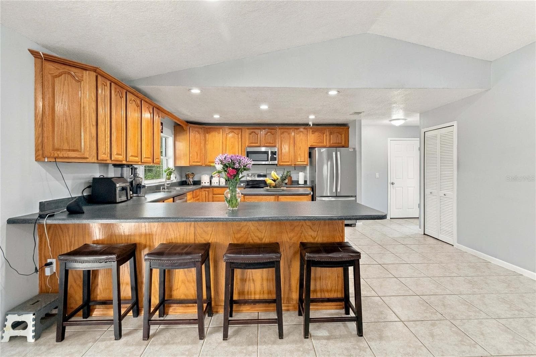
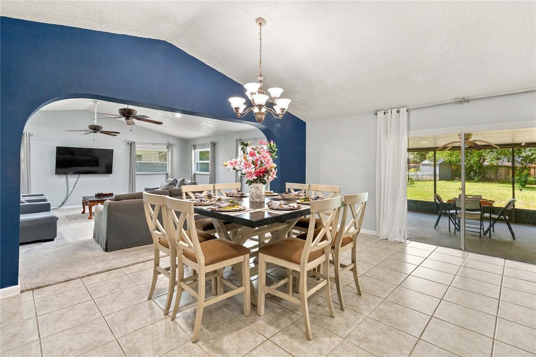
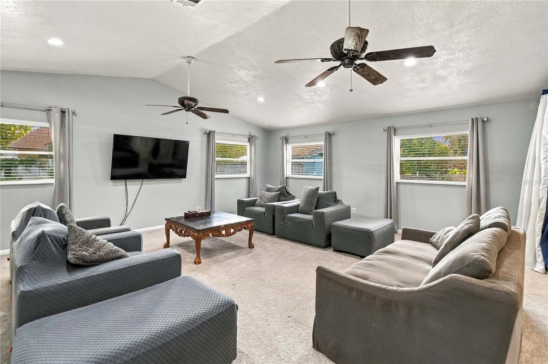
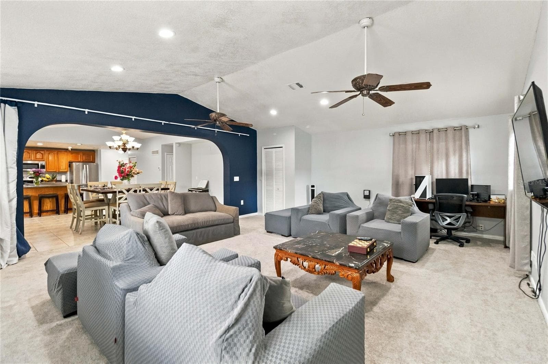
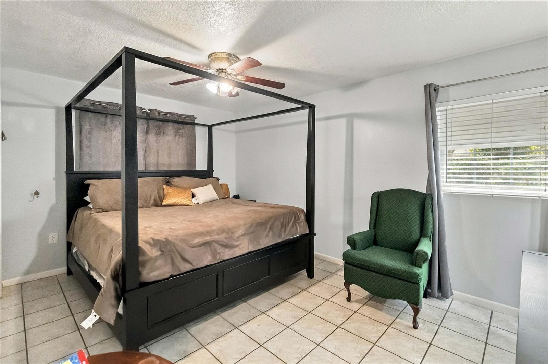
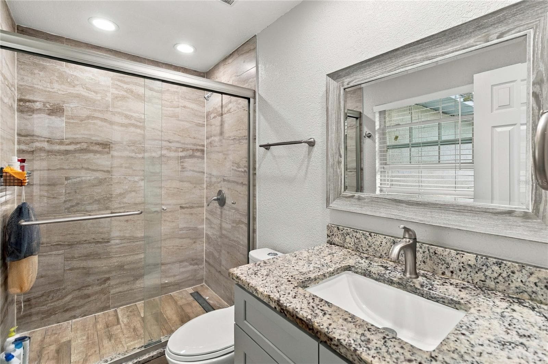
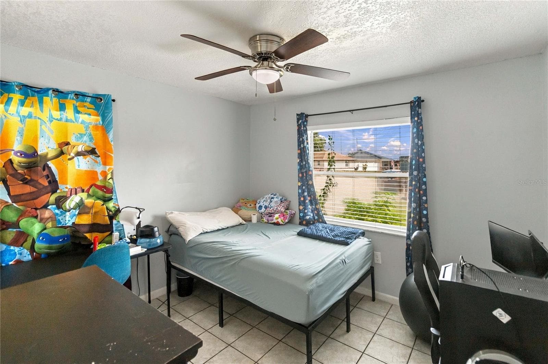
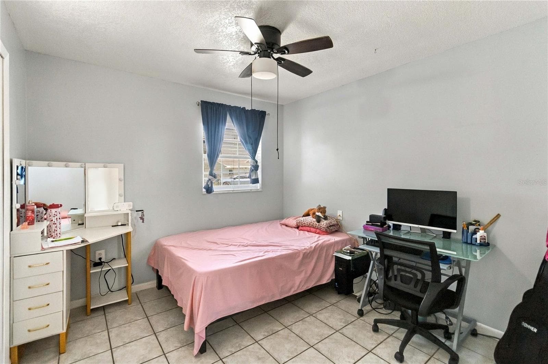
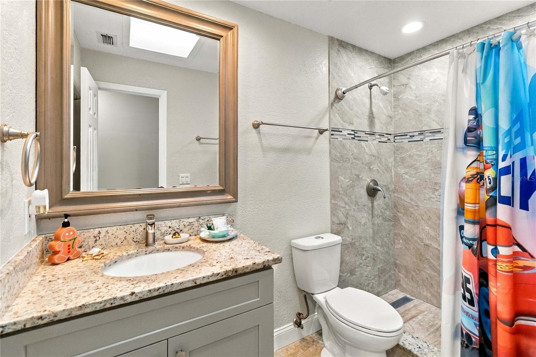
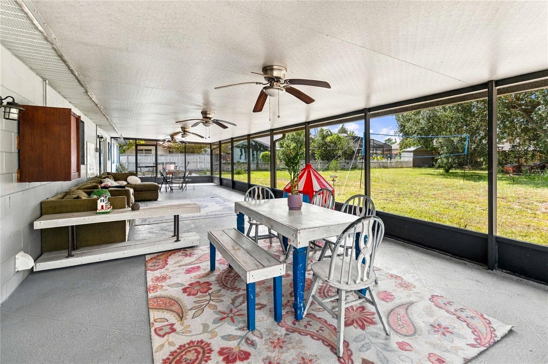
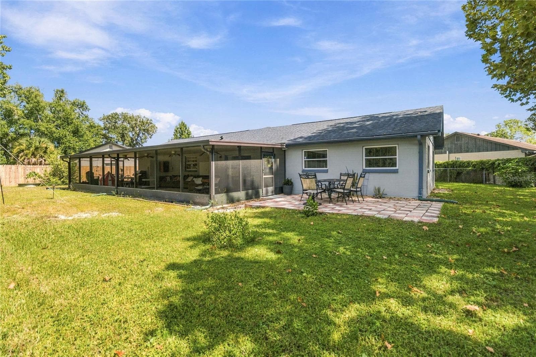
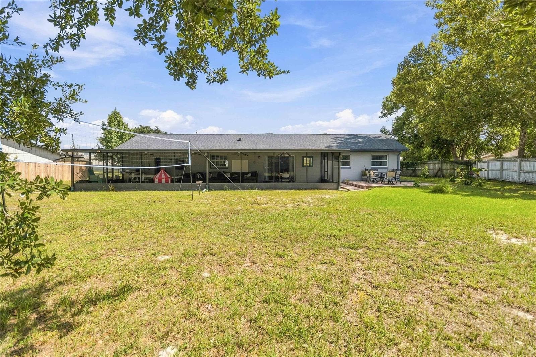
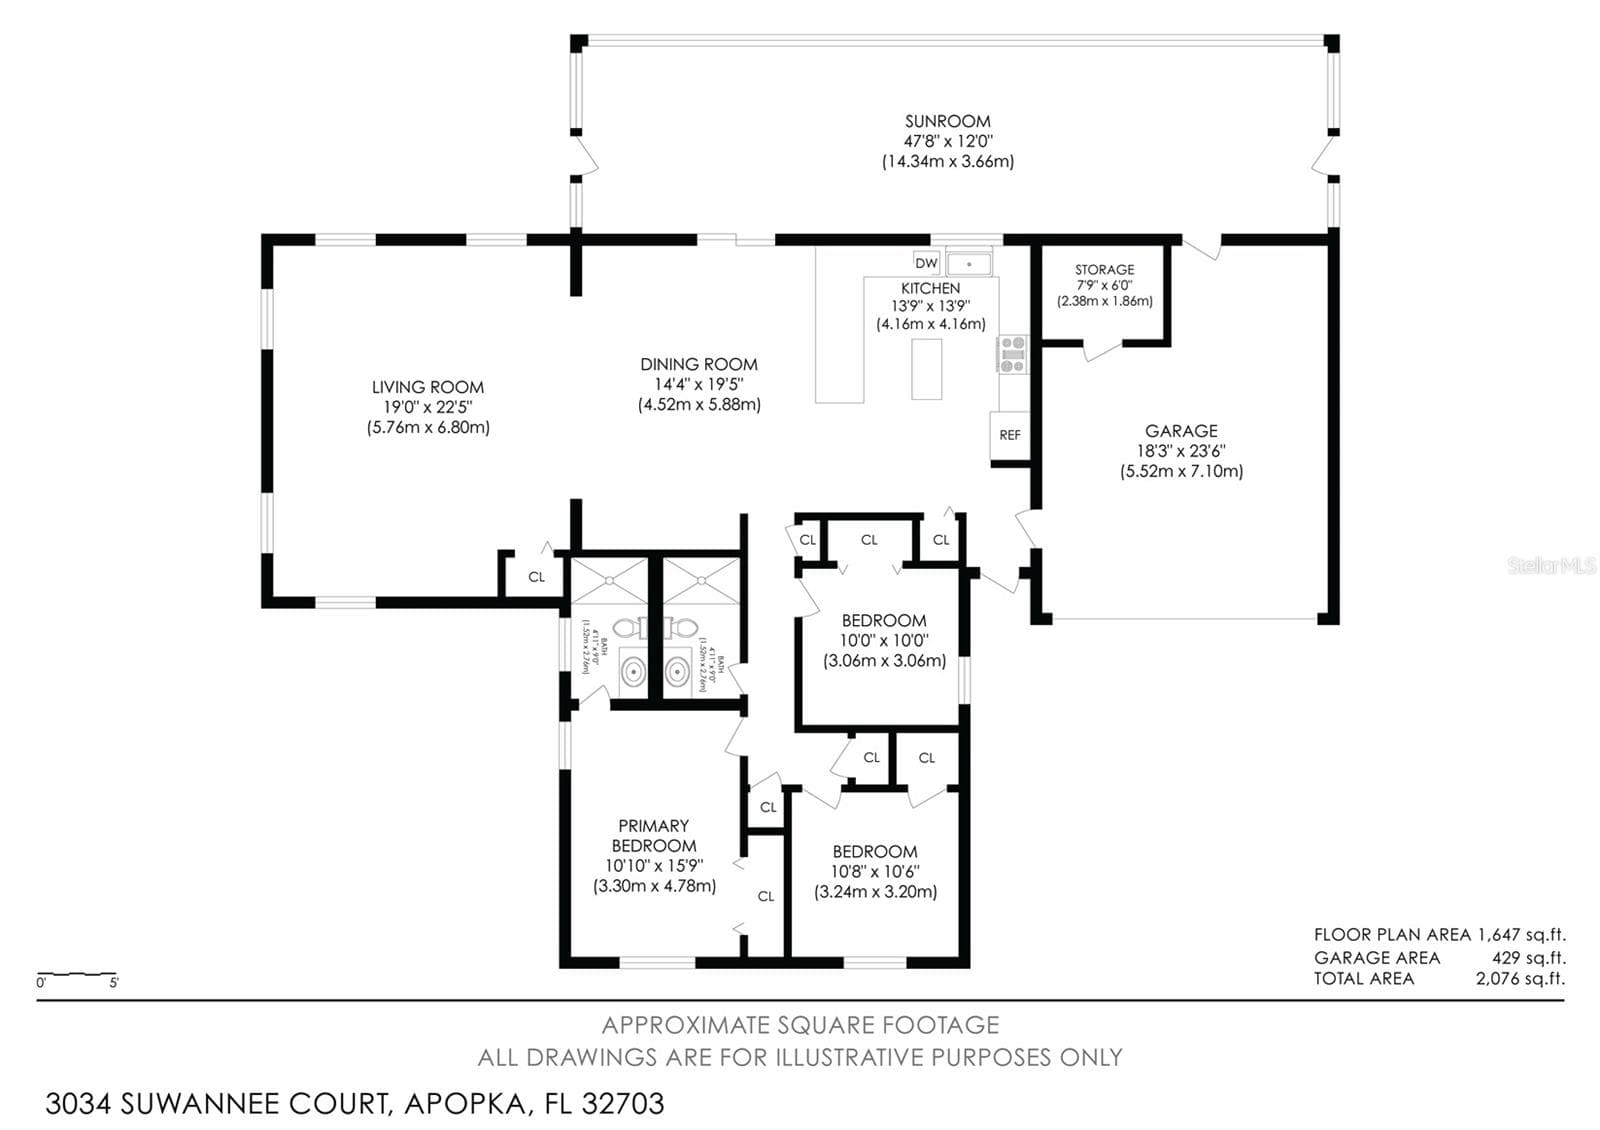
MOVE-IN READY OVERSIZED CUL-DE-SAC LOT Welcome home to this beautifully updated 3-bedroom, 2-bathroom single-family residence, perfectly positioned on an expansive 0.32-acre cul-de-sac lot in highly sought-after SEMINOLE COUNTY SCHOOL DISTRICT. Inside, find a bright, inviting open-concept layout featuring low-maintenance ceramic tile flooring throughout most of the home. The heart of the home is a spacious family room designed seamlessly for effortless daily living and indoor entertaining. Both full bathrooms have been fully remodeled with sleek, modern finishes, while the kitchen offers updated appliances and clean lines. Notable high-ticket upgrades provide complete peace of mind including ROOF 2019, HVAC 2020, WATER HEATER in 2023, fresh interior and exterior PAINT in 2019, and brand-new attic and roof insulation added in 2026 for optimal energy efficiency. An UPGRADED ELECTRICAL panel and wiring 2016 further add to the long list of turn-key improvements. Flexible living space continues into the attached 2-car garage, which is FULLY AIR CONDITIONED and ideal for a home gym, workshop, or climate-controlled storage. Outside, find your private outdoor oasis—a large SCREENED REAR PORCH overlooking an oversized, fully usable backyard complete with a digital irrigation system (2023). Whether you dream of adding a pool, creating a custom garden, or simply enjoying private outdoor recreation, this property offers endless possibilities. This turn-key home puts everyday convenience right at your fingertips, with Publix, Neighborhood Walmart, Sam’s Club, Hunt Club Shoppes, restaurants, shopping, and everyday essentials all just minutes away. When it’s time to enjoy the outdoors, Wekiwa Springs State Park and Kelly Park/Rock Springs offer some of Central Florida’s best natural recreation nearby. Convenient access to major roadways also makes commuting to Downtown Orlando and throughout Central Florida easy. Mortgage savings may be available for buyers of this listing.
Property details
- MLS #
- MFRO6446622
- Property type
- Single Family Residence
- Subdivision
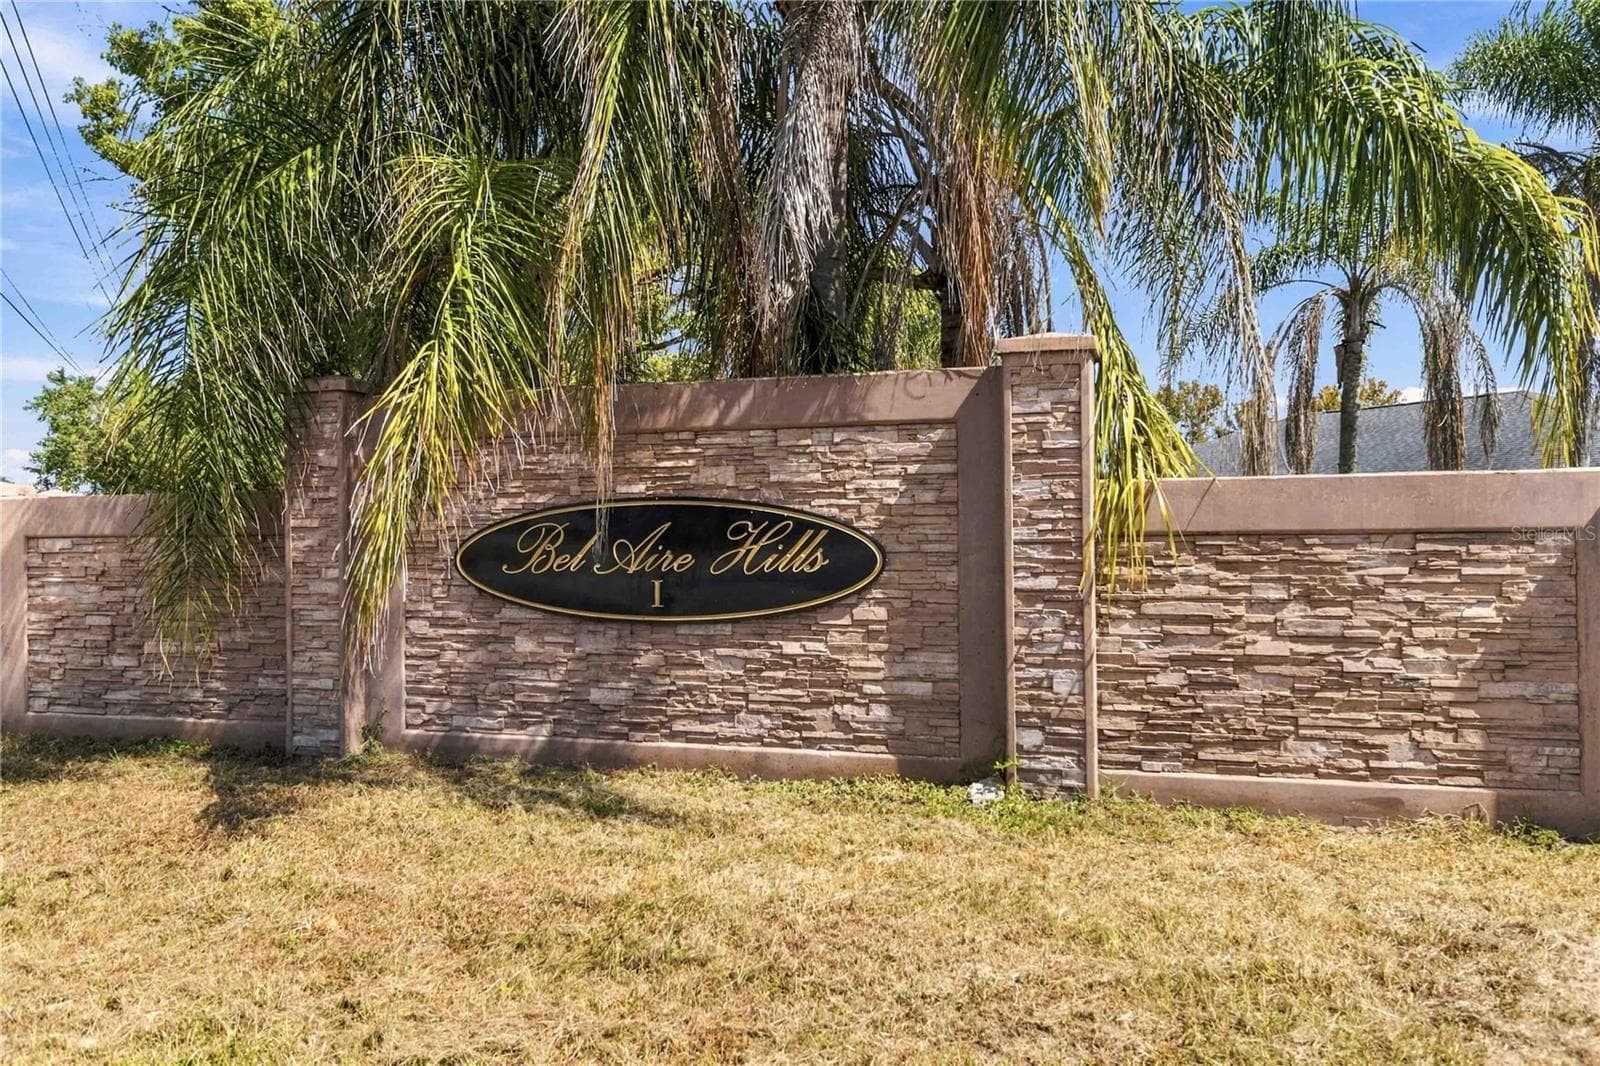
- BEL AIRE HILLS UNIT 1
- Status
- Active
- Days on market
- N/A
- On market date
- October 8, 2026
- Stories
- N/A
- Total bathrooms
- 2
- Garage spaces
- 2
- Parking spaces
- N/A
- Lot size
- 0.33 acres
Location
Get directions →Nearby schools
Within 10 miles. School directory data from the National Center for Education Statistics (NCES), accessed via the Urban Institute Education Data API. Local Score is calculated by INNOVATE Real Estate; where a state rating is shown, it comes from that state's own official school report card (e.g. NC Dept. of Public Instruction, SC Report Card).
- Enrollment
- 902
- Student:teacher ratio
- 16.1:1
- District
- SEMINOLE
- Enrollment
- 1,180
- Student:teacher ratio
- 21.1:1
- District
- SEMINOLE
- Enrollment
- 22
- Student:teacher ratio
- 11.0:1
- District
- ORANGE
Walkability
Blended score for APOPKA's center, calculated by INNOVATE Real Estate from two sources: the EPA's National Walkability Index (street network, transit, land-use mix) and Google Places amenity data (what's actually reachable on foot from this point). 60% EPA National Walkability Index + 40% nearby-amenity density (Google Places).
Market position
How this listing compares to current activity in APOPKA, from live MLS data.
Mortgage calculator
Estimate only - actual rate and payment depend on your lender, credit, and loan program.
Adjust tax / insurance estimates
Similar homes you might like
Data source: Listing information provided by Stellar MLS (mfrmls) via Trestle/CoreLogic. Last updated 1 days ago.
Information herein deemed reliable but not guaranteed; all measurements, school assignments, HOA fees, taxes, and feature lists are approximate and should be independently verified. Equal Housing Opportunity.