
$399,000
About this home
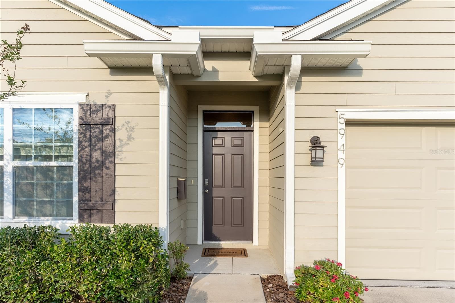
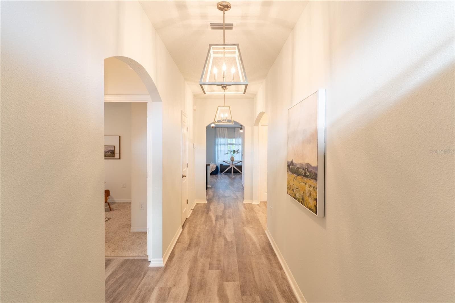
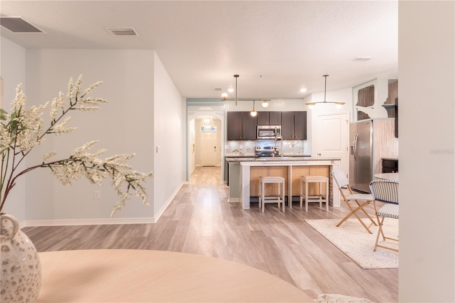
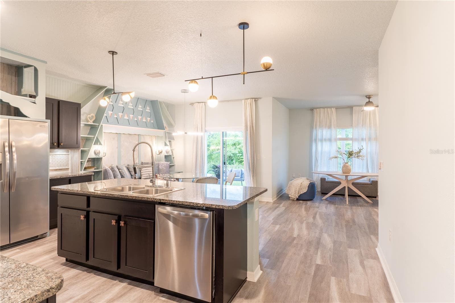
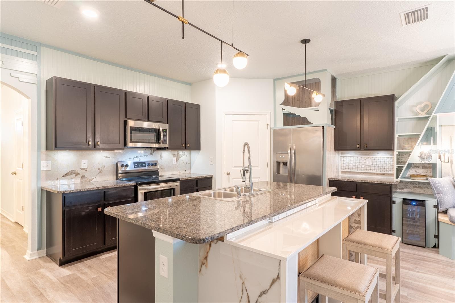
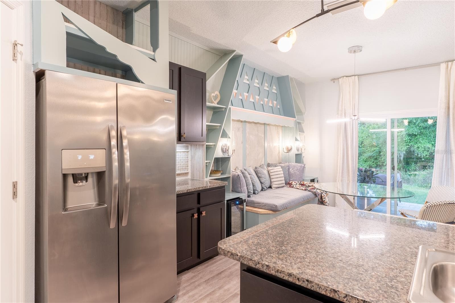
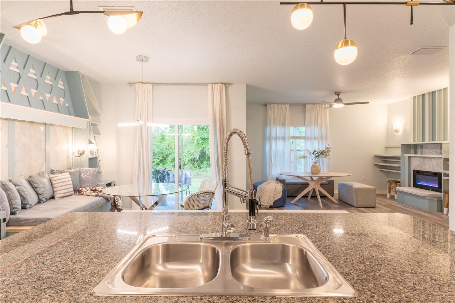
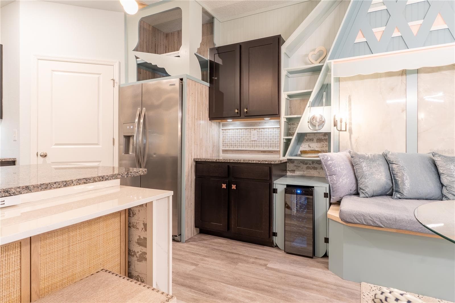
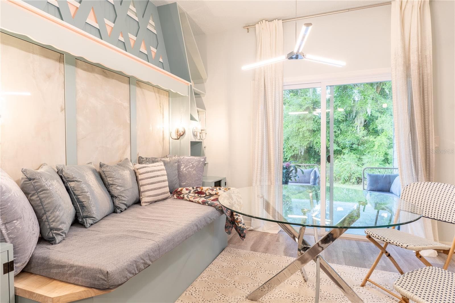
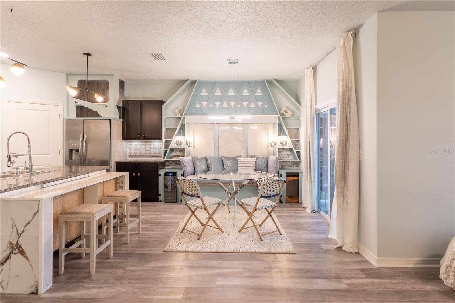
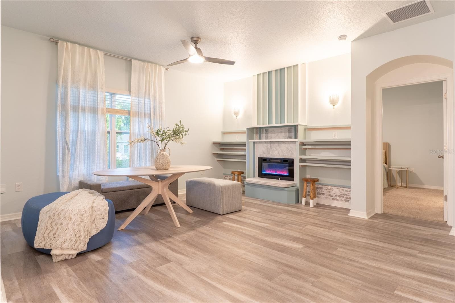
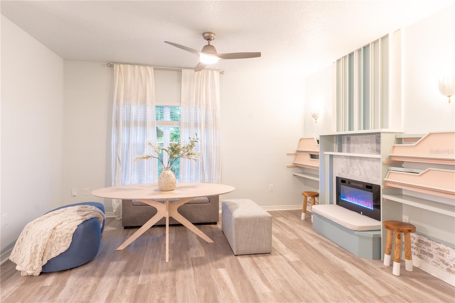
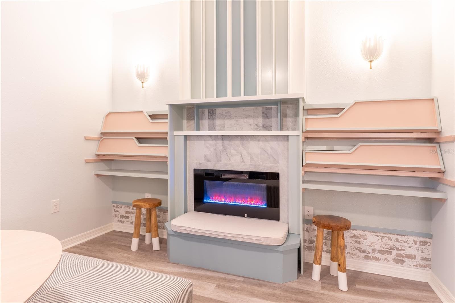
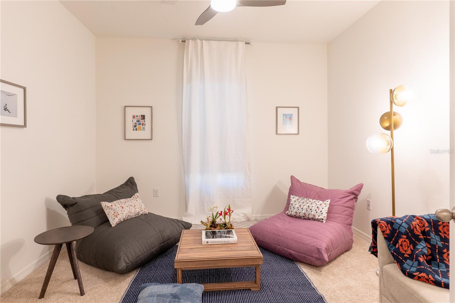
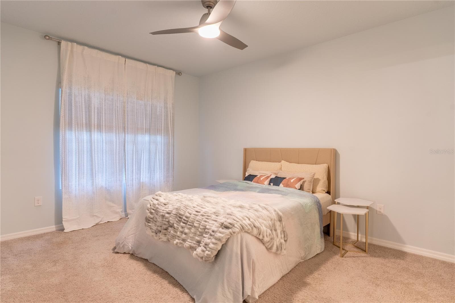
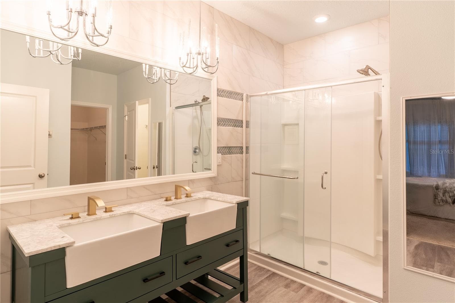
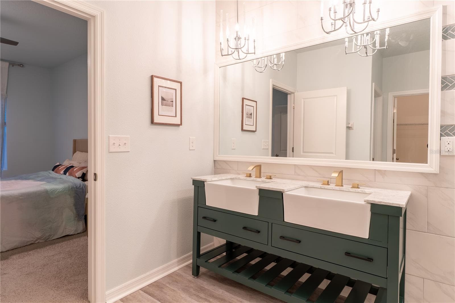
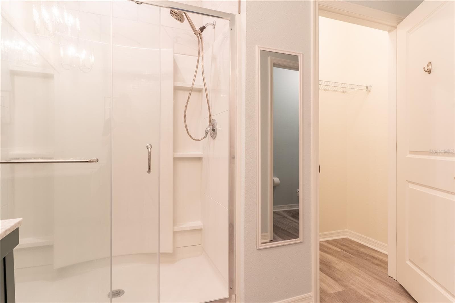
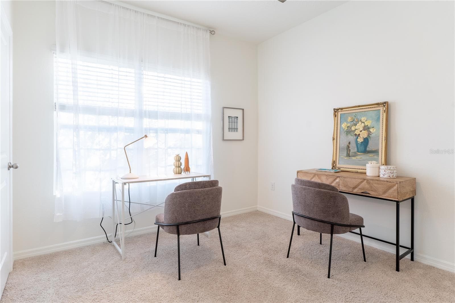
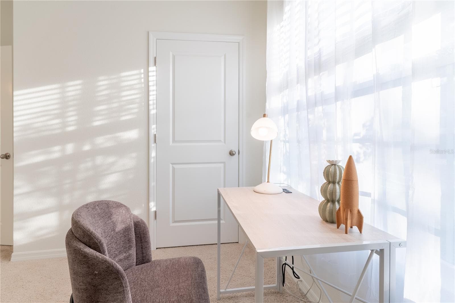
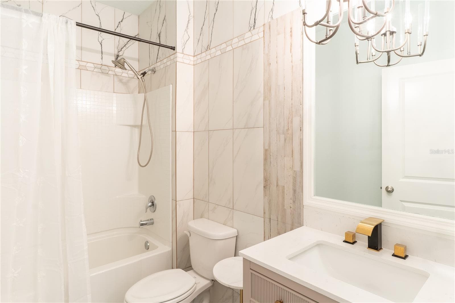
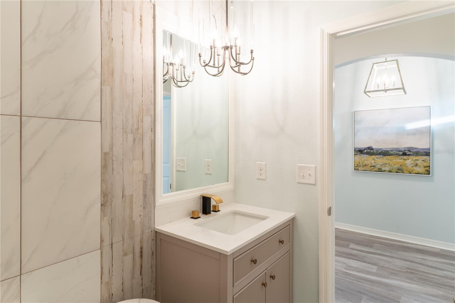
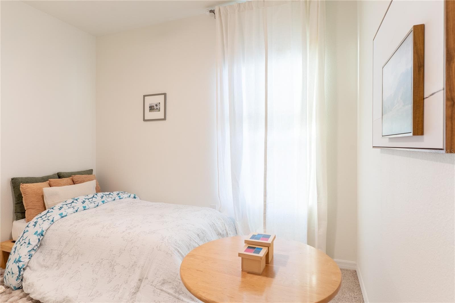
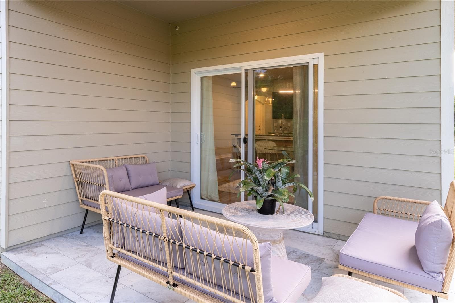
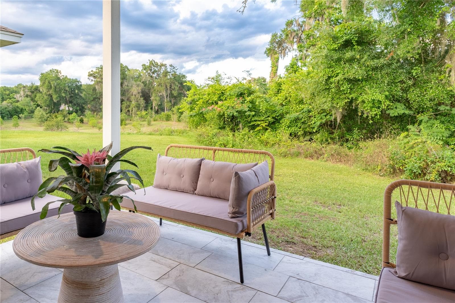
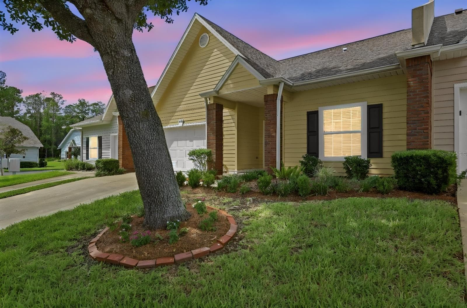
An Absolute Must See!! Built in 2020 and thoughtfully updated with custom designer finishes, this four-bedroom, two-bath home enjoys a special setting backing to an expansive vista of lush greenery. An open floor plan showcases custom built-ins that seamlessly connect living, dining, work, and entertaining spaces. Features include a breakfast lounge/daybed/storage, bar-corner library, electric fireplace with marble surround, dual sit/stand workstations, and abundant integrated bench storage. Recent enhancements include Sherwin-Williams Duration interior paint, statement lighting and chandeliers, and designer Room & Board fixtures. The beautifully appointed kitchen offers stainless steel appliances, a newer high-end LG refrigerator, a 12-bottle wine refrigerator, open shelving, granite counters, gorgeous granite backsplash and a granite-topped island with extended seating and workspace. All four bedrooms feature Casablanca remote-controlled ceiling fans. Both bathrooms offer stylish vanities, streamlined cabinetry, tiled walls, and designer plumbing fixtures, with a farmhouse sink adding distinctive character to the primary bath. Enjoy peaceful green-space views from the tiled, covered patio. A two-car garage and extended driveway provide ample parking. Conveniently located near Celebration Pointe, I-75, shopping, the University of Florida, UF Health, the VA, and emergency medical services, this move-in-ready home blends thoughtful design with everyday convenience.
Property details
- MLS #
- MFRGC543708
- Property type
- Single Family Residence
- Subdivision
- CHESTNUT VILLAGE PH II PB 35 PG 74
- Status
- Active
- Days on market
- N/A
- On market date
- October 12, 2026
- Stories
- N/A
- Total bathrooms
- 2
- Garage spaces
- N/A
- Parking spaces
- N/A
- Lot size
- 0.12 acres
Location
Get directions →Nearby schools
Within 10 miles. School directory data from the National Center for Education Statistics (NCES), accessed via the Urban Institute Education Data API. Local Score is calculated by INNOVATE Real Estate; where a state rating is shown, it comes from that state's own official school report card.
- Enrollment
- 860
- Student:teacher ratio
- 14.3:1
- District
- ALACHUA
- Enrollment
- 1,122
- Student:teacher ratio
- 22.0:1
- District
- ALACHUA
- Enrollment
- 14
- District
- ALACHUA
Walkability
Blended score for GAINESVILLE's center, calculated by INNOVATE Real Estate from two sources: the EPA's National Walkability Index (street network, transit, land-use mix) and Google Places amenity data (what's actually reachable on foot from this point). 60% EPA National Walkability Index + 40% nearby-amenity density (Google Places).
Market position
How this listing compares to current activity in GAINESVILLE, from live MLS data.
Mortgage calculator
Estimate only - actual rate and payment depend on your lender, credit, and loan program.
Adjust tax / insurance estimates
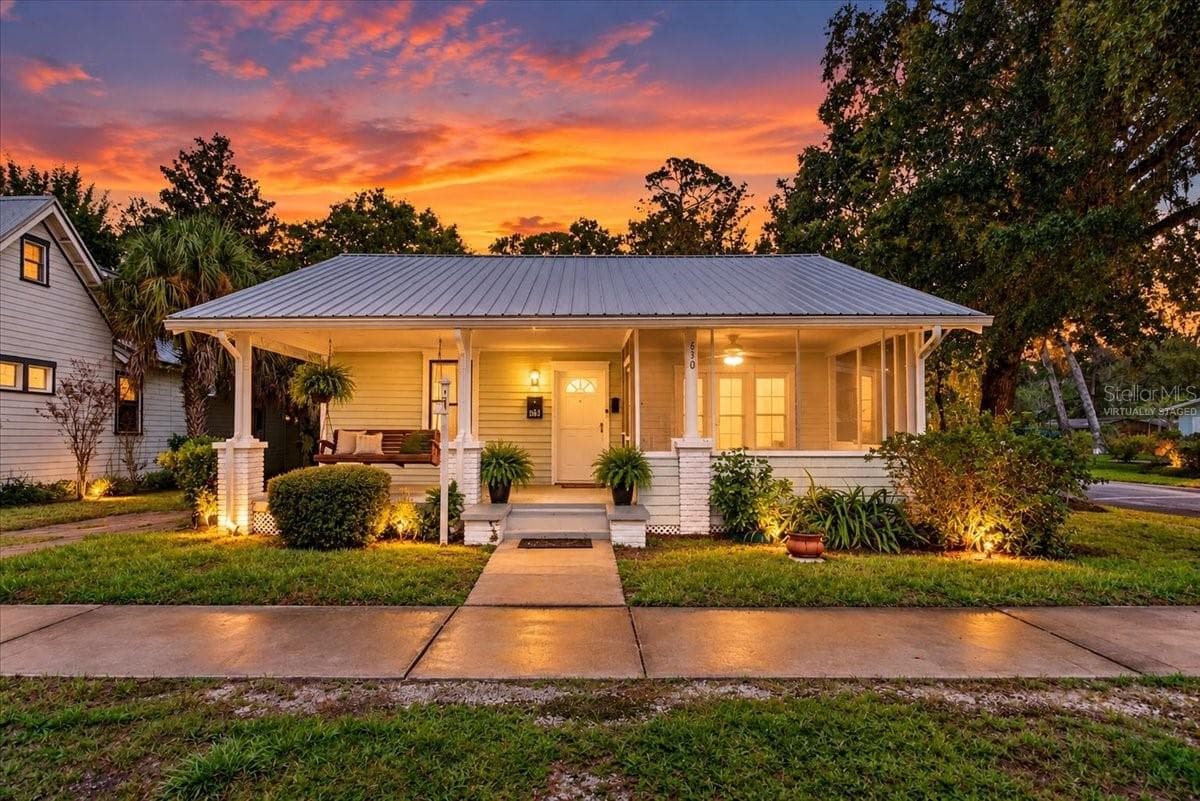
Similar homes you might like

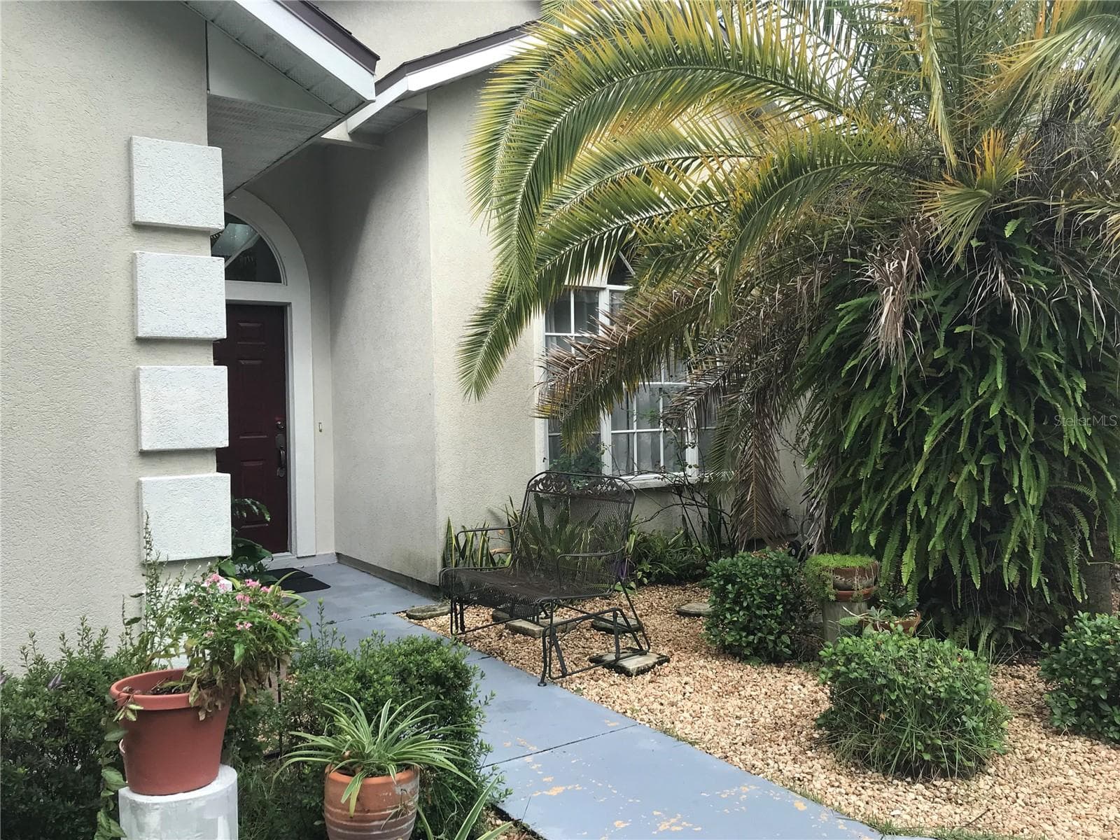
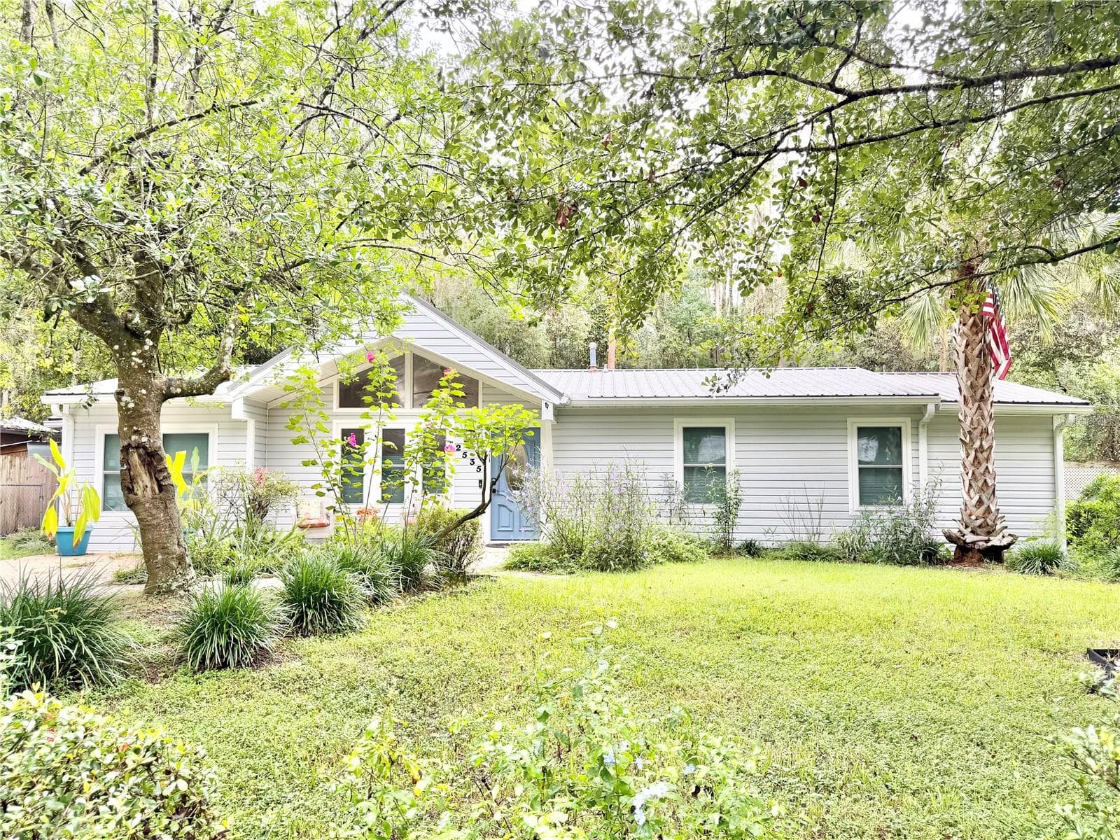
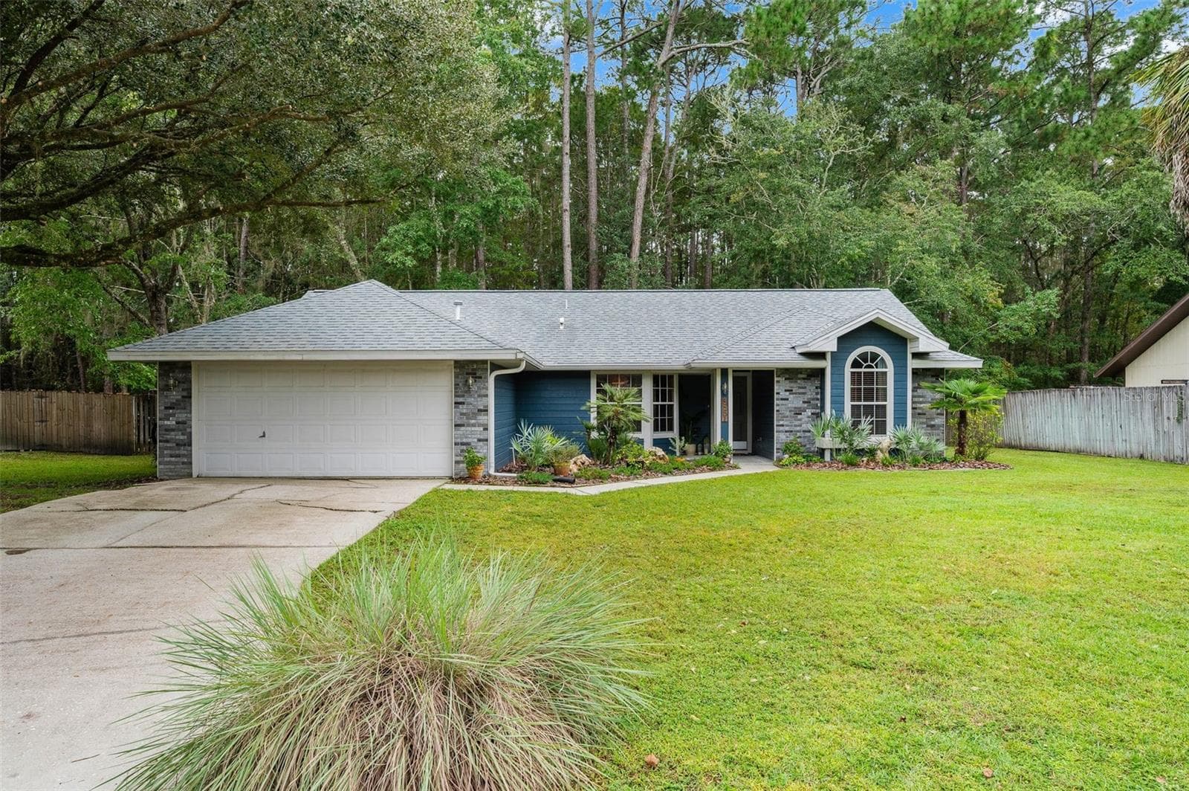
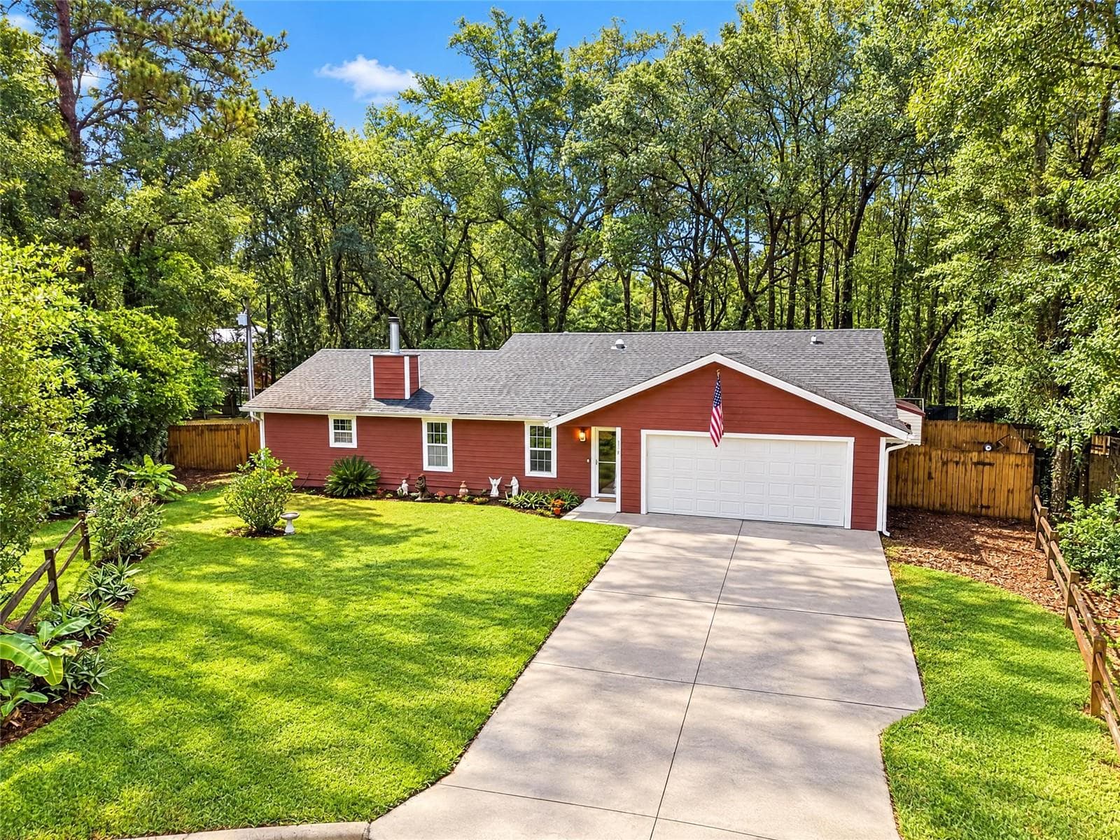

Data source: Listing information provided by Stellar MLS (mfrmls) via Trestle/CoreLogic. Last updated 15 hr ago.
Information herein deemed reliable but not guaranteed; all measurements, school assignments, HOA fees, taxes, and feature lists are approximate and should be independently verified. Equal Housing Opportunity.