
$382,500
About this home
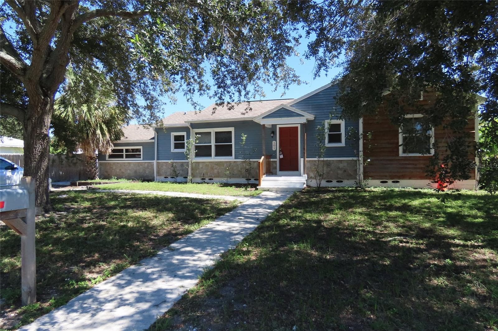
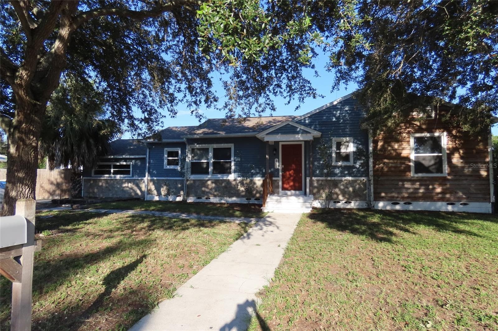
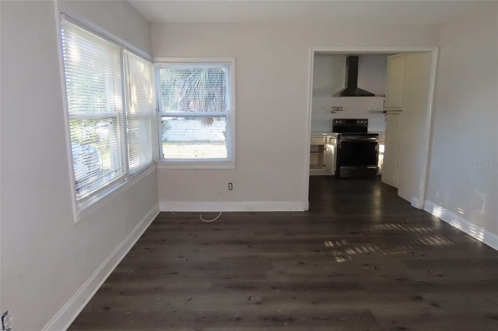
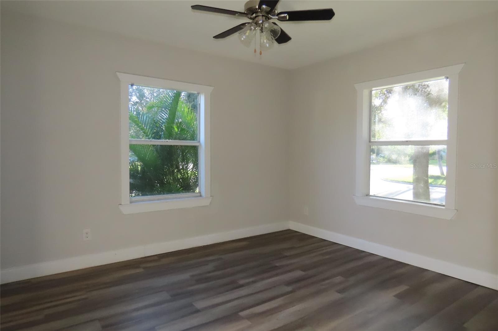
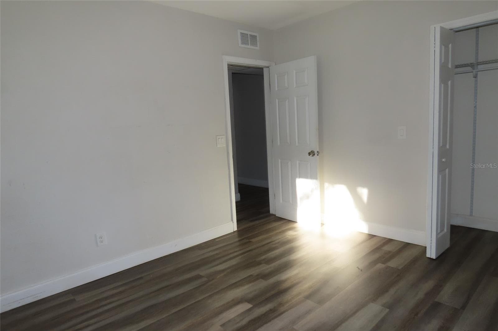
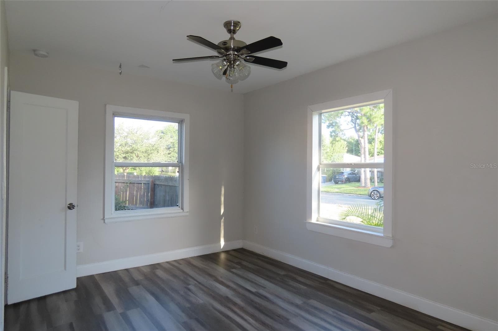
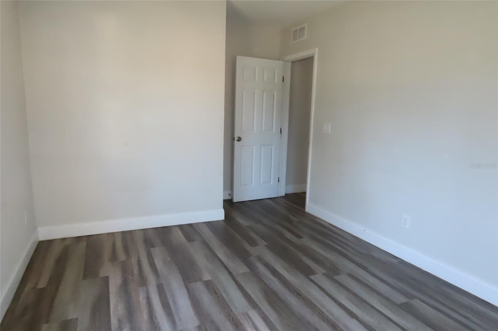
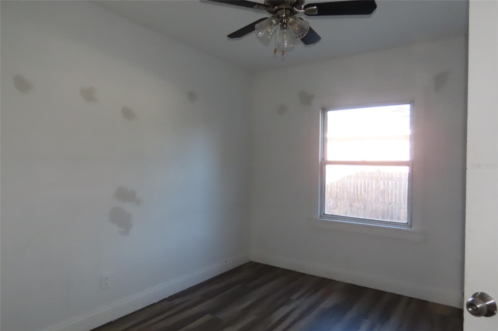
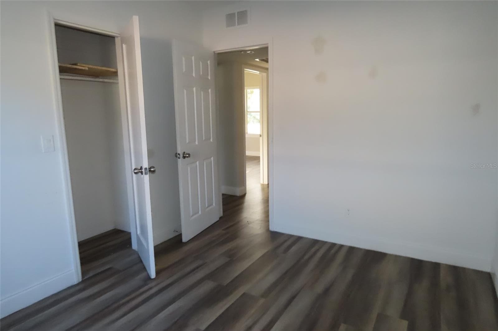
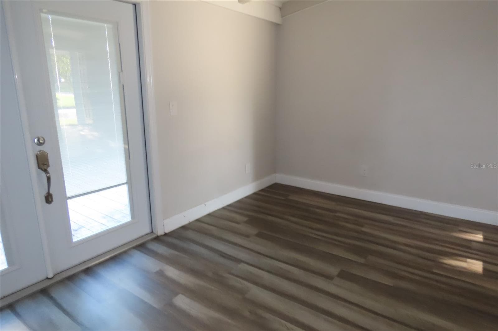
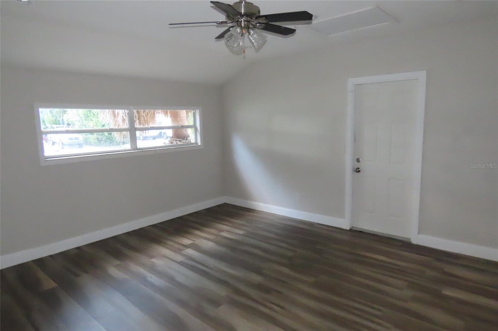
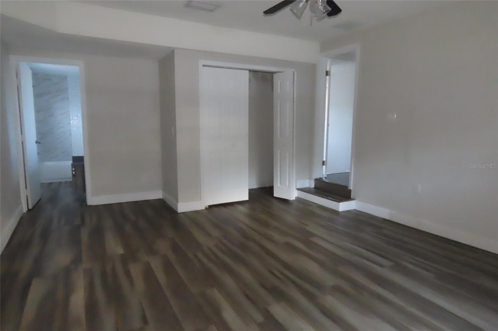
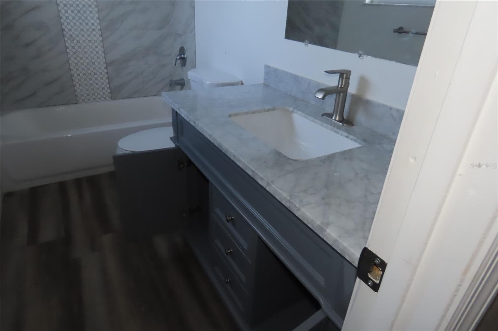
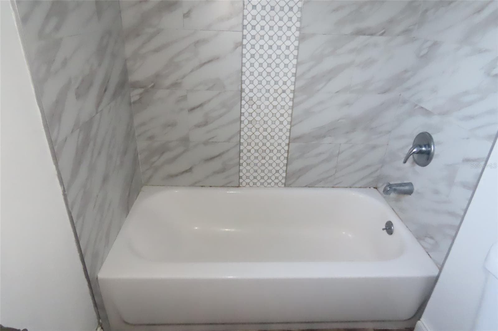
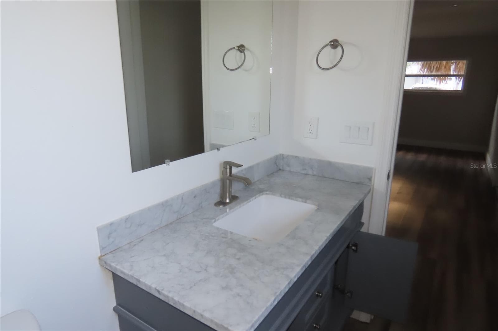
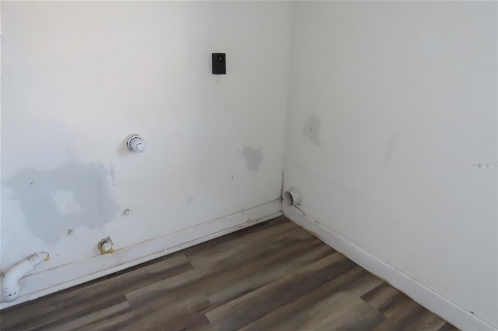
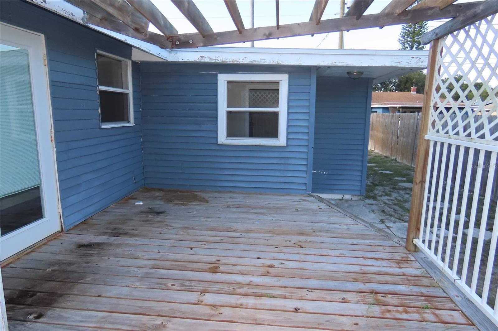
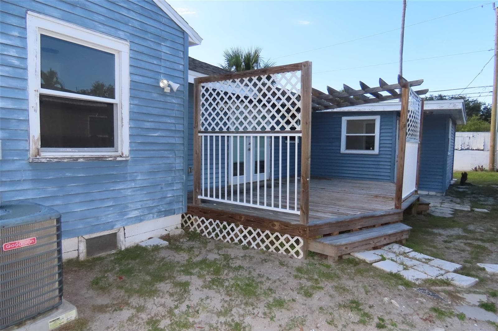
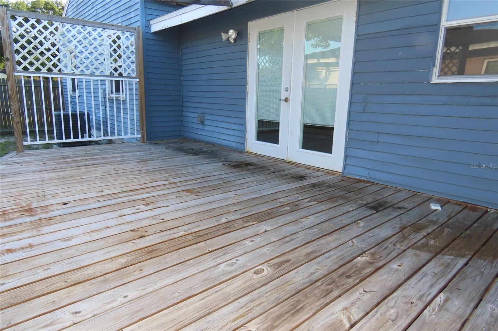
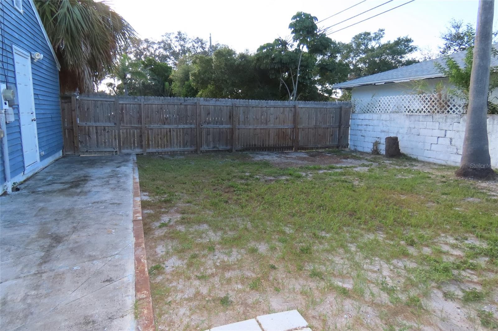
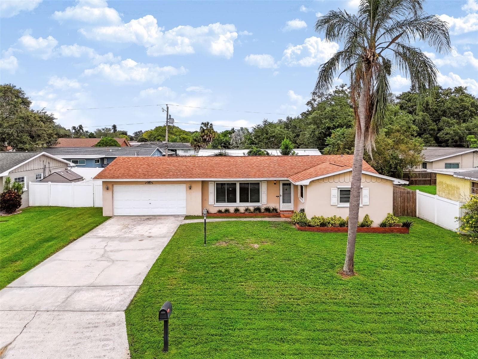
Virtually Staged. Charm, natural light, and a corner-lot setting welcome you to this four-bedroom, two-bath Clearwater home. Vinyl plank flooring and plentiful windows create a light, inviting interior, with distinct living and dining spaces that offer flexibility for everyday living and entertaining. The kitchen features stone counters, light cabinetry, a subway tile backsplash, and open shelving for a blend of character and practical storage. The primary bedroom includes its own bathroom, while three additional bedrooms provide options for guests, a home office, or hobbies. An inside laundry room adds everyday convenience. Outside, the fenced backyard and rear deck offer space to create an outdoor retreat for morning coffee, dining, gardening, entertaining, or relaxing beneath the established trees. The corner lot adds to the home’s appeal, with opportunities to refresh the landscaping and personalize the outdoor spaces. Repairs and finishing touches are needed, providing an opportunity to build on the home’s existing charm and updated features. Enjoy a location approximately one block from Crest Lake Park, with lakeside walking paths, a dog park, and playground. Clearwater Country Club offers nearby golf, while downtown Clearwater’s waterfront Coachman Park, and concerts at The BayCare Sound provide a variety of entertainment options. Clearwater Beach is approximately 4–5 miles away, offering Gulf beaches, Pier 60, waterfront dining, and boating activities. Shopping, groceries, and dining are available along Gulf-to-Bay Boulevard, with additional retail options at Clearwater Mall, including Target and Costco. A home with character, flexible space, and plenty of possibilities in a location convenient to Clearwater’s beaches, parks, and entertainment. All distances are approximate and vary by route. All information is believed to be accurate but is not guaranteed. Buyers and agents to verify all facts/information pertinent to their purchase decision.
Property details
- MLS #
- MFRTB8556176
- Property type
- Single Family Residence
- Subdivision
- CREST LAKE SUB
- Status
- Active
- Days on market
- N/A
- On market date
- October 8, 2026
- Stories
- N/A
- Total bathrooms
- 2
- Garage spaces
- N/A
- Parking spaces
- N/A
- Lot size
- 0.17 acres
Location
Get directions →Nearby schools
Within 10 miles. School directory data from the National Center for Education Statistics (NCES), accessed via the Urban Institute Education Data API. Local Score is calculated by INNOVATE Real Estate; where a state rating is shown, it comes from that state's own official school report card (e.g. NC Dept. of Public Instruction, SC Report Card).
- Enrollment
- 605
- Student:teacher ratio
- 12.6:1
- District
- PINELLAS
- Enrollment
- 761
- Student:teacher ratio
- 20.0:1
- District
- PINELLAS
- Enrollment
- 1,563
- Student:teacher ratio
- 20.3:1
- District
- PINELLAS
Walkability
Blended score for CLEARWATER's center, calculated by INNOVATE Real Estate from two sources: the EPA's National Walkability Index (street network, transit, land-use mix) and Google Places amenity data (what's actually reachable on foot from this point). EPA National Walkability Index only -- nearby-amenity data not cached yet for this area.
Market position
How this listing compares to current activity in CLEARWATER, from live MLS data.
Mortgage calculator
Estimate only - actual rate and payment depend on your lender, credit, and loan program.
Adjust tax / insurance estimates
Similar homes you might like



Data source: Listing information provided by Stellar MLS (mfrmls) via Trestle/CoreLogic. Last updated 1 days ago.
Information herein deemed reliable but not guaranteed; all measurements, school assignments, HOA fees, taxes, and feature lists are approximate and should be independently verified. Equal Housing Opportunity.