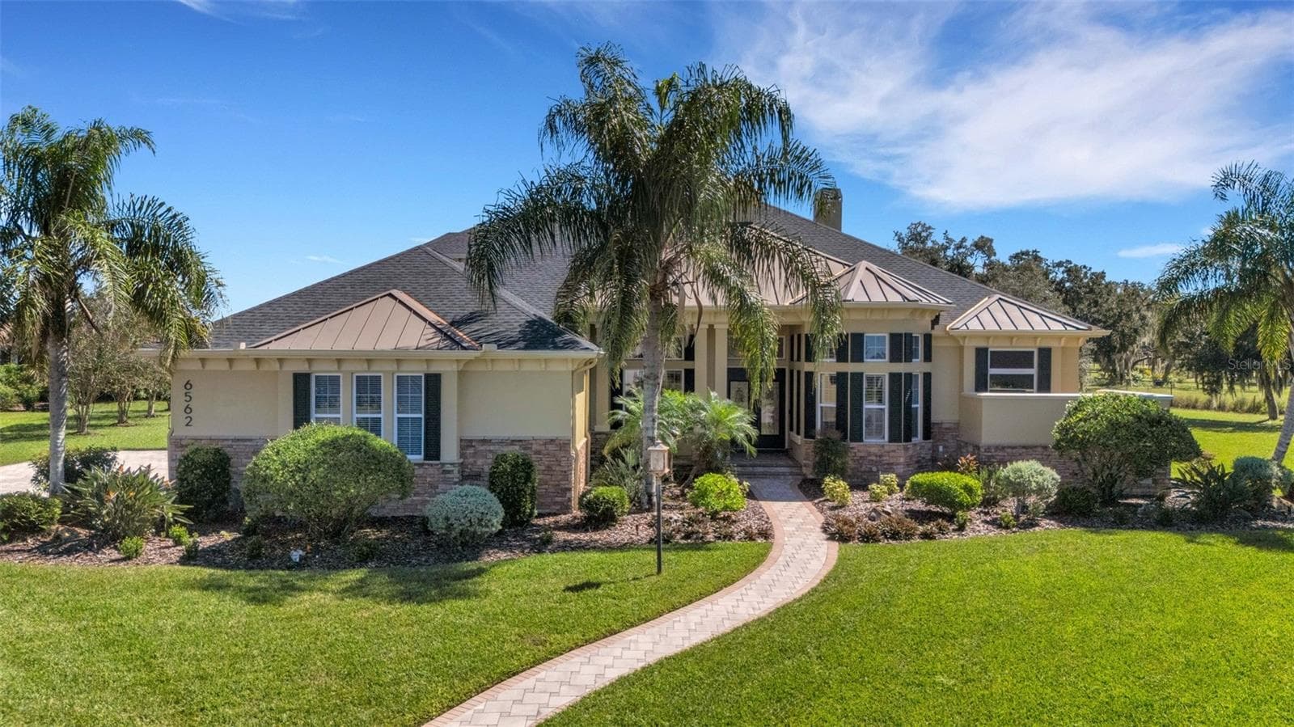
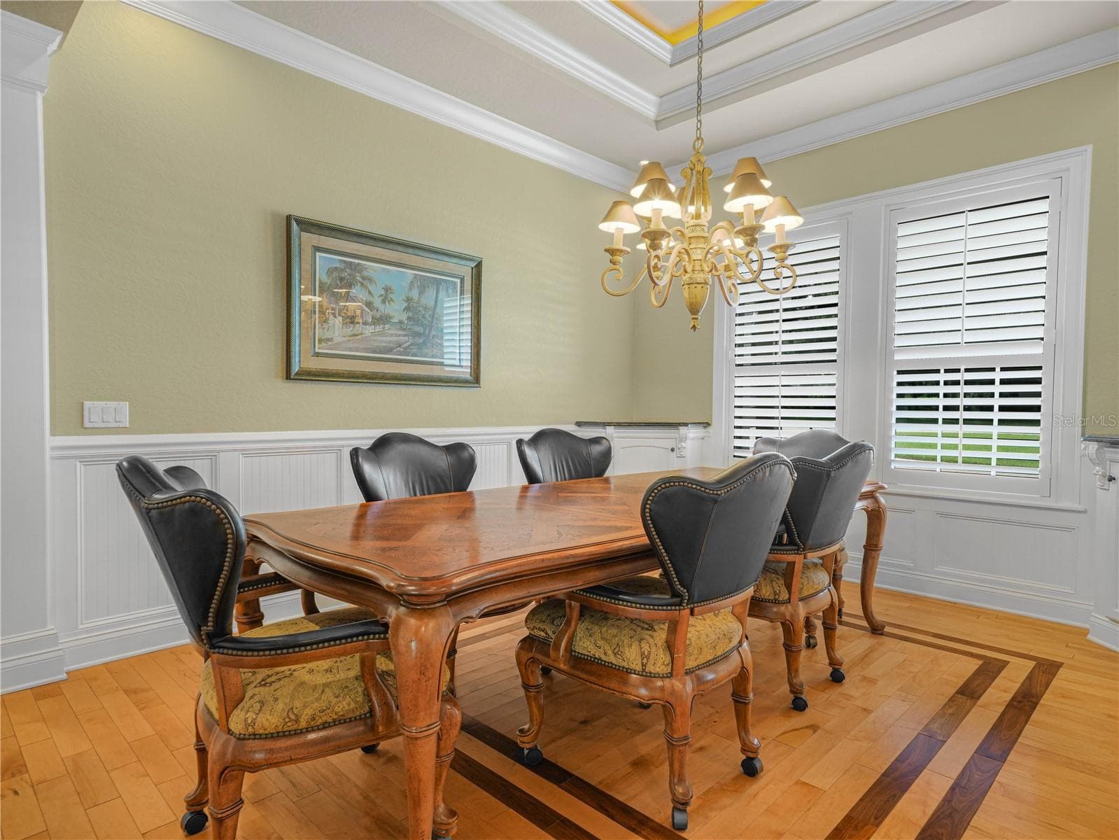
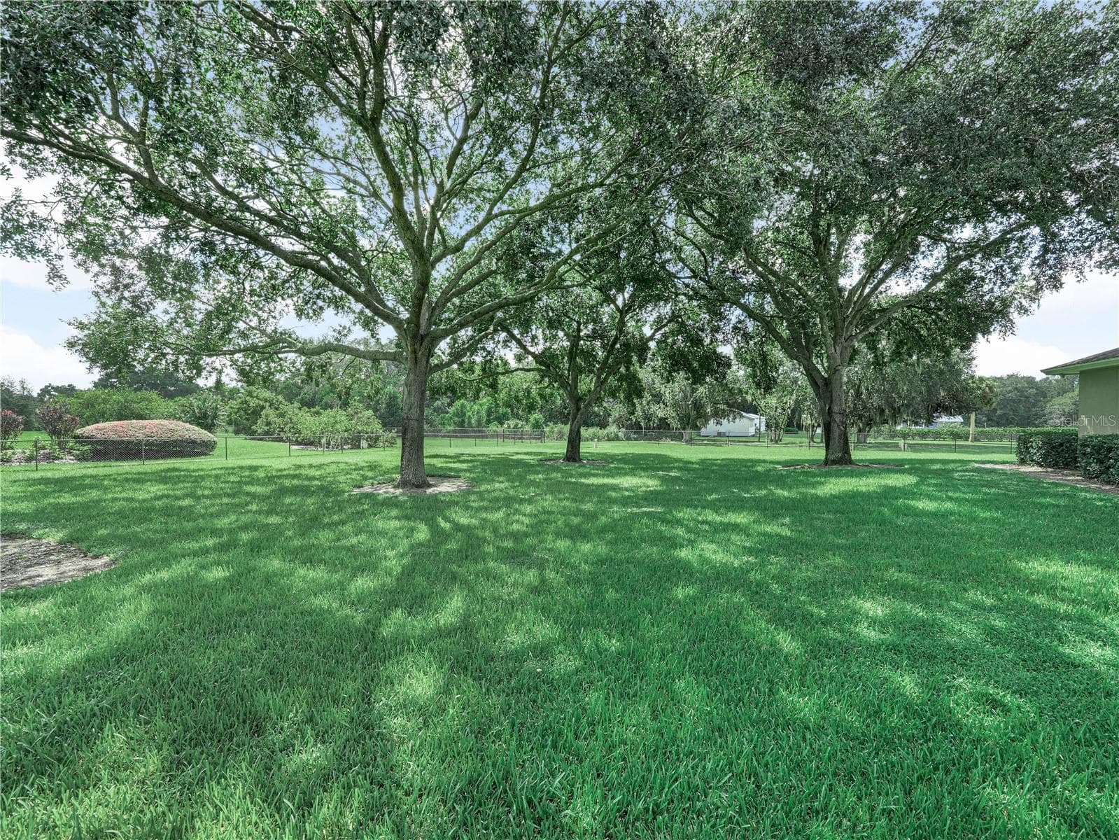
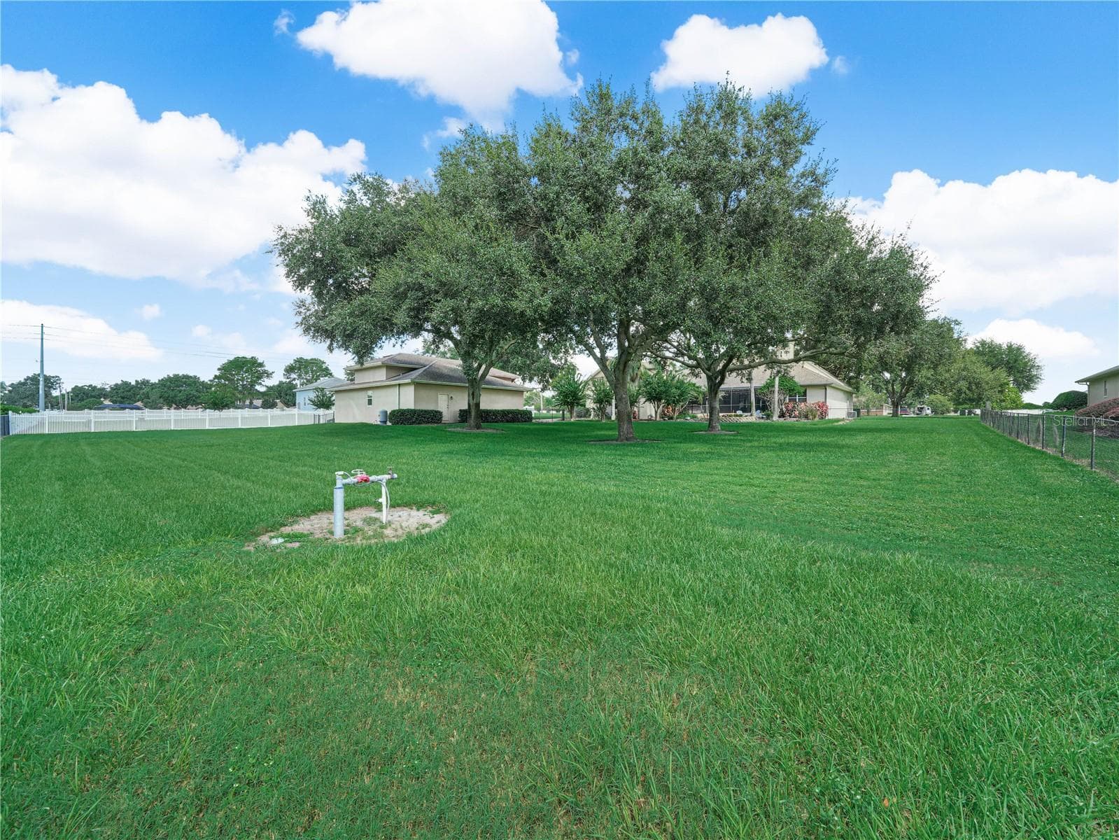
Single Family Residence at 6750 LAKELAND HIGHLANDS RD, LAKELAND
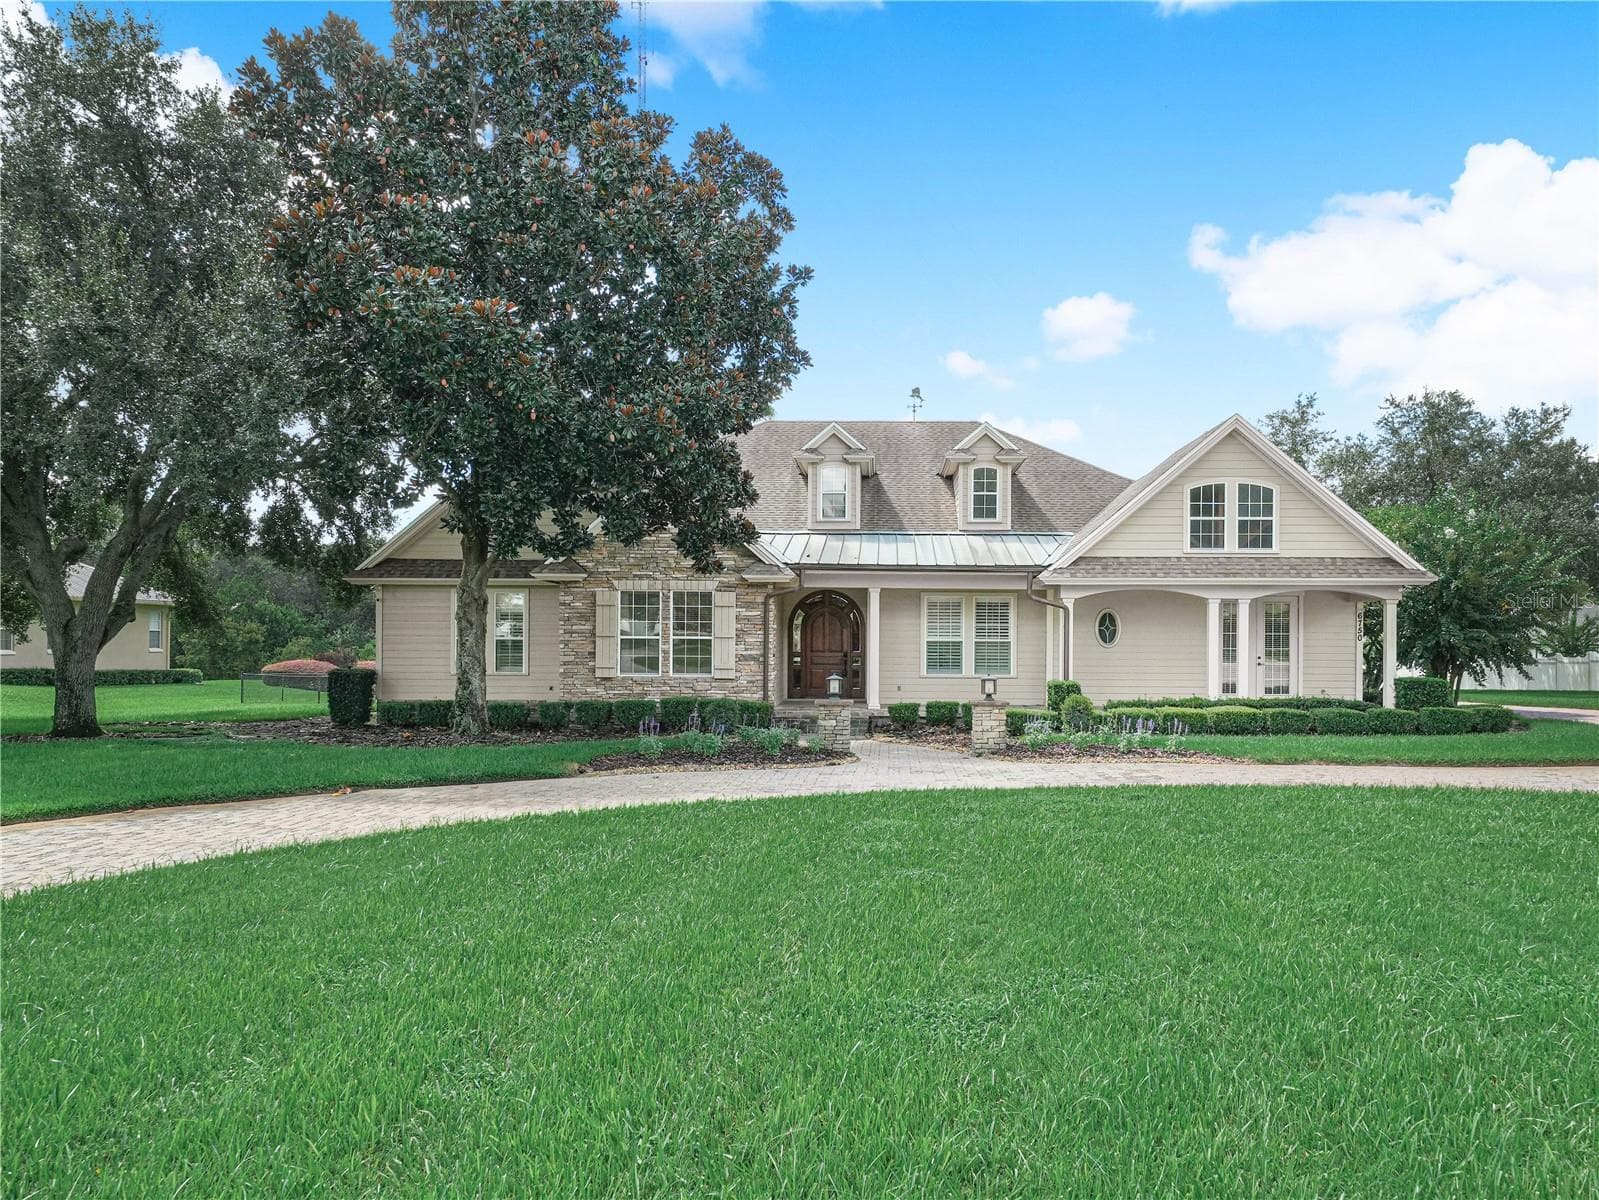
Single Family Residence at 6750 LAKELAND HIGHLANDS RD, LAKELAND, photo 2 of 60
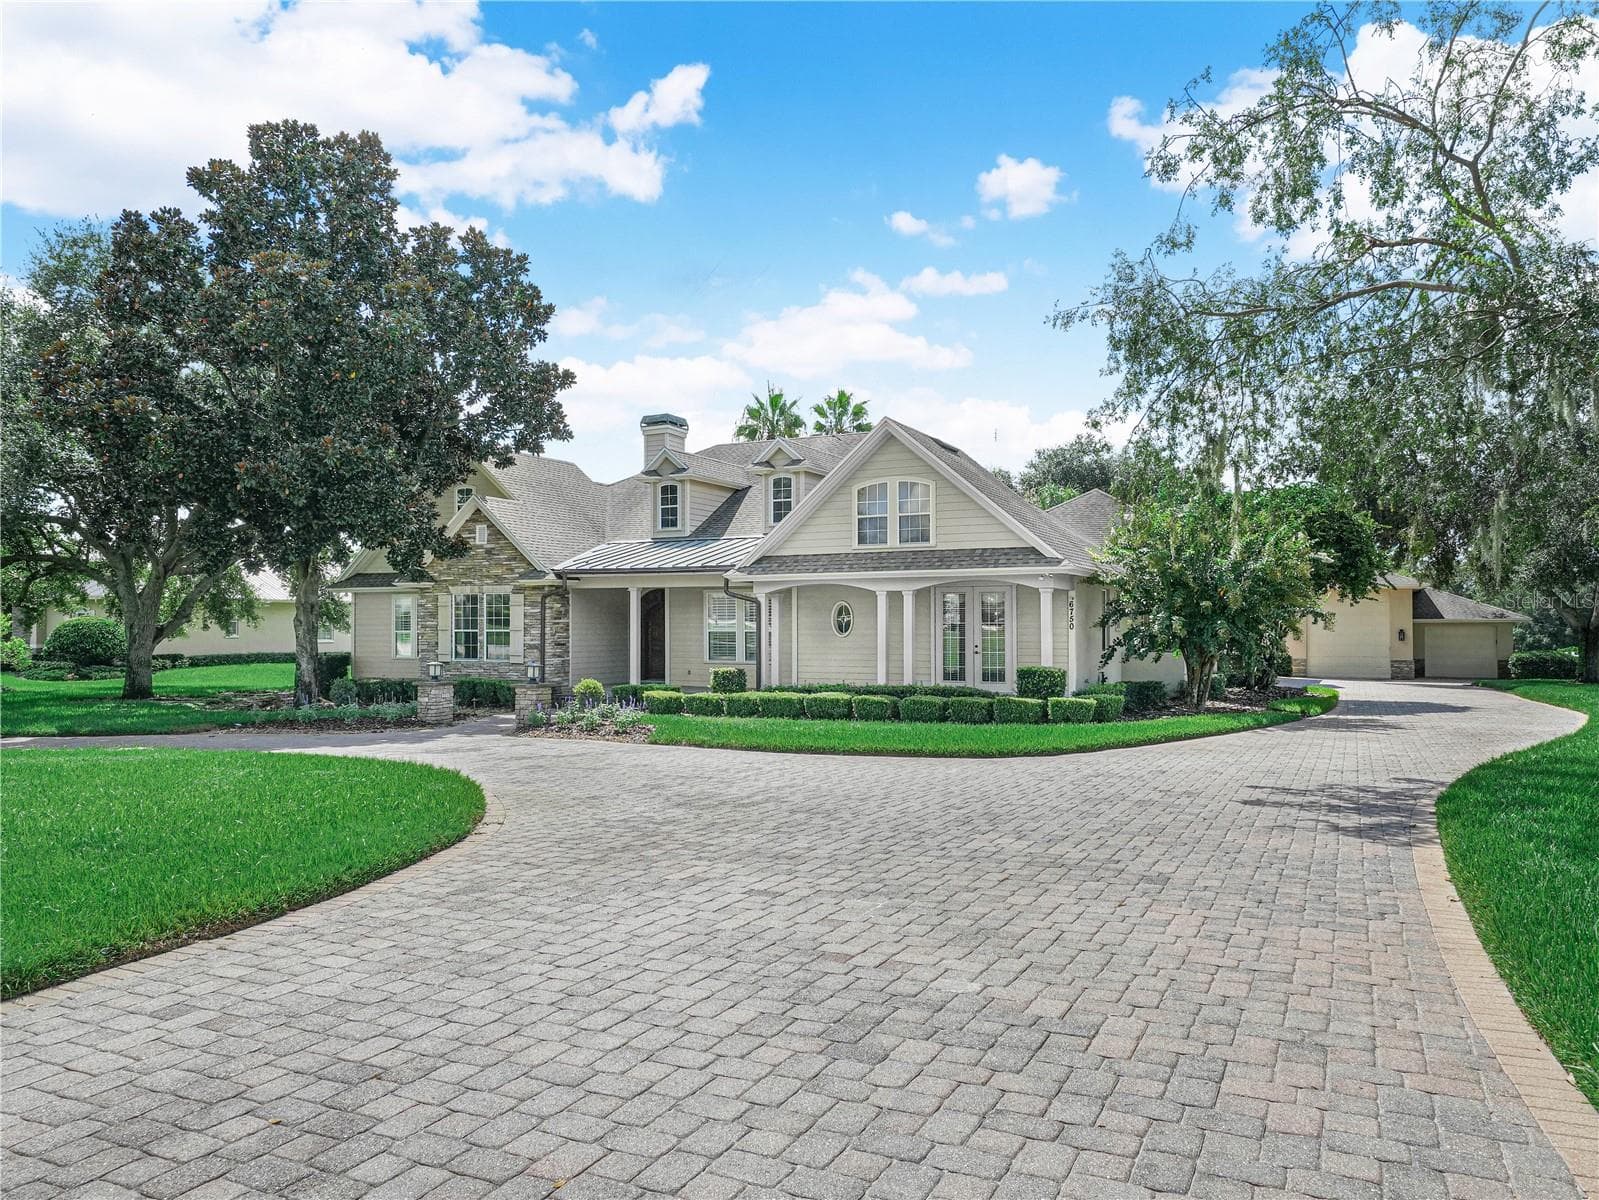
Single Family Residence at 6750 LAKELAND HIGHLANDS RD, LAKELAND, photo 3 of 60
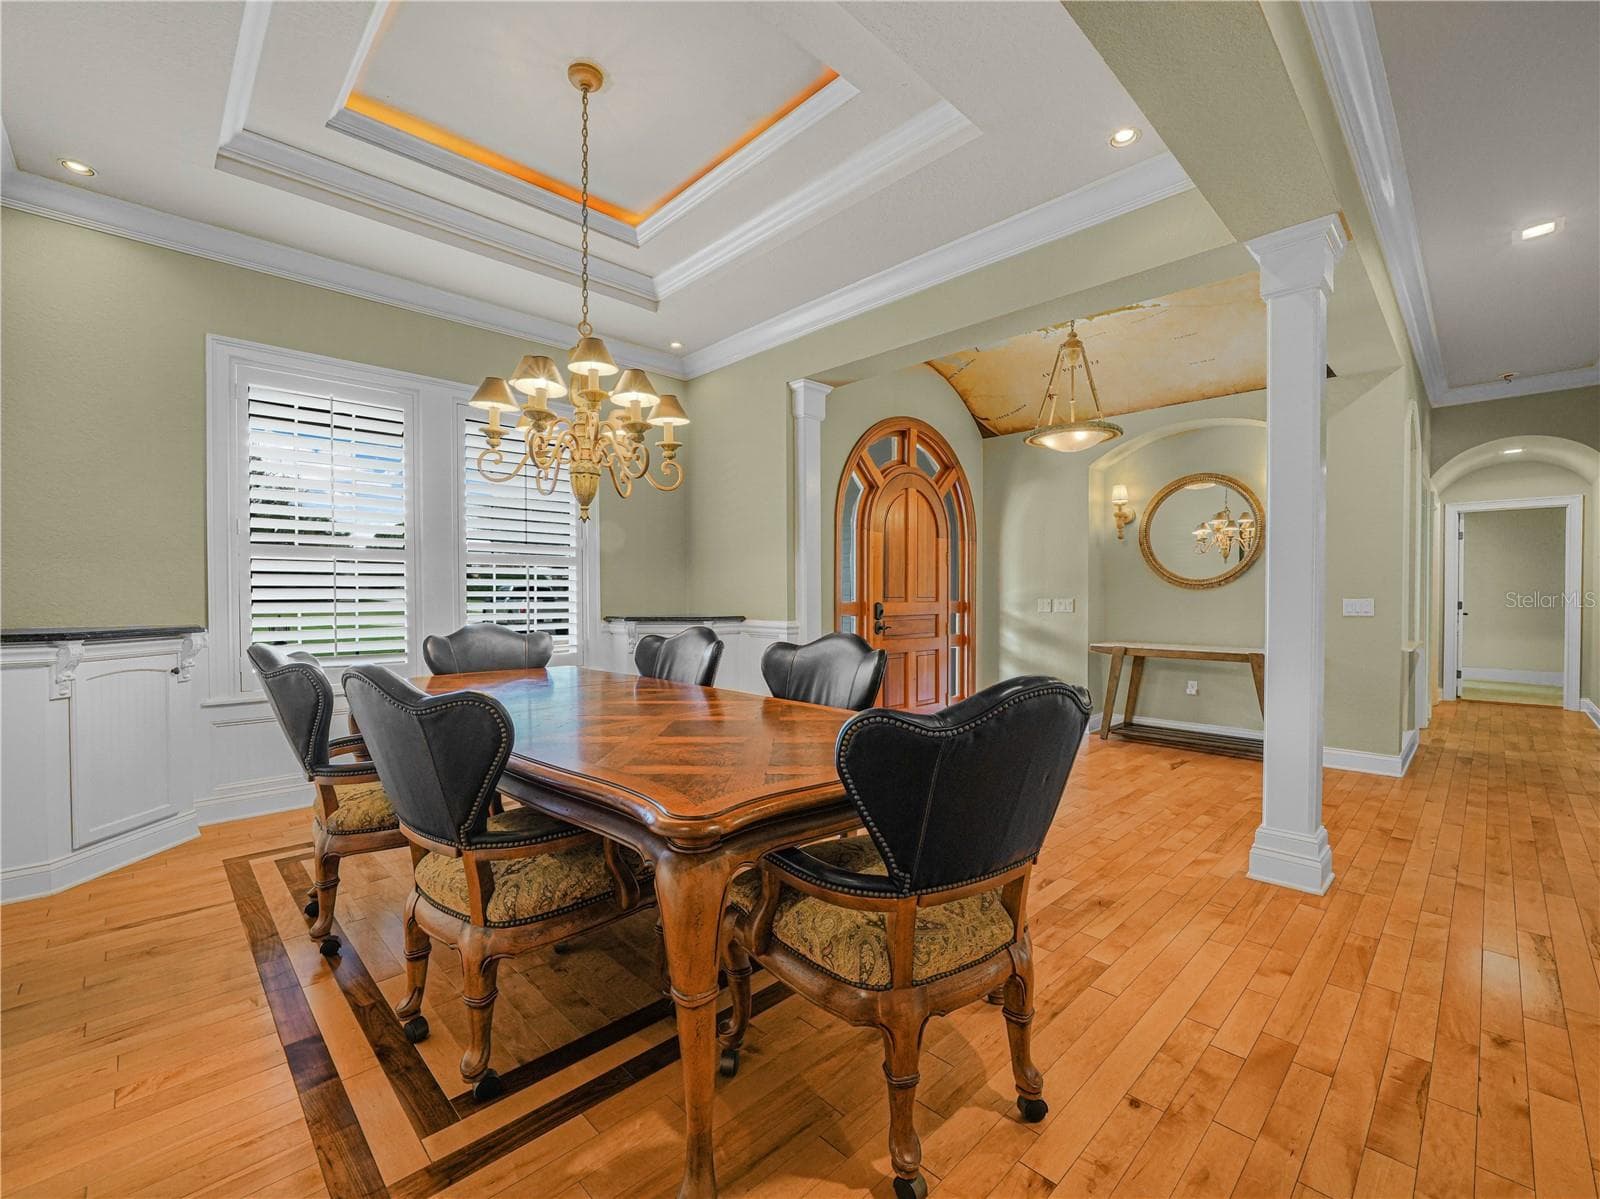
Single Family Residence at 6750 LAKELAND HIGHLANDS RD, LAKELAND, photo 4 of 60
Single Family Residence at 6750 LAKELAND HIGHLANDS RD, LAKELAND, photo 5 of 60
Single Family Residence at 6750 LAKELAND HIGHLANDS RD, LAKELAND, photo 6 of 60
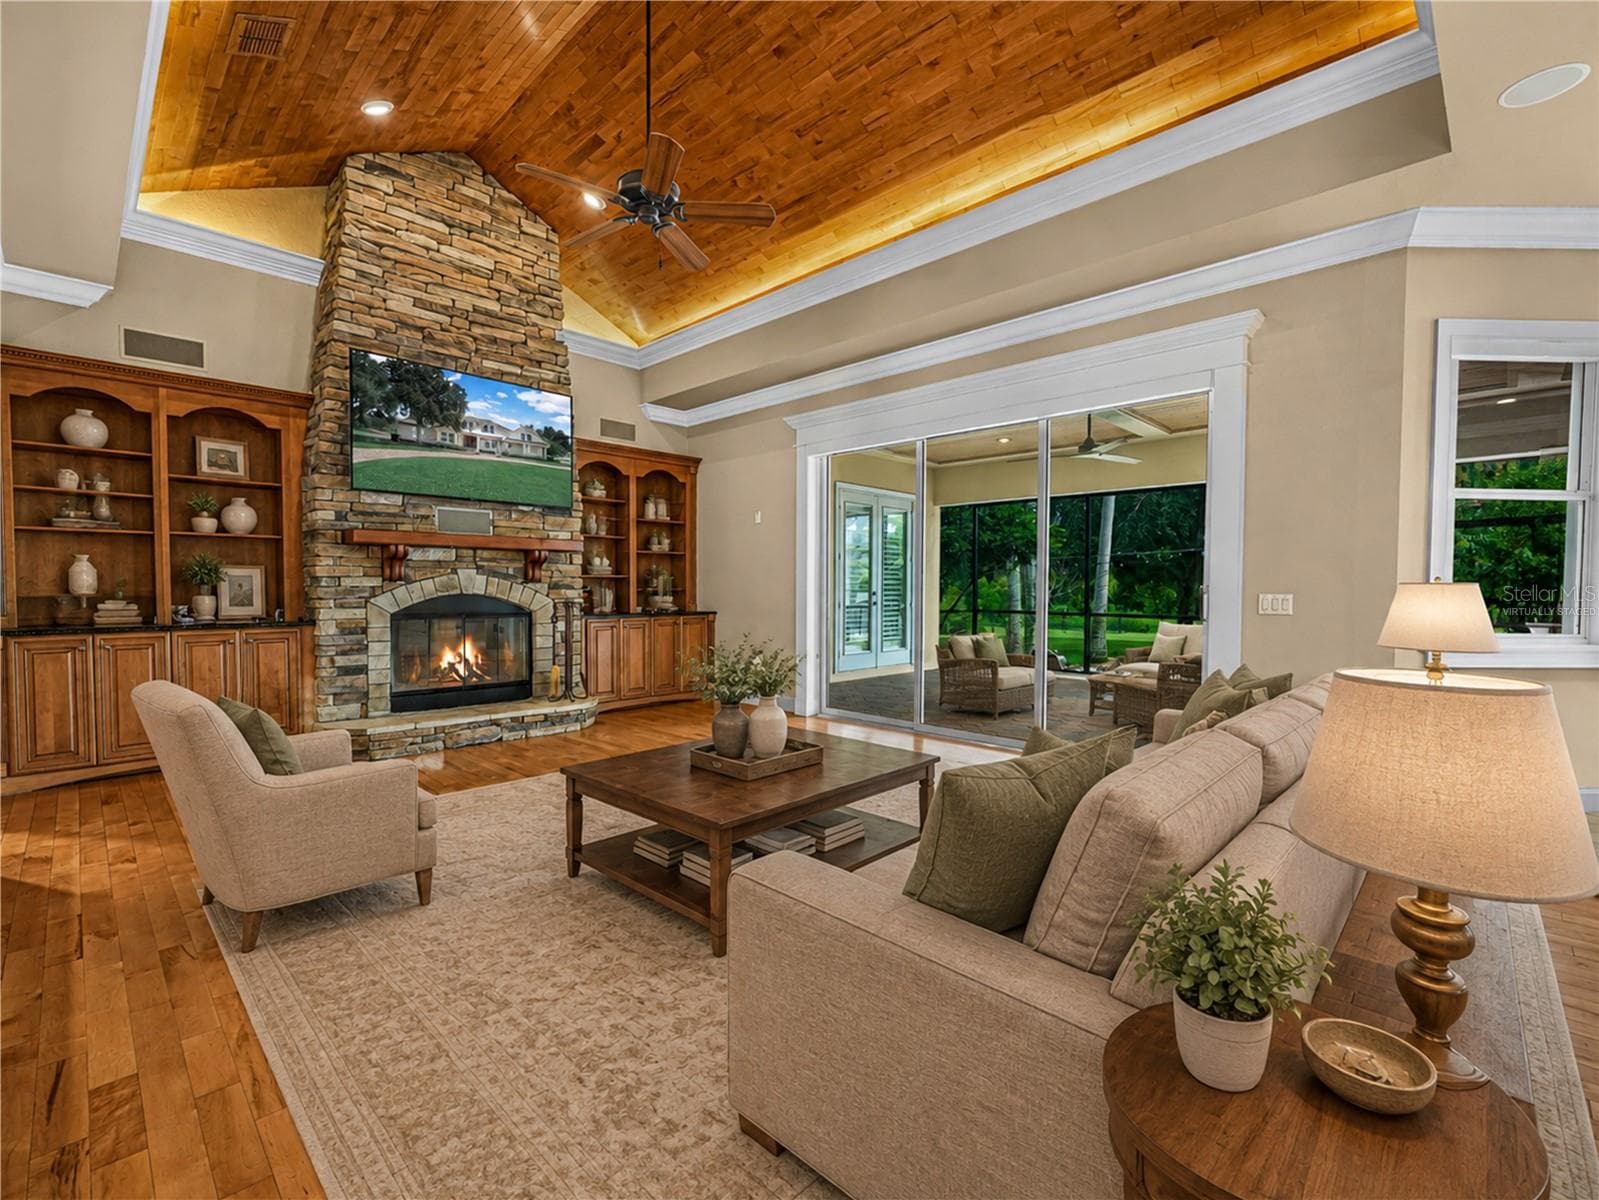
Virtually Staged - 6750 LAKELAND HIGHLANDS RD, LAKELAND
Single Family Residence at 6750 LAKELAND HIGHLANDS RD, LAKELAND, photo 8 of 60
Single Family Residence at 6750 LAKELAND HIGHLANDS RD, LAKELAND, photo 9 of 60
Single Family Residence at 6750 LAKELAND HIGHLANDS RD, LAKELAND, photo 10 of 60
Single Family Residence at 6750 LAKELAND HIGHLANDS RD, LAKELAND, photo 11 of 60
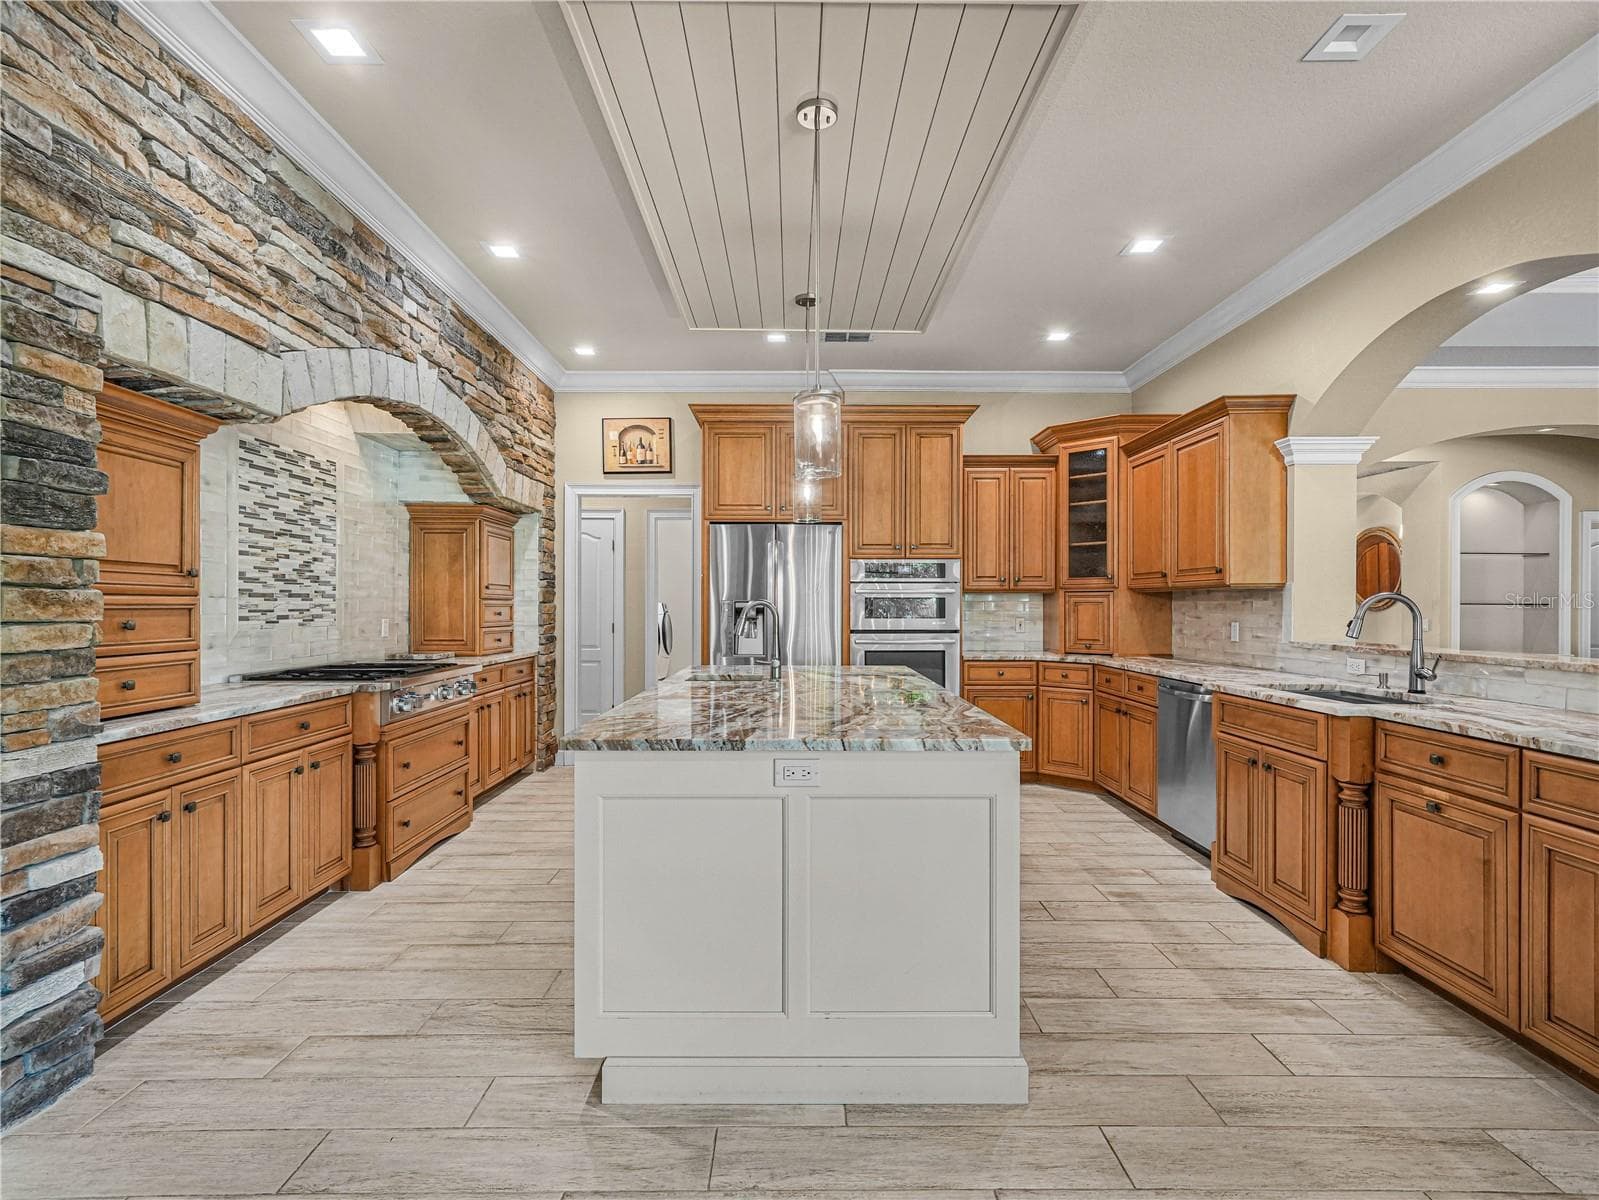
Center Island with ice maker - 6750 LAKELAND HIGHLANDS RD, LAKELAND
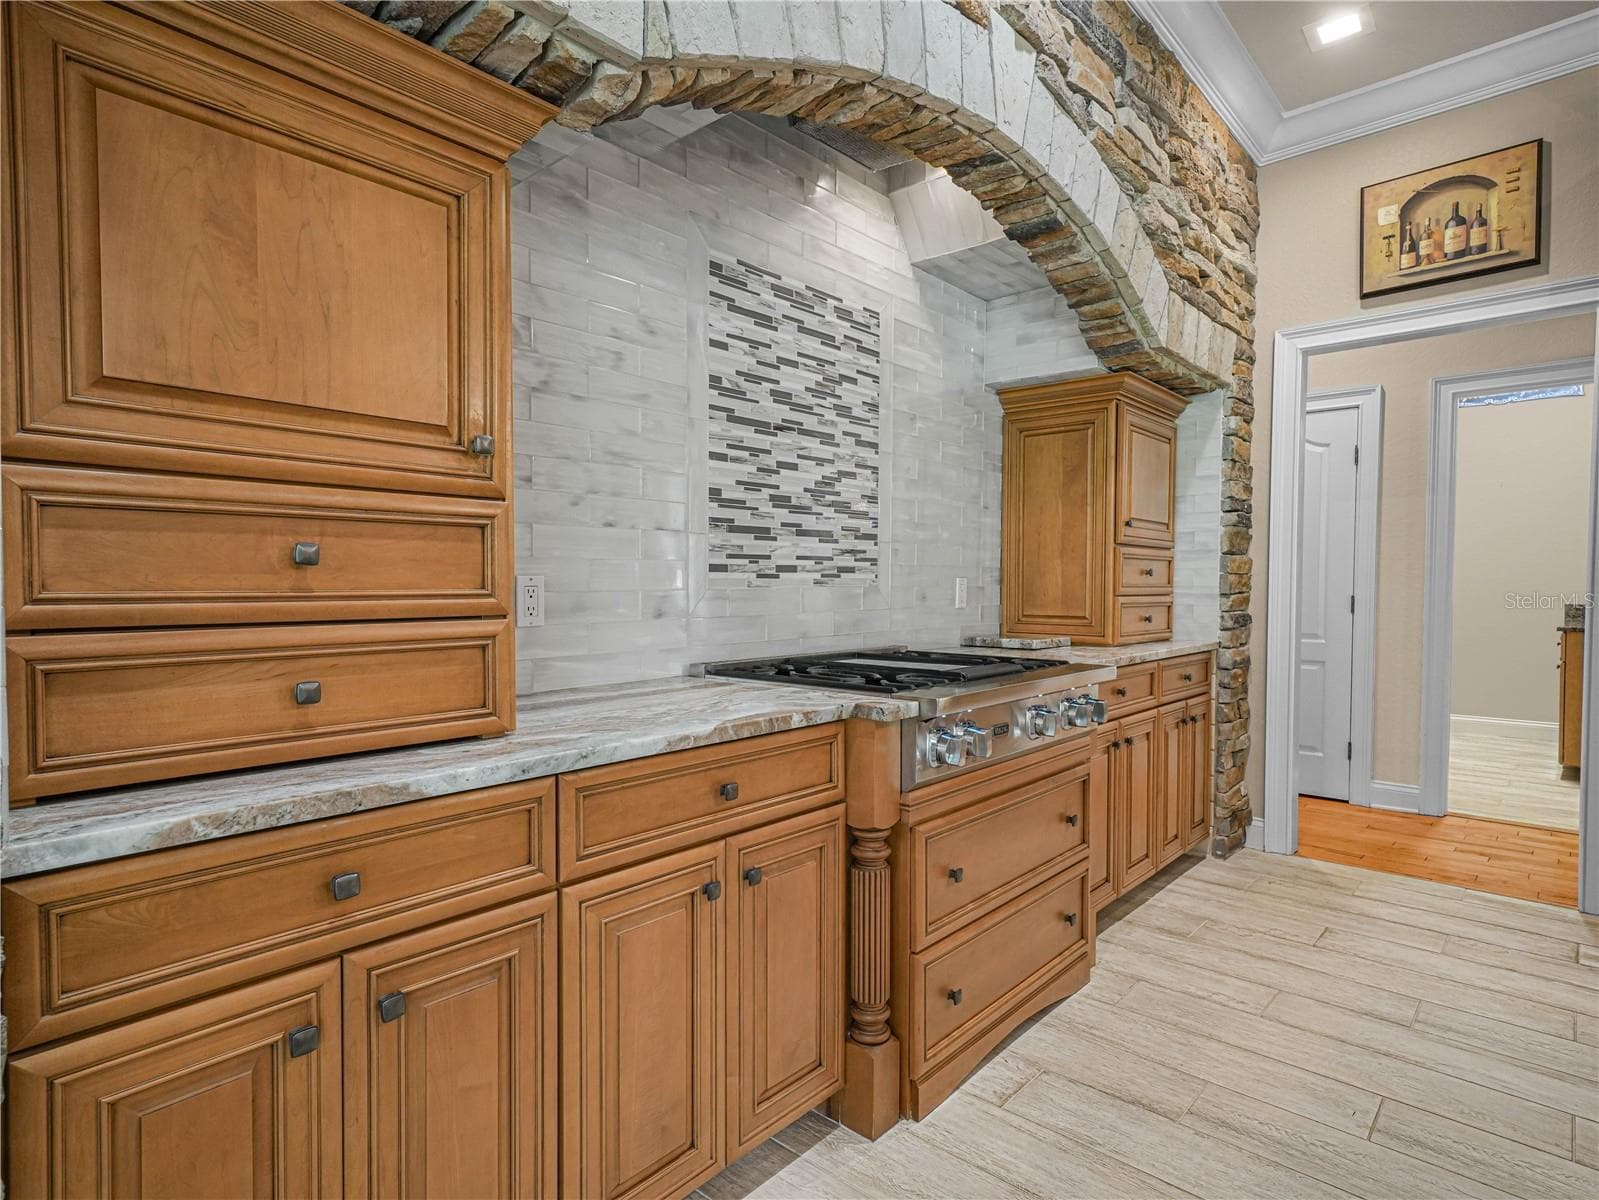
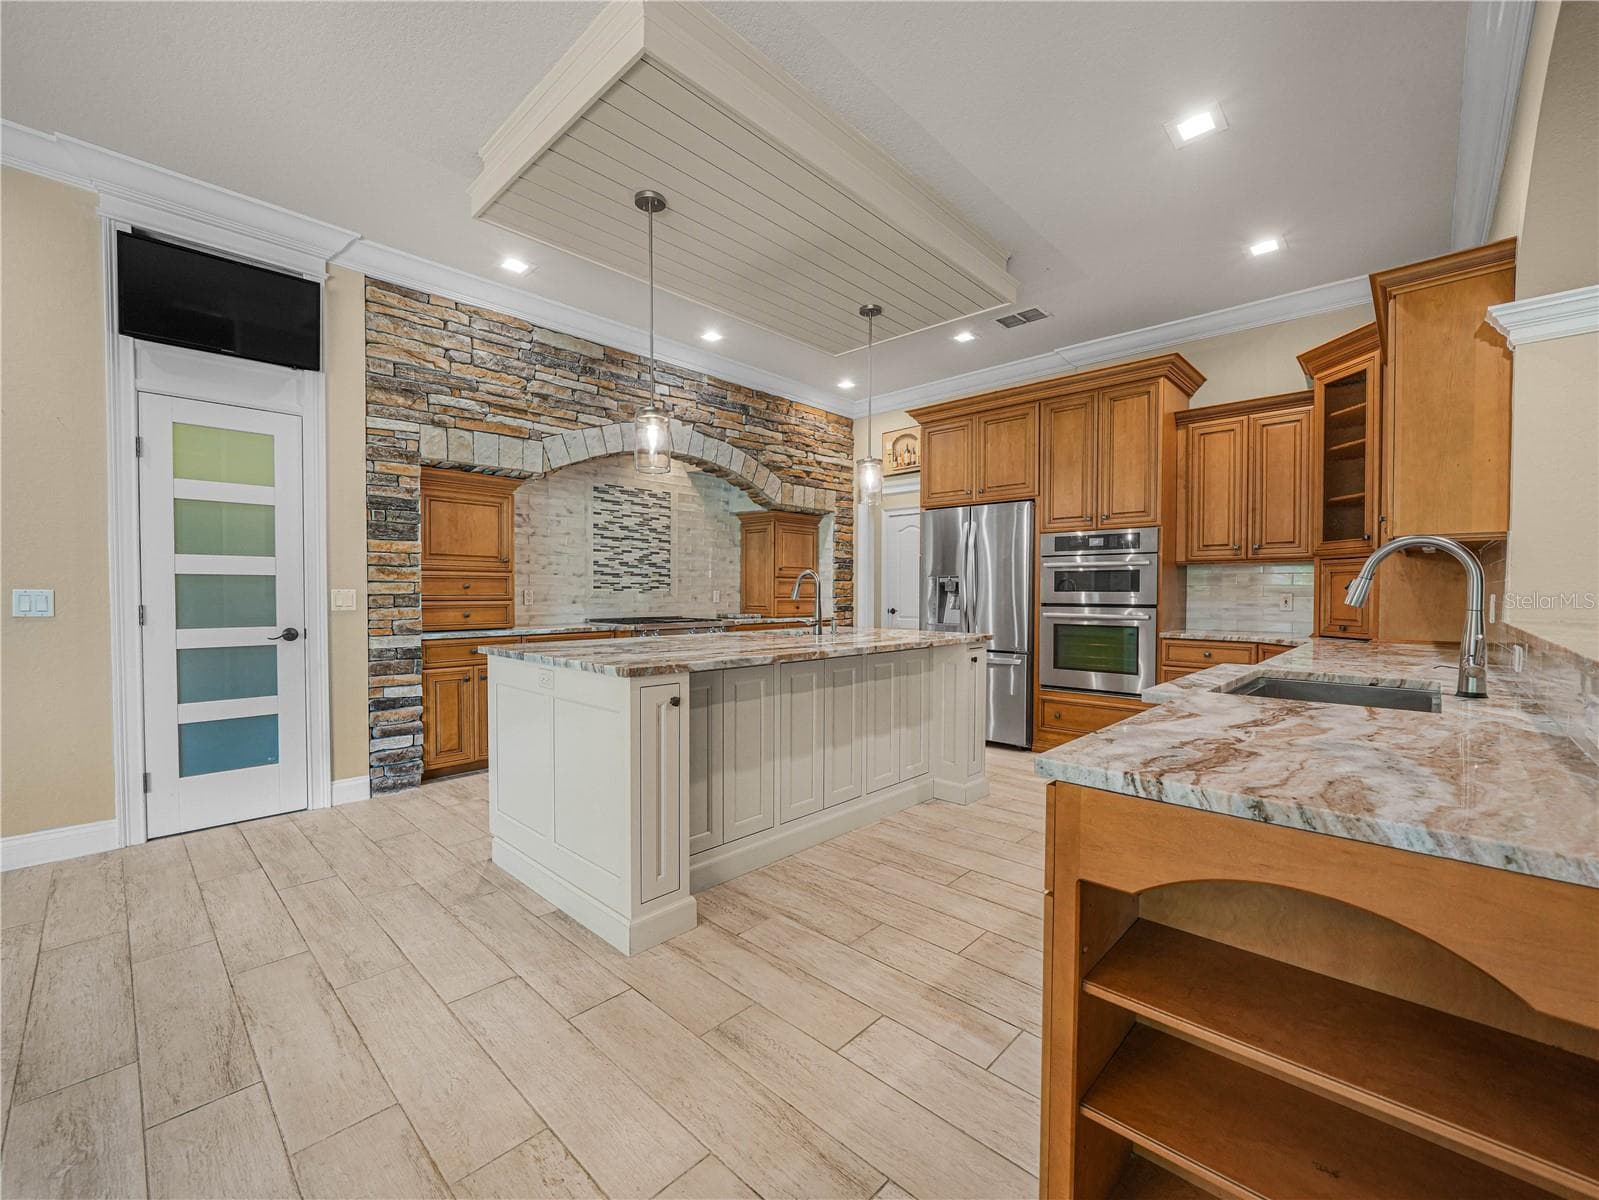
Gas Cooktop - 6750 LAKELAND HIGHLANDS RD, LAKELAND
Single Family Residence at 6750 LAKELAND HIGHLANDS RD, LAKELAND, photo 14 of 60
Single Family Residence at 6750 LAKELAND HIGHLANDS RD, LAKELAND, photo 15 of 60
Single Family Residence at 6750 LAKELAND HIGHLANDS RD, LAKELAND, photo 16 of 60
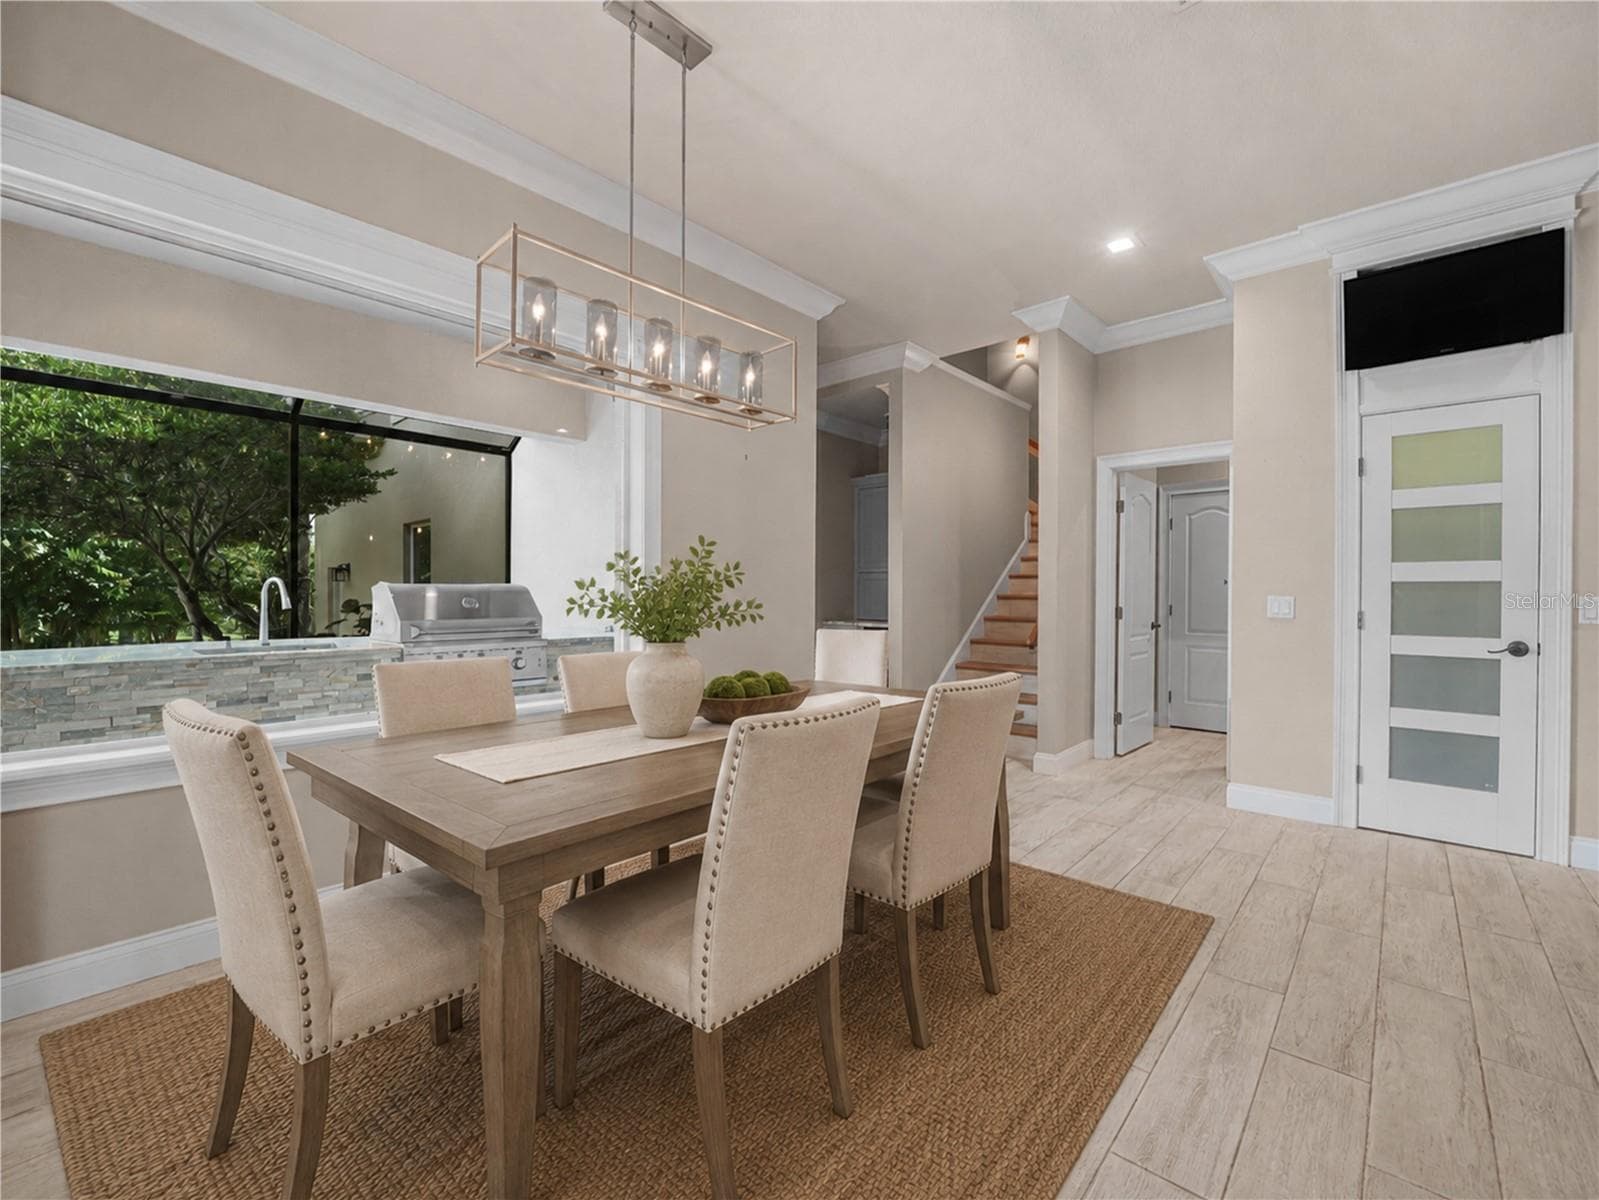
Virtually Stage - 6750 LAKELAND HIGHLANDS RD, LAKELAND
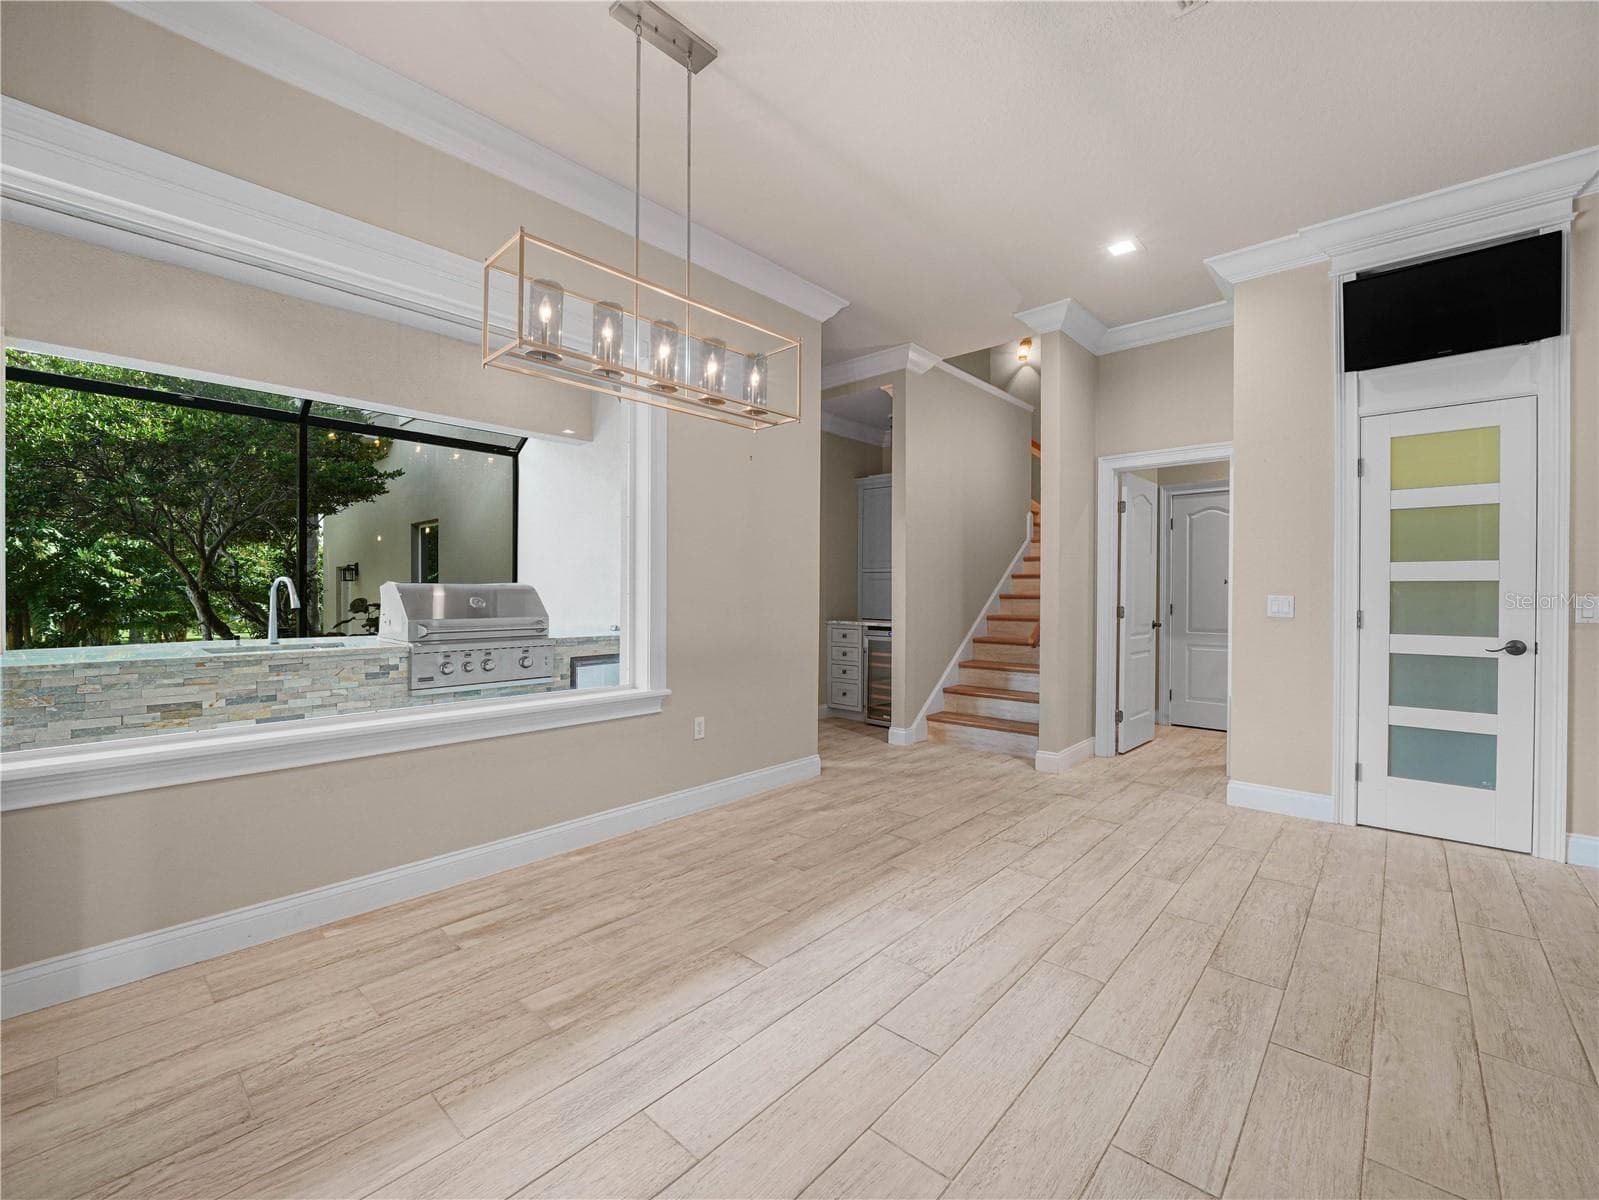
Dinette - 6750 LAKELAND HIGHLANDS RD, LAKELAND
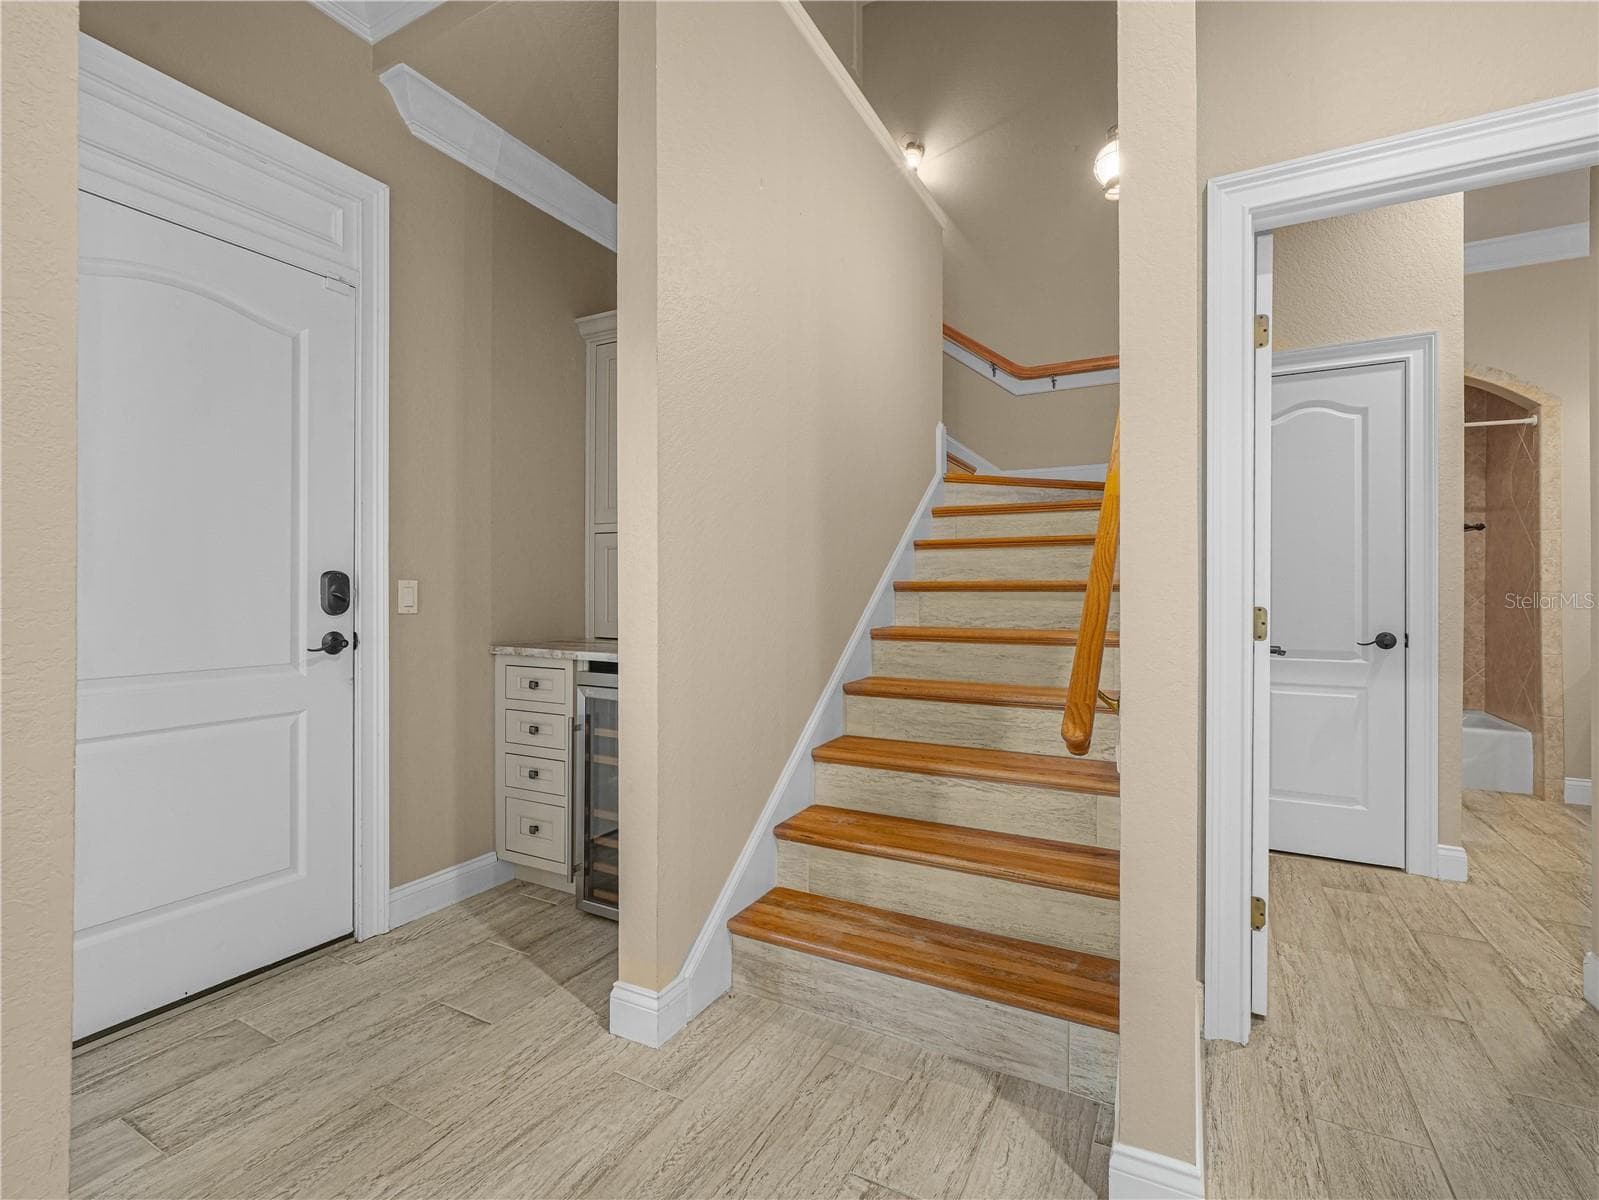
Beverage Center with stairs to 5th bedroom or Bonus Room - 6750 LAKELAND HIGHLANDS RD, LAKELAND
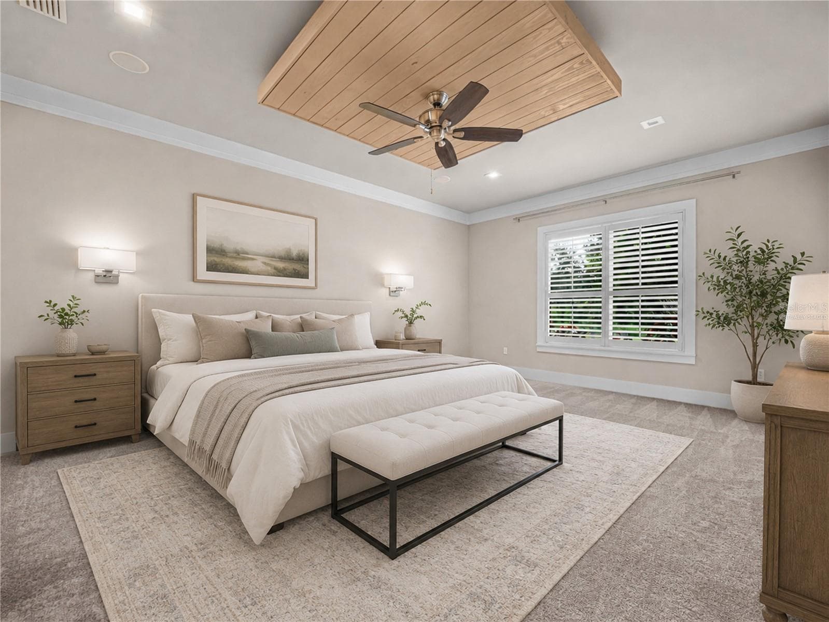
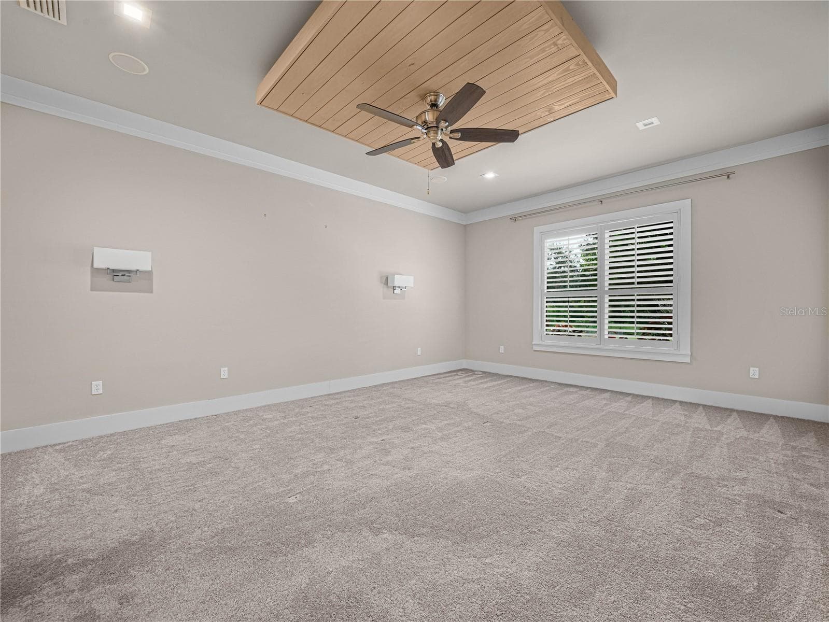
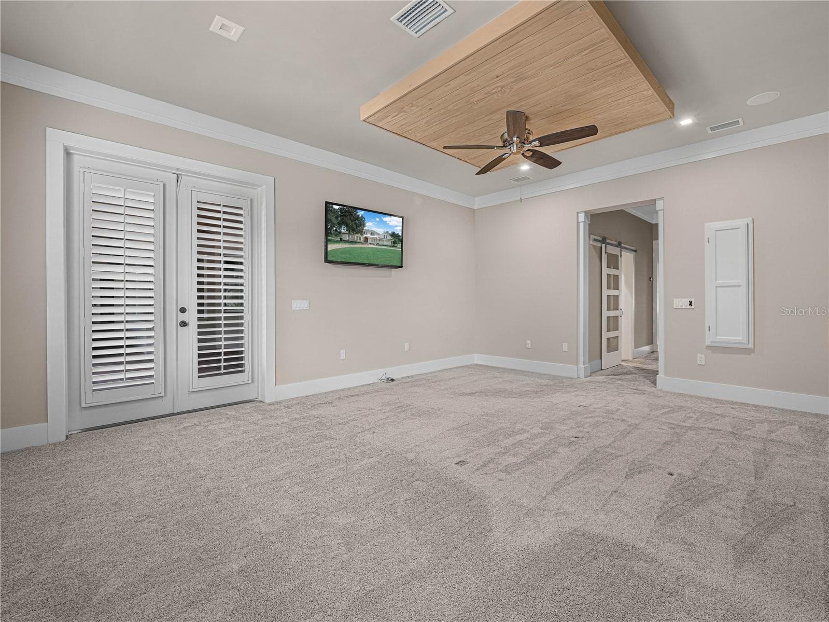
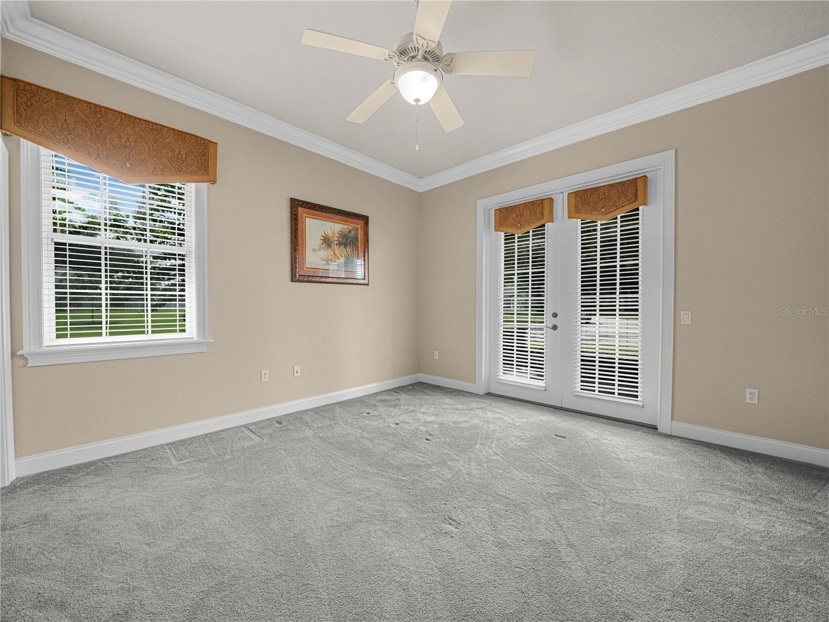
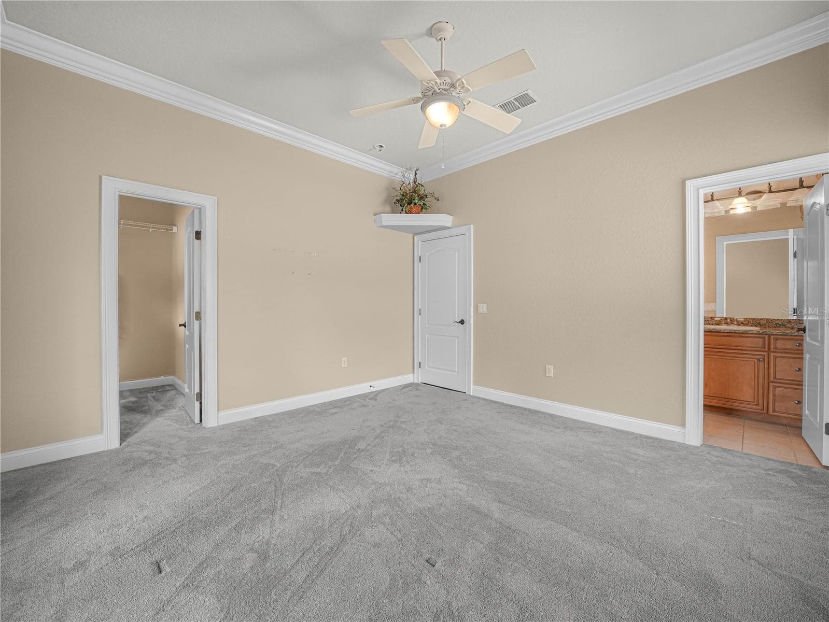
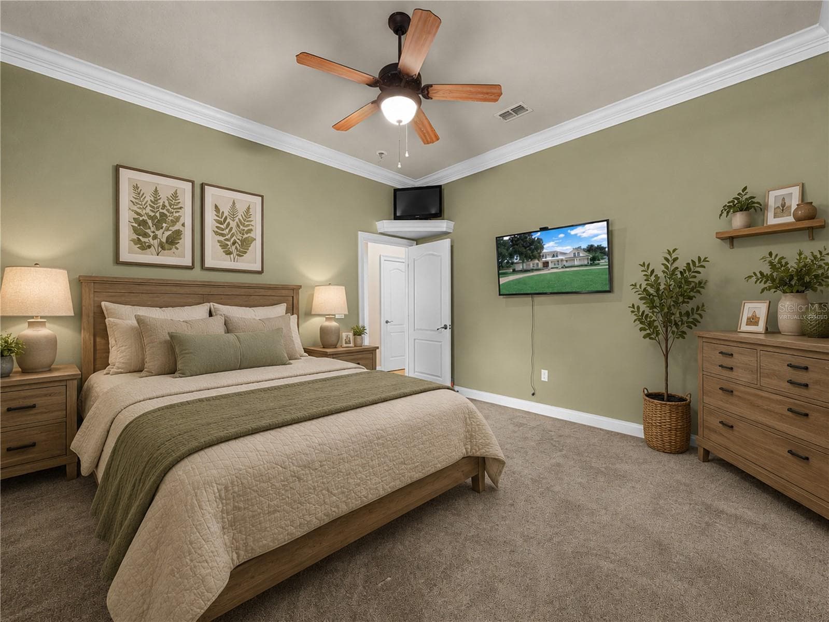
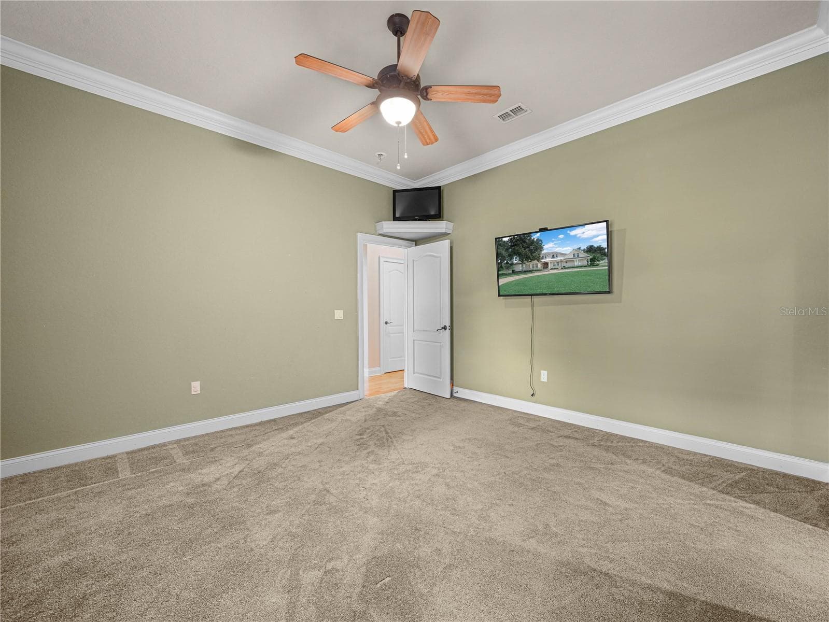
Main Bedroom-Virtually staged - 6750 LAKELAND HIGHLANDS RD, LAKELAND
Single Family Residence at 6750 LAKELAND HIGHLANDS RD, LAKELAND, photo 21 of 60
Private entry to Lanai - 6750 LAKELAND HIGHLANDS RD, LAKELAND
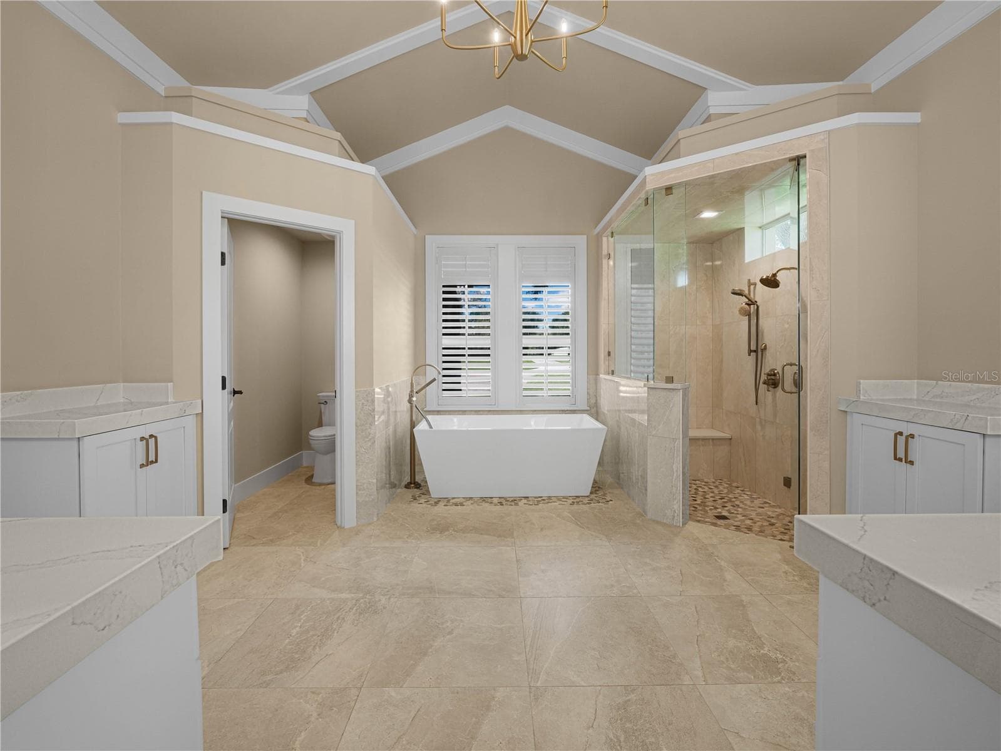
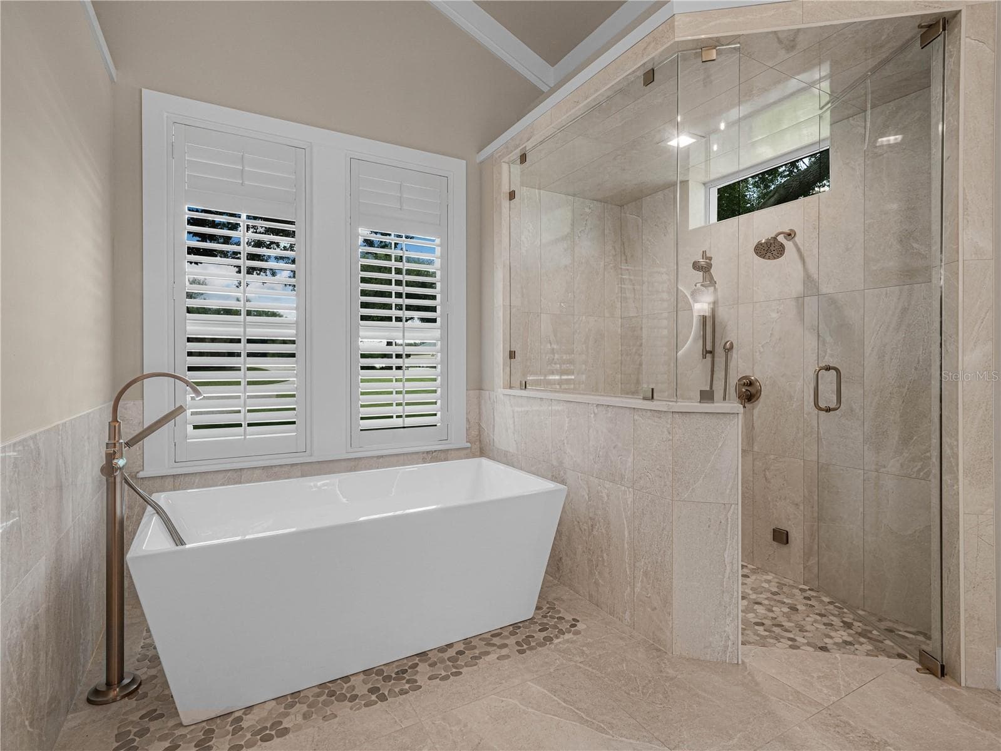
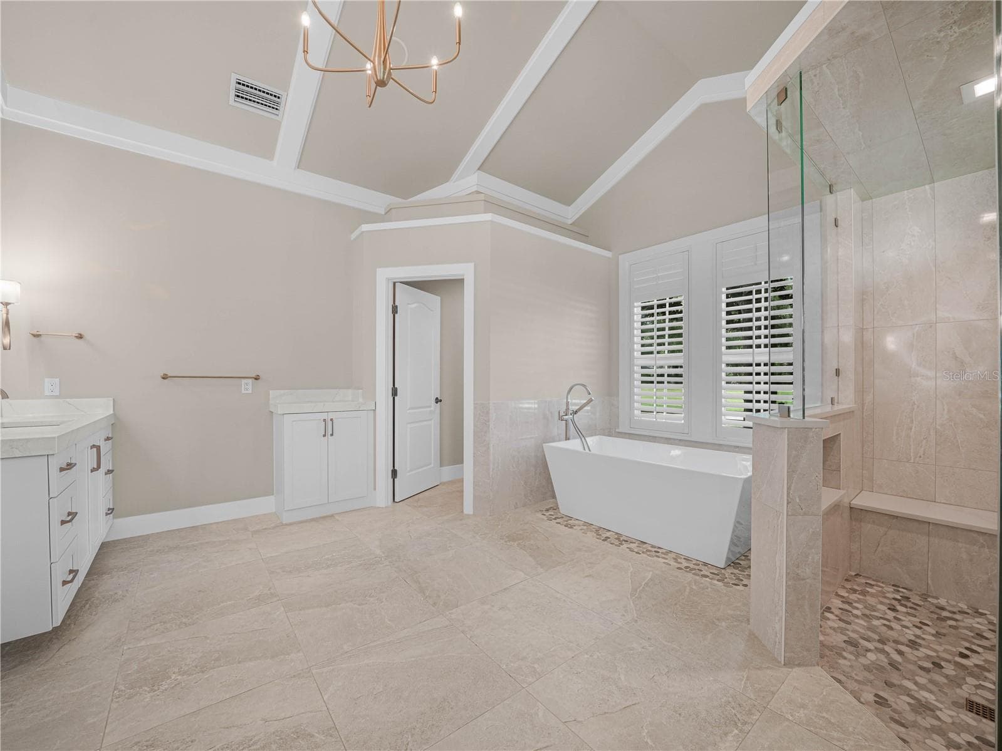
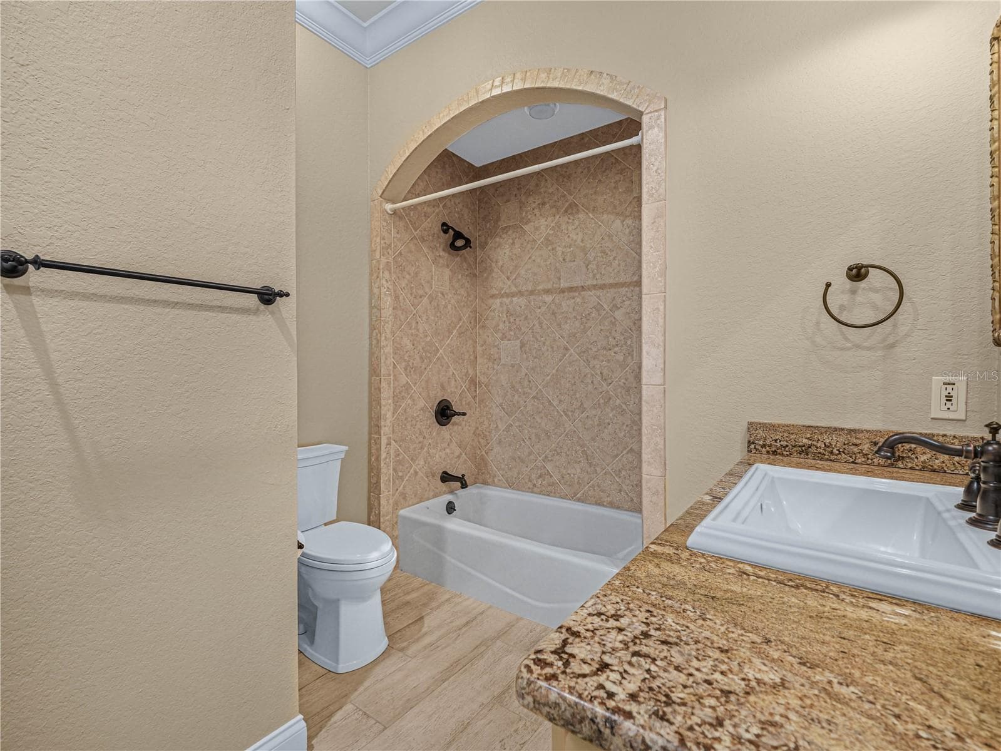
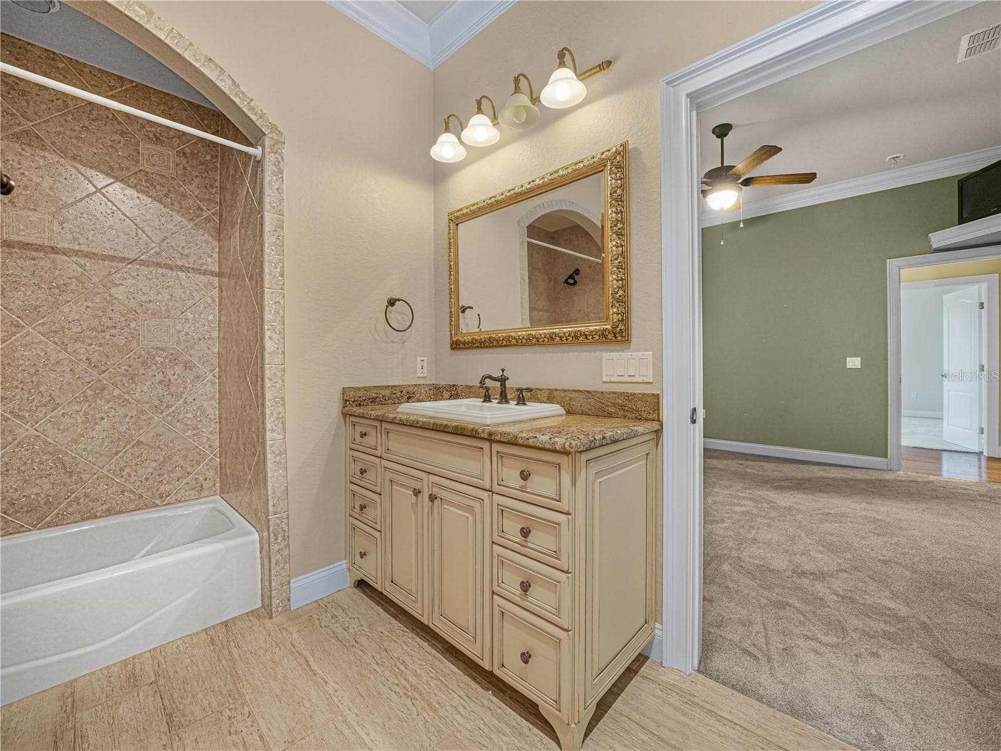
New Remodeled main bathroom - 6750 LAKELAND HIGHLANDS RD, LAKELAND
Single Family Residence at 6750 LAKELAND HIGHLANDS RD, LAKELAND, photo 24 of 60
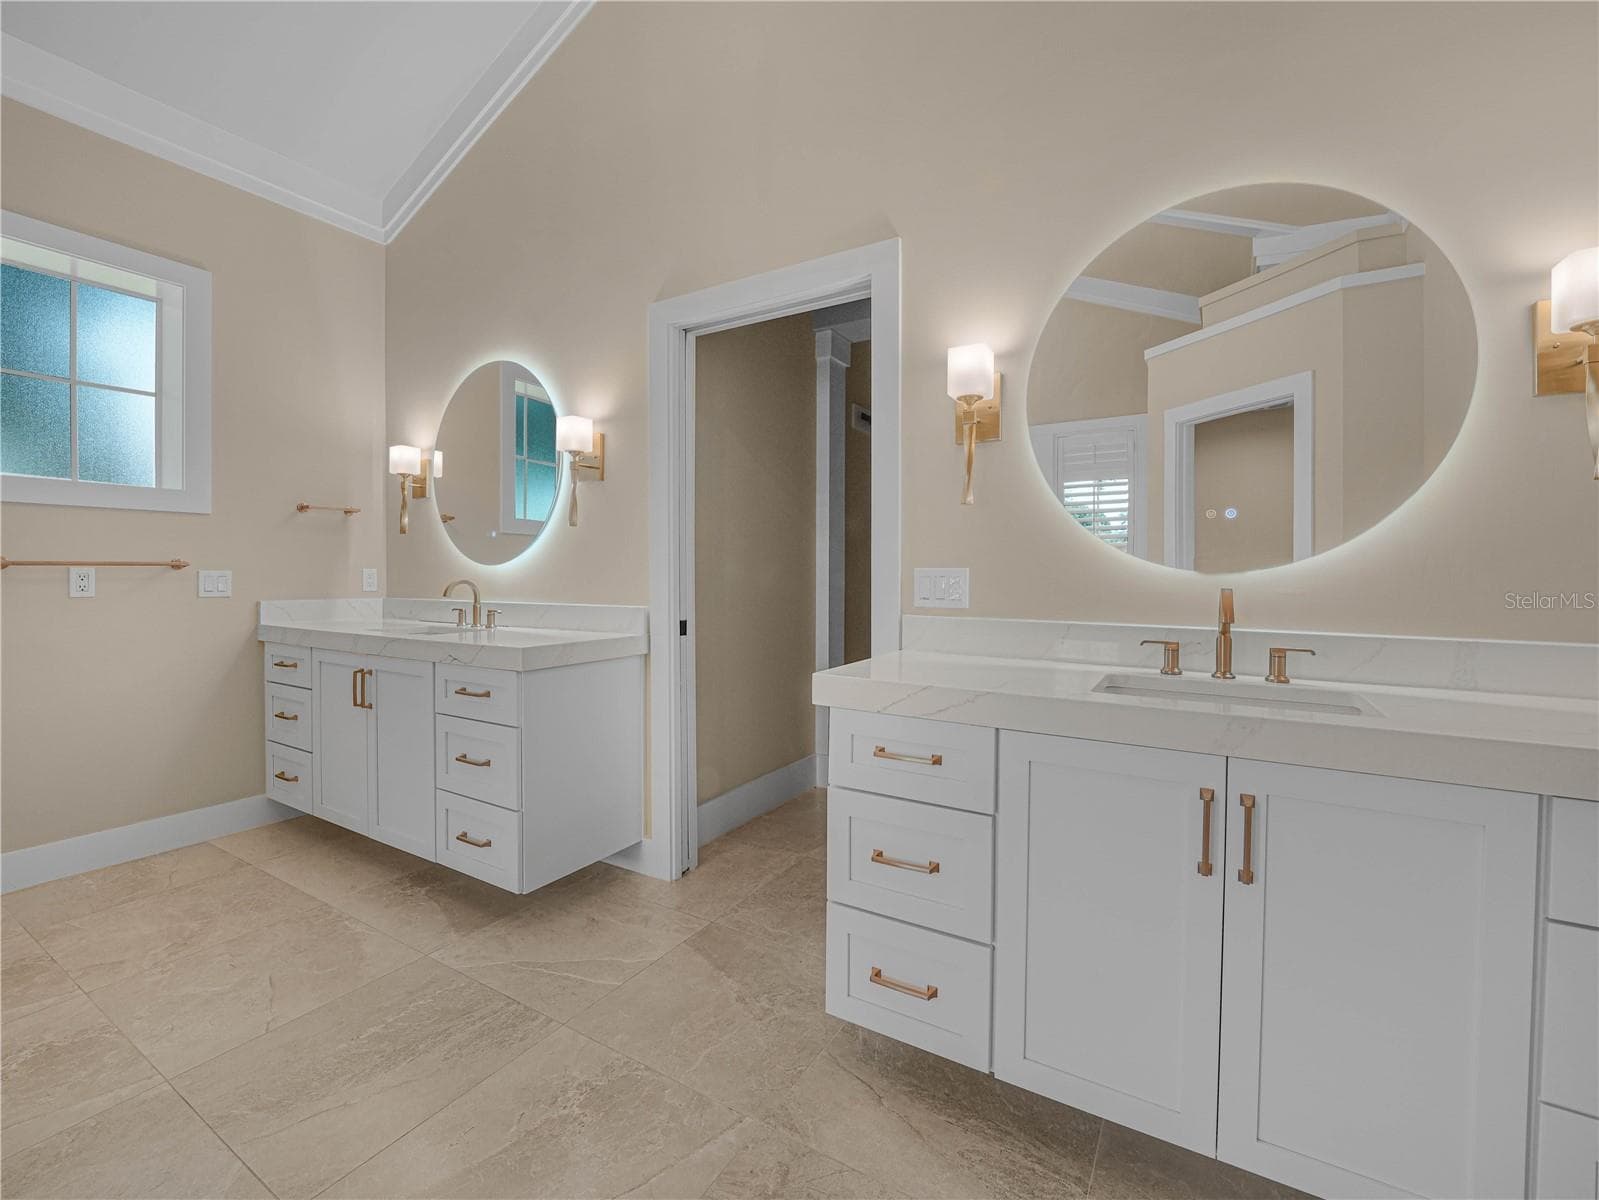
Dual Sinks - 6750 LAKELAND HIGHLANDS RD, LAKELAND
Single Family Residence at 6750 LAKELAND HIGHLANDS RD, LAKELAND, photo 26 of 60
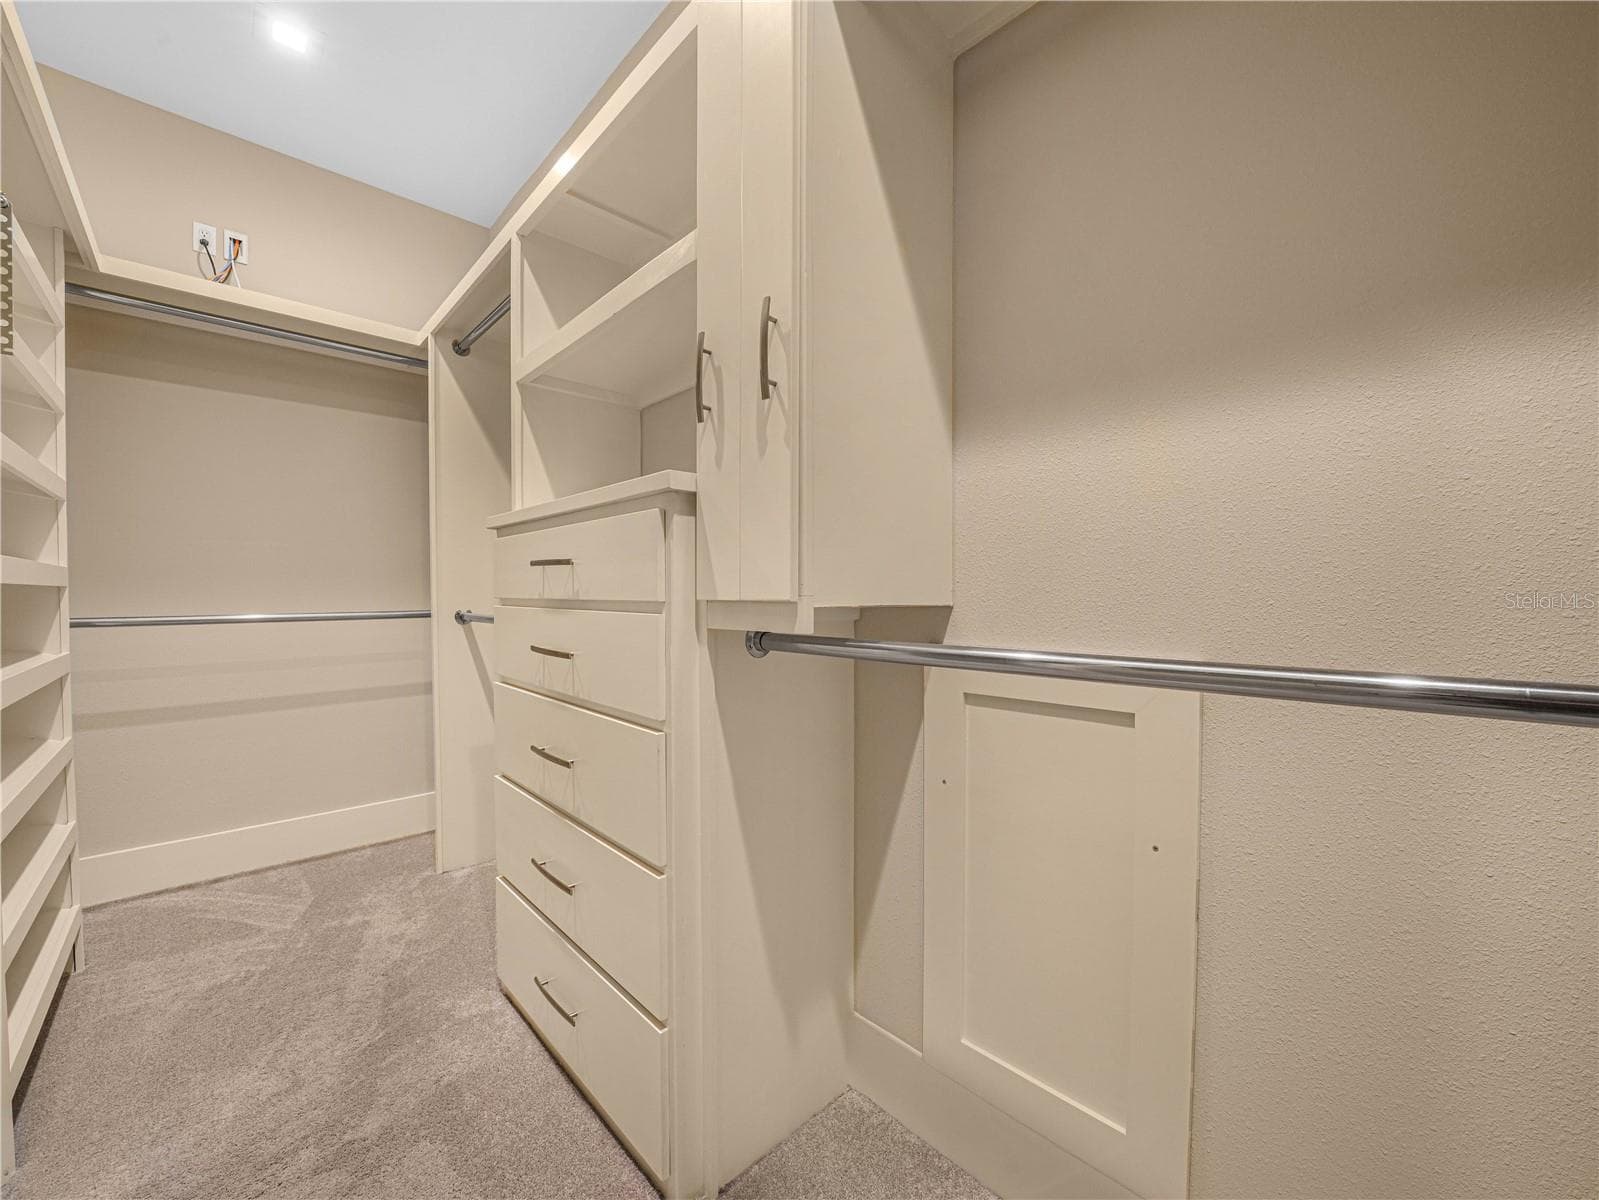
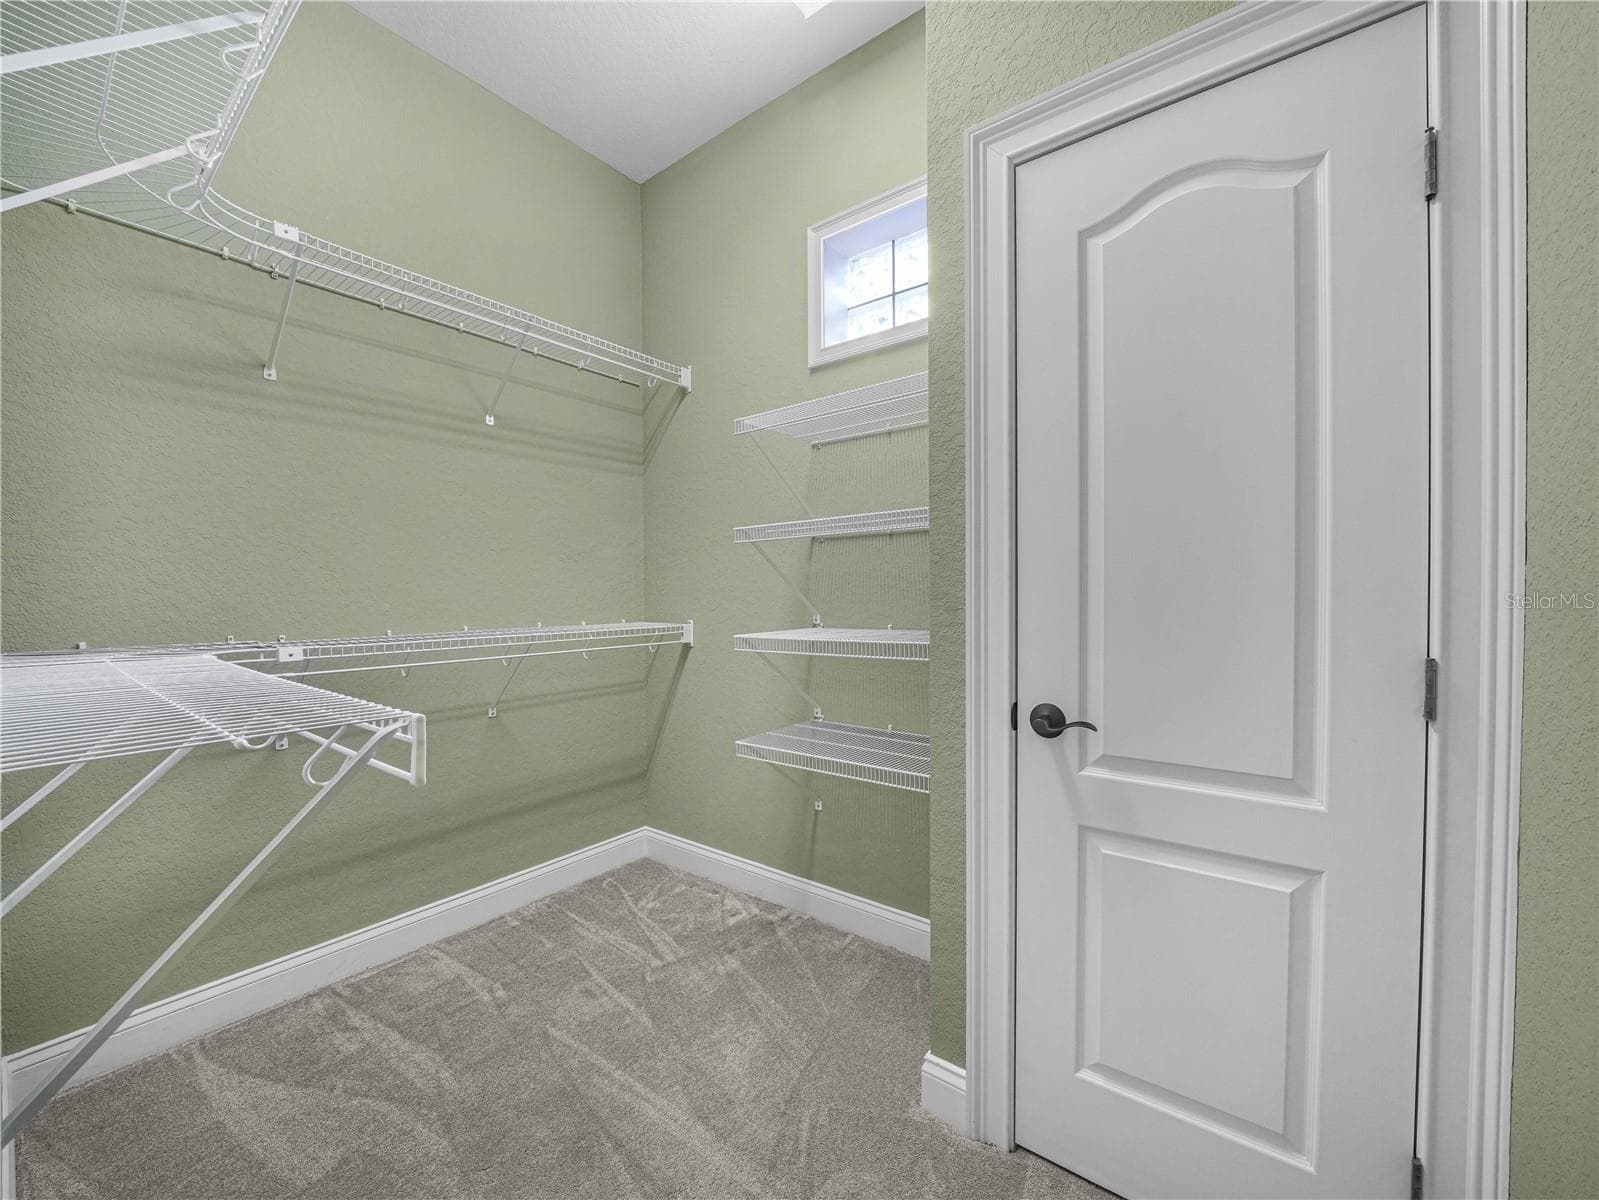
Walk in Closet #3 - 6750 LAKELAND HIGHLANDS RD, LAKELAND
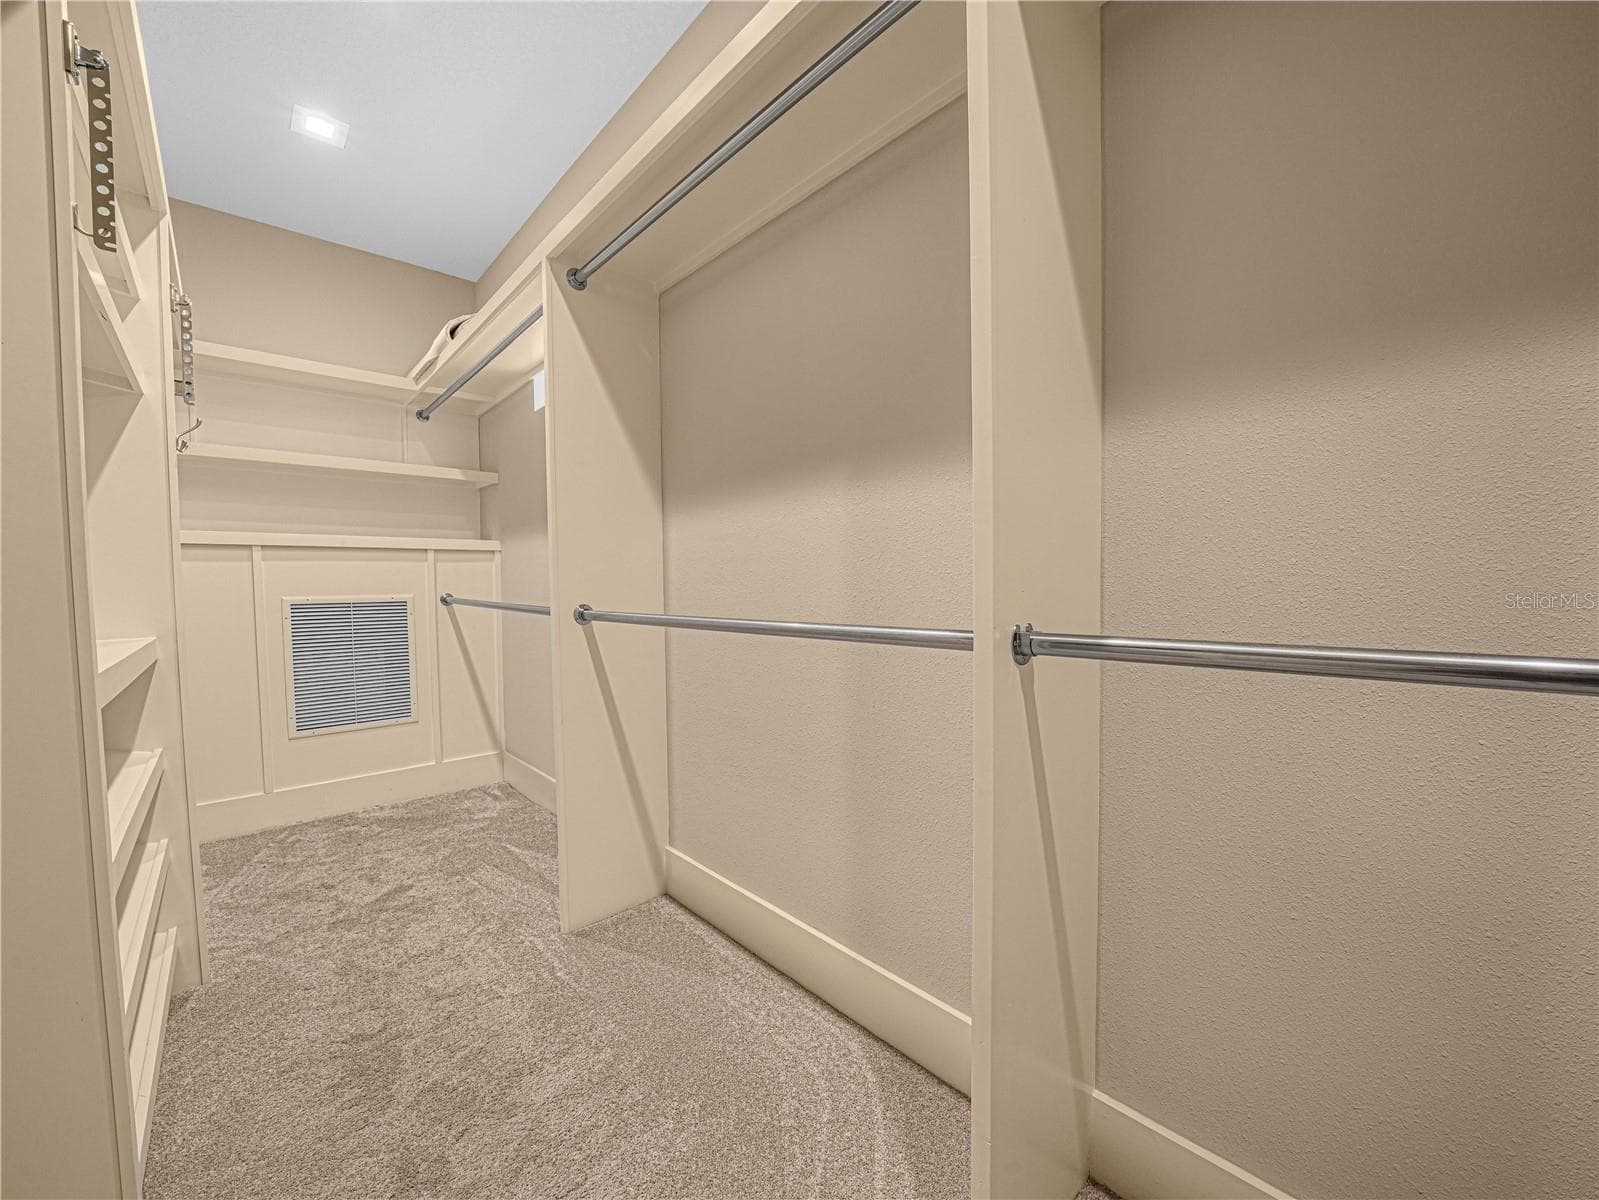
Walk in Closet #2 - 6750 LAKELAND HIGHLANDS RD, LAKELAND
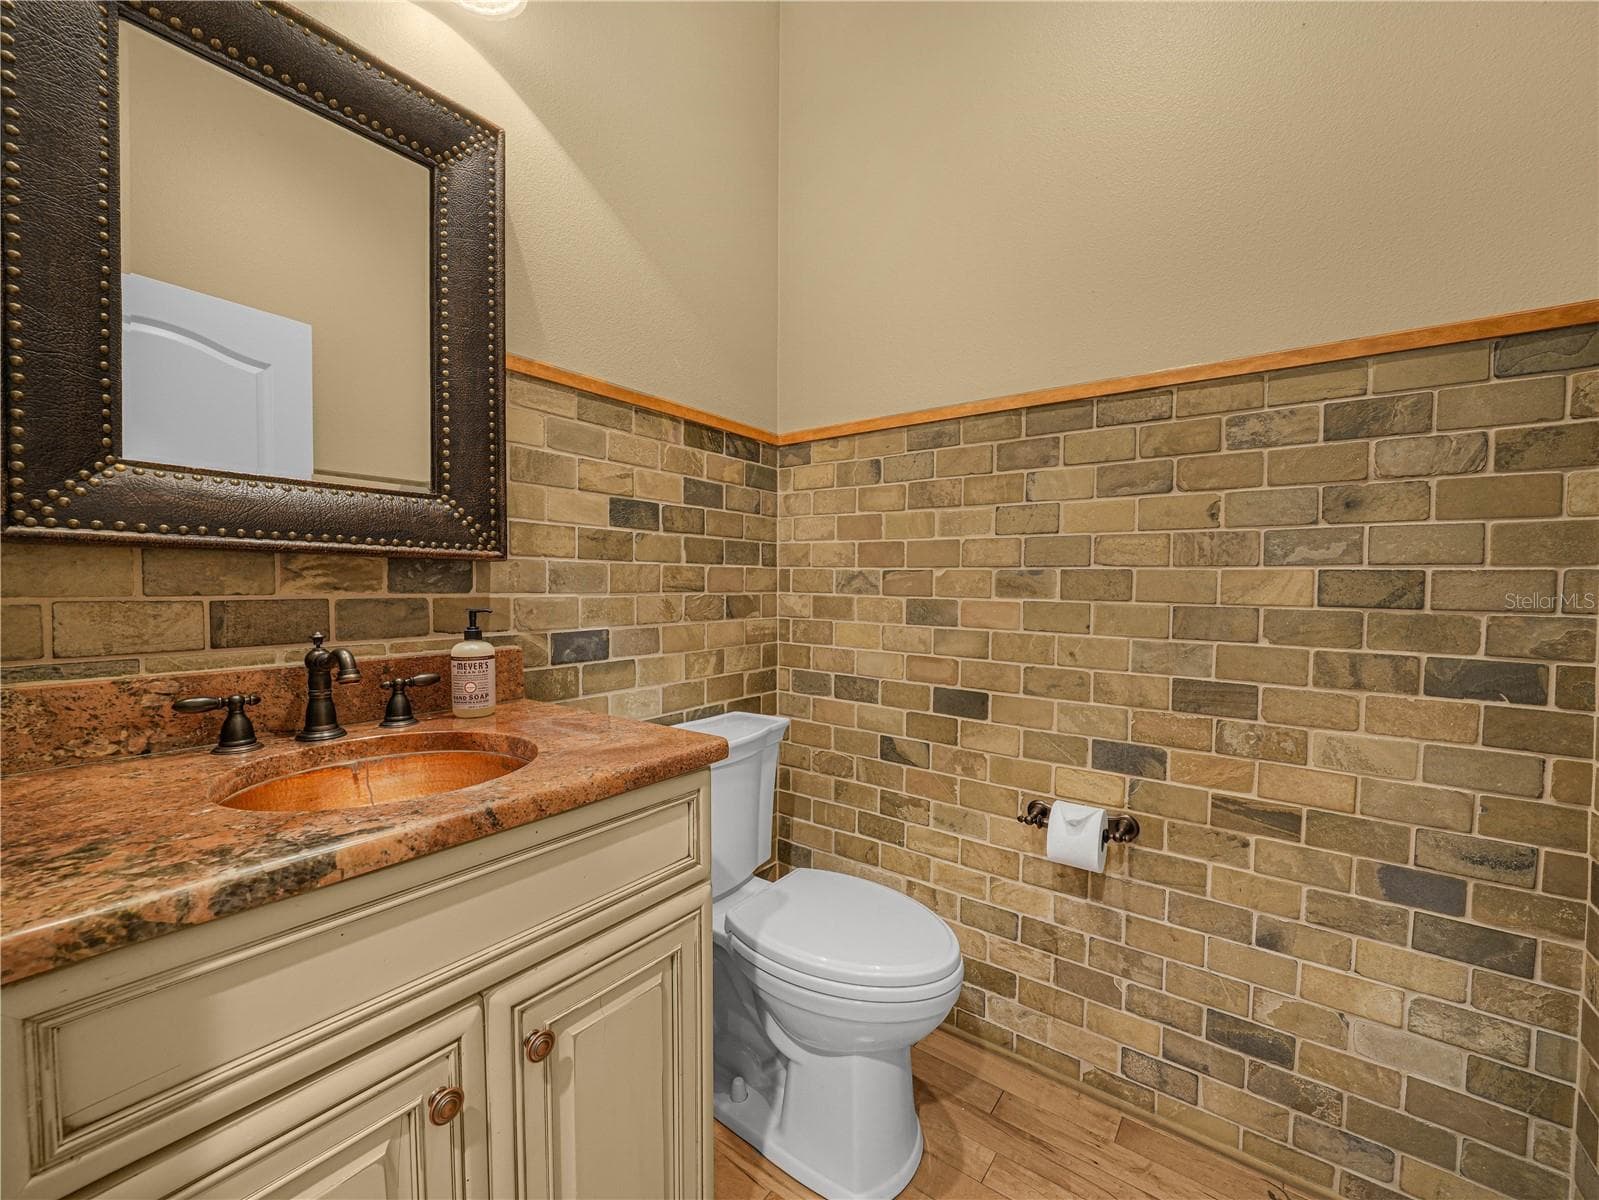
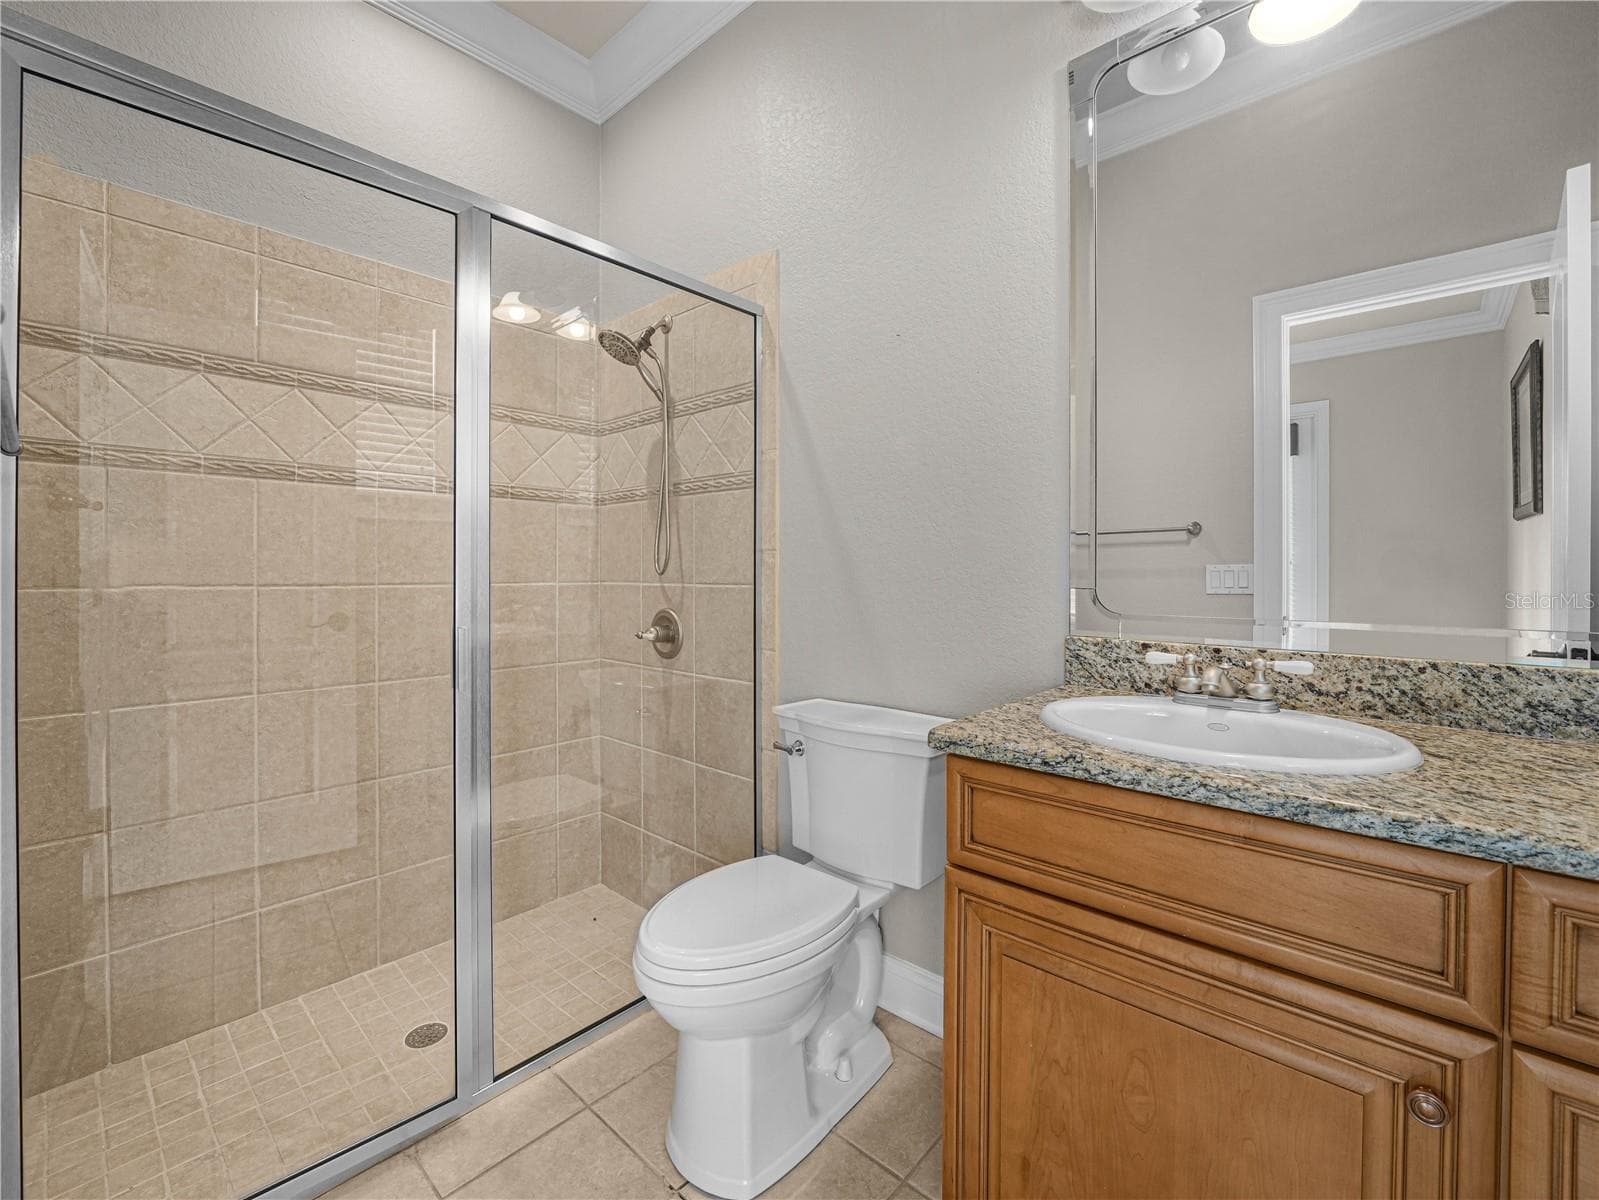
1/2 bath downstairs - 6750 LAKELAND HIGHLANDS RD, LAKELAND
Single Family Residence at 6750 LAKELAND HIGHLANDS RD, LAKELAND, photo 30 of 60
Single Family Residence at 6750 LAKELAND HIGHLANDS RD, LAKELAND, photo 31 of 60
Single Family Residence at 6750 LAKELAND HIGHLANDS RD, LAKELAND, photo 32 of 60
Single Family Residence at 6750 LAKELAND HIGHLANDS RD, LAKELAND, photo 33 of 60
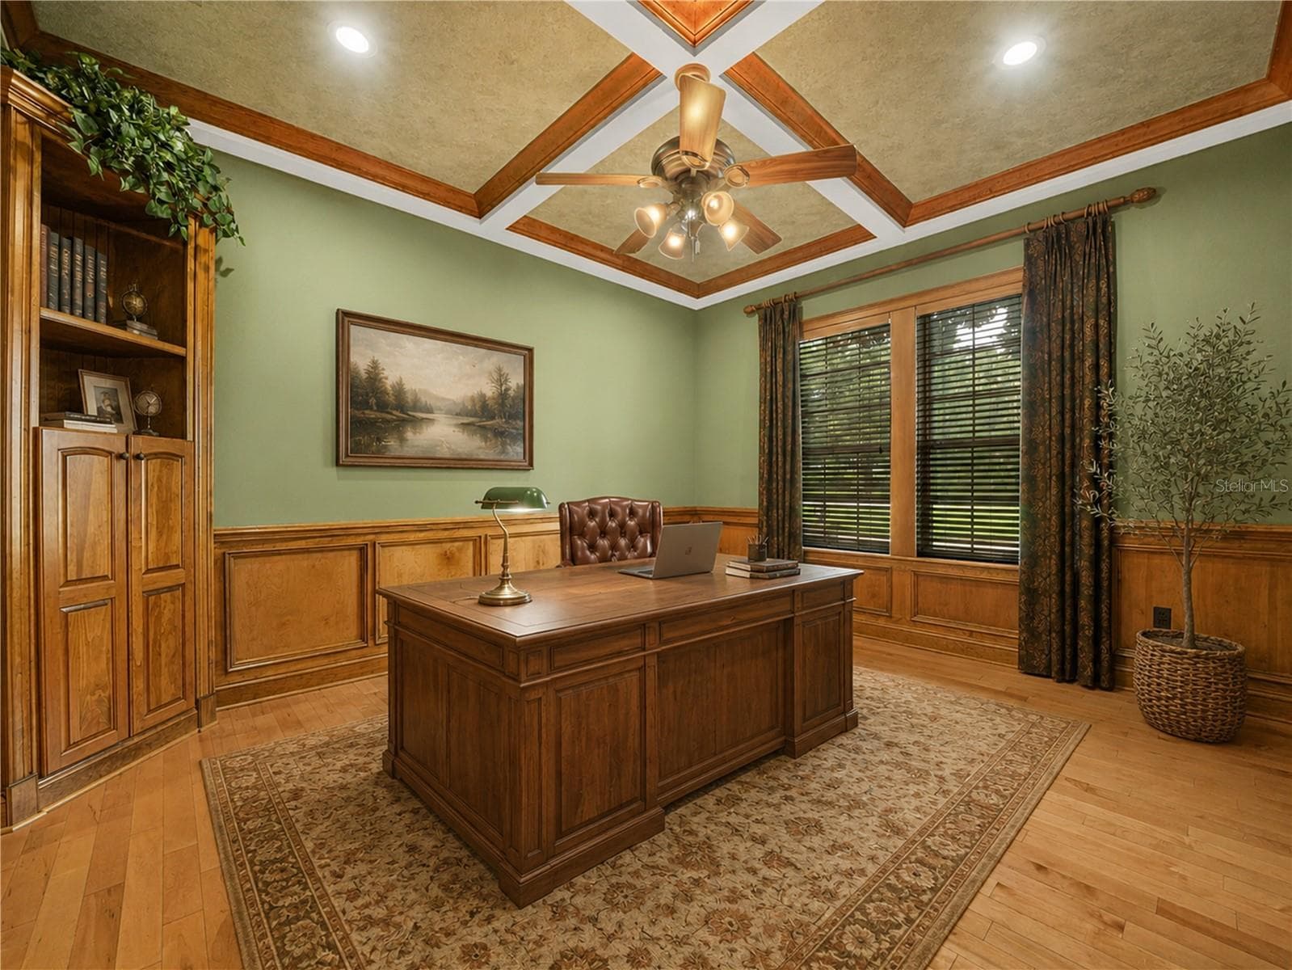
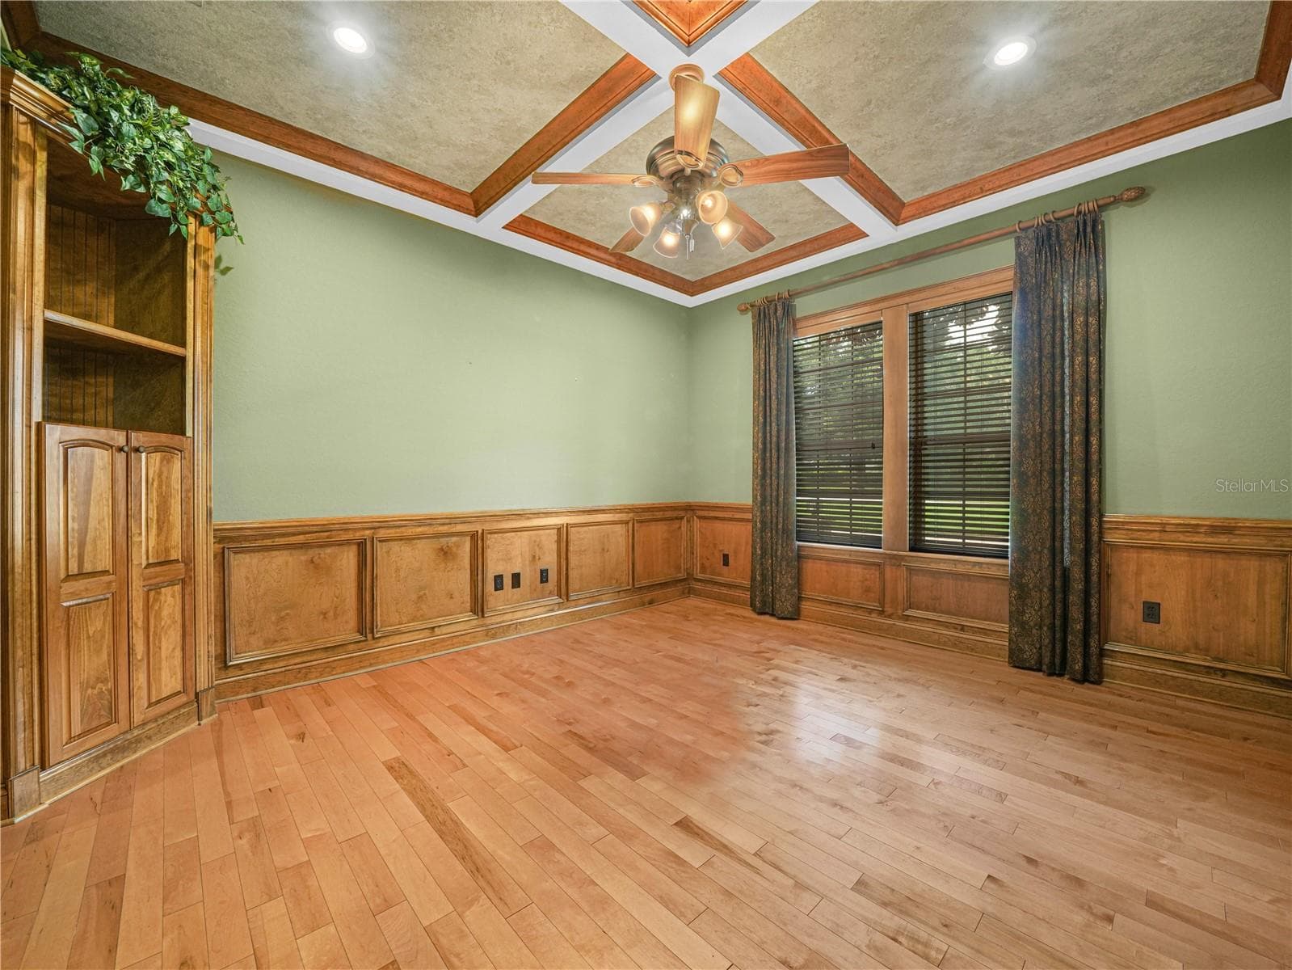
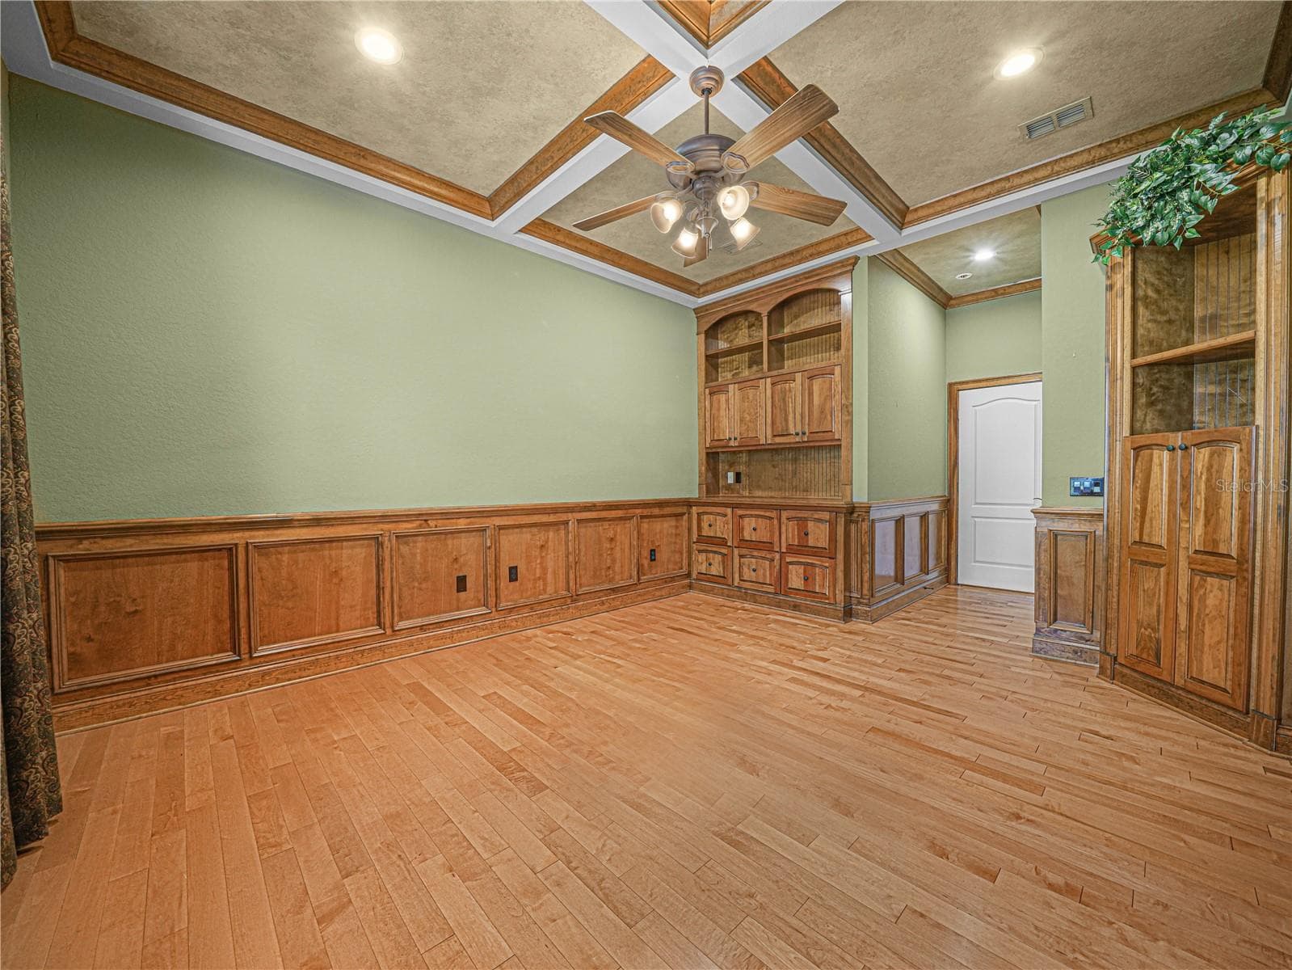
Virtually Stage 4th bedroom or study - 6750 LAKELAND HIGHLANDS RD, LAKELAND
Single Family Residence at 6750 LAKELAND HIGHLANDS RD, LAKELAND, photo 35 of 60
Single Family Residence at 6750 LAKELAND HIGHLANDS RD, LAKELAND, photo 36 of 60
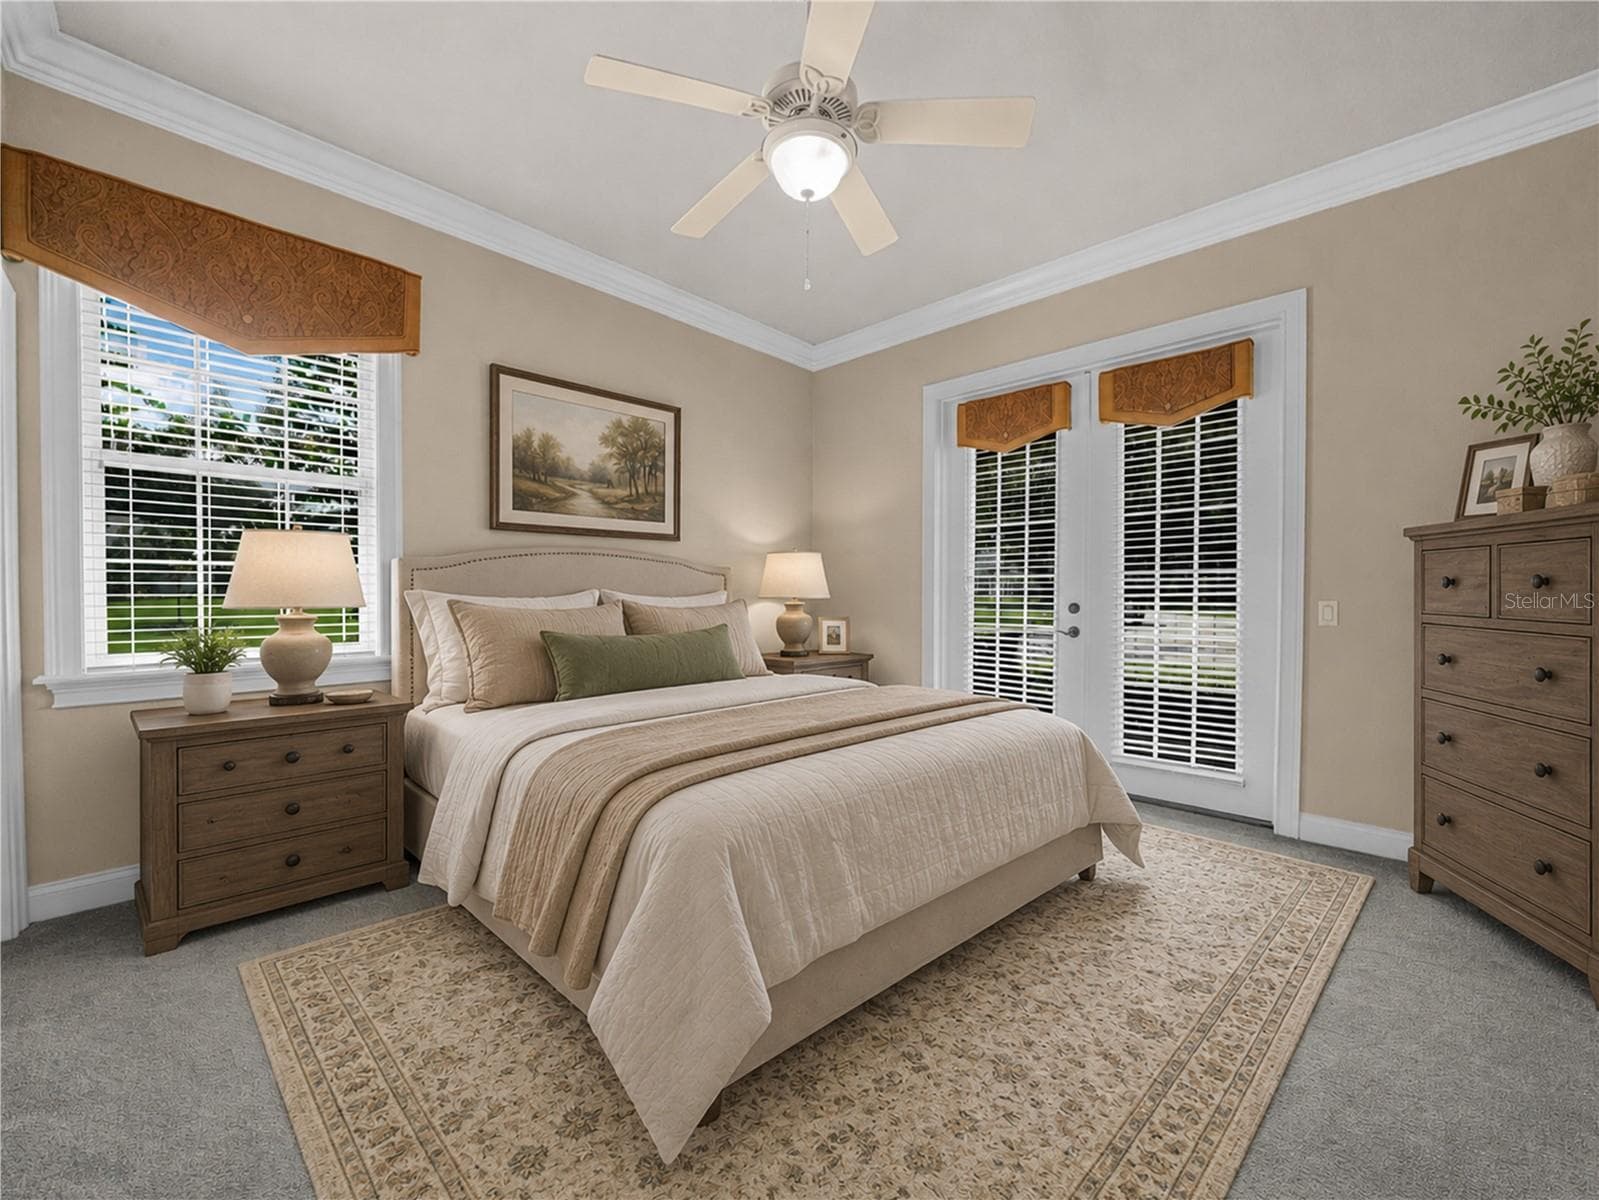
Virtually stage 3rd bedroom - 6750 LAKELAND HIGHLANDS RD, LAKELAND
Single Family Residence at 6750 LAKELAND HIGHLANDS RD, LAKELAND, photo 38 of 60
Single Family Residence at 6750 LAKELAND HIGHLANDS RD, LAKELAND, photo 39 of 60
3rd bathroom - 6750 LAKELAND HIGHLANDS RD, LAKELAND
Single Family Residence at 6750 LAKELAND HIGHLANDS RD, LAKELAND, photo 41 of 60
Virtually Staged 2nd bedroom - 6750 LAKELAND HIGHLANDS RD, LAKELAND
Single Family Residence at 6750 LAKELAND HIGHLANDS RD, LAKELAND, photo 43 of 60
Single Family Residence at 6750 LAKELAND HIGHLANDS RD, LAKELAND, photo 44 of 60
Walk in Closet 2nd bedroom - 6750 LAKELAND HIGHLANDS RD, LAKELAND
2nd bathroom - 6750 LAKELAND HIGHLANDS RD, LAKELAND
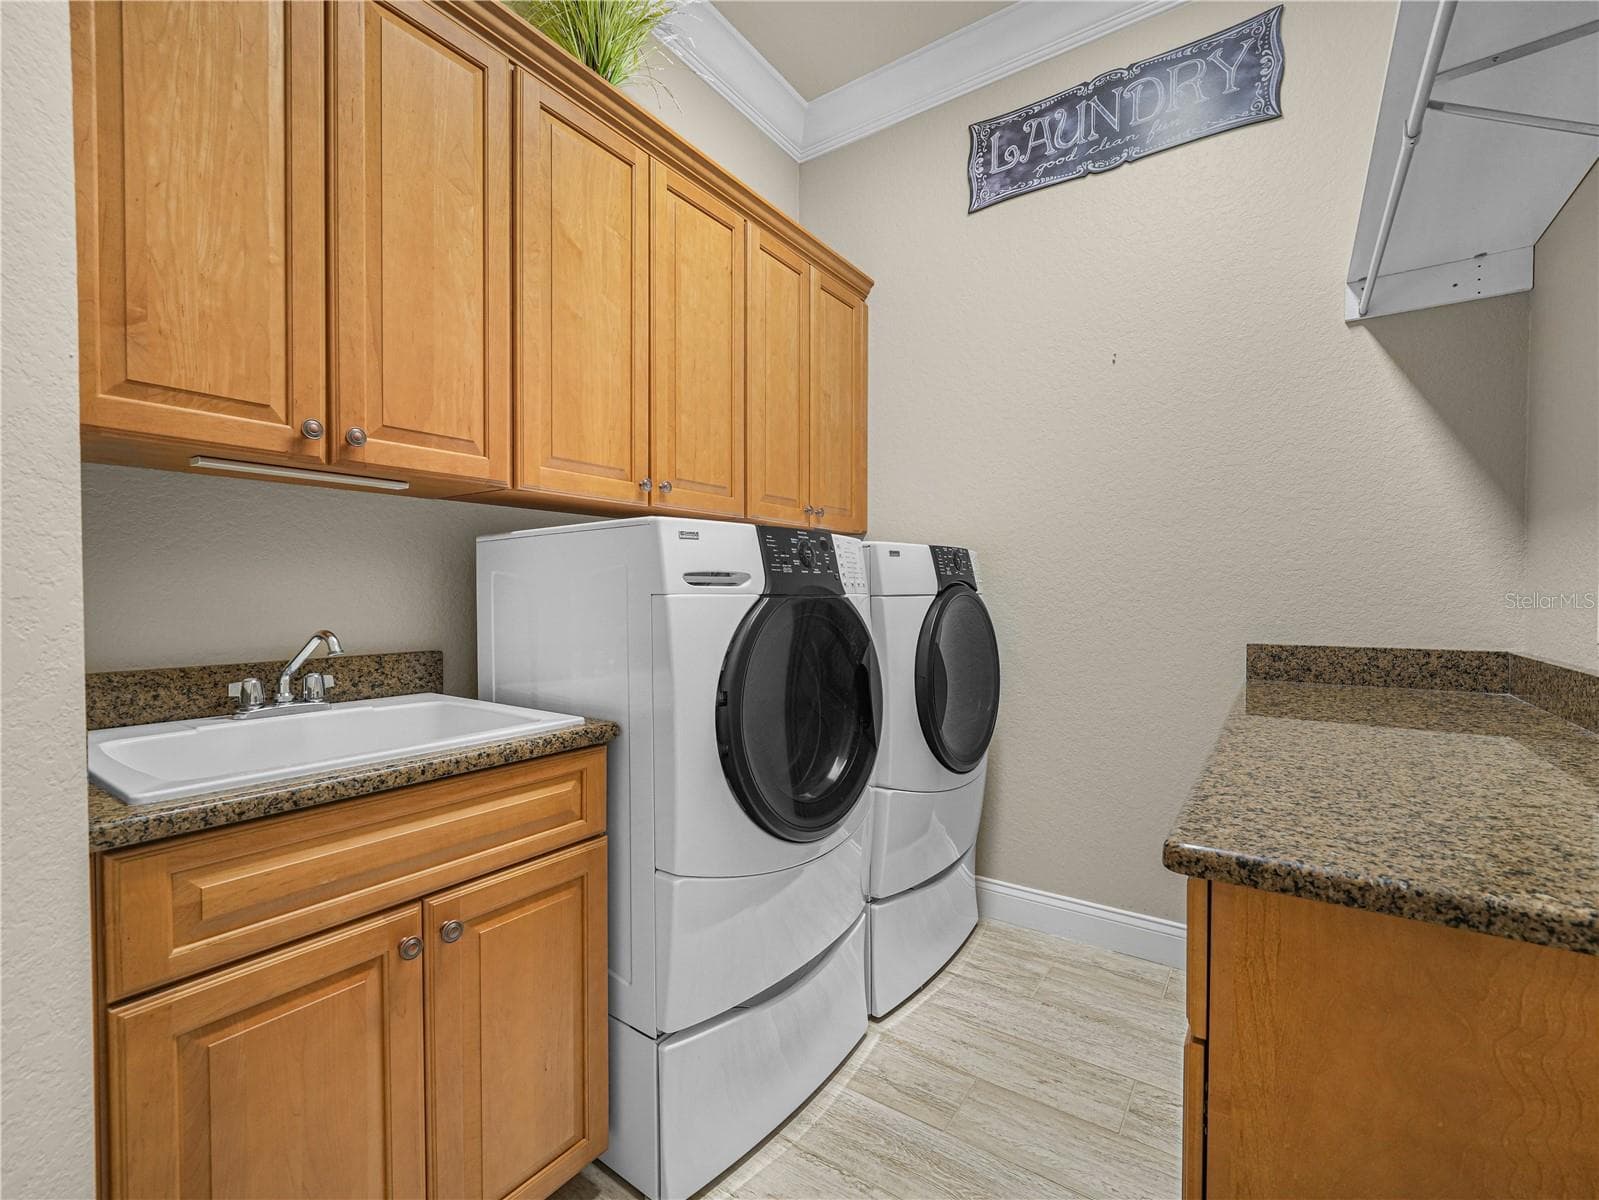
Laundry Room - 6750 LAKELAND HIGHLANDS RD, LAKELAND
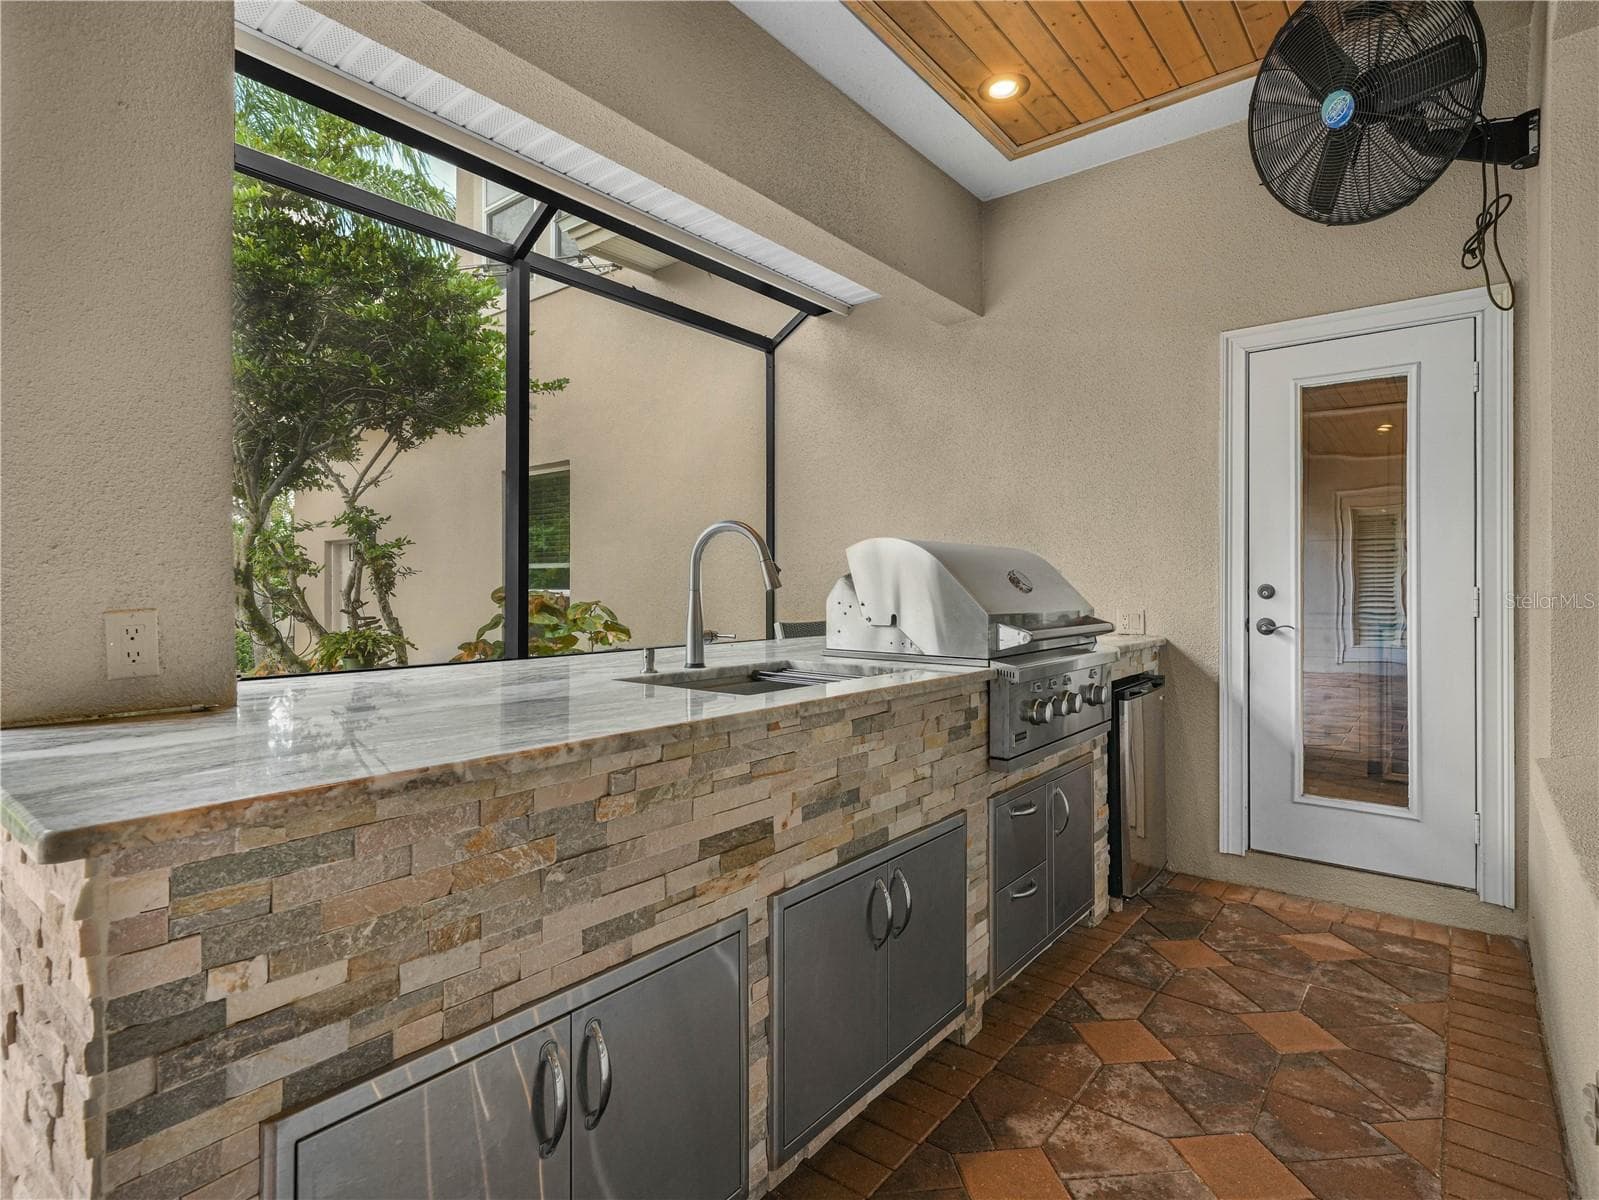
Outside Kitchen - 6750 LAKELAND HIGHLANDS RD, LAKELAND
Single Family Residence at 6750 LAKELAND HIGHLANDS RD, LAKELAND, photo 49 of 60
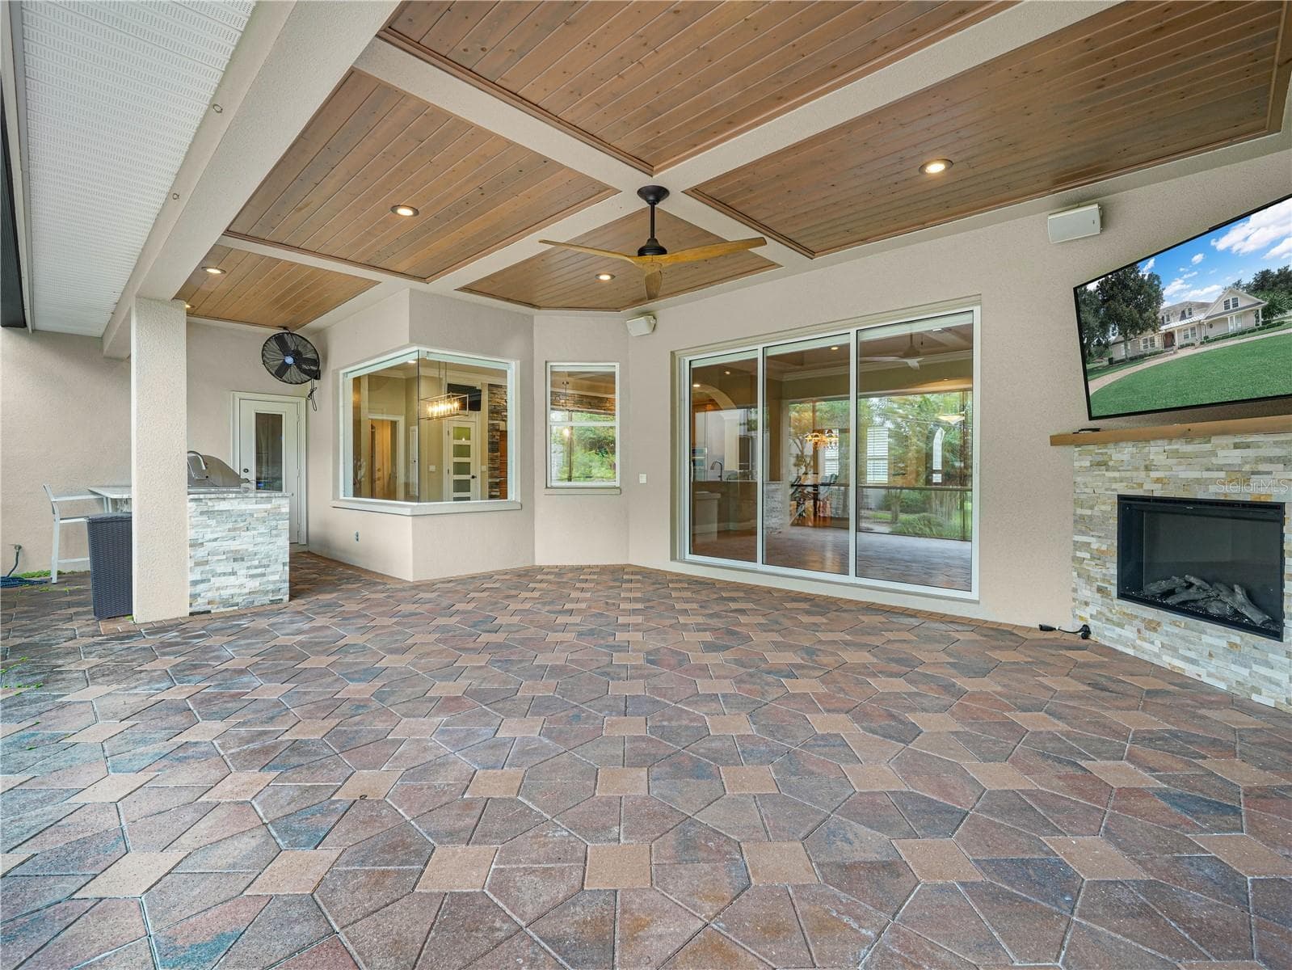
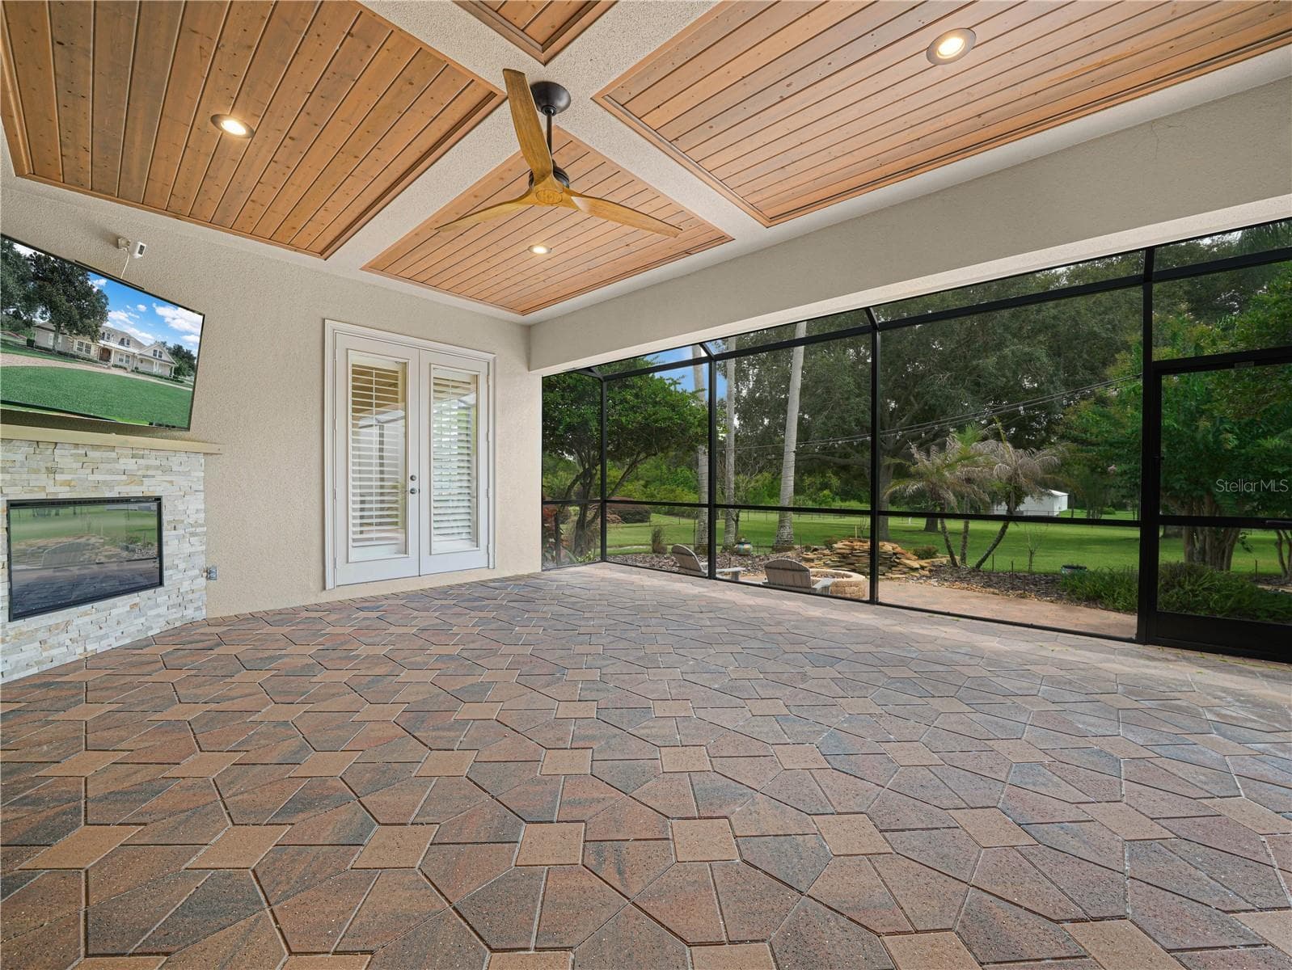
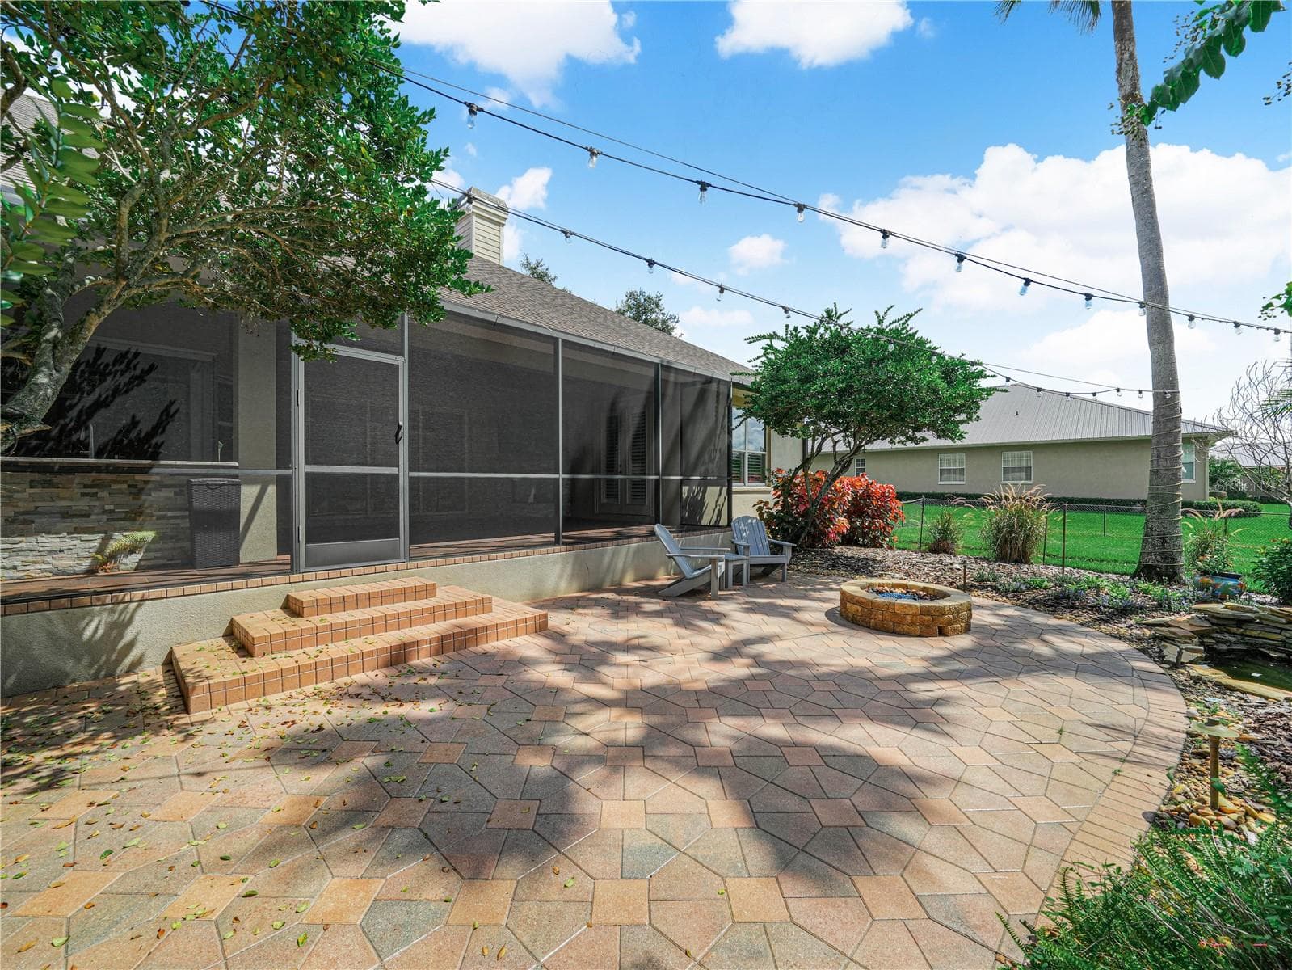
Screened lanai - 6750 LAKELAND HIGHLANDS RD, LAKELAND
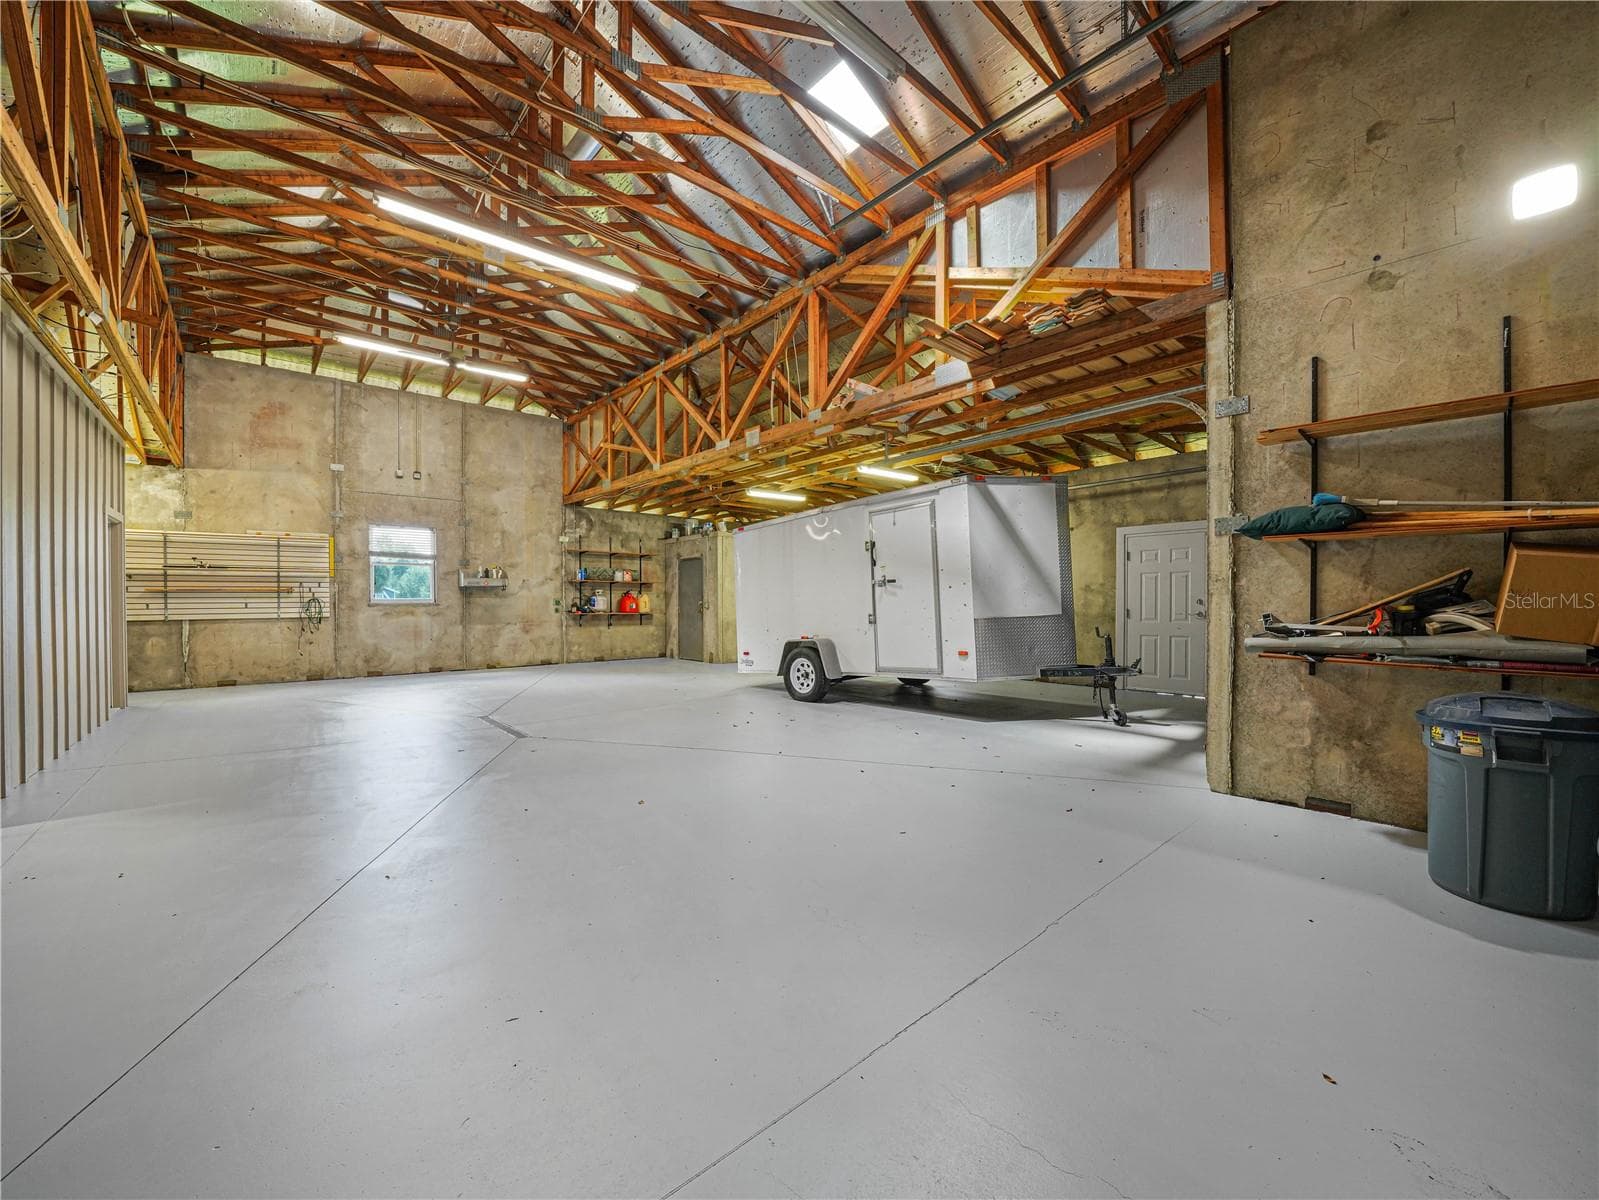
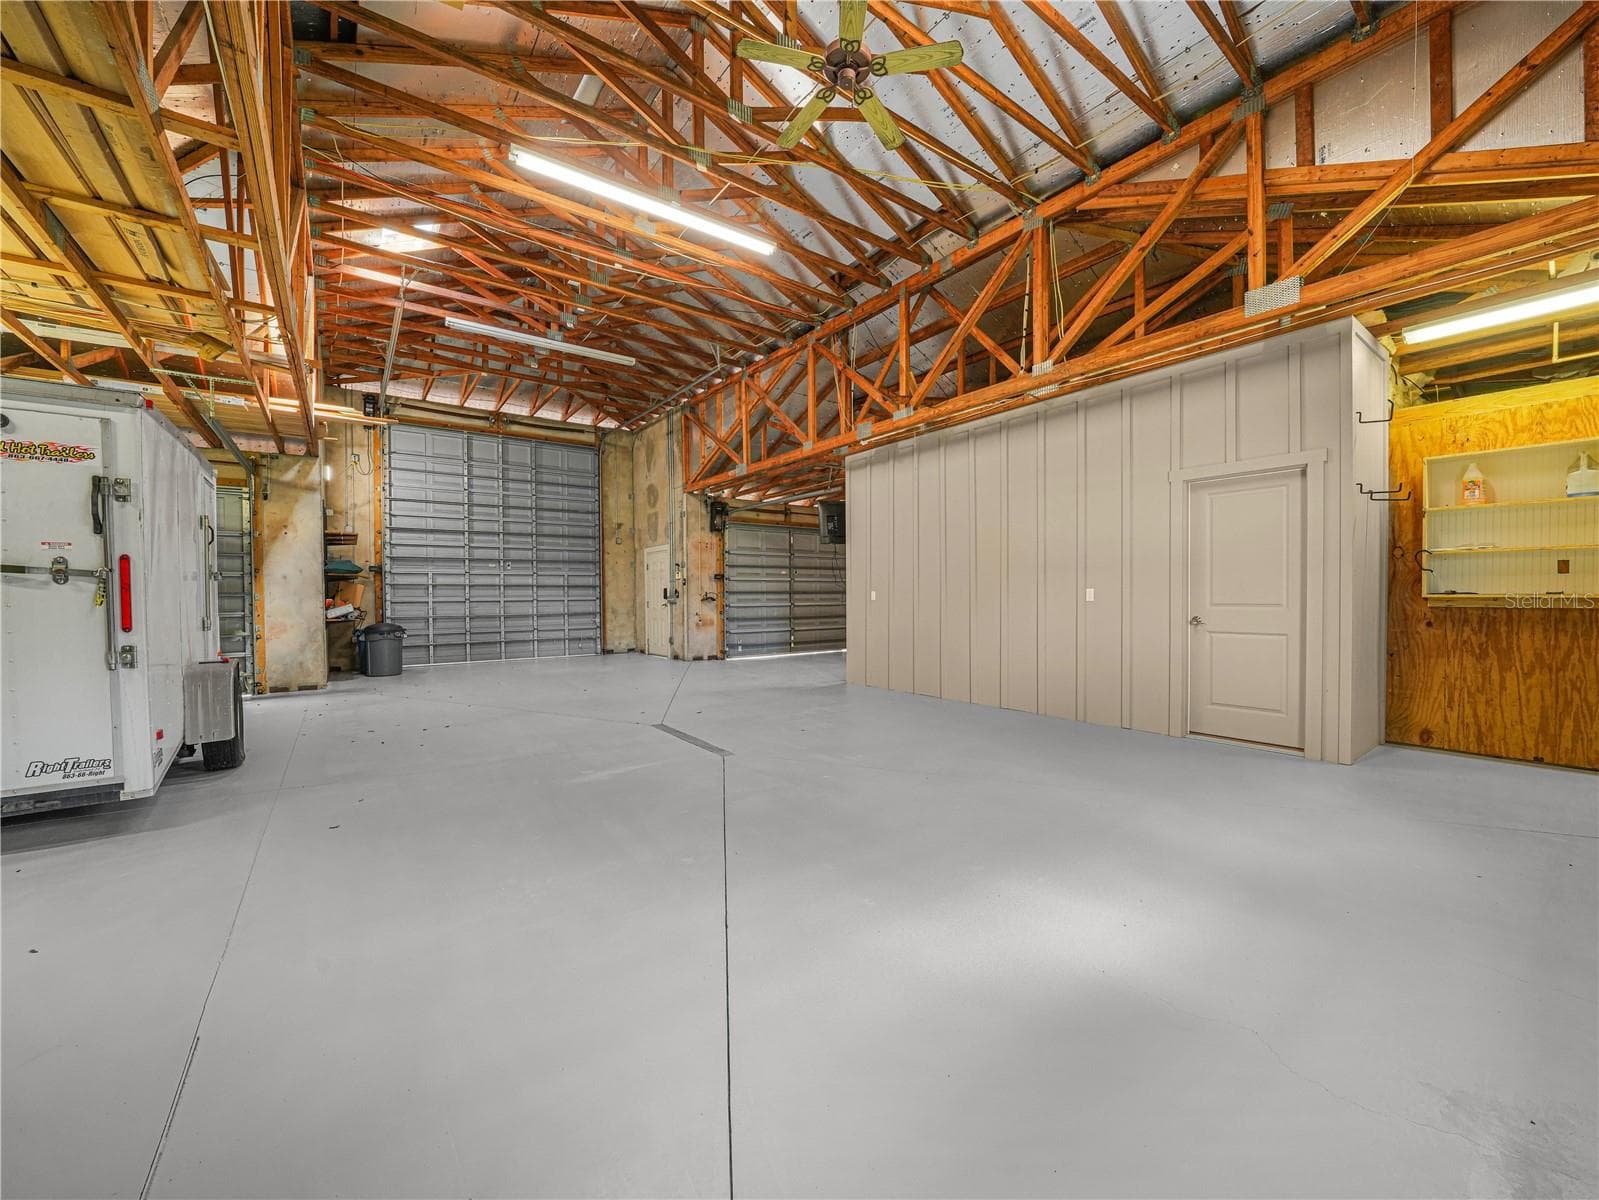
Detached garage 3 overhead doors - 6750 LAKELAND HIGHLANDS RD, LAKELAND
Single Family Residence at 6750 LAKELAND HIGHLANDS RD, LAKELAND, photo 52 of 60
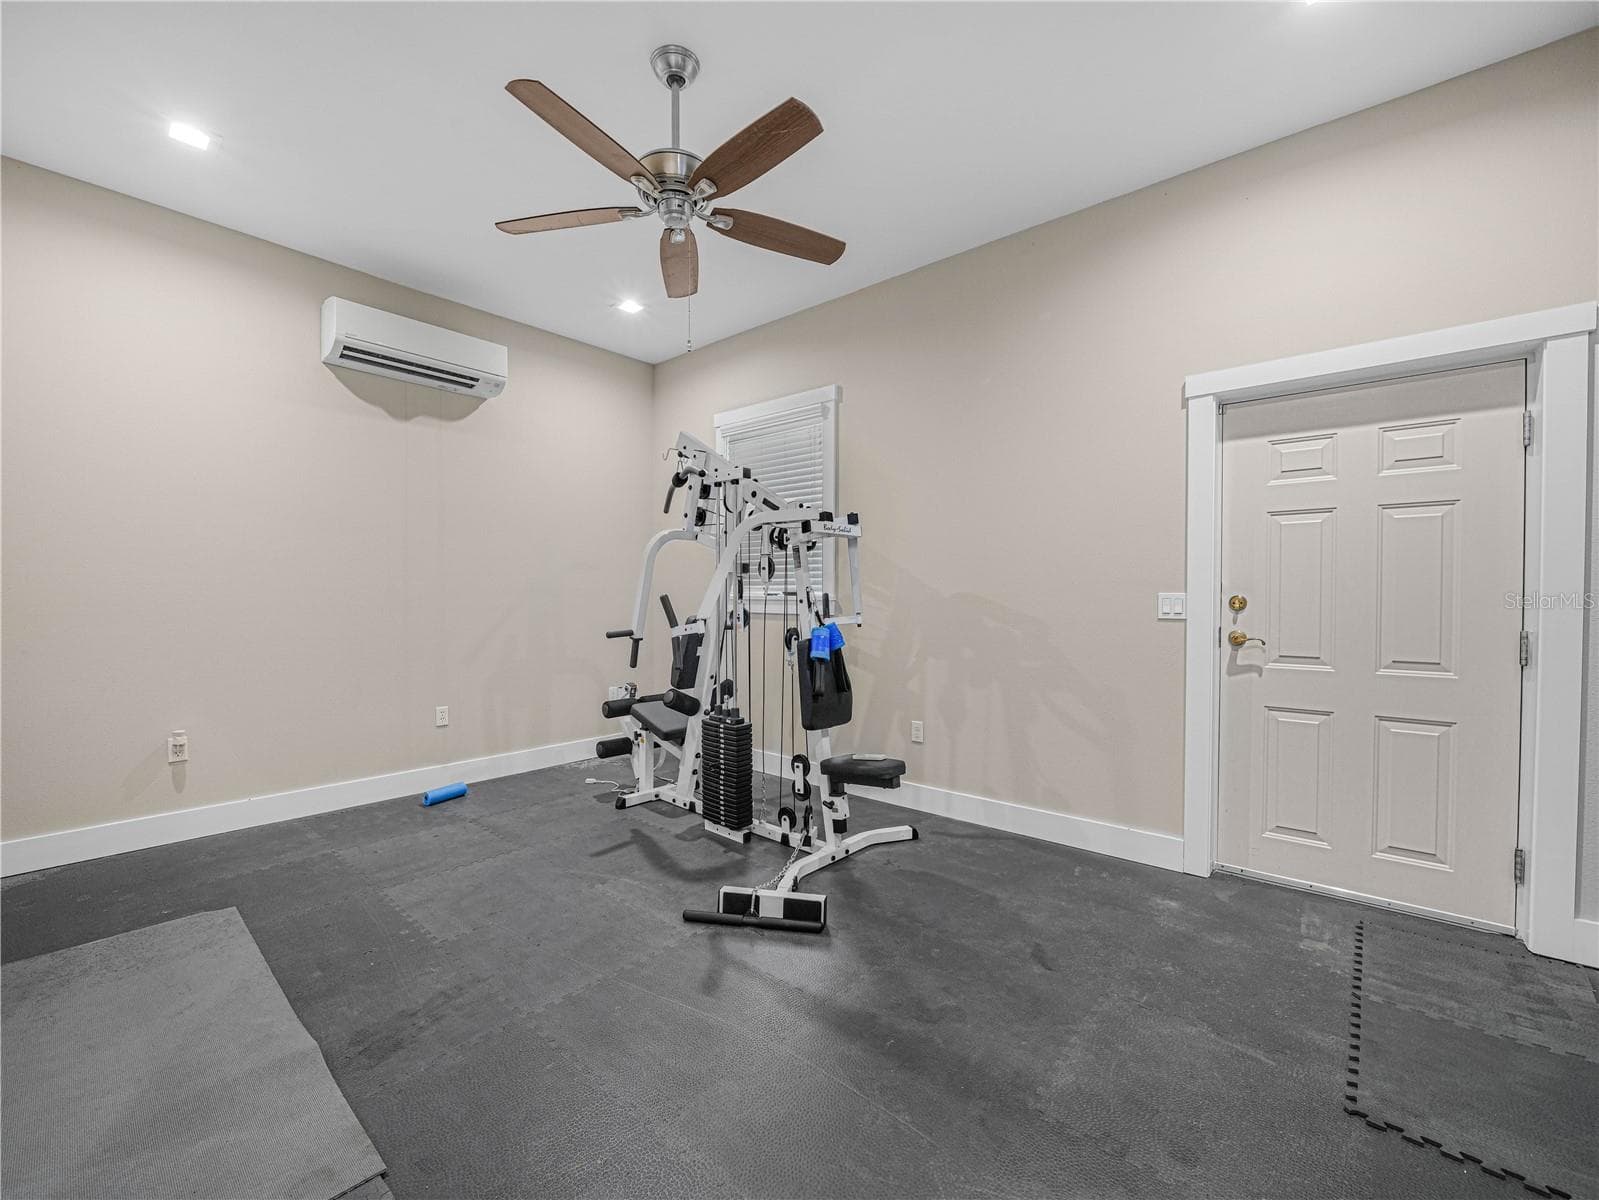
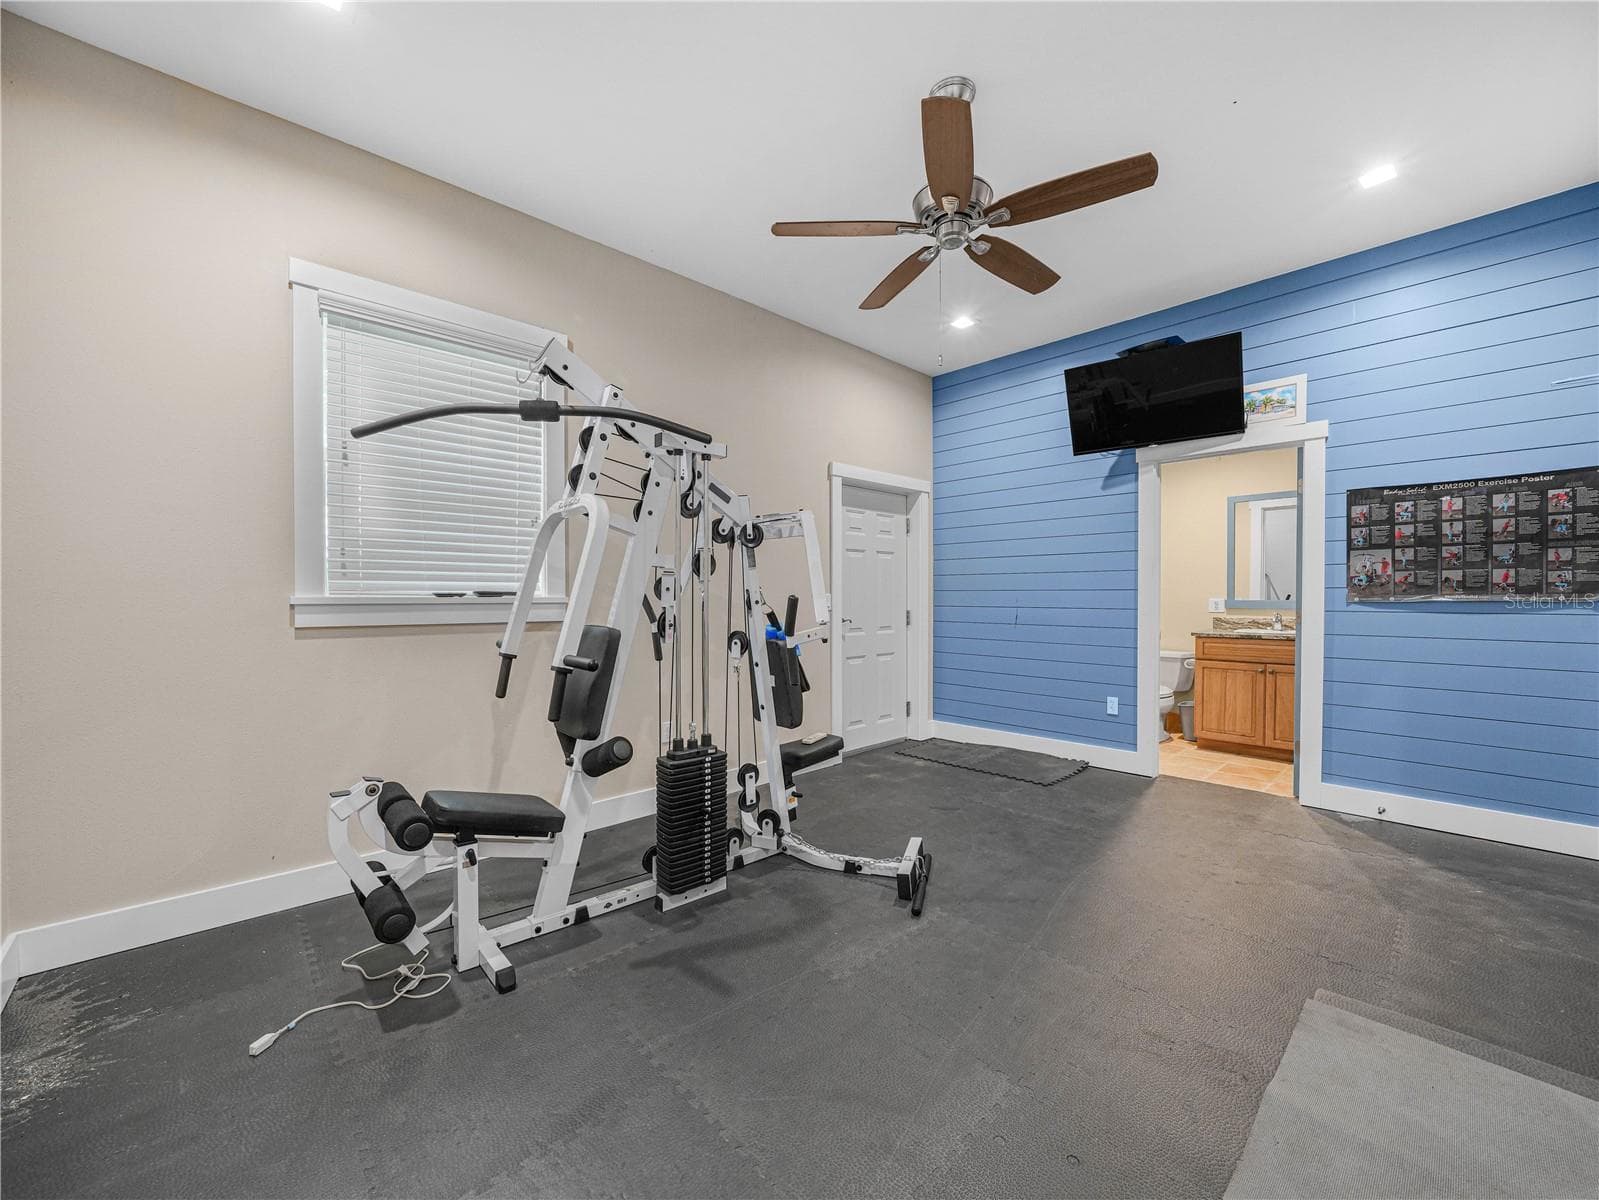
Office or workout room - 6750 LAKELAND HIGHLANDS RD, LAKELAND
Single Family Residence at 6750 LAKELAND HIGHLANDS RD, LAKELAND, photo 54 of 60
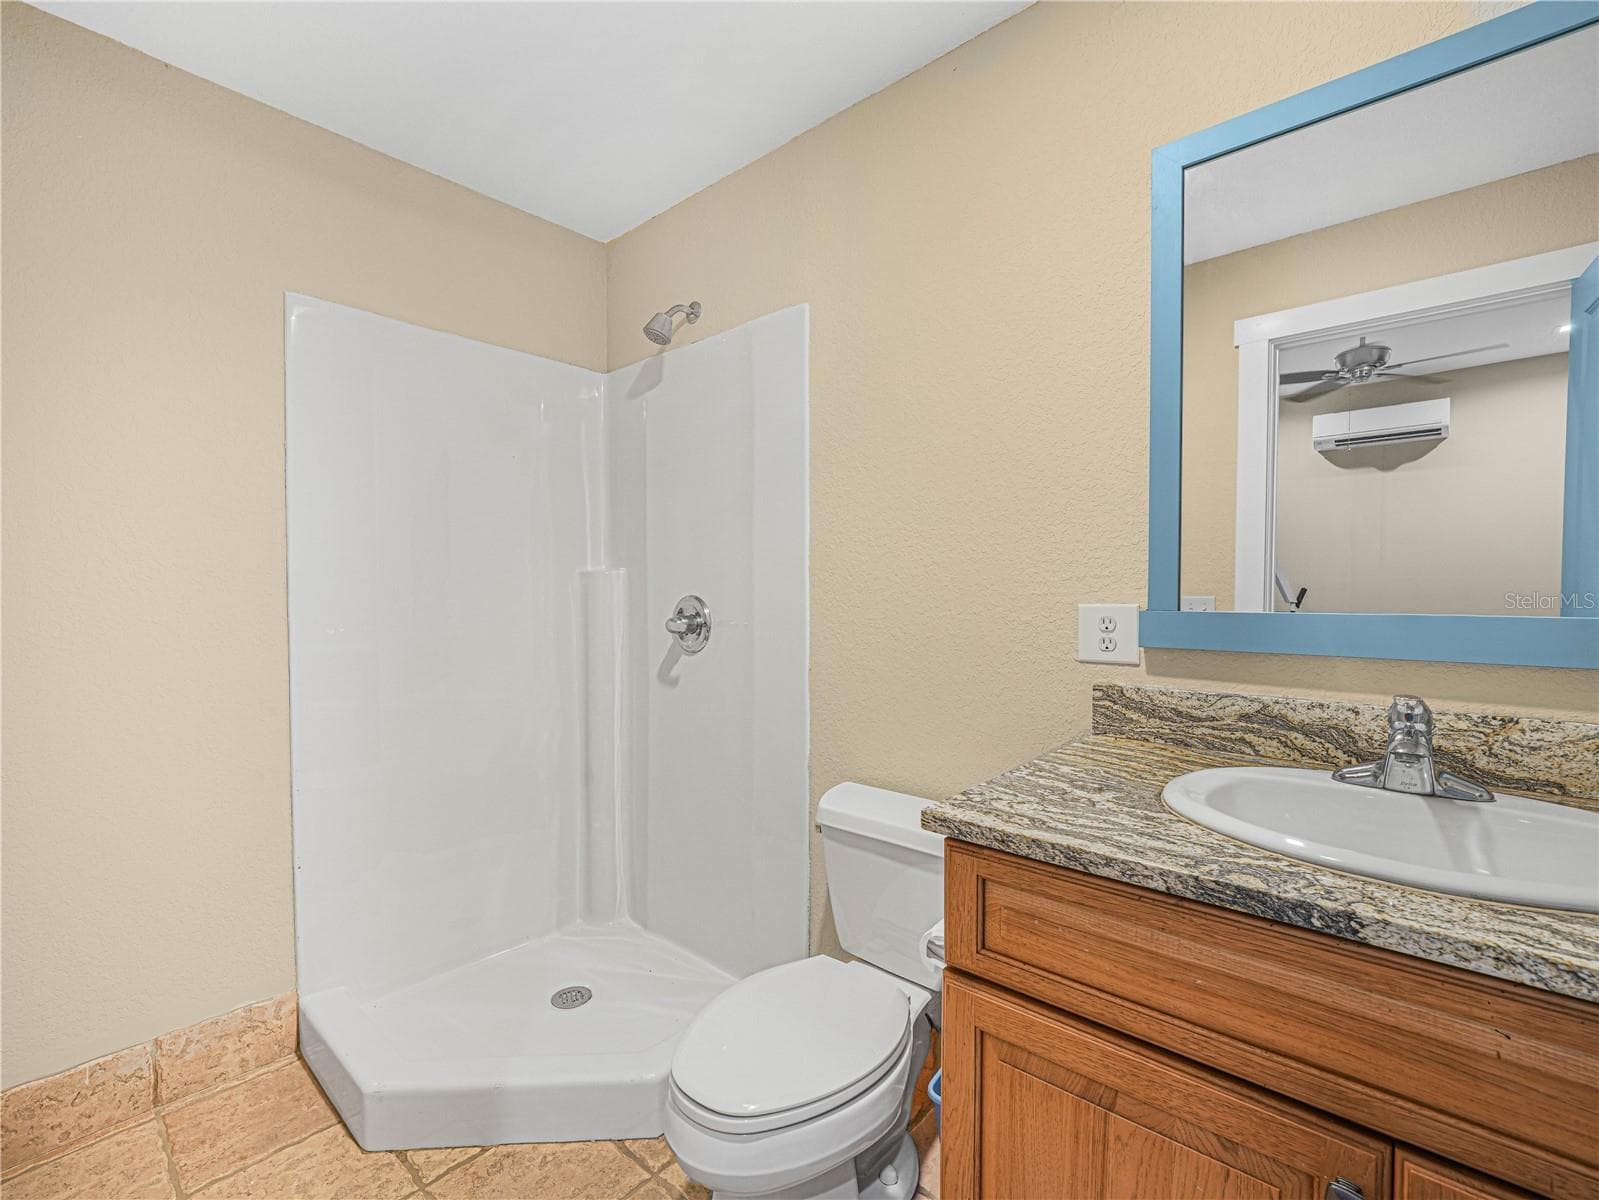
full bathroom in detached garage - 6750 LAKELAND HIGHLANDS RD, LAKELAND
Single Family Residence at 6750 LAKELAND HIGHLANDS RD, LAKELAND, photo 56 of 60
Single Family Residence at 6750 LAKELAND HIGHLANDS RD, LAKELAND, photo 57 of 60
Single Family Residence at 6750 LAKELAND HIGHLANDS RD, LAKELAND, photo 58 of 60
Single Family Residence at 6750 LAKELAND HIGHLANDS RD, LAKELAND, photo 59 of 60
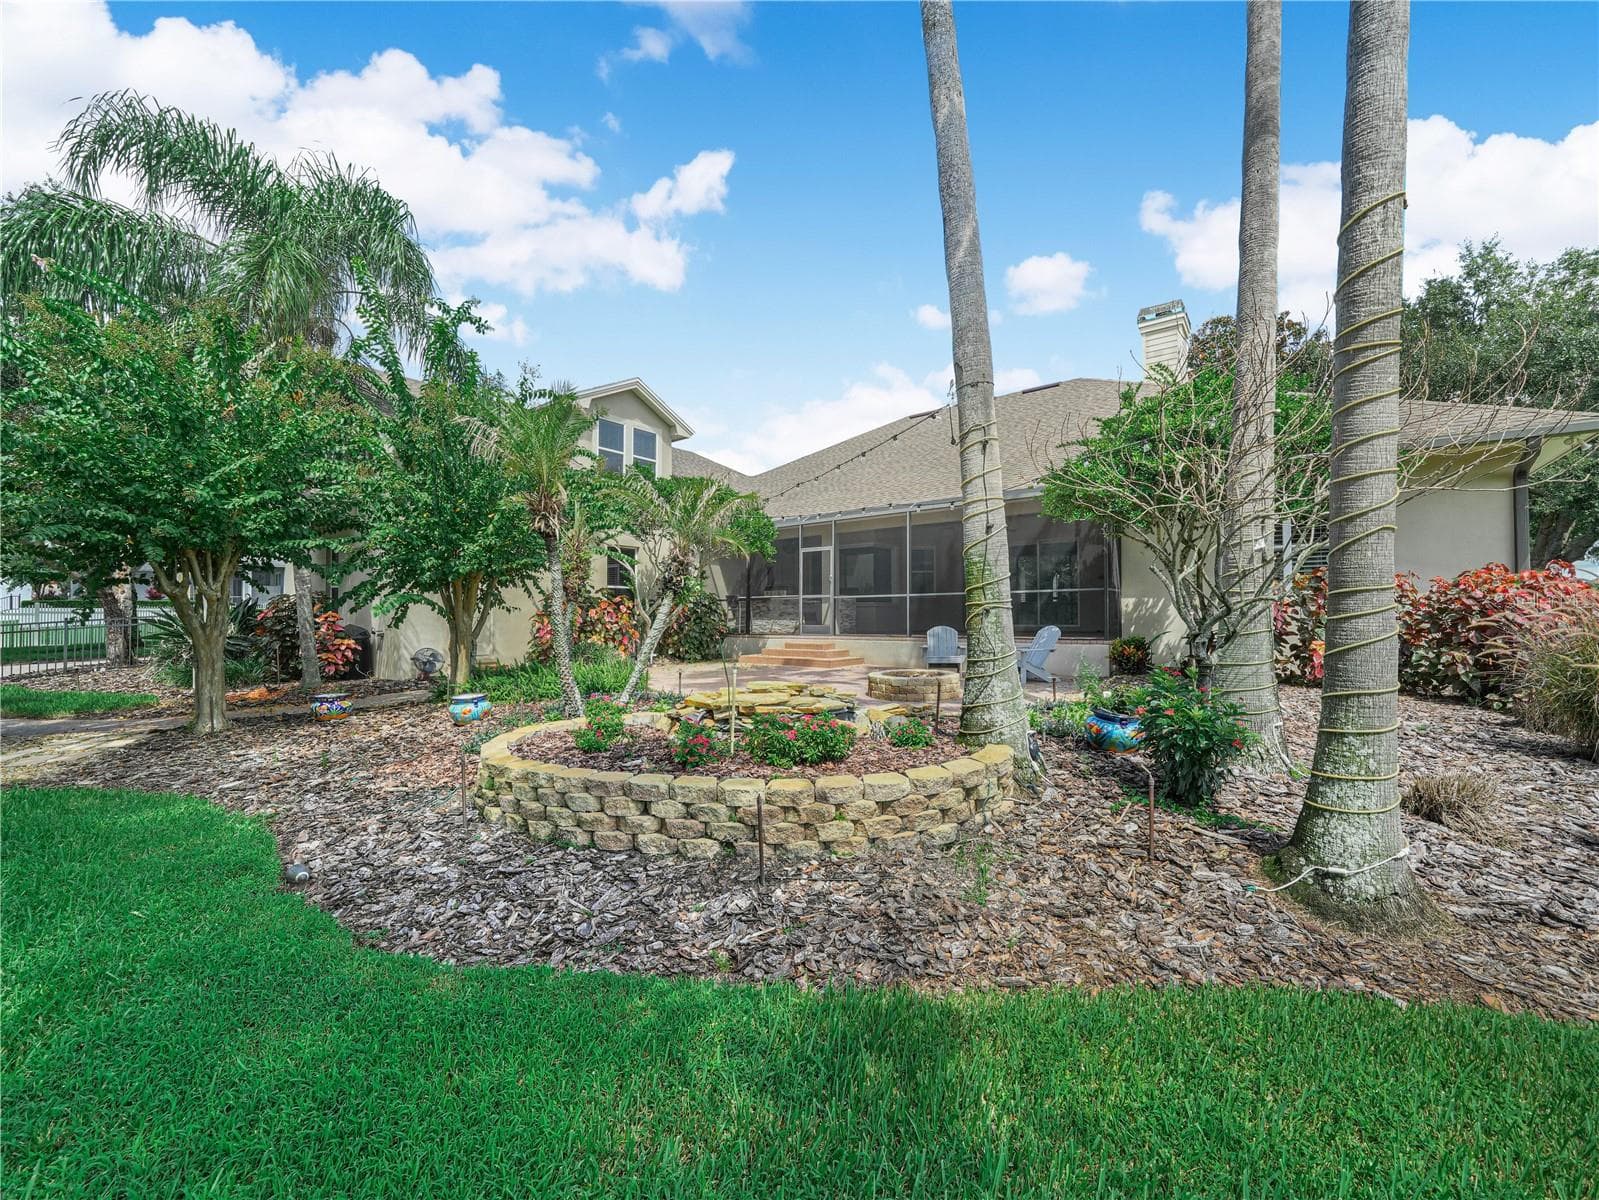
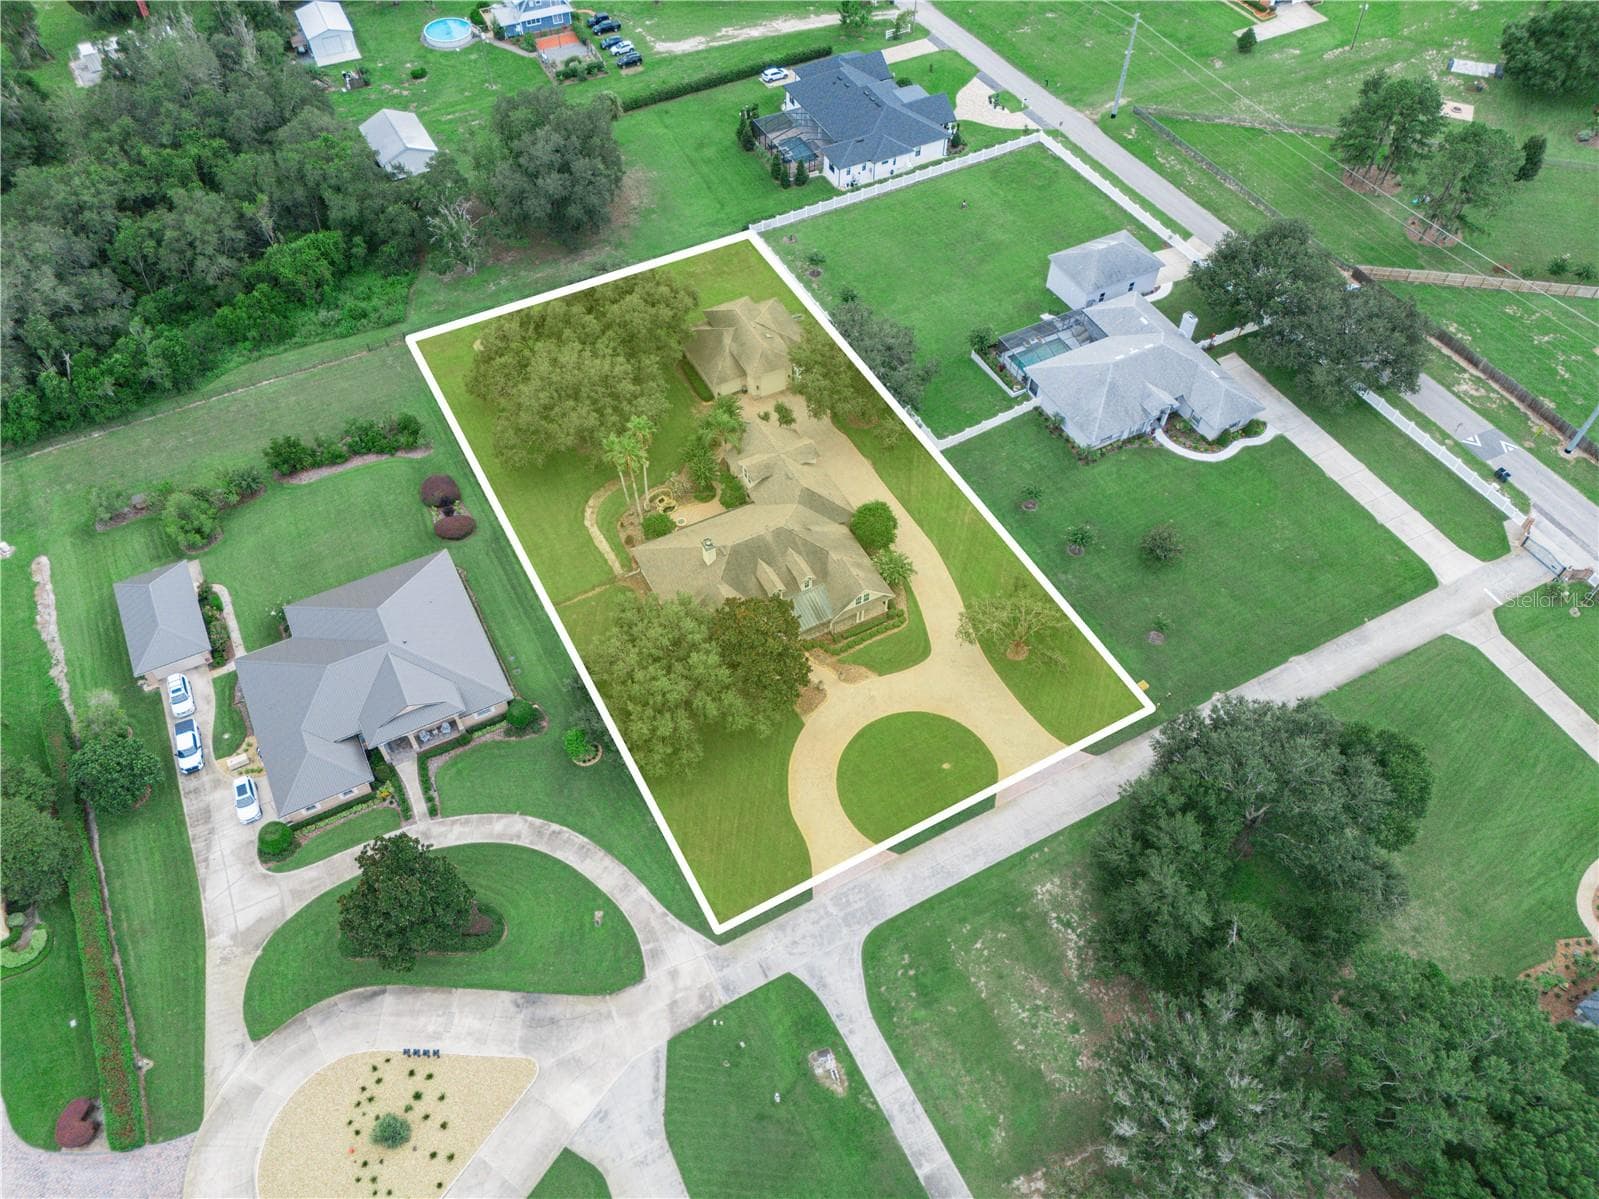
1.19 acres - 6750 LAKELAND HIGHLANDS RD, LAKELAND
60 photos

$1,600,000

6750 LAKELAND HIGHLANDS RD
LAKELAND, FL 33813
Listed by Kelley Blackburn · COLDWELL BANKER REALTY
Bedrooms
5
Bathrooms
5.5
Living area
4,409 sqft
Year built
2002

About this home

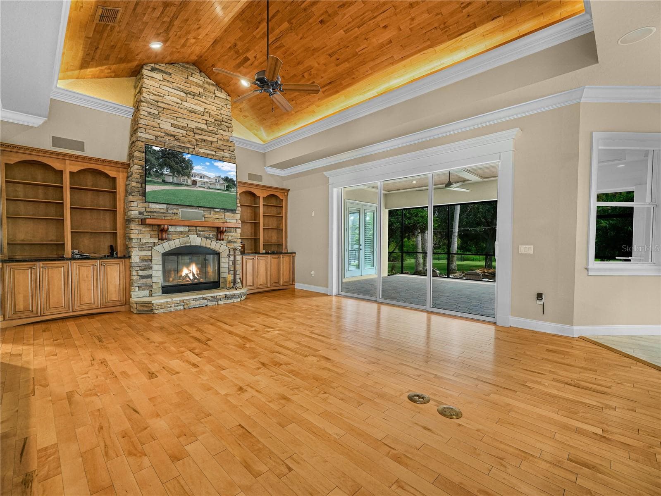
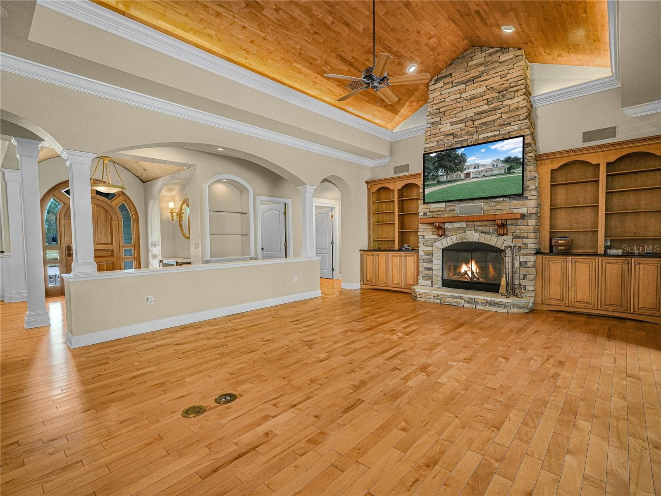
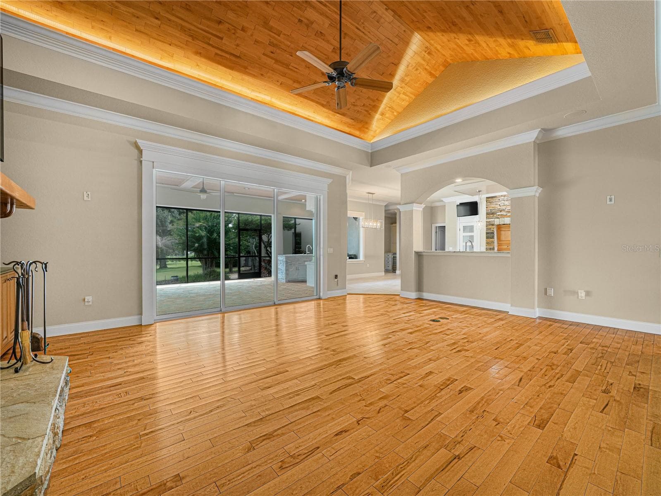
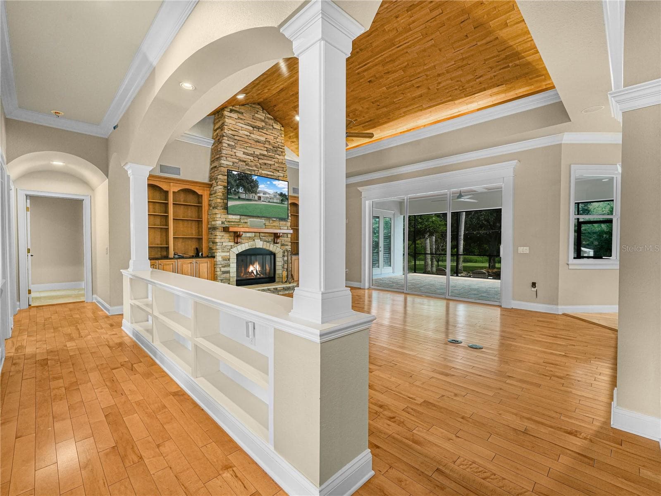
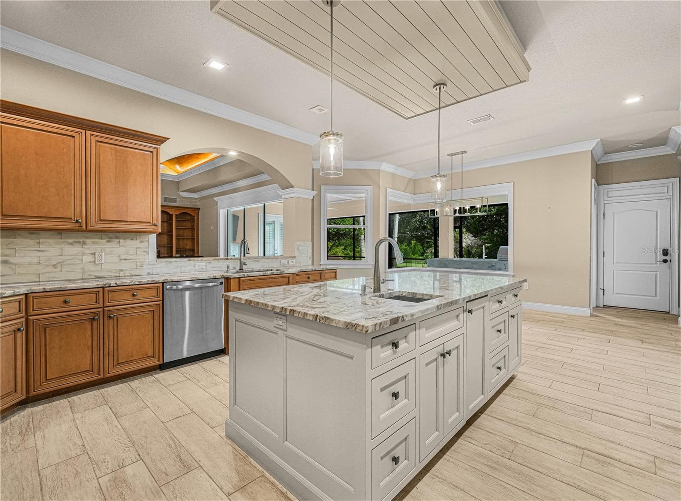
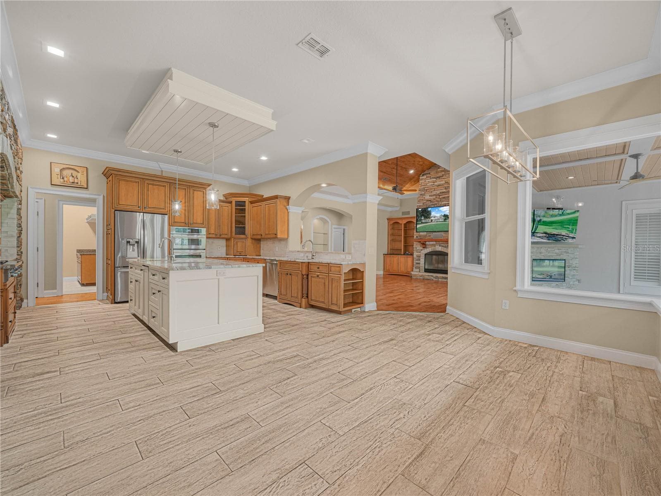
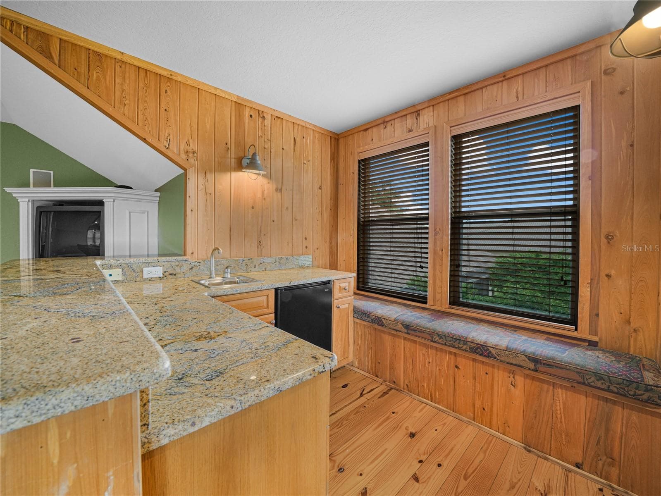
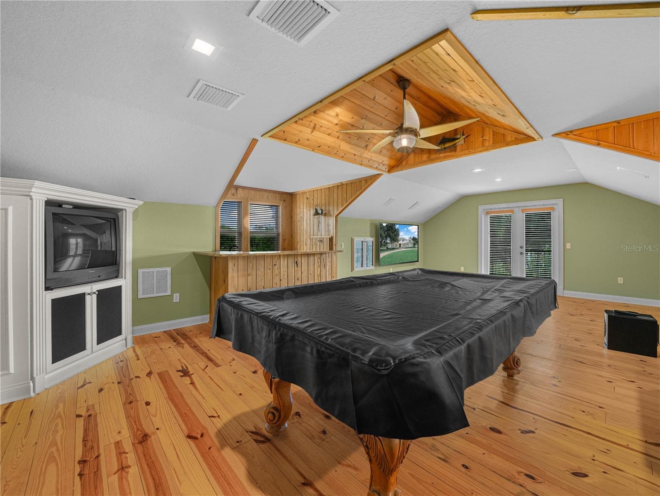
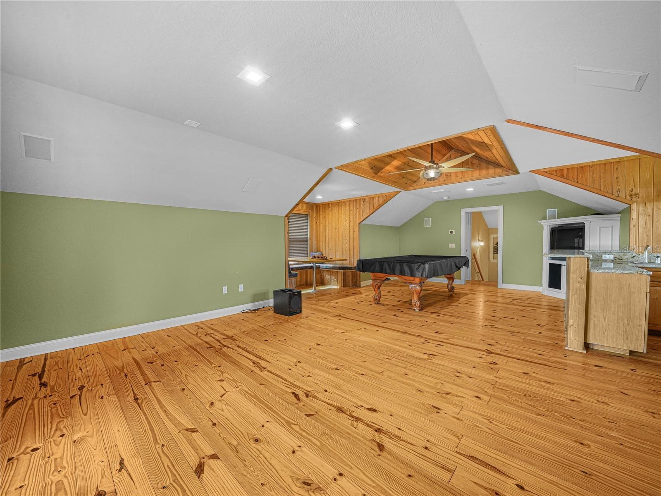
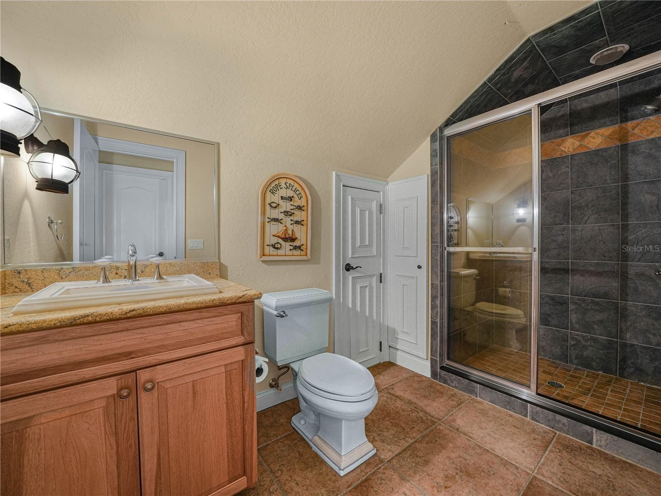
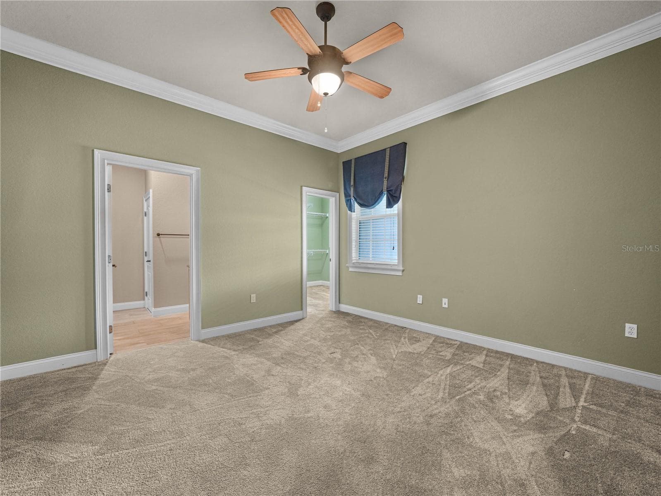
Virtually Staged. Exclusive Opportunity to Acquire a Masterpiece by Duane McQuillen Construction's personal residence....nestled within a private gated community of only eight homes. This stunning 5-bedroom, 5.5-bathroom craftsman-style home spans 4,040 square feet of living space with a total of 7,567 square feet under roof, all situated on a beautifully landscaped 1.19-acre lot. **Key Features Include:** - **Welcoming Entrance:** A charming front porch leads you through an architecturally striking curved top arched wood door, setting the tone for the elegance within. - **Sophisticated Interior Design:** The foyer greets you with a beautiful barrel ceiling, enhancing the luxurious feel of the home. Real wood flooring flows throughout the living areas, adding warmth and timeless style. - **Chef’s Dream Kitchen:** Fully equipped with a large center island, real wood cabinets, high-grade granite countertops, and top-tier appliances, set beneath a stunning stone archway is gas cooktop. A walk-in pantry and dedicated drink station with a wine cooler add functional sophistication. - **Elegant Living Spaces:** The family room features a floor-to-ceiling stone gas fireplace, built-in shelves, and soaring arched wood ceilings, creating a grand yet inviting atmosphere. - **Luxurious Master Suite:** The main bedroom offers a newly remodeled bathroom with a soaking tub, walk-in shower, separate sinks, and two custom-designed walk-in closets. Private entry to the lanai provides a personal retreat. This exceptional residence also features a versatile study that can double as a fourth bedroom, beautifully appointed with built-in shelves, elegant wainscoting, and coffered ceilings. This room exemplifies the home's attention to detail and craftsmanship, offering a sophisticated space ideal for work, relaxation, or additional guest accommodations. The rich wood finishes and architectural ceiling provide both character and charm, making it a standout feature of this luxurious home. Adding to the home's expansive offerings is the upstairs bonus room, which can serve as a fifth bedroom. This versatile space is complete with a pool table, an ensuite bathroom, and a walk-in closet. The room is also equipped with a bar that includes a refrigerator and sink, perfect for hosting gatherings or enjoying quiet evenings at home. Additionally, the cozy banquette seating with a table offers a charming spot for casual dining or socializing, making this room a true multi-functional area in the home. - **Outdoor Living Perfected:** The screened lanai includes an electric stone corner fireplace and built-in BBQ grill, leading to a vast backyard ready for personal touches or a pool addition. - **Additional Amenities:** A circular brick-paved driveway, side entry 3 car oversized garage, a 1800 sf detached garage with ample space for an RV and boat, and a safe room, office with full bathroom, 3 rollup doors and tons of storage. Two septic tanks. Well can be used for drinking water to home, currently used for irrigation. Located in a secure, gated community, this home offers privacy and a close-knit neighborhood atmosphere, making it a perfect sanctuary for those seeking a luxurious and comfortable lifestyle. For more information or to schedule a private viewing.

Highlights

Fireplace

Property details

MLS
Stellar MLS
MLS #
MFRL4964168
Property type
Single Family Residence
Subdivision
WF HALLAM AND COS FARMING AND TRUCK
Status
Active
Days on market
32
On market date
August 27, 2026
Stories
N/A
Total bathrooms
5.5
Garage spaces
9
Parking spaces
N/A
Lot size
1.19 acres
Loading map…

Nearby schools

Within 10 miles. School directory data from the National Center for Education Statistics (NCES), accessed via the Urban Institute Education Data API. Local Score is calculated by INNOVATE Real Estate; where a state rating is shown, it comes from that state's own official school report card.

Elementary
VALLEYVIEW ELEMENTARY SCHOOL
1.1 mi away · Grades -1-5
Nearest school -- attendance-zone data not available here
3.0
Local Score (student-teacher ratio only (preliminary -- will incorporate state test-score data once available)) -- not an official state rating
Enrollment
797
Student:teacher ratio
17.7:1
District
POLK
Middle
LAKELAND HIGHLANDS MIDDLE SCHOOL
2.87 mi away · Grades 6-8
Nearest school -- attendance-zone data not available here
3.0
Local Score (student-teacher ratio only (preliminary -- will incorporate state test-score data once available)) -- not an official state rating
Enrollment
1,172
Student:teacher ratio
17.0:1
District
POLK
High
GEORGE W. JENKINS SENIOR HIGH
1.09 mi away · Grades 9-12
Nearest school -- attendance-zone data not available here
1.0
Local Score (student-teacher ratio only (preliminary -- will incorporate state test-score data once available)) -- not an official state rating
Enrollment
2,306
Student:teacher ratio
22.2:1
District
POLK

Walkability

Blended score for LAKELAND's center, calculated by INNOVATE Real Estate from two sources: the EPA's National Walkability Index (street network, transit, land-use mix) and Google Places amenity data (what's actually reachable on foot from this point). 60% EPA National Walkability Index + 40% nearby-amenity density (Google Places).

20
Car-dependent
out of 100
EPA National Walkability Index
6.7 / 20 -- Below average walkable
Google Places amenity density
0 / 100
Restaurants & cafes0
Grocery stores0
Parks0
Schools0
Transit stops0
Pharmacies0

Market position

How this listing compares to current activity in LAKELAND, from live MLS data.

On the market 32 days -- 48 fewer days than LAKELAND's current average of 80 days.
For reference, the median list price across 1,802 active listings in LAKELAND right now is $309,900.

Mortgage calculator

Estimate only - actual rate and payment depend on your lender, credit, and loan program.

$
%
%
Adjust tax / insurance estimates
% / yr
$
/mo
Est. monthly payment
$9,785/mo
$320,000 down
$1,280,000 loan
Principal & interest$8,302
Property tax (est.)$1,333
Home insurance (est.)$150

Similar homes you might like

Data source: Listing information provided by Stellar MLS (mfrmls) via Trestle/CoreLogic. Last updated 3 days ago.

Information herein deemed reliable but not guaranteed; all measurements, school assignments, HOA fees, taxes, and feature lists are approximate and should be independently verified. Equal Housing Opportunity.