


$550,000
About this home
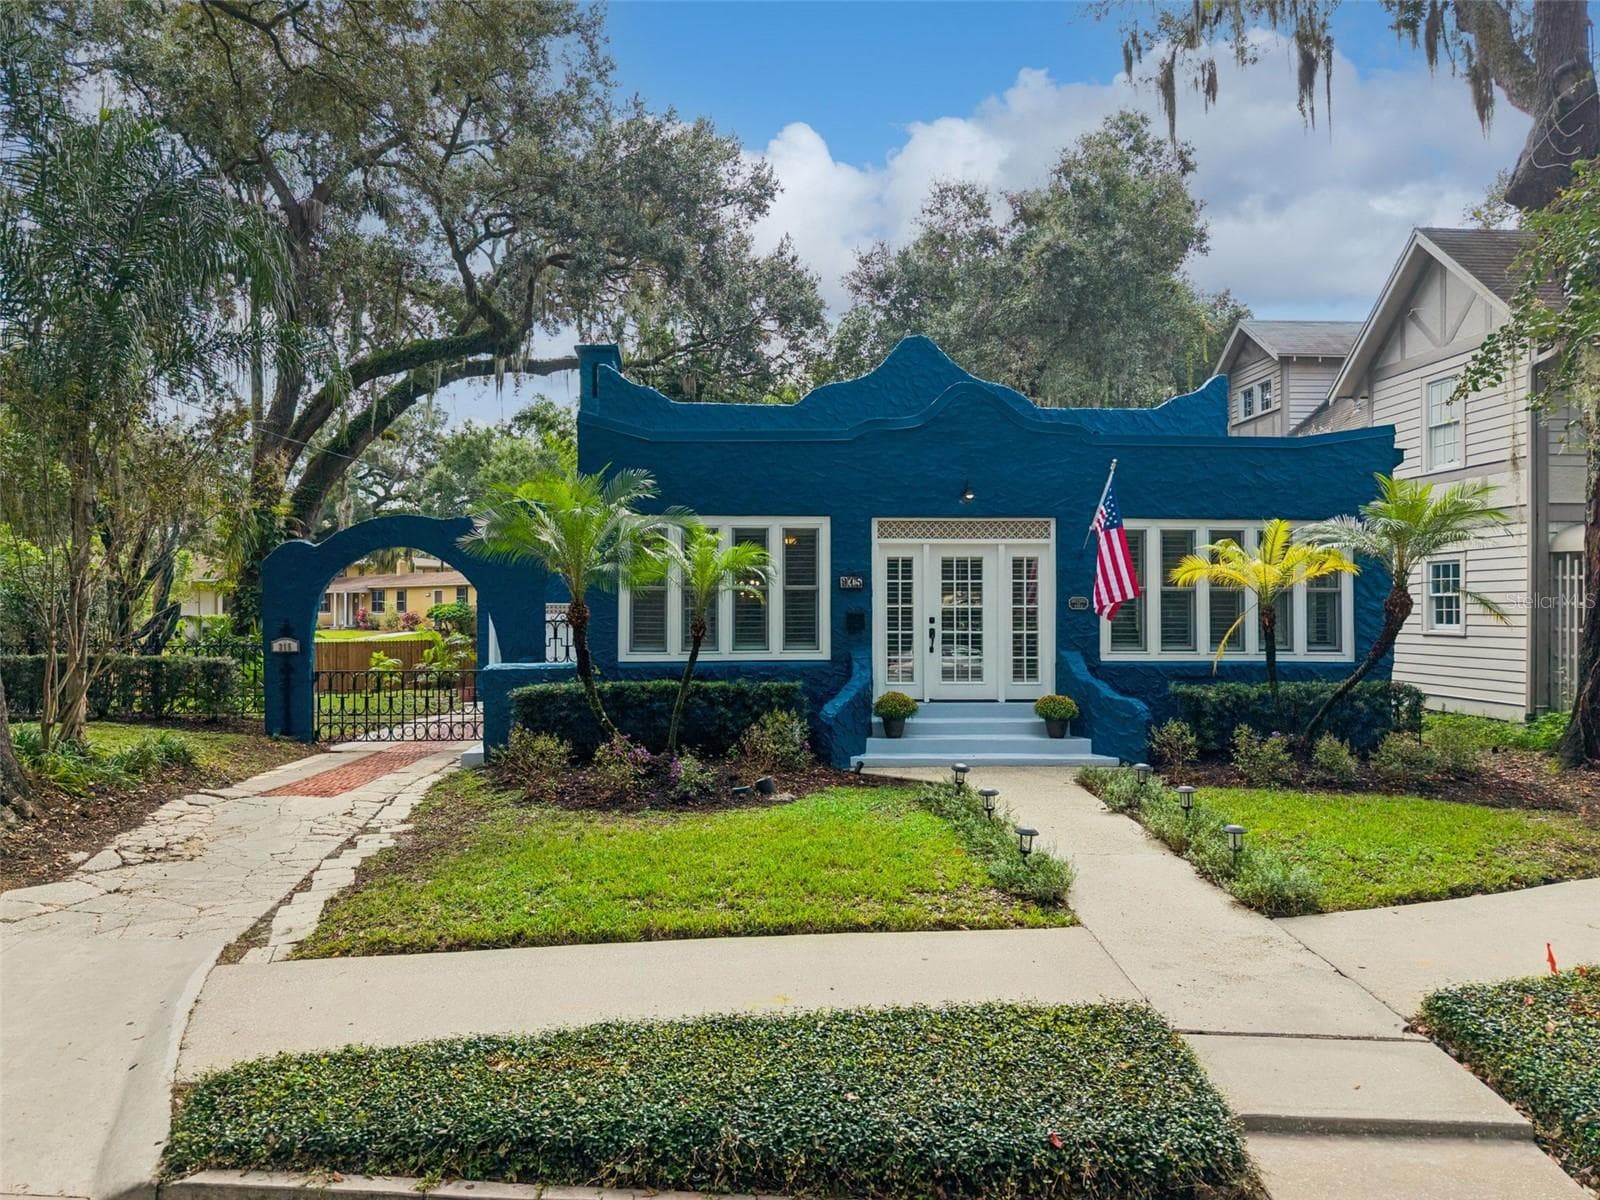
Enjoy the best of Florida living while still having the perfect home for the holidays. This beautifully renovated four-bedroom, two-and-a-half-bath residence pairs stylish interiors with a private outdoor retreat featuring a screened pool, peaceful water views and no rear neighbors. New roof (2023). The impressive two-story family room is filled with natural light and anchored by a wood-burning fireplace, creating an inviting gathering space with the perfect spot for a tall holiday tree and seasonal décor. Soaring ceilings and expansive windows add to the open, airy atmosphere, while the thoughtfully designed floor plan offers plenty of room for entertaining and everyday life. At the heart of the home, the updated kitchen features granite countertops, stainless steel appliances, custom cabinetry and a generous workspace. Its open connection to the main living areas keeps everyone together, whether you are preparing a quiet dinner or hosting family and friends. Located on the first floor, the spacious primary suite provides a private place to unwind. A sliding glass door frames the pool and gorgeous water views while offering direct access to the outdoor living area. The spa-inspired primary bath completes the retreat with a fresh, sophisticated design. Upstairs, there are three additional bedrooms and a full bath with shower/tub. The screened pool is the centerpiece of the backyard, offering a setting that can be enjoyed throughout the year. Spend summer afternoons by the water, celebrate the holidays poolside, dine outdoors or begin the morning with coffee as the sun reflects across the pond. With no homes directly behind you, the tranquil water view creates a welcome sense of privacy and openness. Waterford Recreation Park is a short distance away across the street, placing even more opportunities for recreation close to home. Waterford Lakes residents also enjoy an outstanding collection of community amenities, including a pool, tennis and pickleball courts, basketball courts, playgrounds, a dog park and trails. This convenient East Orlando location is minutes from Waterford Lakes Town Center, UCF, Research Park and Lockheed Martin, with easy access to SR 408, SR 417, Orlando International Airport, Downtown Orlando and Central Florida’s attractions. Beautiful, move-in ready and designed around an exceptional pool and waterfront setting, this home offers comfort, convenience and the Florida lifestyle buyers are looking for.
Highlights
Property details
- MLS #
- MFRG5118087
- Property type
- Single Family Residence
- Subdivision
- WATERFORD CHASE VILLAGE TR D
- Status
- Active
- Days on market
- 1
- On market date
- September 22, 2026
- Stories
- N/A
- Total bathrooms
- 2.5
- Garage spaces
- 2
- Parking spaces
- N/A
- Lot size
- 0.14 acres
Location
Get directions →Nearby schools
Within 10 miles. School directory data from the National Center for Education Statistics (NCES), accessed via the Urban Institute Education Data API. Local Score is calculated by INNOVATE Real Estate; where a state rating is shown, it comes from that state's own official school report card (e.g. NC Dept. of Public Instruction, SC Report Card).
- Enrollment
- 577
- Student:teacher ratio
- 14.4:1
- District
- ORANGE
- Enrollment
- 792
- Student:teacher ratio
- 17.6:1
- District
- ORANGE
- Enrollment
- 283
- Student:teacher ratio
- 56.6:1
- District
- ORANGE
Walkability
Blended score for ORLANDO's center, calculated by INNOVATE Real Estate from two sources: the EPA's National Walkability Index (street network, transit, land-use mix) and Google Places amenity data (what's actually reachable on foot from this point). 60% EPA National Walkability Index + 40% nearby-amenity density (Google Places).
Market position
How this listing compares to current activity in ORLANDO, from live MLS data.
Mortgage calculator
Estimate only - actual rate and payment depend on your lender, credit, and loan program.
Adjust tax / insurance estimates
Similar homes you might like


Data source: Listing information provided by Stellar MLS (mfrmls) via Trestle/CoreLogic. Last updated 16 days ago.
Information herein deemed reliable but not guaranteed; all measurements, school assignments, HOA fees, taxes, and feature lists are approximate and should be independently verified. Equal Housing Opportunity.