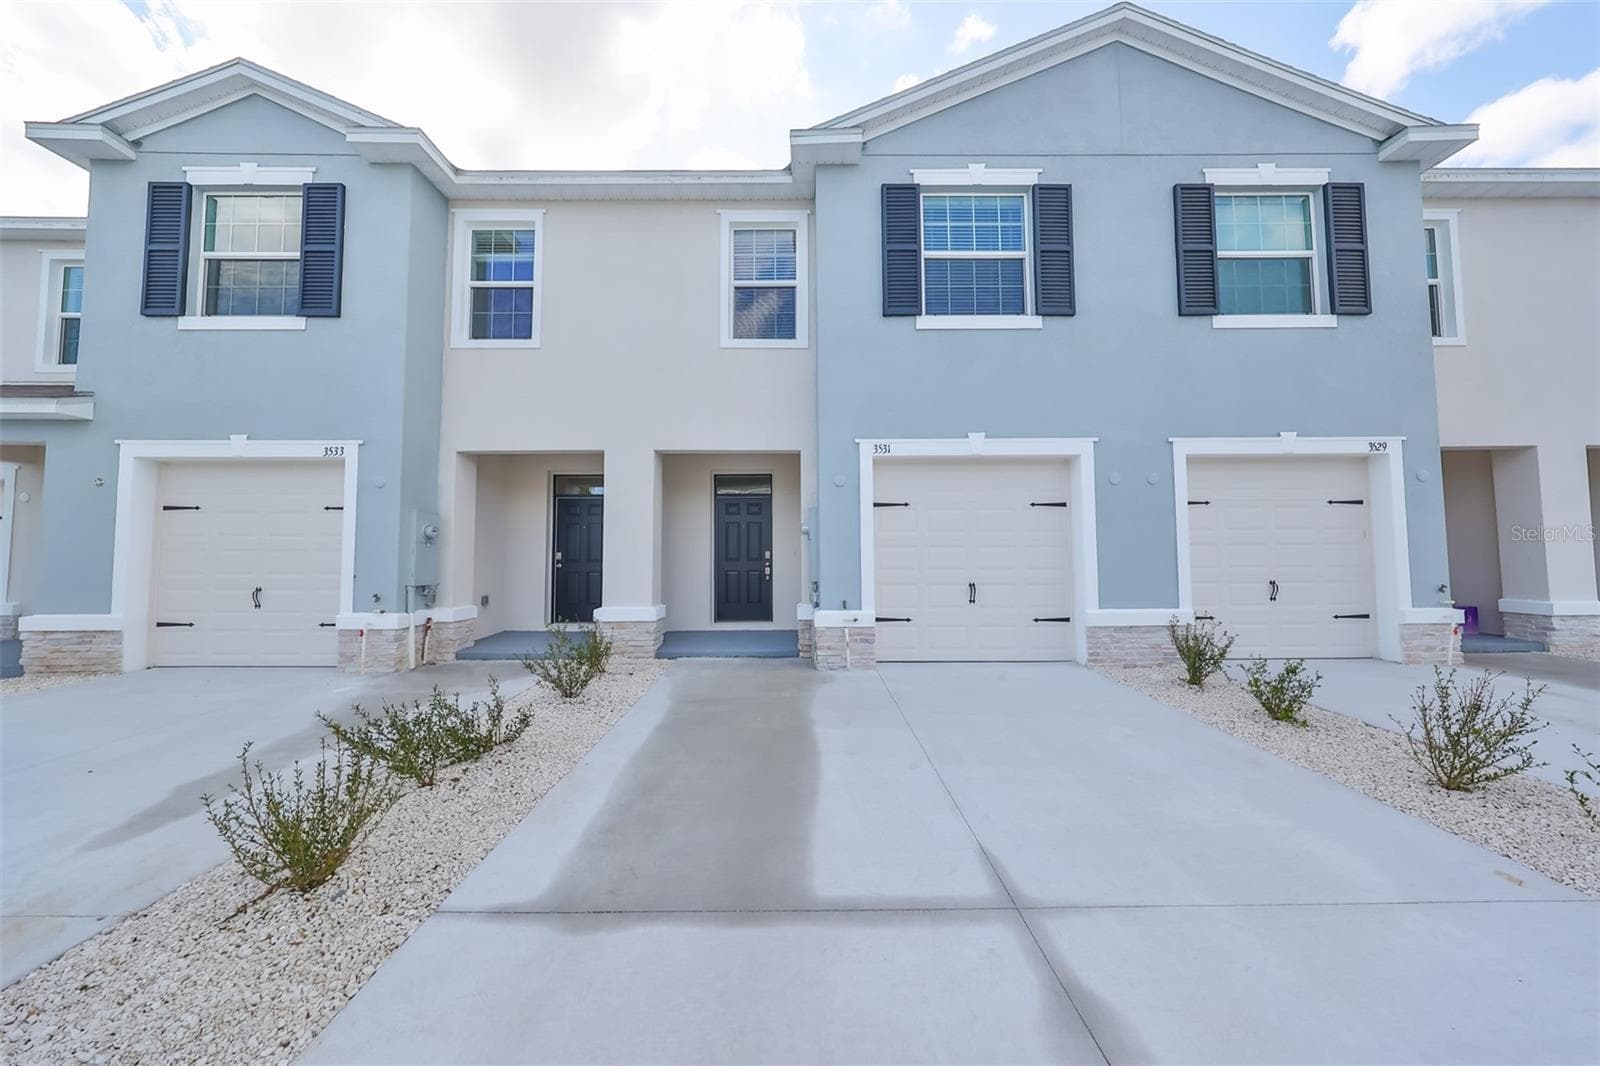
Single Family Residence at 4060 RADIANT MOUNTAIN DR, PLANT CITY
Single Family Residence at 4060 RADIANT MOUNTAIN DR, PLANT CITY, photo 2 of 36
Single Family Residence at 4060 RADIANT MOUNTAIN DR, PLANT CITY, photo 3 of 36
Single Family Residence at 4060 RADIANT MOUNTAIN DR, PLANT CITY, photo 4 of 36
Single Family Residence at 4060 RADIANT MOUNTAIN DR, PLANT CITY, photo 5 of 36
Single Family Residence at 4060 RADIANT MOUNTAIN DR, PLANT CITY, photo 6 of 36
Single Family Residence at 4060 RADIANT MOUNTAIN DR, PLANT CITY, photo 7 of 36
Single Family Residence at 4060 RADIANT MOUNTAIN DR, PLANT CITY, photo 8 of 36
Single Family Residence at 4060 RADIANT MOUNTAIN DR, PLANT CITY, photo 9 of 36
Single Family Residence at 4060 RADIANT MOUNTAIN DR, PLANT CITY, photo 10 of 36
Single Family Residence at 4060 RADIANT MOUNTAIN DR, PLANT CITY, photo 11 of 36
Single Family Residence at 4060 RADIANT MOUNTAIN DR, PLANT CITY, photo 12 of 36
Single Family Residence at 4060 RADIANT MOUNTAIN DR, PLANT CITY, photo 13 of 36
Single Family Residence at 4060 RADIANT MOUNTAIN DR, PLANT CITY, photo 14 of 36
Single Family Residence at 4060 RADIANT MOUNTAIN DR, PLANT CITY, photo 15 of 36
Single Family Residence at 4060 RADIANT MOUNTAIN DR, PLANT CITY, photo 16 of 36
Single Family Residence at 4060 RADIANT MOUNTAIN DR, PLANT CITY, photo 17 of 36
Single Family Residence at 4060 RADIANT MOUNTAIN DR, PLANT CITY, photo 18 of 36
Single Family Residence at 4060 RADIANT MOUNTAIN DR, PLANT CITY, photo 19 of 36
Single Family Residence at 4060 RADIANT MOUNTAIN DR, PLANT CITY, photo 20 of 36
Single Family Residence at 4060 RADIANT MOUNTAIN DR, PLANT CITY, photo 21 of 36
Single Family Residence at 4060 RADIANT MOUNTAIN DR, PLANT CITY, photo 22 of 36
Single Family Residence at 4060 RADIANT MOUNTAIN DR, PLANT CITY, photo 23 of 36
Single Family Residence at 4060 RADIANT MOUNTAIN DR, PLANT CITY, photo 24 of 36
Single Family Residence at 4060 RADIANT MOUNTAIN DR, PLANT CITY, photo 25 of 36
Single Family Residence at 4060 RADIANT MOUNTAIN DR, PLANT CITY, photo 26 of 36
Single Family Residence at 4060 RADIANT MOUNTAIN DR, PLANT CITY, photo 27 of 36
Single Family Residence at 4060 RADIANT MOUNTAIN DR, PLANT CITY, photo 28 of 36
Single Family Residence at 4060 RADIANT MOUNTAIN DR, PLANT CITY, photo 29 of 36
Single Family Residence at 4060 RADIANT MOUNTAIN DR, PLANT CITY, photo 30 of 36
Single Family Residence at 4060 RADIANT MOUNTAIN DR, PLANT CITY, photo 31 of 36
Single Family Residence at 4060 RADIANT MOUNTAIN DR, PLANT CITY, photo 32 of 36
Single Family Residence at 4060 RADIANT MOUNTAIN DR, PLANT CITY, photo 33 of 36
Single Family Residence at 4060 RADIANT MOUNTAIN DR, PLANT CITY, photo 34 of 36
Single Family Residence at 4060 RADIANT MOUNTAIN DR, PLANT CITY, photo 35 of 36
Single Family Residence at 4060 RADIANT MOUNTAIN DR, PLANT CITY, photo 36 of 36
36 photos

$2,600

4060 RADIANT MOUNTAIN DR
PLANT CITY, FL 33565
Listed by Milton De La Cruz · LAKELAND HOMES AND REALTY, LLC
Bedrooms
5
Bathrooms
2.5
Living area
2,415 sqft
Year built
2025

About this home

Beautiful 5-bedroom, 2.5-bath new build completed in 2025 in Park East. Being such a recent build, everything is still fresh — all the appliances and major systems are practically new, so you get real peace of mind and nothing to worry about for years. Downstairs opens up with a large main living area, and there's a second living space at the top of the stairs that works great as a loft, playroom, media room, or home office. All the bedrooms are a good size, and the home looks out over a peaceful pond. The community adds even more with a pool, playground, and basketball court. You're also just around 3 miles from BayCare South Florida Baptist Hospital, a brand-new facility, which is great peace of mind to have close by. And with I-4 right down the road, the commute couldn't be easier — you can be headed toward Tampa or Orlando in just a few minutes, while still coming home to a quiet residential setting. Lawn care is included in the rent. Rent is $2,600/month, security deposit is $2,700. WE OFFER SECURITY DEPOSIT OPTIONS! The application fee is only $65/adult. In addition to the advertised base rent, all Lakeland Homes and Realty tenants are enrolled in the Resident Benefits Package (RBP) for $50/month (ex.: $2,600 (base rent) + $50 (RBP) = $2,650 (total monthly charge), which includes HVAC air filter delivery to your door (for applicable properties), credit building to help boost your credit score with timely rent payments, $1M Identity Protection, $100K Personal Property insurance, utility concierge service making your move-in less stressful, our resident rewards program benefits, and much more! More details upon application.

Highlights

Waterfront

Property details

MLS #
MFRL4965229
Property type
Single Family Residence
Subdivision
PARK EAST PH 1B 2 3A & 3B
Status
Active
Days on market
15
On market date
September 23, 2026
Stories
N/A
Total bathrooms
2.5
Garage spaces
2
Parking spaces
N/A
Lot size
0.24 acres
Loading map…

Nearby schools

Within 10 miles. School directory data from the National Center for Education Statistics (NCES), accessed via the Urban Institute Education Data API. Local Score is calculated by INNOVATE Real Estate; where a state rating is shown, it comes from that state's own official school report card (e.g. NC Dept. of Public Instruction, SC Report Card).

Elementary
WILSON ELEMENTARY SCHOOL
2.94 mi away · Grades -1-5
Nearest school -- attendance-zone data not available here
4.0
Local Score (student-teacher ratio only (preliminary -- will incorporate state test-score data once available)) -- not an official state rating
Enrollment
308
Student:teacher ratio
14.0:1
District
HILLSBOROUGH
Middle
MARSHALL MIDDLE MAGNET SCHOOL
3.3 mi away · Grades 6-8
Nearest school -- attendance-zone data not available here
2.0
Local Score (student-teacher ratio only (preliminary -- will incorporate state test-score data once available)) -- not an official state rating
Enrollment
973
Student:teacher ratio
18.0:1
District
HILLSBOROUGH
High
PLANT CITY HIGH SCHOOL
5.24 mi away · Grades 9-12
Nearest school -- attendance-zone data not available here
2.0
Local Score (student-teacher ratio only (preliminary -- will incorporate state test-score data once available)) -- not an official state rating
Enrollment
2,362
Student:teacher ratio
21.1:1
District
HILLSBOROUGH

Walkability

Blended score for PLANT CITY's center, calculated by INNOVATE Real Estate from two sources: the EPA's National Walkability Index (street network, transit, land-use mix) and Google Places amenity data (what's actually reachable on foot from this point). 60% EPA National Walkability Index + 40% nearby-amenity density (Google Places).

12
Very car-dependent
out of 100
EPA National Walkability Index
4.0 / 20 -- Least walkable
Google Places amenity density
0 / 100
Restaurants & cafes0
Grocery stores0
Parks0
Schools0
Transit stops0
Pharmacies0

Mortgage calculator

Estimate only - actual rate and payment depend on your lender, credit, and loan program.

$
%
%
Adjust tax / insurance estimates
% / yr
$
/mo
Est. monthly payment
$166/mo
$520 down
$2,080 loan
Principal & interest$13
Property tax (est.)$2
Home insurance (est.)$150

Similar homes you might like

Data source: Listing information provided by Stellar MLS (mfrmls) via Trestle/CoreLogic. Last updated 1 days ago.

Information herein deemed reliable but not guaranteed; all measurements, school assignments, HOA fees, taxes, and feature lists are approximate and should be independently verified. Equal Housing Opportunity.