


$2,400
About this home
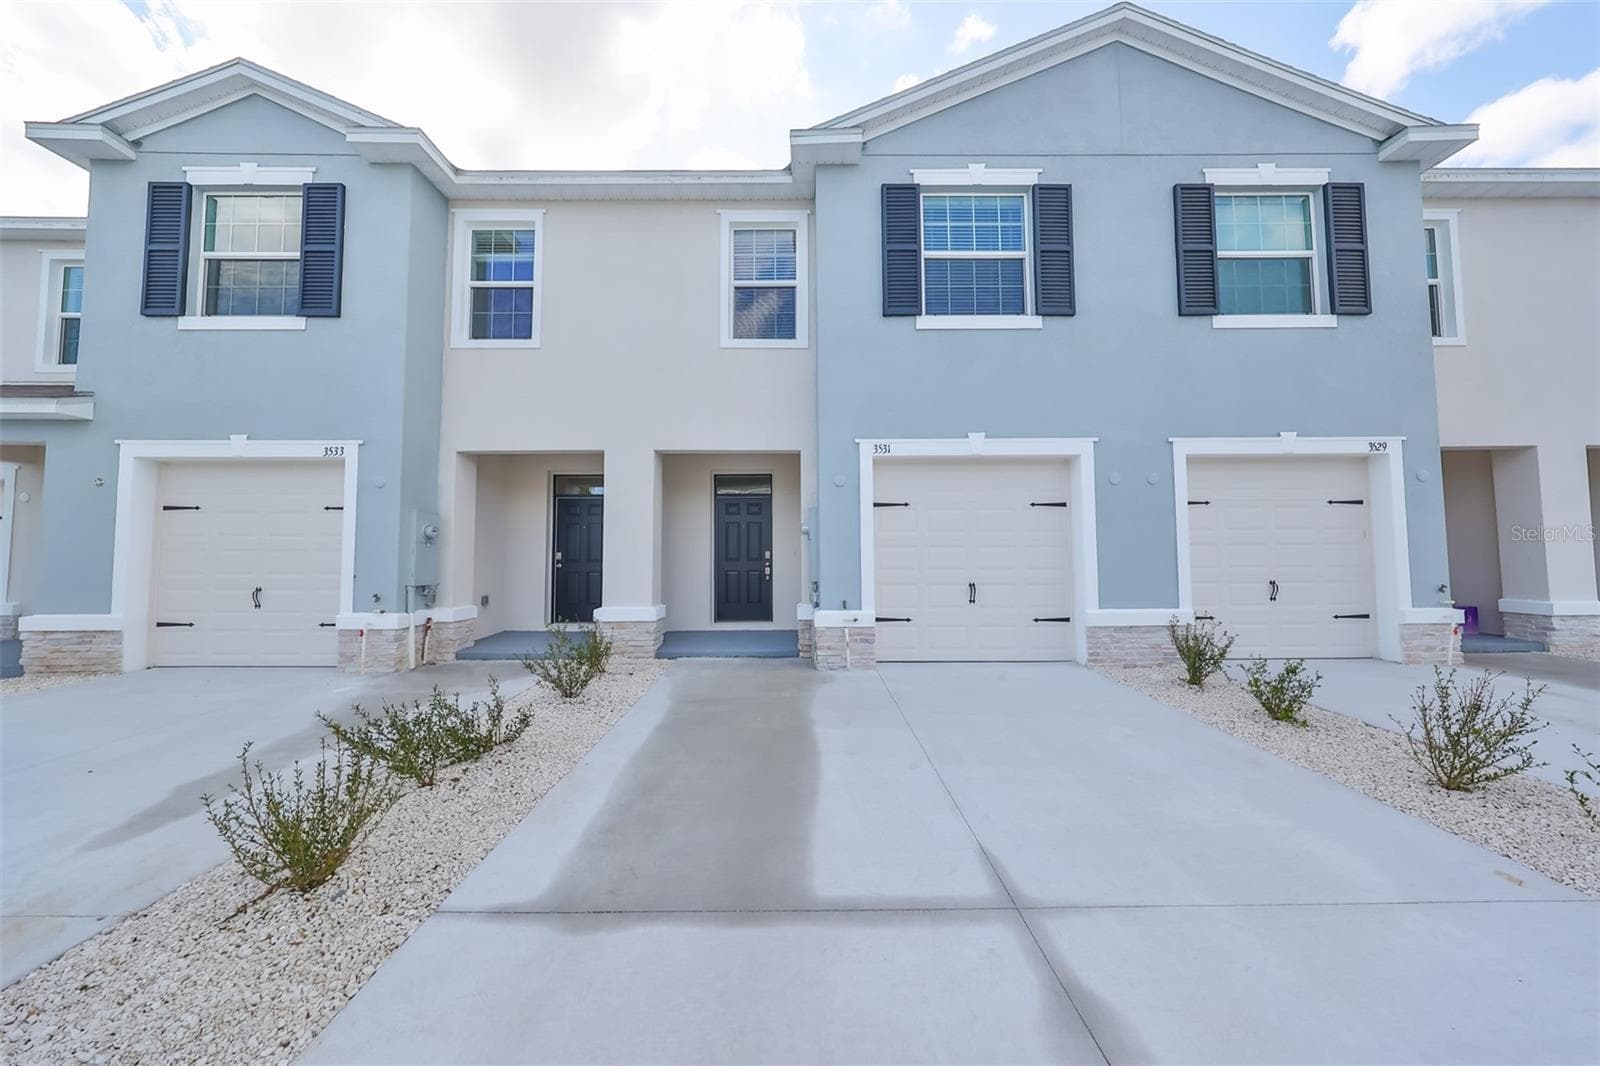
FOR RENT - 234 LOVELY CT, PLANT CITY, FL Welcome home to this beautifully maintained 4-bedroom, 2-bathroom residence located in a quiet, family-friendly community in Plant City. Built with modern living in mind, this newer home offers the perfect blend of comfort, space, and convenience for families looking to relocate to one of Florida's fastest-growing areas. Step inside to discover a bright, open-concept floor plan featuring a spacious kitchen with granite countertops, stainless steel appliances, abundant cabinet space, and a large center island that's perfect for family meals, entertaining guests, or helping with homework while dinner is cooking. The seamless flow between the kitchen, dining, and living areas creates an inviting atmosphere for everyday living. The generous layout provides four comfortable bedrooms and two full bathrooms, giving everyone in the household plenty of room to spread out. Outside, you'll enjoy a spacious yard with room fo ryour family to play, pets to roam, and family gatherings to create lasting memories. Located in a peaceful neighborhood with community amenities including a playground, this home offers the suburban lifestyle many families are searching for while remaining conveniently close to shopping, dining, schools, and major commuter routes. If you're moving to the Plant City area and looking for a clean, modern home with plenty of space at an affordable price, this is the opportunity you've been waiting for. CREDIT SCORE REQUIREMENT 600 AND INCOME 2.5 TIMES THE MONTHLY RENT. FIRST MONTH RENT AND SECURITY DEPOSIT BEFORE MOVE IN.
Property details
- MLS #
- MFRTB8544150
- Property type
- Single Family Residence
- Subdivision
- N/A
- Status
- Active
- Days on market
- 1
- On market date
- August 31, 2026
- Stories
- N/A
- Total bathrooms
- 2
- Garage spaces
- 2
- Parking spaces
- N/A
- Lot size
- 0.17 acres
Location
Get directions →Nearby schools
Within 10 miles. School directory data from the National Center for Education Statistics (NCES), accessed via the Urban Institute Education Data API. Local Score is calculated by INNOVATE Real Estate; where a state rating is shown, it comes from that state's own official school report card (e.g. NC Dept. of Public Instruction, SC Report Card).
- Enrollment
- 481
- Student:teacher ratio
- 13.7:1
- District
- HILLSBOROUGH
- Enrollment
- 942
- Student:teacher ratio
- 17.8:1
- District
- HILLSBOROUGH
- Enrollment
- 2,362
- Student:teacher ratio
- 21.1:1
- District
- HILLSBOROUGH
Walkability
Blended score for PLANT CITY's center, calculated by INNOVATE Real Estate from two sources: the EPA's National Walkability Index (street network, transit, land-use mix) and Google Places amenity data (what's actually reachable on foot from this point). 60% EPA National Walkability Index + 40% nearby-amenity density (Google Places).
Mortgage calculator
Estimate only - actual rate and payment depend on your lender, credit, and loan program.
Adjust tax / insurance estimates
Similar homes you might like




Data source: Listing information provided by Stellar MLS (mfrmls) via Trestle/CoreLogic. Last updated September 2, 2026.
Information herein deemed reliable but not guaranteed; all measurements, school assignments, HOA fees, taxes, and feature lists are approximate and should be independently verified. Equal Housing Opportunity.