
$414,500
About this home
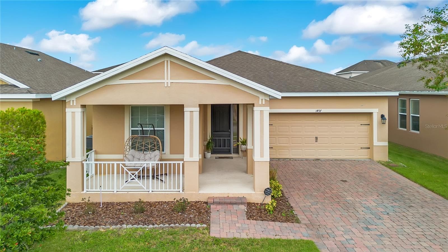
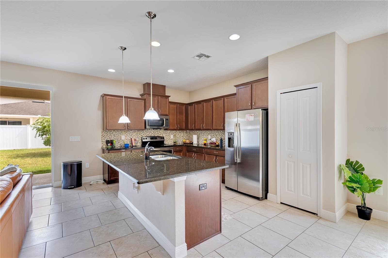
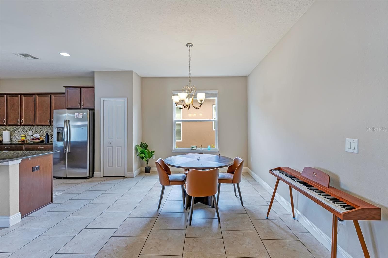
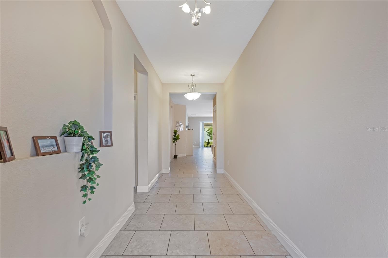
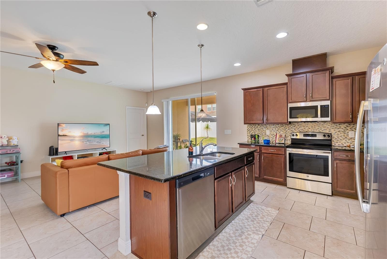
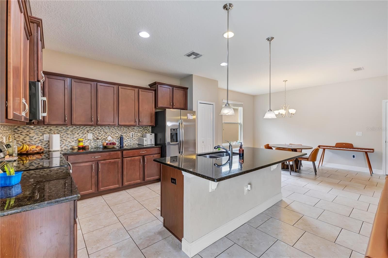
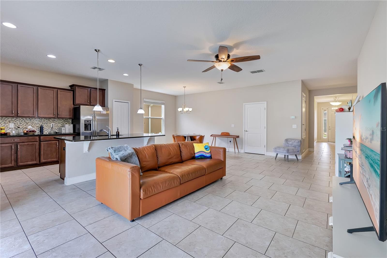
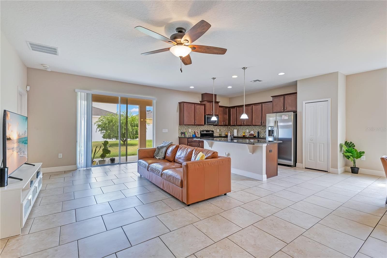
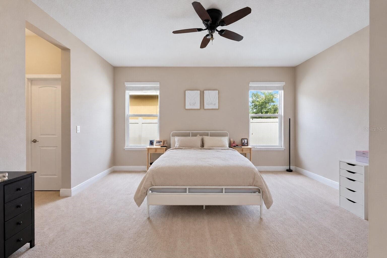
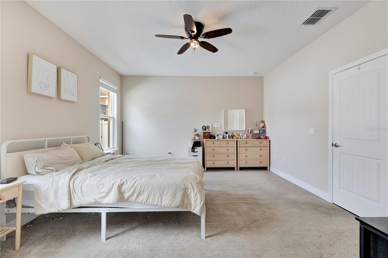
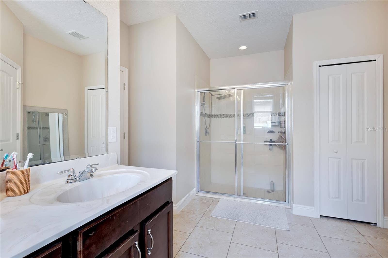
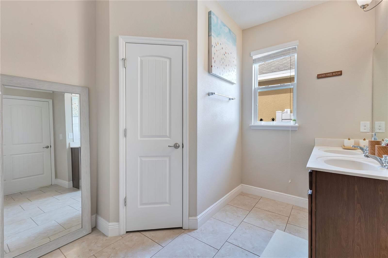
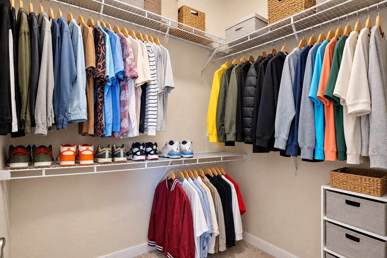
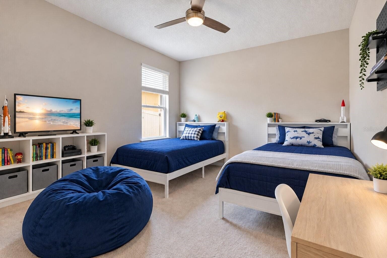
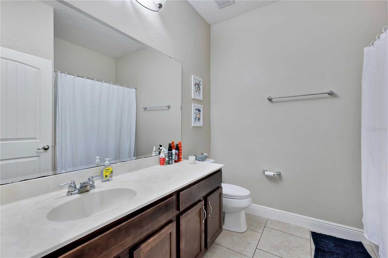
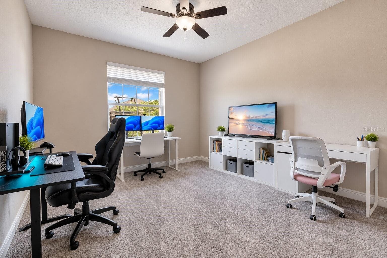
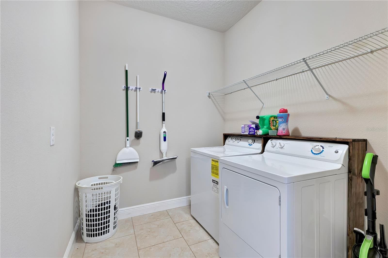
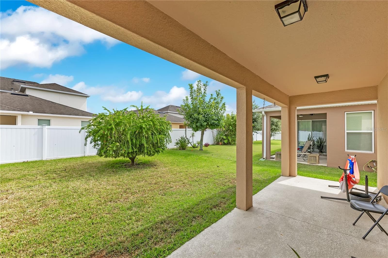
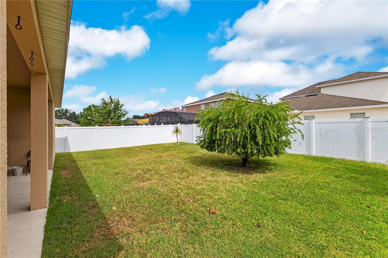
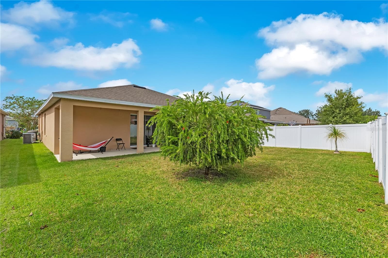
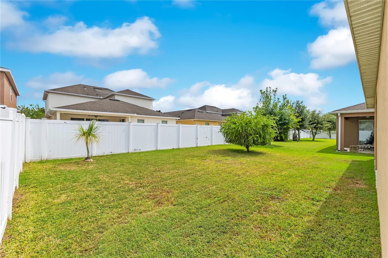
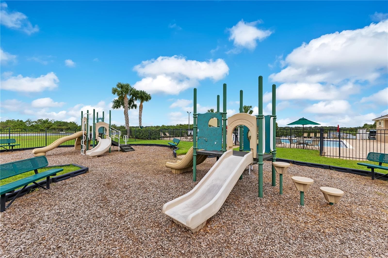
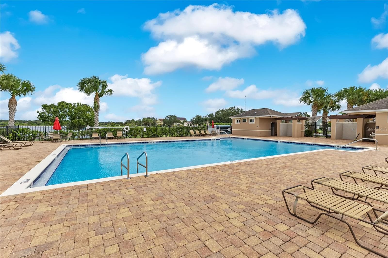
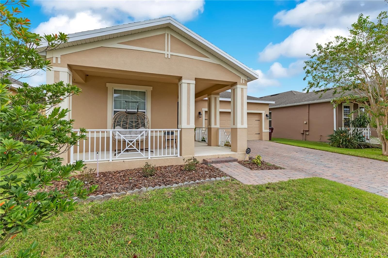
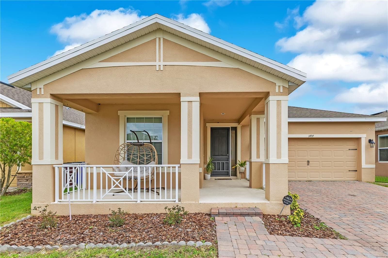
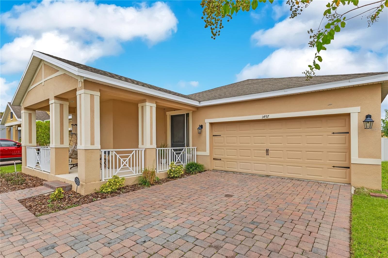
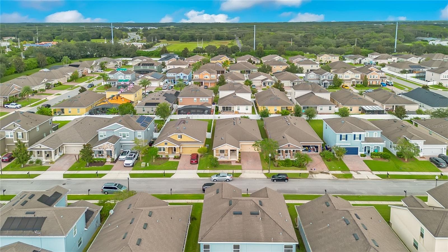
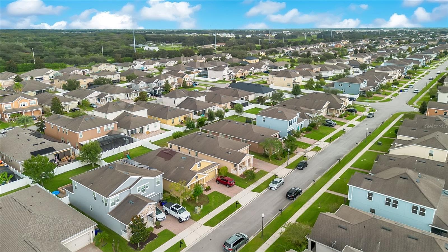
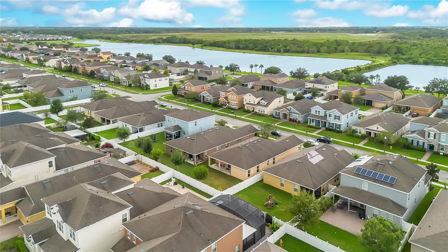
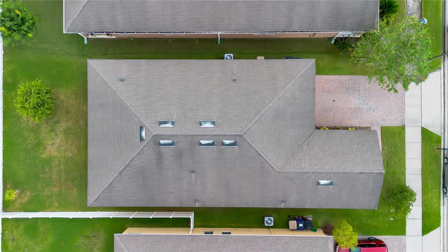
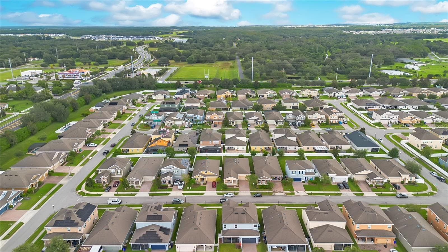
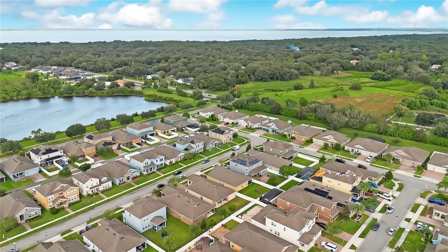
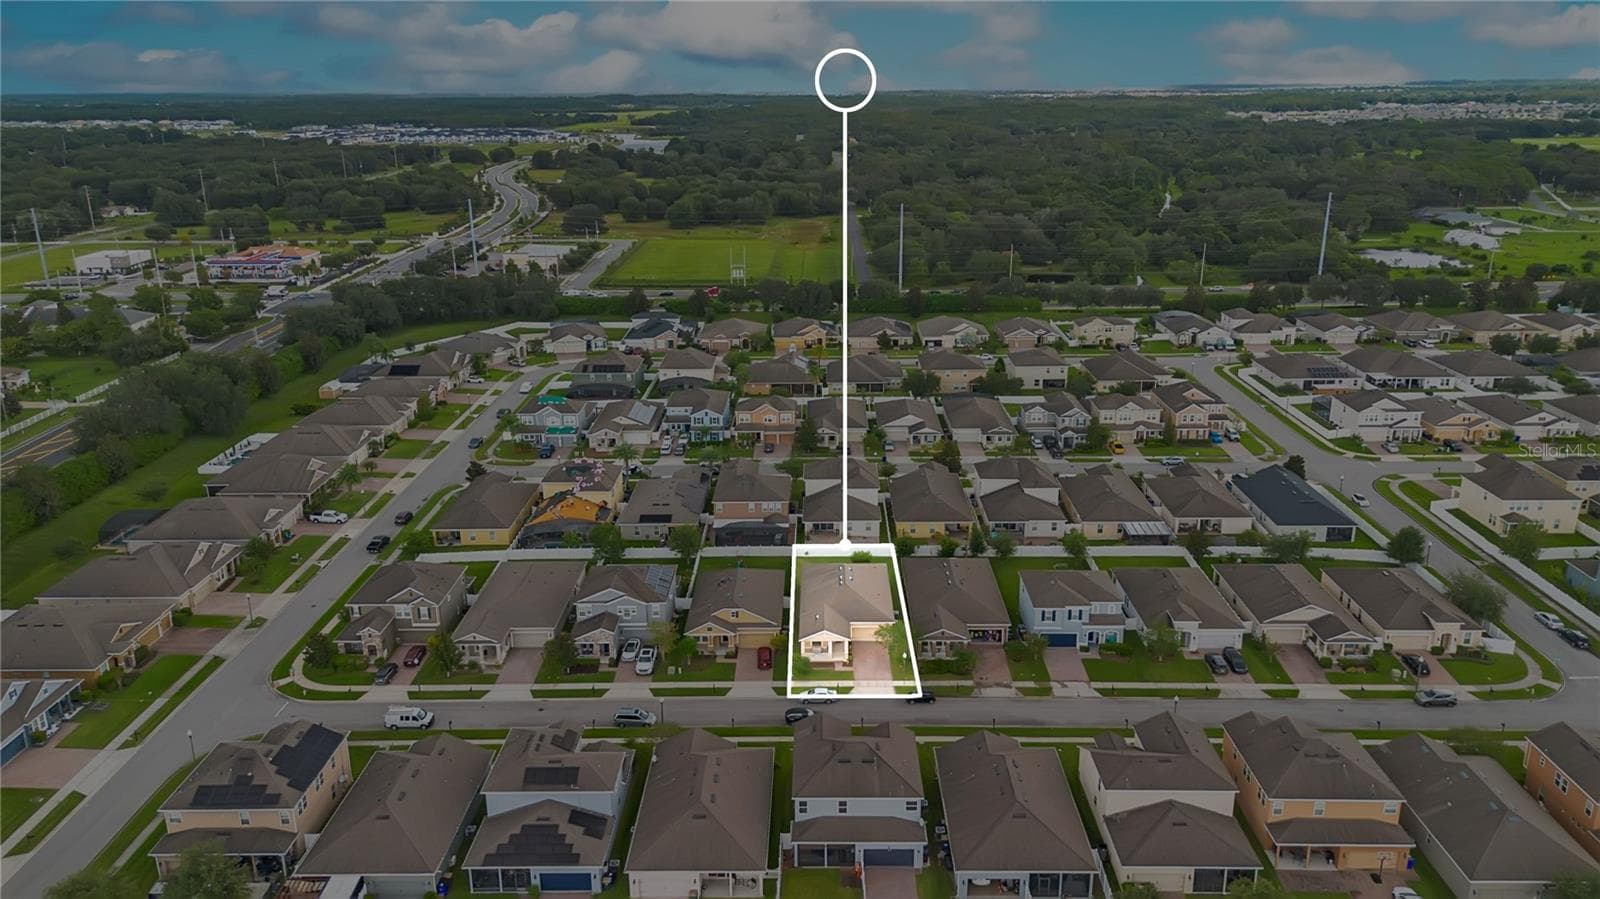
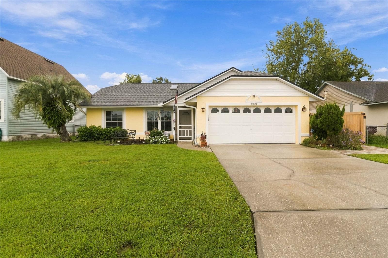
THIS IS THE ONE YOU’VE BEEN WAITING FOR! Beautifully positioned in the desirable Turtle Creek community of St. Cloud, 1497 Softshell Street delivers the space, style, and Florida lifestyle buyers are looking for—without sacrificing comfort or functionality. From its striking curb appeal and inviting architectural elevation to the expansive backyard and thoughtfully designed interior, this beautifully maintained home makes an unforgettable first impression and an even better place to call home. From the moment you arrive, the elevated exterior welcomes you with attractive stucco architecture, a covered entry, lush landscaping, and an impressive paver driveway leading to the attached two-car garage. The home’s curb appeal is complemented by the peaceful, established feel of Turtle Creek, creating a setting that feels both polished and welcoming. Step inside to more than 2,000 square feet of beautifully designed single-story living. The open-concept layout creates an effortless flow between the spacious living, dining, and kitchen areas—perfect for everything from busy family mornings to entertaining friends and hosting holidays. At the heart of the home, the well-appointed kitchen features solid wood cabinetry, stone countertops, a generous island, stainless-steel appliances, and abundant storage. The open design allows the kitchen to remain connected to the main living space, making it a true gathering place rather than simply a place to prepare meals. The split-bedroom floor plan offers privacy and versatility, with a spacious primary suite thoughtfully separated from the secondary bedrooms. The primary retreat features a walk-in closet and ensuite bath with dual vanities, while the additional bedrooms provide plenty of flexibility for family, guests, a home office, or hobbies. Throughout the home, thoughtful details enhance both comfort and convenience, including ceramic tile flooring in the main living areas, a separate laundry room, whole-home water softener, in-wall pest control system, security system, insulated windows, and ample storage. And then there’s the backyard—a true extension of the home. Step through to the covered rear porch and discover a spacious outdoor setting with room to create the backyard you’ve always envisioned. Whether your dream is weekend barbecues, an outdoor dining area, a play space, a pool, a garden, or simply a place to unwind after a long day, this generous backyard provides the canvas to make it your own. Turtle Creek adds another layer of appeal with its welcoming community atmosphere, sidewalks, green spaces, scenic lakes, walking trails, community pool, playground, and dog park. And with convenient access to Lake Nona, Medical City, Orlando International Airport, major highways, shopping, dining, and all that Central Florida has to offer, this location puts everyday convenience right where you want it. Beautifully appointed. Thoughtfully designed. Exceptionally positioned. 1497 Softshell Street isn’t simply a house—it’s an opportunity to step into a lifestyle that offers space to live, room to grow, and a place you’ll be proud to call home. Come see why this Turtle Creek gem deserves a place at the top of your list!!!
Property details
- MLS #
- MFRS5157997
- Property type
- Single Family Residence
- Subdivision
- TURTLE CREEK PH 1B
- Status
- Active
- Days on market
- 3
- On market date
- October 5, 2026
- Stories
- N/A
- Total bathrooms
- 2
- Garage spaces
- 2
- Parking spaces
- N/A
- Lot size
- 0.14 acres
Location
Get directions →Nearby schools
Within 10 miles. School directory data from the National Center for Education Statistics (NCES), accessed via the Urban Institute Education Data API. Local Score is calculated by INNOVATE Real Estate; where a state rating is shown, it comes from that state's own official school report card (e.g. NC Dept. of Public Instruction, SC Report Card).
- Enrollment
- 381
- Student:teacher ratio
- 18.1:1
- District
- OSCEOLA
- Enrollment
- 1,188
- Student:teacher ratio
- 16.1:1
- District
- OSCEOLA
- Enrollment
- 2,069
- Student:teacher ratio
- 20.7:1
- District
- OSCEOLA
Walkability
Blended score for ST CLOUD's center, calculated by INNOVATE Real Estate from two sources: the EPA's National Walkability Index (street network, transit, land-use mix) and Google Places amenity data (what's actually reachable on foot from this point). 60% EPA National Walkability Index + 40% nearby-amenity density (Google Places).
Market position
How this listing compares to current activity in ST CLOUD, from live MLS data.
Mortgage calculator
Estimate only - actual rate and payment depend on your lender, credit, and loan program.
Adjust tax / insurance estimates
Similar homes you might like




Data source: Listing information provided by Stellar MLS (mfrmls) via Trestle/CoreLogic. Last updated 1 days ago.
Information herein deemed reliable but not guaranteed; all measurements, school assignments, HOA fees, taxes, and feature lists are approximate and should be independently verified. Equal Housing Opportunity.