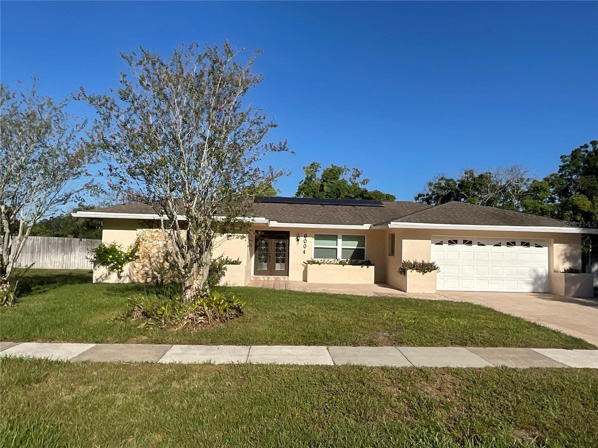
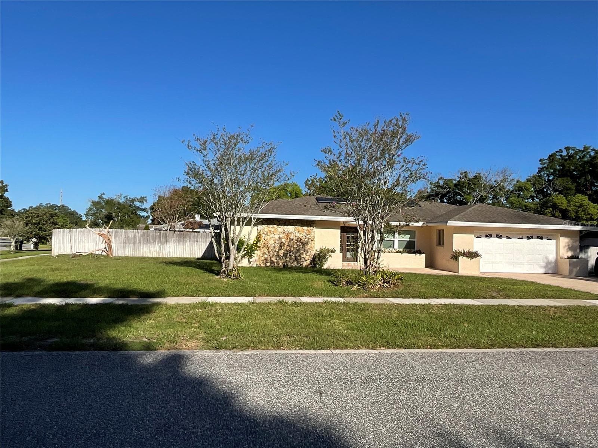
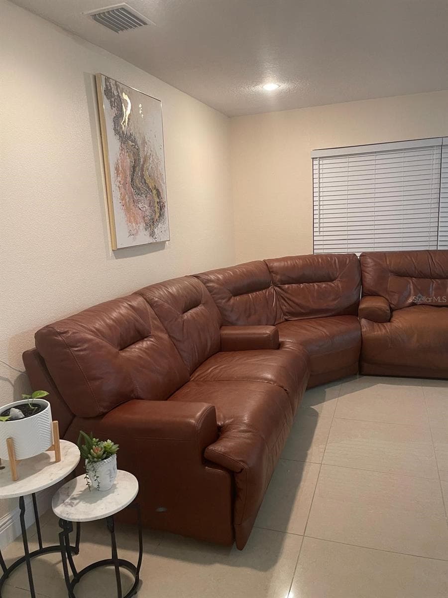
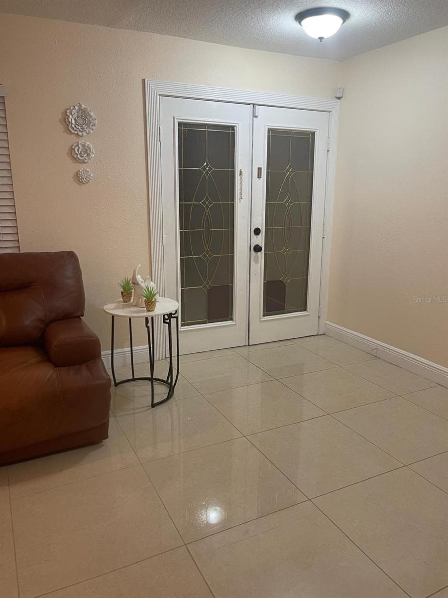
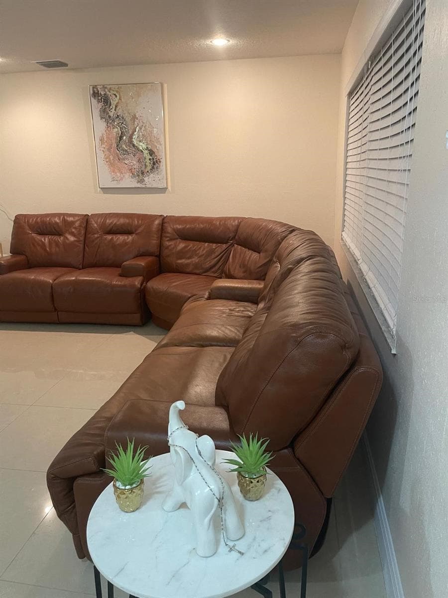
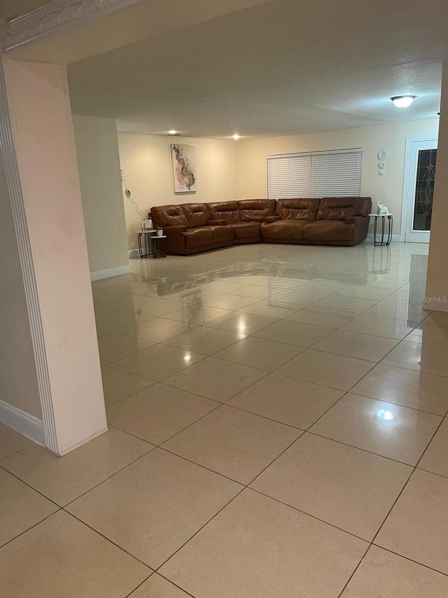
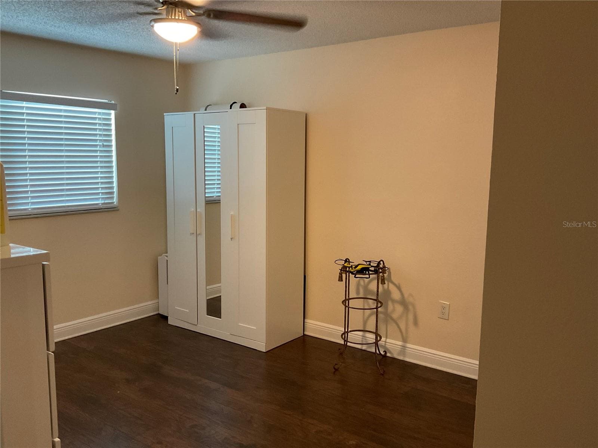
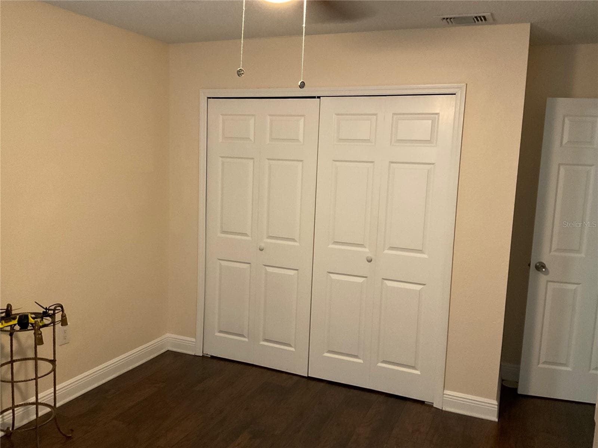
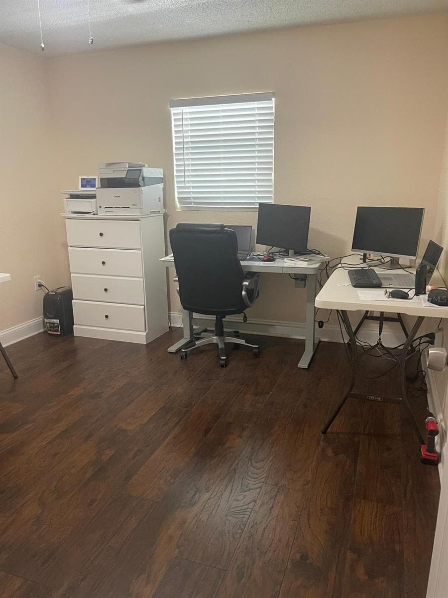
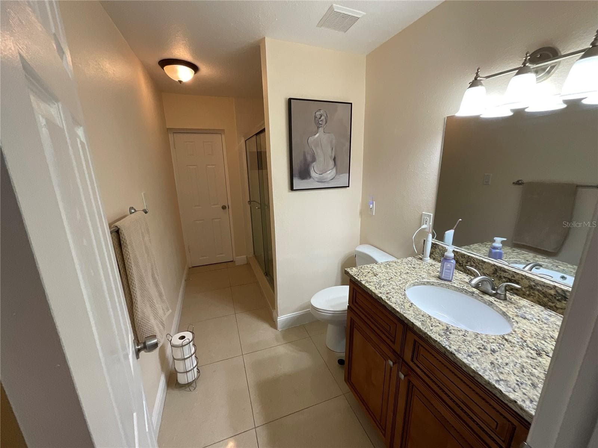
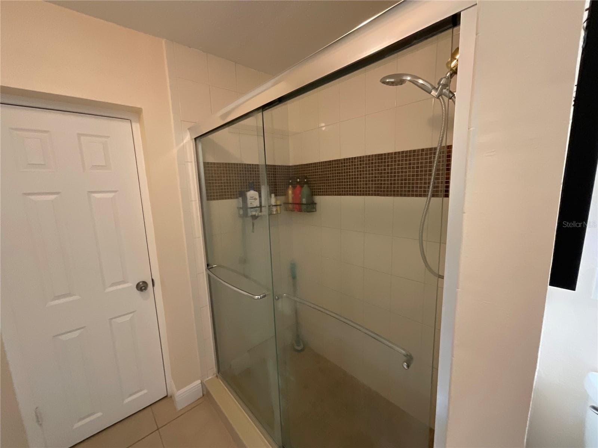
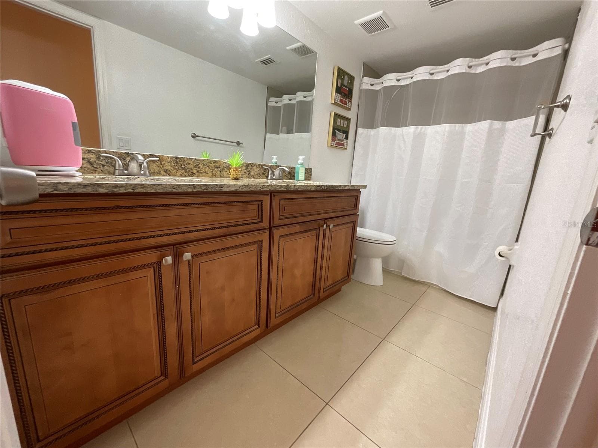
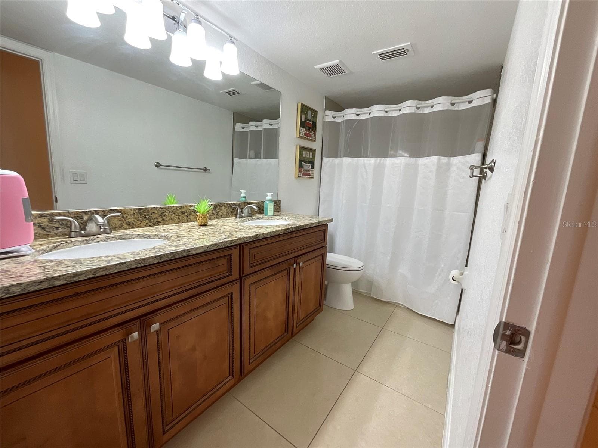
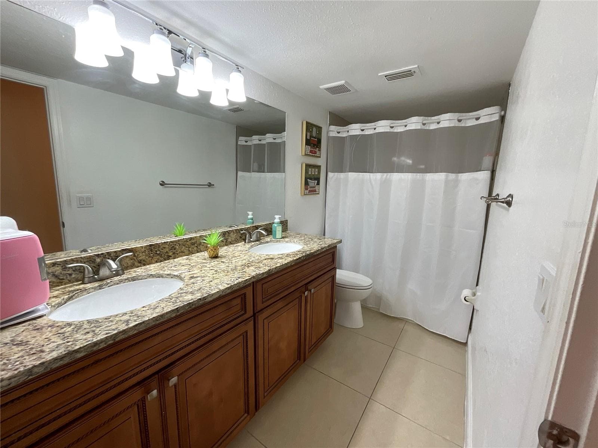
Single Family Residence at 6004 HARDROCK CIR, ORLANDO
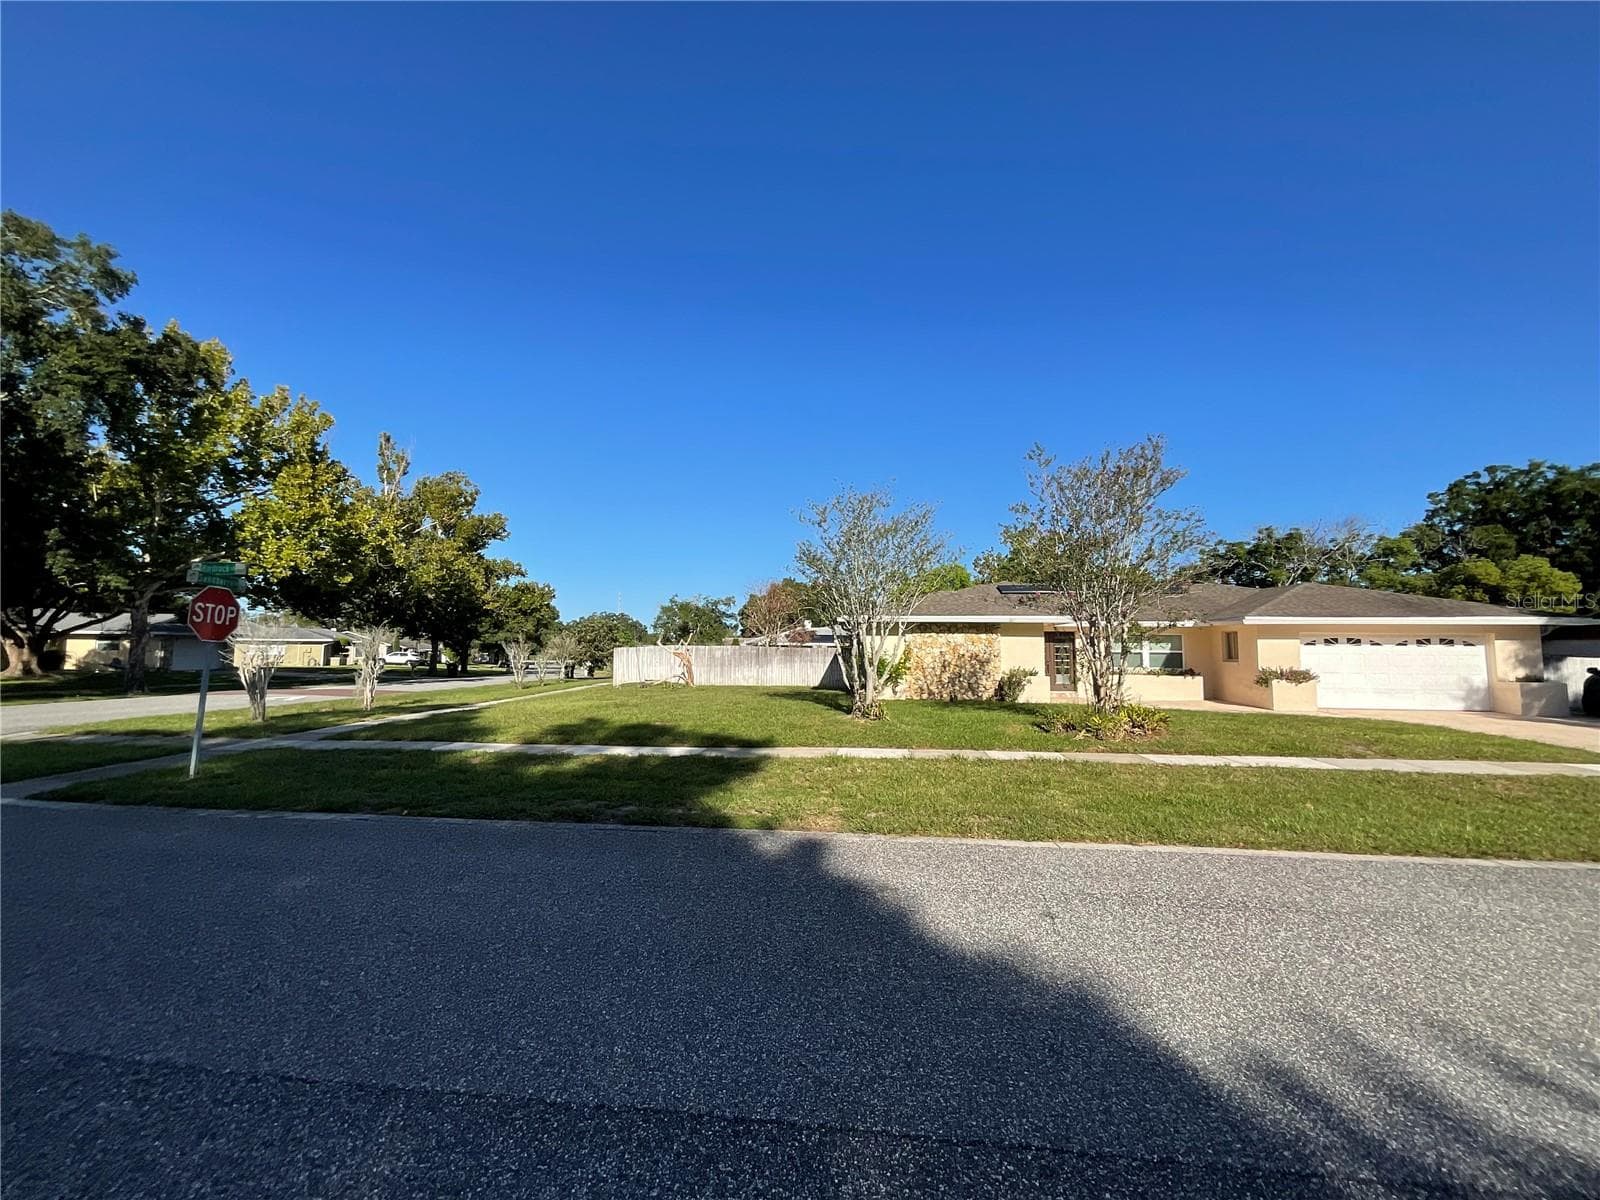
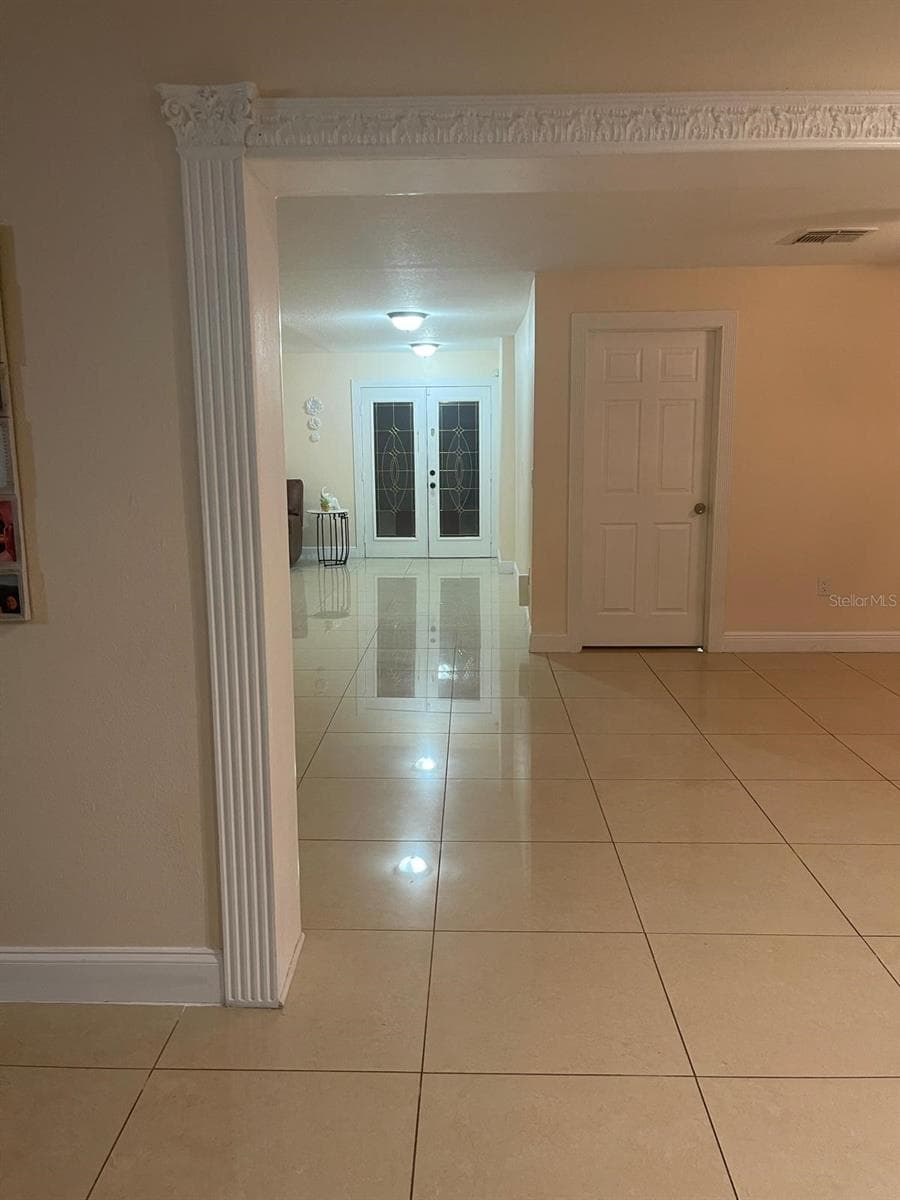
Single Family Residence at 6004 HARDROCK CIR, ORLANDO, photo 2 of 37
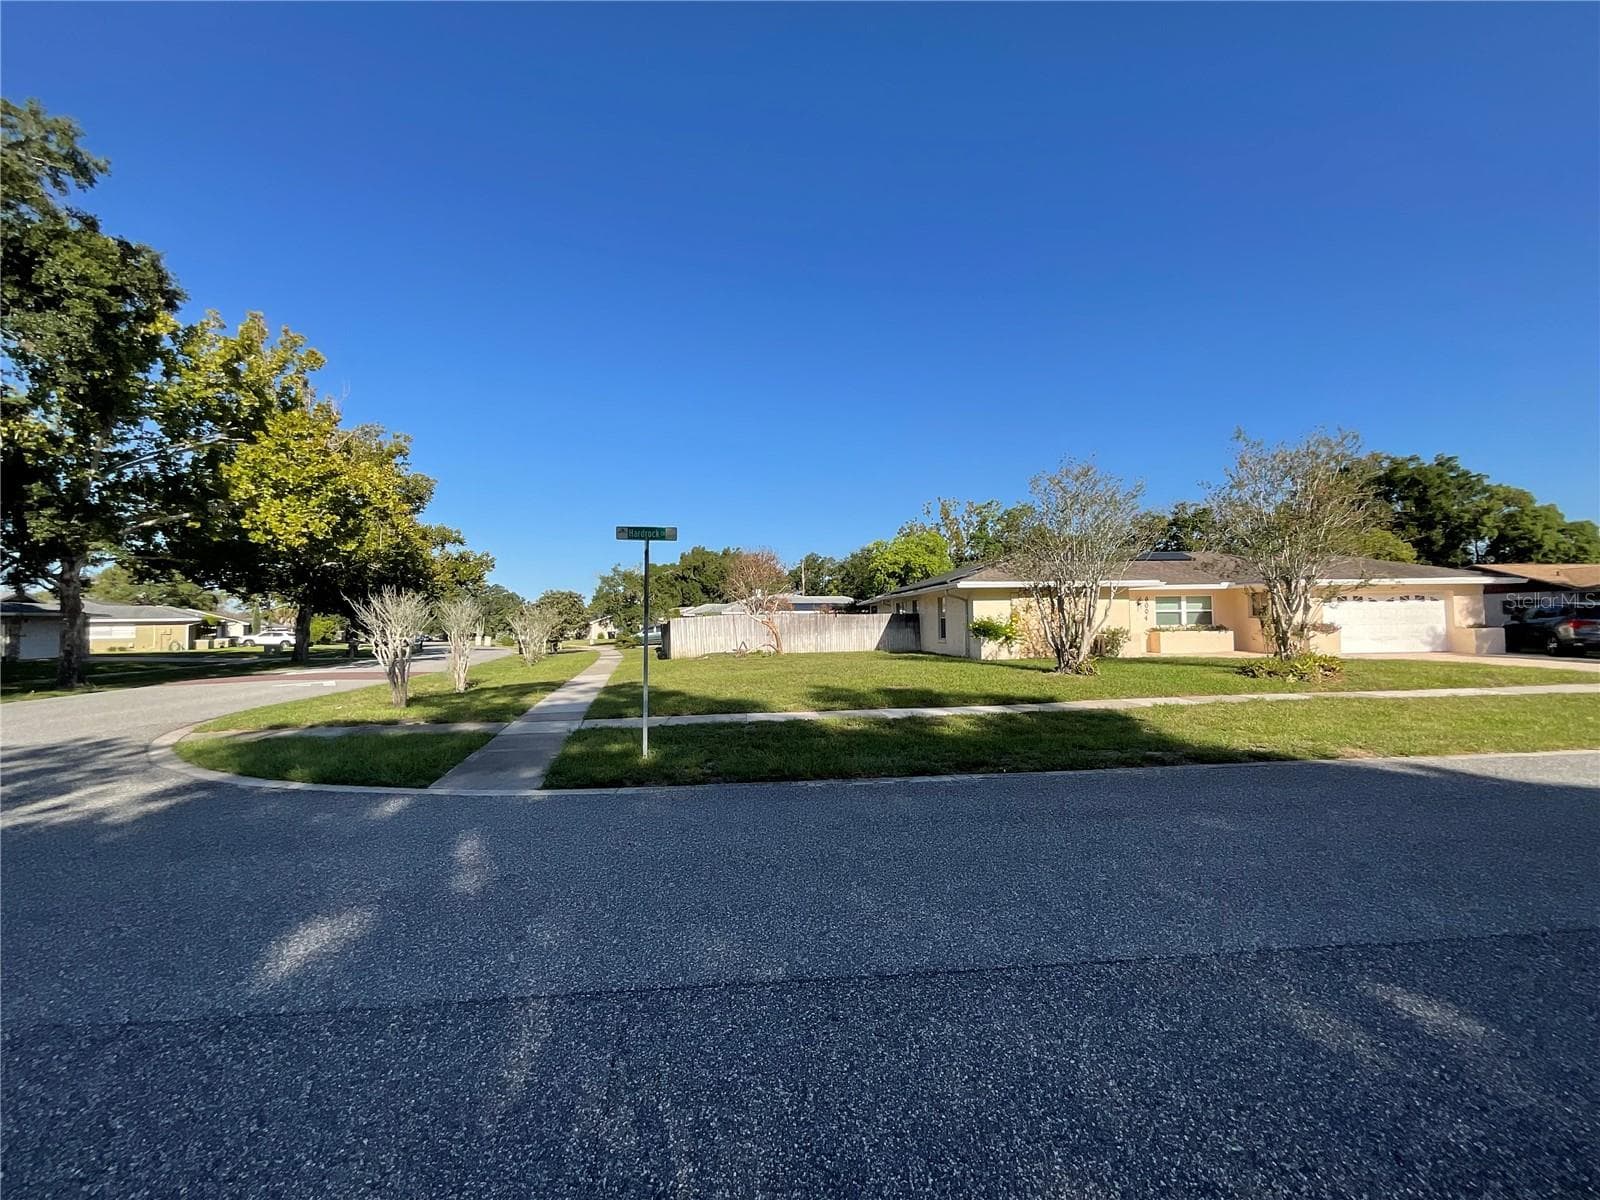
Single Family Residence at 6004 HARDROCK CIR, ORLANDO, photo 3 of 37
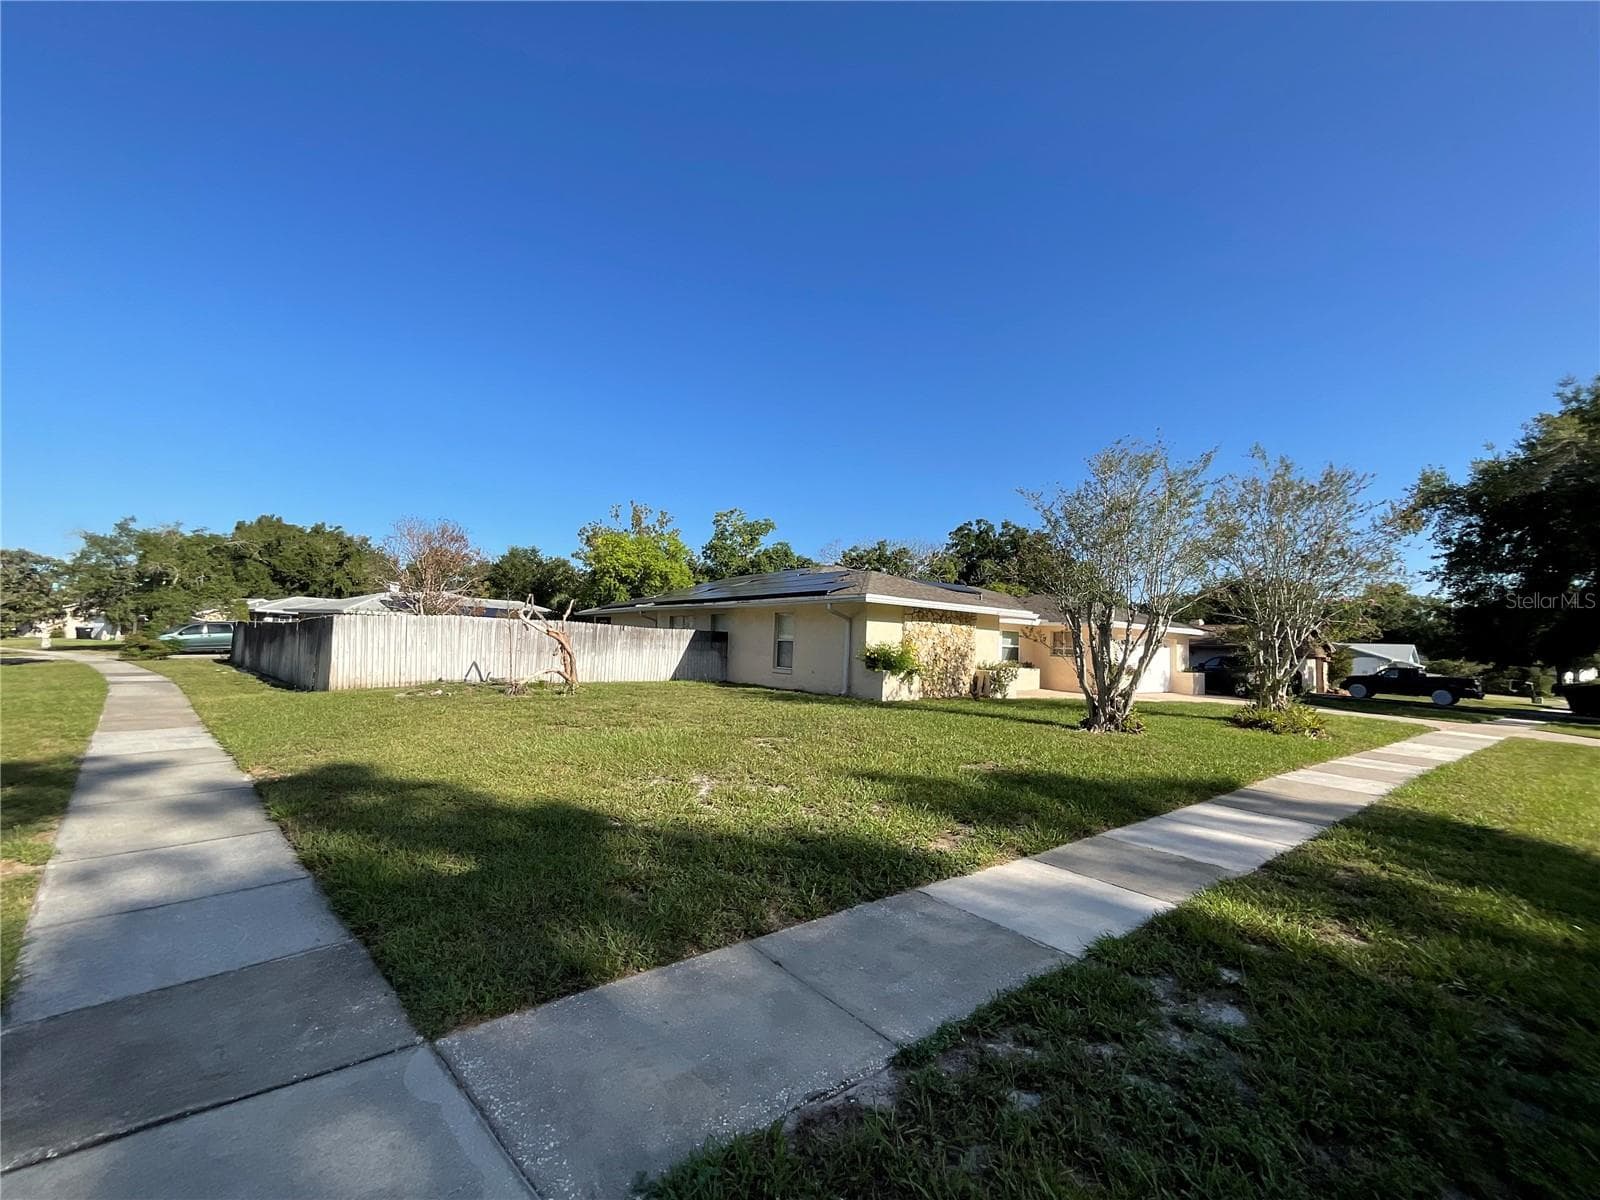
Single Family Residence at 6004 HARDROCK CIR, ORLANDO, photo 4 of 37
Single Family Residence at 6004 HARDROCK CIR, ORLANDO, photo 5 of 37
Single Family Residence at 6004 HARDROCK CIR, ORLANDO, photo 6 of 37
Single Family Residence at 6004 HARDROCK CIR, ORLANDO, photo 7 of 37
Single Family Residence at 6004 HARDROCK CIR, ORLANDO, photo 8 of 37
Single Family Residence at 6004 HARDROCK CIR, ORLANDO, photo 9 of 37
Single Family Residence at 6004 HARDROCK CIR, ORLANDO, photo 10 of 37
Single Family Residence at 6004 HARDROCK CIR, ORLANDO, photo 11 of 37
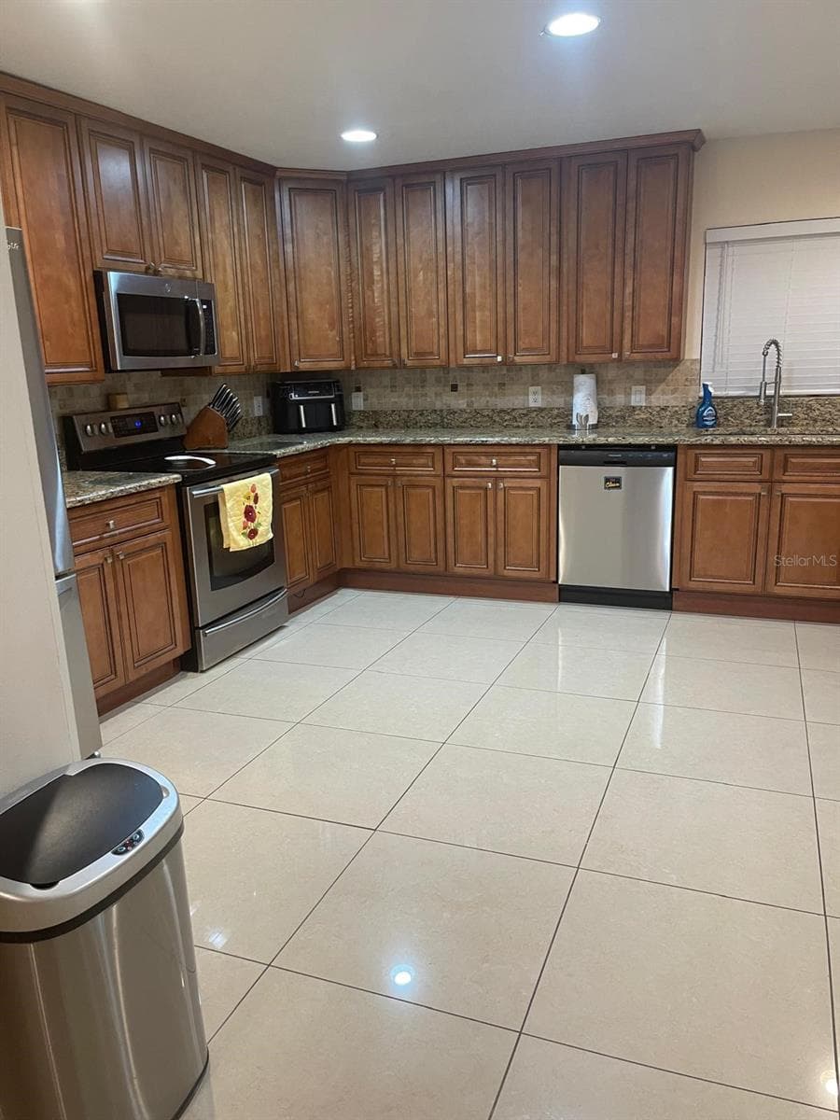
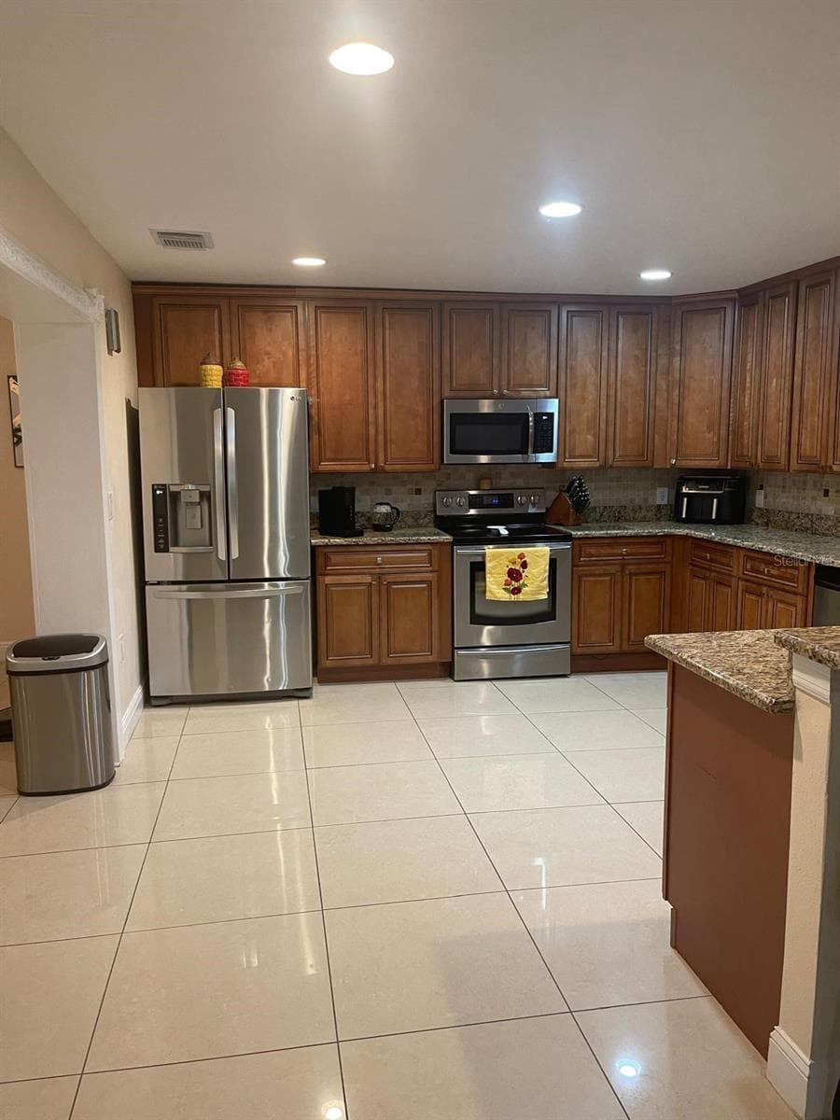
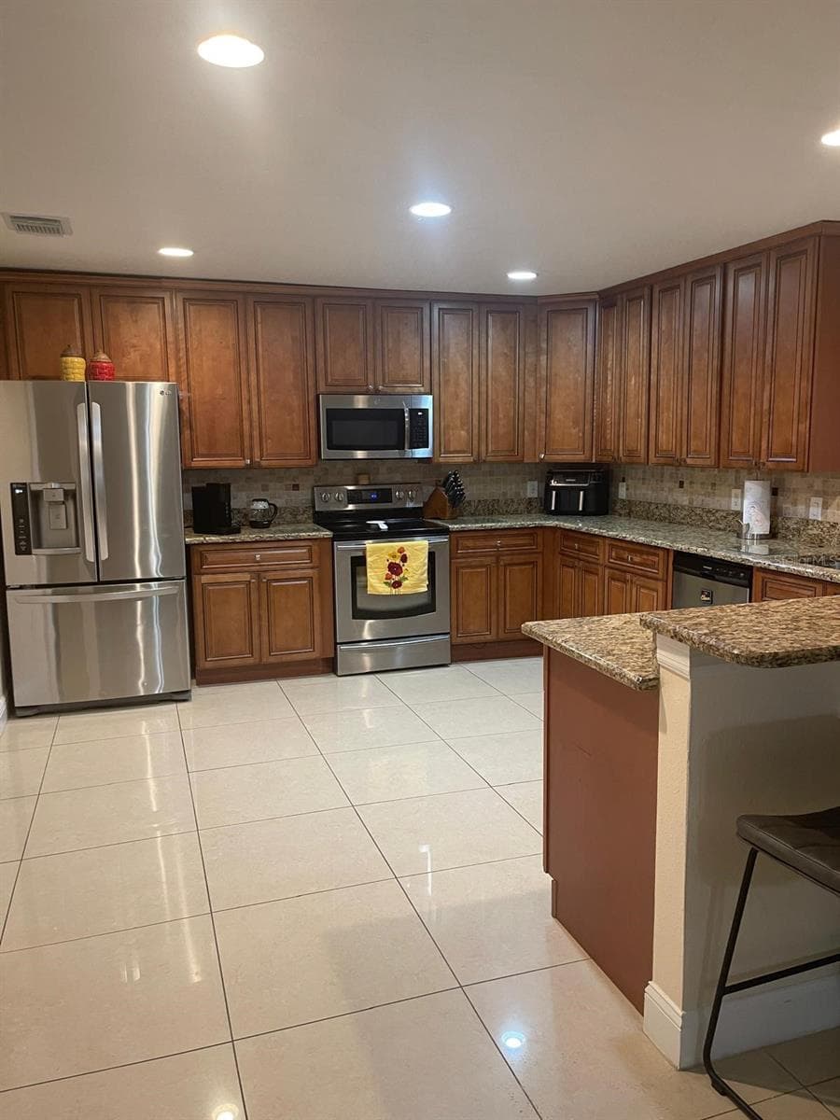
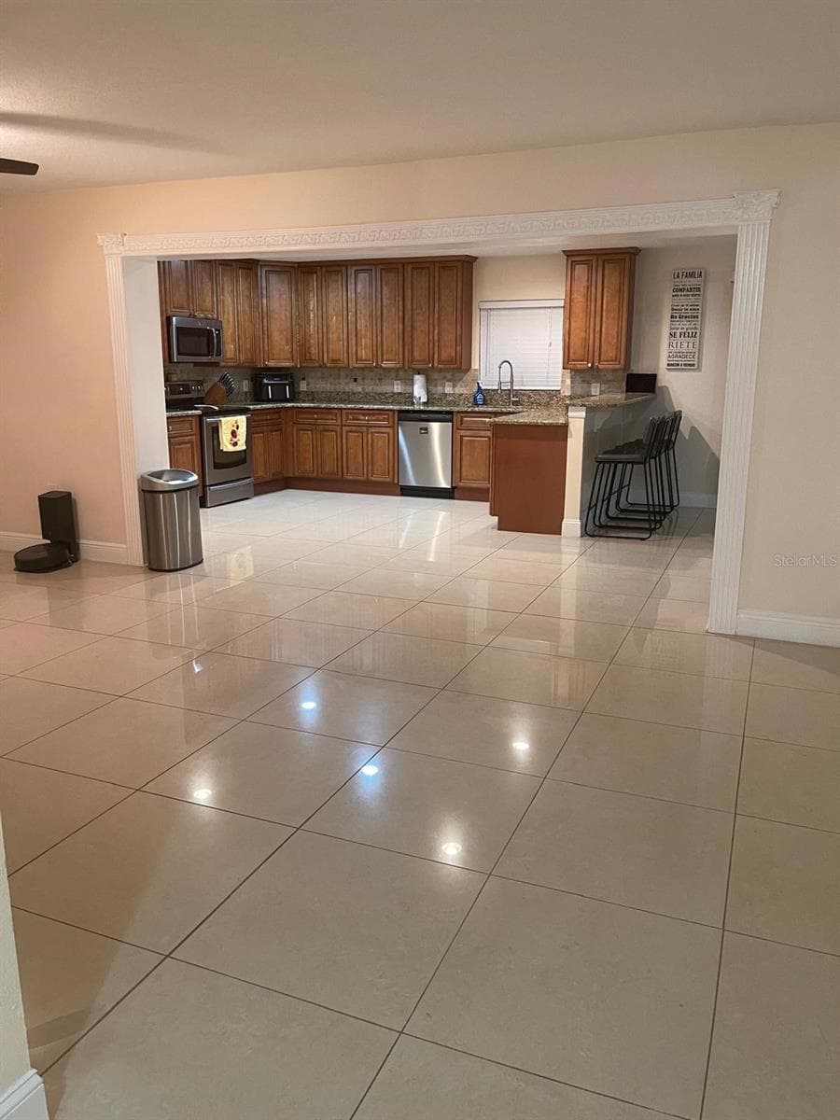
KITCHEN - 6004 HARDROCK CIR, ORLANDO
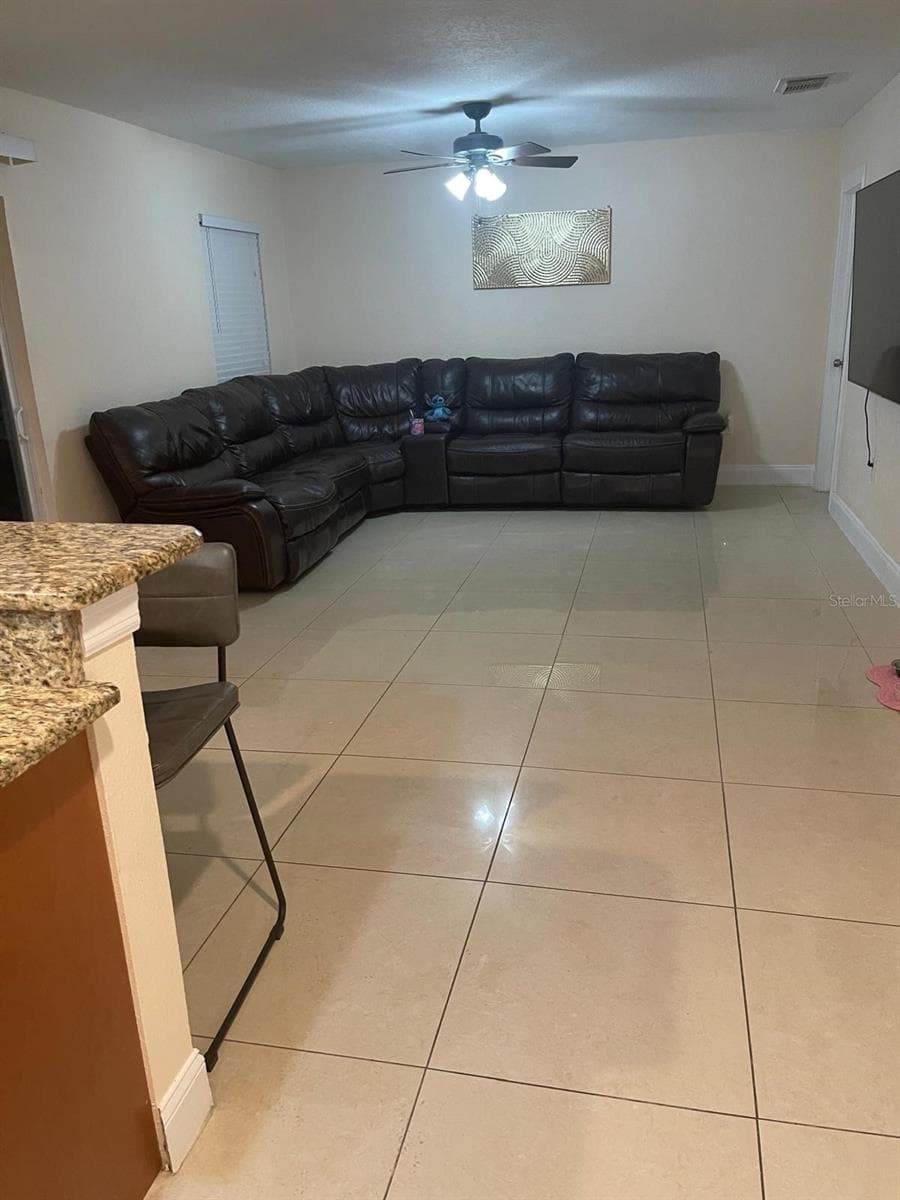
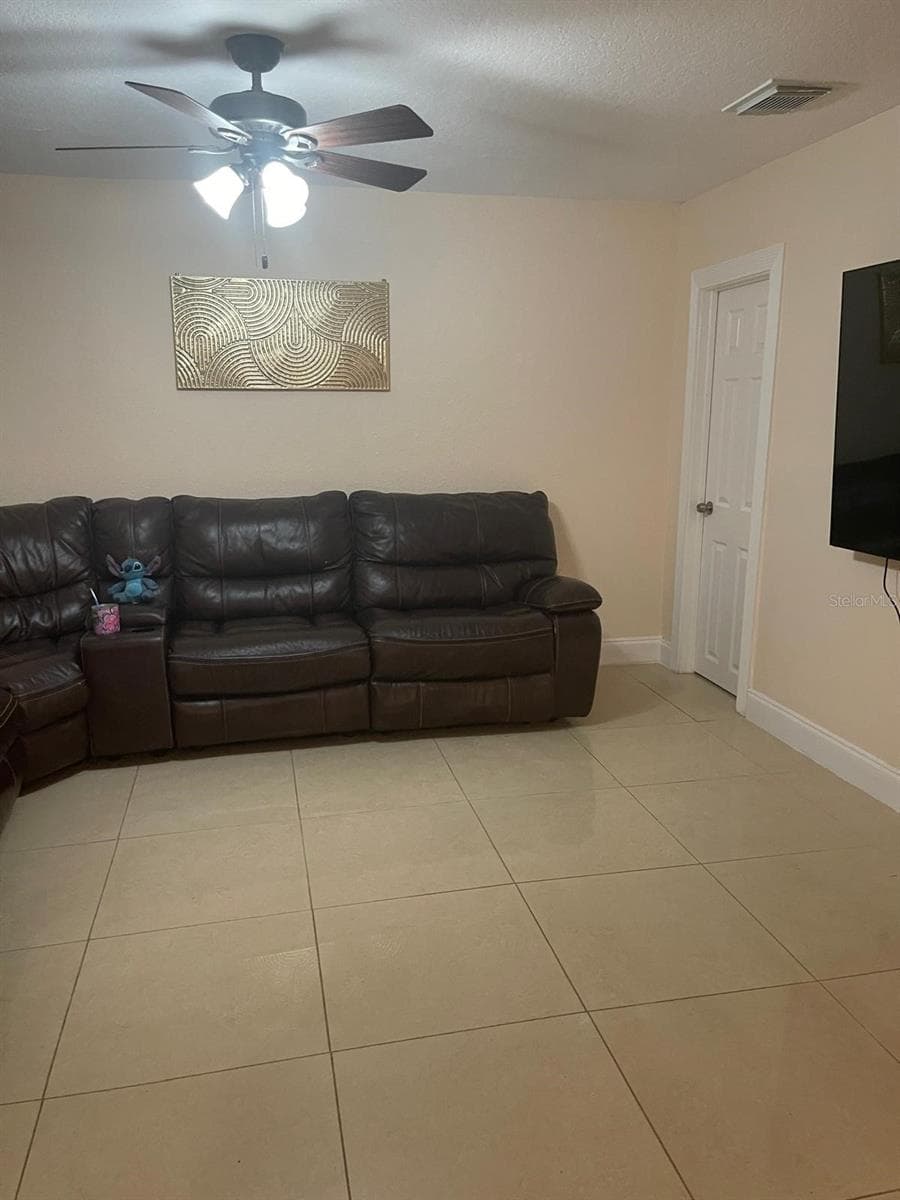
FAMILY - 6004 HARDROCK CIR, ORLANDO
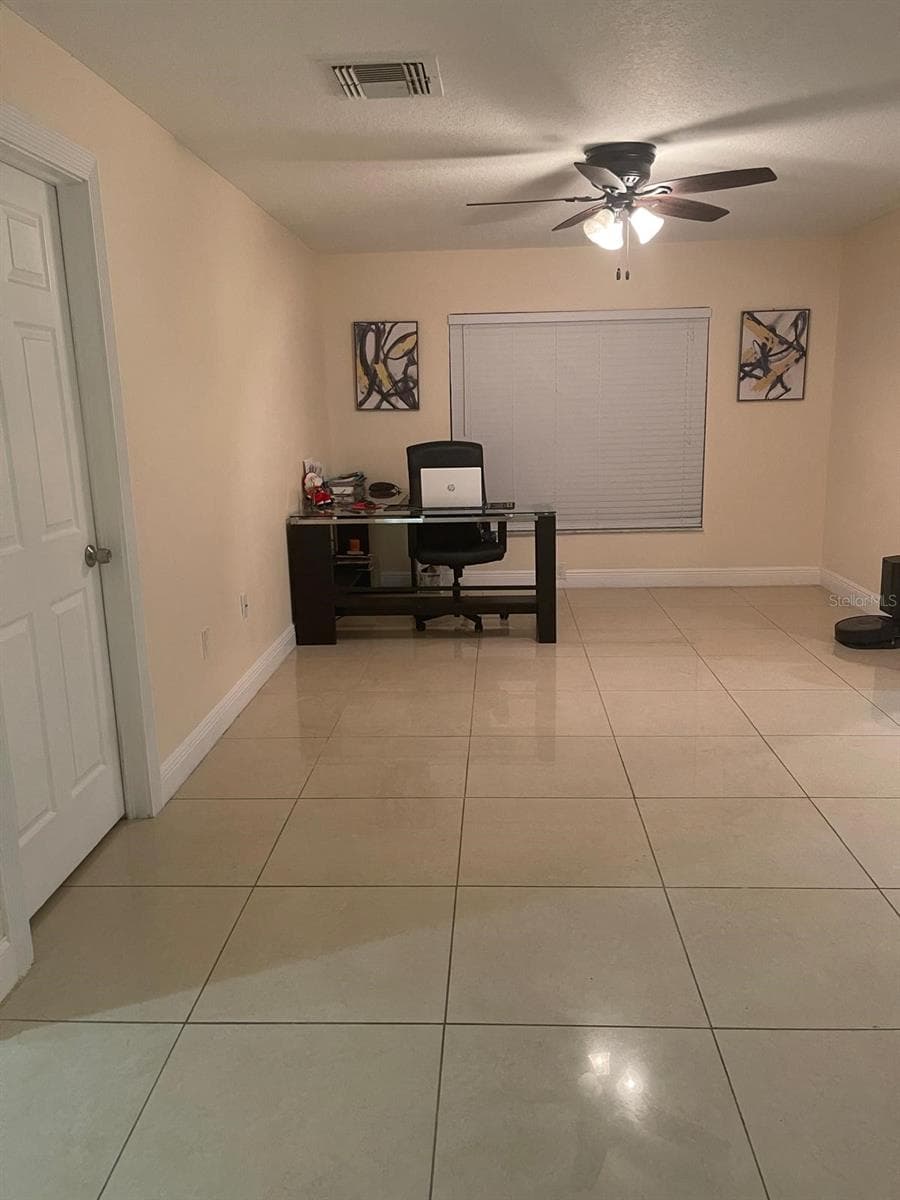
Single Family Residence at 6004 HARDROCK CIR, ORLANDO, photo 17 of 37
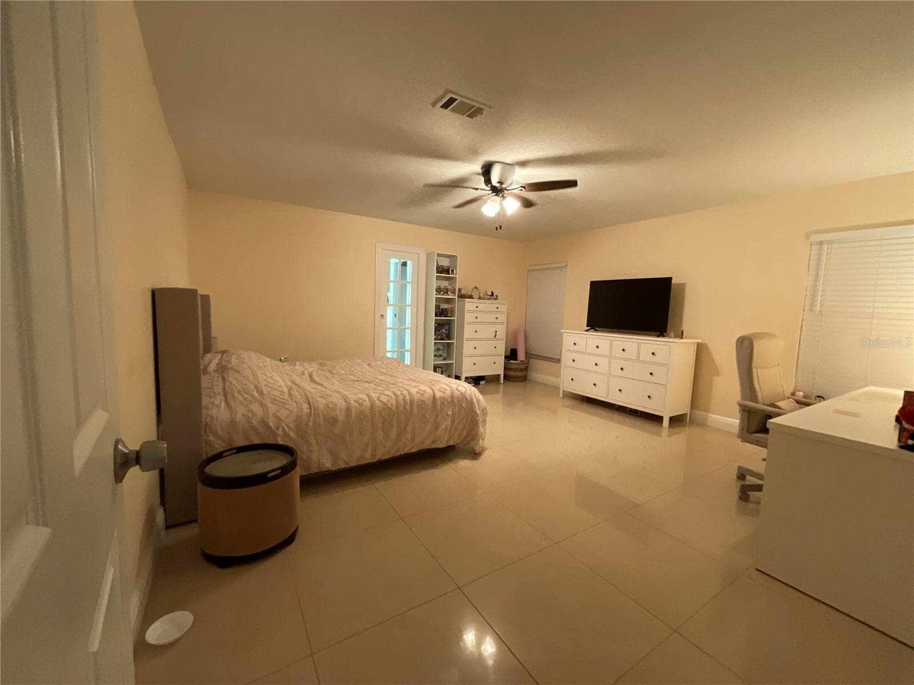
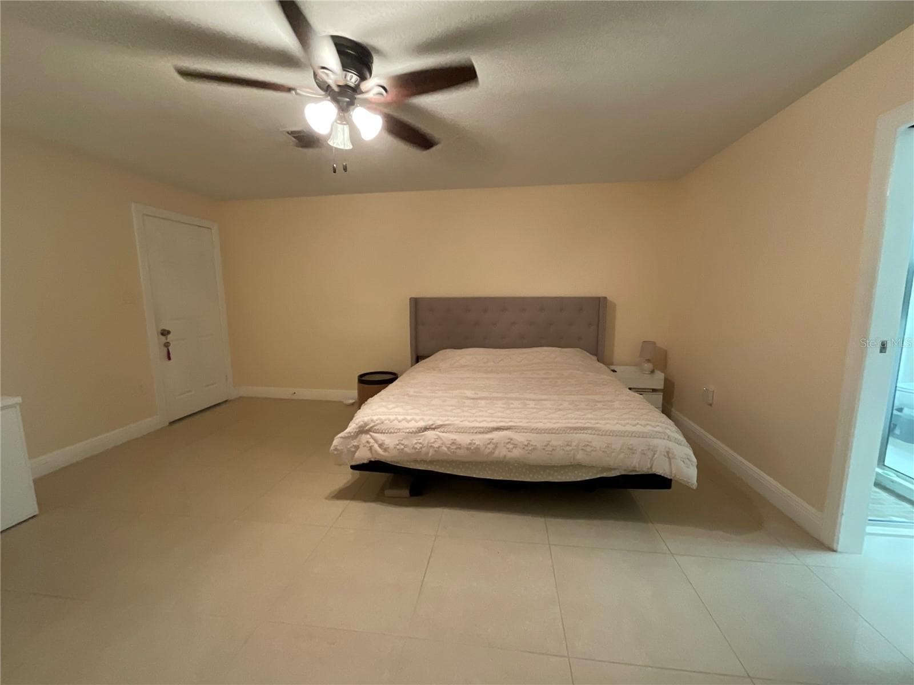
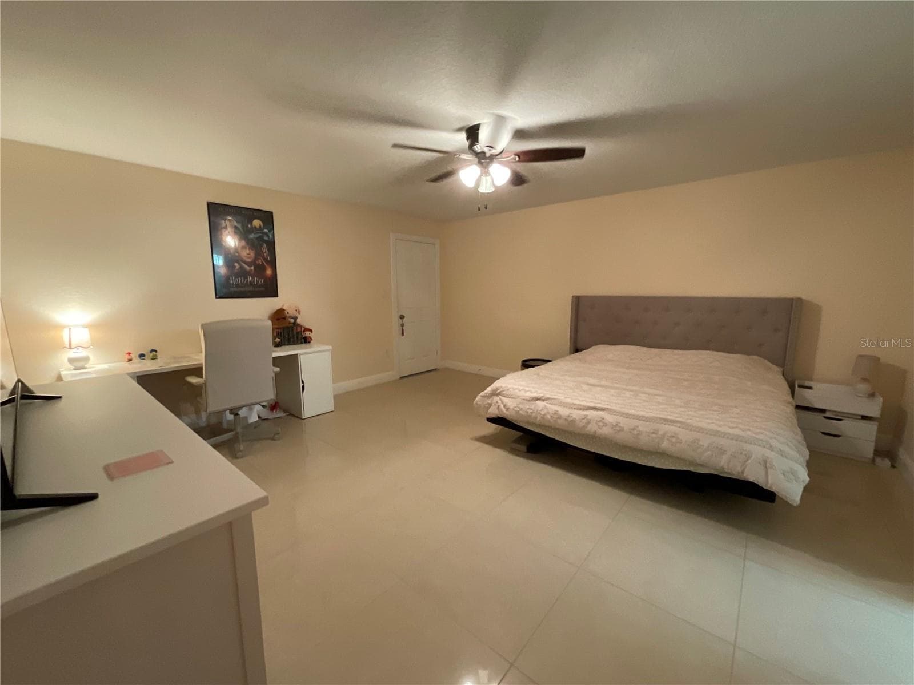
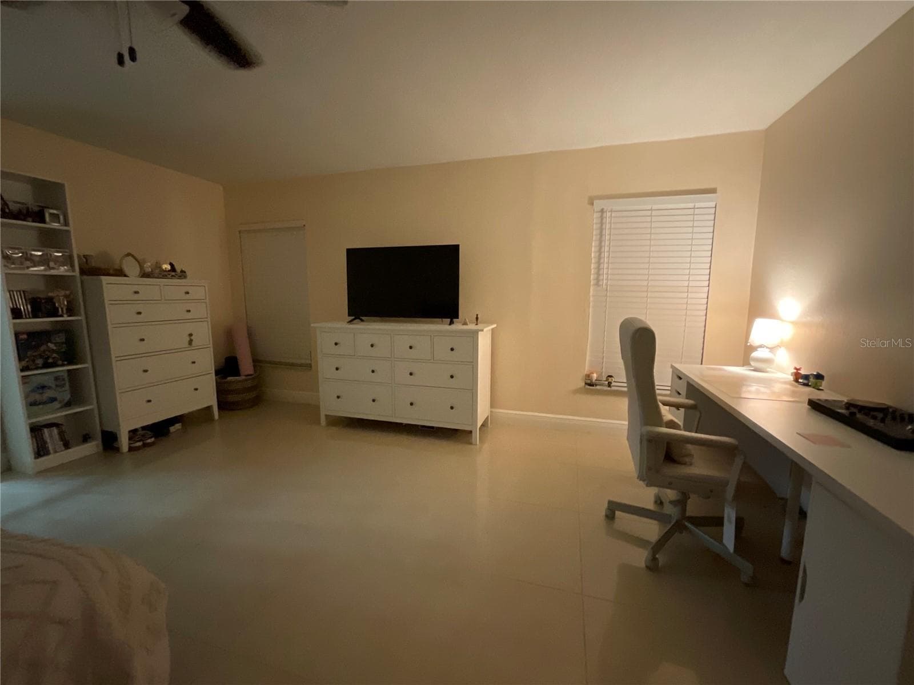
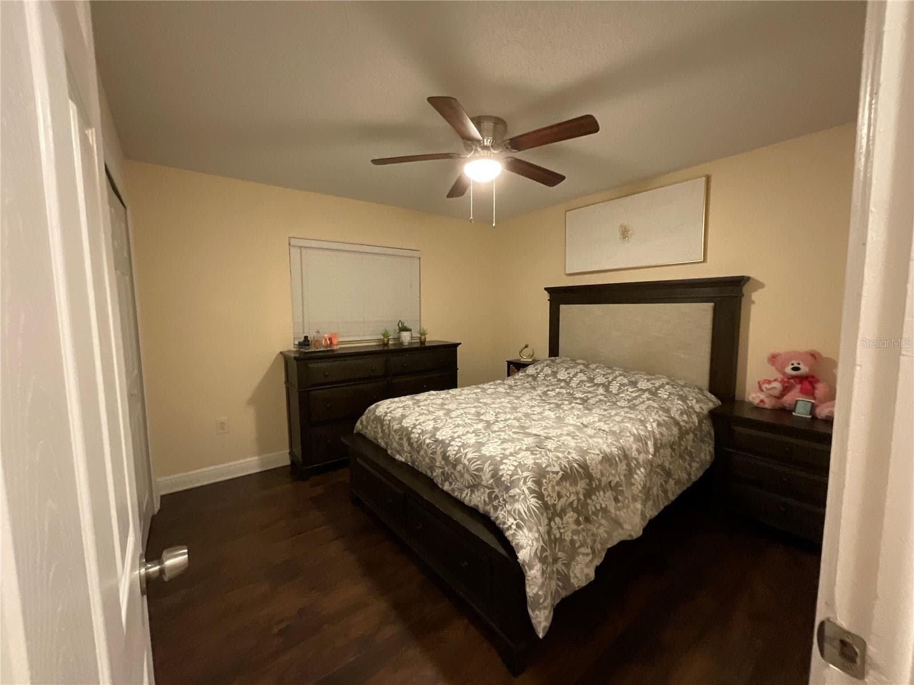
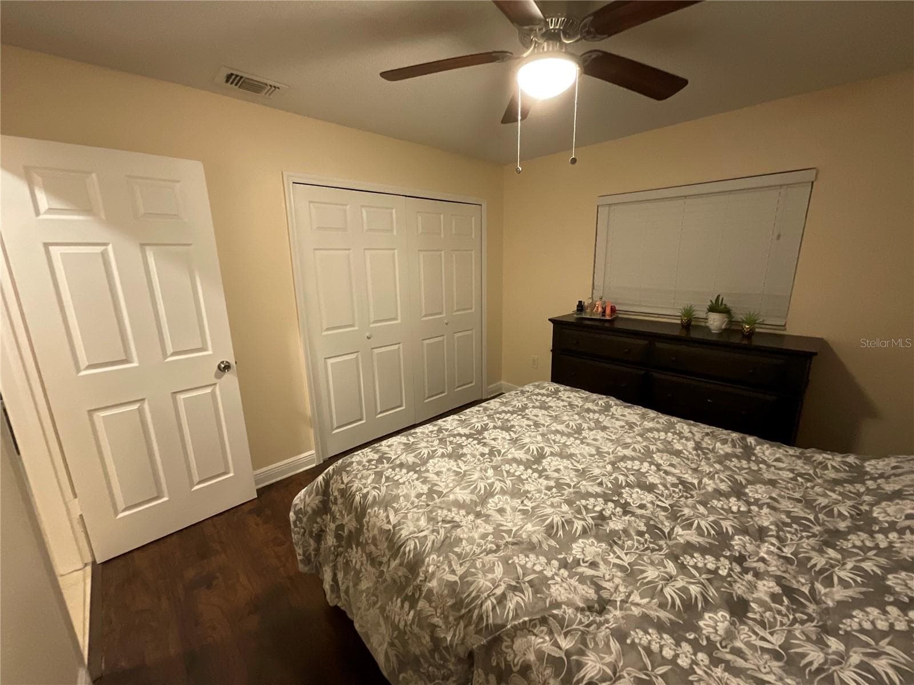
MASTER BEDROOM - 6004 HARDROCK CIR, ORLANDO
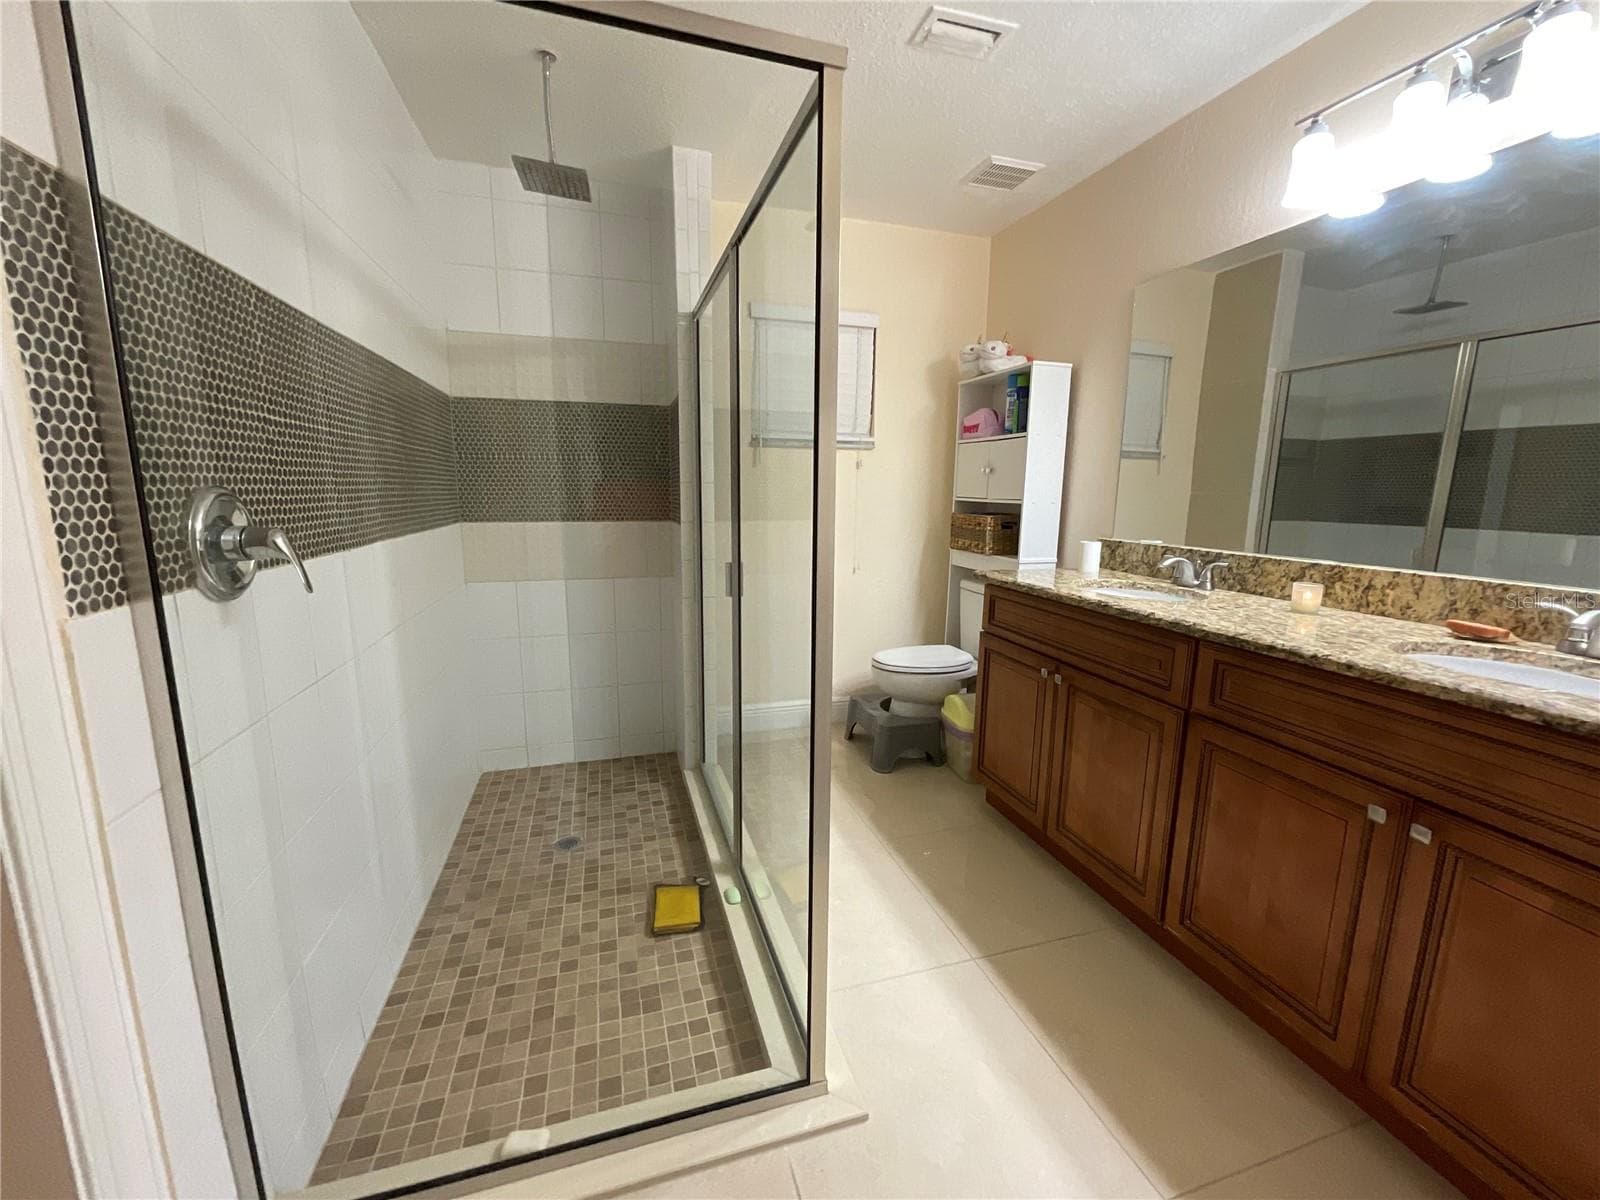
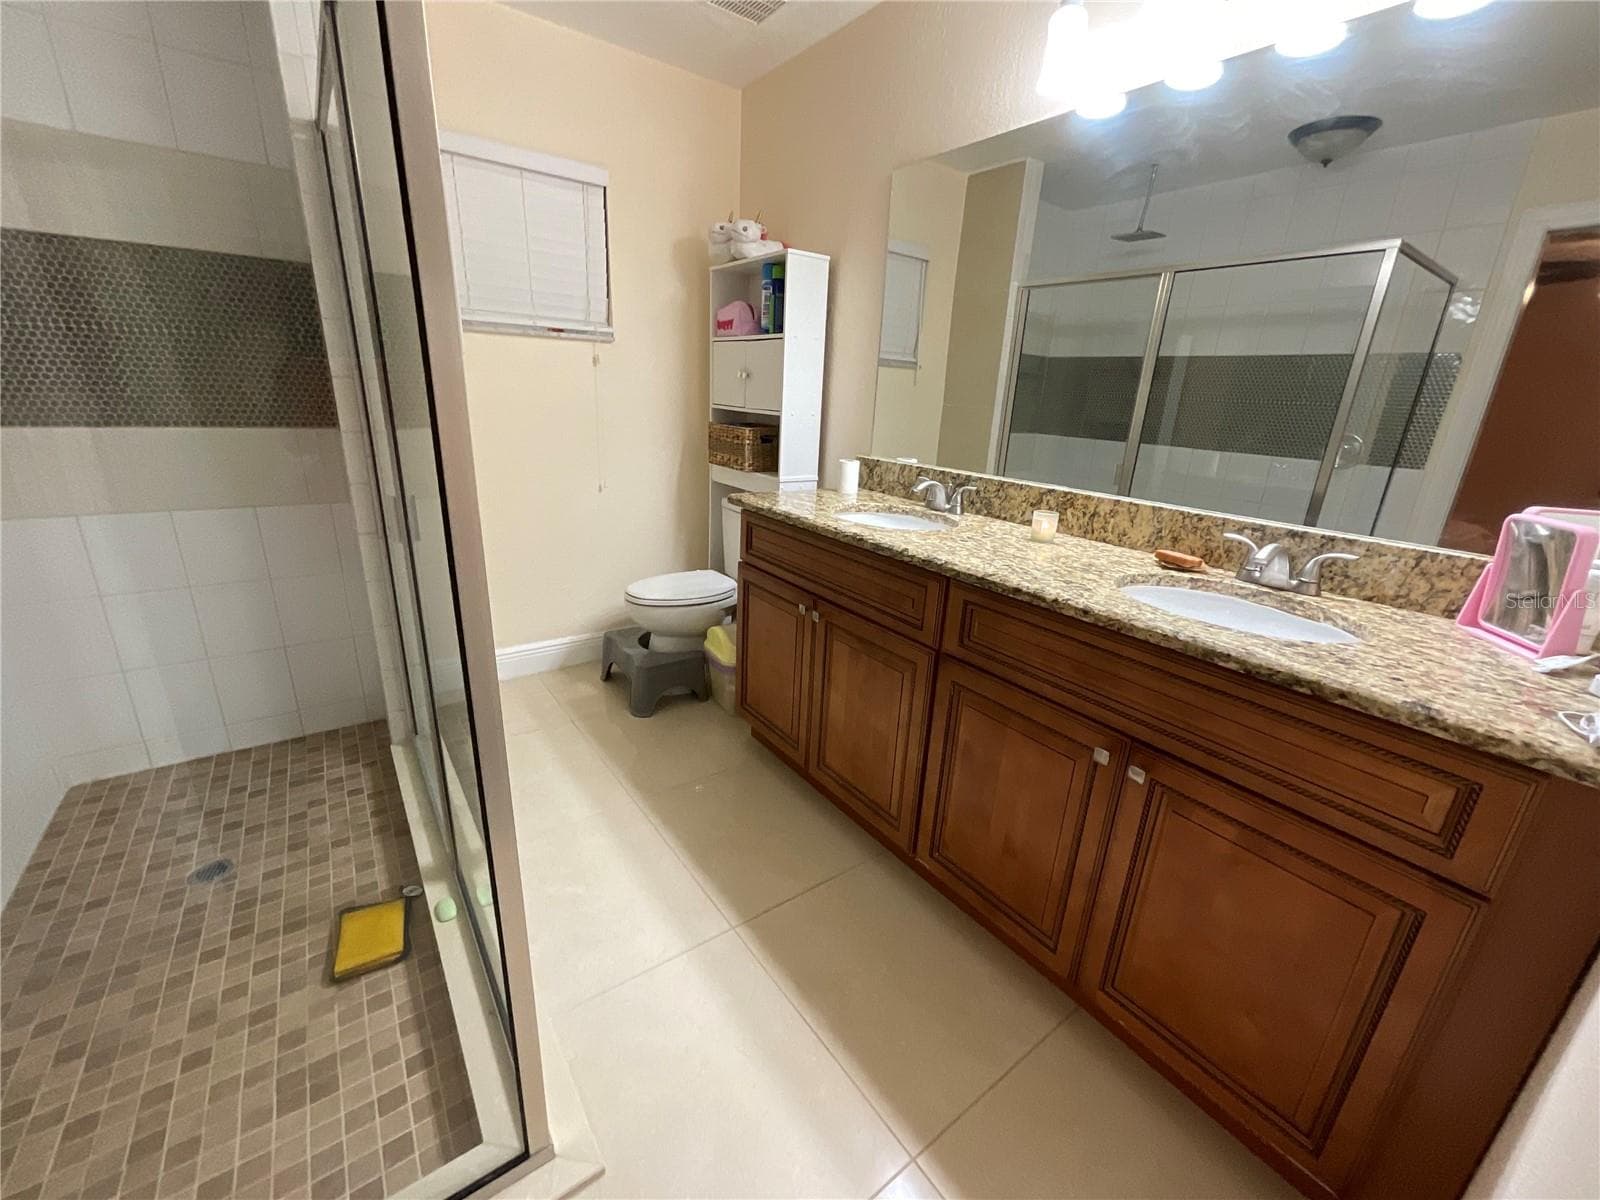
MASTER BATHROOM - 6004 HARDROCK CIR, ORLANDO
BEDROOM 2 - 6004 HARDROCK CIR, ORLANDO
BEDROOM 3 - 6004 HARDROCK CIR, ORLANDO
BEDROOM 4 - 6004 HARDROCK CIR, ORLANDO
BATHROOM 2 - 6004 HARDROCK CIR, ORLANDO
BATHROOM 3 - 6004 HARDROCK CIR, ORLANDO
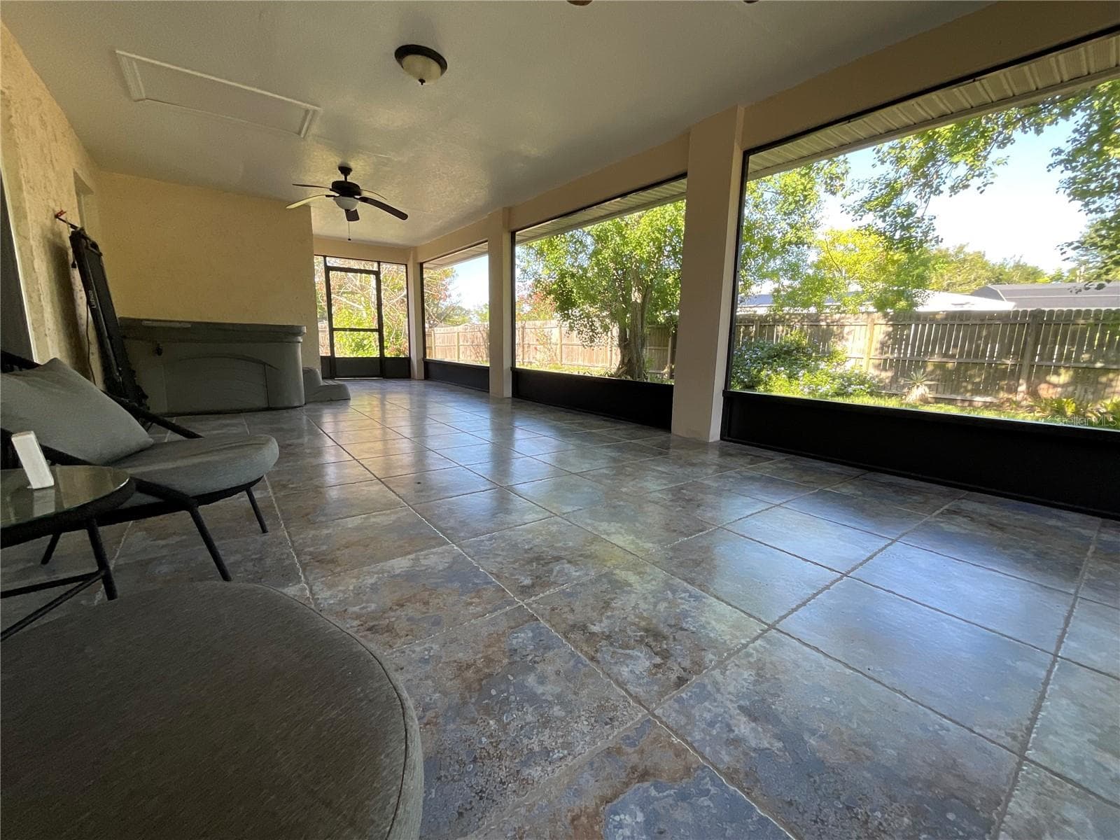
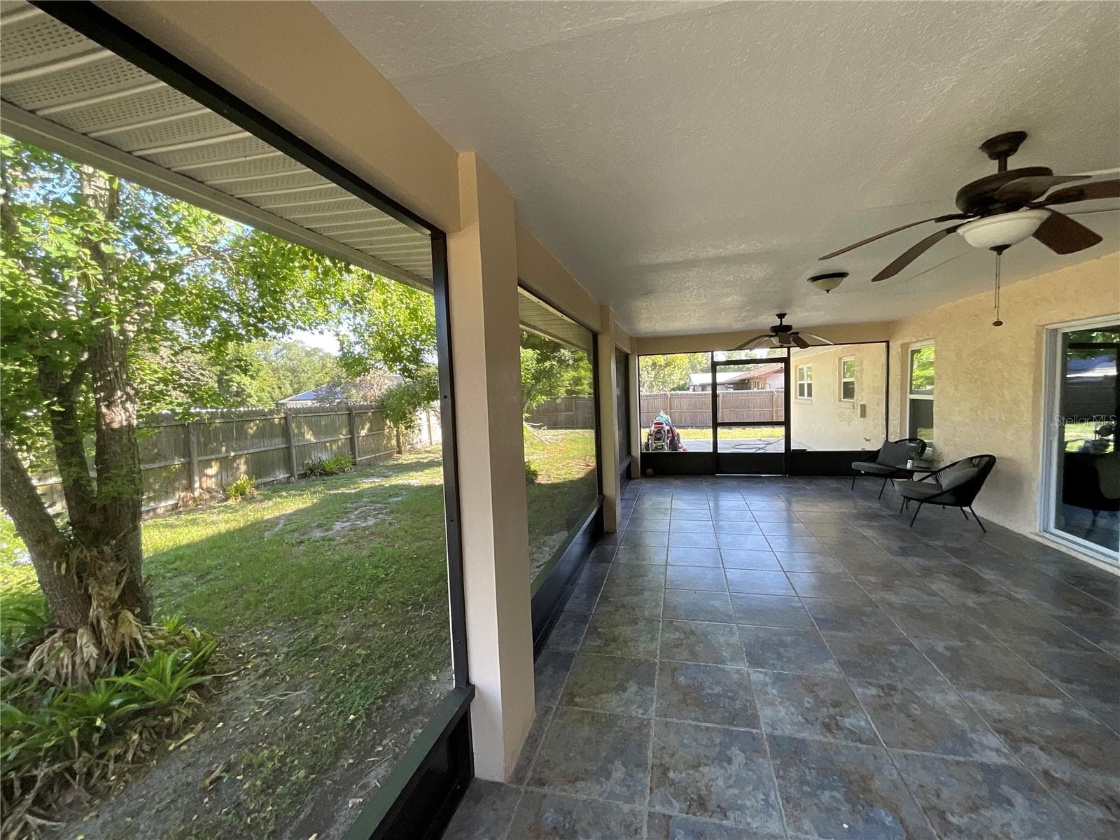
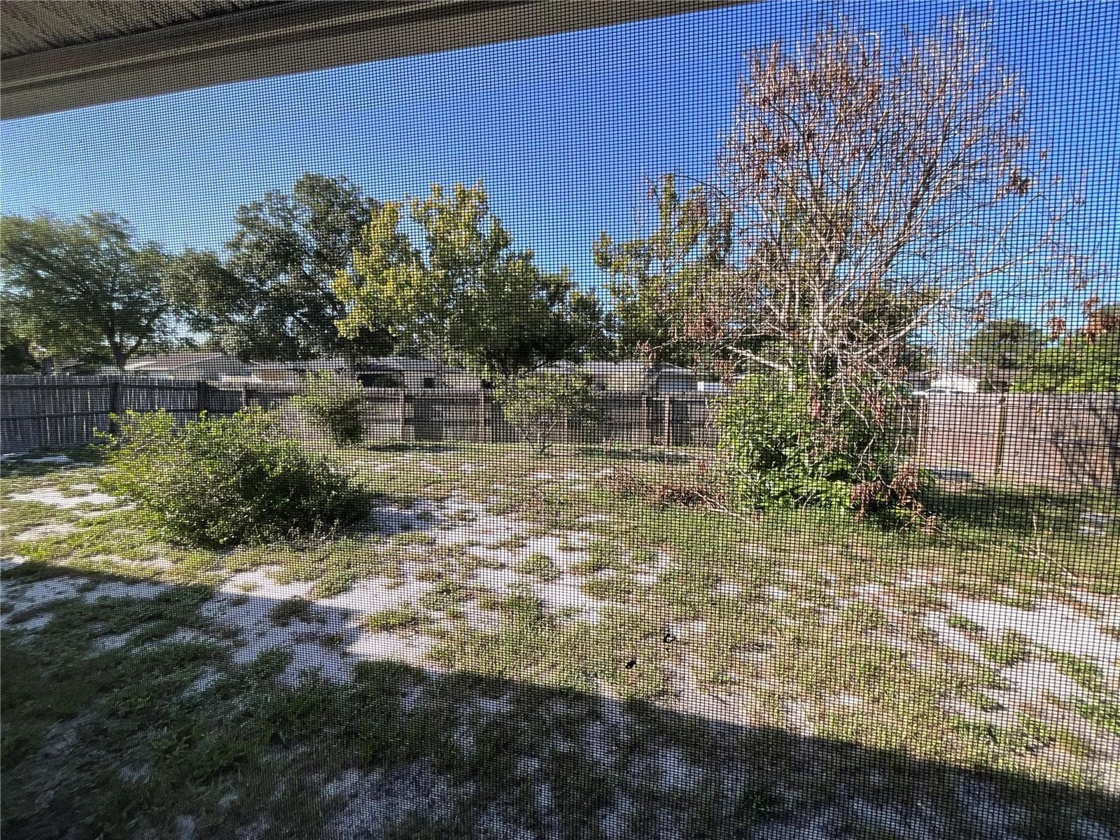
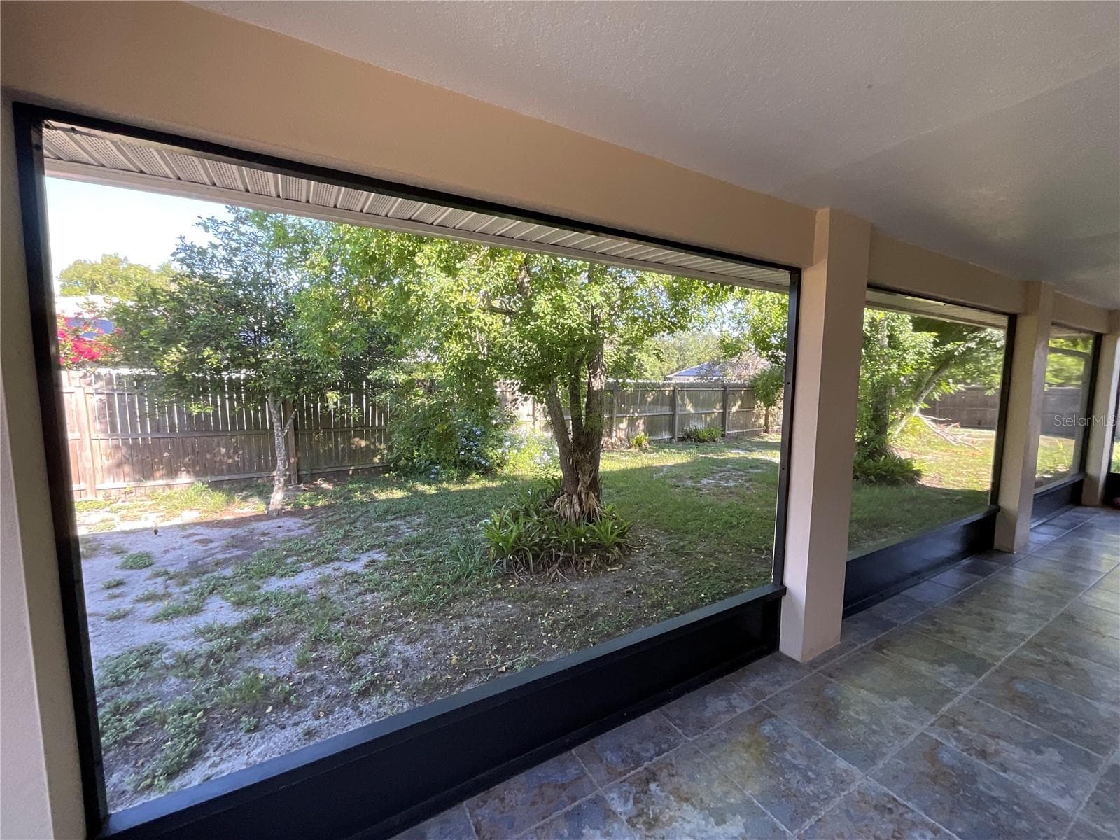
BACK PORCH - 6004 HARDROCK CIR, ORLANDO
Single Family Residence at 6004 HARDROCK CIR, ORLANDO, photo 36 of 37
Single Family Residence at 6004 HARDROCK CIR, ORLANDO, photo 37 of 37
37 photos

$585,000

6004 HARDROCK CIR
ORLANDO, FL 32819
Listed by Felicita Veiga · LPT REALTY, LLC
Bedrooms
4
Bathrooms
3
Living area
2,506 sqft
Year built
1982

About this home

FOR APPOINMENTS CALL 24 IN ADVANCE. Beautiful Solar-Powered Home Near Bay Hill! Welcome to this beautifully maintained single-story home featuring 4 spacious bedrooms and 3 full bathrooms. The open floor plan creates a bright, welcoming atmosphere with abundant natural light throughout. -4 Bedrooms | 3 Full Bathrooms - Open and spacious floor plan. - Tile flooring throughout - Well-appointed kitchen with **42-inch cabinets, granite countertops. -2018 roof and HVAC system. -2019 solar panel system, is already paid off. - Private hot tub -Fully fenced backyard -Mature **orange, tangelo, and mango trees. - Split-bedroom layout for added privacy - Freshly painted exterior -NO HOA. Prime location near Arnold Palmer’s Bay Hill Club & Lodge, one of Central Florida’s most notable golf destinations, while still being conveniently close to shopping, dining, entertainment, and major roads. Located in a quiet, established neighborhood with highly rated schools, this move-in-ready home offers the perfect combination of comfort, privacy, convenience, and energy efficiency. WASHER AND DRYER DO NOT CONVEY. Enjoy the benefits of solar energy, the solar panel is already paid off. Schedule your private showing today—this opportunity won’t last!

Property details

MLS #
MFRO6443454
Property type
Single Family Residence
Subdivision
SAND LAKE HILLS
Status
Active
Days on market
N/A
On market date
October 6, 2026
Stories
N/A
Total bathrooms
3
Garage spaces
2
Parking spaces
N/A
Lot size
0.35 acres
Loading map…

Nearby schools

Within 10 miles. School directory data from the National Center for Education Statistics (NCES), accessed via the Urban Institute Education Data API. Local Score is calculated by INNOVATE Real Estate; where a state rating is shown, it comes from that state's own official school report card (e.g. NC Dept. of Public Instruction, SC Report Card).

ElementaryCharter
CENTRAL FLORIDA POLYTECHNIC ACADEMY
0.39 mi away · Grades 0-8
Nearest school -- attendance-zone data not available here
Not yet rated
Local Score not yet available for this school
Enrollment
0
District
ORANGE
Middle
SOUTHWEST MIDDLE
0.82 mi away · Grades 6-8
Nearest school -- attendance-zone data not available here
2.0
Local Score (student-teacher ratio only (preliminary -- will incorporate state test-score data once available)) -- not an official state rating
Enrollment
1,383
Student:teacher ratio
18.9:1
District
ORANGE
High
OLYMPIA HIGH
1.67 mi away · Grades 8-12
Nearest school -- attendance-zone data not available here
1.0
Local Score (student-teacher ratio only (preliminary -- will incorporate state test-score data once available)) -- not an official state rating
Enrollment
2,878
Student:teacher ratio
24.8:1
District
ORANGE

Walkability

Blended score for ORLANDO's center, calculated by INNOVATE Real Estate from two sources: the EPA's National Walkability Index (street network, transit, land-use mix) and Google Places amenity data (what's actually reachable on foot from this point). 60% EPA National Walkability Index + 40% nearby-amenity density (Google Places).

40
Car-dependent
out of 100
EPA National Walkability Index
9.2 / 20 -- Below average walkable
Google Places amenity density
30 / 100
Restaurants & cafes6
Grocery stores0
Parks0
Schools10
Transit stops0
Pharmacies0

Market position

How this listing compares to current activity in ORLANDO, from live MLS data.

On the market 0 days -- 106 fewer days than ORLANDO's current average of 106 days.
For reference, the median list price across 7,606 active listings in ORLANDO right now is $250,000.

Mortgage calculator

Estimate only - actual rate and payment depend on your lender, credit, and loan program.

$
%
%
Adjust tax / insurance estimates
% / yr
$
/mo
Est. monthly payment
$3,673/mo
$117,000 down
$468,000 loan
Principal & interest$3,035
Property tax (est.)$488
Home insurance (est.)$150

Similar homes you might like

Data source: Listing information provided by Stellar MLS (mfrmls) via Trestle/CoreLogic. Last updated 2 days ago.

Information herein deemed reliable but not guaranteed; all measurements, school assignments, HOA fees, taxes, and feature lists are approximate and should be independently verified. Equal Housing Opportunity.