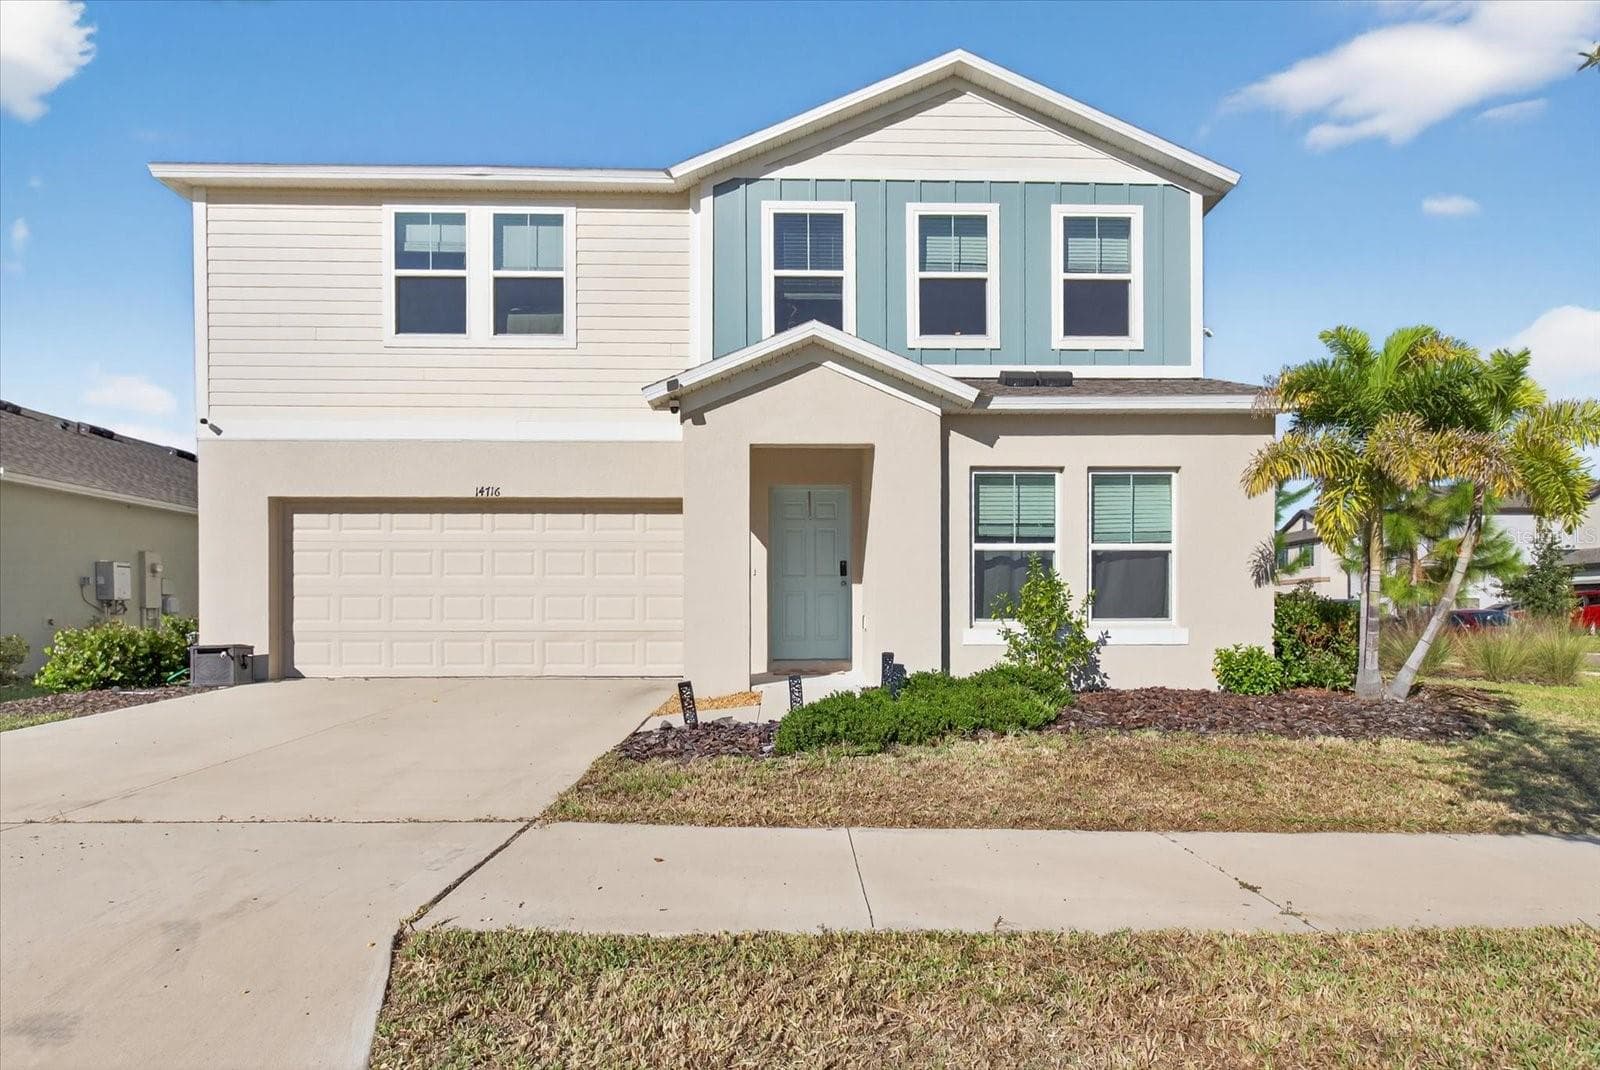
1 Story w/ 2 Car Garage - 12781 CANTER CALL RD, LITHIA
Single Family Residence at 12781 CANTER CALL RD, LITHIA, photo 2 of 45
Front Foyer Entrance - 12781 CANTER CALL RD, LITHIA
Main Hallway - 12781 CANTER CALL RD, LITHIA
Bedroom 2 - 12781 CANTER CALL RD, LITHIA
Single Family Residence at 12781 CANTER CALL RD, LITHIA, photo 6 of 45
Bathroom 2 sits between bedroom 2 and 3 - 12781 CANTER CALL RD, LITHIA
Bedroom 3 - 12781 CANTER CALL RD, LITHIA
Single Family Residence at 12781 CANTER CALL RD, LITHIA, photo 9 of 45
Spacious Living Room - 12781 CANTER CALL RD, LITHIA
Single Family Residence at 12781 CANTER CALL RD, LITHIA, photo 11 of 45
Kitchen Island overlooks Living Room - 12781 CANTER CALL RD, LITHIA
Gas Range - 12781 CANTER CALL RD, LITHIA
Large Walk In Pantry - 12781 CANTER CALL RD, LITHIA
Entertainer Kitchen - 12781 CANTER CALL RD, LITHIA
Light and Bright - 12781 CANTER CALL RD, LITHIA
Open Concept Living - 12781 CANTER CALL RD, LITHIA
Master Bedroom - 12781 CANTER CALL RD, LITHIA
Single Family Residence at 12781 CANTER CALL RD, LITHIA, photo 19 of 45
Single Family Residence at 12781 CANTER CALL RD, LITHIA, photo 20 of 45
Master Bathroom - 12781 CANTER CALL RD, LITHIA
Single Family Residence at 12781 CANTER CALL RD, LITHIA, photo 22 of 45
Single Family Residence at 12781 CANTER CALL RD, LITHIA, photo 23 of 45
Large Walk in Master bed closet - 12781 CANTER CALL RD, LITHIA
Single Family Residence at 12781 CANTER CALL RD, LITHIA, photo 25 of 45
Laundry Room - 12781 CANTER CALL RD, LITHIA
Bedroom 4 - 12781 CANTER CALL RD, LITHIA
2 Car Garage w/ Epoxy Paint Grip Floor - 12781 CANTER CALL RD, LITHIA
Single Family Residence at 12781 CANTER CALL RD, LITHIA, photo 29 of 45
Single Family Residence at 12781 CANTER CALL RD, LITHIA, photo 30 of 45
Fenced In Backyard - 12781 CANTER CALL RD, LITHIA
Single Family Residence at 12781 CANTER CALL RD, LITHIA, photo 32 of 45
Single Family Residence at 12781 CANTER CALL RD, LITHIA, photo 33 of 45
Single Family Residence at 12781 CANTER CALL RD, LITHIA, photo 34 of 45
Walktrails - 12781 CANTER CALL RD, LITHIA
Pickleball courts - 12781 CANTER CALL RD, LITHIA
recreational fishing pier - 12781 CANTER CALL RD, LITHIA
Single Family Residence at 12781 CANTER CALL RD, LITHIA, photo 38 of 45
playground - 12781 CANTER CALL RD, LITHIA
Dog Park - 12781 CANTER CALL RD, LITHIA
Multiple Pools - 12781 CANTER CALL RD, LITHIA
Amenity Center - 12781 CANTER CALL RD, LITHIA
Single Family Residence at 12781 CANTER CALL RD, LITHIA, photo 43 of 45
Single Family Residence at 12781 CANTER CALL RD, LITHIA, photo 44 of 45
Single Family Residence at 12781 CANTER CALL RD, LITHIA, photo 45 of 45
45 photos

$3,350

12781 CANTER CALL RD
LITHIA, FL 33547
Listed by Jeremiah Greene · LPT REALTY, LLC
Bedrooms
4
Bathrooms
2
Living area
1,848 sqft
Year built
2024

About this home

This move-in ready Valeria single-story home features a private master suite, quartz countertops throughout, and an open living, dining, and kitchen space perfect for gatherings or family evenings. It also offers a covered lanai, stainless-steel GE appliances including refrigerator and washer/dryer, a dual vanity in the master bath, a spacious walk-in closet, vaulted ceilings, and a 2-car garage. The elegant design blends traditional charm with cozy touches—42-inch cabinets and neutral-toned quartz pair beautifully with wood-look flooring. Located in Hawkstone, a master-planned community in Lithia, residents enjoy scenic pond and wetland views and are just steps from community amenities. Conveniently situated south of Fish Hawk Boulevard, Hawkstone offers quick access to US-301, I-75, and in a Top-Rated school district. Don’t miss this fantastic rental opportunity—contact for more details or to schedule a tour!

Property details

MLS #
MFRTB8550179
Property type
Single Family Residence
Subdivision
HINTON HAWKSTONE PH 1A2
Status
Active
Days on market
N/A
On market date
September 21, 2026
Stories
N/A
Total bathrooms
2
Garage spaces
2
Parking spaces
N/A
Lot size
0.14 acres
Loading map…

Nearby schools

Within 10 miles. School directory data from the National Center for Education Statistics (NCES), accessed via the Urban Institute Education Data API. Local Score is calculated by INNOVATE Real Estate; where a state rating is shown, it comes from that state's own official school report card (e.g. NC Dept. of Public Instruction, SC Report Card).

Elementary
FISHHAWK CREEK ELEMENTARY SCHOOL
2.38 mi away · Grades -1-5
Nearest school -- attendance-zone data not available here
3.0
Local Score (student-teacher ratio only (preliminary -- will incorporate state test-score data once available)) -- not an official state rating
Enrollment
1,050
Student:teacher ratio
16.9:1
District
HILLSBOROUGH
Middle
BARRINGTON MIDDLE SCHOOL
3.31 mi away · Grades 6-8
Nearest school -- attendance-zone data not available here
2.0
Local Score (student-teacher ratio only (preliminary -- will incorporate state test-score data once available)) -- not an official state rating
Enrollment
1,409
Student:teacher ratio
21.3:1
District
HILLSBOROUGH
High
NEWSOME HIGH SCHOOL
3.72 mi away · Grades 9-12
Nearest school -- attendance-zone data not available here
1.0
Local Score (student-teacher ratio only (preliminary -- will incorporate state test-score data once available)) -- not an official state rating
Enrollment
3,154
Student:teacher ratio
25.4:1
District
HILLSBOROUGH

Walkability

Blended score for LITHIA's center, calculated by INNOVATE Real Estate from two sources: the EPA's National Walkability Index (street network, transit, land-use mix) and Google Places amenity data (what's actually reachable on foot from this point). 60% EPA National Walkability Index + 40% nearby-amenity density (Google Places).

16
Very car-dependent
out of 100
EPA National Walkability Index
5.2 / 20 -- Least walkable
Google Places amenity density
0 / 100
Restaurants & cafes0
Grocery stores0
Parks0
Schools0
Transit stops0
Pharmacies0

Mortgage calculator

Estimate only - actual rate and payment depend on your lender, credit, and loan program.

$
%
%
Adjust tax / insurance estimates
% / yr
$
/mo
Est. monthly payment
$170/mo
$670 down
$2,680 loan
Principal & interest$17
Property tax (est.)$3
Home insurance (est.)$150

Similar homes you might like

Data source: Listing information provided by Stellar MLS (mfrmls) via Trestle/CoreLogic. Last updated 18 days ago.

Information herein deemed reliable but not guaranteed; all measurements, school assignments, HOA fees, taxes, and feature lists are approximate and should be independently verified. Equal Housing Opportunity.