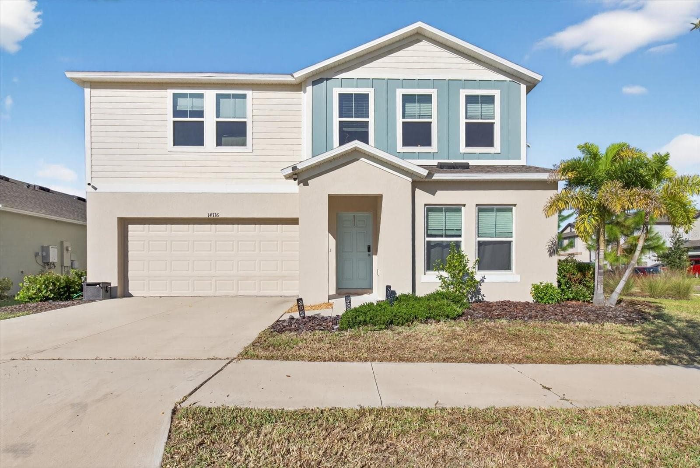
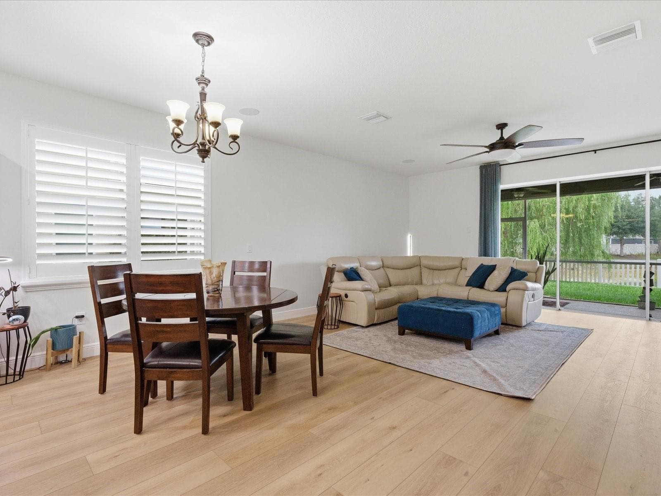
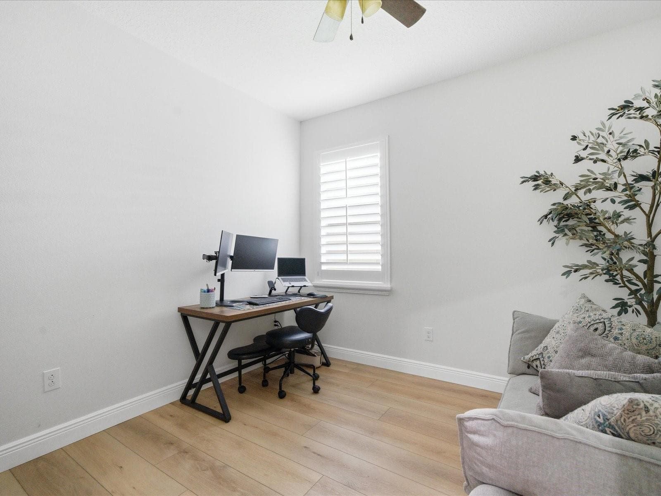
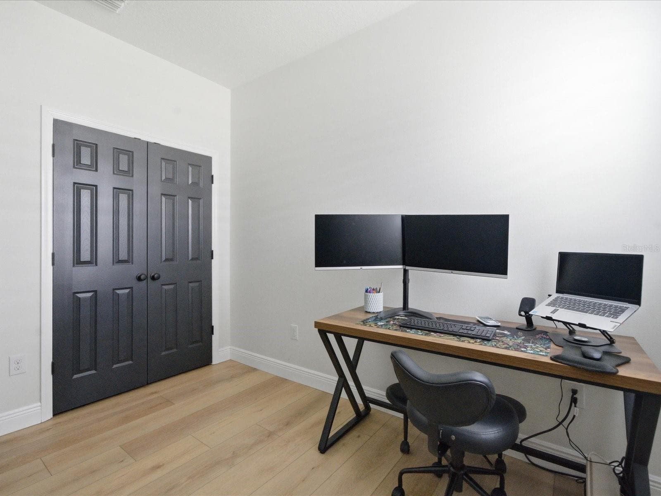
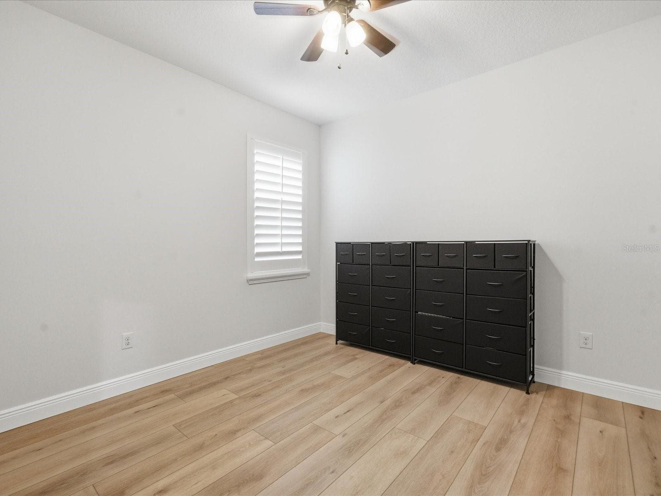
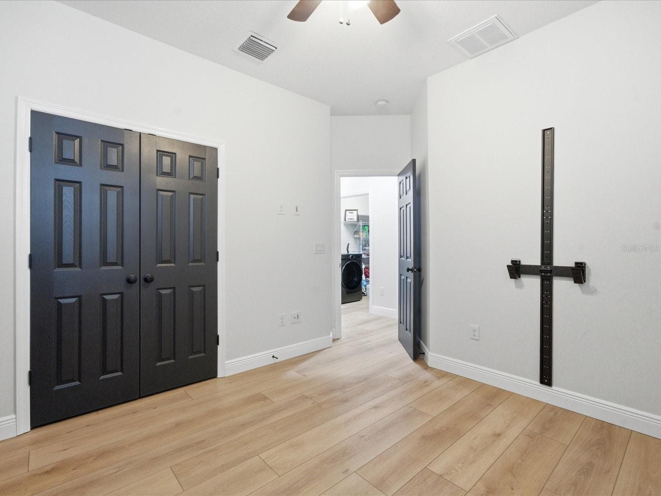
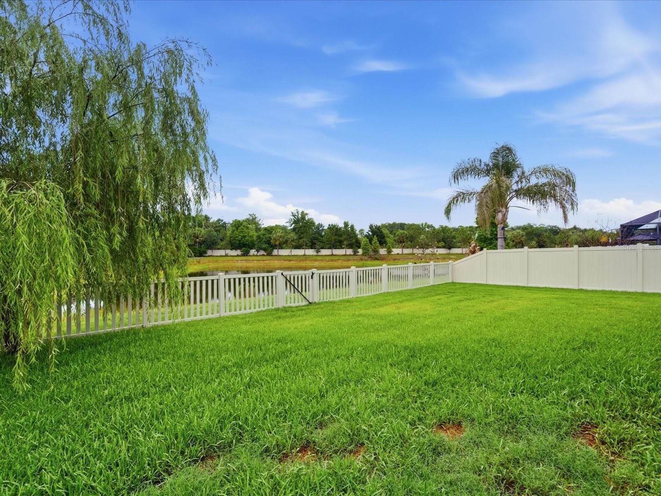
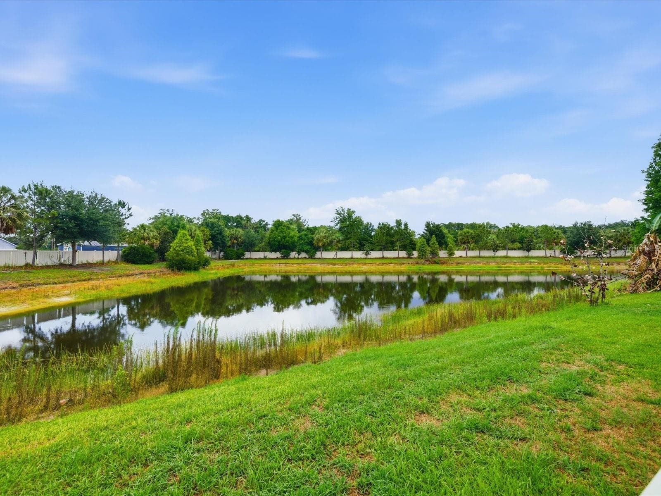
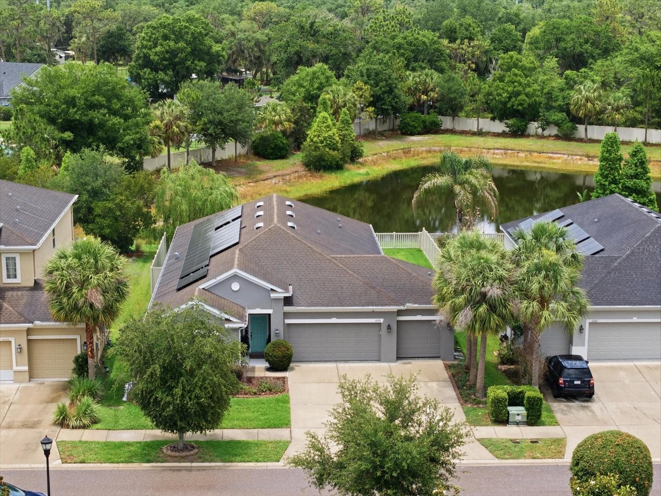
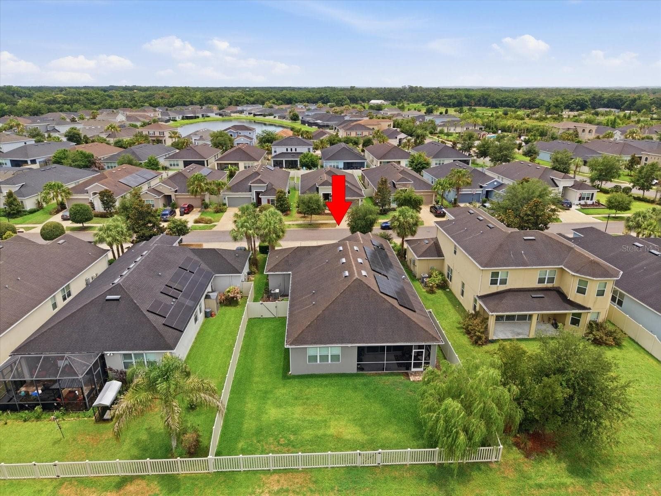
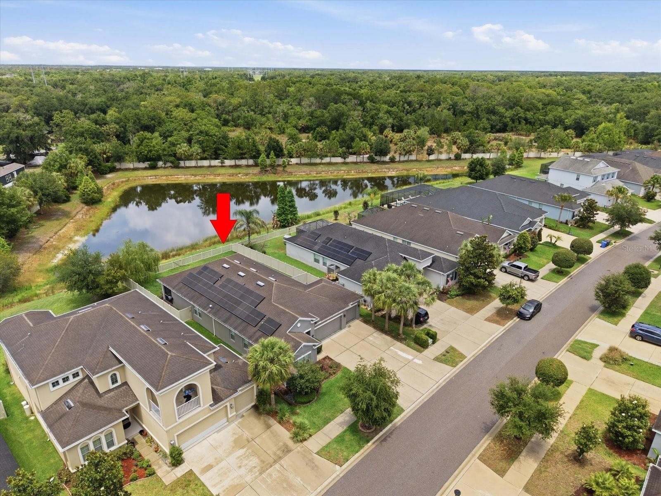
Single Family Residence at 17735 BRIGHT WHEAT DR, LITHIA
Single Family Residence at 17735 BRIGHT WHEAT DR, LITHIA, photo 2 of 49
Single Family Residence at 17735 BRIGHT WHEAT DR, LITHIA, photo 3 of 49
Single Family Residence at 17735 BRIGHT WHEAT DR, LITHIA, photo 4 of 49
Single Family Residence at 17735 BRIGHT WHEAT DR, LITHIA, photo 5 of 49
Single Family Residence at 17735 BRIGHT WHEAT DR, LITHIA, photo 6 of 49
Single Family Residence at 17735 BRIGHT WHEAT DR, LITHIA, photo 7 of 49
Single Family Residence at 17735 BRIGHT WHEAT DR, LITHIA, photo 8 of 49
Single Family Residence at 17735 BRIGHT WHEAT DR, LITHIA, photo 9 of 49
Single Family Residence at 17735 BRIGHT WHEAT DR, LITHIA, photo 10 of 49
Single Family Residence at 17735 BRIGHT WHEAT DR, LITHIA, photo 11 of 49
Single Family Residence at 17735 BRIGHT WHEAT DR, LITHIA, photo 12 of 49
Single Family Residence at 17735 BRIGHT WHEAT DR, LITHIA, photo 13 of 49
Single Family Residence at 17735 BRIGHT WHEAT DR, LITHIA, photo 14 of 49
Single Family Residence at 17735 BRIGHT WHEAT DR, LITHIA, photo 15 of 49
Single Family Residence at 17735 BRIGHT WHEAT DR, LITHIA, photo 16 of 49
Single Family Residence at 17735 BRIGHT WHEAT DR, LITHIA, photo 17 of 49
Single Family Residence at 17735 BRIGHT WHEAT DR, LITHIA, photo 18 of 49
Single Family Residence at 17735 BRIGHT WHEAT DR, LITHIA, photo 19 of 49
Single Family Residence at 17735 BRIGHT WHEAT DR, LITHIA, photo 20 of 49
Single Family Residence at 17735 BRIGHT WHEAT DR, LITHIA, photo 21 of 49
Single Family Residence at 17735 BRIGHT WHEAT DR, LITHIA, photo 22 of 49
Single Family Residence at 17735 BRIGHT WHEAT DR, LITHIA, photo 23 of 49
Single Family Residence at 17735 BRIGHT WHEAT DR, LITHIA, photo 24 of 49
Single Family Residence at 17735 BRIGHT WHEAT DR, LITHIA, photo 25 of 49
Single Family Residence at 17735 BRIGHT WHEAT DR, LITHIA, photo 26 of 49
Single Family Residence at 17735 BRIGHT WHEAT DR, LITHIA, photo 27 of 49
Single Family Residence at 17735 BRIGHT WHEAT DR, LITHIA, photo 28 of 49
Single Family Residence at 17735 BRIGHT WHEAT DR, LITHIA, photo 29 of 49
Single Family Residence at 17735 BRIGHT WHEAT DR, LITHIA, photo 30 of 49
Single Family Residence at 17735 BRIGHT WHEAT DR, LITHIA, photo 31 of 49
Single Family Residence at 17735 BRIGHT WHEAT DR, LITHIA, photo 32 of 49
Single Family Residence at 17735 BRIGHT WHEAT DR, LITHIA, photo 33 of 49
Single Family Residence at 17735 BRIGHT WHEAT DR, LITHIA, photo 34 of 49
Single Family Residence at 17735 BRIGHT WHEAT DR, LITHIA, photo 35 of 49
Single Family Residence at 17735 BRIGHT WHEAT DR, LITHIA, photo 36 of 49
Single Family Residence at 17735 BRIGHT WHEAT DR, LITHIA, photo 37 of 49
Single Family Residence at 17735 BRIGHT WHEAT DR, LITHIA, photo 38 of 49
Single Family Residence at 17735 BRIGHT WHEAT DR, LITHIA, photo 39 of 49
Single Family Residence at 17735 BRIGHT WHEAT DR, LITHIA, photo 40 of 49
Single Family Residence at 17735 BRIGHT WHEAT DR, LITHIA, photo 41 of 49
Single Family Residence at 17735 BRIGHT WHEAT DR, LITHIA, photo 42 of 49
Single Family Residence at 17735 BRIGHT WHEAT DR, LITHIA, photo 43 of 49
Single Family Residence at 17735 BRIGHT WHEAT DR, LITHIA, photo 44 of 49
Single Family Residence at 17735 BRIGHT WHEAT DR, LITHIA, photo 45 of 49
Single Family Residence at 17735 BRIGHT WHEAT DR, LITHIA, photo 46 of 49
Single Family Residence at 17735 BRIGHT WHEAT DR, LITHIA, photo 47 of 49
Single Family Residence at 17735 BRIGHT WHEAT DR, LITHIA, photo 48 of 49
Single Family Residence at 17735 BRIGHT WHEAT DR, LITHIA, photo 49 of 49
49 photos

$3,600

17735 BRIGHT WHEAT DR
LITHIA, FL 33547
Listed by Kathy Masters · SYNERGISTIC REAL ESTATE LLC
Bedrooms
4
Bathrooms
3
Living area
2,400 sqft
Year built
2017

About this home

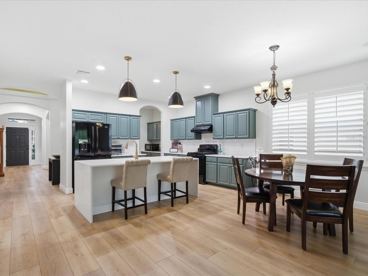
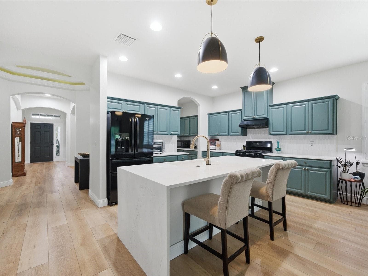
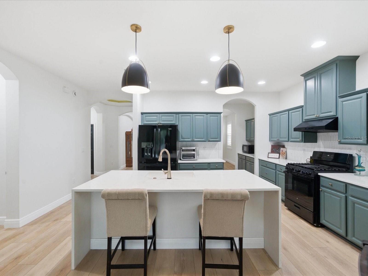
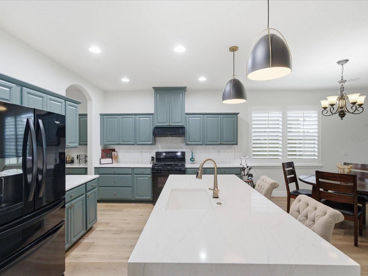
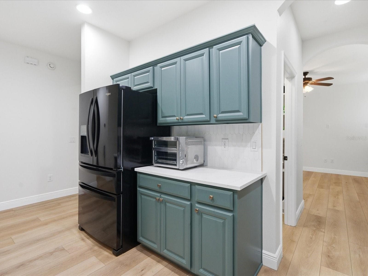
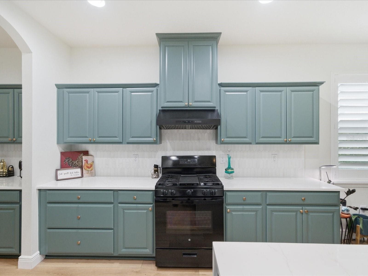
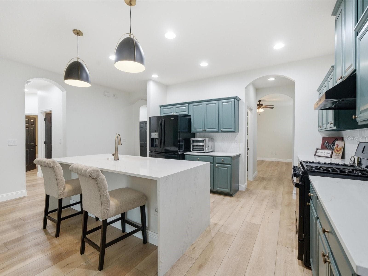
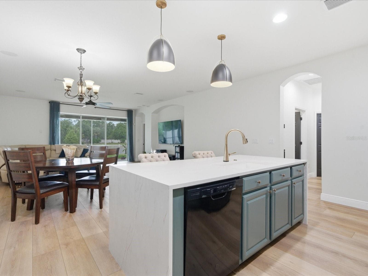
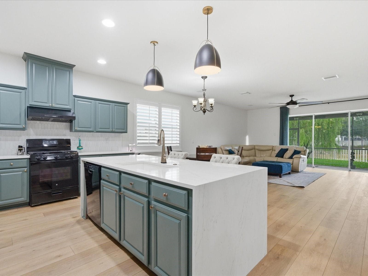
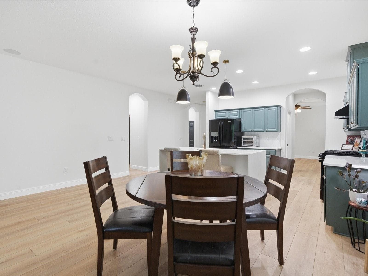
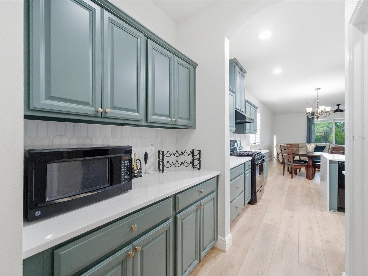
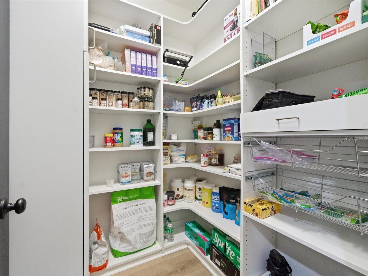
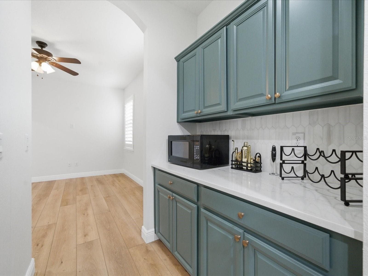
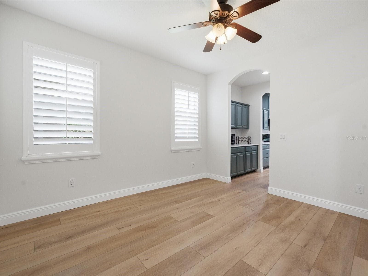
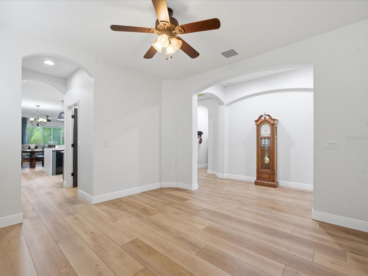
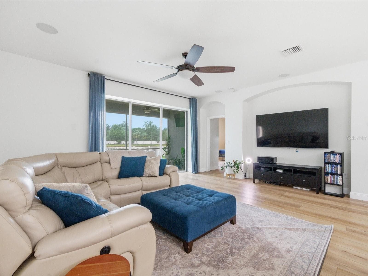
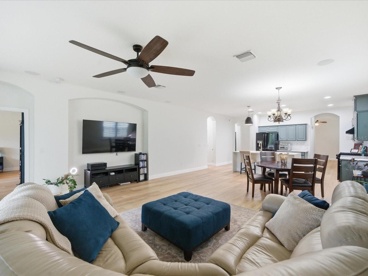
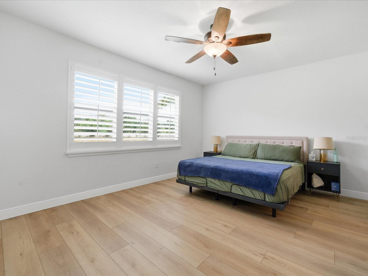
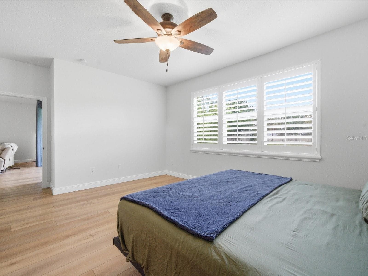
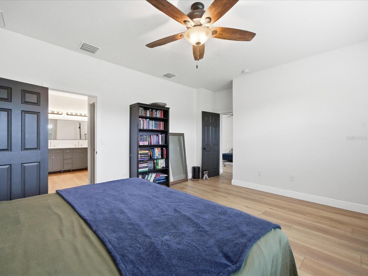
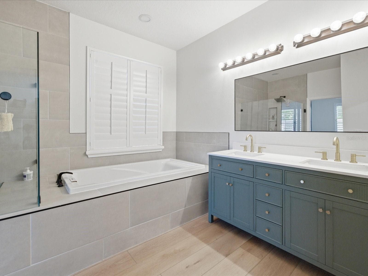
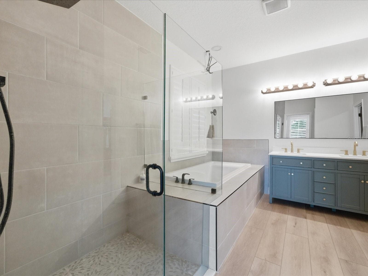
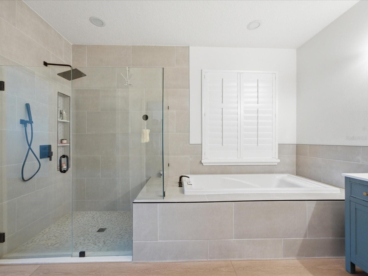
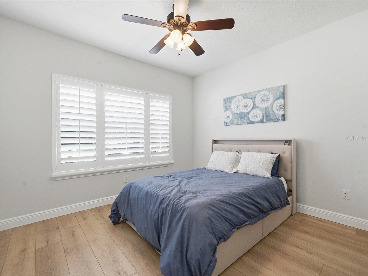
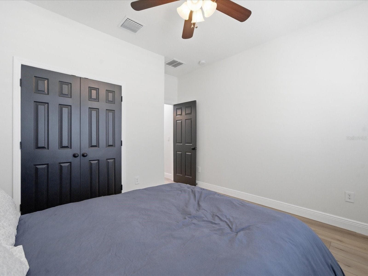
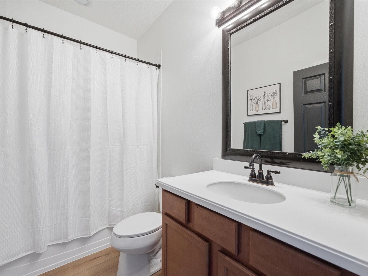
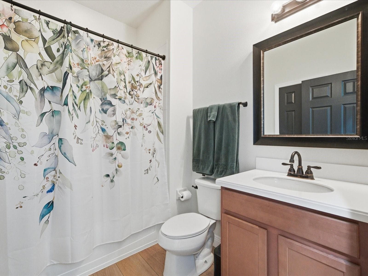
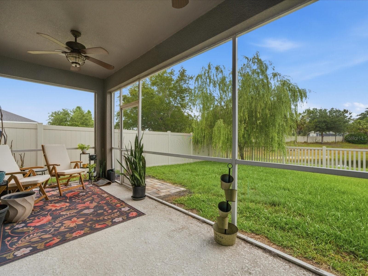
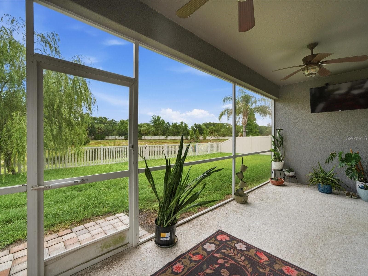
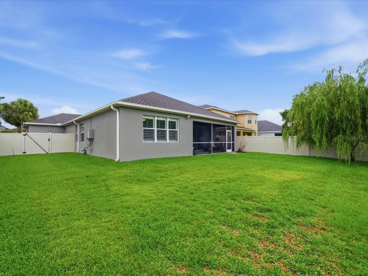
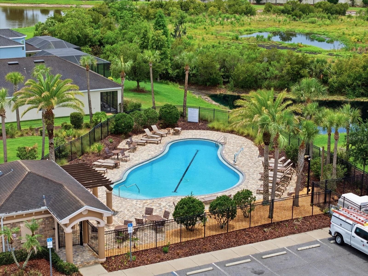
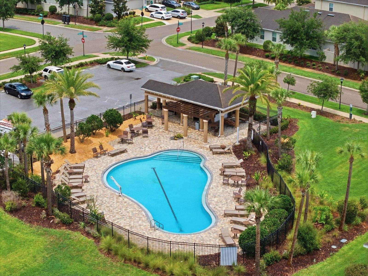
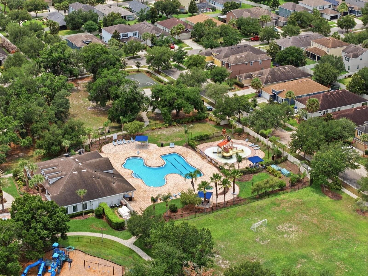
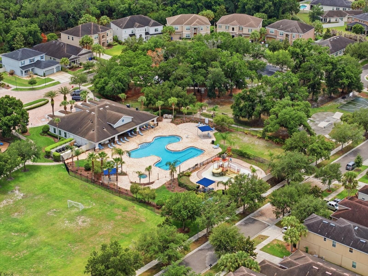
Beautiful one story home located in the Enclave of Channing Park. This 4 bedroom home has 3 full bathrooms a 3 car garage with gorgeous water views. As you enter the home you can see to the back screened enclosure which overlooks the fenced backyard. There is a separate dining room which is connected to the kitchen. The kitchen is the heart of the home with the spacious quartz counters, black appliance package which includes a gas range, walk in pantry and center island that also serves as a breakfast bar. Off the kitchen is a dinette area that is open to the large living room. This is a split bedroom plan with many upgrades. There is fresh paint, new LVP flooring, plantation shutters, 5.25" baseboards and a whole house solar system which will save on electricity. The Primary bedroom has plenty of room for a king sized bed and is at the back of the home overlooking the lush backyard. The Primary bathroom has a roomy walk in shower, garden tub, dual sinks and is connected to the oversized walk in closet. The secondary bedrooms are spacious, all include ceiling fans. One of the three secondary bedrooms is at the front of the home and would make a great guest room with a full sized bath just outside its door. Channing Park homeowners have access to two community pools, fitness center, spa, soccer field, basketball court, playground, grilling stations, walking trails, skateboard park and dog parks. Application fee is $100 per adult - non refundable. Anyone 18 or older residing in the residence must apply. Thorough credit and background checks will be done. Net income (income AFTER taxes) must be a minimum of 3x the rent - verification necessary. No evictions in the last 5 years. Renters insurance - contents and liability - is required.

Highlights

Waterfront

Property details

MLS #
MFRTB8547391
Property type
Single Family Residence
Subdivision
ENCLAVE AT CHANNING PARK
Status
Active
Days on market
26
On market date
September 12, 2026
Stories
N/A
Total bathrooms
3
Garage spaces
3
Parking spaces
N/A
Lot size
0.19 acres
Loading map…

Nearby schools

Within 10 miles. School directory data from the National Center for Education Statistics (NCES), accessed via the Urban Institute Education Data API. Local Score is calculated by INNOVATE Real Estate; where a state rating is shown, it comes from that state's own official school report card (e.g. NC Dept. of Public Instruction, SC Report Card).

Elementary
FISHHAWK CREEK ELEMENTARY SCHOOL
1.04 mi away · Grades -1-5
Nearest school -- attendance-zone data not available here
3.0
Local Score (student-teacher ratio only (preliminary -- will incorporate state test-score data once available)) -- not an official state rating
Enrollment
1,050
Student:teacher ratio
16.9:1
District
HILLSBOROUGH
Middle
RANDALL MIDDLE SCHOOL
1.24 mi away · Grades 6-8
Nearest school -- attendance-zone data not available here
1.0
Local Score (student-teacher ratio only (preliminary -- will incorporate state test-score data once available)) -- not an official state rating
Enrollment
1,409
Student:teacher ratio
22.0:1
District
HILLSBOROUGH
High
NEWSOME HIGH SCHOOL
1.44 mi away · Grades 9-12
Nearest school -- attendance-zone data not available here
1.0
Local Score (student-teacher ratio only (preliminary -- will incorporate state test-score data once available)) -- not an official state rating
Enrollment
3,154
Student:teacher ratio
25.4:1
District
HILLSBOROUGH

Walkability

Blended score for LITHIA's center, calculated by INNOVATE Real Estate from two sources: the EPA's National Walkability Index (street network, transit, land-use mix) and Google Places amenity data (what's actually reachable on foot from this point). 60% EPA National Walkability Index + 40% nearby-amenity density (Google Places).

32
Car-dependent
out of 100
EPA National Walkability Index
7.2 / 20 -- Below average walkable
Google Places amenity density
25 / 100
Restaurants & cafes0
Grocery stores0
Parks4
Schools2
Transit stops0
Pharmacies0

Mortgage calculator

Estimate only - actual rate and payment depend on your lender, credit, and loan program.

$
%
%
Adjust tax / insurance estimates
% / yr
$
/mo
Est. monthly payment
$172/mo
$720 down
$2,880 loan
Principal & interest$19
Property tax (est.)$3
Home insurance (est.)$150

Similar homes you might like

Data source: Listing information provided by Stellar MLS (mfrmls) via Trestle/CoreLogic. Last updated 24 hr ago.

Information herein deemed reliable but not guaranteed; all measurements, school assignments, HOA fees, taxes, and feature lists are approximate and should be independently verified. Equal Housing Opportunity.