


$545,000
About this home
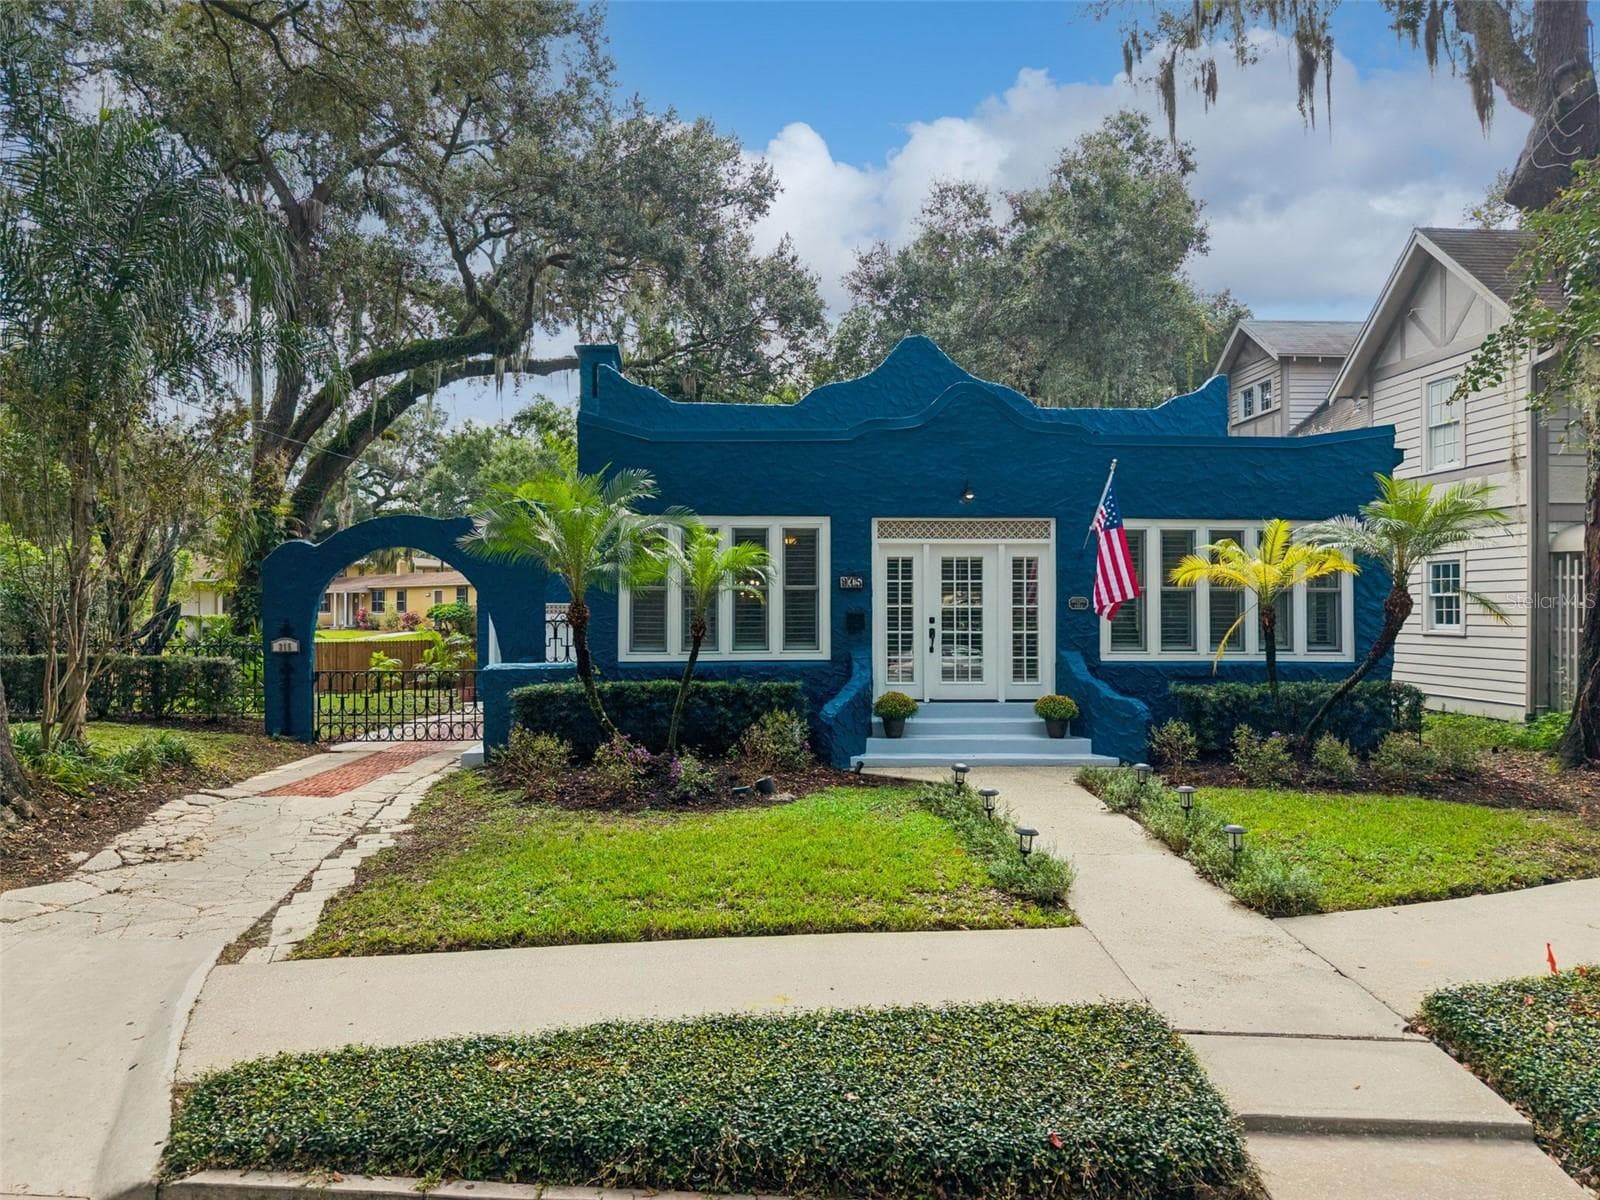
Welcome to 1307 Baltimore Dr — a beautifully updated 5-bedroom, 3-bathroom pool home offering space, style, and an impressive list of recent upgrades! From the moment you arrive, you’ll appreciate the thoughtful improvements made throughout this home. The property features a new roof (2024) and new water heater (2024), providing peace of mind for years to come. The heart of the home has been refreshed with new kitchen cabinets (2025), all-new kitchen appliances (2025), and stunning quartz countertops in both the kitchen and wet bar (2026)—creating a modern and inviting space perfect for everyday living and entertaining. The bathrooms have also received attention, including a beautifully renovated guest bathroom (2026). Flooring has been updated in the primary bedroom and an additional guest bedroom, adding a fresh, contemporary feel. Major behind-the-scenes improvements make this home stand out as well. A complete plumbing re-drain was completed in 2026, along with a new exterior electrical panel (2026). The exterior has been freshly painted in 2026 with a lifetime warranty, adding both curb appeal and long-term value. Step outside and discover your own private retreat! The sparkling pool and entire backyard pool area were upgraded with new pavers in 2026, creating an expansive outdoor space ideal for entertaining, relaxing, and enjoying the Florida lifestyle. The driveway has also been completely upgraded with new pavers and extended to provide more than 8 parking spaces—a rare and valuable feature for a 5-bedroom home. Additional 2026 improvements include a new front window and two new sliding doors installed through Renewal by Andersen, bringing improved aesthetics and functionality to the home while enhancing the connection between the interior and outdoor living spaces. With 5 bedrooms, 3 full bathrooms, a private pool, an oversized pavered driveway, updated kitchen and baths, and an extensive list of major improvements completed between 2024 and 2026, this home offers the combination of comfort, functionality, and move-in-ready appeal buyers are looking for. Major upgrades include: Roof — 2024 Water heater — 2024 All kitchen appliances — 2025 Kitchen cabinets — 2025 Tesla charger — 2025 New Vinyl Fence — 2025 Quartz kitchen & wet bar countertops — 2026 Renovated guest bathroom — 2026 Updated flooring in primary bedroom & additional guest bedroom Complete plumbing re-drain — 2026 New exterior electrical panel — 2026 New front window — 2026 Two new sliding doors through Renewal by Andersen — 2026 Exterior paint with lifetime warranty — 2026 New paver driveway with extension — 8+ parking spaces Complete paver upgrade around backyard pool area — 2026 This is more than a house—it’s an updated Florida pool home designed for comfortable living, entertaining, and making memories. Come see everything 1307 Baltimore Dr has to offer!
Highlights
Property details
- MLS #
- MFRTB8549936
- Property type
- Single Family Residence
- Subdivision
- KINGSWOOD MANOR
- Status
- Active
- Days on market
- 14
- On market date
- September 18, 2026
- Stories
- N/A
- Total bathrooms
- 3
- Garage spaces
- N/A
- Parking spaces
- N/A
- Lot size
- 0.24 acres
Location
Get directions →Nearby schools
Within 10 miles. School directory data from the National Center for Education Statistics (NCES), accessed via the Urban Institute Education Data API. Local Score is calculated by INNOVATE Real Estate; where a state rating is shown, it comes from that state's own official school report card (e.g. NC Dept. of Public Instruction, SC Report Card).
- Enrollment
- 95
- Student:teacher ratio
- 19.0:1
- District
- ORANGE
- Enrollment
- 834
- Student:teacher ratio
- 19.4:1
- District
- ORANGE
- Enrollment
- 30
- Student:teacher ratio
- 10.0:1
- District
- ORANGE
Walkability
Blended score for ORLANDO's center, calculated by INNOVATE Real Estate from two sources: the EPA's National Walkability Index (street network, transit, land-use mix) and Google Places amenity data (what's actually reachable on foot from this point). 60% EPA National Walkability Index + 40% nearby-amenity density (Google Places).
Market position
How this listing compares to current activity in ORLANDO, from live MLS data.
Mortgage calculator
Estimate only - actual rate and payment depend on your lender, credit, and loan program.
Adjust tax / insurance estimates
Similar homes you might like


Data source: Listing information provided by Stellar MLS (mfrmls) via Trestle/CoreLogic. Last updated 7 days ago.
Information herein deemed reliable but not guaranteed; all measurements, school assignments, HOA fees, taxes, and feature lists are approximate and should be independently verified. Equal Housing Opportunity.