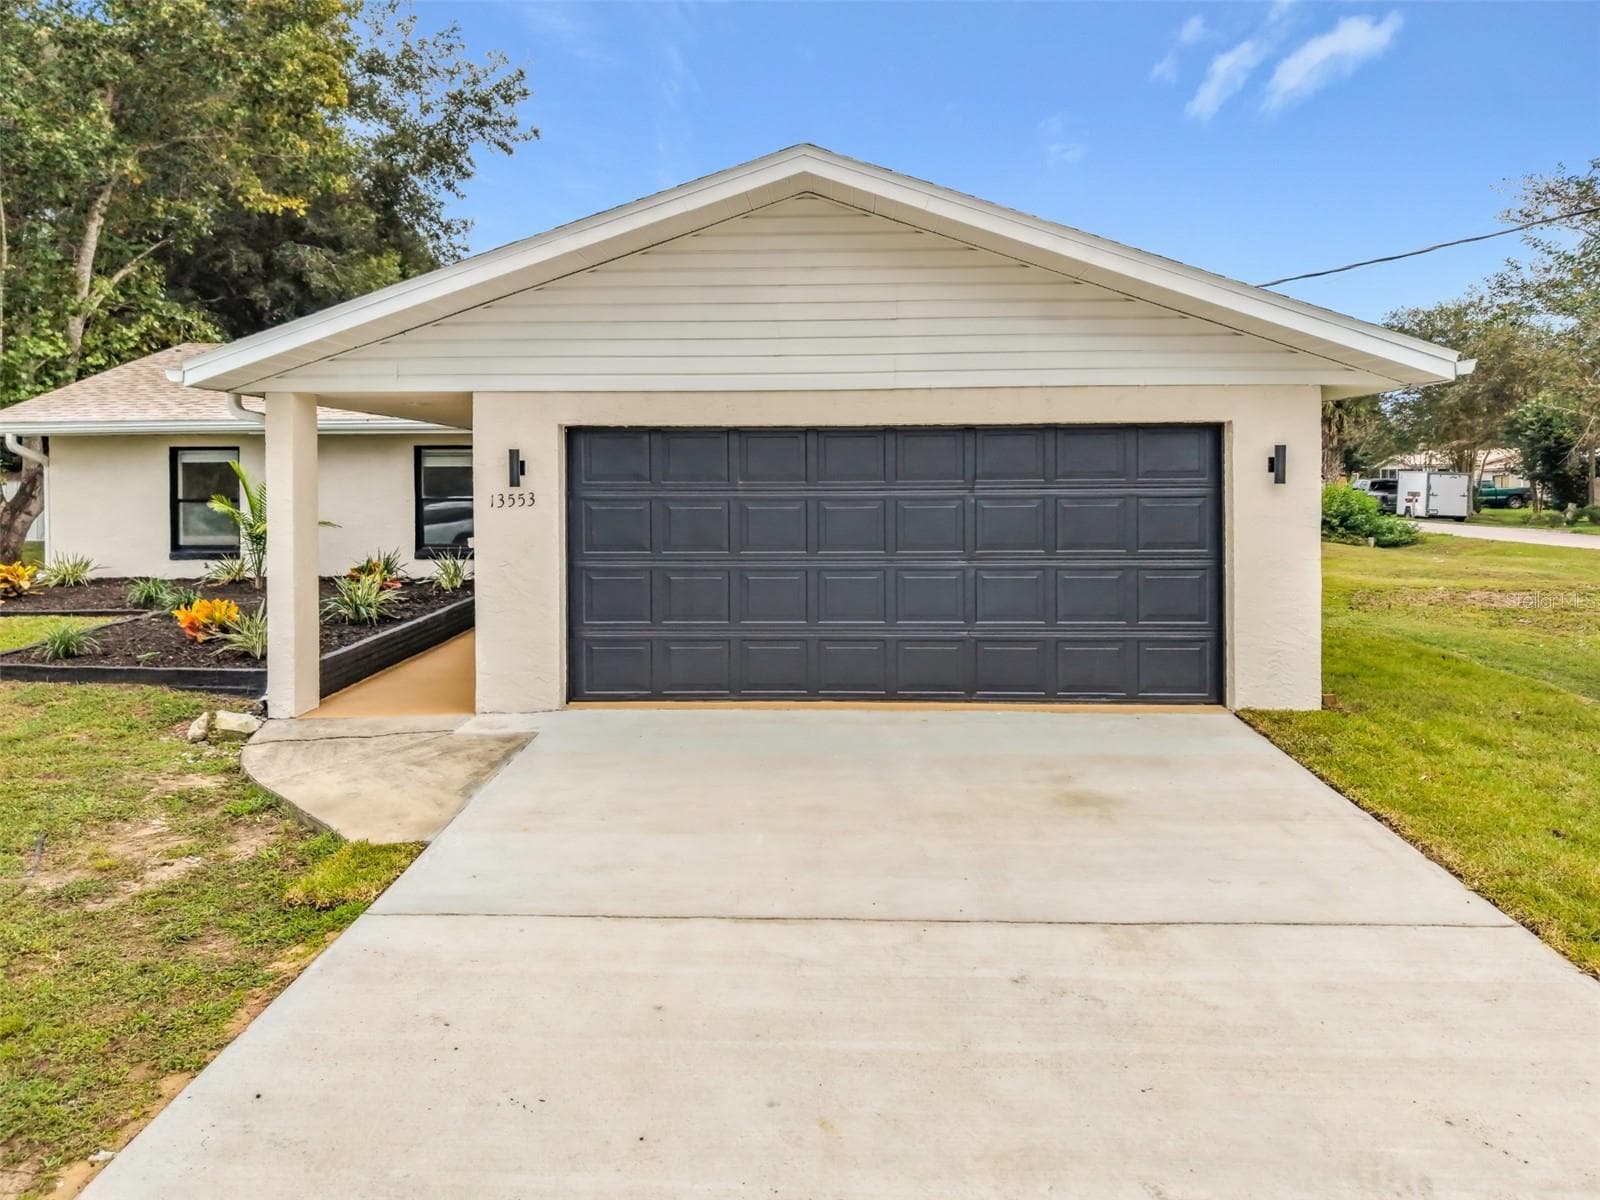
Single Family Residence at 9302 SE 120TH LOOP, SUMMERFIELD
Single Family Residence at 9302 SE 120TH LOOP, SUMMERFIELD, photo 2 of 49
Single Family Residence at 9302 SE 120TH LOOP, SUMMERFIELD, photo 3 of 49
Single Family Residence at 9302 SE 120TH LOOP, SUMMERFIELD, photo 4 of 49
Single Family Residence at 9302 SE 120TH LOOP, SUMMERFIELD, photo 5 of 49
Single Family Residence at 9302 SE 120TH LOOP, SUMMERFIELD, photo 6 of 49
Single Family Residence at 9302 SE 120TH LOOP, SUMMERFIELD, photo 7 of 49
Single Family Residence at 9302 SE 120TH LOOP, SUMMERFIELD, photo 8 of 49
Single Family Residence at 9302 SE 120TH LOOP, SUMMERFIELD, photo 9 of 49
Single Family Residence at 9302 SE 120TH LOOP, SUMMERFIELD, photo 10 of 49
Single Family Residence at 9302 SE 120TH LOOP, SUMMERFIELD, photo 11 of 49
Single Family Residence at 9302 SE 120TH LOOP, SUMMERFIELD, photo 12 of 49
Single Family Residence at 9302 SE 120TH LOOP, SUMMERFIELD, photo 13 of 49
Single Family Residence at 9302 SE 120TH LOOP, SUMMERFIELD, photo 14 of 49
Single Family Residence at 9302 SE 120TH LOOP, SUMMERFIELD, photo 15 of 49
Single Family Residence at 9302 SE 120TH LOOP, SUMMERFIELD, photo 16 of 49
Single Family Residence at 9302 SE 120TH LOOP, SUMMERFIELD, photo 17 of 49
Single Family Residence at 9302 SE 120TH LOOP, SUMMERFIELD, photo 18 of 49
Single Family Residence at 9302 SE 120TH LOOP, SUMMERFIELD, photo 19 of 49
Single Family Residence at 9302 SE 120TH LOOP, SUMMERFIELD, photo 20 of 49
Single Family Residence at 9302 SE 120TH LOOP, SUMMERFIELD, photo 21 of 49
Single Family Residence at 9302 SE 120TH LOOP, SUMMERFIELD, photo 22 of 49
Single Family Residence at 9302 SE 120TH LOOP, SUMMERFIELD, photo 23 of 49
Single Family Residence at 9302 SE 120TH LOOP, SUMMERFIELD, photo 24 of 49
Single Family Residence at 9302 SE 120TH LOOP, SUMMERFIELD, photo 25 of 49
Single Family Residence at 9302 SE 120TH LOOP, SUMMERFIELD, photo 26 of 49
Single Family Residence at 9302 SE 120TH LOOP, SUMMERFIELD, photo 27 of 49
Single Family Residence at 9302 SE 120TH LOOP, SUMMERFIELD, photo 28 of 49
Single Family Residence at 9302 SE 120TH LOOP, SUMMERFIELD, photo 29 of 49
Single Family Residence at 9302 SE 120TH LOOP, SUMMERFIELD, photo 30 of 49
Single Family Residence at 9302 SE 120TH LOOP, SUMMERFIELD, photo 31 of 49
Single Family Residence at 9302 SE 120TH LOOP, SUMMERFIELD, photo 32 of 49
Single Family Residence at 9302 SE 120TH LOOP, SUMMERFIELD, photo 33 of 49
Single Family Residence at 9302 SE 120TH LOOP, SUMMERFIELD, photo 34 of 49
Single Family Residence at 9302 SE 120TH LOOP, SUMMERFIELD, photo 35 of 49
Single Family Residence at 9302 SE 120TH LOOP, SUMMERFIELD, photo 36 of 49
Single Family Residence at 9302 SE 120TH LOOP, SUMMERFIELD, photo 37 of 49
Single Family Residence at 9302 SE 120TH LOOP, SUMMERFIELD, photo 38 of 49
Single Family Residence at 9302 SE 120TH LOOP, SUMMERFIELD, photo 39 of 49
Single Family Residence at 9302 SE 120TH LOOP, SUMMERFIELD, photo 40 of 49
Single Family Residence at 9302 SE 120TH LOOP, SUMMERFIELD, photo 41 of 49
Single Family Residence at 9302 SE 120TH LOOP, SUMMERFIELD, photo 42 of 49
Single Family Residence at 9302 SE 120TH LOOP, SUMMERFIELD, photo 43 of 49
Single Family Residence at 9302 SE 120TH LOOP, SUMMERFIELD, photo 44 of 49
Virtually Staged - 9302 SE 120TH LOOP, SUMMERFIELD
Single Family Residence at 9302 SE 120TH LOOP, SUMMERFIELD, photo 46 of 49
Single Family Residence at 9302 SE 120TH LOOP, SUMMERFIELD, photo 47 of 49
Single Family Residence at 9302 SE 120TH LOOP, SUMMERFIELD, photo 48 of 49
Single Family Residence at 9302 SE 120TH LOOP, SUMMERFIELD, photo 49 of 49
49 photos

$349,000

9302 SE 120TH LOOP
SUMMERFIELD, FL 34491
Listed by Steven Koleno · BEYCOME OF FLORIDA LLC
Bedrooms
2
Bathrooms
2
Living area
1,870 sqft
Year built
2004

About this home

Very Popular Granville in Wellington community of Del Webb Spruce Creek Golf & C.C.- Two Bedrooms & Den - Two Bath - Split Floor Plan - Large Eat in Kitchen - granite countertops with tile backsplash, stainless steel kitchen appliances (2025), oversize inside laundry, 40X10 climate-controlled lanai (which adds 400 square feet of living space). 2 Car Garage with 5x8 storage alcove & automatic Screen Door, all on a sought-after private backyard. This gorgeous home boasts luxurious touches at every turn. Lighted front landscape - Low Maintenance Landscaping with Rock Beds, curbing and automatic sprinkler system, recent exterior paint (2020), recent roof (2020), attic with pulldown stairs, exquisite beveled glass double front doors, backyard pergola, gutter guards, natural gas water heater and furnace (HVAC 2015), THIS IS AN EXCEPTIONAL HOME. Two 18 Hole Golf Courses with Pro Shop and Restaurant - Guarded Security Gate - Over 100 different Clubs - Softball Field, 3 Swimming Pools -State of the Art Gym - Pickle Ball, Tennis and much more.

Property details

MLS #
MFRO6442828
Property type
Single Family Residence
Subdivision
SPRUCE CREEK COUNTRY CLUB WELLINGTON
Status
Active
Days on market
14
On market date
September 17, 2026
Stories
N/A
Total bathrooms
2
Garage spaces
2
Parking spaces
N/A
Lot size
0.24 acres
Loading map…

Nearby schools

Within 10 miles. School directory data from the National Center for Education Statistics (NCES), accessed via the Urban Institute Education Data API. Local Score is calculated by INNOVATE Real Estate; where a state rating is shown, it comes from that state's own official school report card (e.g. NC Dept. of Public Instruction, SC Report Card).

Elementary
EMERALD SHORES ELEMENTARY SCHOOL
2.52 mi away · Grades -1-5
Nearest school -- attendance-zone data not available here
3.0
Local Score (student-teacher ratio only (preliminary -- will incorporate state test-score data once available)) -- not an official state rating
Enrollment
620
Student:teacher ratio
17.2:1
District
MARION
Middle
LAKE WEIR MIDDLE SCHOOL
3.37 mi away · Grades 6-8
Nearest school -- attendance-zone data not available here
2.0
Local Score (student-teacher ratio only (preliminary -- will incorporate state test-score data once available)) -- not an official state rating
Enrollment
1,179
Student:teacher ratio
21.1:1
District
MARION
High
LAKE WEIR HIGH SCHOOL
2.58 mi away · Grades 9-12
Nearest school -- attendance-zone data not available here
1.0
Local Score (student-teacher ratio only (preliminary -- will incorporate state test-score data once available)) -- not an official state rating
Enrollment
1,413
Student:teacher ratio
23.2:1
District
MARION

Walkability

Blended score for SUMMERFIELD's center, calculated by INNOVATE Real Estate from two sources: the EPA's National Walkability Index (street network, transit, land-use mix) and Google Places amenity data (what's actually reachable on foot from this point). 60% EPA National Walkability Index + 40% nearby-amenity density (Google Places).

22
Car-dependent
out of 100
EPA National Walkability Index
6.3 / 20 -- Below average walkable
Google Places amenity density
8 / 100
Restaurants & cafes1
Grocery stores0
Parks1
Schools0
Transit stops0
Pharmacies0

Mortgage calculator

Estimate only - actual rate and payment depend on your lender, credit, and loan program.

$
%
%
Adjust tax / insurance estimates
% / yr
$
/mo
Est. monthly payment
$2,252/mo
$69,800 down
$279,200 loan
Principal & interest$1,811
Property tax (est.)$291
Home insurance (est.)$150

Similar homes you might like

Data source: Listing information provided by Stellar MLS (mfrmls) via Trestle/CoreLogic. Last updated 8 days ago.

Information herein deemed reliable but not guaranteed; all measurements, school assignments, HOA fees, taxes, and feature lists are approximate and should be independently verified. Equal Housing Opportunity.