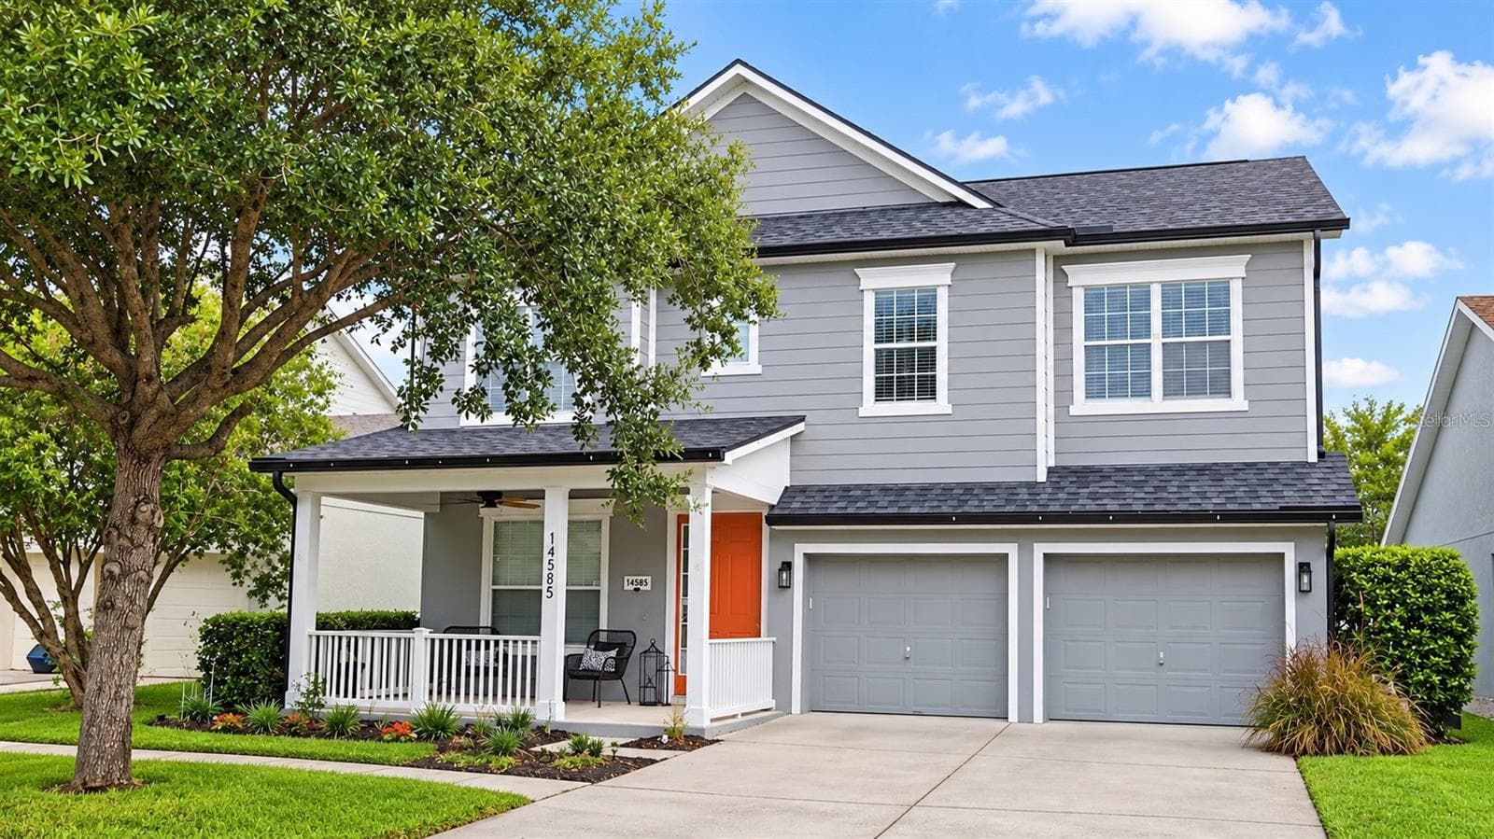
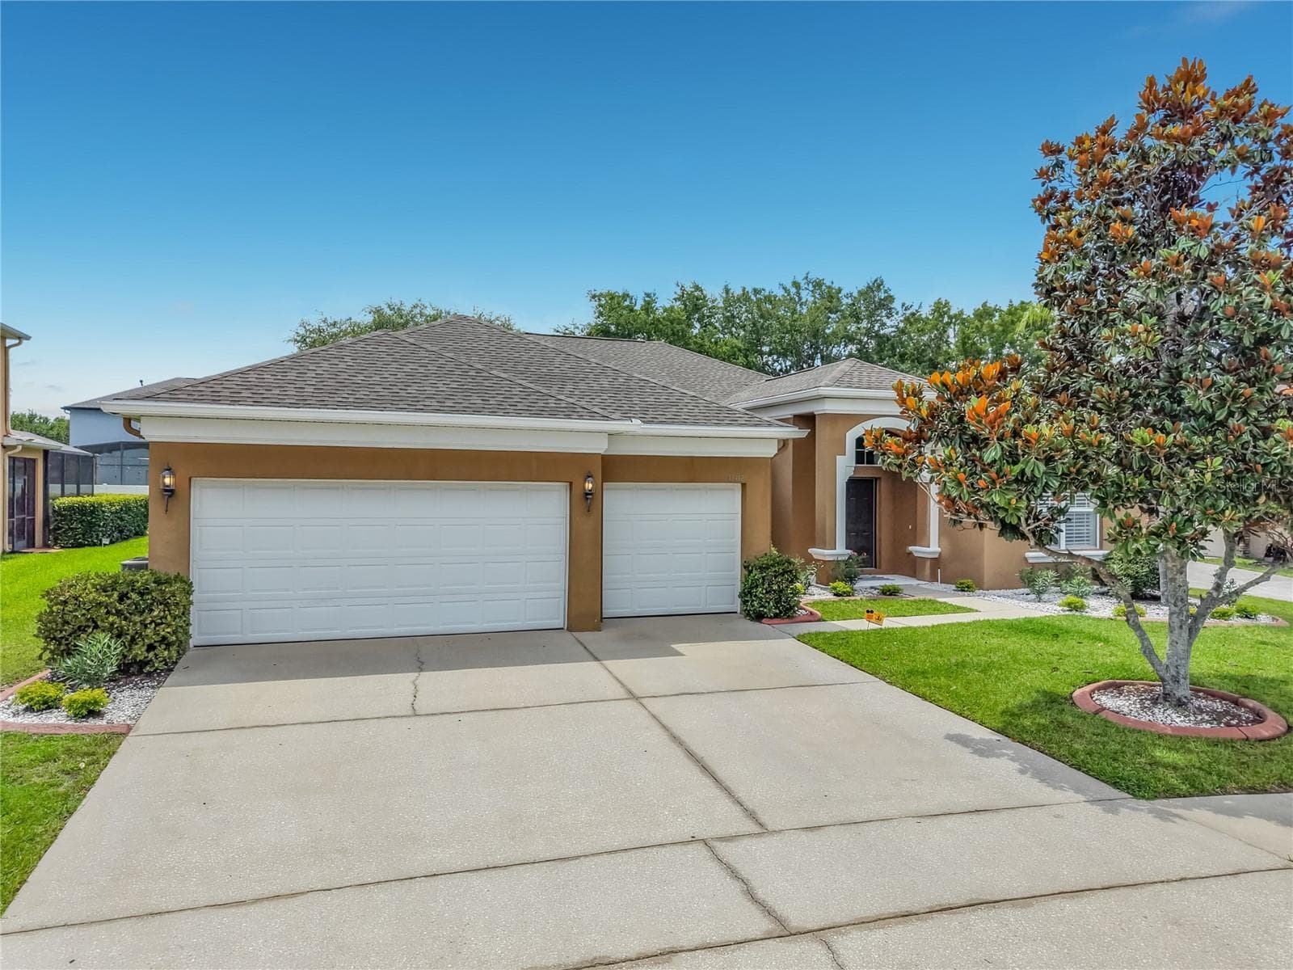
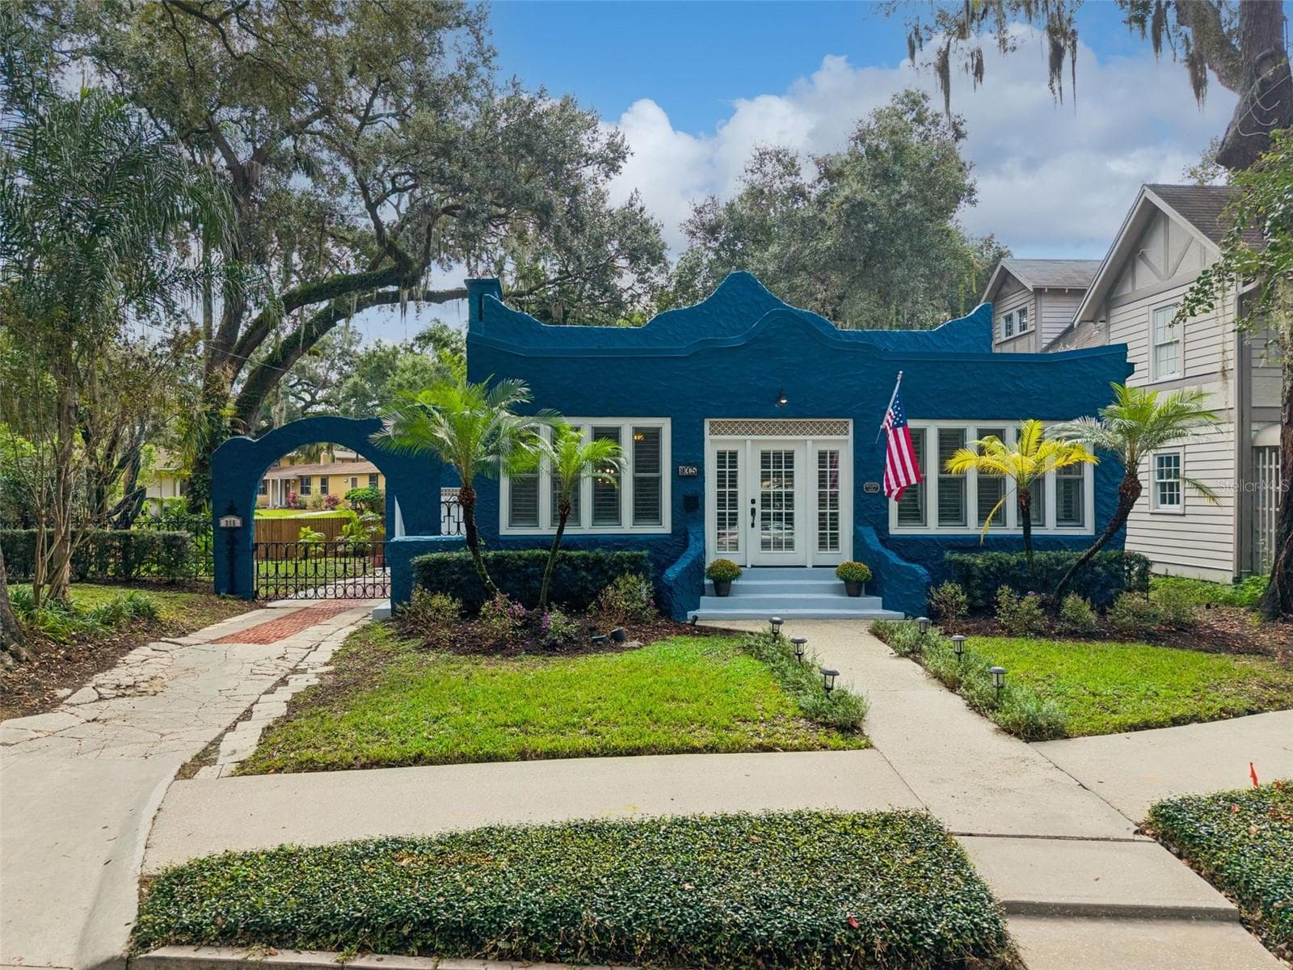
Single Family Residence at 4511 LONGWORTH DR, ORLANDO
Single Family Residence at 4511 LONGWORTH DR, ORLANDO, photo 2 of 58
Single Family Residence at 4511 LONGWORTH DR, ORLANDO, photo 3 of 58
The backyard is for entertaining. - 4511 LONGWORTH DR, ORLANDO
...and playing! - 4511 LONGWORTH DR, ORLANDO
Backyard. - 4511 LONGWORTH DR, ORLANDO
Single Family Residence at 4511 LONGWORTH DR, ORLANDO, photo 7 of 58
Single Family Residence at 4511 LONGWORTH DR, ORLANDO, photo 8 of 58
Single Family Residence at 4511 LONGWORTH DR, ORLANDO, photo 9 of 58
Living room.  Front door is to the far right.  Hallway leads to primary bedroom on right, guest bathroom, and bedrooms 2 and 3 are to the left. - 4511 LONGWORTH DR, ORLANDO
Looking from front entry towards dining room and kitchen. - 4511 LONGWORTH DR, ORLANDO
Dining room and kitchen are open to one another.  Far doorway to right is to living room, far doorway to the left is to bedroom hallway.  One bonus room is behind photographer. - 4511 LONGWORTH DR, ORLANDO
Kitchen has a window over the sink with a view of the beautiful backyard. - 4511 LONGWORTH DR, ORLANDO
Kitchen, dining room, and sliding glass door to one of the bonus rooms. - 4511 LONGWORTH DR, ORLANDO
Dining room with one of the air conditioned bonus rooms through sliding glass doors. - 4511 LONGWORTH DR, ORLANDO
One of the bonus rooms. - 4511 LONGWORTH DR, ORLANDO
Bonus room with door to backyard straight ahead and sliding glass door to the right leads to the dining room. - 4511 LONGWORTH DR, ORLANDO
Large primary bedroom. - 4511 LONGWORTH DR, ORLANDO
Primary bathroom with large shower. - 4511 LONGWORTH DR, ORLANDO
First floor guest bathroom. - 4511 LONGWORTH DR, ORLANDO
First floor guest bathroom with linen closet.  Primary bedroom is down hallway to the left.  Bedrooms 2 and 3 are to the right.  Kitchen is straight ahead. - 4511 LONGWORTH DR, ORLANDO
Bedroom 2. - 4511 LONGWORTH DR, ORLANDO
Bedroom 3. - 4511 LONGWORTH DR, ORLANDO
Bonus room, dining room, and kitchen.  Off to the right is the hallway to the downstairs bedrooms.  Behind photographer is the downstairs living room. - 4511 LONGWORTH DR, ORLANDO
One of the downstairs bonus rooms with door to laundry/utility room. - 4511 LONGWORTH DR, ORLANDO
Laundry/utility/storage room. - 4511 LONGWORTH DR, ORLANDO
One of the downstairs bonus rooms has a storage closet (by bicycles).  The door to the left leads upstairs.  The door to the right leads to the garage.  Living room is seen in the far left. - 4511 LONGWORTH DR, ORLANDO
Stairwell to upstairs and one of the downstairs bonus rooms. - 4511 LONGWORTH DR, ORLANDO
Upstairs has two bedrooms, a living area, butler pantry, and a bathroom. - 4511 LONGWORTH DR, ORLANDO
Bedroom 4; one of two bedrooms upstairs. - 4511 LONGWORTH DR, ORLANDO
Upstairs living room with beautiful bay window. - 4511 LONGWORTH DR, ORLANDO
Upstairs living room. - 4511 LONGWORTH DR, ORLANDO
Upstairs butler's pantry. - 4511 LONGWORTH DR, ORLANDO
Upstairs bathroom with a kitchen sink for multigenerational living. - 4511 LONGWORTH DR, ORLANDO
Bedroom 5; one of two bedrooms upstairs. - 4511 LONGWORTH DR, ORLANDO
Bedroom 5 has a built-iin bookshelf and walk-in closet. - 4511 LONGWORTH DR, ORLANDO
Large pavered patio. - 4511 LONGWORTH DR, ORLANDO
Pavered patio, beautiful landscaping, and shed. - 4511 LONGWORTH DR, ORLANDO
Fire pit, fruit tree, and shed. - 4511 LONGWORTH DR, ORLANDO
Coat closet is straight ahead and front door is to the right of it.  The living room has beautiful original hardwood floors. - 4511 LONGWORTH DR, ORLANDO
The front door is to the left, hallway to bedrooms behind photographer.  Doors at far right lead to a bonus room (left) and dining room and kitchen (right). - 4511 LONGWORTH DR, ORLANDO
Kitchen with removable island. - 4511 LONGWORTH DR, ORLANDO
Kitchen is open to the dining room.  The doorway leads to a bonus room. The far door leads to the upstairs. - 4511 LONGWORTH DR, ORLANDO
Bedroom 2. - 4511 LONGWORTH DR, ORLANDO
Bedroom 3. - 4511 LONGWORTH DR, ORLANDO
Pavered firepit area. - 4511 LONGWORTH DR, ORLANDO
Single Family Residence at 4511 LONGWORTH DR, ORLANDO, photo 49 of 58
Playset. - 4511 LONGWORTH DR, ORLANDO
Single Family Residence at 4511 LONGWORTH DR, ORLANDO, photo 51 of 58
Single Family Residence at 4511 LONGWORTH DR, ORLANDO, photo 52 of 58
Single Family Residence at 4511 LONGWORTH DR, ORLANDO, photo 53 of 58
Single Family Residence at 4511 LONGWORTH DR, ORLANDO, photo 54 of 58
Downtown is 15 minutes away. - 4511 LONGWORTH DR, ORLANDO
Floor Plan First Floor - 4511 LONGWORTH DR, ORLANDO
Floor Plan Second Floor - 4511 LONGWORTH DR, ORLANDO
Floor Plan Combined - 4511 LONGWORTH DR, ORLANDO
58 photos

$575,000

4511 LONGWORTH DR
ORLANDO, FL 32812
Listed by Debbie Jones · KELLER WILLIAMS REALTY AT THE PARKS
Bedrooms
5
Bathrooms
3
Living area
2,771 sqft
Year built
1960

About this home

Welcome home to this versatile and spacious 5-bedroom, 3-bathroom residence with 2,771 square feet located in Roberta Place in Conway! ***See Virtual Tour Link 1 for a full walkthrough.*** The main level features beautiful original hardwood flooring flowing through the living room, hallway, and secondary bedrooms, offering timeless character that can be kept as-is or refinished to match your custom taste. The light-filled kitchen opens seamlessly to the dining room, perfect for easy everyday living and entertaining. For ultimate convenience, the primary suite along with two additional bedrooms are located on the first floor. Downstairs also has two flexible bonus rooms—ideal for a home gym, craft room, game room, or whatever suits your lifestyle needs. It also features a coat closet and large closet in the hallway. Upstairs, you'll discover a nearly self-contained living space complete with two additional bedrooms, a bathroom, a cozy living area highlighted by a picturesque bay window, and a butler's pantry. This flexible second-floor layout provides the perfect setup for a private in-law suite, guest accommodations, or multi-generational living. Step outside to your own private outdoor oasis! The fully fenced backyard features beautiful landscaping, mature fruit trees—including both a mango tree and an avocado tree—and a play set. Expansive pavered patios offer the perfect space for outdoor dining, entertaining, or relaxing, while the storage sheds provide ample space for tools and lawn equipment. Don't miss the opportunity to make this customizable, feature-packed property your own! Blow-in insulation (2026); range with induction oven (2026); HVACs (2025/2017); dishwasher (2025); 14 windows replaced (2025/2018); exterior painted (2024); fence (2024/2021); soffits, facia and gutters (2021); septic tank and drainfield (2020); repipe (2019); water heater (2017); roof (2016/2015).

Property details

MLS #
MFRO6442559
Property type
Single Family Residence
Subdivision
ROBERTA PLACE
Status
Active
Days on market
3
On market date
September 17, 2026
Stories
N/A
Total bathrooms
3
Garage spaces
2
Parking spaces
N/A
Lot size
0.27 acres
Loading map…

Nearby schools

Within 10 miles. School directory data from the National Center for Education Statistics (NCES), accessed via the Urban Institute Education Data API. Local Score is calculated by INNOVATE Real Estate; where a state rating is shown, it comes from that state's own official school report card (e.g. NC Dept. of Public Instruction, SC Report Card).

Elementary
CONWAY ELEMENTARY
0.6 mi away · Grades -1-5
Nearest school -- attendance-zone data not available here
4.0
Local Score (student-teacher ratio only (preliminary -- will incorporate state test-score data once available)) -- not an official state rating
Enrollment
480
Student:teacher ratio
13.7:1
District
ORANGE
Middle
CONWAY MIDDLE
0.63 mi away · Grades 6-8
Nearest school -- attendance-zone data not available here
3.0
Local Score (student-teacher ratio only (preliminary -- will incorporate state test-score data once available)) -- not an official state rating
Enrollment
635
Student:teacher ratio
16.7:1
District
ORANGE
High
ACCELERATION EAST
2.1 mi away · Grades 8-12
Nearest school -- attendance-zone data not available here
5.0
Local Score (student-teacher ratio only (preliminary -- will incorporate state test-score data once available)) -- not an official state rating
Enrollment
173
Student:teacher ratio
11.5:1
District
ORANGE

Walkability

Blended score for ORLANDO's center, calculated by INNOVATE Real Estate from two sources: the EPA's National Walkability Index (street network, transit, land-use mix) and Google Places amenity data (what's actually reachable on foot from this point). 60% EPA National Walkability Index + 40% nearby-amenity density (Google Places).

63
Walkable
out of 100
EPA National Walkability Index
12.2 / 20 -- Above average walkable
Google Places amenity density
65 / 100
Restaurants & cafes8
Grocery stores2
Parks1
Schools10
Transit stops20
Pharmacies1

Market position

How this listing compares to current activity in ORLANDO, from live MLS data.

On the market 3 days -- 103 fewer days than ORLANDO's current average of 106 days.
For reference, the median list price across 7,606 active listings in ORLANDO right now is $250,000.

Mortgage calculator

Estimate only - actual rate and payment depend on your lender, credit, and loan program.

$
%
%
Adjust tax / insurance estimates
% / yr
$
/mo
Est. monthly payment
$3,613/mo
$115,000 down
$460,000 loan
Principal & interest$2,984
Property tax (est.)$479
Home insurance (est.)$150

Similar homes you might like

Data source: Listing information provided by Stellar MLS (mfrmls) via Trestle/CoreLogic. Last updated 19 days ago.

Information herein deemed reliable but not guaranteed; all measurements, school assignments, HOA fees, taxes, and feature lists are approximate and should be independently verified. Equal Housing Opportunity.