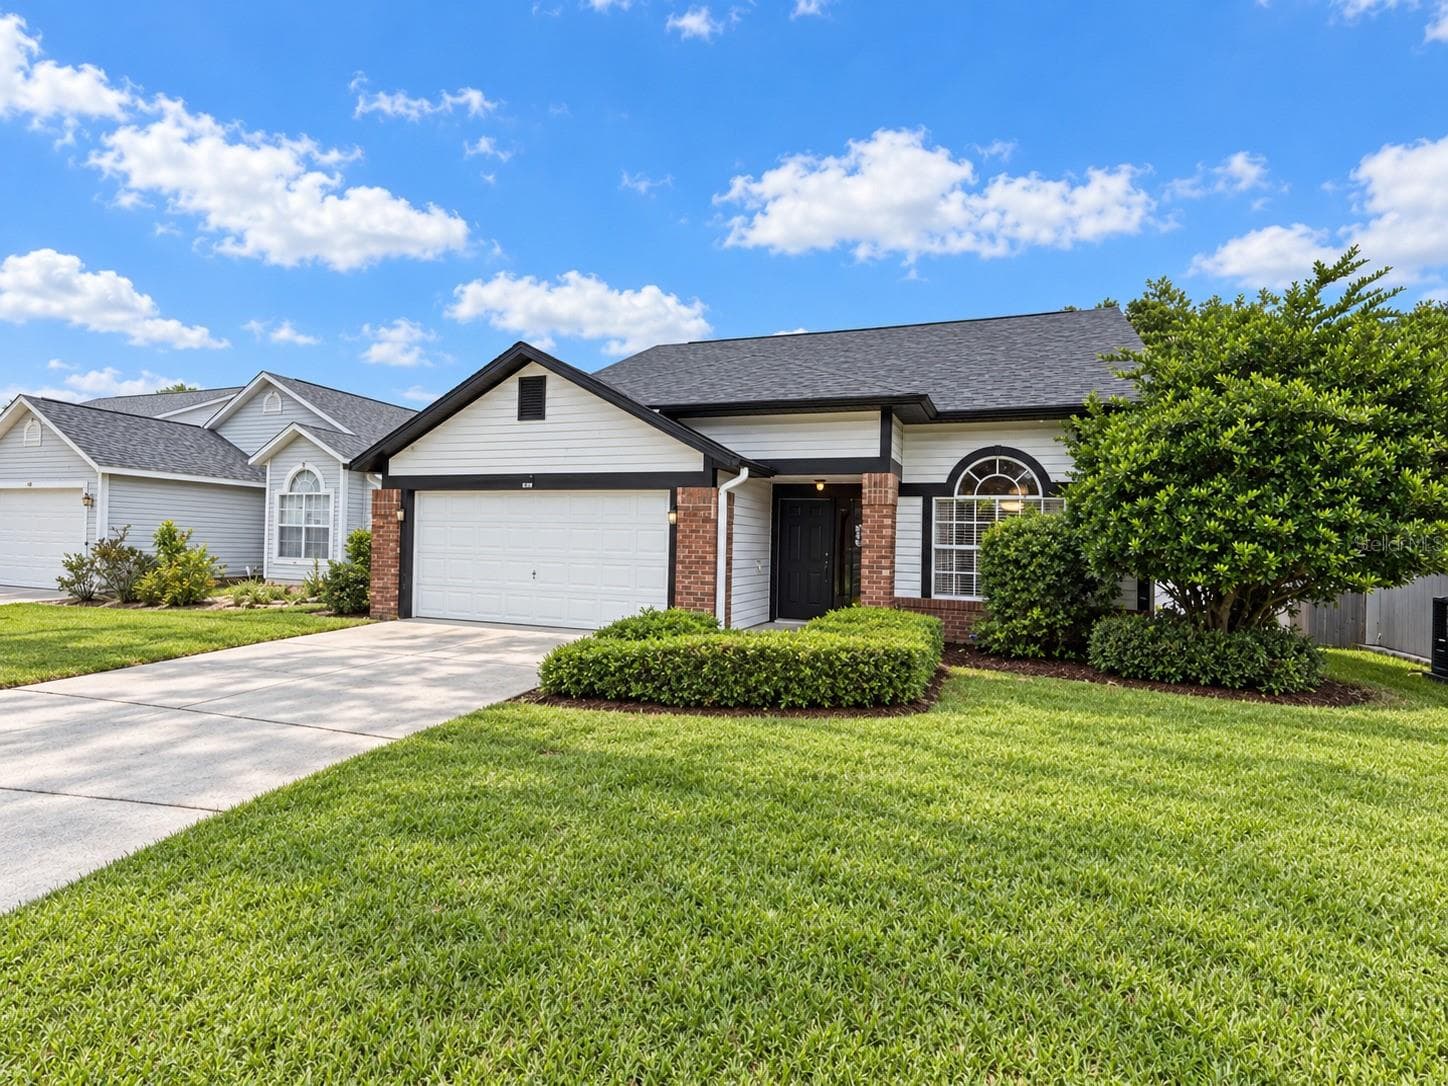
Single Family Residence at 5224 DAGENHAM DR, DAVENPORT
Single Family Residence at 5224 DAGENHAM DR, DAVENPORT, photo 2 of 42
Single Family Residence at 5224 DAGENHAM DR, DAVENPORT, photo 3 of 42
Single Family Residence at 5224 DAGENHAM DR, DAVENPORT, photo 4 of 42
Single Family Residence at 5224 DAGENHAM DR, DAVENPORT, photo 5 of 42
Single Family Residence at 5224 DAGENHAM DR, DAVENPORT, photo 6 of 42
Single Family Residence at 5224 DAGENHAM DR, DAVENPORT, photo 7 of 42
Single Family Residence at 5224 DAGENHAM DR, DAVENPORT, photo 8 of 42
Single Family Residence at 5224 DAGENHAM DR, DAVENPORT, photo 9 of 42
Single Family Residence at 5224 DAGENHAM DR, DAVENPORT, photo 10 of 42
Single Family Residence at 5224 DAGENHAM DR, DAVENPORT, photo 11 of 42
Single Family Residence at 5224 DAGENHAM DR, DAVENPORT, photo 12 of 42
Single Family Residence at 5224 DAGENHAM DR, DAVENPORT, photo 13 of 42
Single Family Residence at 5224 DAGENHAM DR, DAVENPORT, photo 14 of 42
Single Family Residence at 5224 DAGENHAM DR, DAVENPORT, photo 15 of 42
Single Family Residence at 5224 DAGENHAM DR, DAVENPORT, photo 16 of 42
Single Family Residence at 5224 DAGENHAM DR, DAVENPORT, photo 17 of 42
Single Family Residence at 5224 DAGENHAM DR, DAVENPORT, photo 18 of 42
Single Family Residence at 5224 DAGENHAM DR, DAVENPORT, photo 19 of 42
Single Family Residence at 5224 DAGENHAM DR, DAVENPORT, photo 20 of 42
Single Family Residence at 5224 DAGENHAM DR, DAVENPORT, photo 21 of 42
Single Family Residence at 5224 DAGENHAM DR, DAVENPORT, photo 22 of 42
Single Family Residence at 5224 DAGENHAM DR, DAVENPORT, photo 23 of 42
Single Family Residence at 5224 DAGENHAM DR, DAVENPORT, photo 24 of 42
Single Family Residence at 5224 DAGENHAM DR, DAVENPORT, photo 25 of 42
Single Family Residence at 5224 DAGENHAM DR, DAVENPORT, photo 26 of 42
Single Family Residence at 5224 DAGENHAM DR, DAVENPORT, photo 27 of 42
Single Family Residence at 5224 DAGENHAM DR, DAVENPORT, photo 28 of 42
Single Family Residence at 5224 DAGENHAM DR, DAVENPORT, photo 29 of 42
Single Family Residence at 5224 DAGENHAM DR, DAVENPORT, photo 30 of 42
Single Family Residence at 5224 DAGENHAM DR, DAVENPORT, photo 31 of 42
Single Family Residence at 5224 DAGENHAM DR, DAVENPORT, photo 32 of 42
Single Family Residence at 5224 DAGENHAM DR, DAVENPORT, photo 33 of 42
Single Family Residence at 5224 DAGENHAM DR, DAVENPORT, photo 34 of 42
Single Family Residence at 5224 DAGENHAM DR, DAVENPORT, photo 35 of 42
Single Family Residence at 5224 DAGENHAM DR, DAVENPORT, photo 36 of 42
Single Family Residence at 5224 DAGENHAM DR, DAVENPORT, photo 37 of 42
Single Family Residence at 5224 DAGENHAM DR, DAVENPORT, photo 38 of 42
Single Family Residence at 5224 DAGENHAM DR, DAVENPORT, photo 39 of 42
Single Family Residence at 5224 DAGENHAM DR, DAVENPORT, photo 40 of 42
Single Family Residence at 5224 DAGENHAM DR, DAVENPORT, photo 41 of 42
Single Family Residence at 5224 DAGENHAM DR, DAVENPORT, photo 42 of 42
42 photos

$2,450

5224 DAGENHAM DR
DAVENPORT, FL 33897
Bedrooms
4
Bathrooms
3
Living area
2,109 sqft
Year built
2024

About this home

Virtually Staged. WELCOME HOME! This stunning Next-Gen style single-family home features a spacious open-concept layout, including a 3/2 main house and a private 1/1 in-law suite, ideal for an adult child or elderly relative seeking independence while remaining close to family. The main house boasts an expansive family area, energy-efficient features like dual-pane windows, high ceilings, and dual-panel sliding doors. The kitchen is a chef’s dream with 42” maple cabinets, high-end quartz countertops, and stainless-steel appliances. The centerpiece is a large kitchen island that overlooks the family area—perfect for meal prep and entertainment. A versatile flex room adjacent to the kitchen can be used as an office. The master suite is privately located on one side of the home, while the guest bedrooms are on the opposite side, offering plenty of separation. The master bath features a walk-in shower and dual vanity with quartz countertops, while the guest bedrooms share a full bathroom. A laundry area with washer and dryer is included. The Next-Gen in-law suite offers a full family room, private entry, kitchenette, spacious bedroom, and full bathroom. Located within the award-winning Providence community, which has been named Central Florida's best 10 times by the Parade of Homes, this home is surrounded by incredible amenities. Enjoy two resort-style pools, a fully equipped gym, tennis courts, dog parks, playgrounds, walking trails, and a professional restaurant. The community also features an 18-hole golf course designed by Michael Dasher. Conveniently located near Publix, schools, and major highways to Orlando, this home won't last long. Don’t miss your chance—apply today! Applicant criteria: 1) Credit score: 600+; 2) Household monthly income: 3 times the monthly rent; 3) No eviction or bankruptcy history; and 4) Only small pets allowed Only qualified applicants are allowed to see the property. Landlord pays HOA fee. Tenant takes care of landscaping and lawn maintenance, including irrigation sprinkler heads. Tenant takes care of AC filter replacement (every 3 months). Tenant takes care of pest control. No smoking is allowed on the property. First month rent + Security deposit is due at the lease signing. Renter’s insurance is required prior to move-in.

Property details

MLS #
MFRS5157741
Property type
Single Family Residence
Subdivision
N/A
Status
Active
Days on market
18
On market date
September 17, 2026
Stories
N/A
Total bathrooms
3
Garage spaces
2
Parking spaces
N/A
Lot size
0.16 acres
Loading map…

Nearby schools

Within 10 miles. School directory data from the National Center for Education Statistics (NCES), accessed via the Urban Institute Education Data API. Local Score is calculated by INNOVATE Real Estate; where a state rating is shown, it comes from that state's own official school report card (e.g. NC Dept. of Public Instruction, SC Report Card).

Elementary
LOUGHMAN OAKS ELEMENTARY SCHOOL
2.29 mi away · Grades -1-5
Nearest school -- attendance-zone data not available here
2.0
Local Score (student-teacher ratio only (preliminary -- will incorporate state test-score data once available)) -- not an official state rating
Enrollment
1,089
Student:teacher ratio
20.5:1
District
POLK
Middle
DISCOVERY INTERMEDIATE SCHOOL
3.42 mi away · Grades 6-8
Nearest school -- attendance-zone data not available here
2.0
Local Score (student-teacher ratio only (preliminary -- will incorporate state test-score data once available)) -- not an official state rating
Enrollment
986
Student:teacher ratio
19.0:1
District
OSCEOLA
High
POINCIANA HIGH SCHOOL
4.75 mi away · Grades 9-12
Nearest school -- attendance-zone data not available here
2.0
Local Score (student-teacher ratio only (preliminary -- will incorporate state test-score data once available)) -- not an official state rating
Enrollment
2,442
Student:teacher ratio
22.0:1
District
OSCEOLA

Walkability

Blended score for DAVENPORT's center, calculated by INNOVATE Real Estate from two sources: the EPA's National Walkability Index (street network, transit, land-use mix) and Google Places amenity data (what's actually reachable on foot from this point). 60% EPA National Walkability Index + 40% nearby-amenity density (Google Places).

14
Very car-dependent
out of 100
EPA National Walkability Index
4.7 / 20 -- Least walkable
Google Places amenity density
0 / 100
Restaurants & cafes0
Grocery stores0
Parks0
Schools0
Transit stops0
Pharmacies0

Market position

How this listing compares to current activity in DAVENPORT, from live MLS data.

On the market 18 days -- 79 fewer days than DAVENPORT's current average of 97 days.
For reference, the median list price across 2,813 active listings in DAVENPORT right now is $339,000.

Mortgage calculator

Estimate only - actual rate and payment depend on your lender, credit, and loan program.

$
%
%
Adjust tax / insurance estimates
% / yr
$
/mo
Est. monthly payment
$165/mo
$490 down
$1,960 loan
Principal & interest$13
Property tax (est.)$2
Home insurance (est.)$150

Similar homes you might like

Data source: Listing information provided by Stellar MLS (mfrmls) via Trestle/CoreLogic. Last updated 4 days ago.

Information herein deemed reliable but not guaranteed; all measurements, school assignments, HOA fees, taxes, and feature lists are approximate and should be independently verified. Equal Housing Opportunity.