
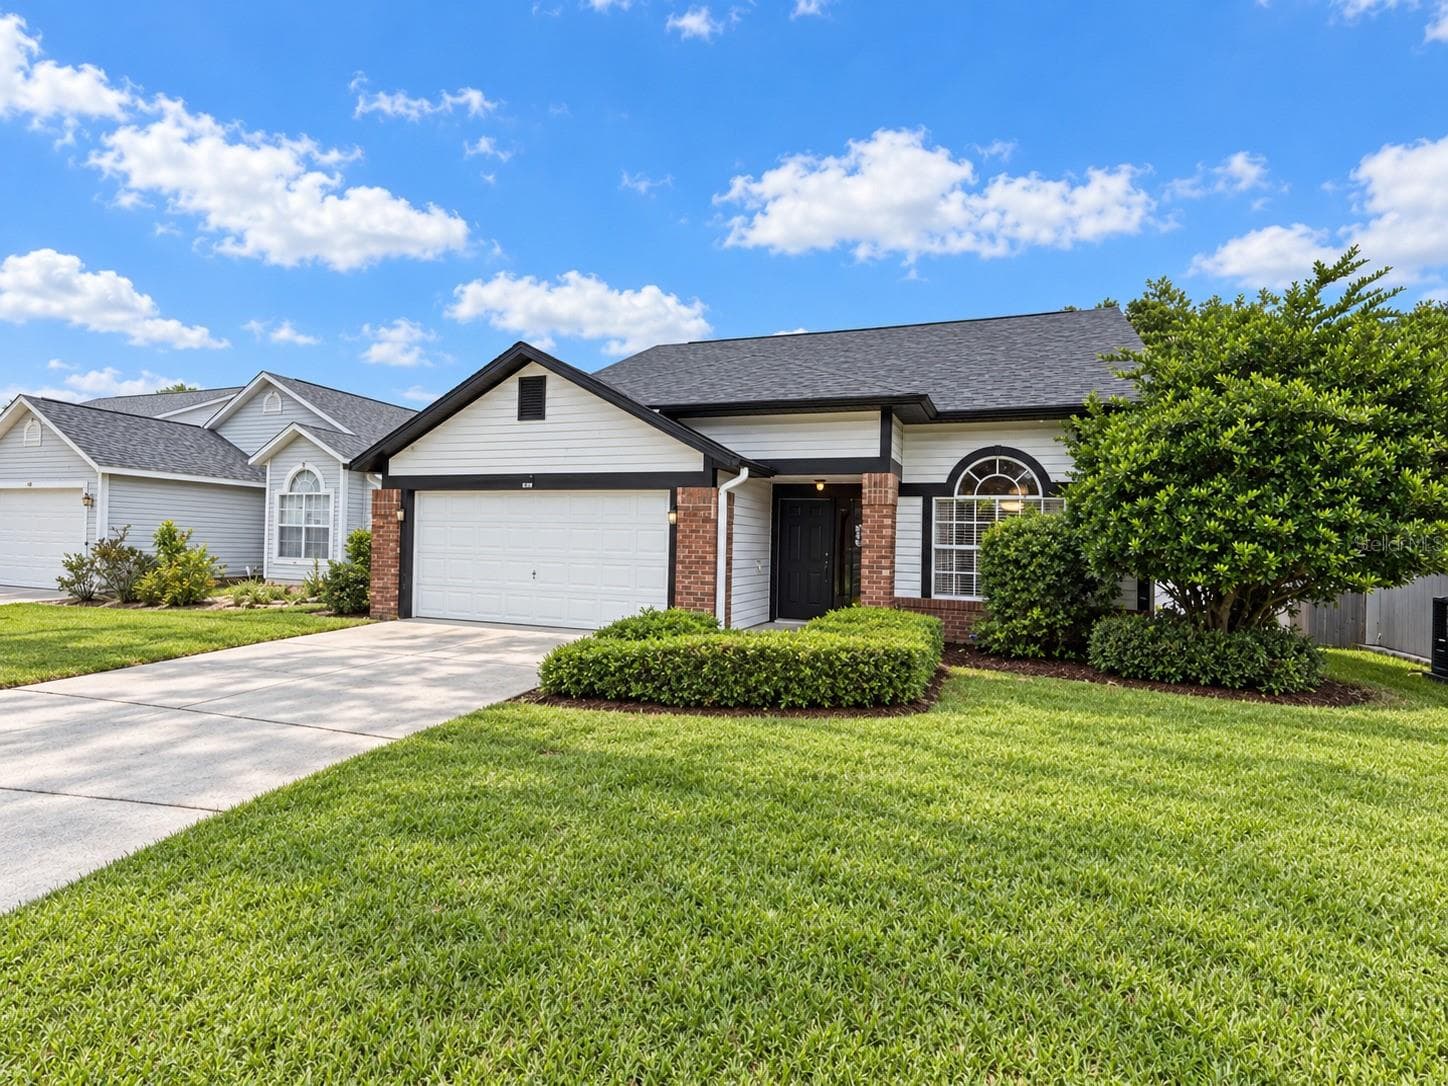


$2,700
About this home
Enjoy a retreat where poolside relaxation meets effortless entertaining at 644 Allison Avenue. Available furnished or unfurnished, this charming 4-bedroom, 3baths single-family home offers 2,434 square feet, a spacious loft, and a private pool within a screened rear lanai—giving you inviting spaces to gather, unwind, and make yourself at home. The living room opens to a loft above, creating an airy connection between the two levels. Overlooking the living area below, the loft offers a versatile setting for a reading lounge, workspace, or additional retreat. Clean interior finishes and engineered hardwood flooring in the bedrooms lend warmth and polish throughout. The fully equipped kitchen pairs wood tones with black accents for a distinctive, sophisticated look. When rented furnished, the kitchen comes fully stocked, making everyday meals and entertaining easy. A pool-view eat-in area provides a cheerful spot for casual dining or a dedicated kids’ table, keeping everyone connected to the outdoor fun. The main-floor primary bedroom features an en-suite bathroom and a comfortable sense of privacy, with the remaining bedrooms upstairs. An additional upstairs room without a closet offers flexible space for guest sleeping accommodations. A convenient half bath on the main floor serves visitors. Step outside to your screened lanai, where the private pool sets the scene for leisurely afternoons and relaxed evenings. The furnished setup includes a dining table, grill, and poolside seating—perfect for outdoor meals, weekend cookouts, and lounging between swims. For even more fun at home, the garage has been transformed into an entertainment space. With the furnished option, enjoy table tennis, a billiards table, basketball hoops, an additional TV, and furnishings for dining and lounging. Enjoy effortless outdoor living. Tenant will pay an additional $250 above base rent towards pool service and lawn maintenance. Beyond your doorstep, the community offers tennis courts, a playground, and a community pool. With flexible furnishing options and memorable spaces indoors and out, this Davenport home brings comfort, character, and recreation together. Schedule your showing and discover your next place to unwind. All residents are enrolled in the Resident Benefits Package (RBP) for $59.00/month which includes liability insurance, credit building to help boost the resident's credit score with timely rent payments, up to $1M Identity Theft Protection, move-in concierge service making utility connection and home service setup a breeze during your move-in, our best-in-class resident rewards program, on-demand pest control, HVAC filters, and much more! More details upon application. This property offers an option of a security deposit-free lease using Obligos billing authorization technology for qualified tenants. Non-refundable application fee of $80 per person above the age of 18 years of age. One time admin fee of $295 for approved application.
Highlights
Property details
- MLS #
- MFRO6447905
- Property type
- Single Family Residence
- Subdivision
- DAVENPORT LAKES PH O1
- Status
- Active
- Days on market
- 1
- On market date
- October 7, 2026
- Stories
- N/A
- Total bathrooms
- 3
- Garage spaces
- N/A
- Parking spaces
- N/A
- Lot size
- 0.11 acres
Location
Get directions →Nearby schools
Within 10 miles. School directory data from the National Center for Education Statistics (NCES), accessed via the Urban Institute Education Data API. Local Score is calculated by INNOVATE Real Estate; where a state rating is shown, it comes from that state's own official school report card (e.g. NC Dept. of Public Instruction, SC Report Card).
- Enrollment
- 1,882
- Student:teacher ratio
- 18.1:1
- District
- OSCEOLA
- Enrollment
- 403
- Student:teacher ratio
- 20.2:1
- District
- ORANGE
- Enrollment
- 1,297
- District
- OSCEOLA
Walkability
Blended score for DAVENPORT's center, calculated by INNOVATE Real Estate from two sources: the EPA's National Walkability Index (street network, transit, land-use mix) and Google Places amenity data (what's actually reachable on foot from this point). 60% EPA National Walkability Index + 40% nearby-amenity density (Google Places).
Market position
How this listing compares to current activity in DAVENPORT, from live MLS data.
Mortgage calculator
Estimate only - actual rate and payment depend on your lender, credit, and loan program.
Adjust tax / insurance estimates
Similar homes you might like


Data source: Listing information provided by Stellar MLS (mfrmls) via Trestle/CoreLogic. Last updated 1 days ago.
Information herein deemed reliable but not guaranteed; all measurements, school assignments, HOA fees, taxes, and feature lists are approximate and should be independently verified. Equal Housing Opportunity.