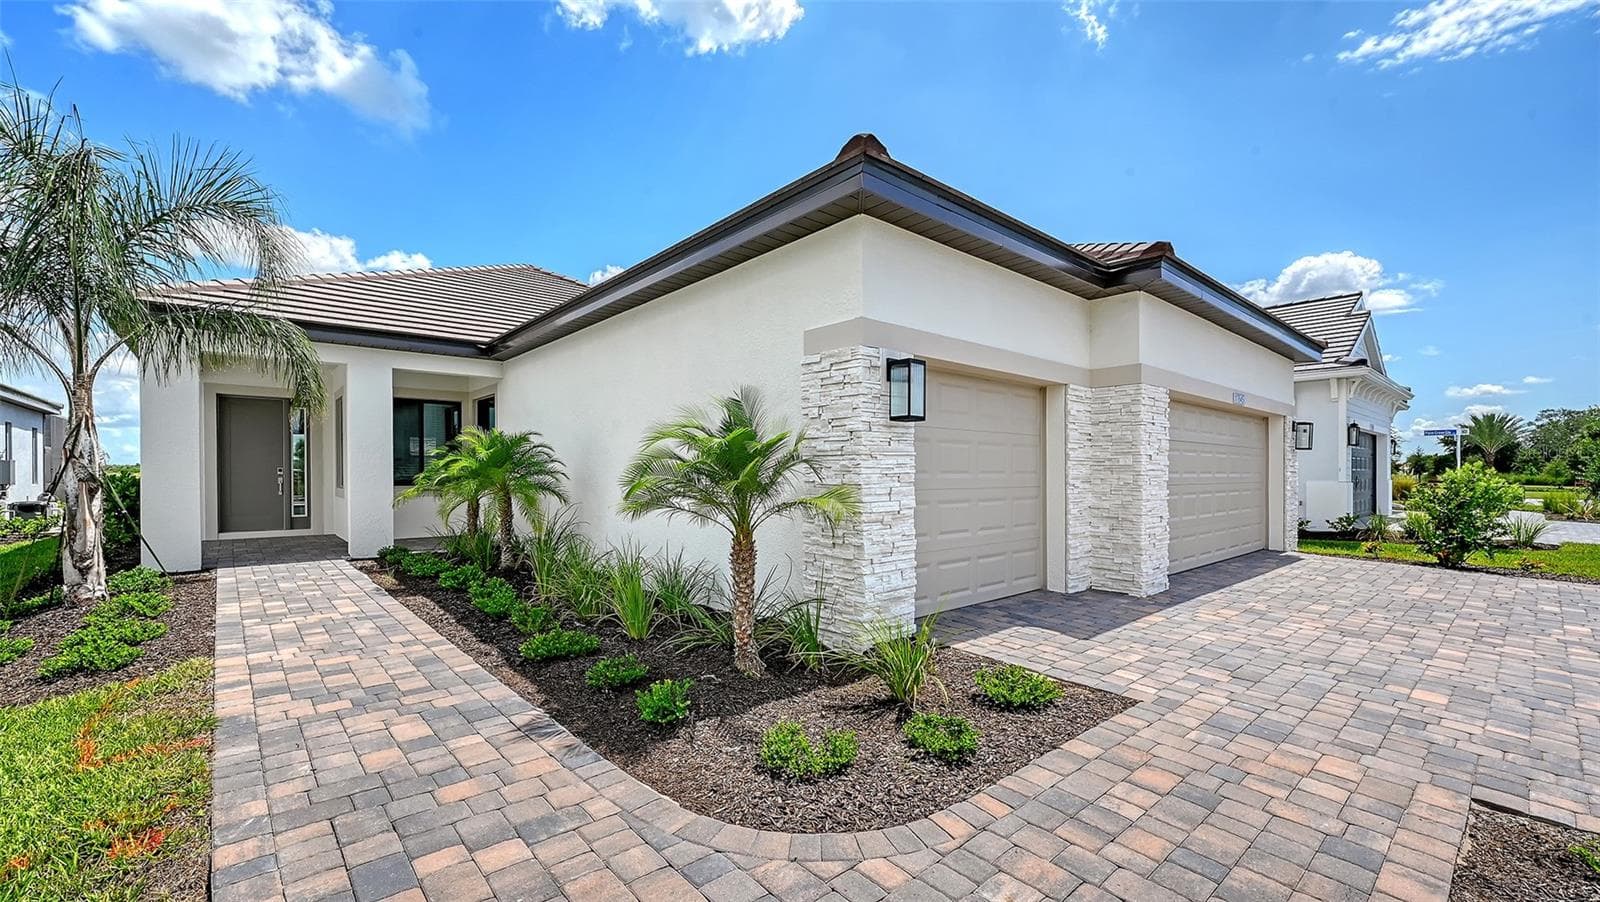
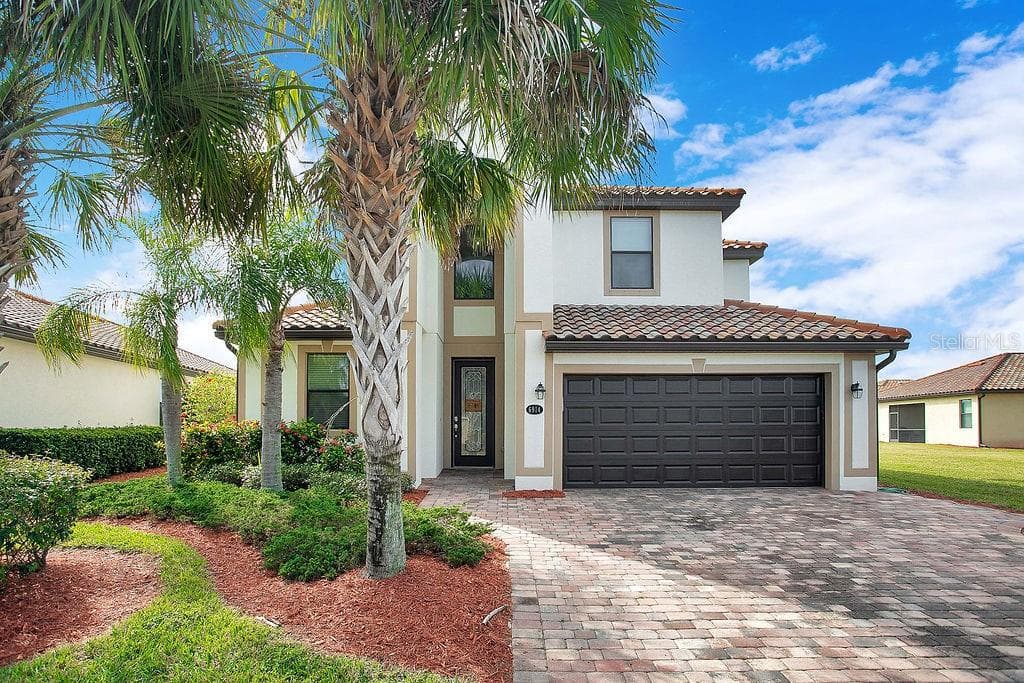
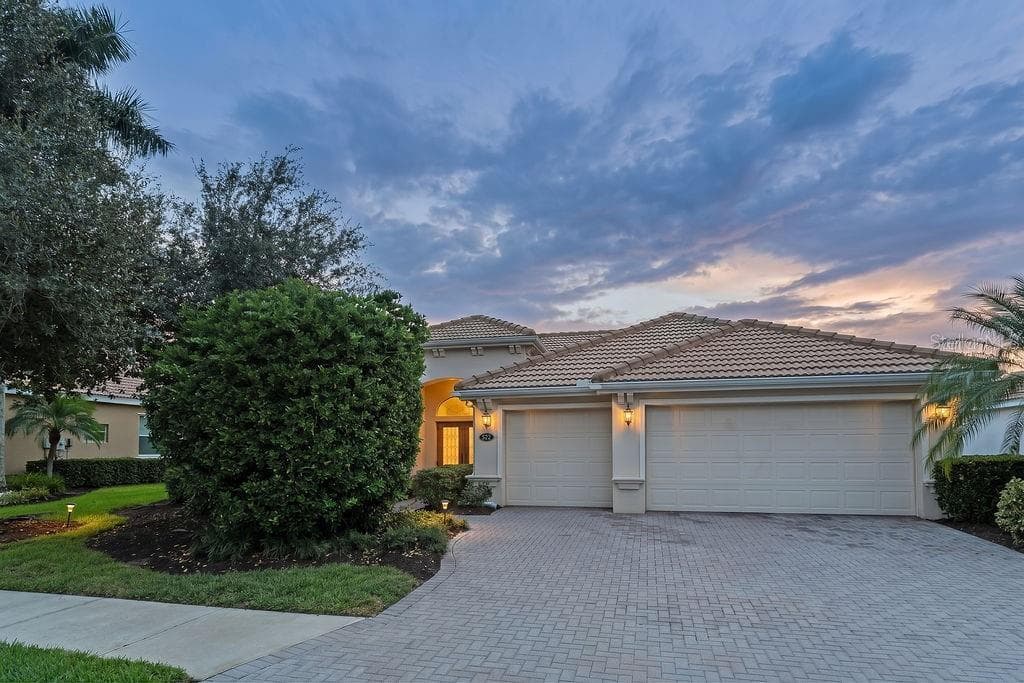
Welcome HOME to 10307 Eastwood Drive! - 10307 EASTWOOD DR, BRADENTON
Single Family Residence at 10307 EASTWOOD DR, BRADENTON, photo 2 of 63
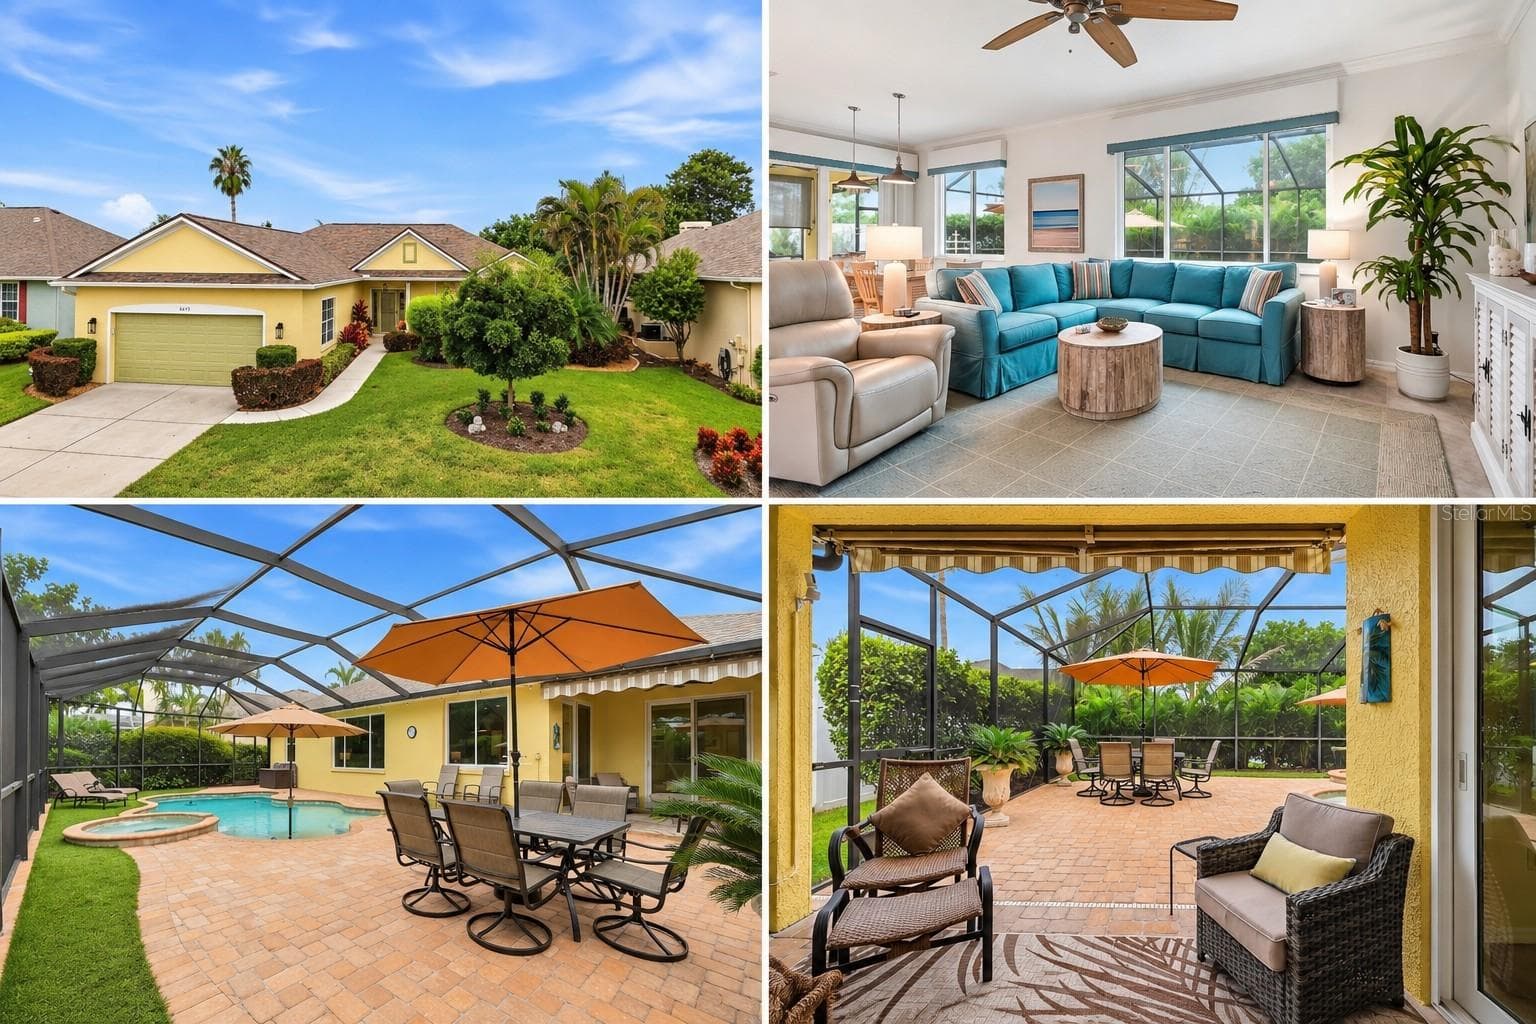
Middle home.  Rear view of extended lanai and open patio. - 10307 EASTWOOD DR, BRADENTON
Come on in! - 10307 EASTWOOD DR, BRADENTON
Foyer - 10307 EASTWOOD DR, BRADENTON
Viewing from the foyer into the living room and hallway to the kitchen and dining rooms. - 10307 EASTWOOD DR, BRADENTON
Hallway Gallery! - 10307 EASTWOOD DR, BRADENTON
Living room with fireplace and skylights!! - 10307 EASTWOOD DR, BRADENTON
Living room with epoxy flooring and skylights! - 10307 EASTWOOD DR, BRADENTON
Living Room with Built in Fireplace. - 10307 EASTWOOD DR, BRADENTON
Looking through the living room to the dining room and then the lanai. - 10307 EASTWOOD DR, BRADENTON
Dining Room with access to the expanded lanai. - 10307 EASTWOOD DR, BRADENTON
Dining room with fireplace. - 10307 EASTWOOD DR, BRADENTON
Dining room with enhanced track lighting. - 10307 EASTWOOD DR, BRADENTON
Sitting area - 10307 EASTWOOD DR, BRADENTON
From sitting area into the kitchen! - 10307 EASTWOOD DR, BRADENTON
Sitting area between kitchen and dining room.  Very flexible space! - 10307 EASTWOOD DR, BRADENTON
sitting area open to kitchen - 10307 EASTWOOD DR, BRADENTON
Enter the kitchen to European Cabinetry with clean lines and so much storage!!! - 10307 EASTWOOD DR, BRADENTON
Kitchen with breakfast bar seating! - 10307 EASTWOOD DR, BRADENTON
Induction cooktop with range hood, and corner pantry closet! - 10307 EASTWOOD DR, BRADENTON
Excellent counter space with expansive storage. - 10307 EASTWOOD DR, BRADENTON
Single Family Residence at 10307 EASTWOOD DR, BRADENTON, photo 23 of 63
Contemporary sleek design for the kitchen sink with filtered water dispenser. - 10307 EASTWOOD DR, BRADENTON
Additional prep sink. - 10307 EASTWOOD DR, BRADENTON
From the kitchen to the Back Kitchen to the laundry room . - 10307 EASTWOOD DR, BRADENTON
The Back Kitchen for additional storage and prep space. - 10307 EASTWOOD DR, BRADENTON
Laundry room with folding counter, sink and storage! - 10307 EASTWOOD DR, BRADENTON
Entry hall to master suite. - 10307 EASTWOOD DR, BRADENTON
Master suite with trey ceiling! - 10307 EASTWOOD DR, BRADENTON
Master suite with double door entry! - 10307 EASTWOOD DR, BRADENTON
Master suite with trey ceiling. - 10307 EASTWOOD DR, BRADENTON
Transition hallway in master suite to bath and walkin closet. - 10307 EASTWOOD DR, BRADENTON
Bonus space for den/office/misc! - 10307 EASTWOOD DR, BRADENTON
Bonus room! - 10307 EASTWOOD DR, BRADENTON
Bedroom #2. - 10307 EASTWOOD DR, BRADENTON
Bath  #2 with walkin shower. - 10307 EASTWOOD DR, BRADENTON
Bedroom #3 with Murphy Bed. - 10307 EASTWOOD DR, BRADENTON
Bedroom #3 with ensuite bath.  Connected to Bonus room.  Perfect Multigen Suite! - 10307 EASTWOOD DR, BRADENTON
Ensuite to Bedroom #3. - 10307 EASTWOOD DR, BRADENTON
Outdoor bar. - 10307 EASTWOOD DR, BRADENTON
Covered lanai. - 10307 EASTWOOD DR, BRADENTON
Covered lanai with hurricane shades! - 10307 EASTWOOD DR, BRADENTON
Single Family Residence at 10307 EASTWOOD DR, BRADENTON, photo 44 of 63
Single Family Residence at 10307 EASTWOOD DR, BRADENTON, photo 45 of 63
Single Family Residence at 10307 EASTWOOD DR, BRADENTON, photo 46 of 63
Single Family Residence at 10307 EASTWOOD DR, BRADENTON, photo 47 of 63
Single Family Residence at 10307 EASTWOOD DR, BRADENTON, photo 48 of 63
Single Family Residence at 10307 EASTWOOD DR, BRADENTON, photo 49 of 63
Open Patio off of the lanai - 10307 EASTWOOD DR, BRADENTON
Extended caged lanai and patio - 10307 EASTWOOD DR, BRADENTON
View of the rear of house. - 10307 EASTWOOD DR, BRADENTON
Single Family Residence at 10307 EASTWOOD DR, BRADENTON, photo 53 of 63
Rosedale country Club! - 10307 EASTWOOD DR, BRADENTON
Single Family Residence at 10307 EASTWOOD DR, BRADENTON, photo 55 of 63
Single Family Residence at 10307 EASTWOOD DR, BRADENTON, photo 56 of 63
Single Family Residence at 10307 EASTWOOD DR, BRADENTON, photo 57 of 63
Single Family Residence at 10307 EASTWOOD DR, BRADENTON, photo 58 of 63
Single Family Residence at 10307 EASTWOOD DR, BRADENTON, photo 59 of 63
Single Family Residence at 10307 EASTWOOD DR, BRADENTON, photo 60 of 63
Single Family Residence at 10307 EASTWOOD DR, BRADENTON, photo 61 of 63
Single Family Residence at 10307 EASTWOOD DR, BRADENTON, photo 62 of 63
Driving range. - 10307 EASTWOOD DR, BRADENTON
63 photos

$799,000

10307 EASTWOOD DR
BRADENTON, FL 34211
Listed by Nancy Allen · WAGNER REALTY
Bedrooms
3
Bathrooms
3
Living area
2,977 sqft
Year built
2015

About this home

Modern, distinctive and exceptionally well designed, this Rosedale Golf & Country Club home offers a style all its own. Clean architectural lines, abundant natural light and a striking combination of porcelain tile and sleek epoxy flooring create a contemporary look that carries throughout the home. And then there is the kitchen—absolutely stunning. Crisp European-style cabinetry delivers clean, streamlined lines, complemented by an induction range, built-in ovens, stainless steel appliances and stainless steel sink. An oversized breakfast bar provides an impressive gathering space with generous seating while maintaining the kitchen's open, uncluttered design. Just beyond the main kitchen is a back kitchen and oversized pantry, complete with an additional prep sink and abundant storage and workspace. It's an exceptional setup for entertaining, allowing the main kitchen to remain open and organized while providing a separate area for prep and cleanup. Glass doors throughout the home allow natural light to move from room to room, while skylights bring additional light from above. Two long, linear gas fireplaces add warmth and a dramatic contemporary element to the living spaces. The bedroom areas are thoughtfully separated for privacy, with the same beautiful European-style cabinetry found in the kitchen carried into other areas of the home for a cohesive custom look. The primary suite is stunning from the moment you enter. A private entrance hallway leads to double doors opening into the spacious bedroom, where a tray ceiling adds architectural definition. The ensuite bath continues the home's clean, modern design with a large walk-in shower, exceptional counter space and room for a dedicated dressing or vanity area. The third bedroom area offers an especially versatile layout and could easily function as a multigenerational or private guest suite. An adjacent den/bonus room creates a separate living area, while the bedroom features a Murphy bed and its own ensuite bath with shower. It's an ideal arrangement for extended family, long-term guests or simply additional private living space. The home's modern design is matched by features especially valuable for Florida living, including impact windows, solar panels and a generator, providing added efficiency, protection and peace of mind. From the European cabinetry and exceptional kitchen design to the unique flooring, walls of glass, skylights, contemporary fireplaces and flexible bedroom layout, this home is anything but ordinary. Clean, modern and beautifully finished, it offers a distinctive take on Florida living within Rosedale Golf & Country Club.

Highlights

WaterfrontFireplace

Property details

MLS #
MFRA4706266
Property type
Single Family Residence
Subdivision
ROSEDALE ADD PH I
Status
Active
Days on market
2
On market date
September 16, 2026
Stories
N/A
Total bathrooms
3
Garage spaces
2
Parking spaces
N/A
Lot size
0.21 acres
Loading map…

Nearby schools

Within 10 miles. School directory data from the National Center for Education Statistics (NCES), accessed via the Urban Institute Education Data API. Local Score is calculated by INNOVATE Real Estate; where a state rating is shown, it comes from that state's own official school report card (e.g. NC Dept. of Public Instruction, SC Report Card).

Elementary
B.D. GULLETT ELEMENTARY SCHOOL
1.17 mi away · Grades -1-5
Nearest school -- attendance-zone data not available here
2.0
Local Score (student-teacher ratio only (preliminary -- will incorporate state test-score data once available)) -- not an official state rating
Enrollment
1,280
Student:teacher ratio
19.4:1
District
MANATEE
Middle
DR MONA JAIN MIDDLE SCHOOL
1.29 mi away · Grades 6-8
Nearest school -- attendance-zone data not available here
2.0
Local Score (student-teacher ratio only (preliminary -- will incorporate state test-score data once available)) -- not an official state rating
Enrollment
1,062
Student:teacher ratio
20.8:1
District
MANATEE
High
LAKEWOOD RANCH HIGH SCHOOL
0.69 mi away · Grades 9-12
Nearest school -- attendance-zone data not available here
1.0
Local Score (student-teacher ratio only (preliminary -- will incorporate state test-score data once available)) -- not an official state rating
Enrollment
2,429
Student:teacher ratio
24.3:1
District
MANATEE

Walkability

Blended score for BRADENTON's center, calculated by INNOVATE Real Estate from two sources: the EPA's National Walkability Index (street network, transit, land-use mix) and Google Places amenity data (what's actually reachable on foot from this point). 60% EPA National Walkability Index + 40% nearby-amenity density (Google Places).

44
Somewhat walkable
out of 100
EPA National Walkability Index
8.8 / 20 -- Below average walkable
Google Places amenity density
43 / 100
Restaurants & cafes5
Grocery stores0
Parks6
Schools5
Transit stops0
Pharmacies0

Market position

How this listing compares to current activity in BRADENTON, from live MLS data.

On the market 2 days -- 144 fewer days than BRADENTON's current average of 146 days.
For reference, the median list price across 3,197 active listings in BRADENTON right now is $298,000.

Mortgage calculator

Estimate only - actual rate and payment depend on your lender, credit, and loan program.

$
%
%
Adjust tax / insurance estimates
% / yr
$
/mo
Est. monthly payment
$4,962/mo
$159,800 down
$639,200 loan
Principal & interest$4,146
Property tax (est.)$666
Home insurance (est.)$150

Similar homes you might like

Data source: Listing information provided by Stellar MLS (mfrmls) via Trestle/CoreLogic. Last updated 21 days ago.

Information herein deemed reliable but not guaranteed; all measurements, school assignments, HOA fees, taxes, and feature lists are approximate and should be independently verified. Equal Housing Opportunity.