
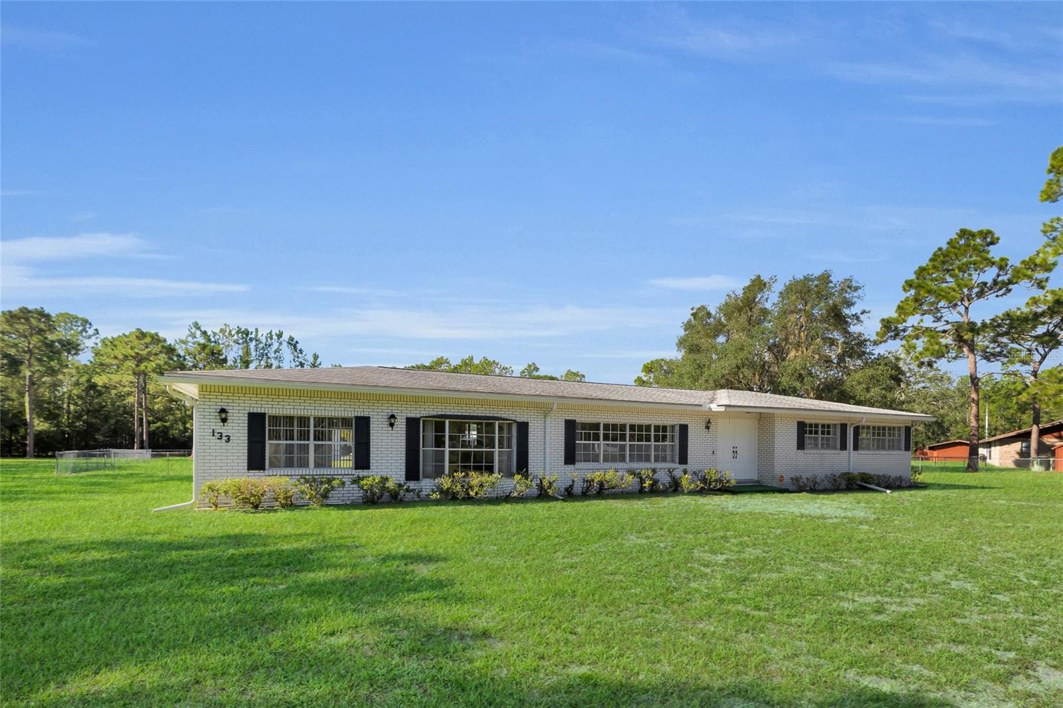
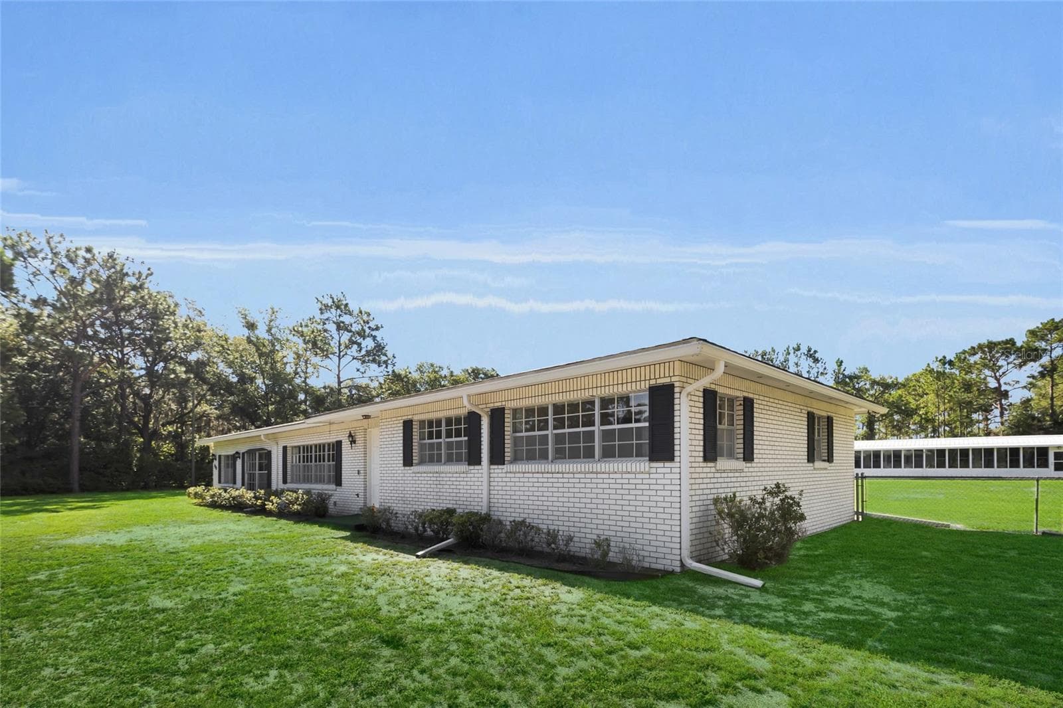
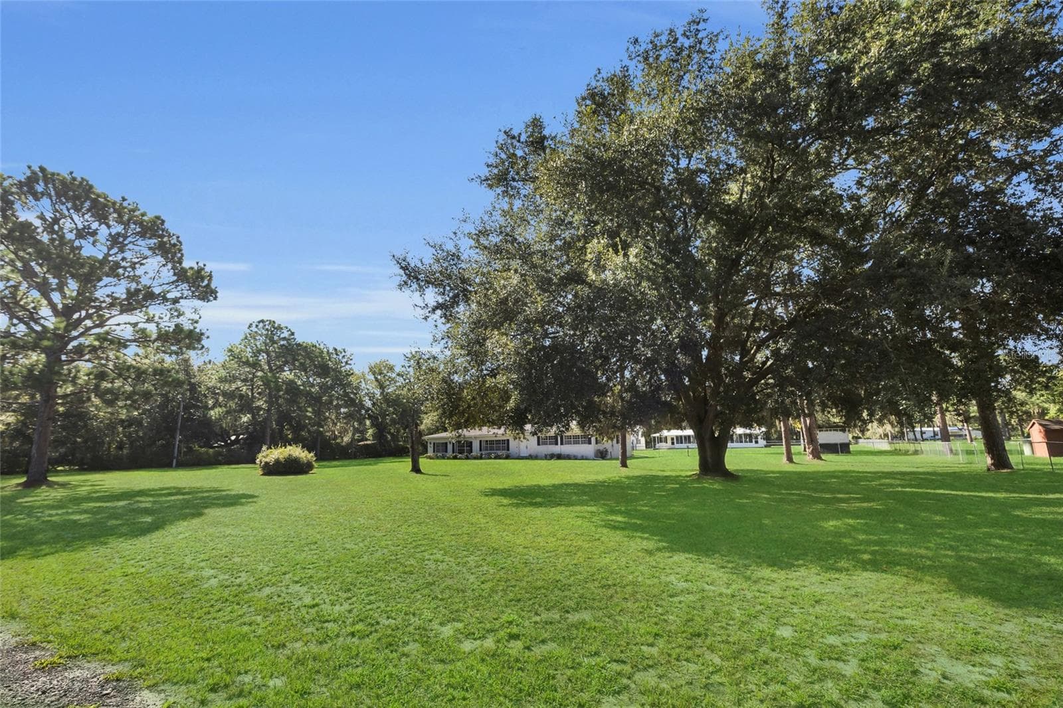
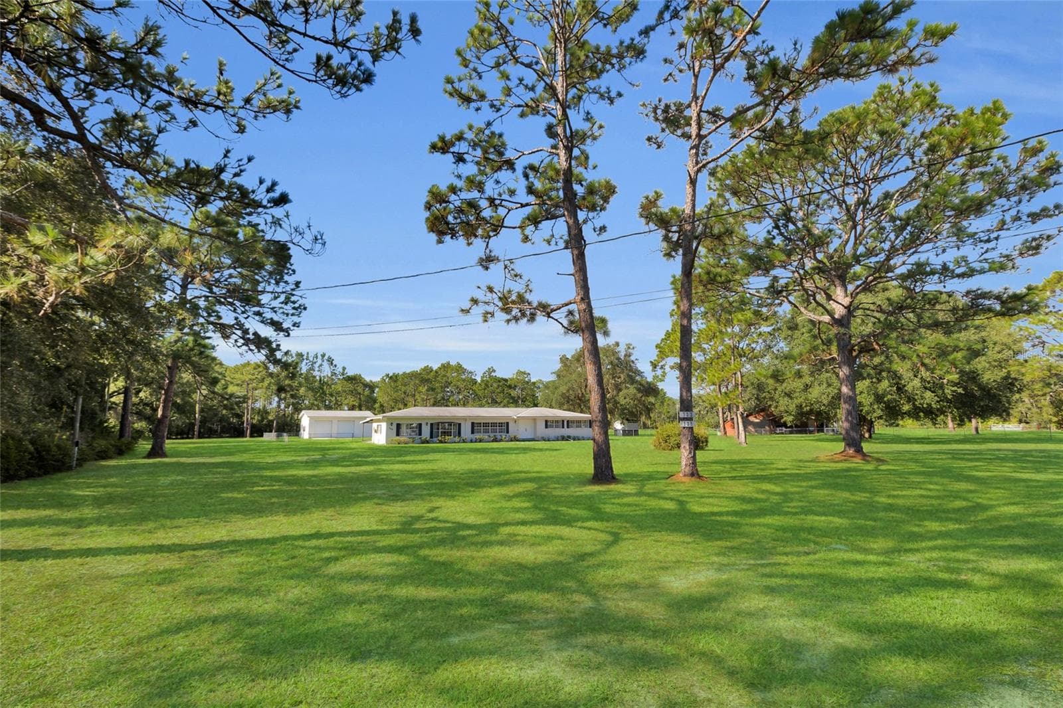
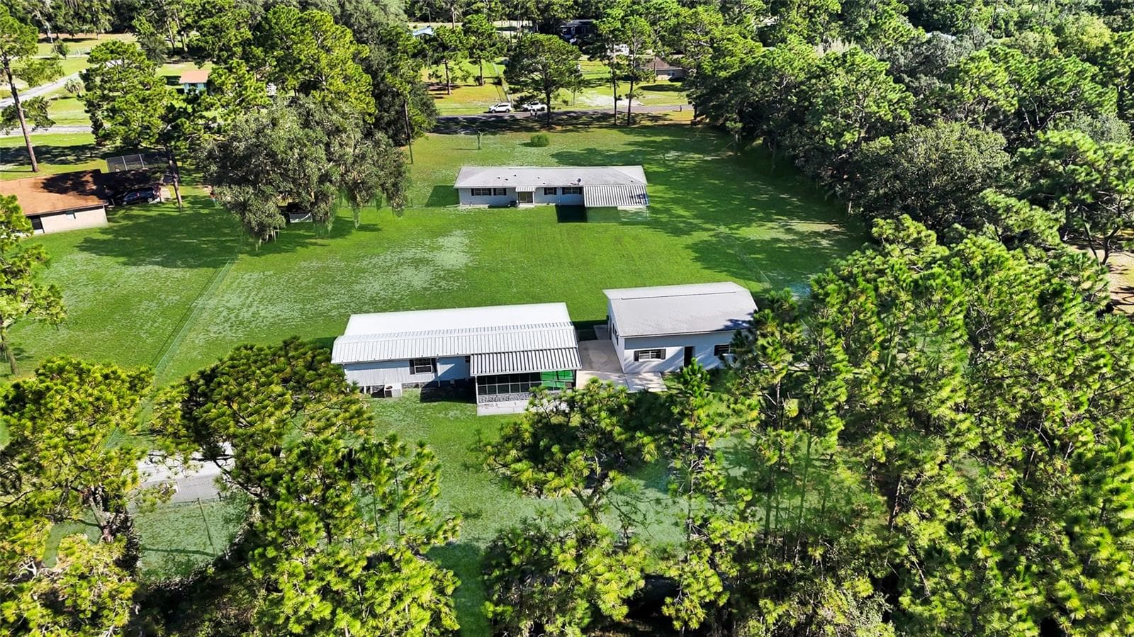
Single Family Residence at 133 MOORES TRL, PALATKA
Single Family Residence at 133 MOORES TRL, PALATKA, photo 2 of 66
Single Family Residence at 133 MOORES TRL, PALATKA, photo 3 of 66
Single Family Residence at 133 MOORES TRL, PALATKA, photo 4 of 66
Single Family Residence at 133 MOORES TRL, PALATKA, photo 5 of 66
Single Family Residence at 133 MOORES TRL, PALATKA, photo 6 of 66
Single Family Residence at 133 MOORES TRL, PALATKA, photo 7 of 66
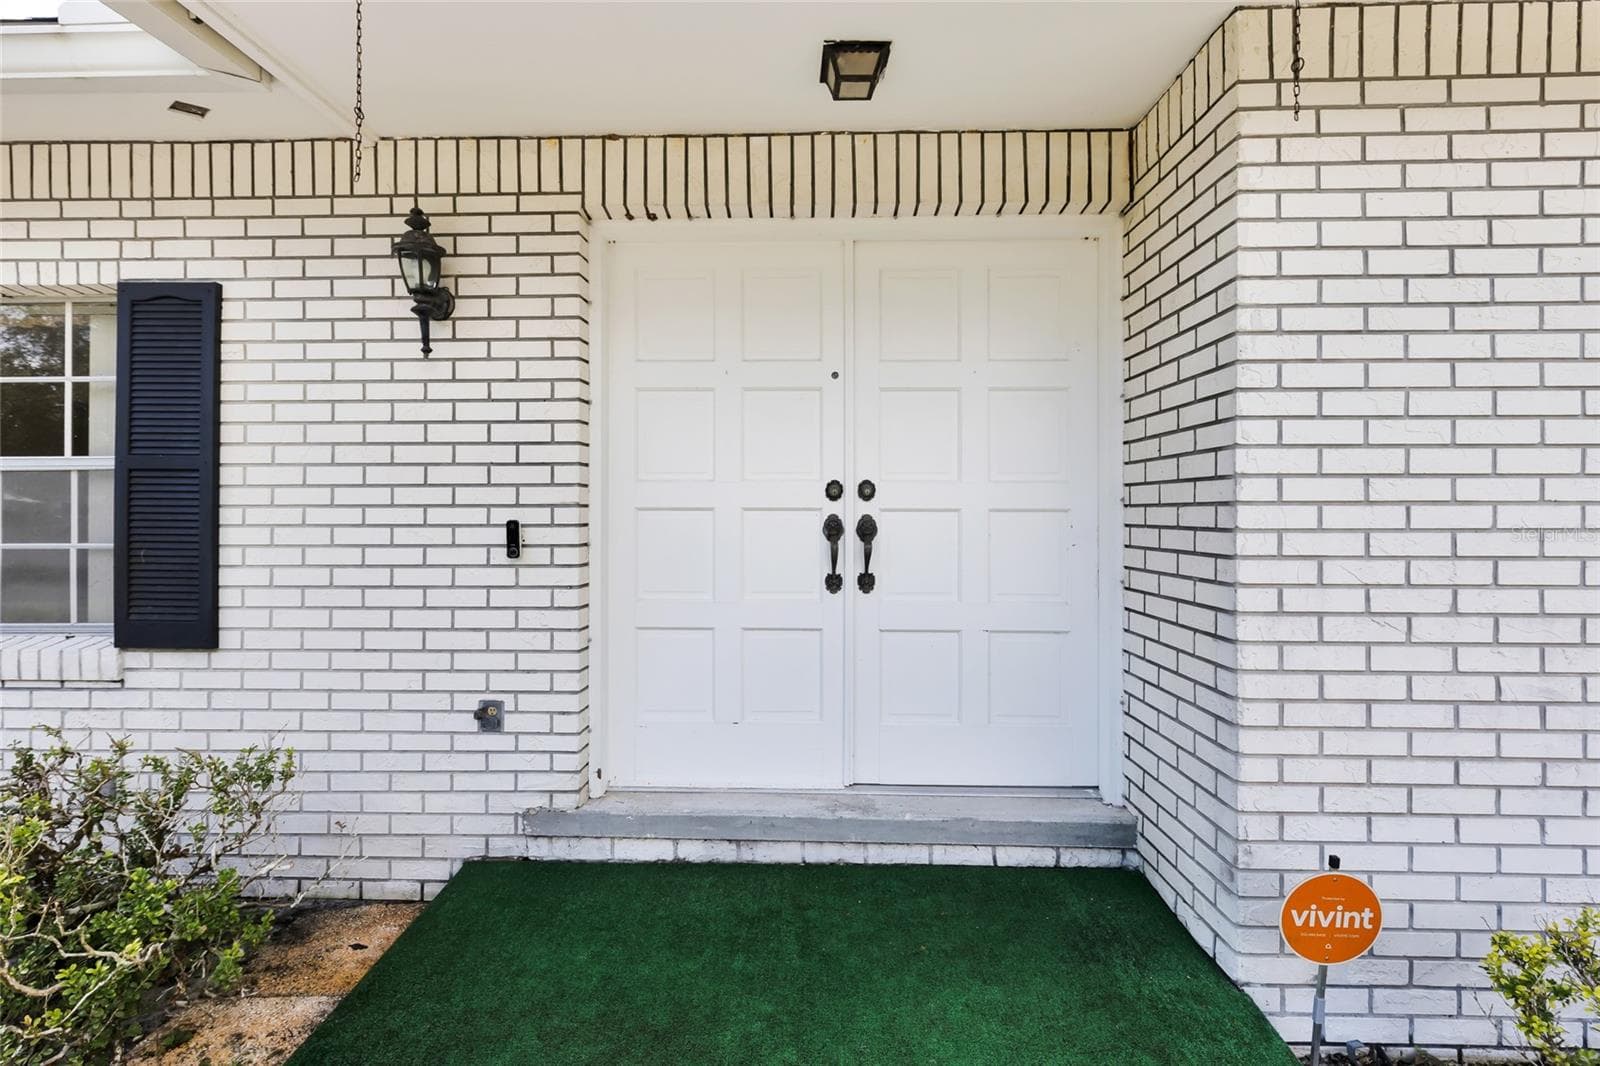
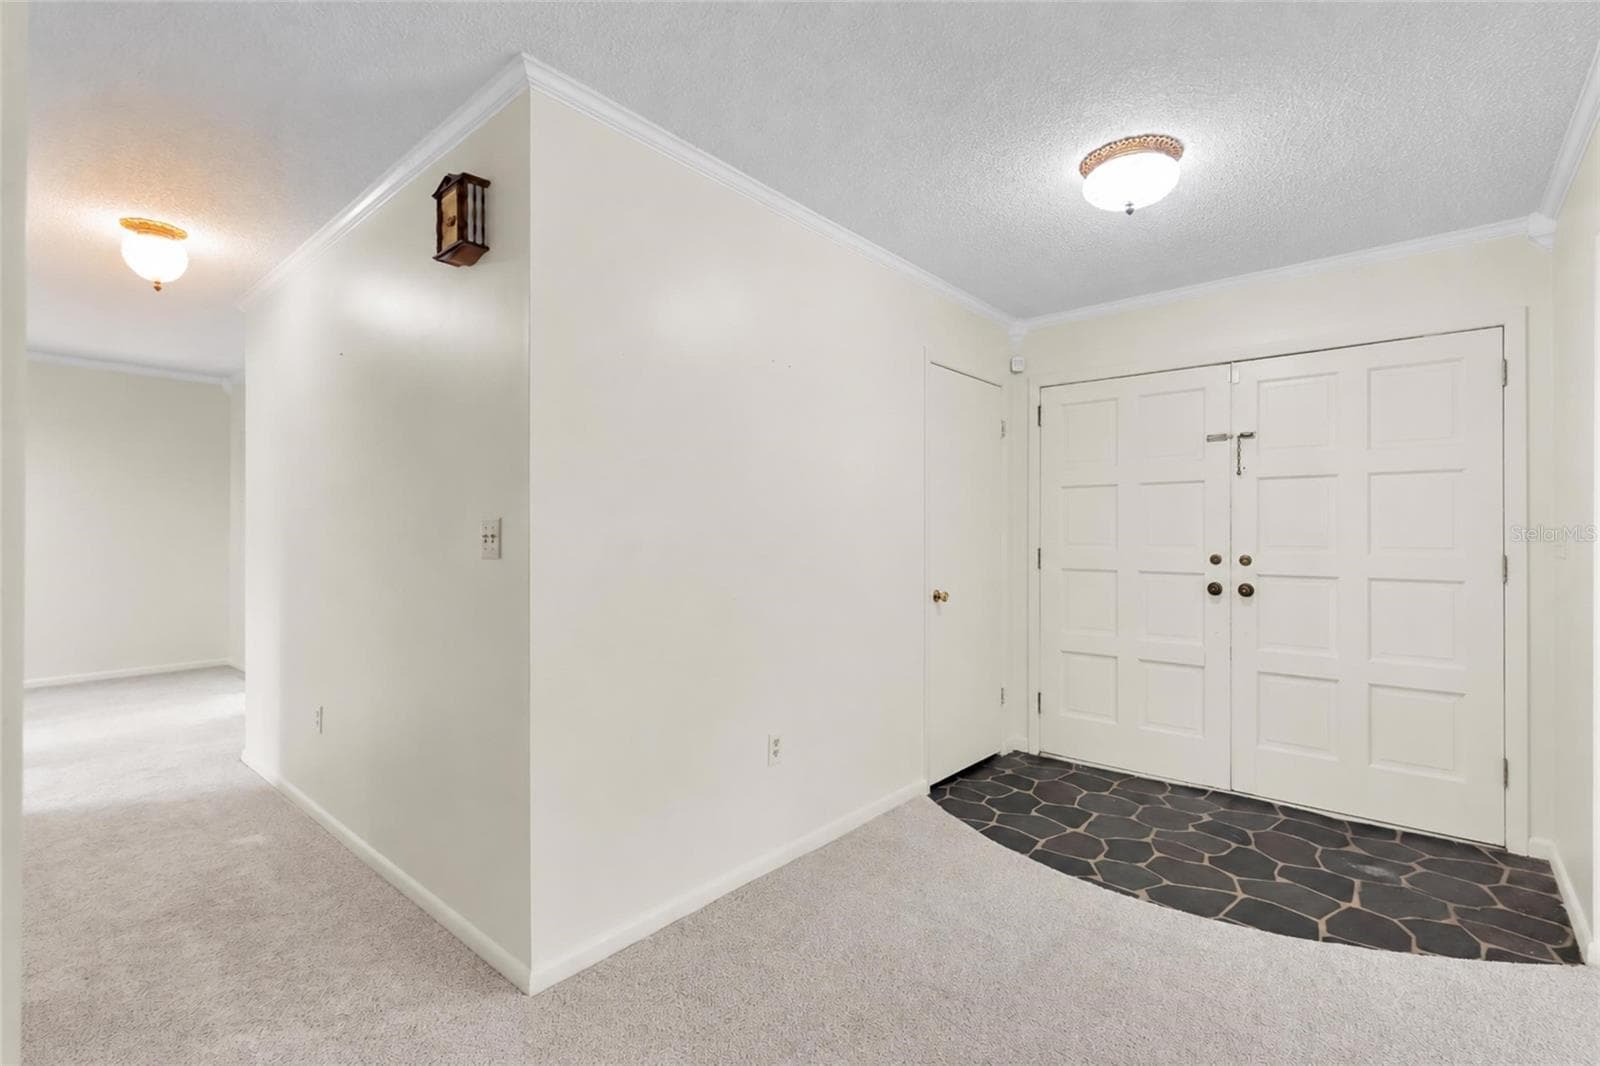
Front Entry - 133 MOORES TRL, PALATKA
Single Family Residence at 133 MOORES TRL, PALATKA, photo 9 of 66
Single Family Residence at 133 MOORES TRL, PALATKA, photo 10 of 66
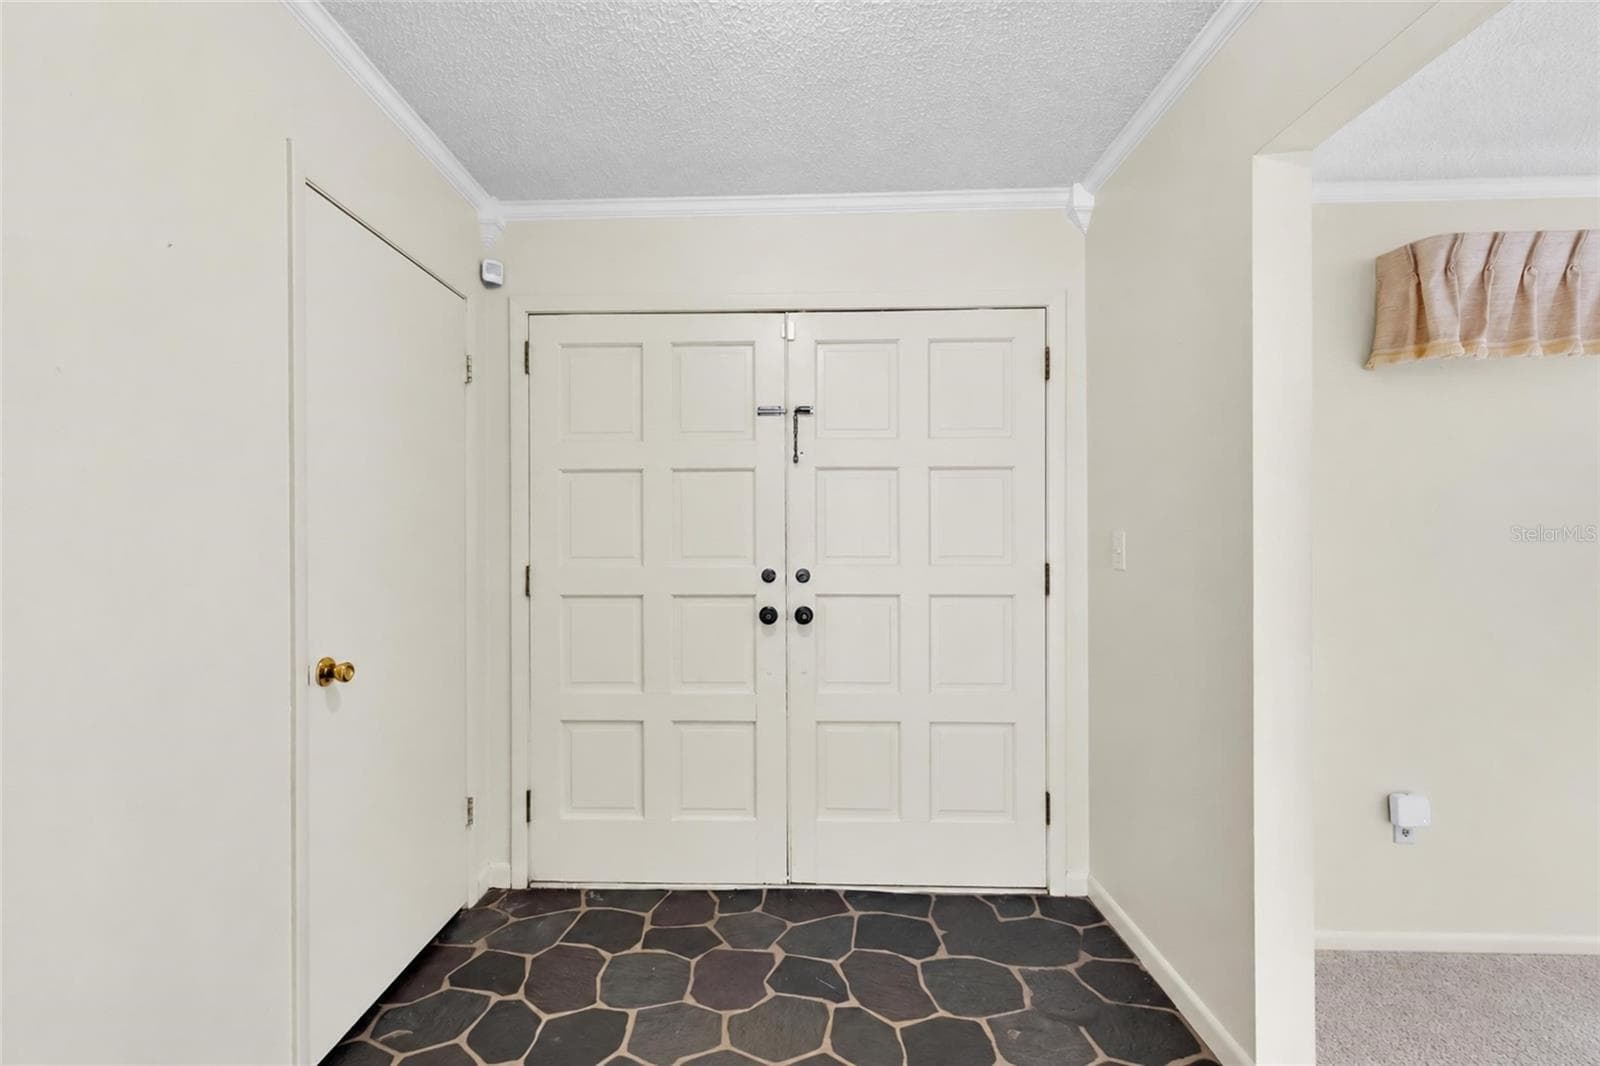
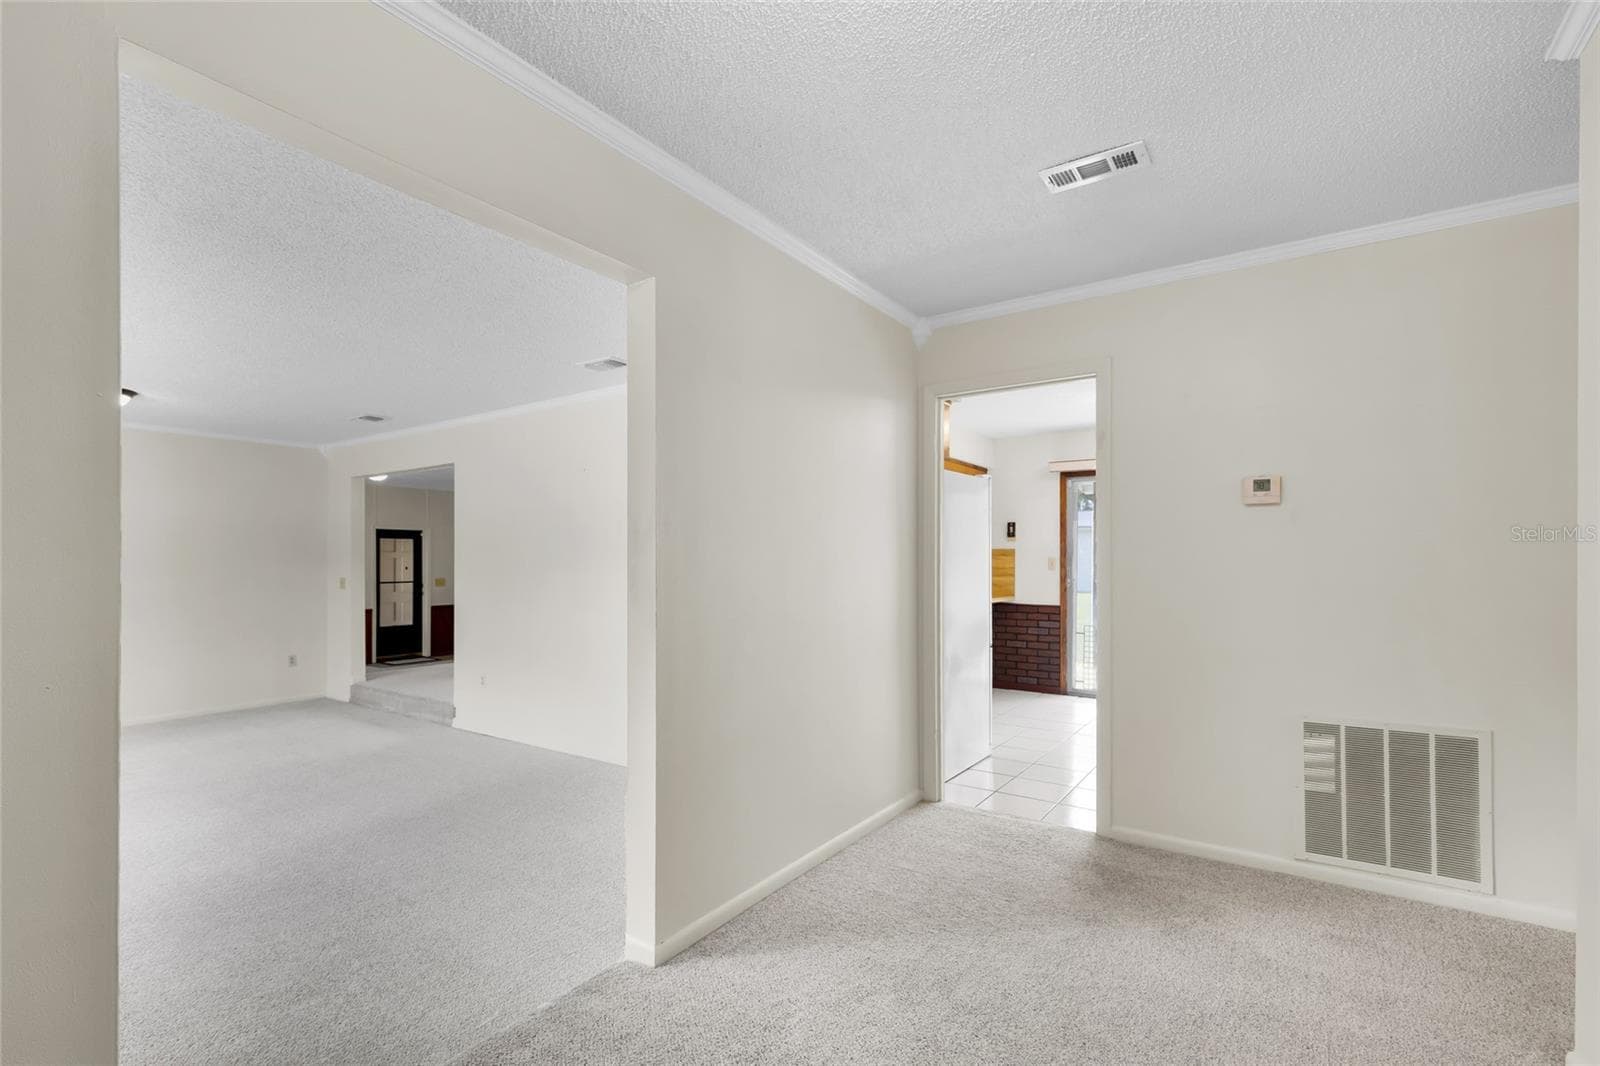
Foyer-Looking Into Living Rm and Kitchen - 133 MOORES TRL, PALATKA
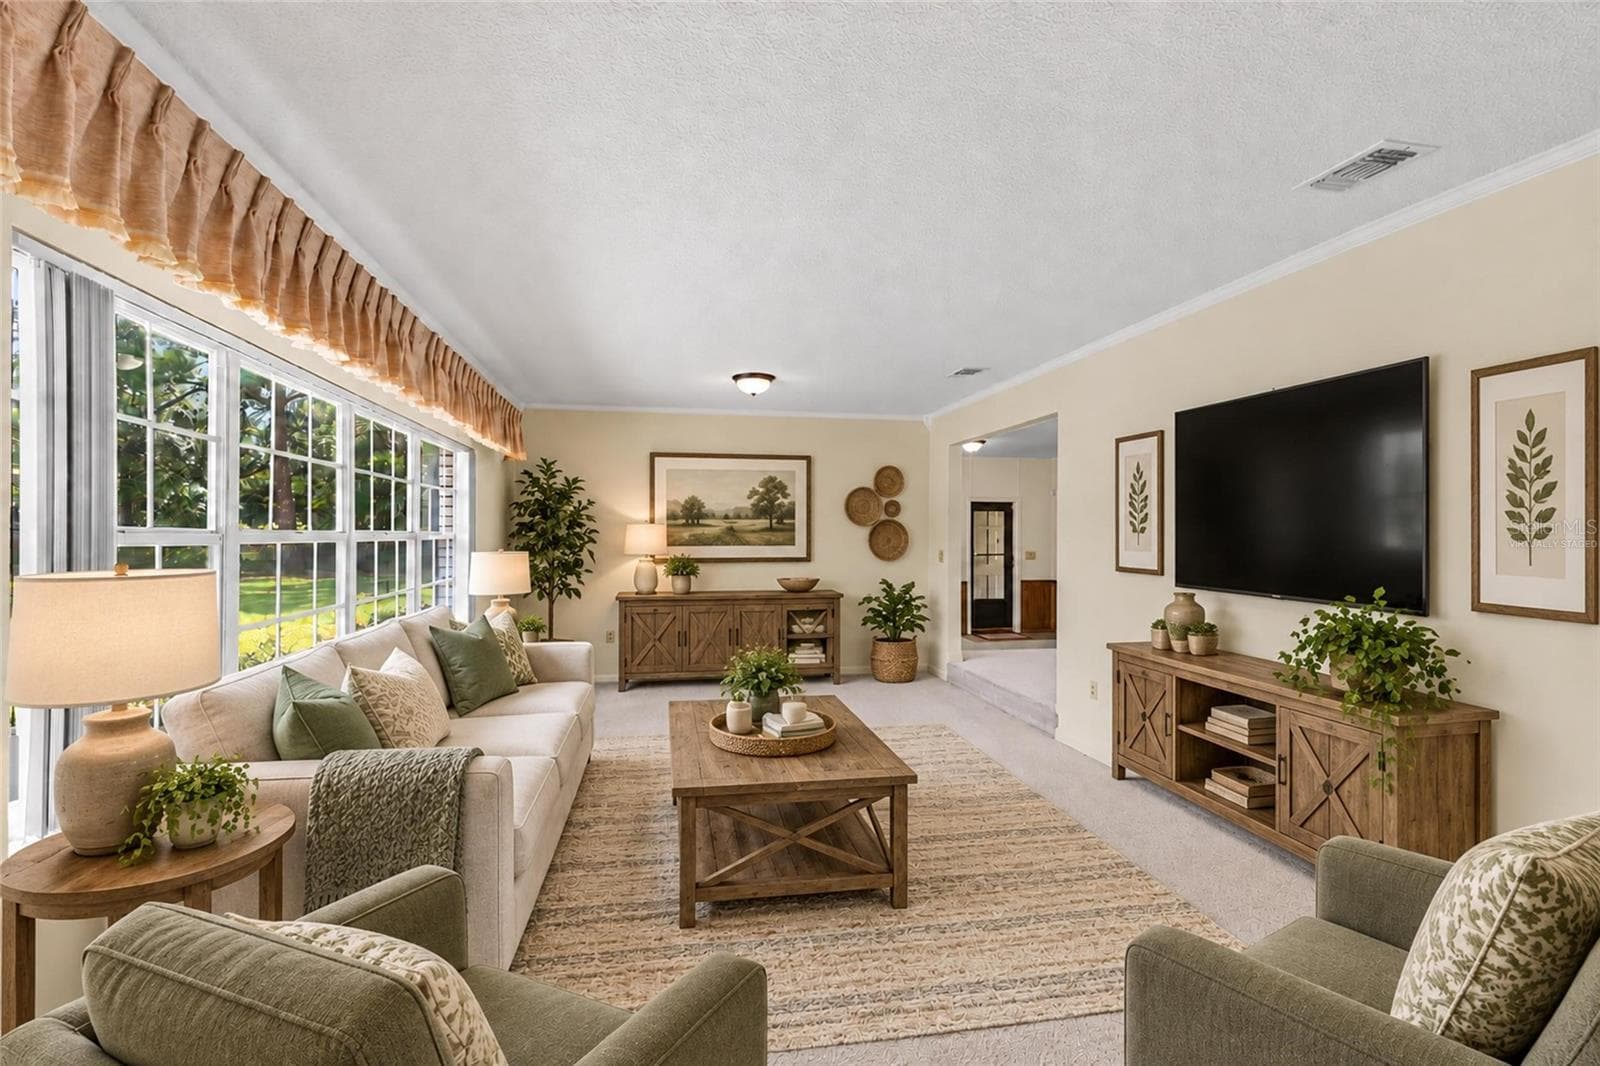
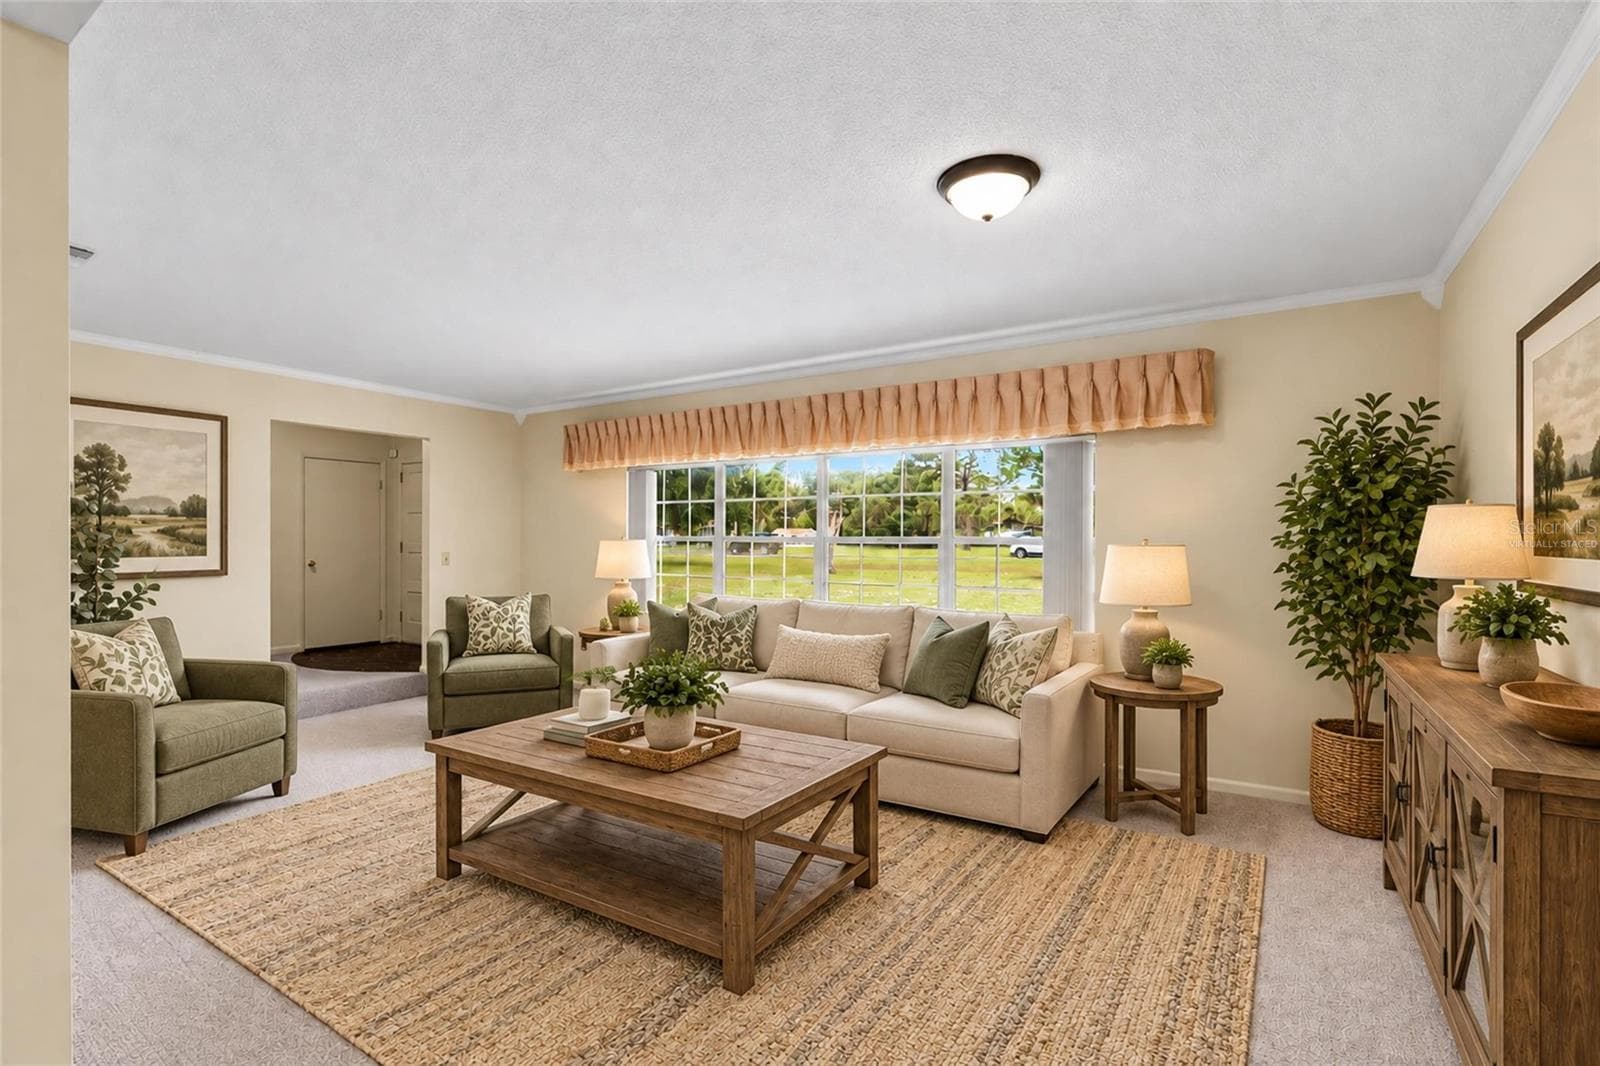
Living Room - Virtually Staged - 133 MOORES TRL, PALATKA
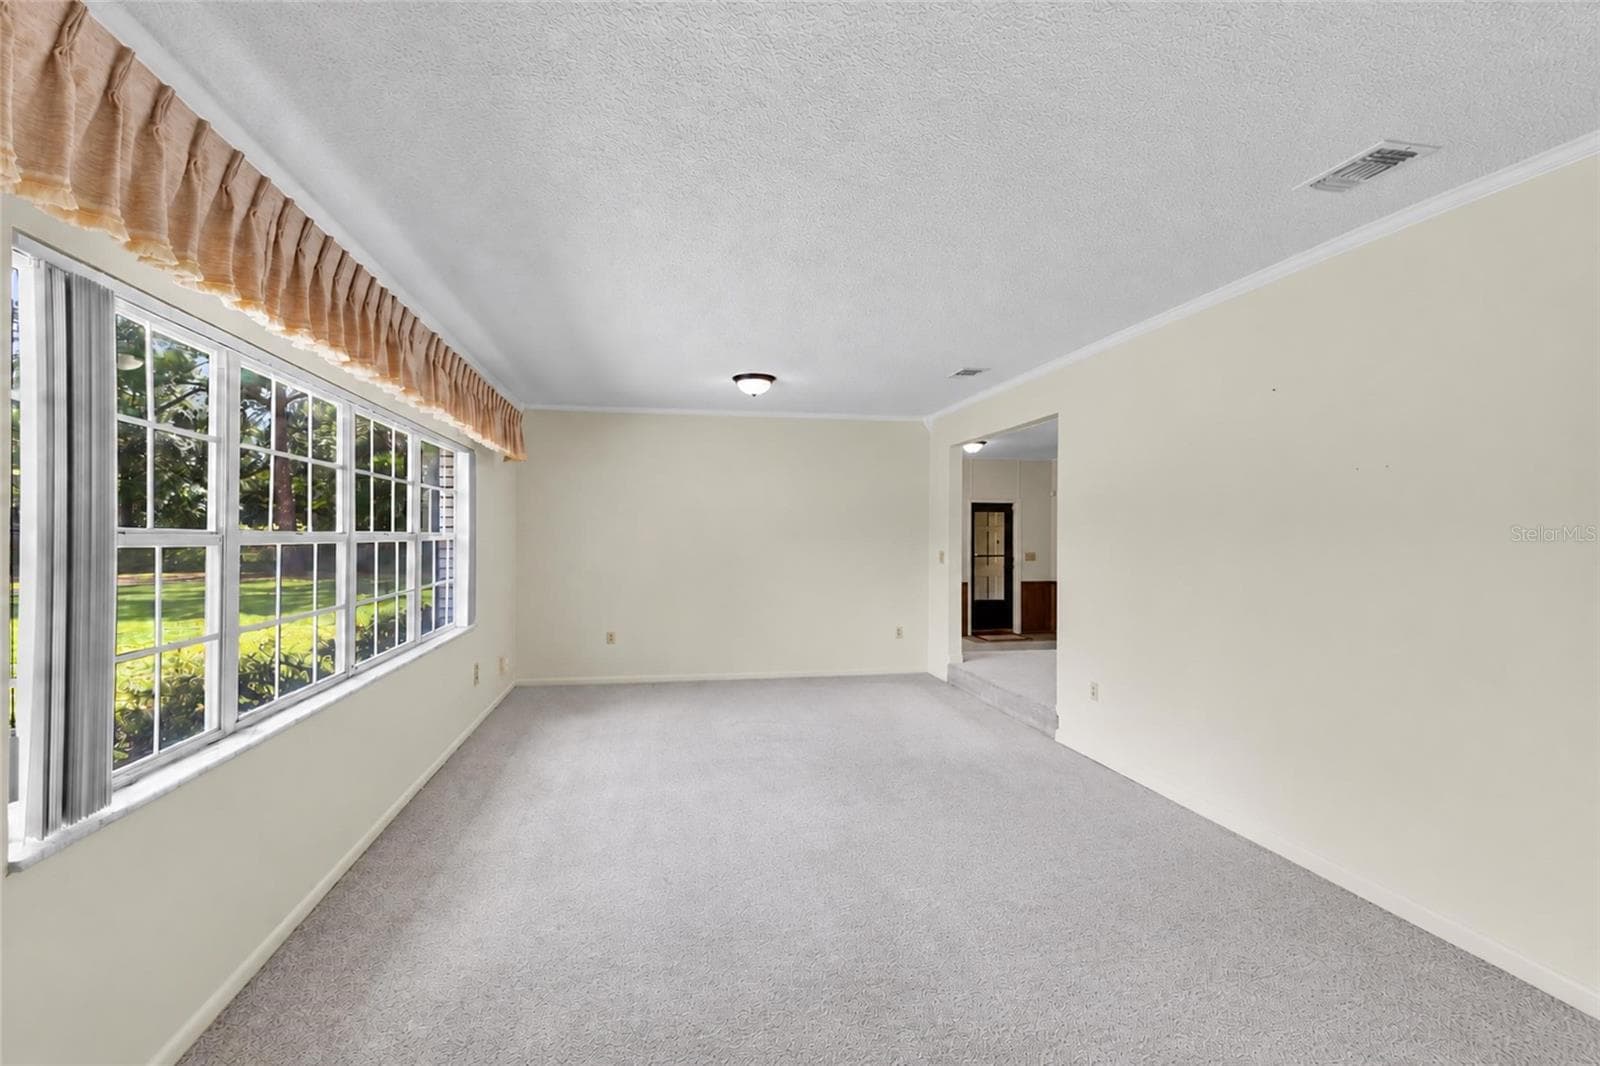
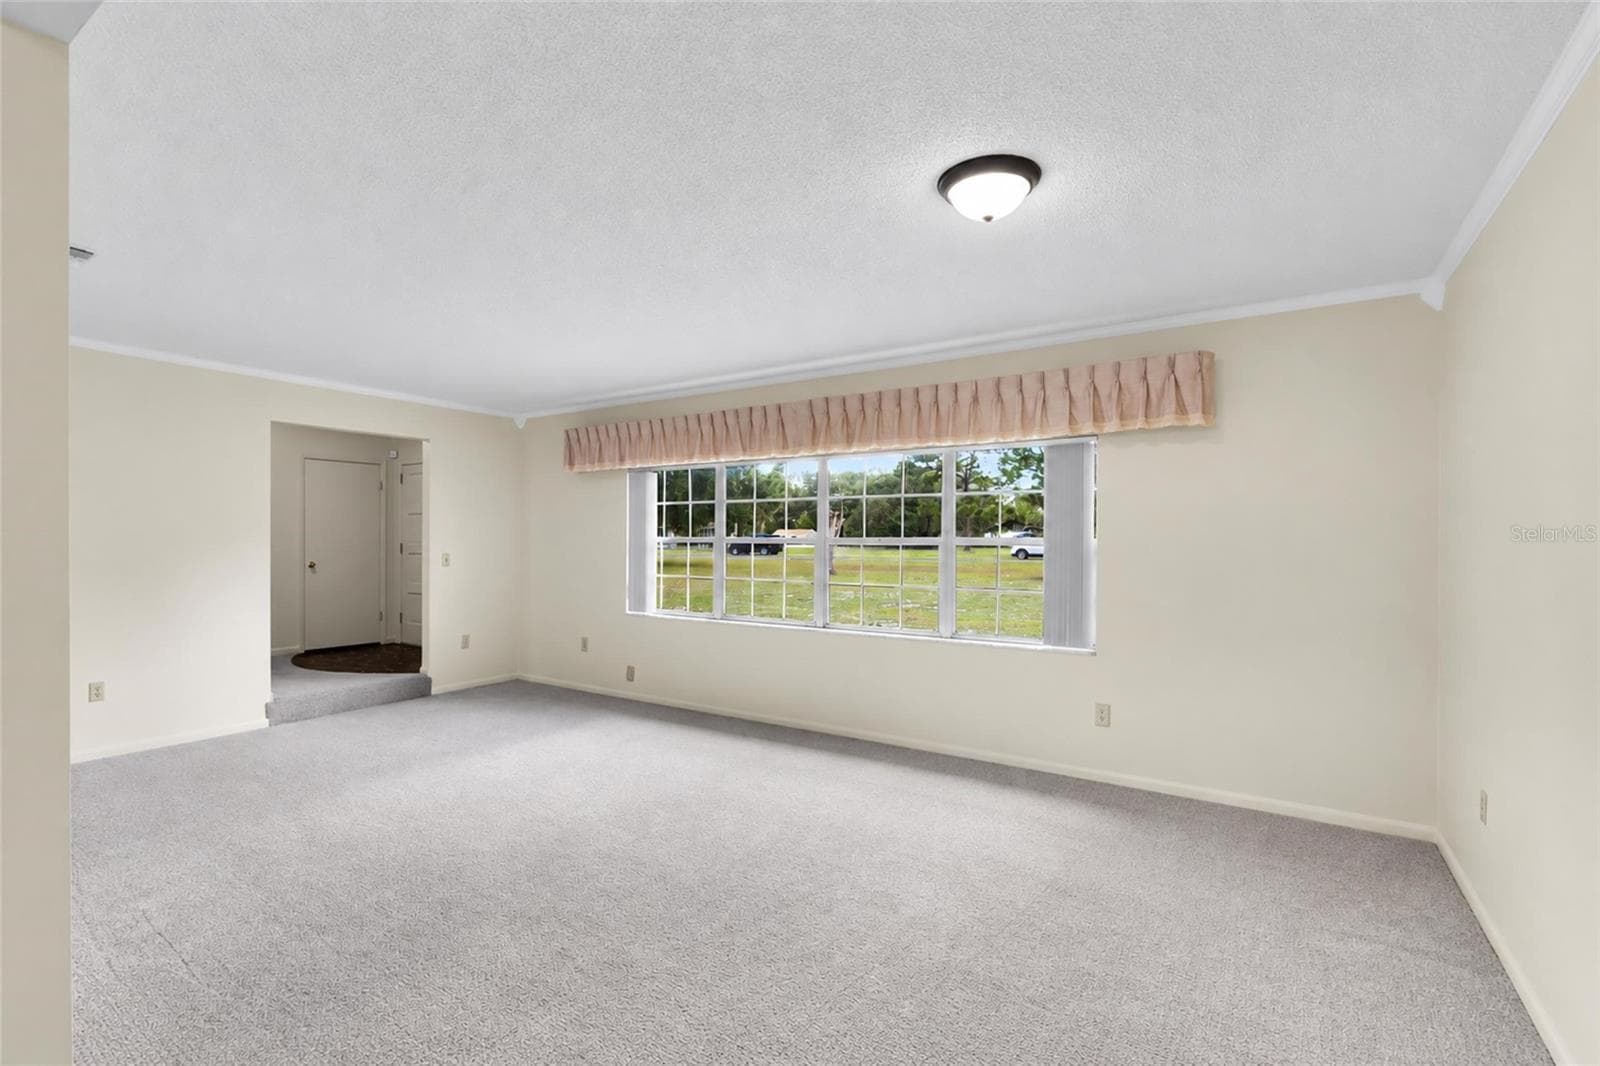
Living Room - 133 MOORES TRL, PALATKA
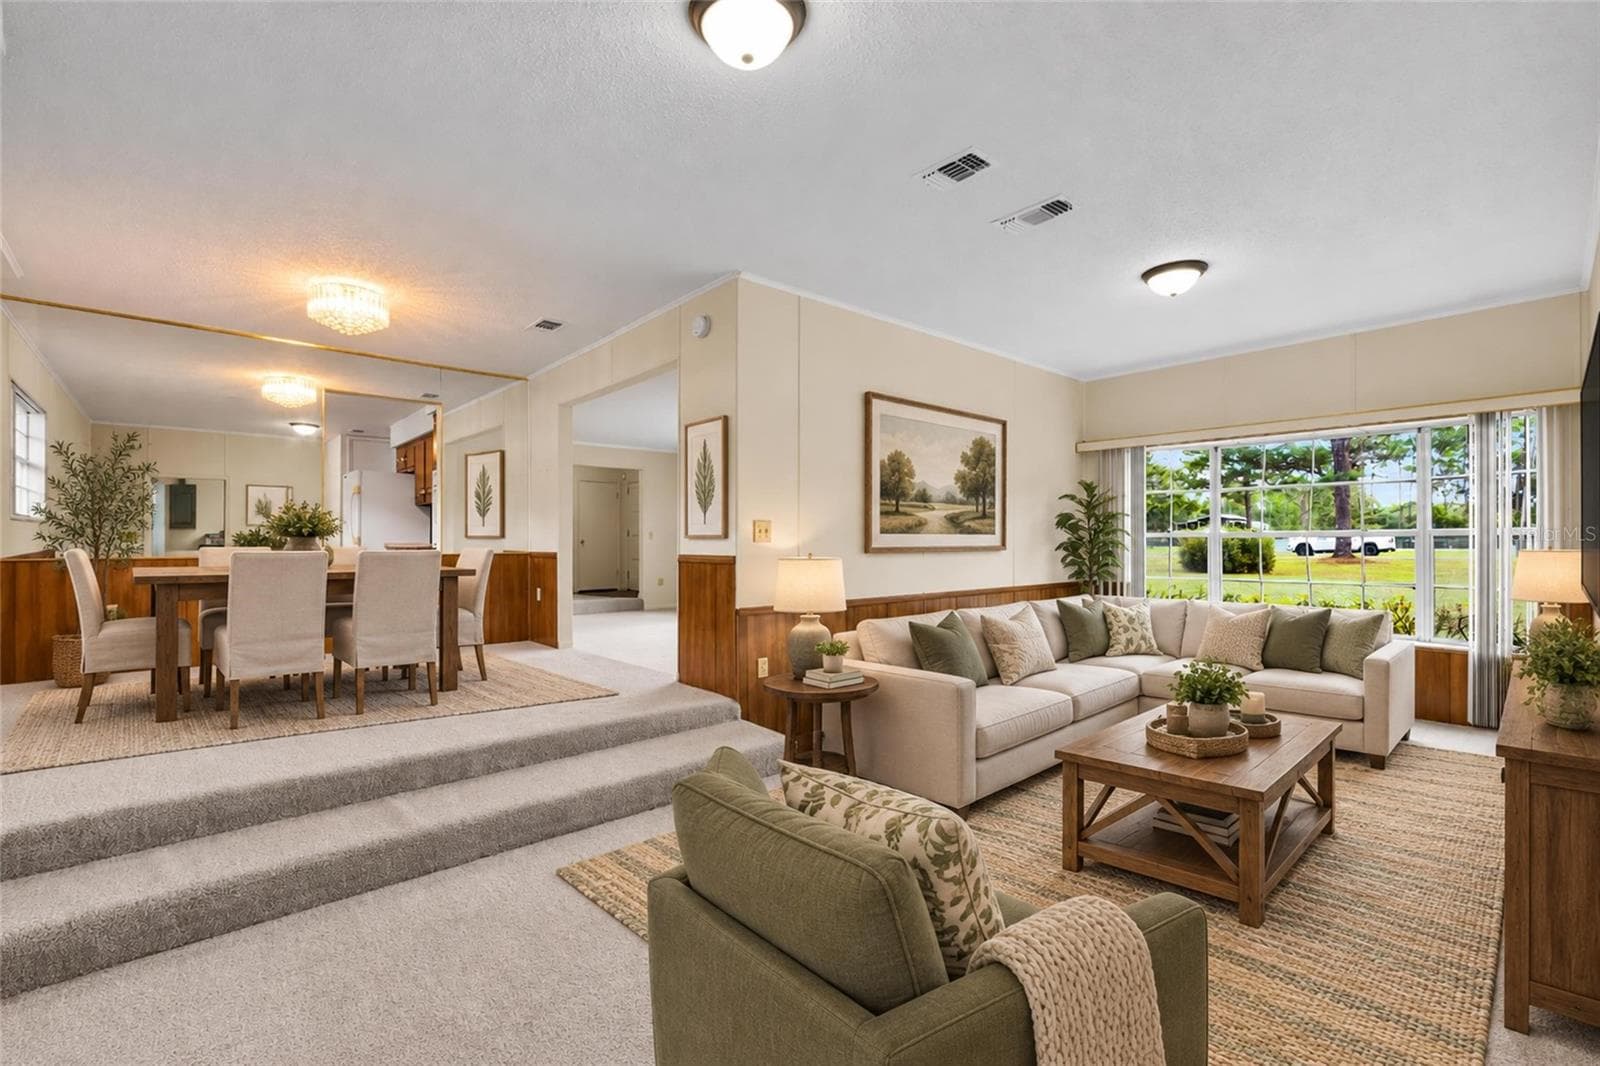
Living Room - Virtually Staged - 133 MOORES TRL, PALATKA
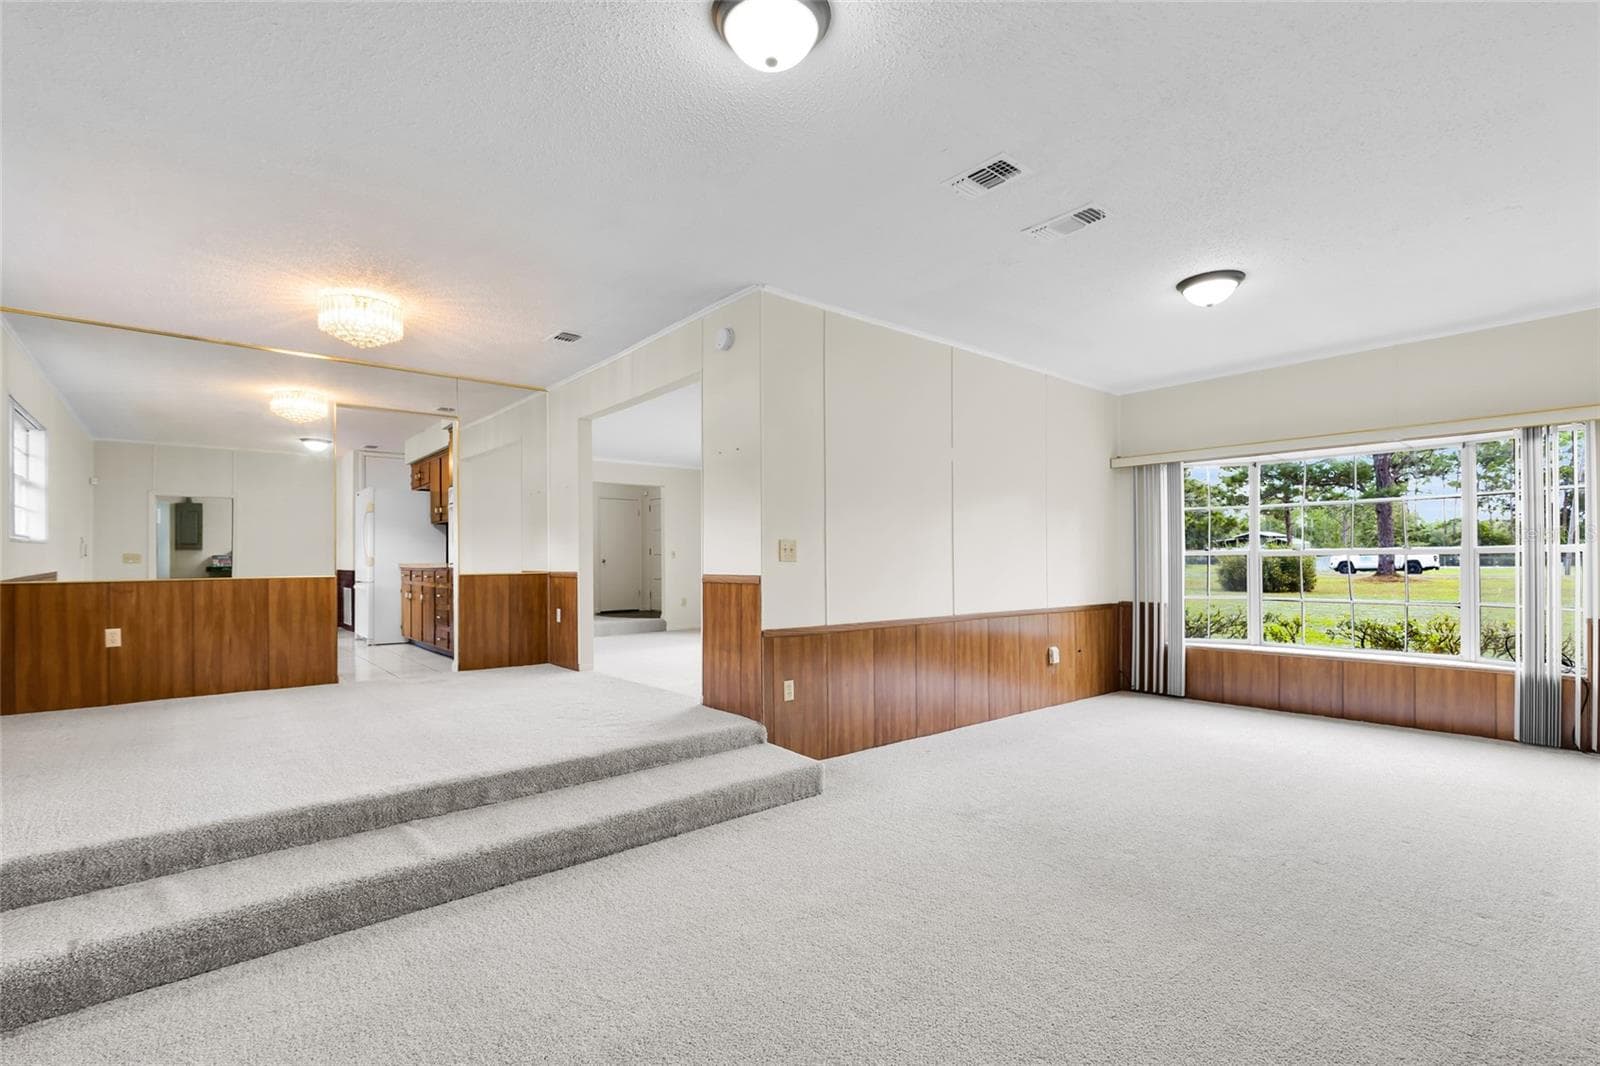
Living Room - 133 MOORES TRL, PALATKA
Dining and Family Rooms - 133 MOORES TRL, PALATKA
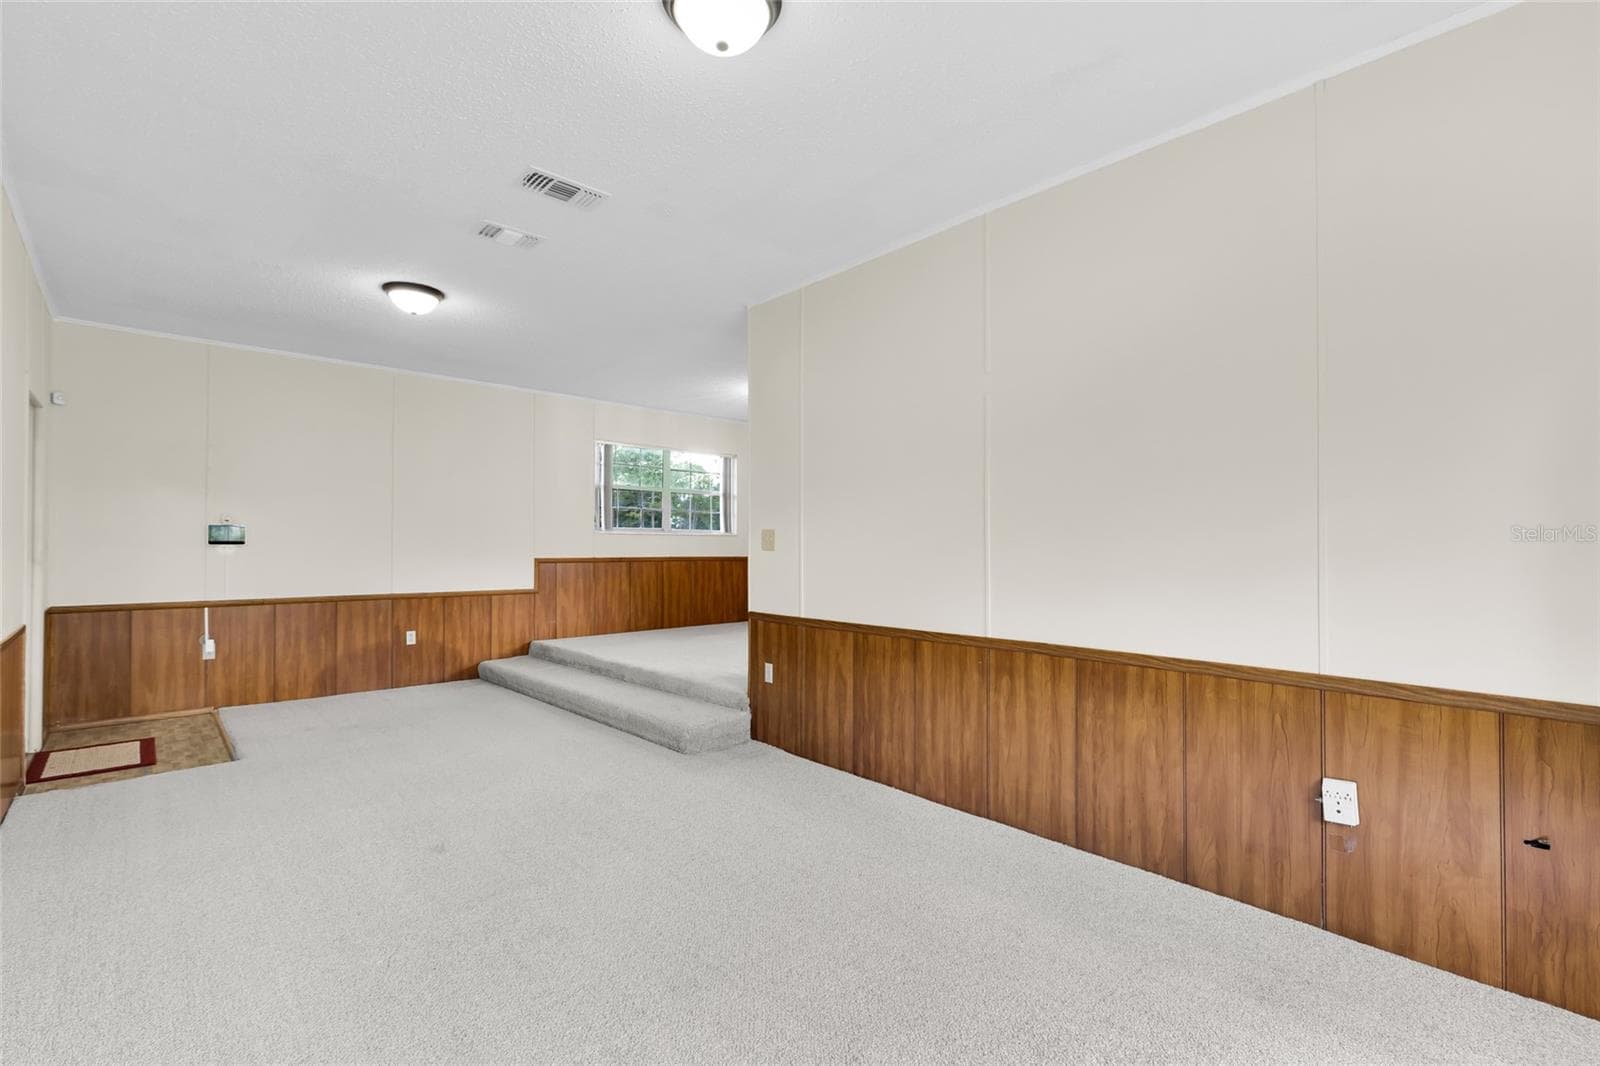
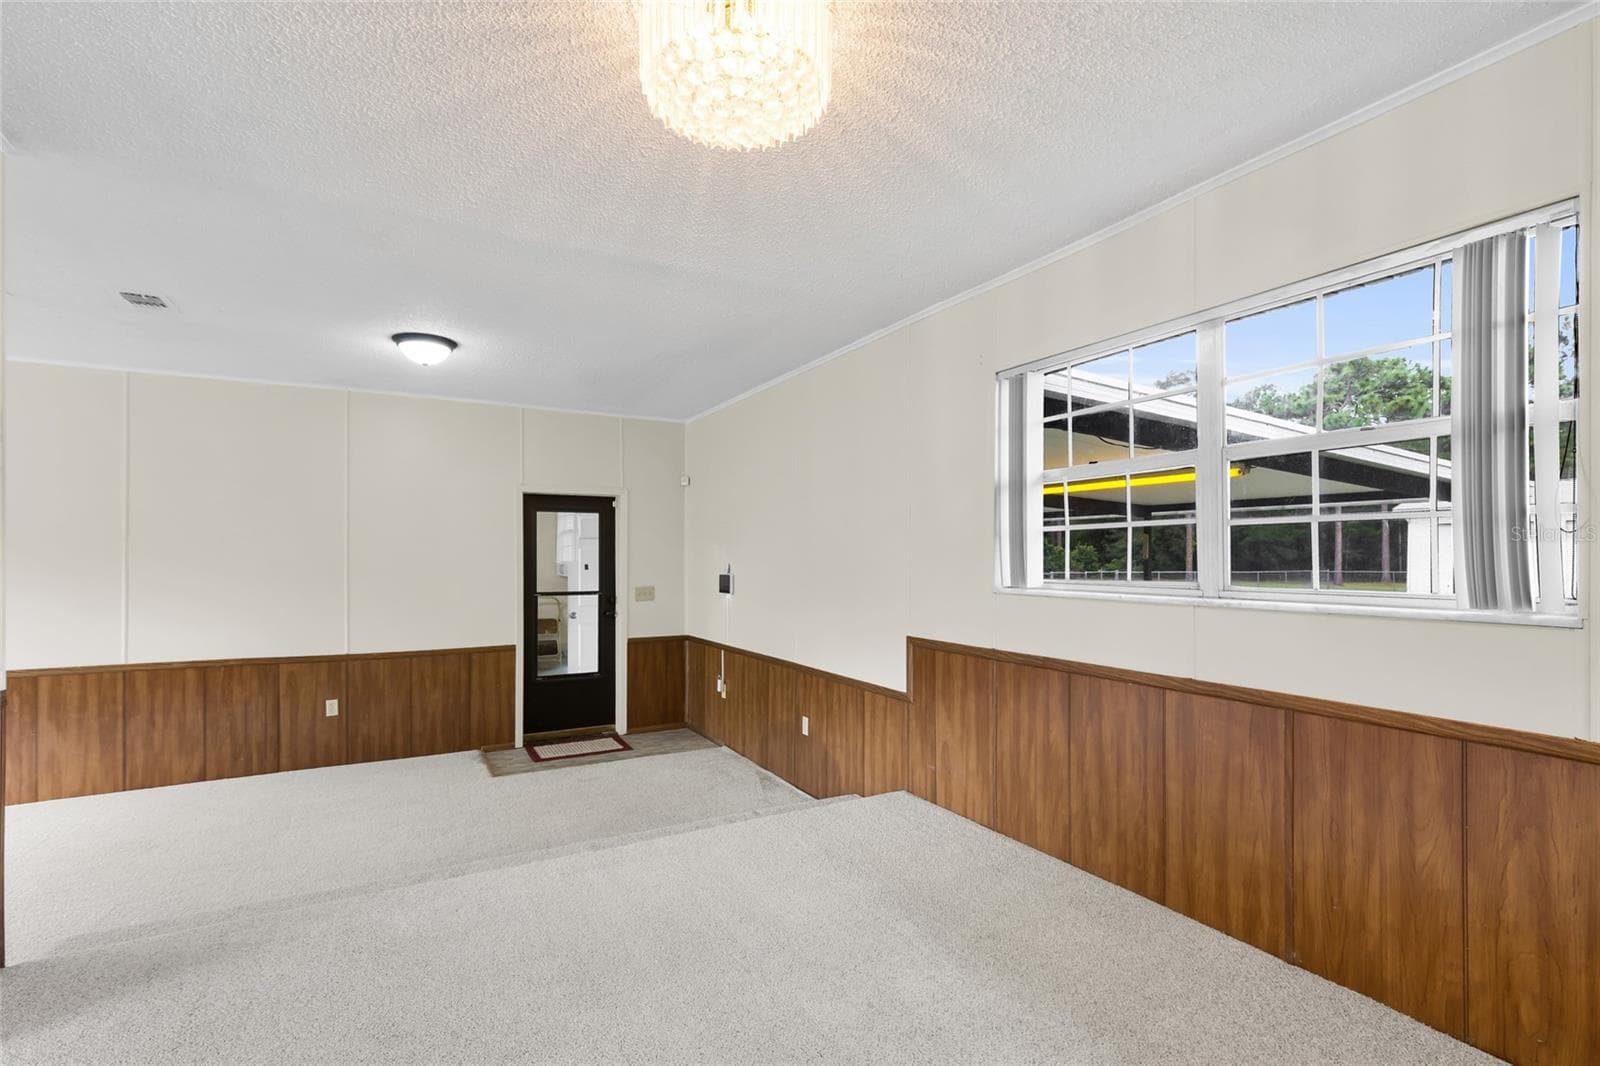
Family Room - 133 MOORES TRL, PALATKA
Side Door to Utility and Double Carport - 133 MOORES TRL, PALATKA
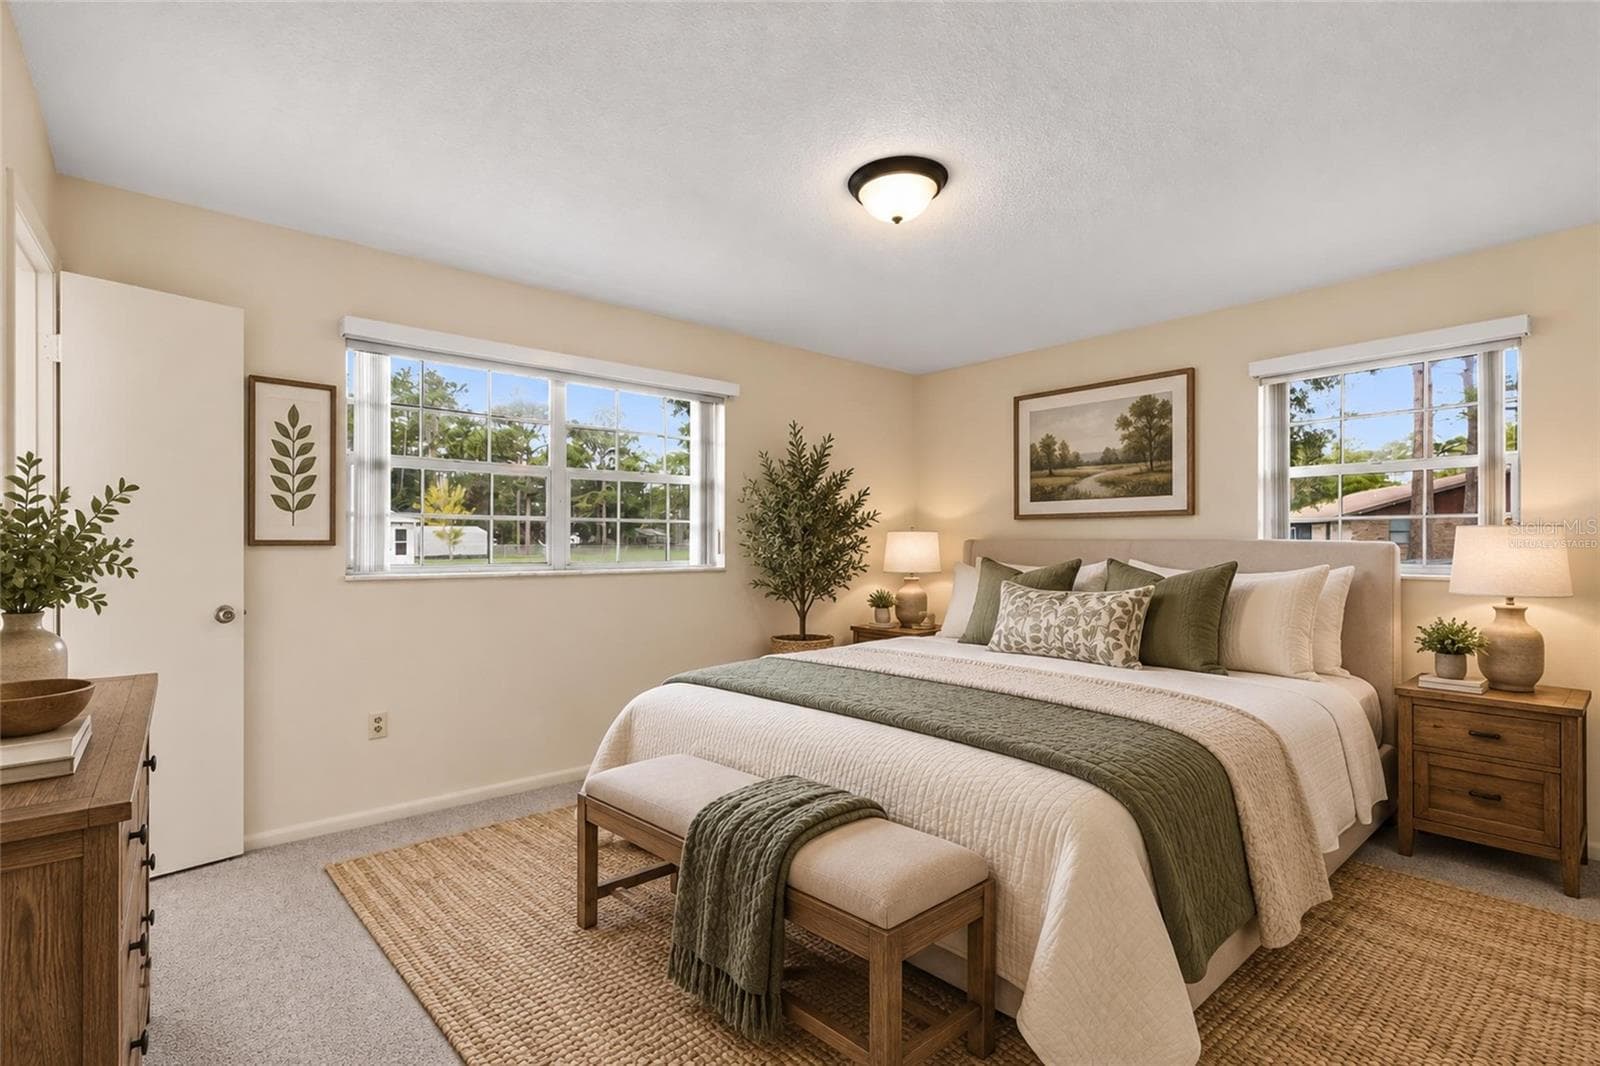
Primary Bedroom-Virtually Staged - 133 MOORES TRL, PALATKA
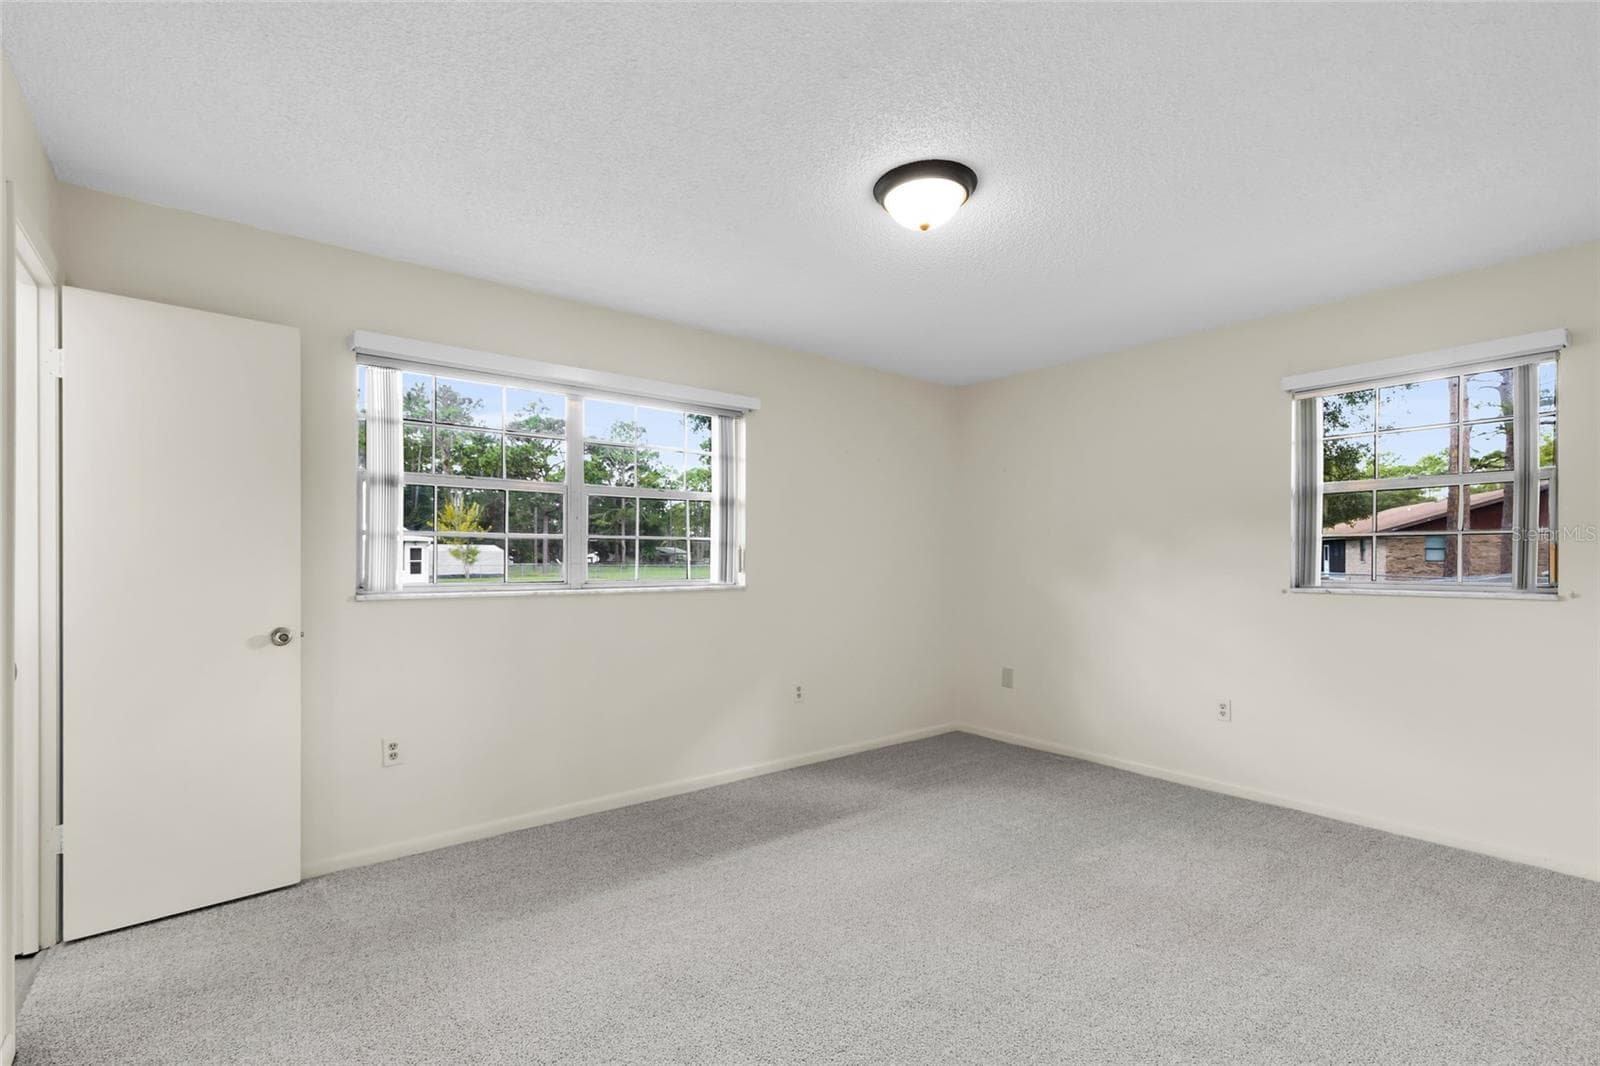
Primary Bedroom - 133 MOORES TRL, PALATKA
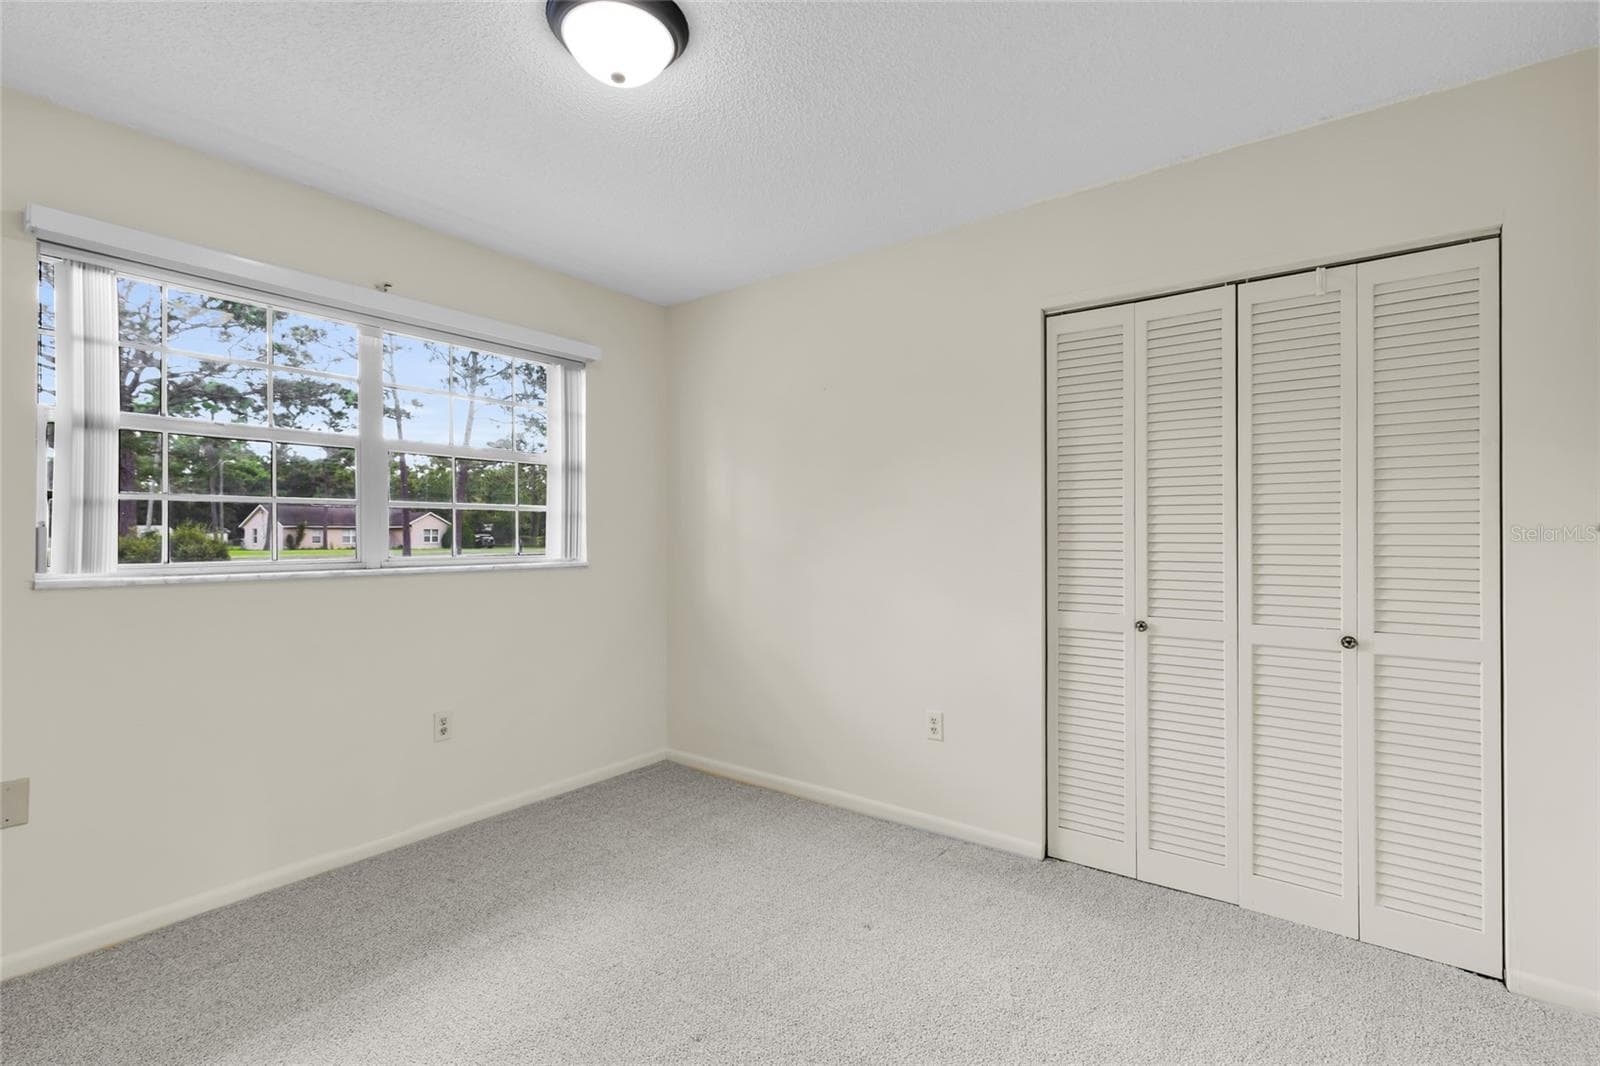
Bedroom 2 - 133 MOORES TRL, PALATKA
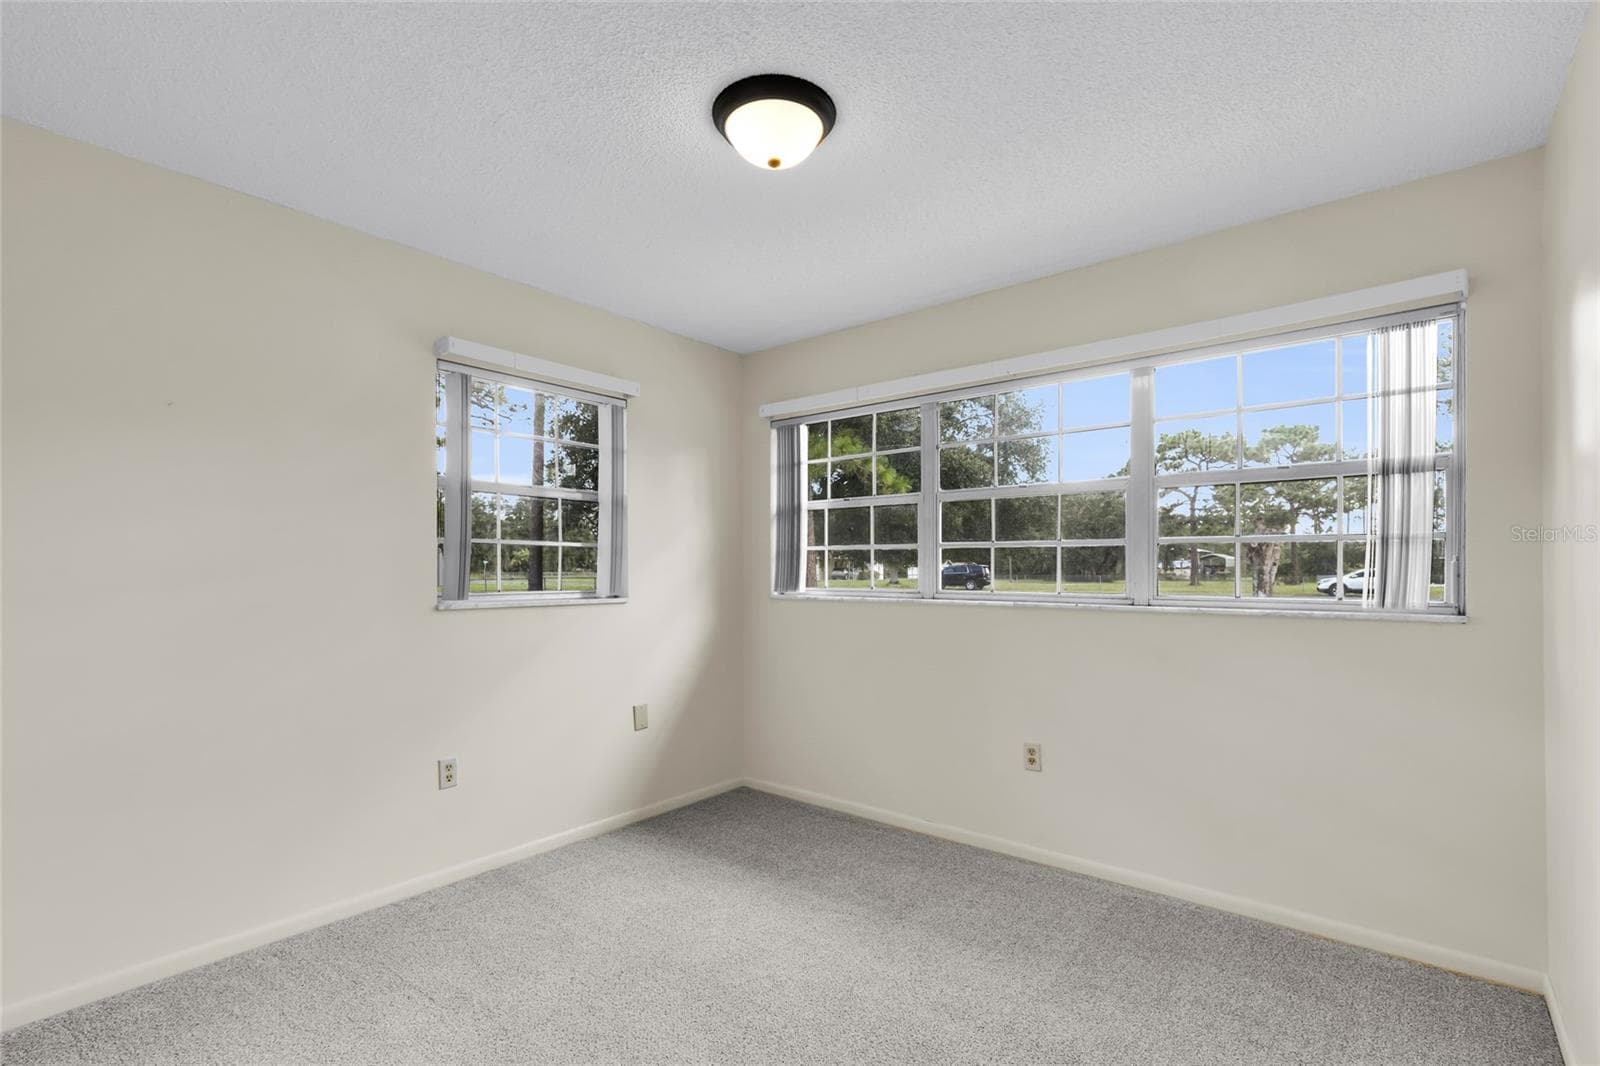
Bedroom 3 - 133 MOORES TRL, PALATKA
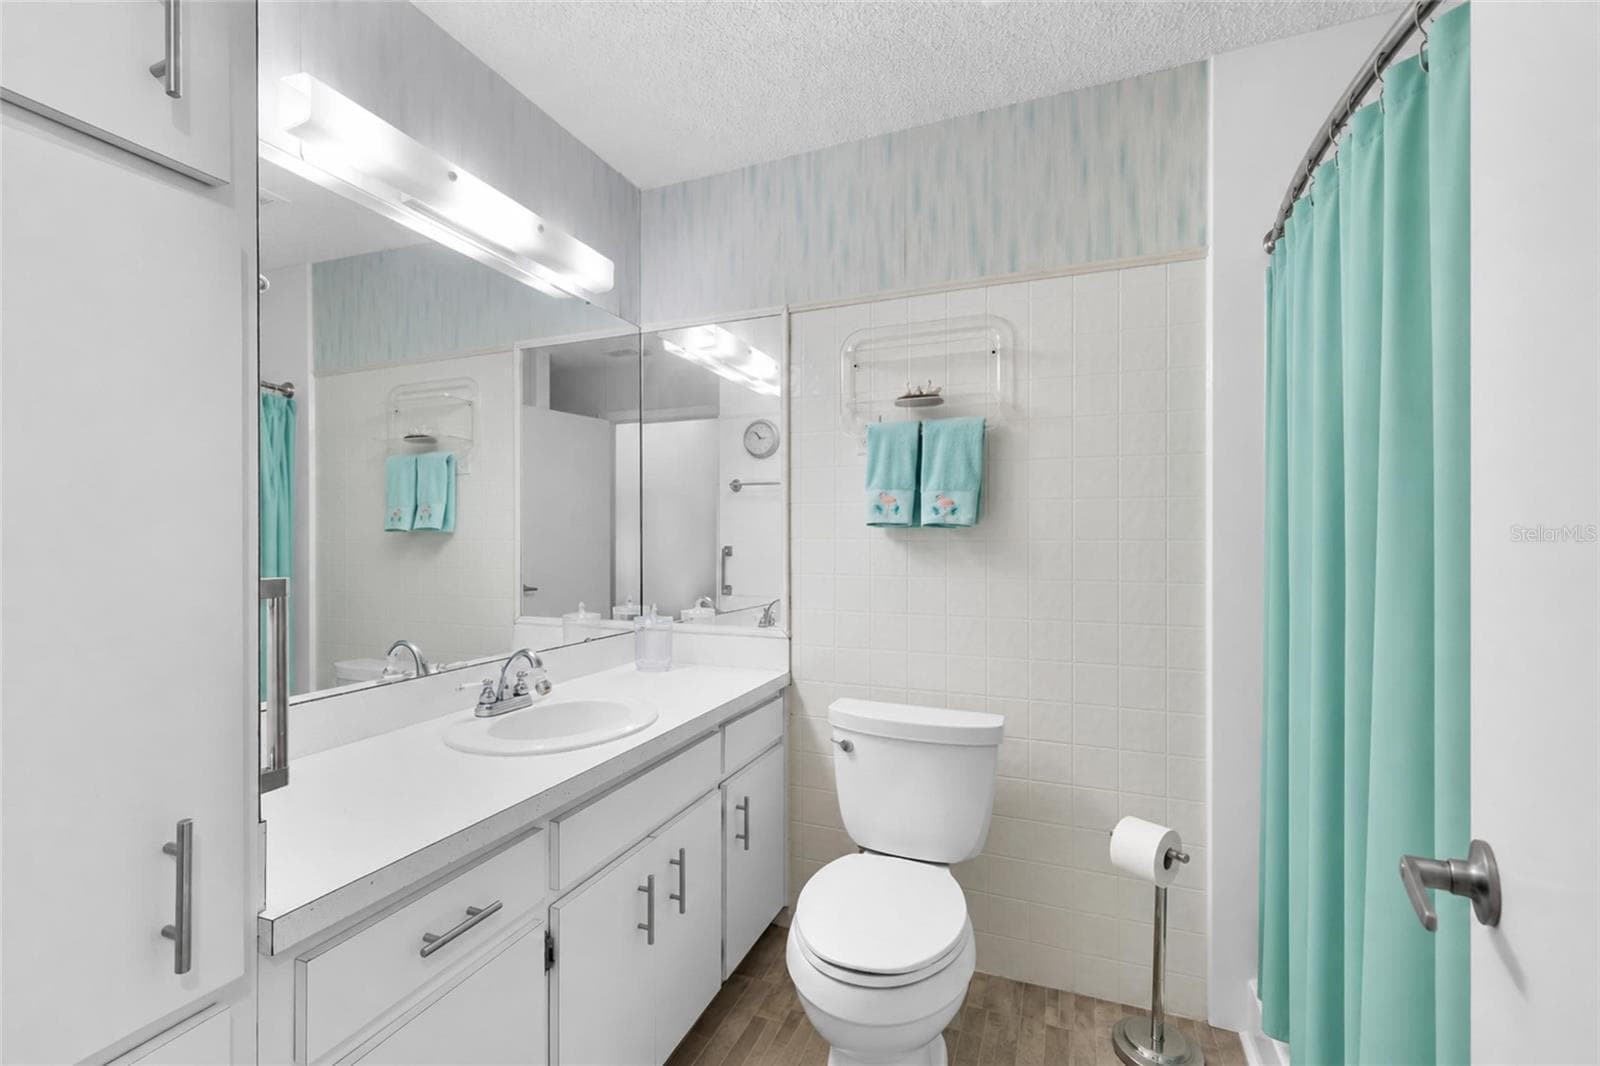
Guest Bath - 133 MOORES TRL, PALATKA
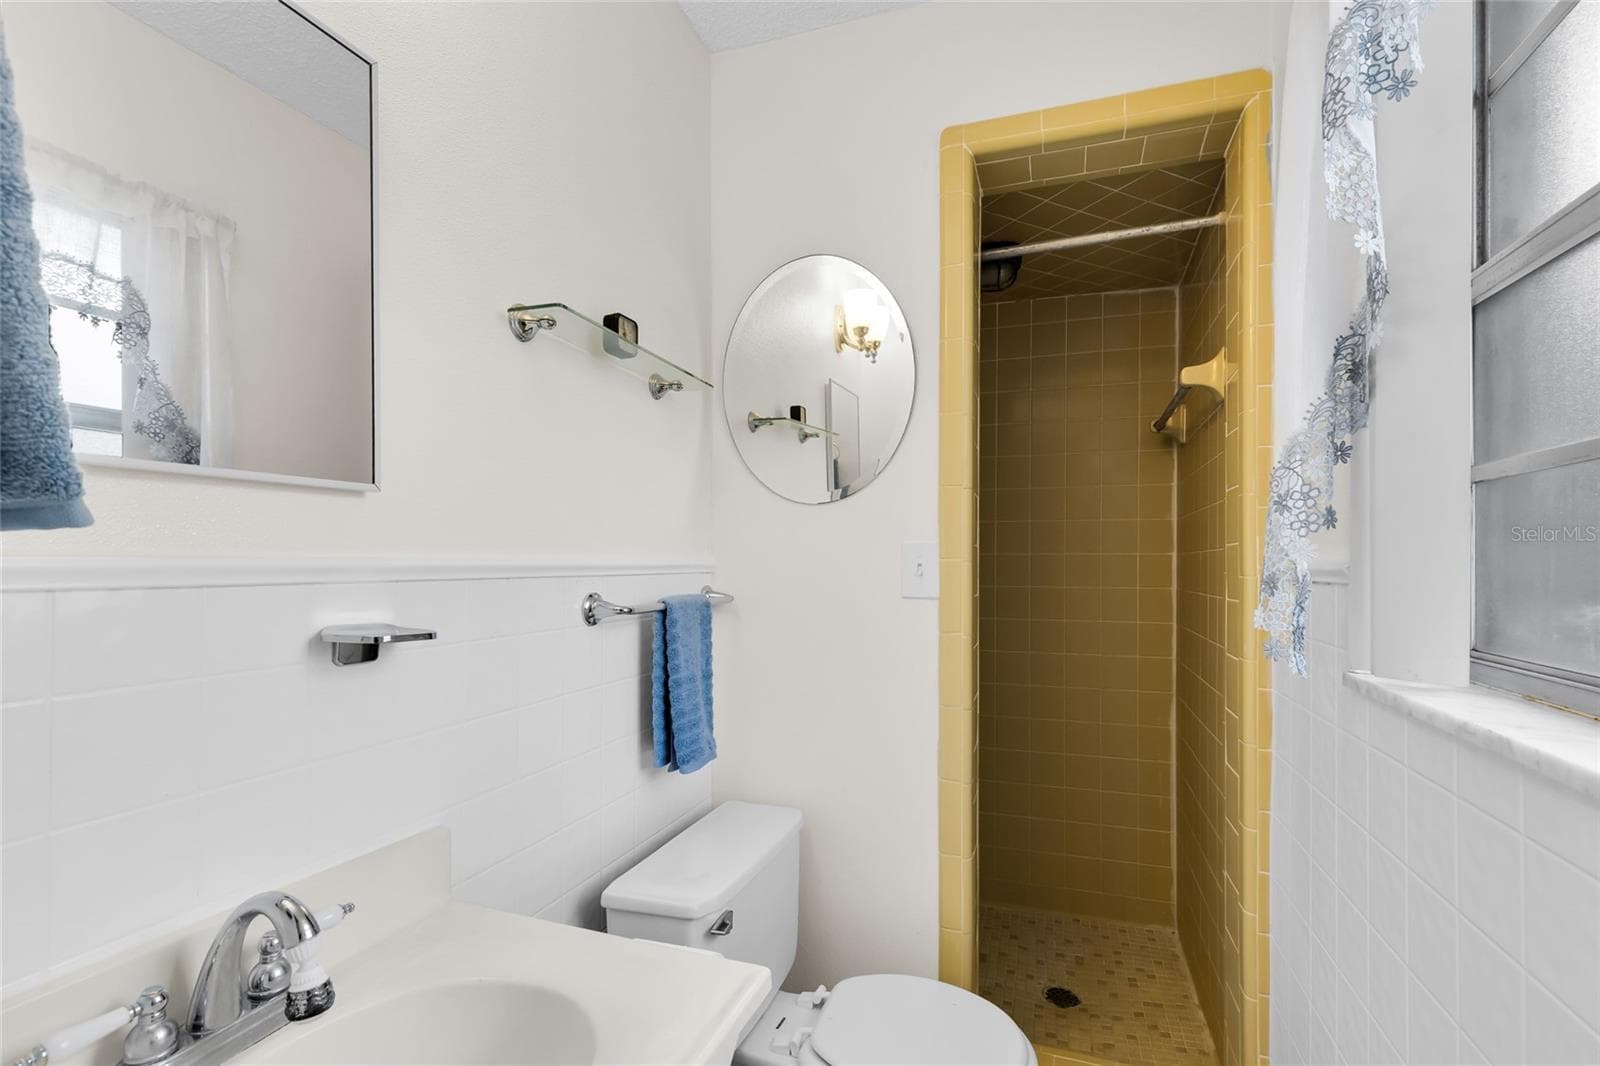
Primary Bathroom - 133 MOORES TRL, PALATKA
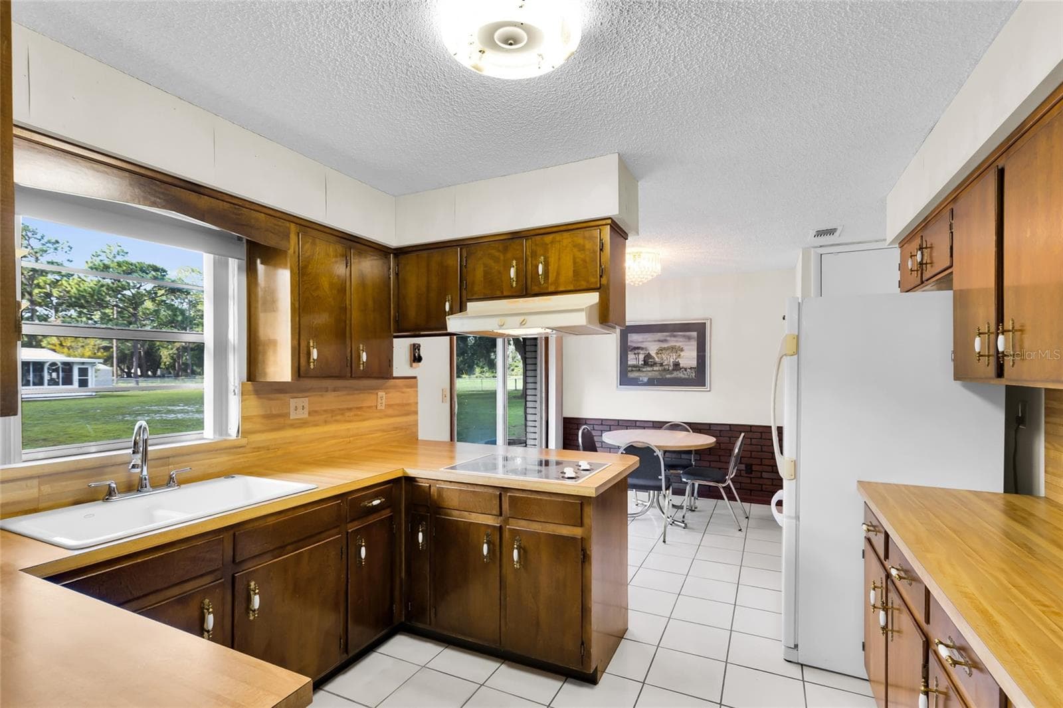
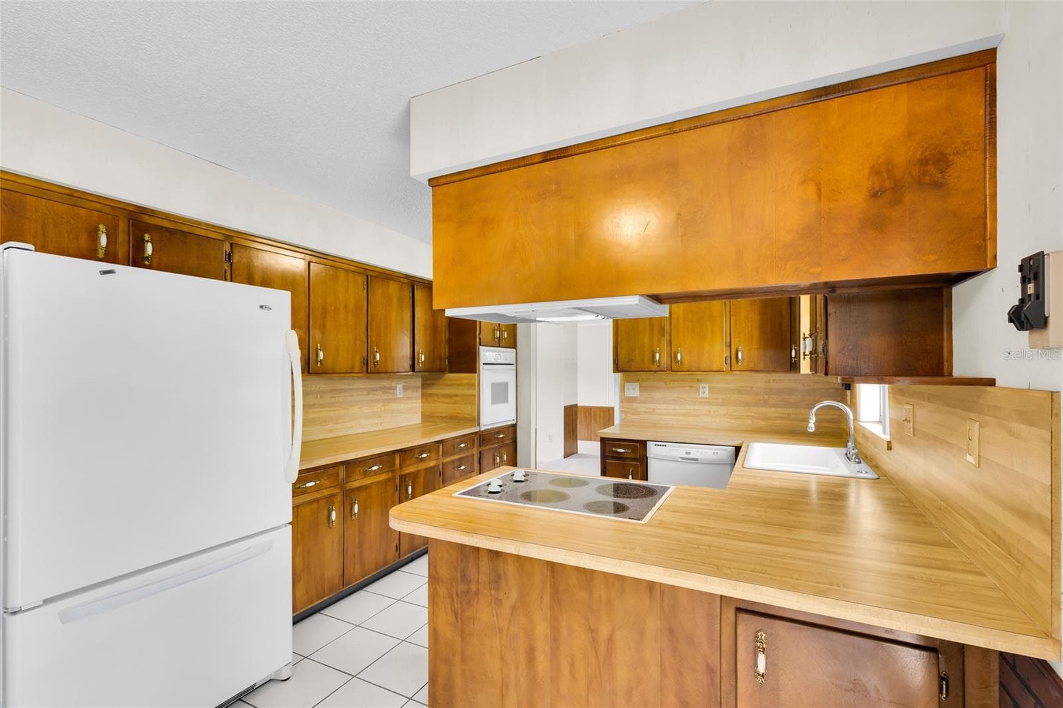
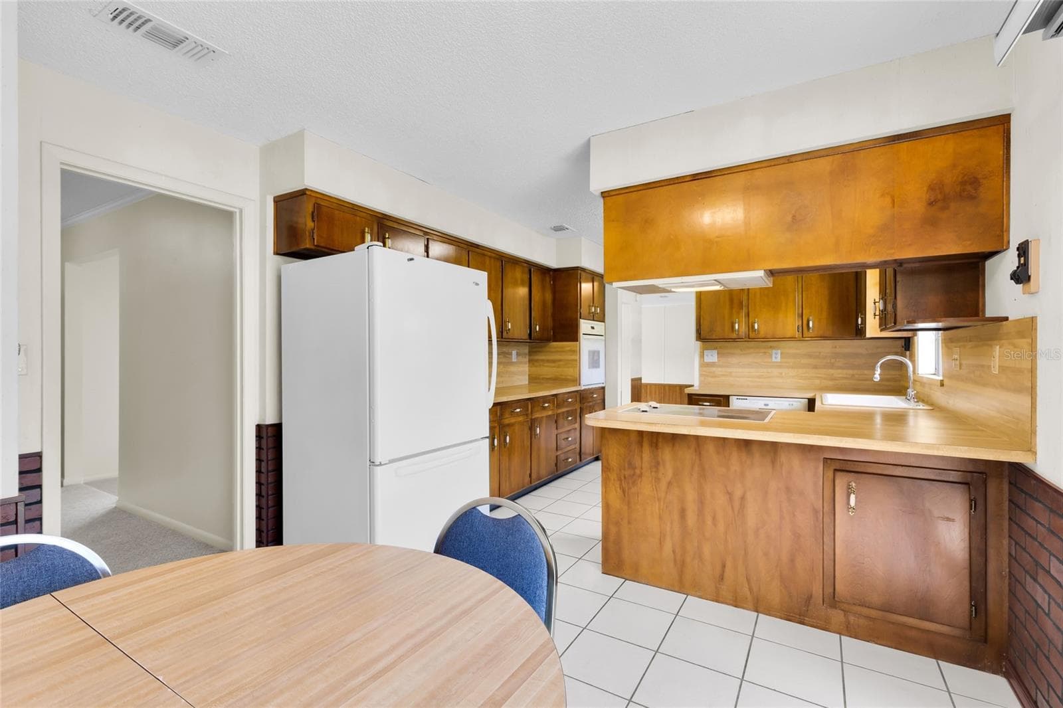
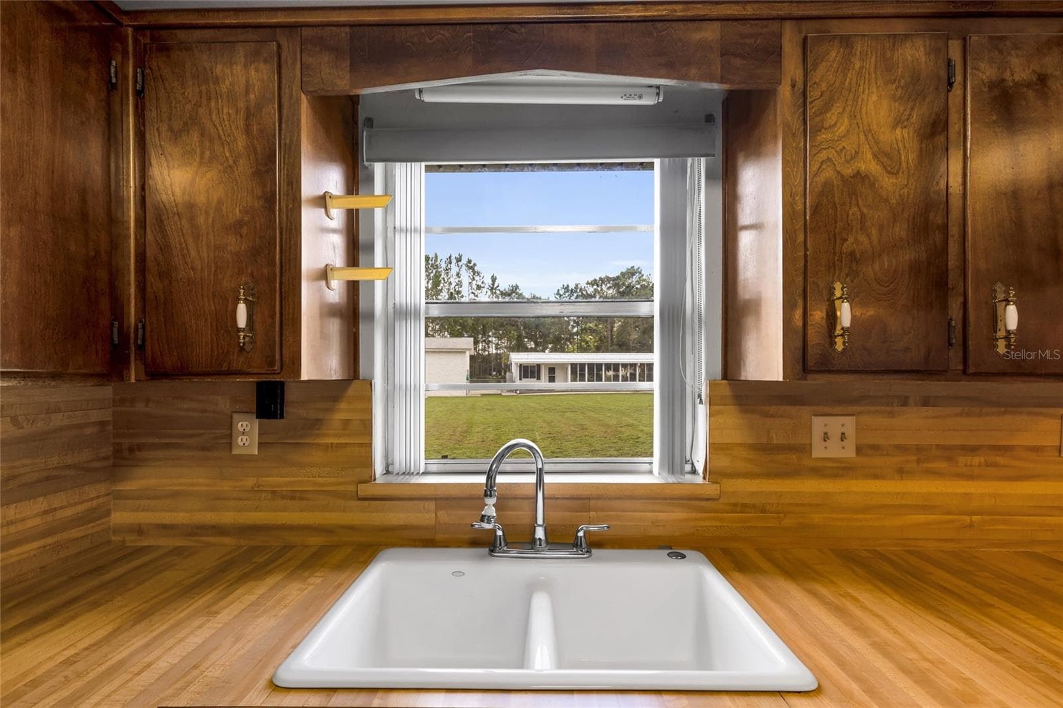
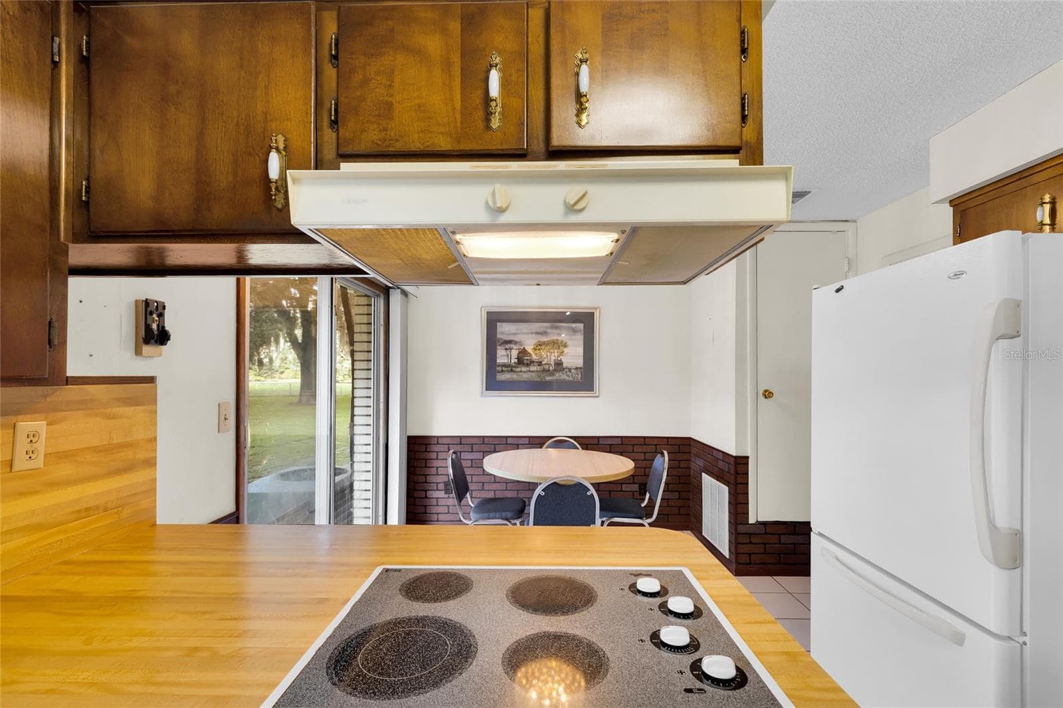
Kitchen - 133 MOORES TRL, PALATKA
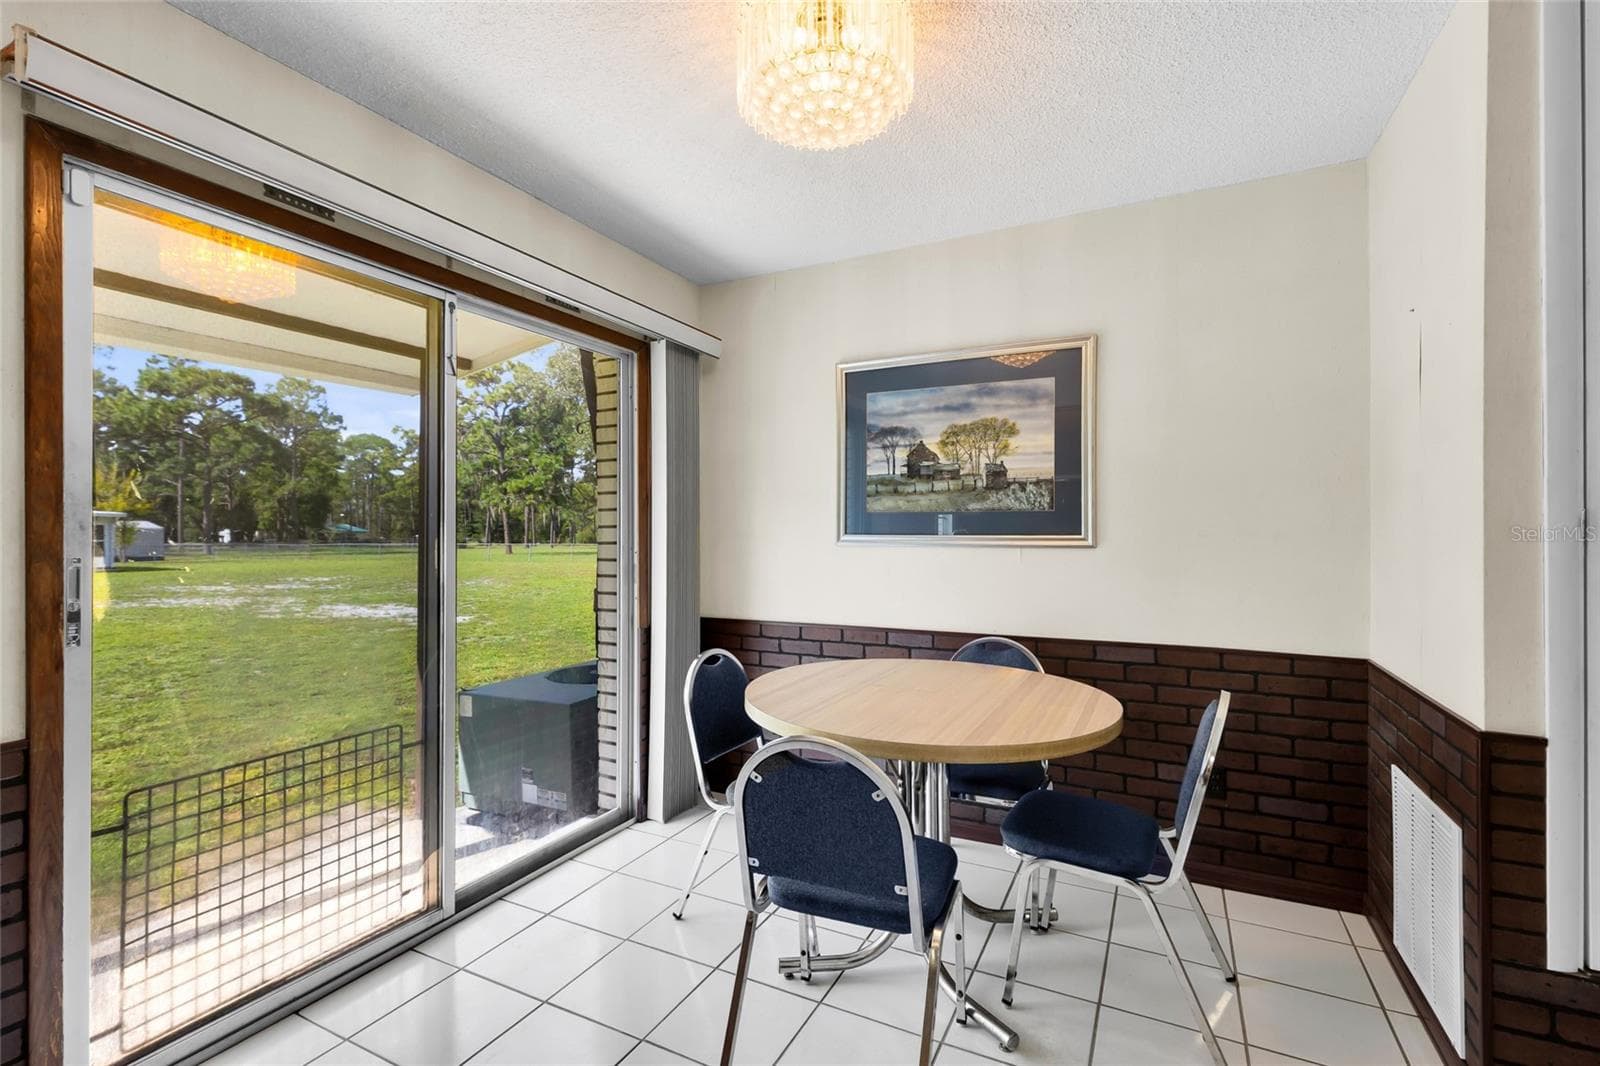
Breakfast Area - 133 MOORES TRL, PALATKA
Kitchen - 133 MOORES TRL, PALATKA
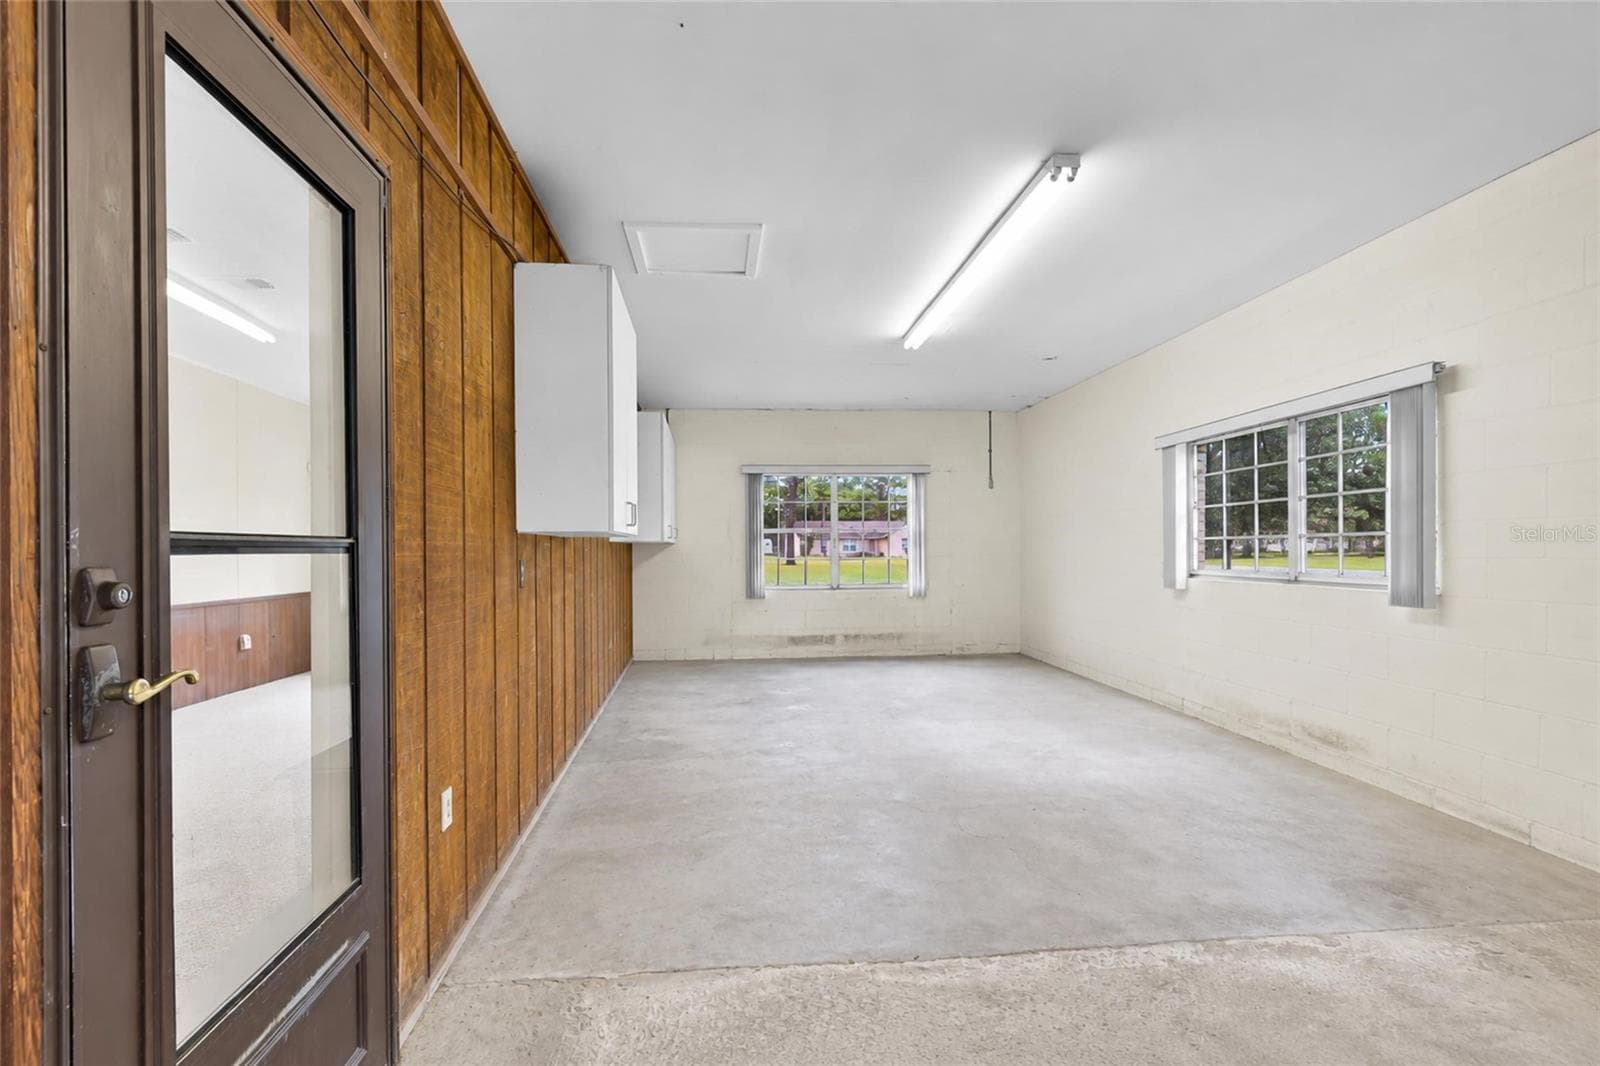
Utility/Storage area - 133 MOORES TRL, PALATKA
Single Family Residence at 133 MOORES TRL, PALATKA, photo 33 of 66
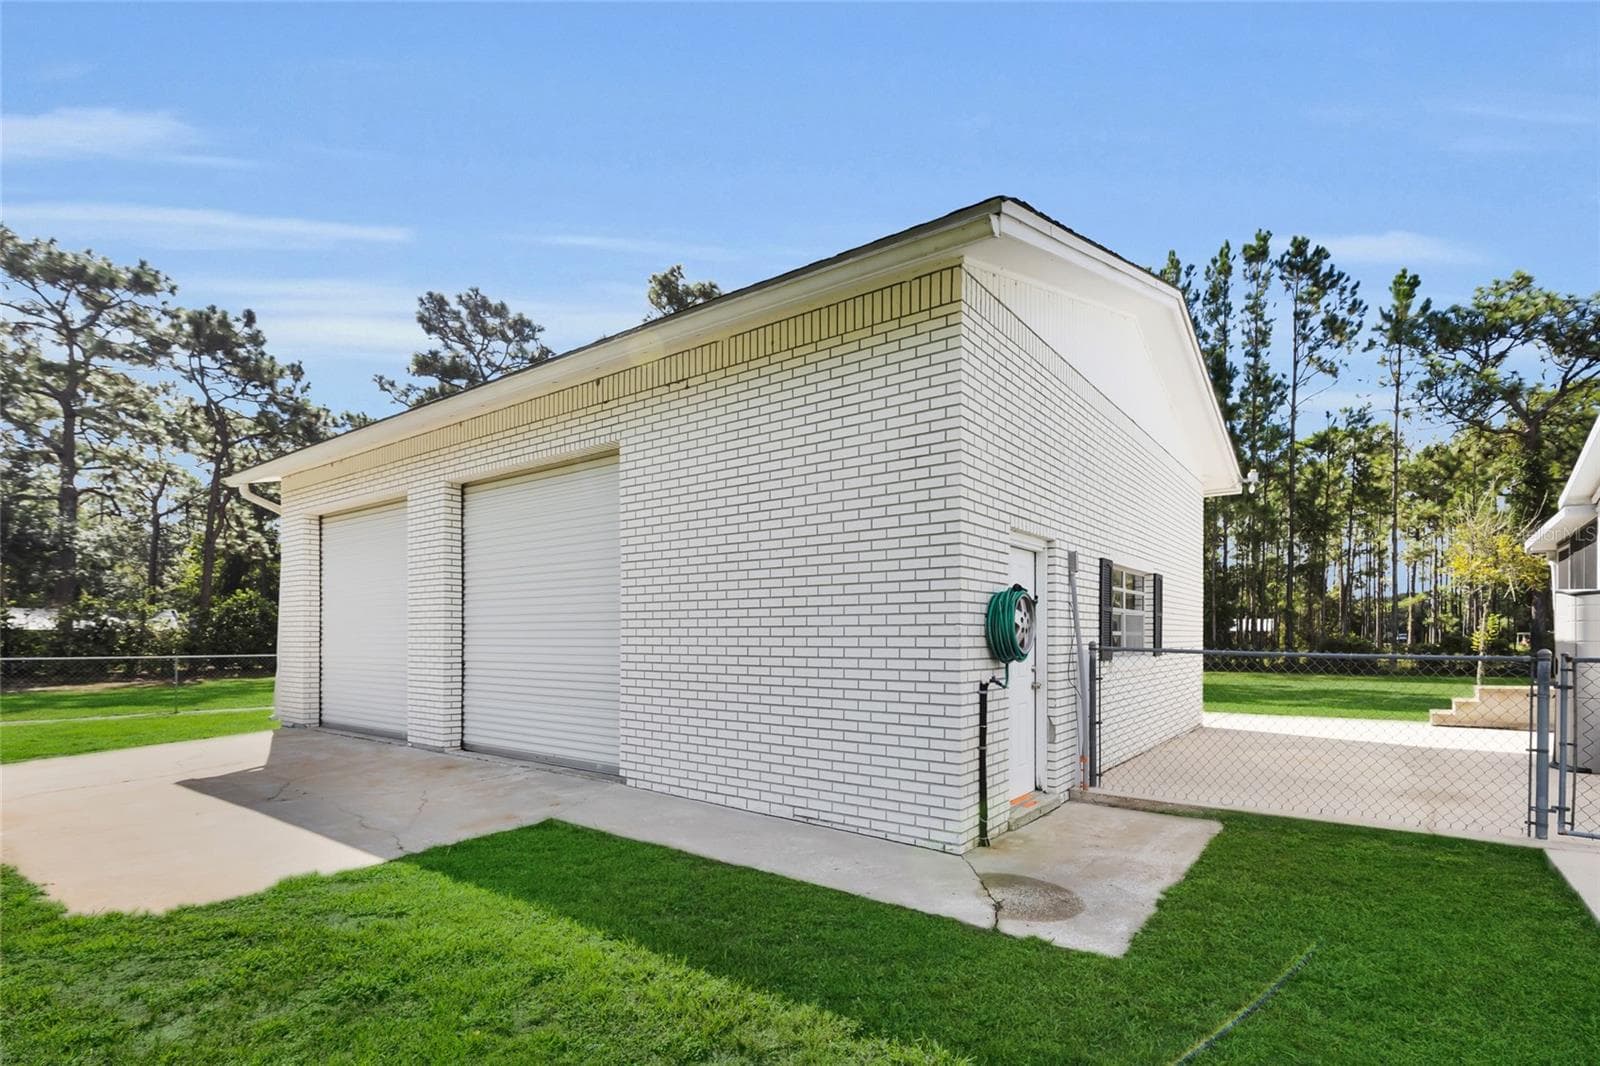
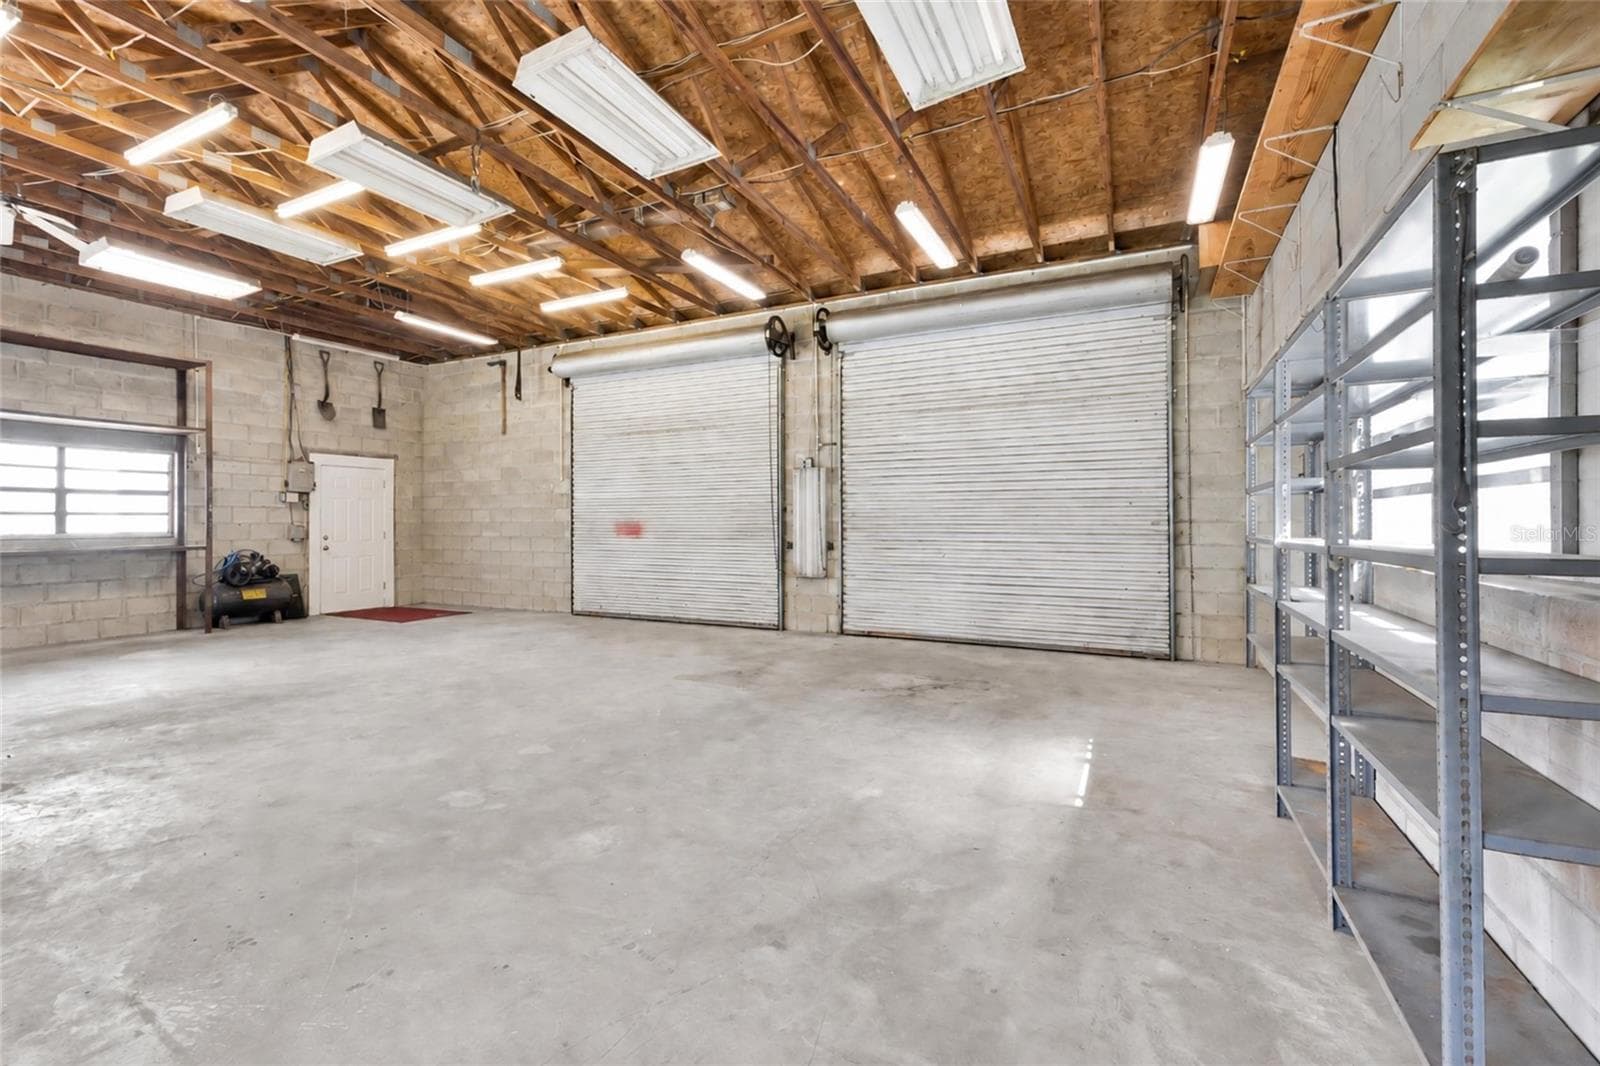
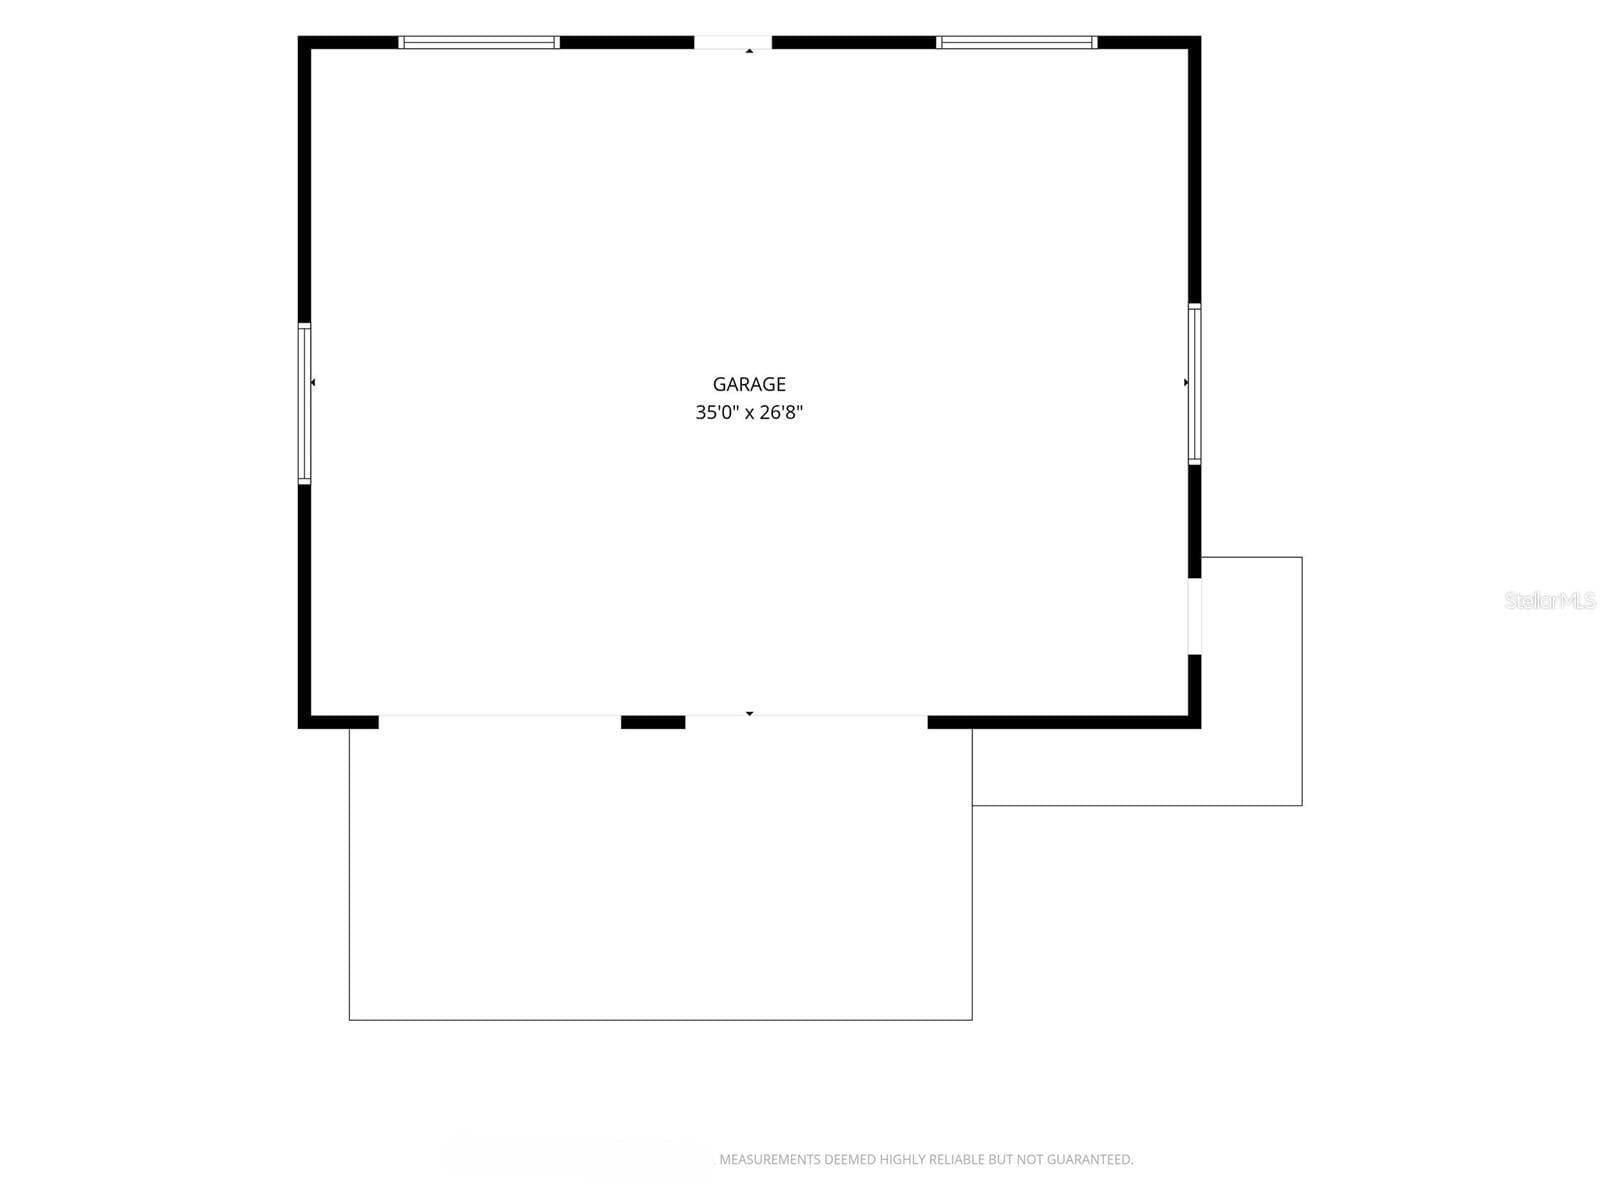
35'x26 Workshop - 133 MOORES TRL, PALATKA
2 Rollup Doors 10.2 x 11.6 each - 133 MOORES TRL, PALATKA
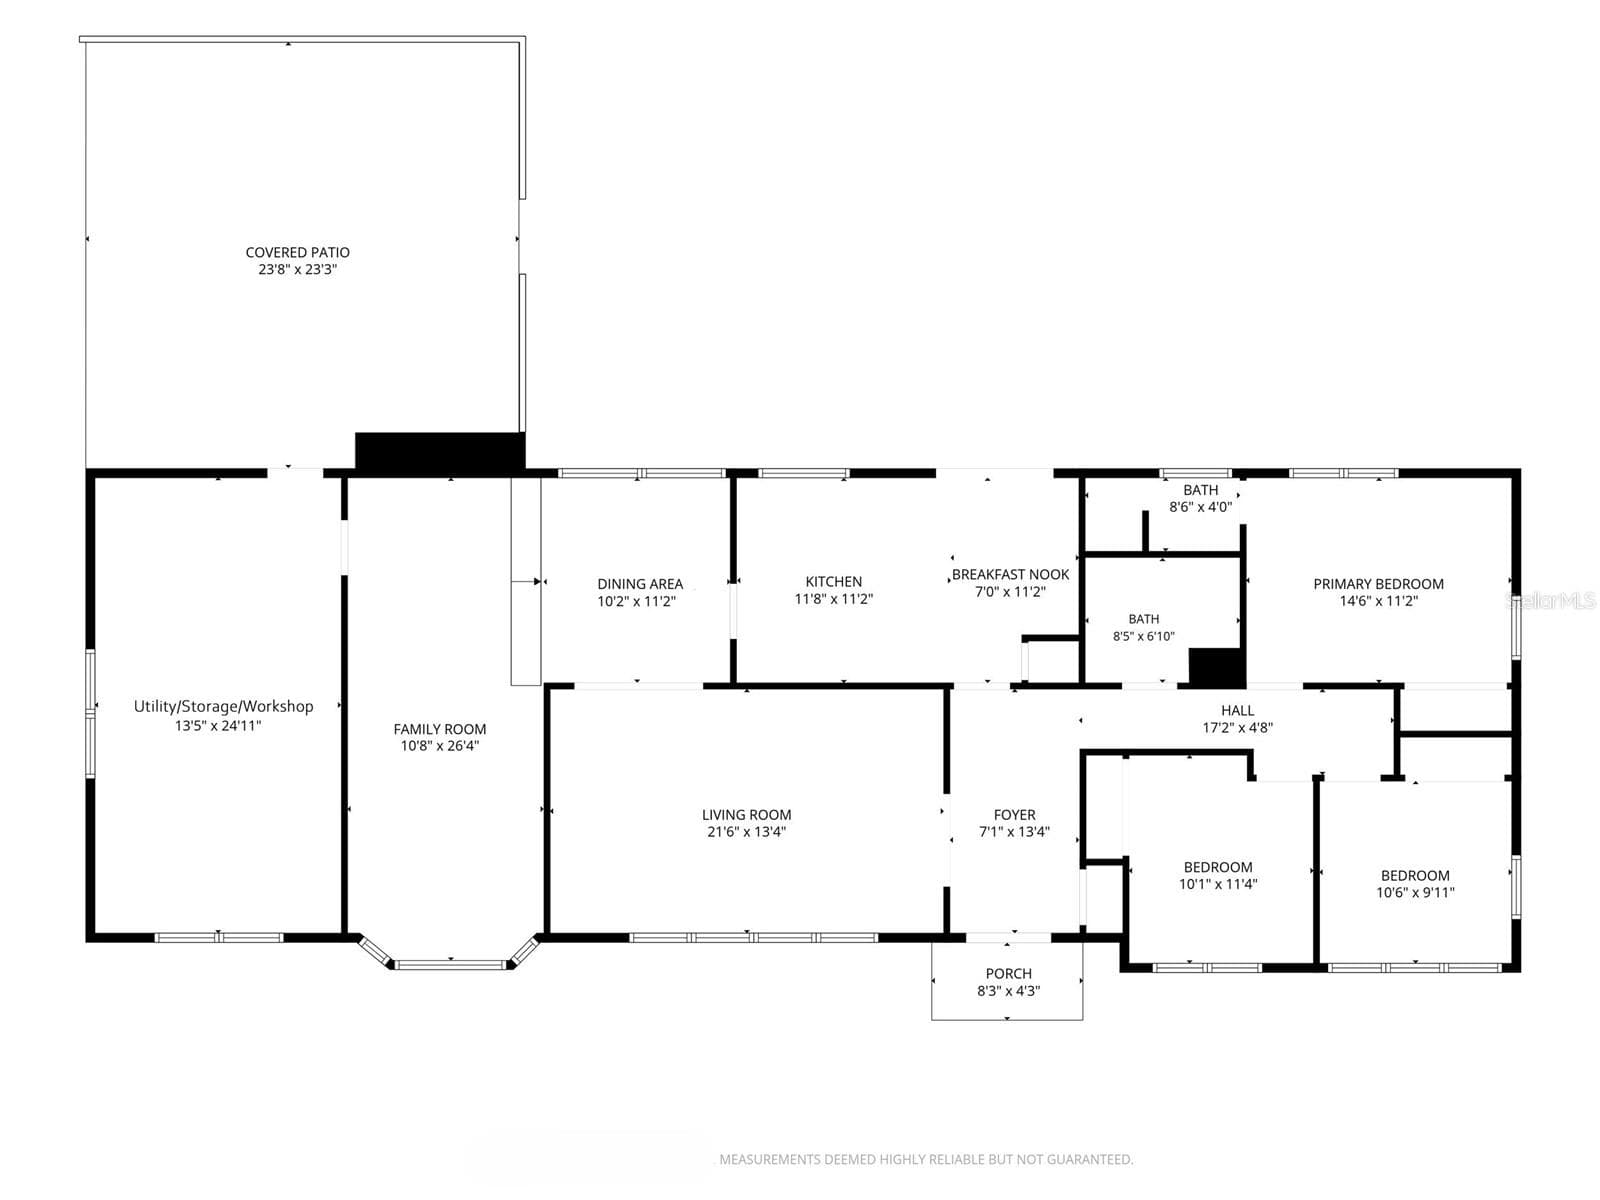
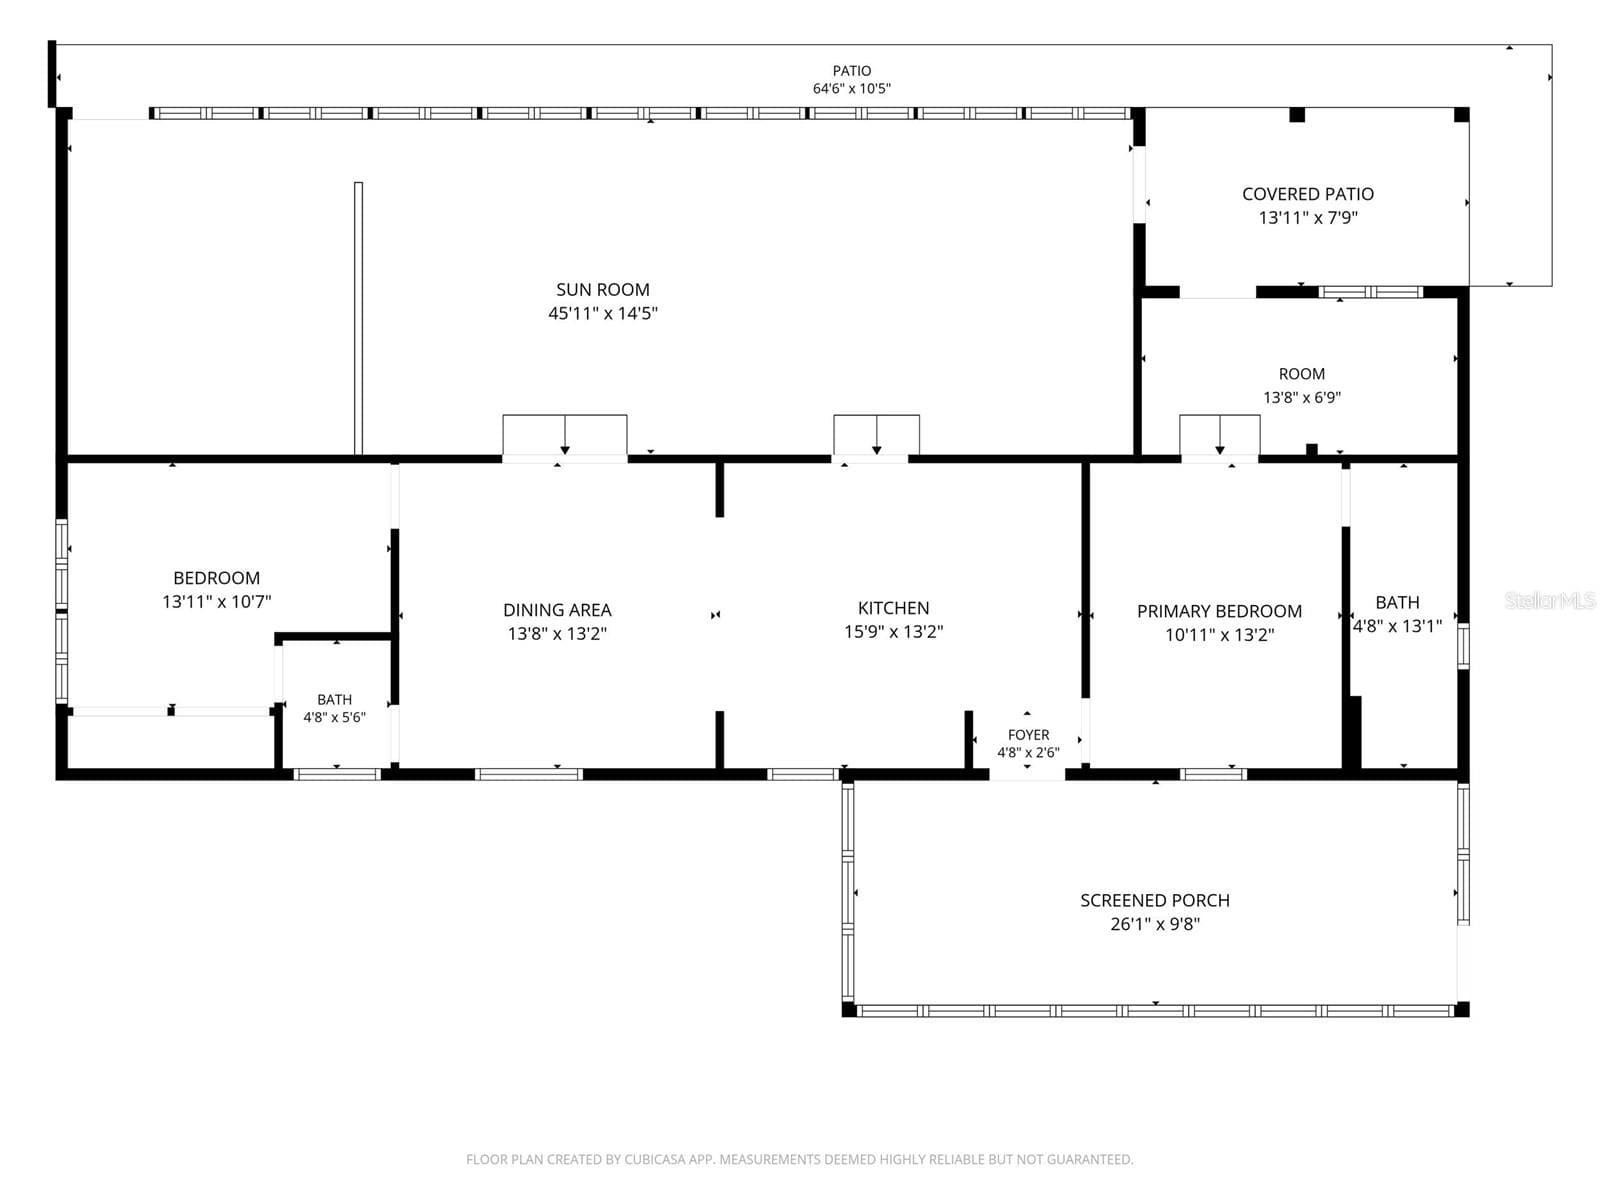
Workshop - Floor Plan/Dimensions - 133 MOORES TRL, PALATKA
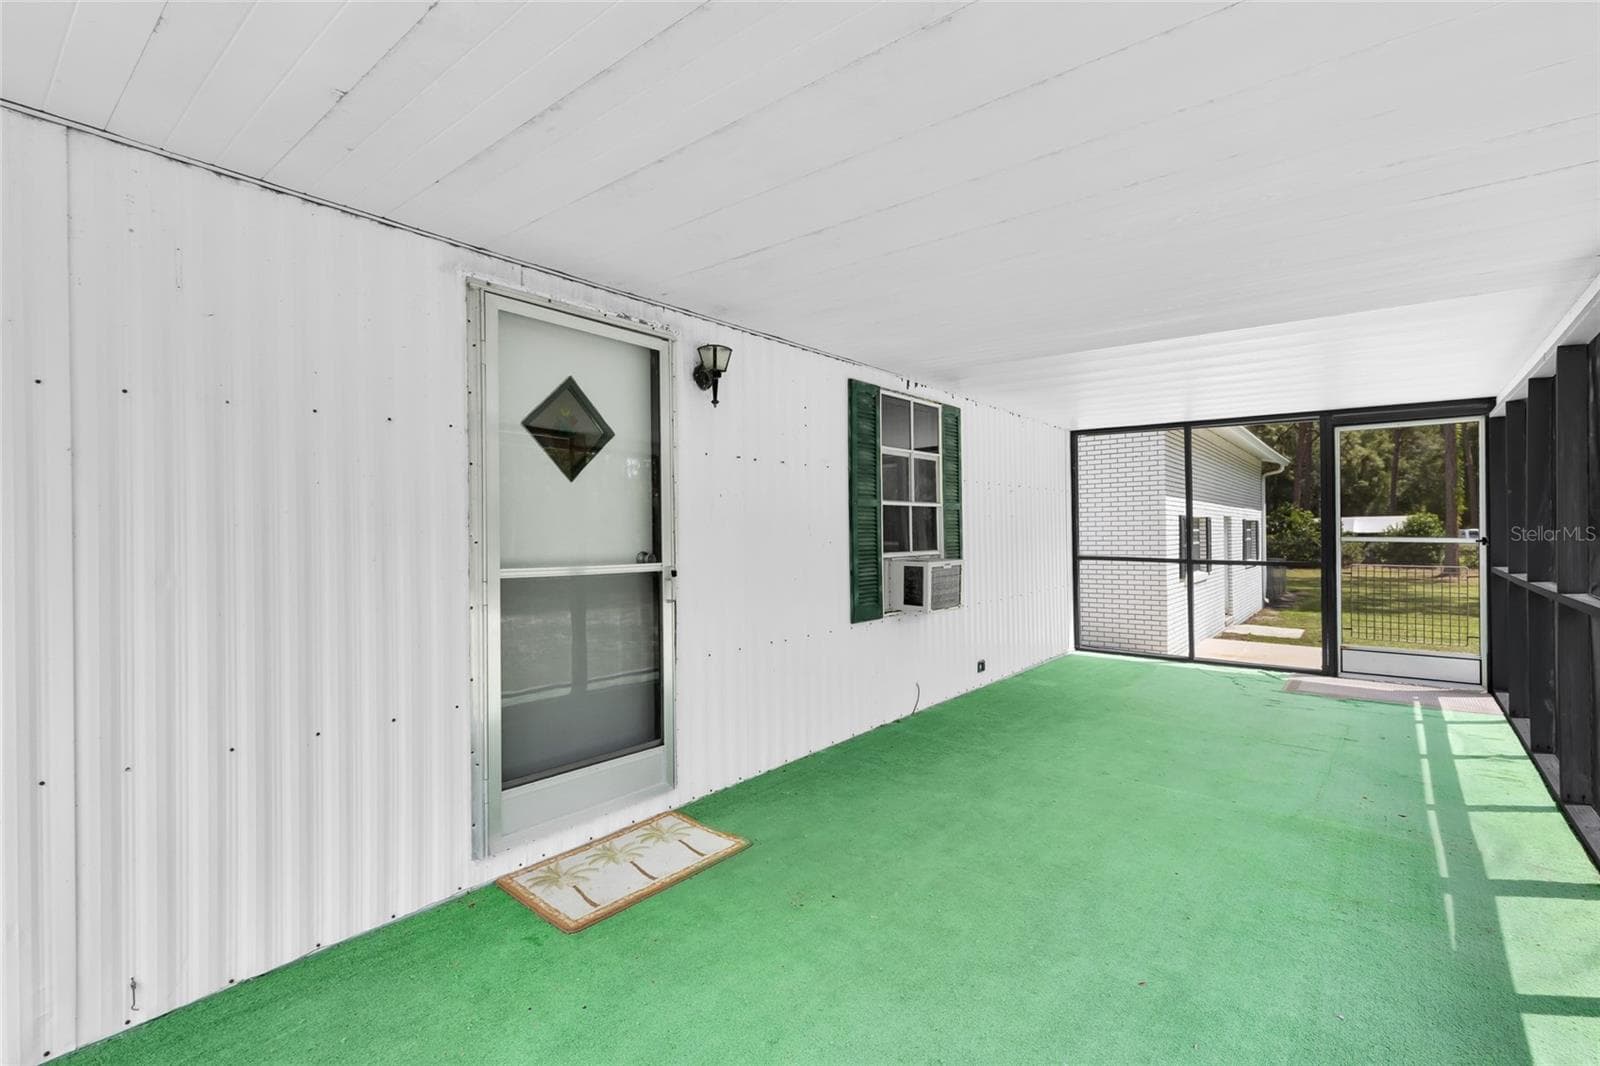
MH - Front Porch/Entry - 133 MOORES TRL, PALATKA
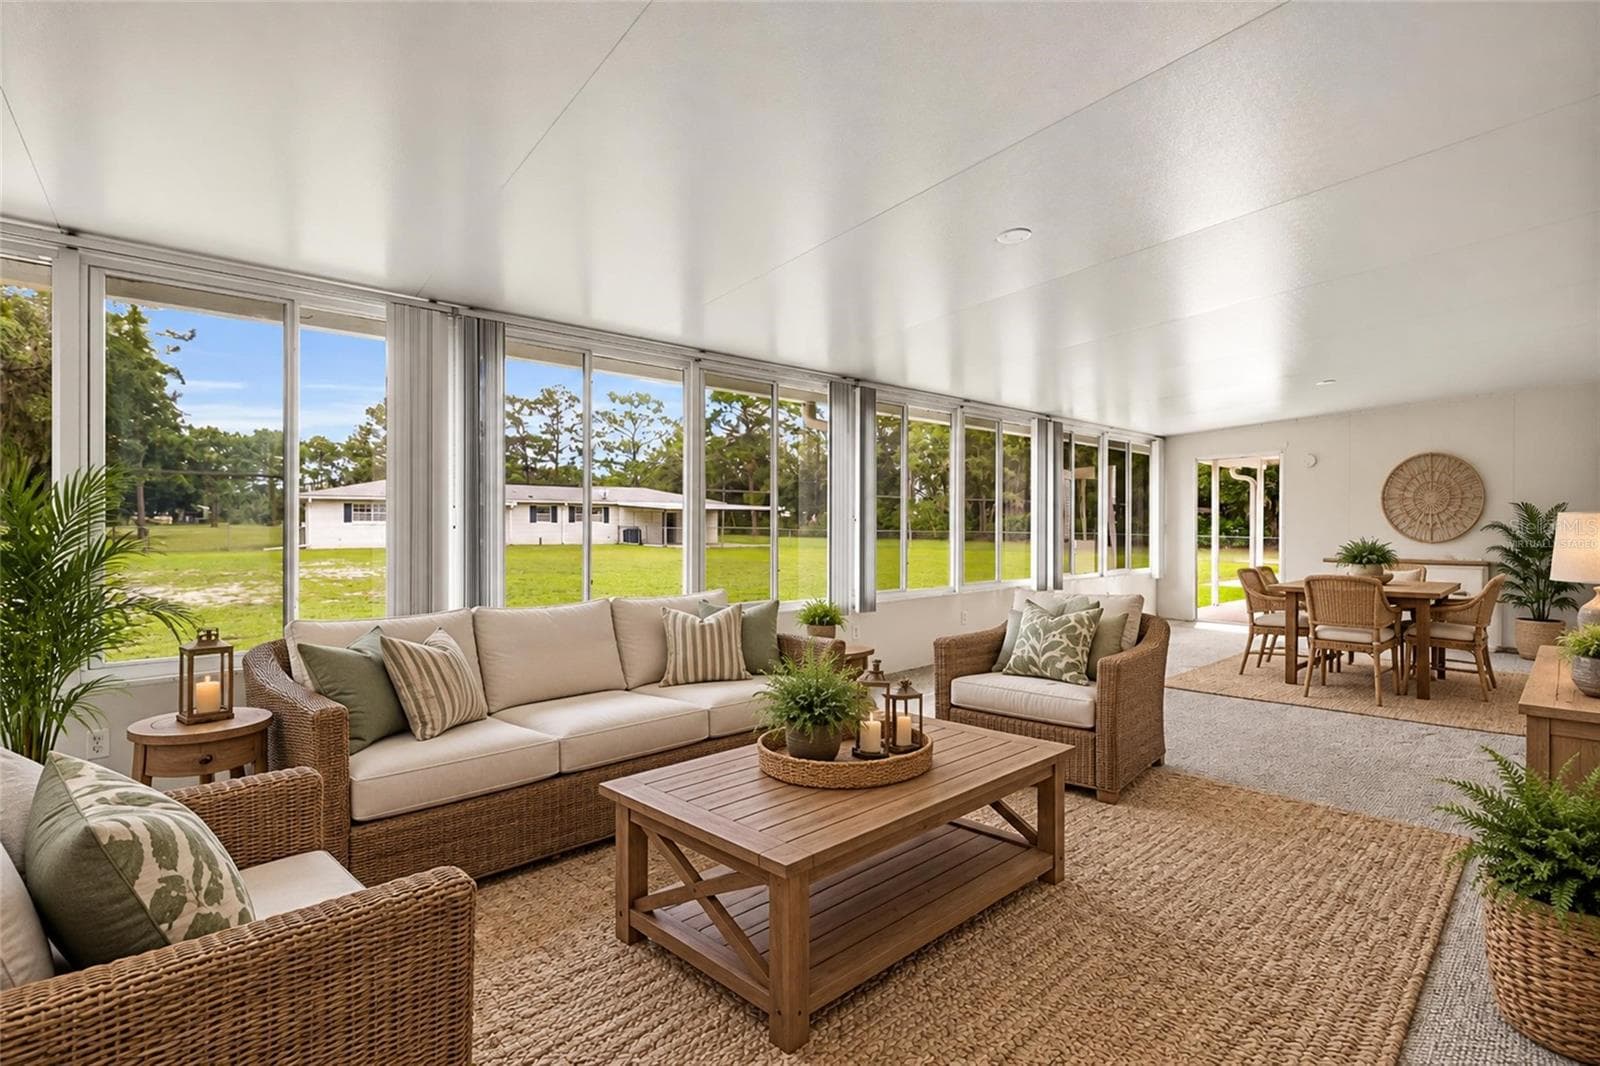
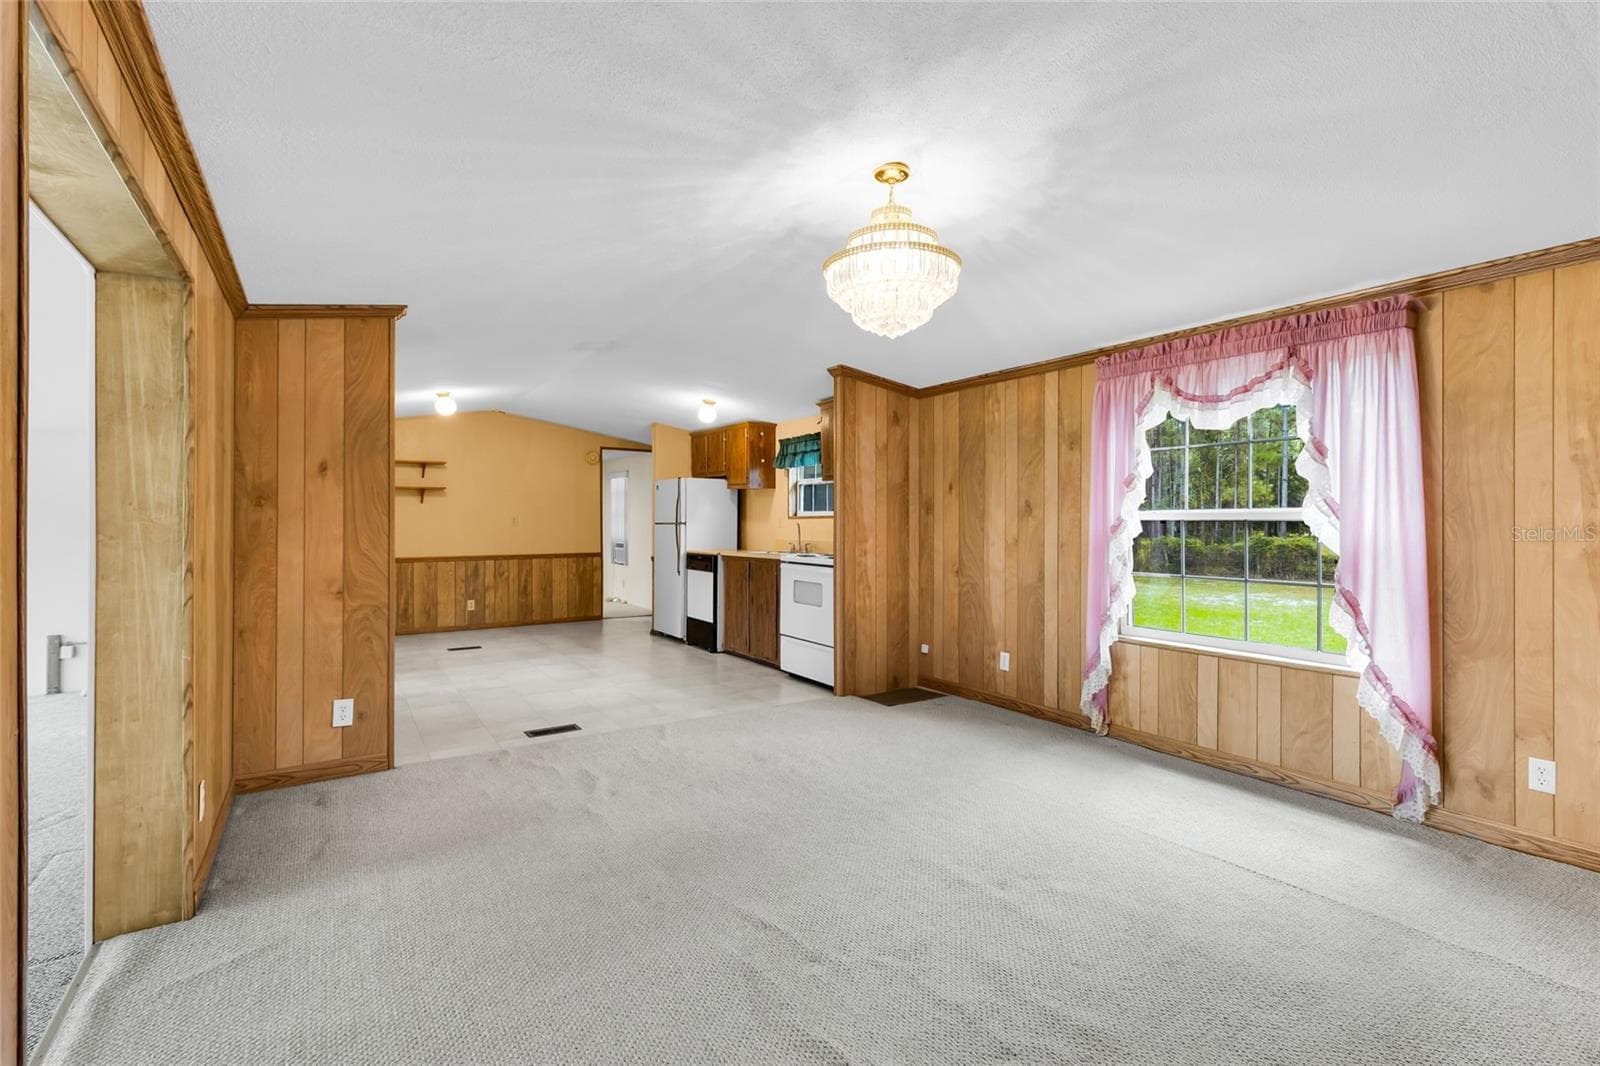
MH - Great Room virtually staged - 133 MOORES TRL, PALATKA
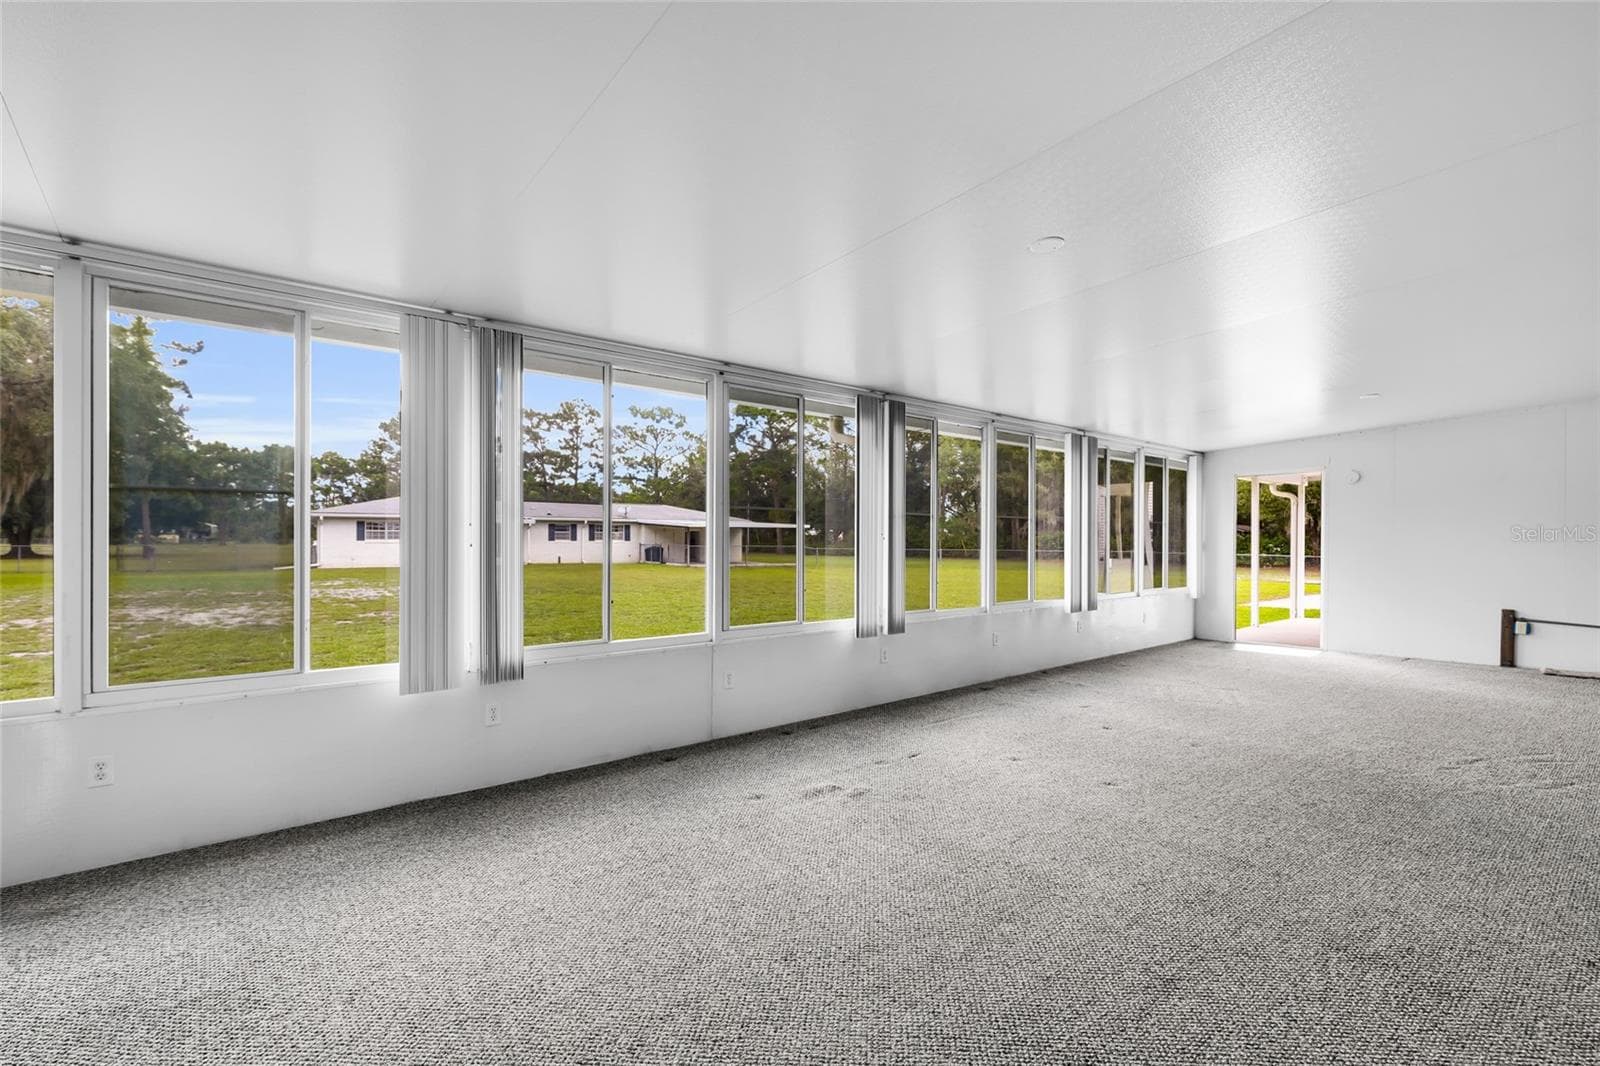
MH - Great Room - 133 MOORES TRL, PALATKA
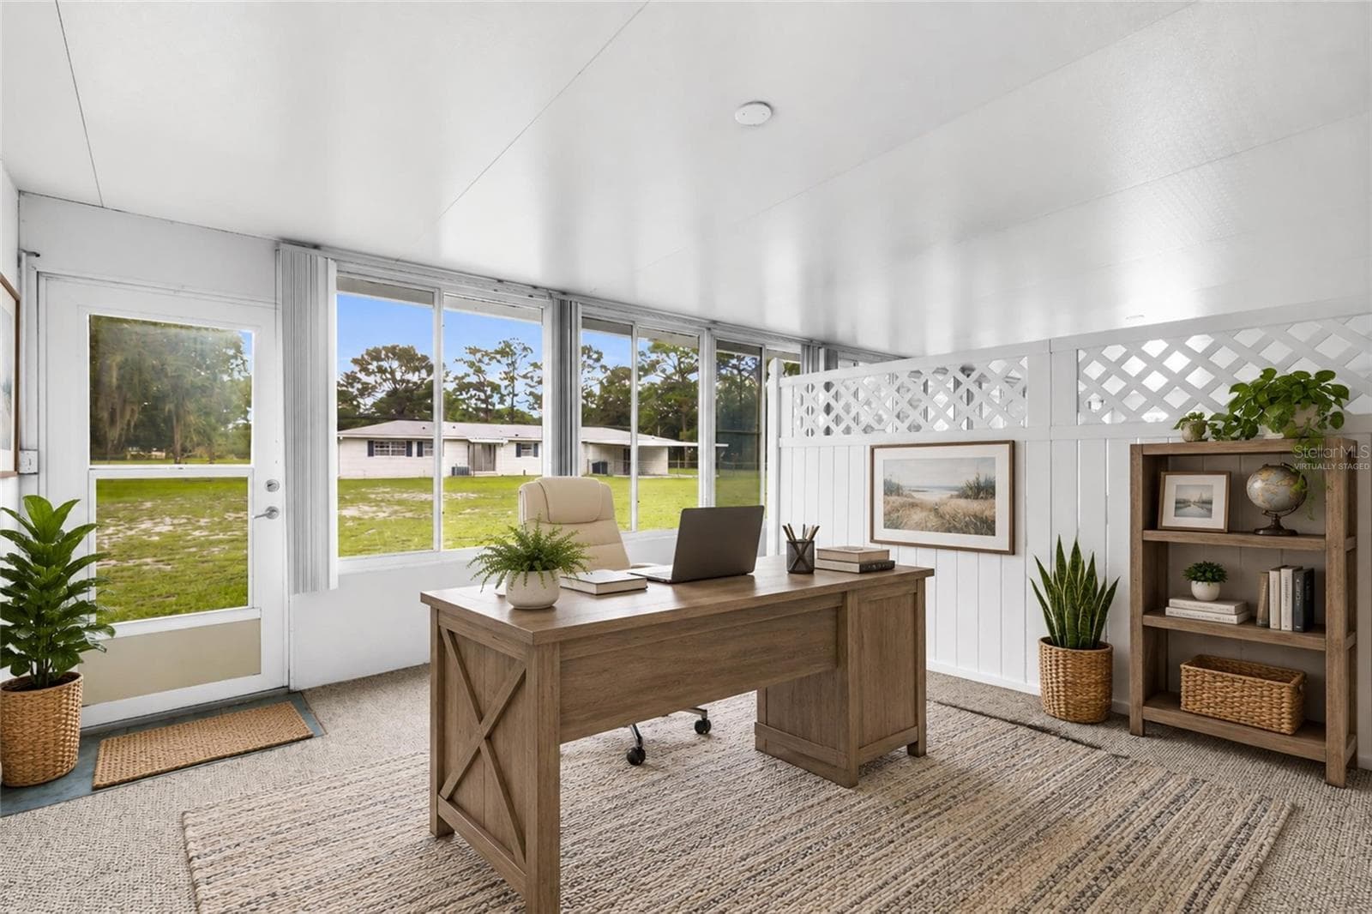
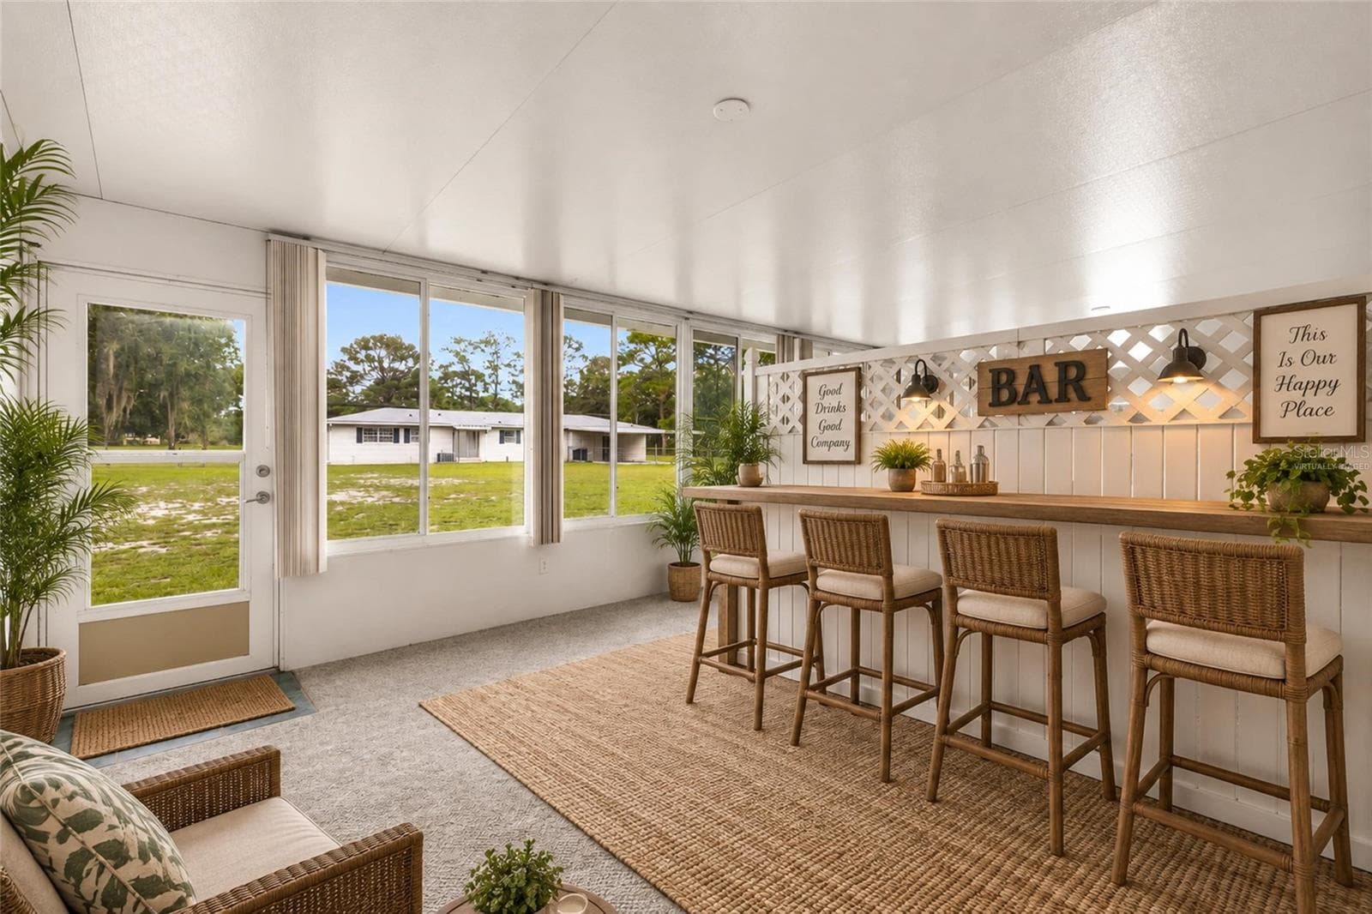
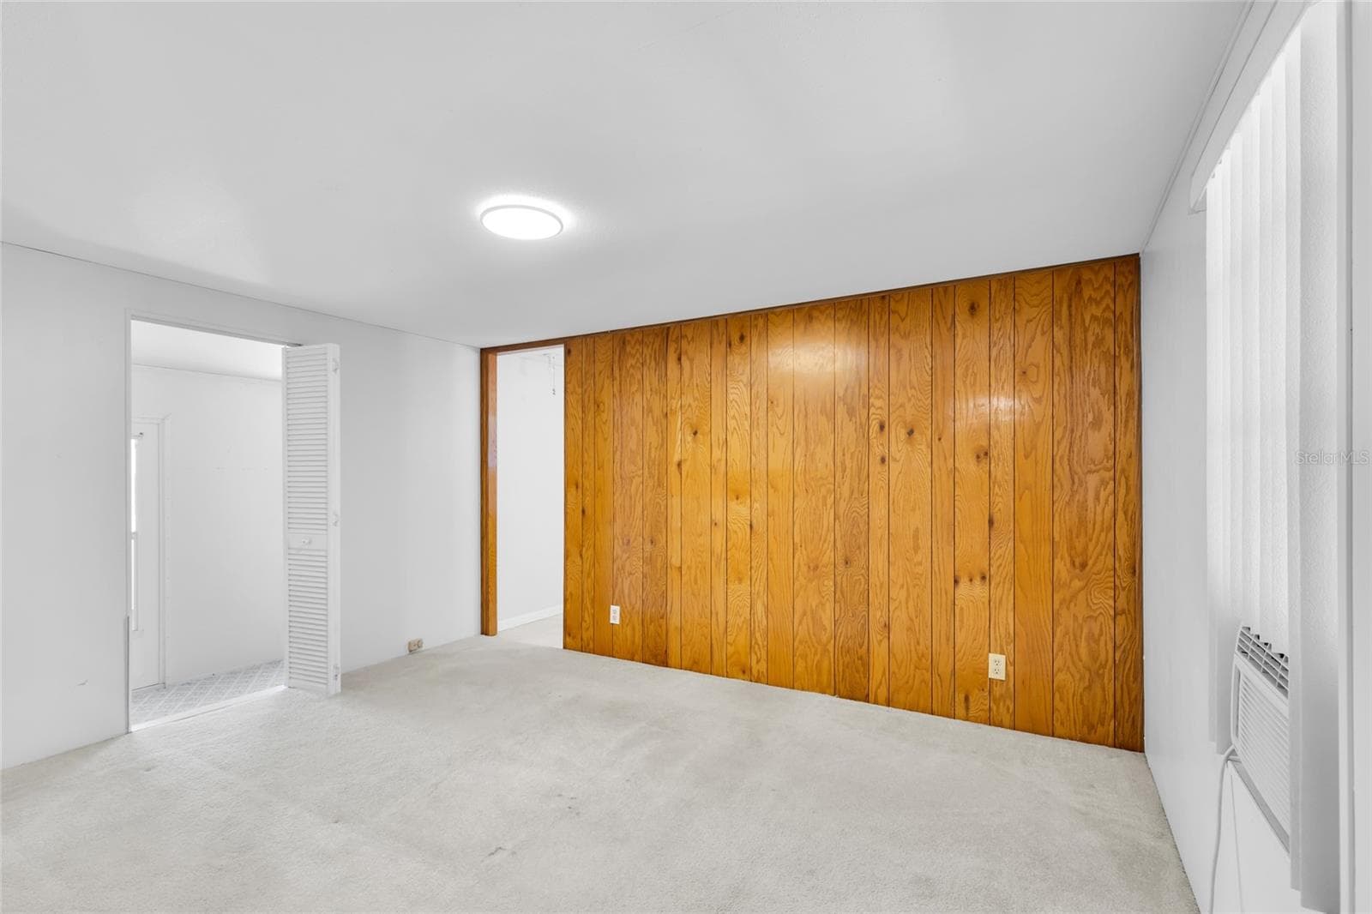
MH - Divided Area Virtually Staged - 133 MOORES TRL, PALATKA
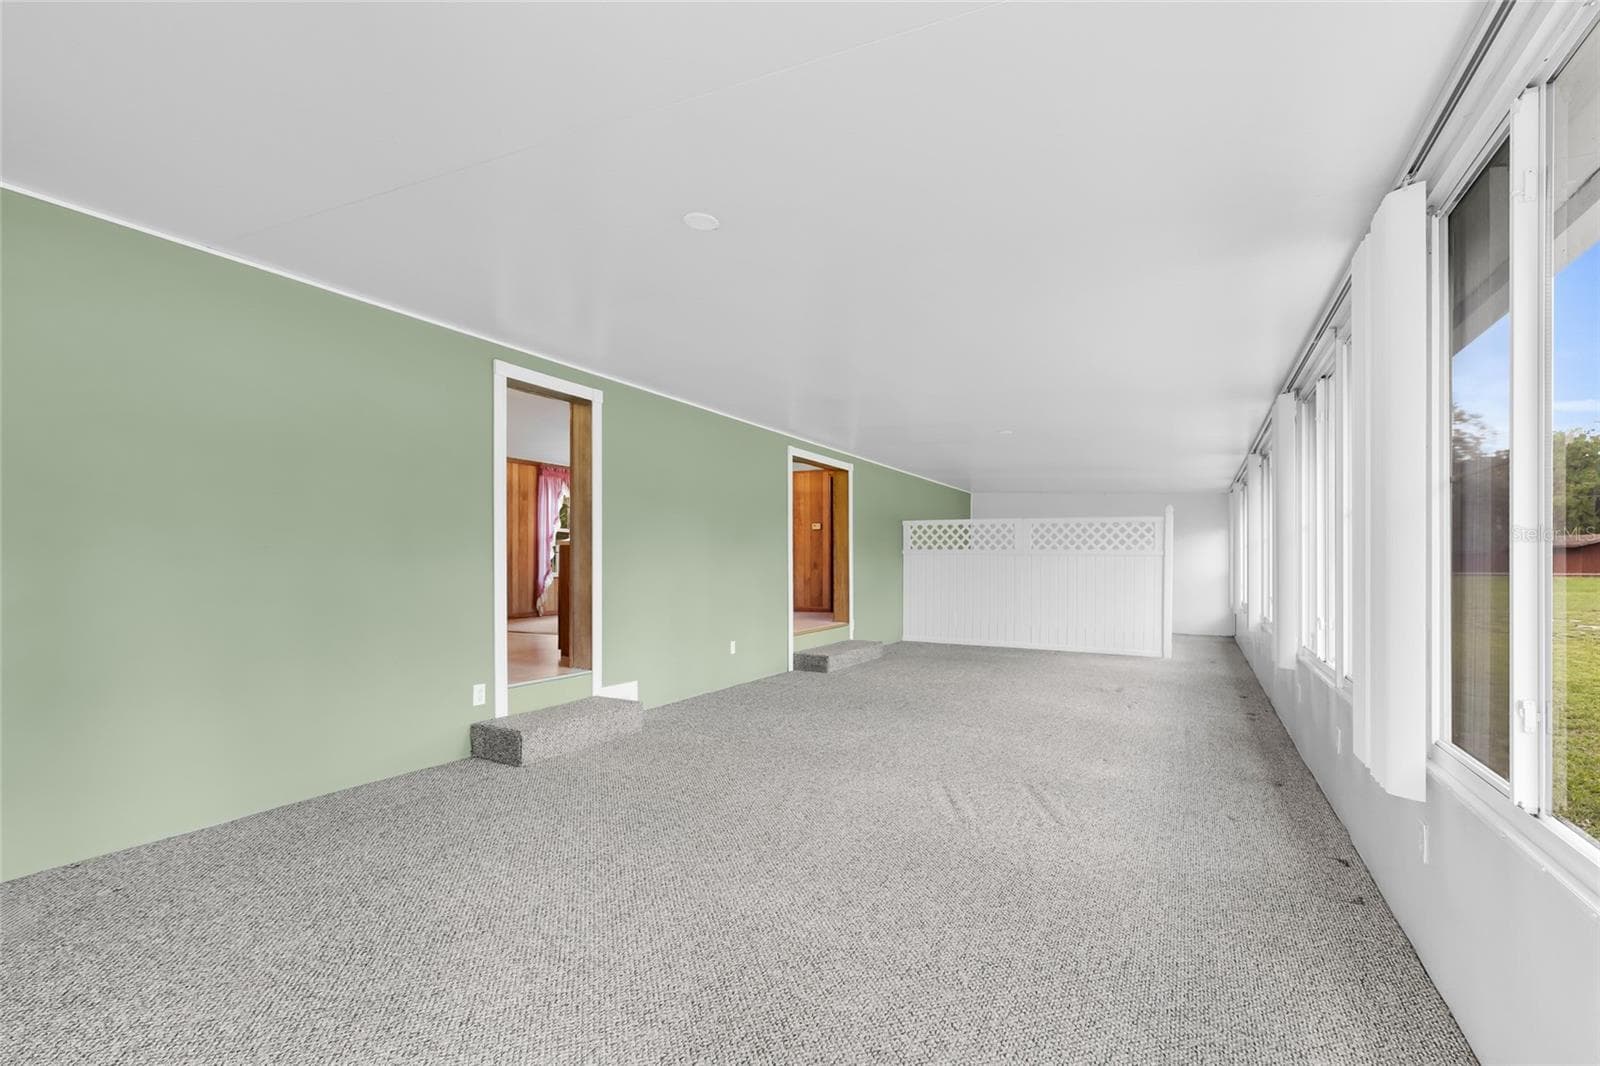
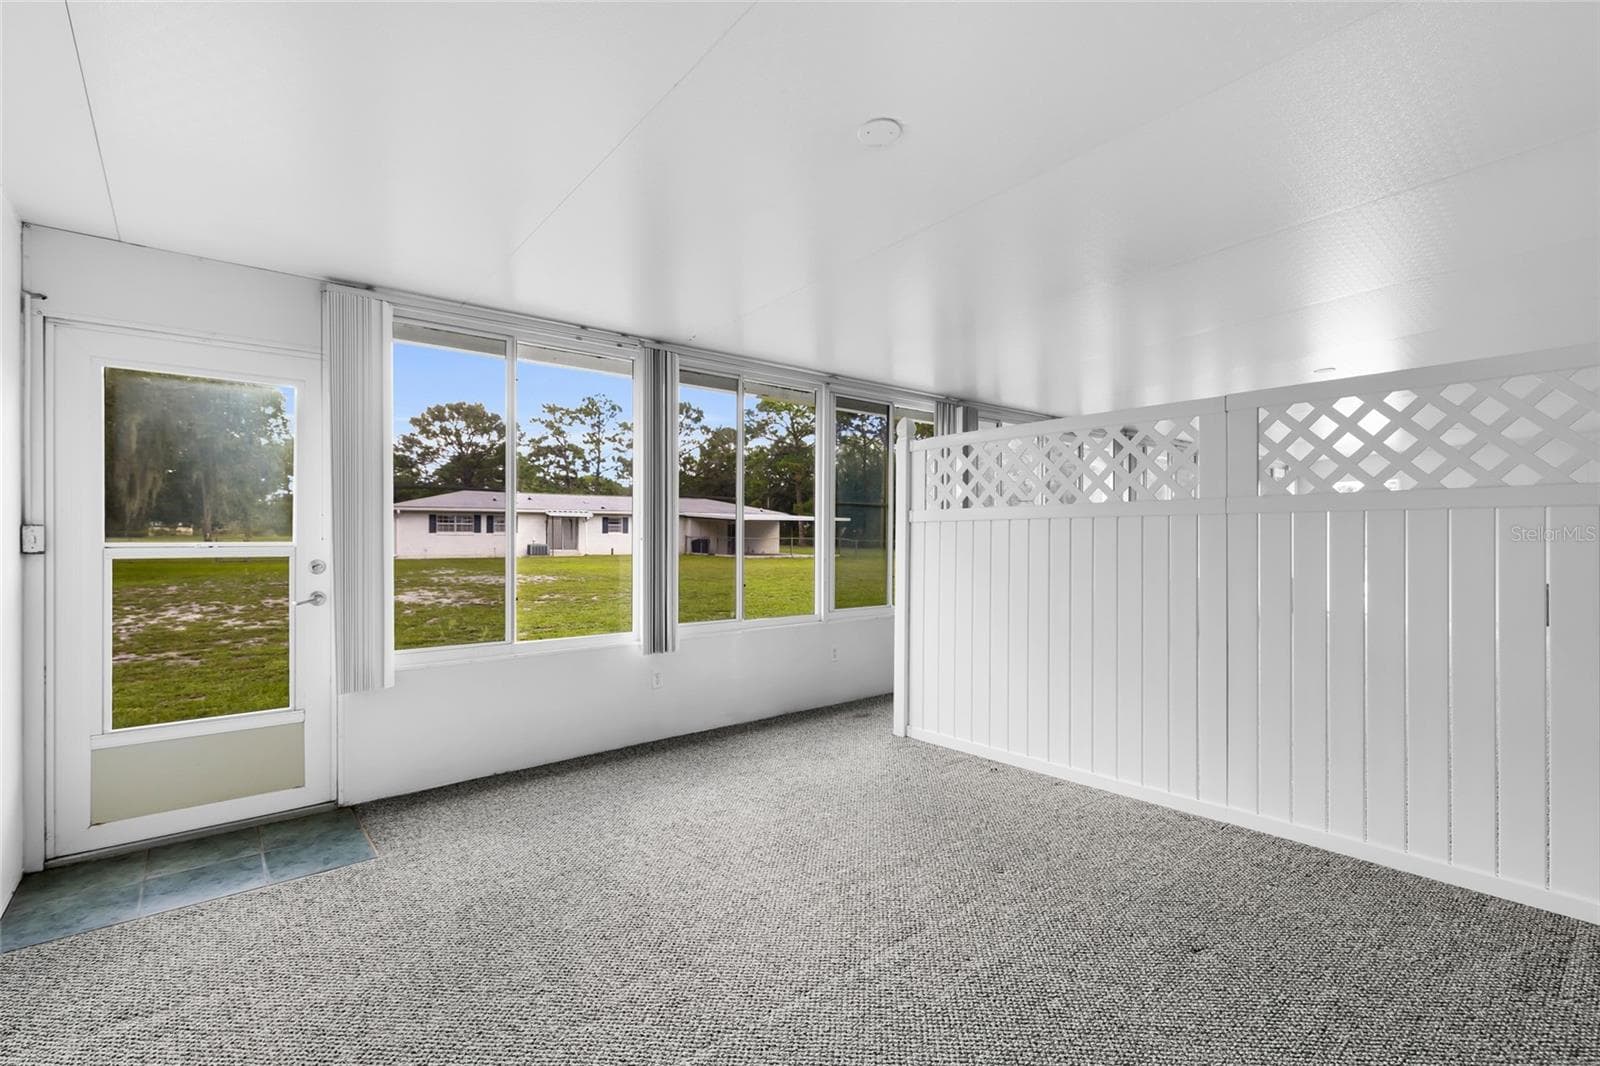
MH - Divided Area - 133 MOORES TRL, PALATKA
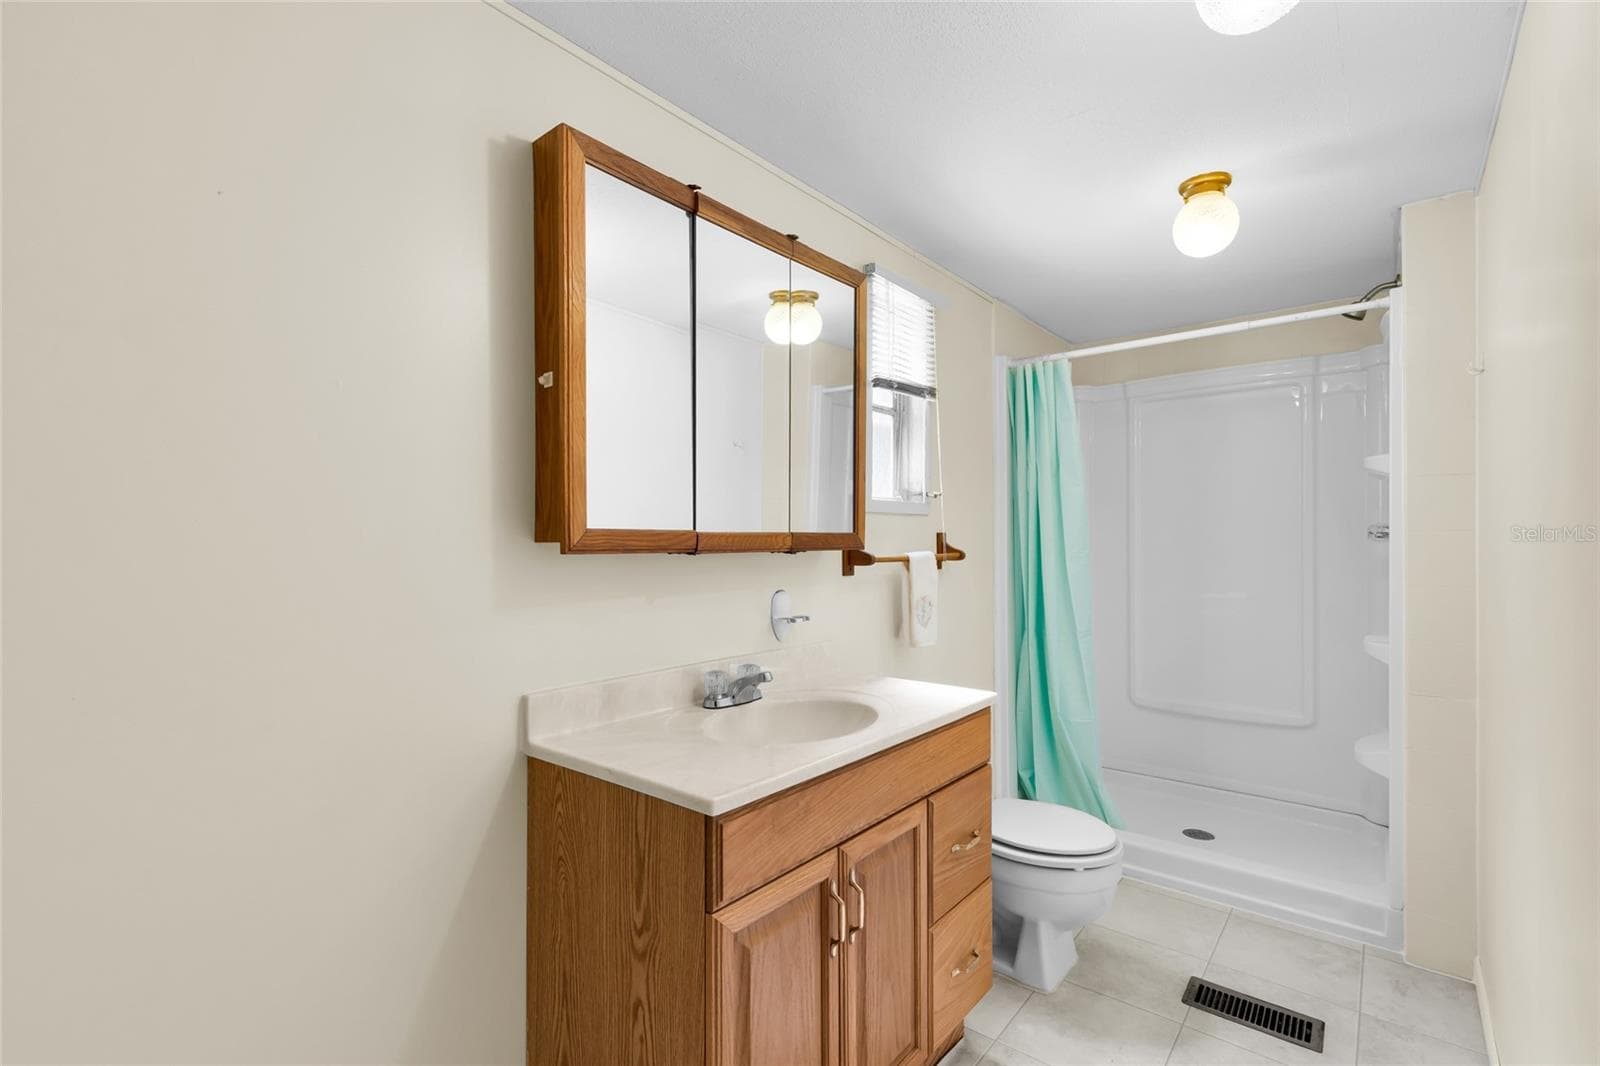
MH - Primary Bathroom - 133 MOORES TRL, PALATKA
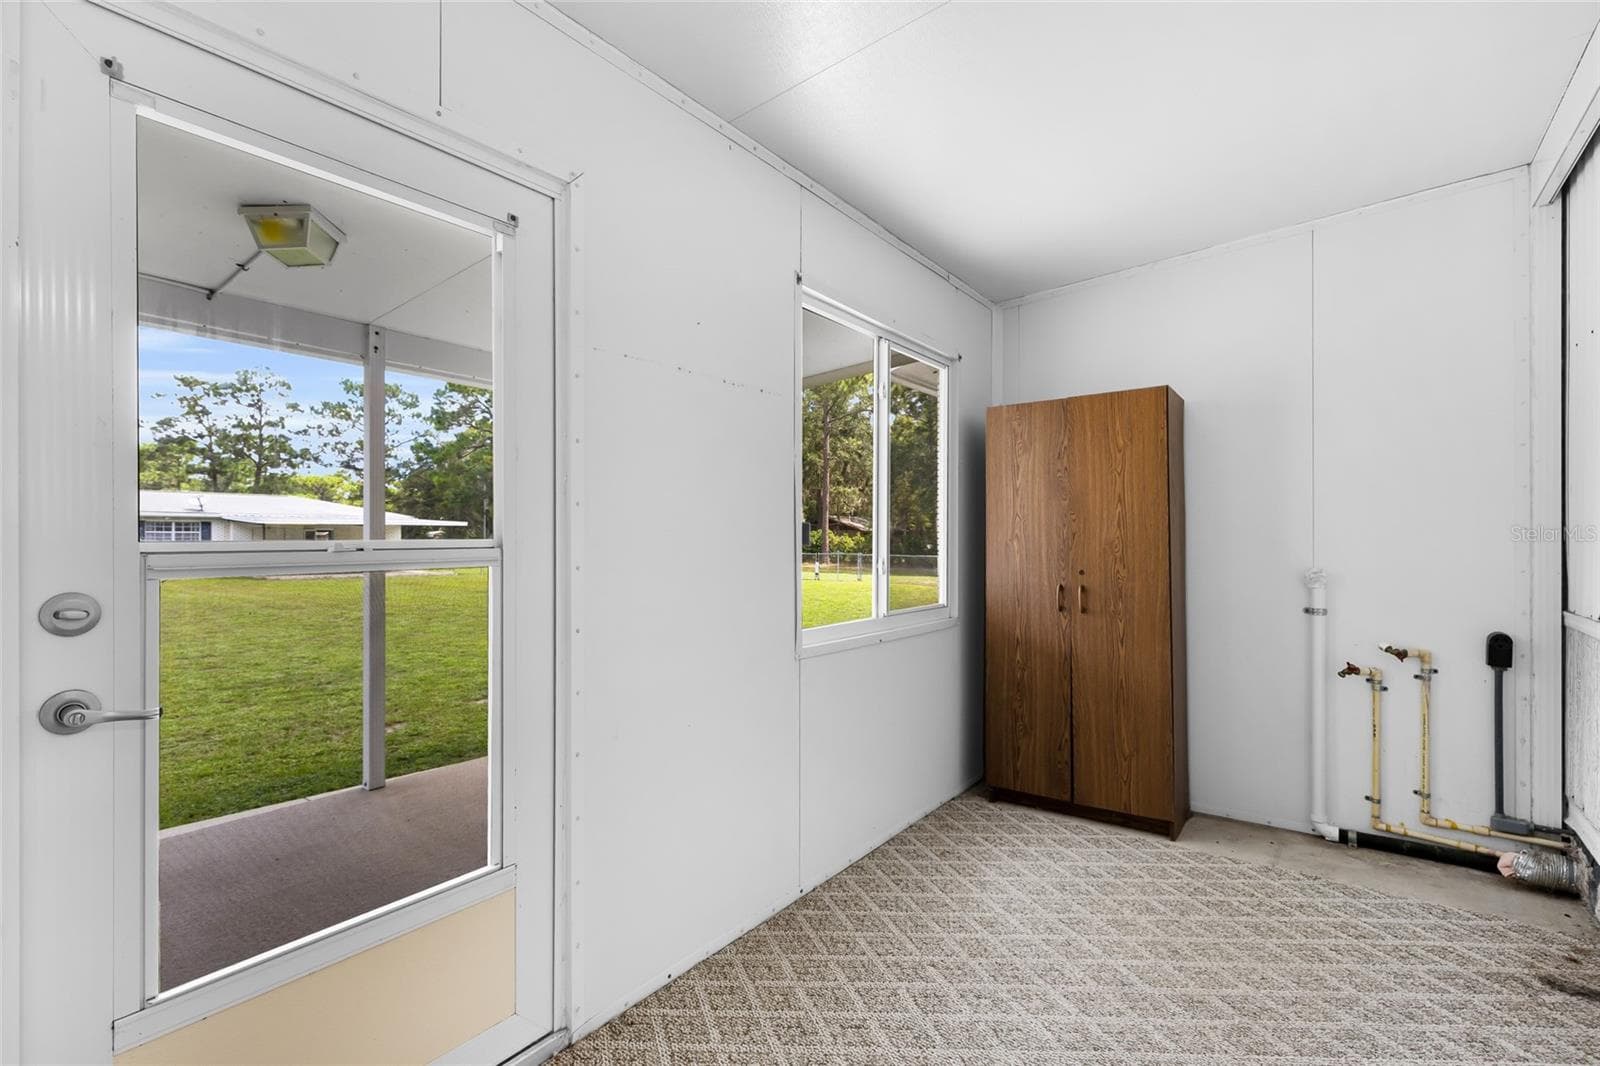
MH - Utility Room - 133 MOORES TRL, PALATKA
MH - Primary Bedroom - 133 MOORES TRL, PALATKA
MH - Living Room - 133 MOORES TRL, PALATKA
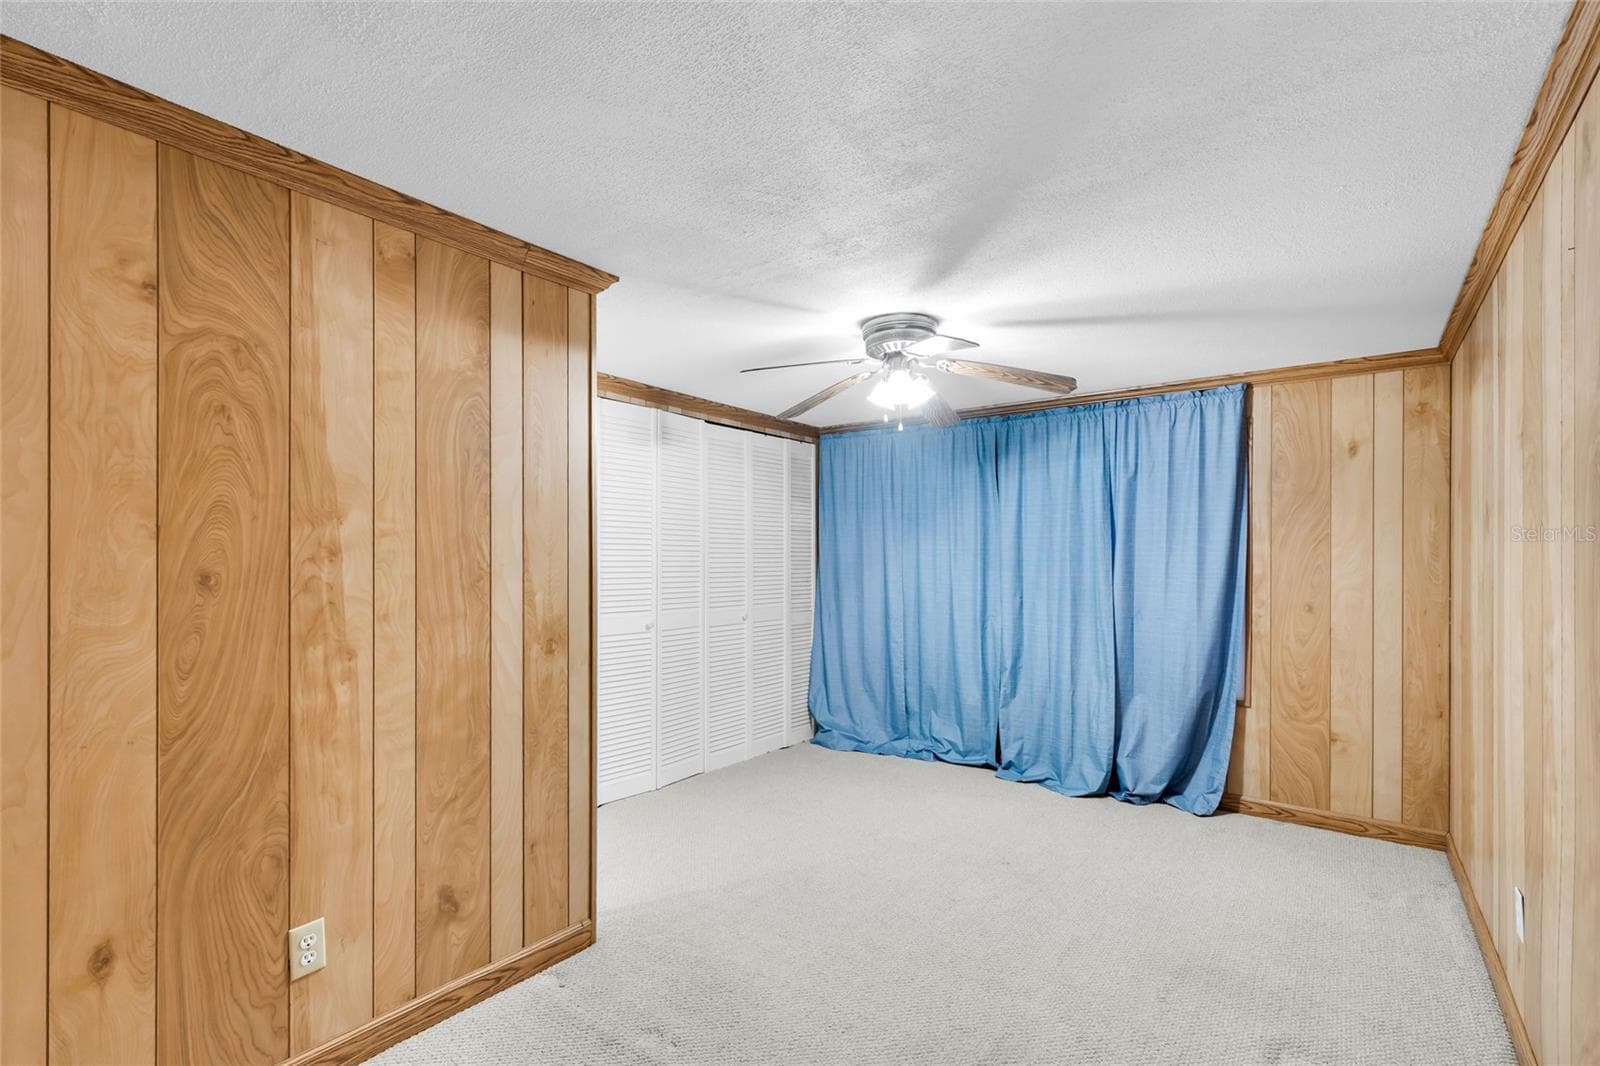
MH - 2nd Bedroom - 133 MOORES TRL, PALATKA
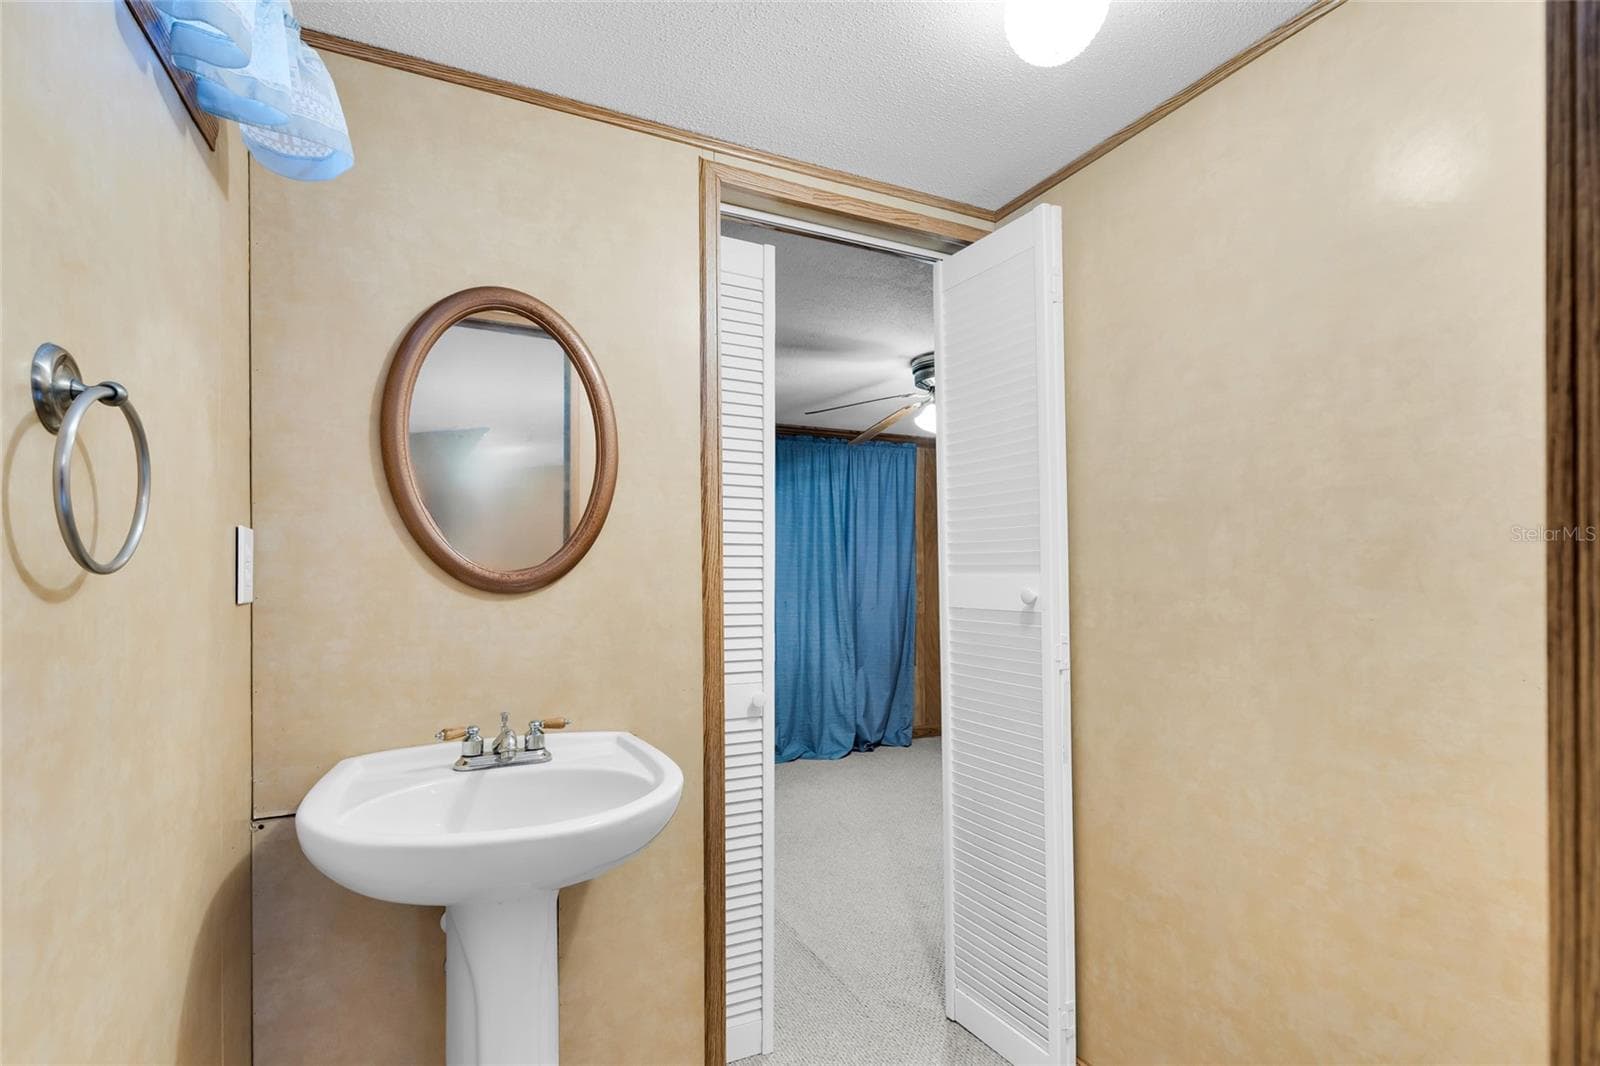
MH - Guest 1/2 Bath - 133 MOORES TRL, PALATKA
MH - Living Room - 133 MOORES TRL, PALATKA
MH - Back Exit from Kitchen - 133 MOORES TRL, PALATKA
MH - Kitchen and Dining Area - 133 MOORES TRL, PALATKA
MH - Front Door - 133 MOORES TRL, PALATKA
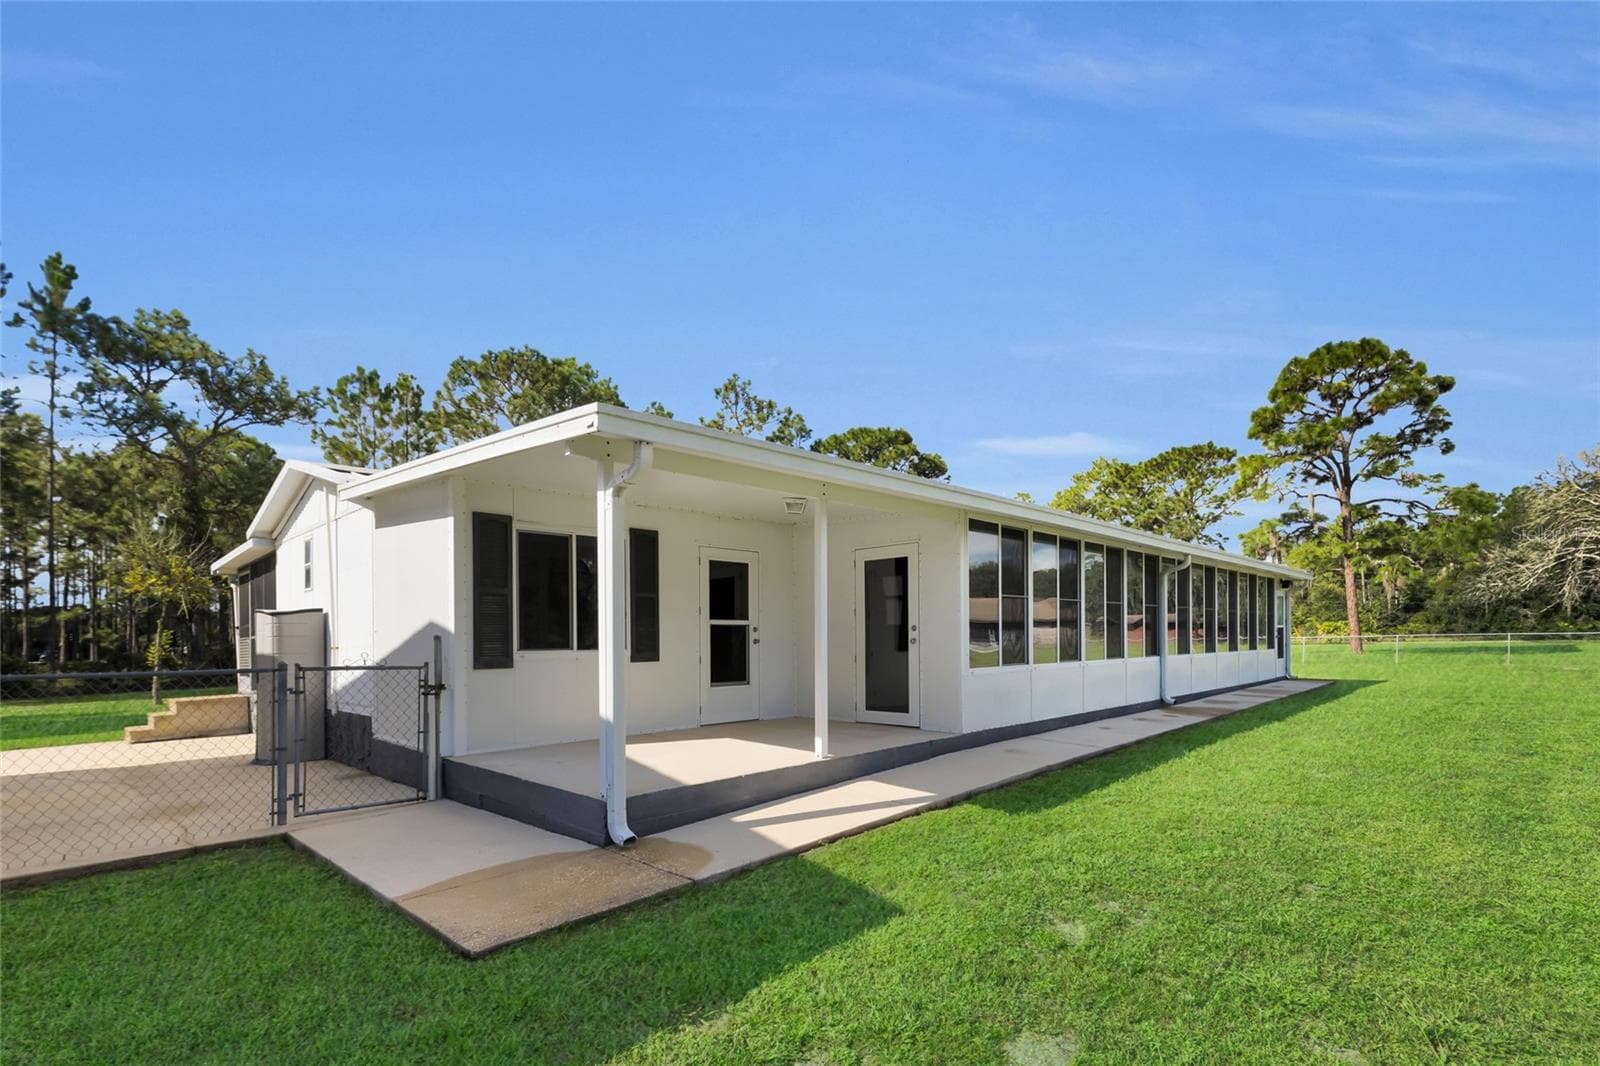
MH - Back Screened Porch - 133 MOORES TRL, PALATKA
Single Family Residence at 133 MOORES TRL, PALATKA, photo 55 of 66
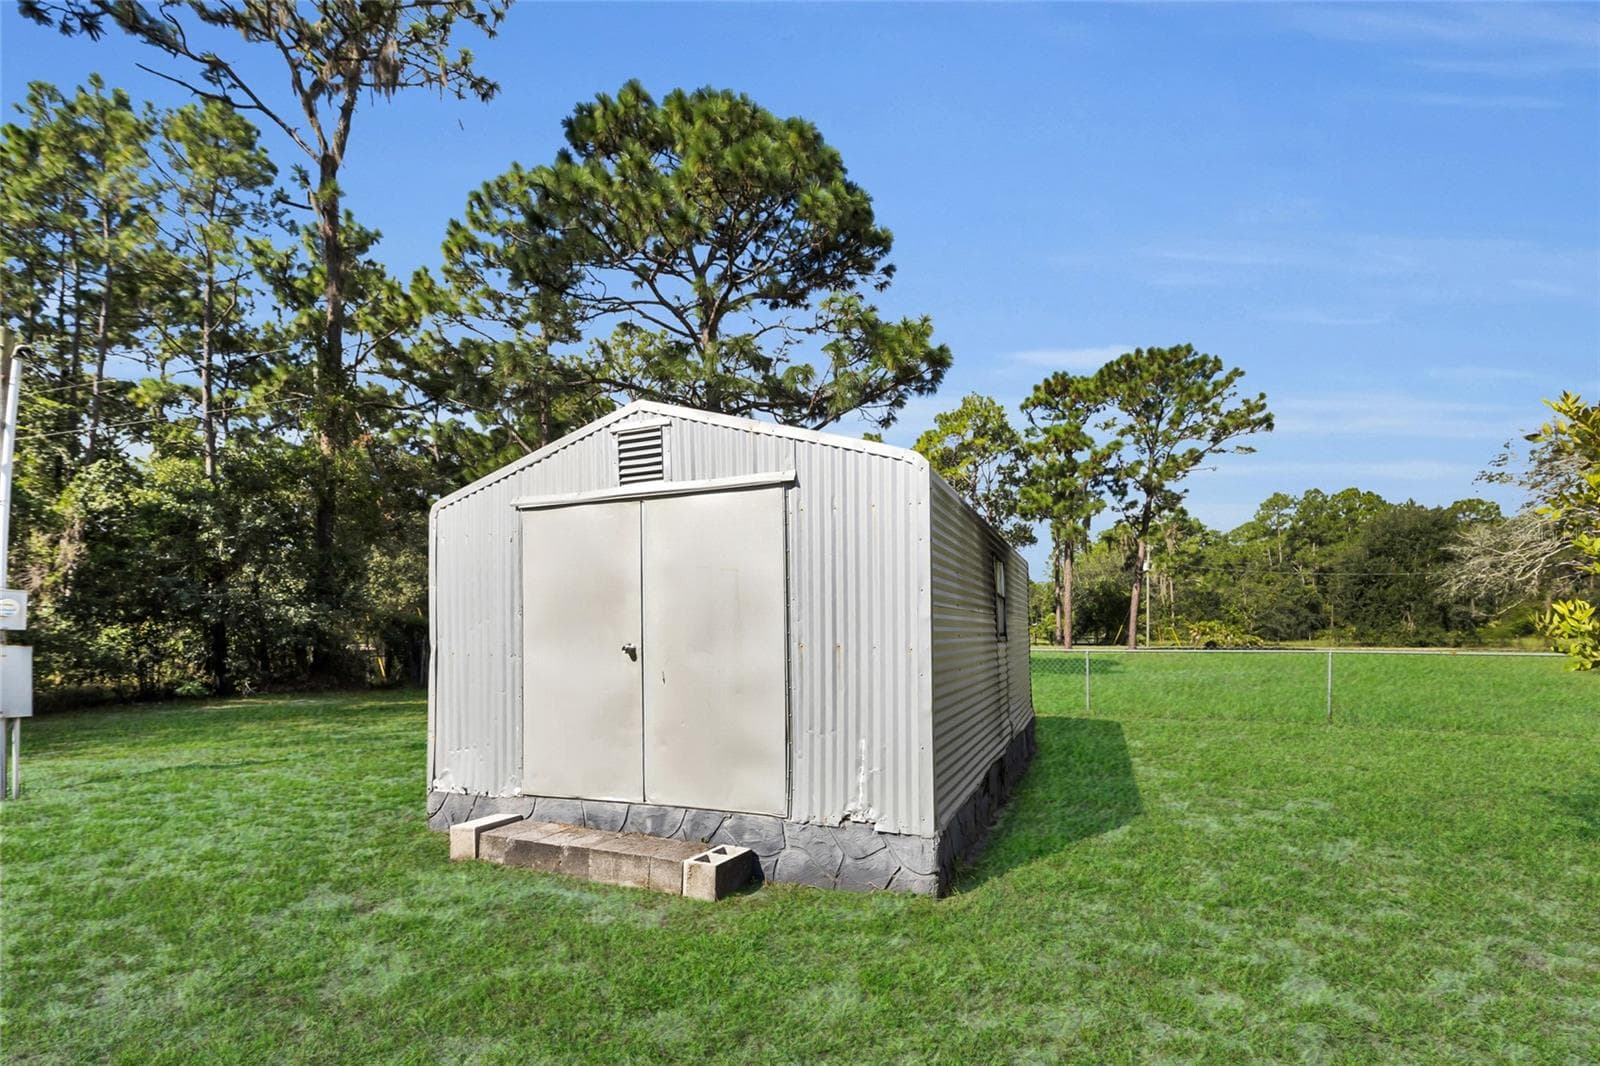
Storage W/Electric - 133 MOORES TRL, PALATKA
Single Family Residence at 133 MOORES TRL, PALATKA, photo 57 of 66
Single Family Residence at 133 MOORES TRL, PALATKA, photo 58 of 66
Single Family Residence at 133 MOORES TRL, PALATKA, photo 59 of 66
Single Family Residence at 133 MOORES TRL, PALATKA, photo 60 of 66
Single Family Residence at 133 MOORES TRL, PALATKA, photo 61 of 66
Single Family Residence at 133 MOORES TRL, PALATKA, photo 62 of 66
Single Family Residence at 133 MOORES TRL, PALATKA, photo 63 of 66
Single Family Residence at 133 MOORES TRL, PALATKA, photo 64 of 66
Single Family Residence at 133 MOORES TRL, PALATKA, photo 65 of 66
Single Family Residence at 133 MOORES TRL, PALATKA, photo 66 of 66
66 photos

$499,900

133 MOORES TRL
PALATKA, FL 32177
Listed by Kimberly Morris · SELLSTATE NEXT GENERATION REALTY
Bedrooms
5
Bathrooms
3.5
Living area
3,562 sqft
Year built
1976

About this home

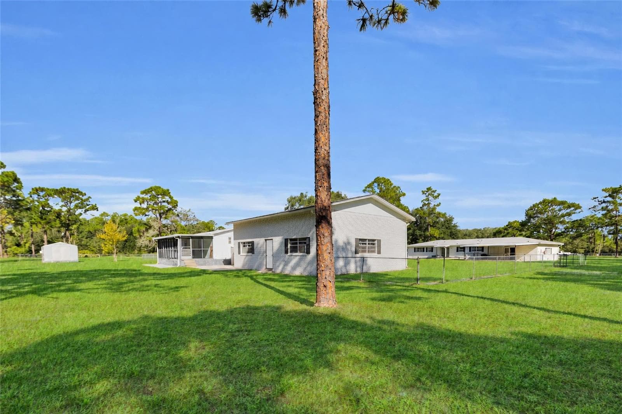
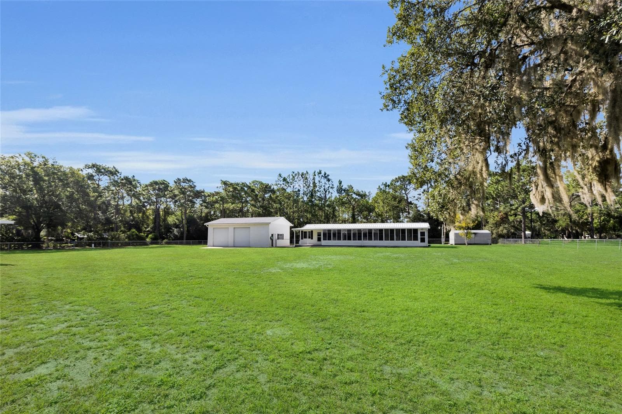
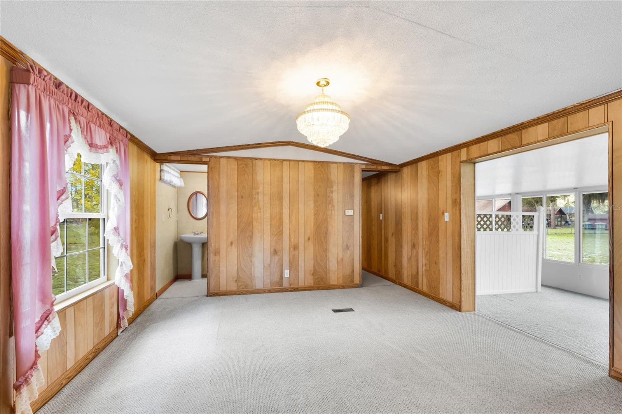
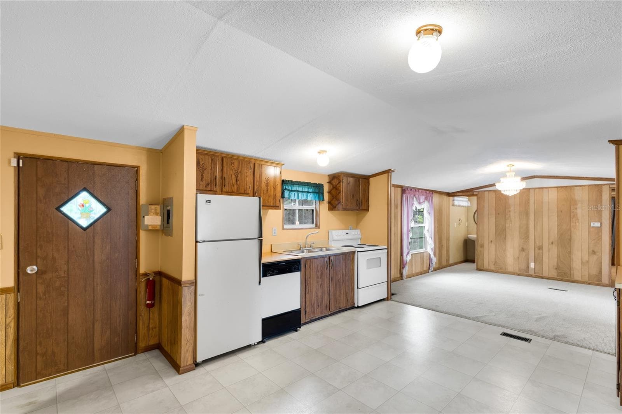
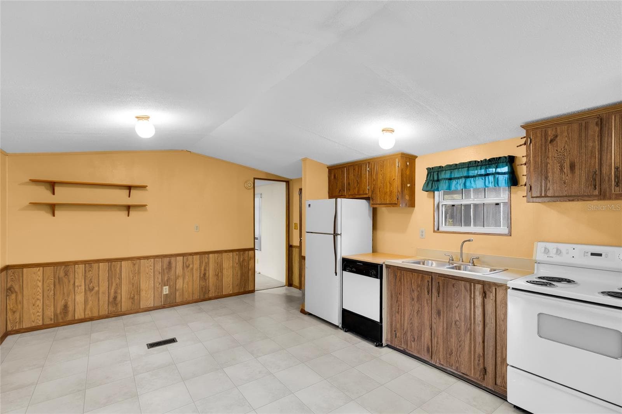
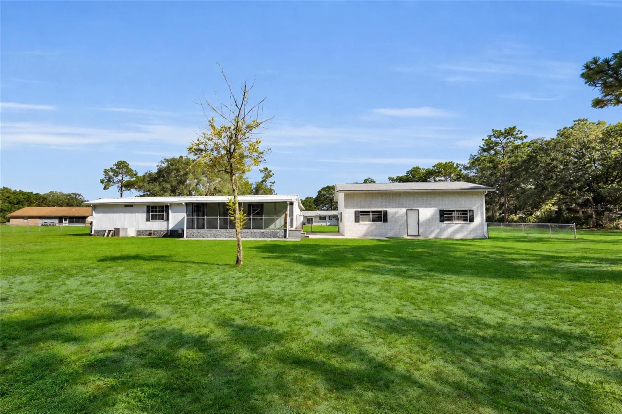
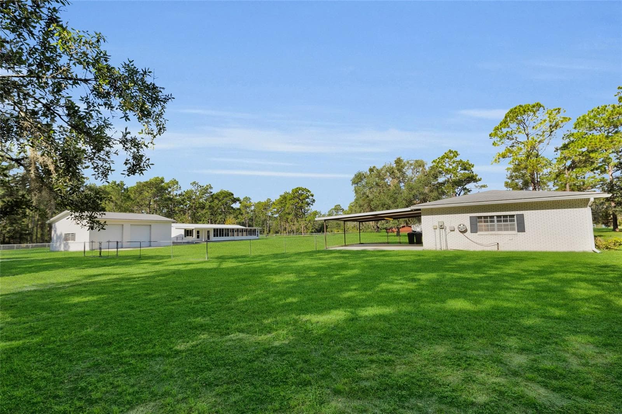
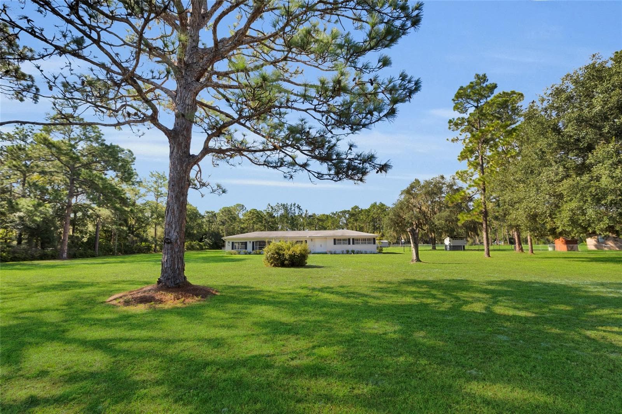
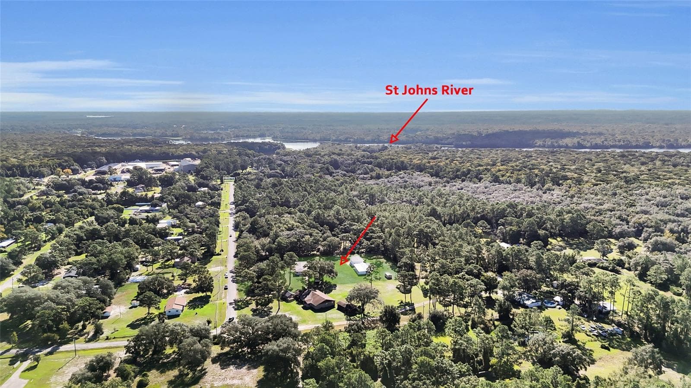
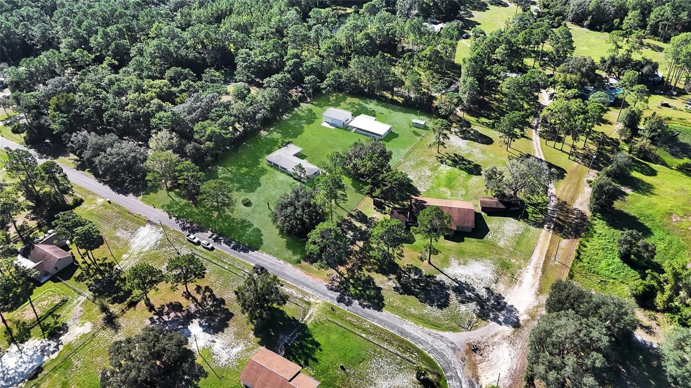
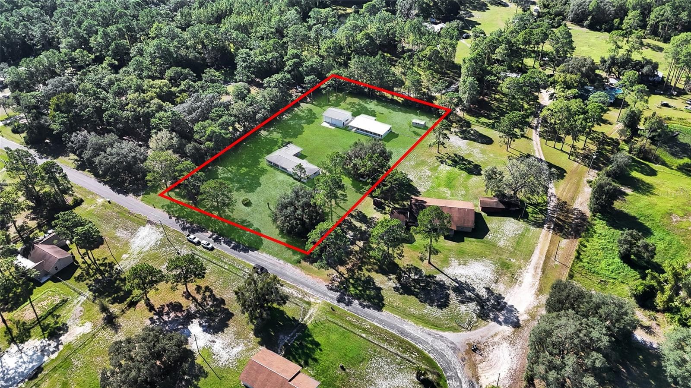
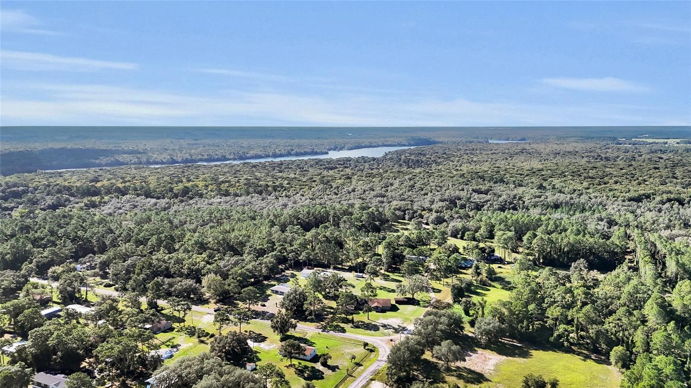
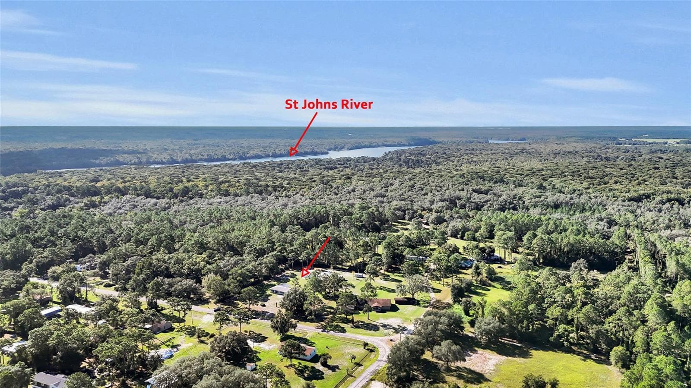
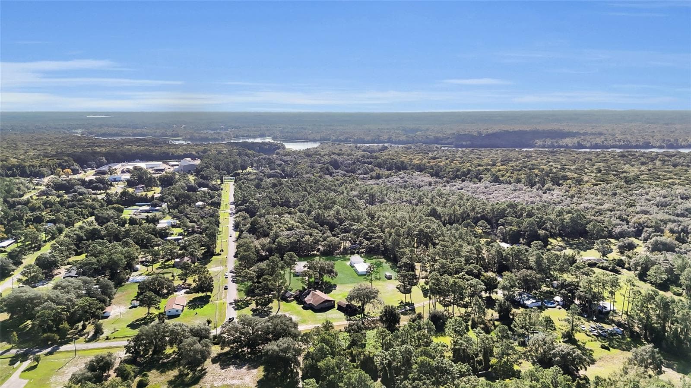
Two Homes + Workshop on 2+ Acres! Versatile property offering two dwellings with separate 911 addresses, making this an excellent opportunity for a family compound, extended family, or potential rental income. The main home offers 1,736 sq. ft., 3 bedrooms, 2 baths, a large utility/storage area, and a double covered carport. The second residence includes an 840 sq. ft. mobile home plus a 690 sq. ft. addition/bonus area, with approximately 1,530 sq. ft. of total heated/cooled living space. Out back is climate controlled shed (approximately 12x20 with electric and shelving. Bring all your big boy toys! Boats, ATV's, camper, etc!! This property has a 35' x 26.8' workshop featuring two roll-up doors, electricity, shelving, and is piped for and includes an air compressor. The area from the back of the main home to the front of the workshop/mobile home is completely fenced with a 14' drive-through gate, while the surrounding areas remain open for convenient driving, parking, and access. Plenty of room for family gatherings, hobbies, equipment, and outdoor activities. Just minutes to SR 19, shopping, medical facilities, downtown Palatka, the St. Johns River public boat ramp, and additional boat ramps providing access to the Ocklawaha River and Rodman Reservoir. Nice quiet area! All of the dwellings have been extremely well maintained. Comes with a low cost transferrable security system. A new metal roof will be installed prior to closing on the main home and workshop. A rare opportunity with space, flexibility, and multiple-use potential! Imagine the possibilities!!!

Property details

MLS #
MFROM732345
Property type
Single Family Residence
Subdivision
METES AND BOUNDS
Status
Active
Days on market
19
On market date
September 18, 2026
Stories
N/A
Total bathrooms
3.5
Garage spaces
2
Parking spaces
N/A
Lot size
2.01 acres
Loading map…

Nearby schools

Within 10 miles. School directory data from the National Center for Education Statistics (NCES), accessed via the Urban Institute Education Data API. Local Score is calculated by INNOVATE Real Estate; where a state rating is shown, it comes from that state's own official school report card (e.g. NC Dept. of Public Instruction, SC Report Card).

Elementary
KELLEY SMITH ELEMENTARY SCHOOL
4.17 mi away · Grades 0-6
Nearest school -- attendance-zone data not available here
3.0
Local Score (student-teacher ratio only (preliminary -- will incorporate state test-score data once available)) -- not an official state rating
Enrollment
723
Student:teacher ratio
17.2:1
District
PUTNAM
MiddleCharter
PUTNAM ACADEMY OF ARTS AND SCIENCES
5.75 mi away · Grades 6-8
Nearest school -- attendance-zone data not available here
2.0
Local Score (student-teacher ratio only (preliminary -- will incorporate state test-score data once available)) -- not an official state rating
Enrollment
173
Student:teacher ratio
21.6:1
District
PUTNAM
High
PALATKA JR - SR HIGH SCHOOL
5.53 mi away · Grades 7-12
Nearest school -- attendance-zone data not available here
2.0
Local Score (student-teacher ratio only (preliminary -- will incorporate state test-score data once available)) -- not an official state rating
Enrollment
1,661
Student:teacher ratio
21.9:1
District
PUTNAM

Walkability

Blended score for PALATKA's center, calculated by INNOVATE Real Estate from two sources: the EPA's National Walkability Index (street network, transit, land-use mix) and Google Places amenity data (what's actually reachable on foot from this point). 60% EPA National Walkability Index + 40% nearby-amenity density (Google Places).

10
Very car-dependent
out of 100
EPA National Walkability Index
3.3 / 20 -- Least walkable
Google Places amenity density
0 / 100
Restaurants & cafes0
Grocery stores0
Parks0
Schools0
Transit stops0
Pharmacies0

Mortgage calculator

Estimate only - actual rate and payment depend on your lender, credit, and loan program.

$
%
%
Adjust tax / insurance estimates
% / yr
$
/mo
Est. monthly payment
$3,160/mo
$99,980 down
$399,920 loan
Principal & interest$2,594
Property tax (est.)$417
Home insurance (est.)$150

Similar homes you might like

Data source: Listing information provided by Stellar MLS (mfrmls) via Trestle/CoreLogic. Last updated 2 days ago.

Information herein deemed reliable but not guaranteed; all measurements, school assignments, HOA fees, taxes, and feature lists are approximate and should be independently verified. Equal Housing Opportunity.