


$2,200
About this home
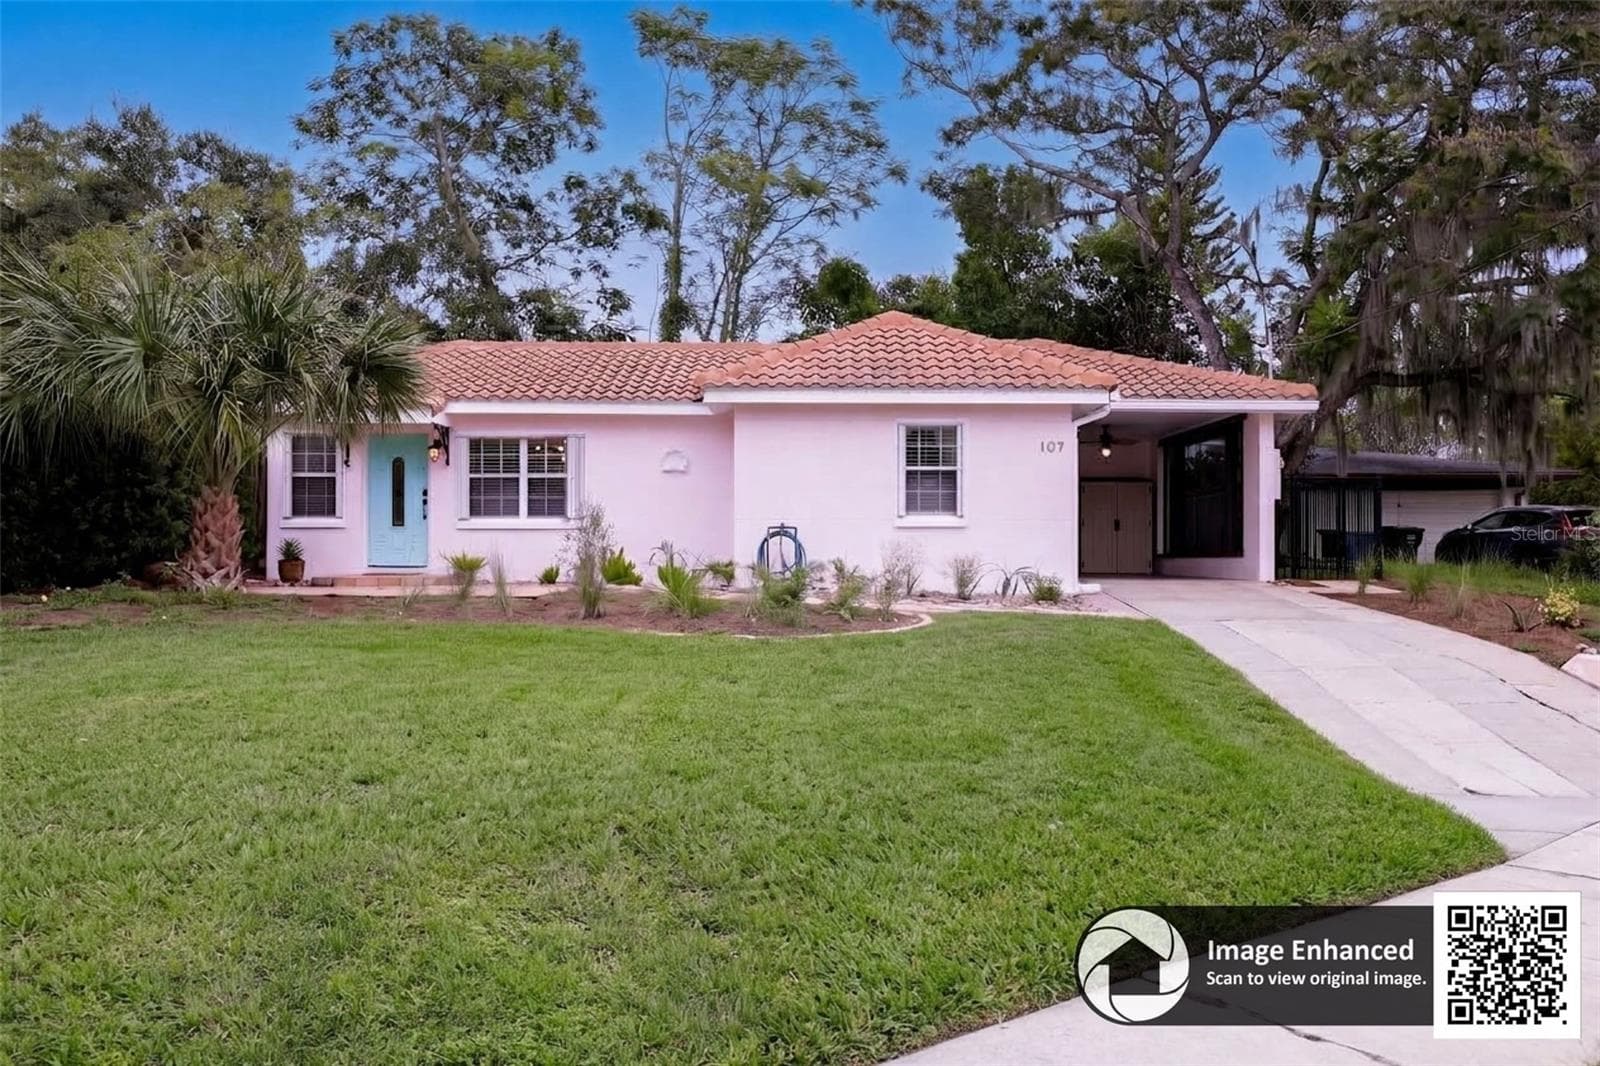
Welcome to Huntly Park, where resort-style living meets everyday convenience! Nestled inside a beautifully maintained, 24/7 guard-gated community, this stunning 3-bedroom, 2.5-bath townhome offers the space and comfort of a single-family home without the hassle of exterior maintenance. From the moment you arrive, you'll appreciate the impressive curb appeal featuring a NEW barrel tile roof, and fresh exterior paint. Step inside to discover a bright, open-concept floor plan filled with natural light, soaring ceilings, a cozy fireplace, and spacious living and dining areas designed for entertaining and everyday living. The inviting kitchen features a charming breakfast nook and flows effortlessly to your screened lanai, creating the perfect setting for morning coffee, evening relaxation, or enjoying Florida's beautiful weather year-round. The sought-after first-floor primary suite offers privacy and convenience, while upstairs you'll find two generously sized bedrooms and a full bath. Living in Huntly Park means enjoying exceptional amenities, including a sparkling community pool, relaxing spa, clubhouse available for private events, and nightly security—all designed to complement your Florida lifestyle. Even better, the HOA covers lawn maintenance, irrigation, exterior maintenance, trash service, high-speed internet, cable, and premium streaming services including Hulu, Disney+, Paramount+, and Max. Perfectly positioned just minutes from Highways 429, I-4, and SR-408, you'll have quick access to Downtown Orlando, Winter Garden, Altamonte Springs, Lake Eola, Universal Orlando Resort, Walt Disney World, top-rated schools, championship golf courses, shopping, dining, and entertainment. This is more than a townhome—it's a lifestyle. Opportunities like this don't come along often. Schedule your private tour today and discover why Huntly Park is one of Orlando's best-kept secrets!
Property details
- MLS #
- MFRO6442144
- Property type
- Townhouse
- Subdivision
- HUNTLY PARK
- Status
- Active
- Days on market
- 15
- On market date
- September 15, 2026
- Stories
- N/A
- Total bathrooms
- 2.5
- Garage spaces
- 1
- Parking spaces
- N/A
- Lot size
- 0.15 acres
Location
Get directions →Nearby schools
Within 10 miles. School directory data from the National Center for Education Statistics (NCES), accessed via the Urban Institute Education Data API. Local Score is calculated by INNOVATE Real Estate; where a state rating is shown, it comes from that state's own official school report card (e.g. NC Dept. of Public Instruction, SC Report Card).
- Enrollment
- 553
- Student:teacher ratio
- 16.8:1
- District
- ORANGE
- Enrollment
- 834
- Student:teacher ratio
- 19.4:1
- District
- ORANGE
- Enrollment
- 2,359
- Student:teacher ratio
- 20.5:1
- District
- ORANGE
Walkability
Blended score for ORLANDO's center, calculated by INNOVATE Real Estate from two sources: the EPA's National Walkability Index (street network, transit, land-use mix) and Google Places amenity data (what's actually reachable on foot from this point). 60% EPA National Walkability Index + 40% nearby-amenity density (Google Places).
Market position
How this listing compares to current activity in ORLANDO, from live MLS data.
Mortgage calculator
Estimate only - actual rate and payment depend on your lender, credit, and loan program.
Adjust tax / insurance estimates
Similar homes you might like





Data source: Listing information provided by Stellar MLS (mfrmls) via Trestle/CoreLogic. Last updated 9 days ago.
Information herein deemed reliable but not guaranteed; all measurements, school assignments, HOA fees, taxes, and feature lists are approximate and should be independently verified. Equal Housing Opportunity.