Rare 7th-floor corner penthouse offering exceptional privacy, expansive views, and abundant natural light. - 111 N 12TH ST #1704, TAMPA
More than 2,400 square feet offers exceptional scale and flexibility. - 111 N 12TH ST #1704, TAMPA
Generously sized living room provides an elegant setting for relaxing and entertaining. - 111 N 12TH ST #1704, TAMPA
Beautiful wood flooring flows throughout the spacious main living areas. - 111 N 12TH ST #1704, TAMPA
Dedicated dining room offers a defined space for formal meals and gatherings. - 111 N 12TH ST #1704, TAMPA
Spacious kitchen features granite countertops, stainless steel appliances, and abundant cabinetry. - 111 N 12TH ST #1704, TAMPA
Abundant cabinetry provides excellent storage for everyday functionality. - 111 N 12TH ST #1704, TAMPA
Durable granite surfaces provide generous workspace and an elevated finish. - 111 N 12TH ST #1704, TAMPA
Open sightlines keep the kitchen connected to the dining and gathering areas. - 111 N 12TH ST #1704, TAMPA
Abundant windows create a bright and inviting interior throughout the residence. - 111 N 12TH ST #1704, TAMPA
Adaptable layout allows the residence to function according to changing lifestyle needs. - 111 N 12TH ST #1704, TAMPA
Separate family room adds additional living space and flexibility. - 111 N 12TH ST #1704, TAMPA
Adjoining Den - 111 N 12TH ST #1704, TAMPA
Half-bathroom - 111 N 12TH ST #1704, TAMPA
Welcoming entry hallway with warm hardwood floors, high ceilings, gallery-style wall space, and seamless connections to the primary living suites and guest areas. - 111 N 12TH ST #1704, TAMPA
Spacious private retreat offering exceptional comfort and separation from the secondary living spaces. - 111 N 12TH ST #1704, TAMPA
Generous proportions and abundant natural light create a relaxing primary suite. - 111 N 12TH ST #1704, TAMPA
Two oversized custom walk-in closets provide impressive storage and organization. - 111 N 12TH ST #1704, TAMPA
Custom Walk-In Closet - 111 N 12TH ST #1704, TAMPA
Beautifully remodeled primary bathroom showcases sophisticated marble finishes. - 111 N 12TH ST #1704, TAMPA
Elegant marble details create a luxurious and timeless atmosphere. - 111 N 12TH ST #1704, TAMPA
Remodeled Bathroom - 111 N 12TH ST #1704, TAMPA
Elevated vantage point showcases sweeping Tampa skyline views. - 111 N 12TH ST #1704, TAMPA
Private outdoor space offers a beautiful setting for enjoying morning coffee. - 111 N 12TH ST #1704, TAMPA
Spacious additional bedroom offers comfortable accommodations for guests or family. - 111 N 12TH ST #1704, TAMPA
Secondary Bedroom - 111 N 12TH ST #1704, TAMPA
Guest bathroom - 111 N 12TH ST #1704, TAMPA
Home office - 111 N 12TH ST #1704, TAMPA
Flexible den provides space for a private home office, reading room, or additional living area. - 111 N 12TH ST #1704, TAMPA
Multiple gathering spaces create a layout with the scale and versatility of a single-family home. - 111 N 12TH ST #1704, TAMPA
Expansive terrace dramatically extends the home's living and entertaining space. - 111 N 12TH ST #1704, TAMPA
Multiple living areas connect naturally to the expansive terrace. - 111 N 12TH ST #1704, TAMPA
Expansive open-air deck offering scenic palm-framed views and ample space for outdoor relaxation or entertaining. - 111 N 12TH ST #1704, TAMPA
Spacious covered balcony with glass railing, offering comfortable outdoor seating and open views of the surrounding cityscape. - 111 N 12TH ST #1704, TAMPA
Morning Coffee Setting - 111 N 12TH ST #1704, TAMPA
Terrace creates an exceptional backdrop for entertaining while taking in the downtown lights. - 111 N 12TH ST #1704, TAMPA
Dedicated billiards area provides a fun recreational amenity. - 111 N 12TH ST #1704, TAMPA
Recreational Amenity - 111 N 12TH ST #1704, TAMPA
Entertaining Areas - 111 N 12TH ST #1704, TAMPA
Community catering kitchen supports entertaining and private events. - 111 N 12TH ST #1704, TAMPA
Newly renovated fitness center provides a modern space for workouts. - 111 N 12TH ST #1704, TAMPA
On-site sauna offers an additional option for relaxation and wellness. - 111 N 12TH ST #1704, TAMPA
Dedicated social spaces provide convenient options for gatherings. - 111 N 12TH ST #1704, TAMPA
Seven-day concierge and security services provide added convenience and peace of mind. - 111 N 12TH ST #1704, TAMPA
Beautifully landscaped pool area features lounge seating and umbrella tables. - 111 N 12TH ST #1704, TAMPA
Resort-Style Pool - 111 N 12TH ST #1704, TAMPA
Relaxing outdoor spa and resort-style pool deck situated amidst tropical landscaping and modern residential architecture. - 111 N 12TH ST #1704, TAMPA
Bird’s-eye aerial view highlighting the resort-style pool deck, adjacent spa, expansive sun lounging area, and surrounding residential architecture. - 111 N 12TH ST #1704, TAMPA
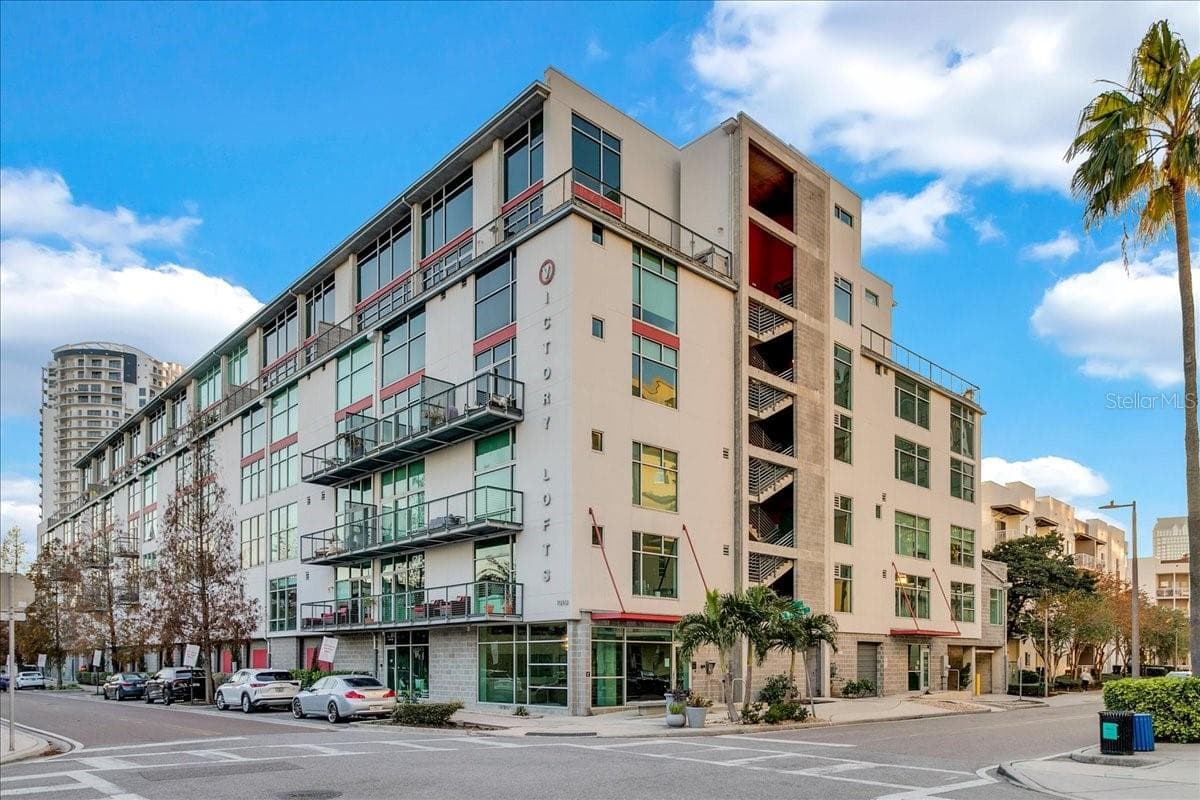
Prime location in the heart of Tampa's vibrant Channel District. - 111 N 12TH ST #1704, TAMPA
49 photos

$1,300,000

111 N 12TH ST #1704
TAMPA, FL 33602
Listed by Brenda Wade · KELLER WILLIAMS SOUTH TAMPA
Bedrooms
2
Bathrooms
2.5
Living area
2,436 sqft
Year built
2007

About this home

There is something extraordinary about living in the heart of Tampa’s Channel District, where the city’s waterfront, dining, entertainment, and recreation become part of everyday life. This exceptional 7th-floor CORNER PENTHOUSE places you in the center of it all, just moments from Sparkman Wharf, Water Street Tampa, Benchmark International Arena, The Florida Aquarium, Tampa Riverwalk, waterfront parks, restaurants, shops, Publix, and Port Tampa Bay. Leave the car behind and explore the neighborhood on foot, spend an evening dining along the waterfront, catch a Lightning game or concert, or hop aboard the FREE TECO Streetcar for an easy connection through downtown Tampa and historic Ybor City. With so much of the city within reach, this is a location that offers an entirely different way to experience Tampa. And the residence is every bit as impressive as its surroundings. Offering more than 2,400 square feet, this rare corner penthouse pairs exceptional interior space with an expansive WRAPAROUND TERRACE and stunning views that stretch across the Tampa skyline. An abundance of windows fills the home with natural light, complemented by custom roll-down window screens for added comfort and privacy. Beautiful wood flooring flows through an expansive floor plan with a spacious living room, dedicated dining room, and separate family room, creating the scale and flexibility more often associated with a single-family home. The kitchen features granite countertops, stainless steel appliances, abundant cabinetry, and an open connection to the surrounding living spaces. The primary suite is an impressive private retreat with TWO OVERSIZED CUSTOM WALK-IN CLOSETS and a beautifully REMODELED MARBLE BATHROOM. A spacious secondary bedroom and adjoining den provide flexibility for guests, a private home office, or additional living space. Outside, the sweeping wraparound terrace becomes an extension of the residence, offering an incredible setting for entertaining, dining outdoors, enjoying morning coffee, or taking in the lights of downtown Tampa after sunset. The building elevates the lifestyle even further with resort-style amenities, including a beautifully landscaped pool and spa surrounded by lounge seating and umbrella tables, sauna, newly renovated fitness center, clubhouse, billiards, catering kitchen, bar and entertaining areas, BBQ grills, boardroom, 7-day concierge and security, and on-site management. TWO ASSIGNED PARKING SPACES in the secure garage and ample community parking complete the experience. This is a rare opportunity to pair the space, privacy, and outdoor living of a penthouse residence with one of Tampa’s most exciting and walkable downtown locations.

Highlights

Fireplace

Property details

MLS #
MFRTB8548854
Property type
Condominium
Subdivision
THE PLACE AT CHANNELSIDE A CON
Status
Active
Days on market
14
On market date
September 16, 2026
Stories
N/A
Total bathrooms
2.5
Garage spaces
2
Parking spaces
N/A
Lot size
2 sqft
Loading map…

Nearby schools

Within 10 miles. School directory data from the National Center for Education Statistics (NCES), accessed via the Urban Institute Education Data API. Local Score is calculated by INNOVATE Real Estate; where a state rating is shown, it comes from that state's own official school report card (e.g. NC Dept. of Public Instruction, SC Report Card).

ElementaryCharter
CHANNELSIDE ACADEMY OF MATH AND SCIENCE
0.32 mi away · Grades 0-8
Nearest school -- attendance-zone data not available here
3.0
Local Score (student-teacher ratio only (preliminary -- will incorporate state test-score data once available)) -- not an official state rating
Enrollment
464
Student:teacher ratio
17.2:1
District
HILLSBOROUGH
Middle
WILSON MIDDLE SCHOOL
1.62 mi away · Grades 6-8
Nearest school -- attendance-zone data not available here
2.0
Local Score (student-teacher ratio only (preliminary -- will incorporate state test-score data once available)) -- not an official state rating
Enrollment
608
Student:teacher ratio
19.6:1
District
HILLSBOROUGH
High
HILLSBOROUGH ESE CONTRACTED RESIDENTIAL PLACEMENT
0.37 mi away · Grades 6-12
Nearest school -- attendance-zone data not available here
Not yet rated
Local Score not yet available for this school
Enrollment
0
District
HILLSBOROUGH

Walkability

Blended score for TAMPA's center, calculated by INNOVATE Real Estate from two sources: the EPA's National Walkability Index (street network, transit, land-use mix) and Google Places amenity data (what's actually reachable on foot from this point). EPA National Walkability Index only -- nearby-amenity data not cached yet for this area.

76
Walkable
out of 100
EPA National Walkability Index
15.2 / 20 -- Above average walkable

Market position

How this listing compares to current activity in TAMPA, from live MLS data.

On the market 14 days -- 69 fewer days than TAMPA's current average of 83 days.
For reference, the median list price across 6,057 active listings in TAMPA right now is $345,000.

Mortgage calculator

Estimate only - actual rate and payment depend on your lender, credit, and loan program.

$
%
%
Adjust tax / insurance estimates
% / yr
$
/mo
Est. monthly payment
$7,979/mo
$260,000 down
$1,040,000 loan
Principal & interest$6,745
Property tax (est.)$1,083
Home insurance (est.)$150

Similar homes you might like

Data source: Listing information provided by Stellar MLS (mfrmls) via Trestle/CoreLogic. Last updated 9 days ago.

Information herein deemed reliable but not guaranteed; all measurements, school assignments, HOA fees, taxes, and feature lists are approximate and should be independently verified. Equal Housing Opportunity.