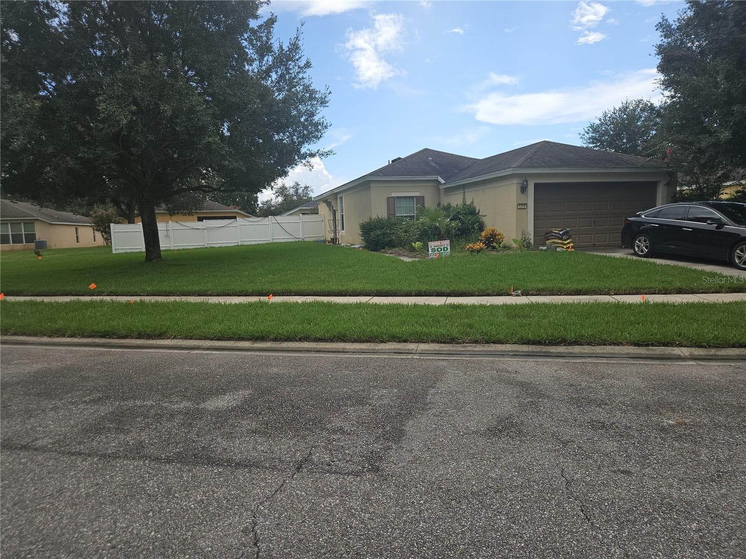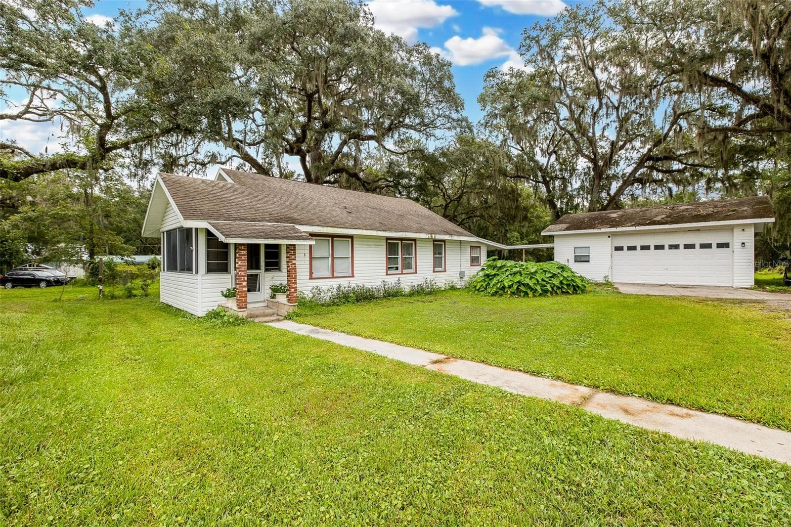
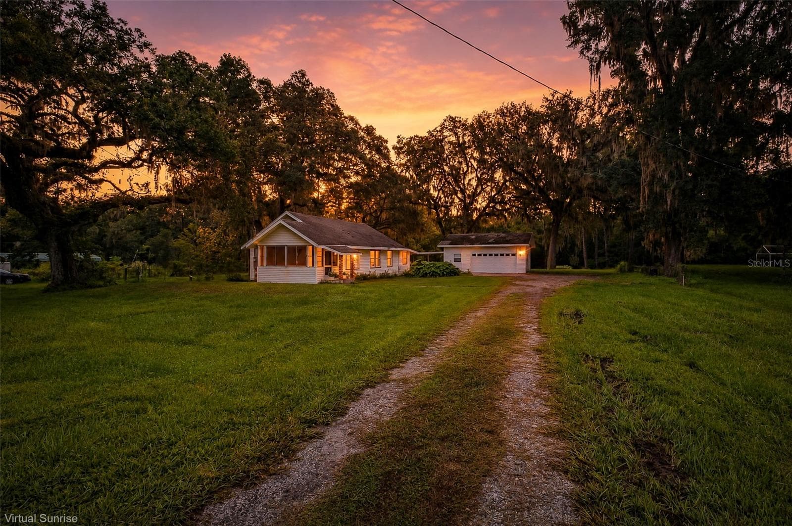
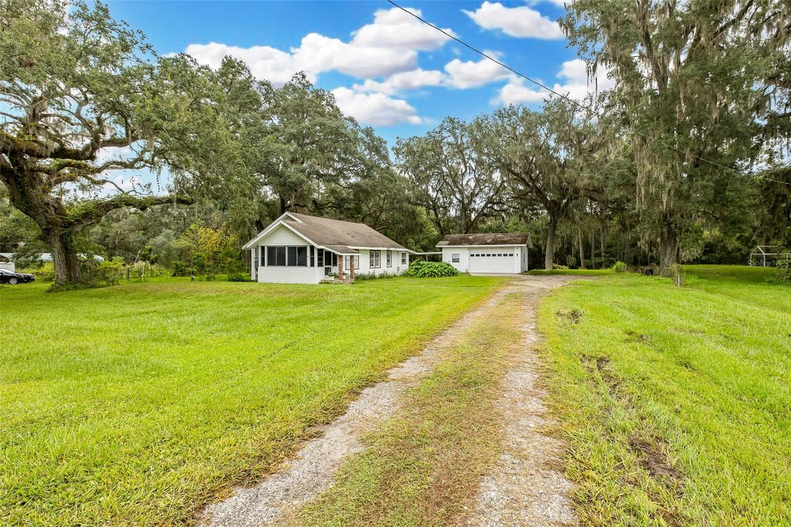
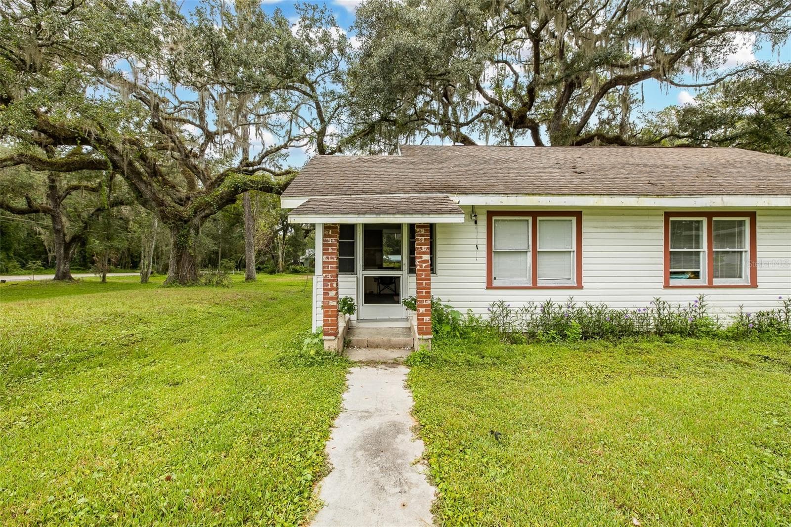
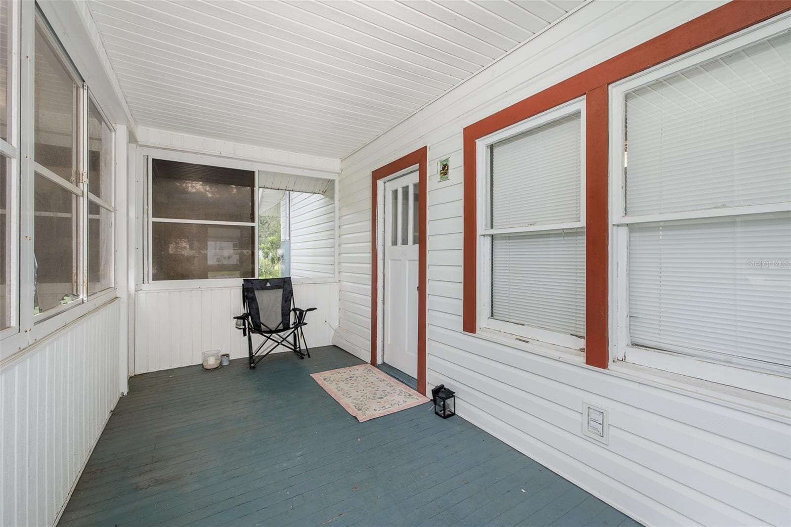
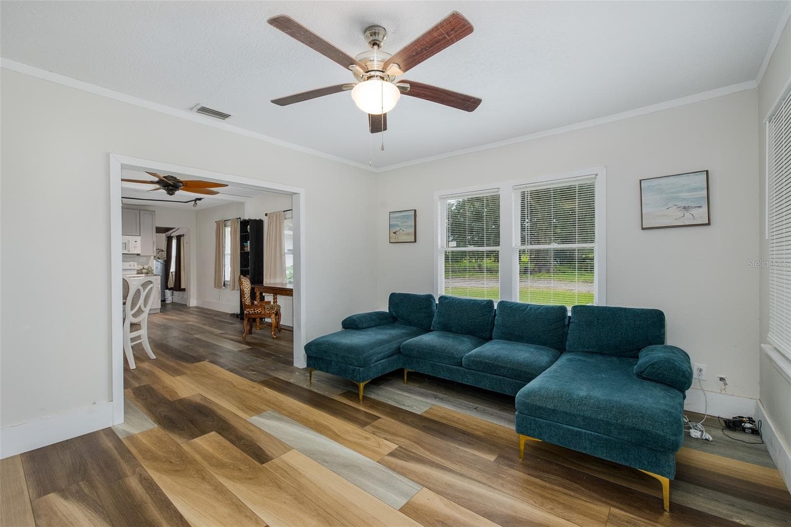
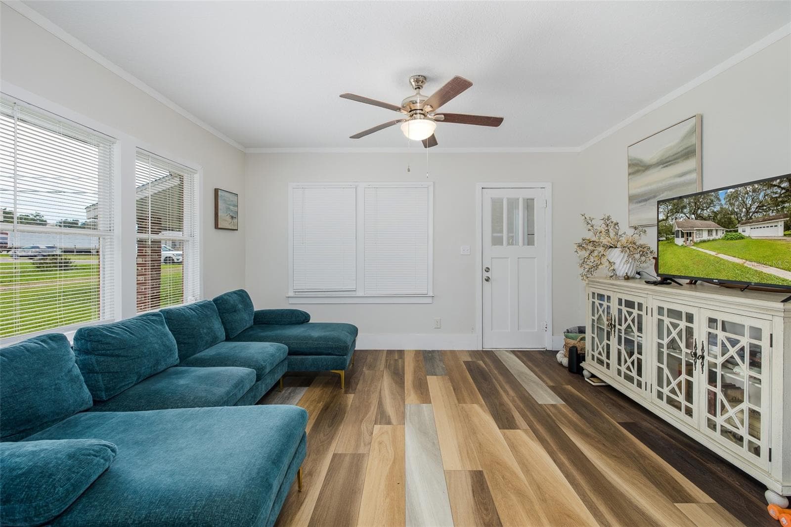
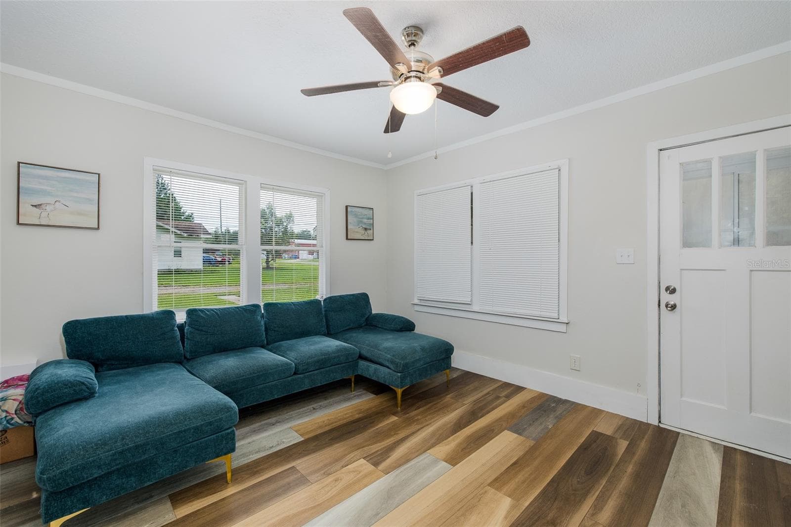
Single Family Residence at 1205 S MAIN ST, BROOKSVILLE
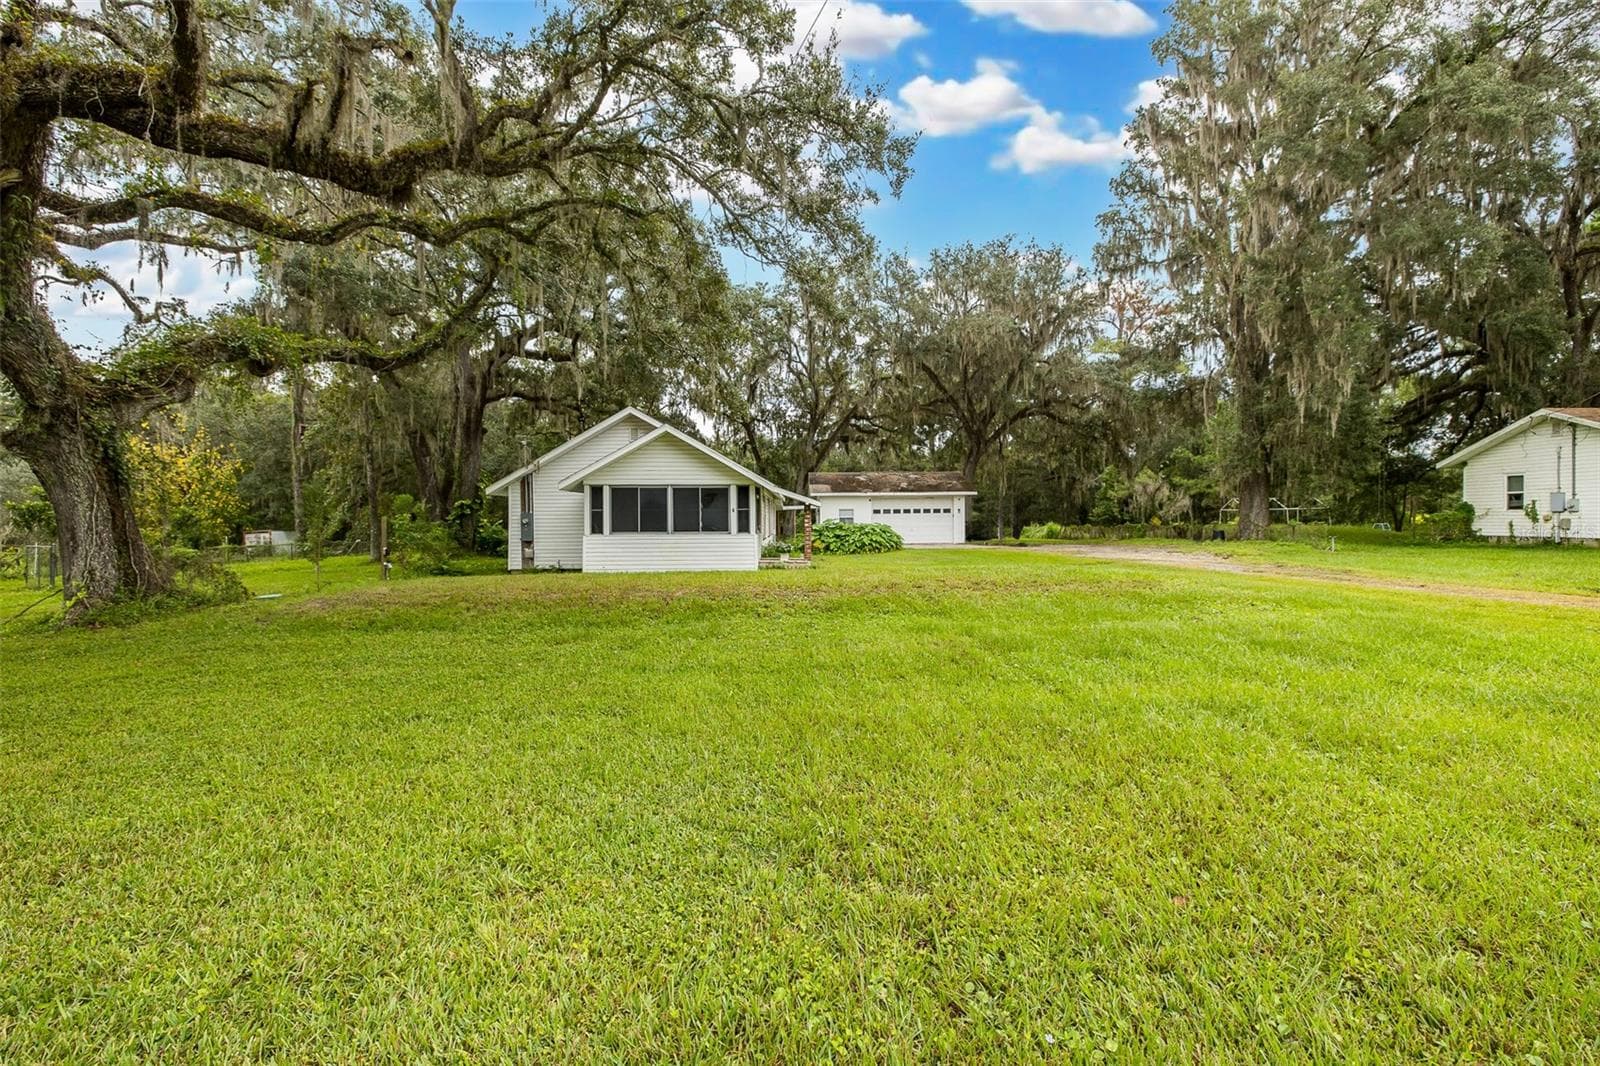
Single Family Residence at 1205 S MAIN ST, BROOKSVILLE, photo 2 of 50
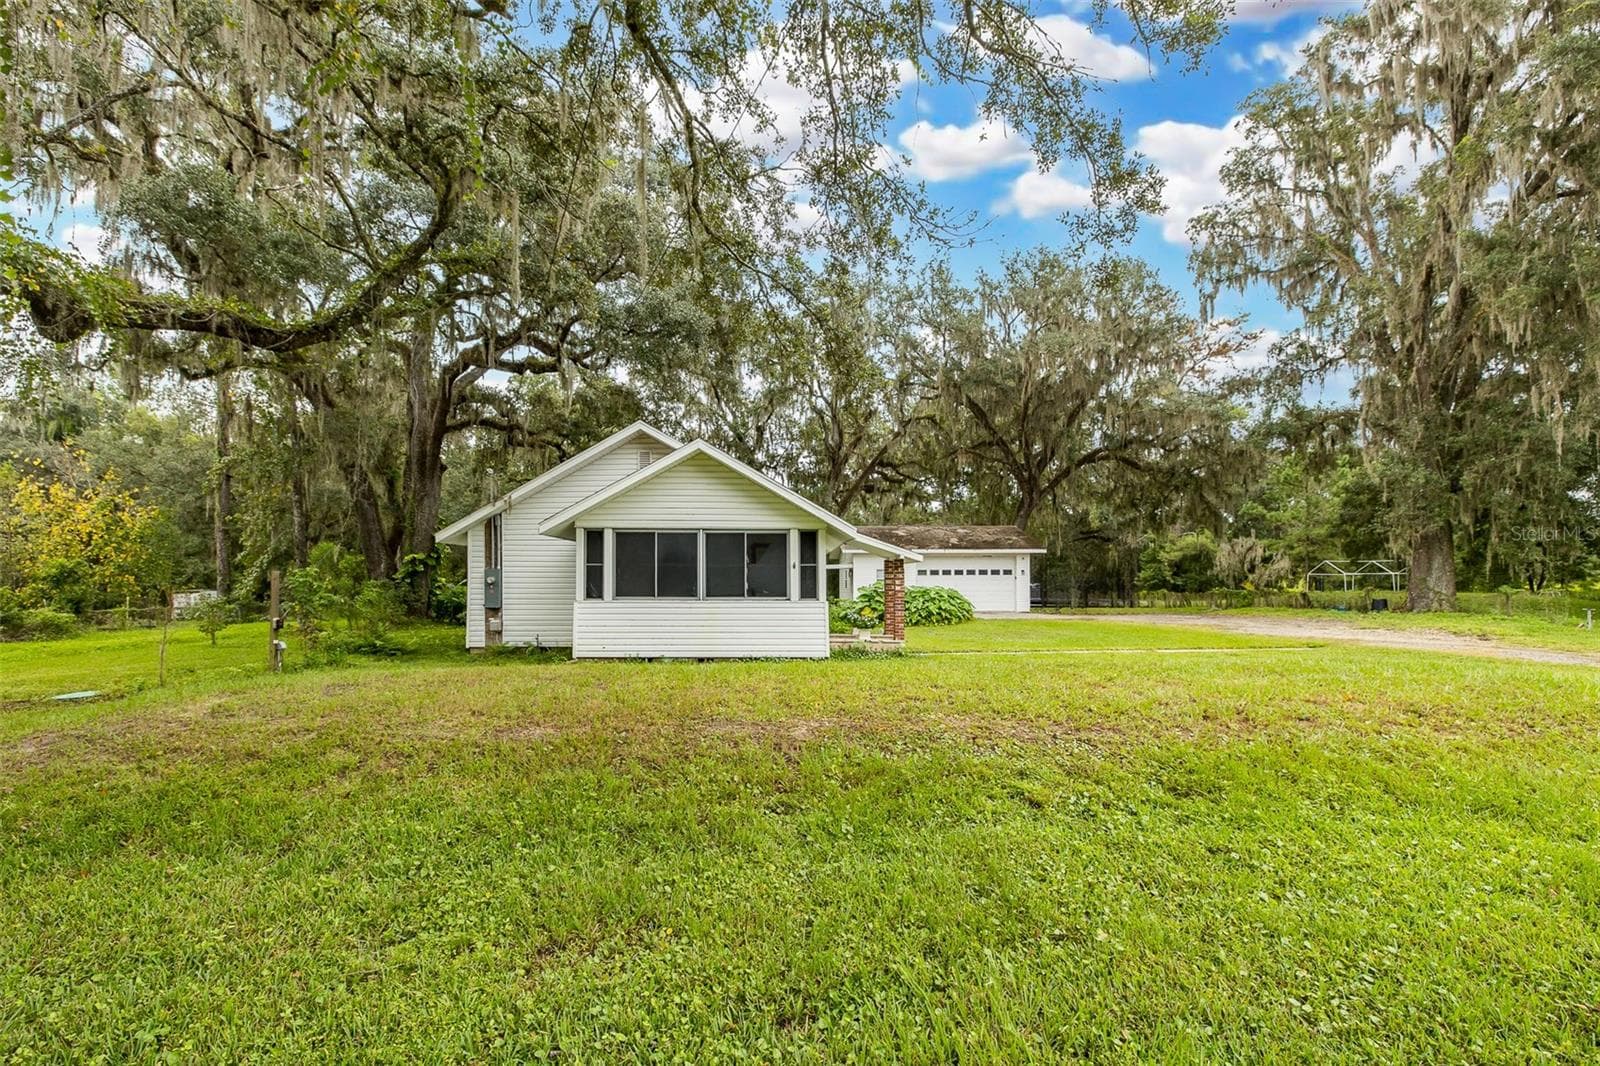
Single Family Residence at 1205 S MAIN ST, BROOKSVILLE, photo 3 of 50
Single Family Residence at 1205 S MAIN ST, BROOKSVILLE, photo 4 of 50
Single Family Residence at 1205 S MAIN ST, BROOKSVILLE, photo 5 of 50
Single Family Residence at 1205 S MAIN ST, BROOKSVILLE, photo 6 of 50
Single Family Residence at 1205 S MAIN ST, BROOKSVILLE, photo 7 of 50
Single Family Residence at 1205 S MAIN ST, BROOKSVILLE, photo 8 of 50
Single Family Residence at 1205 S MAIN ST, BROOKSVILLE, photo 9 of 50
Single Family Residence at 1205 S MAIN ST, BROOKSVILLE, photo 10 of 50
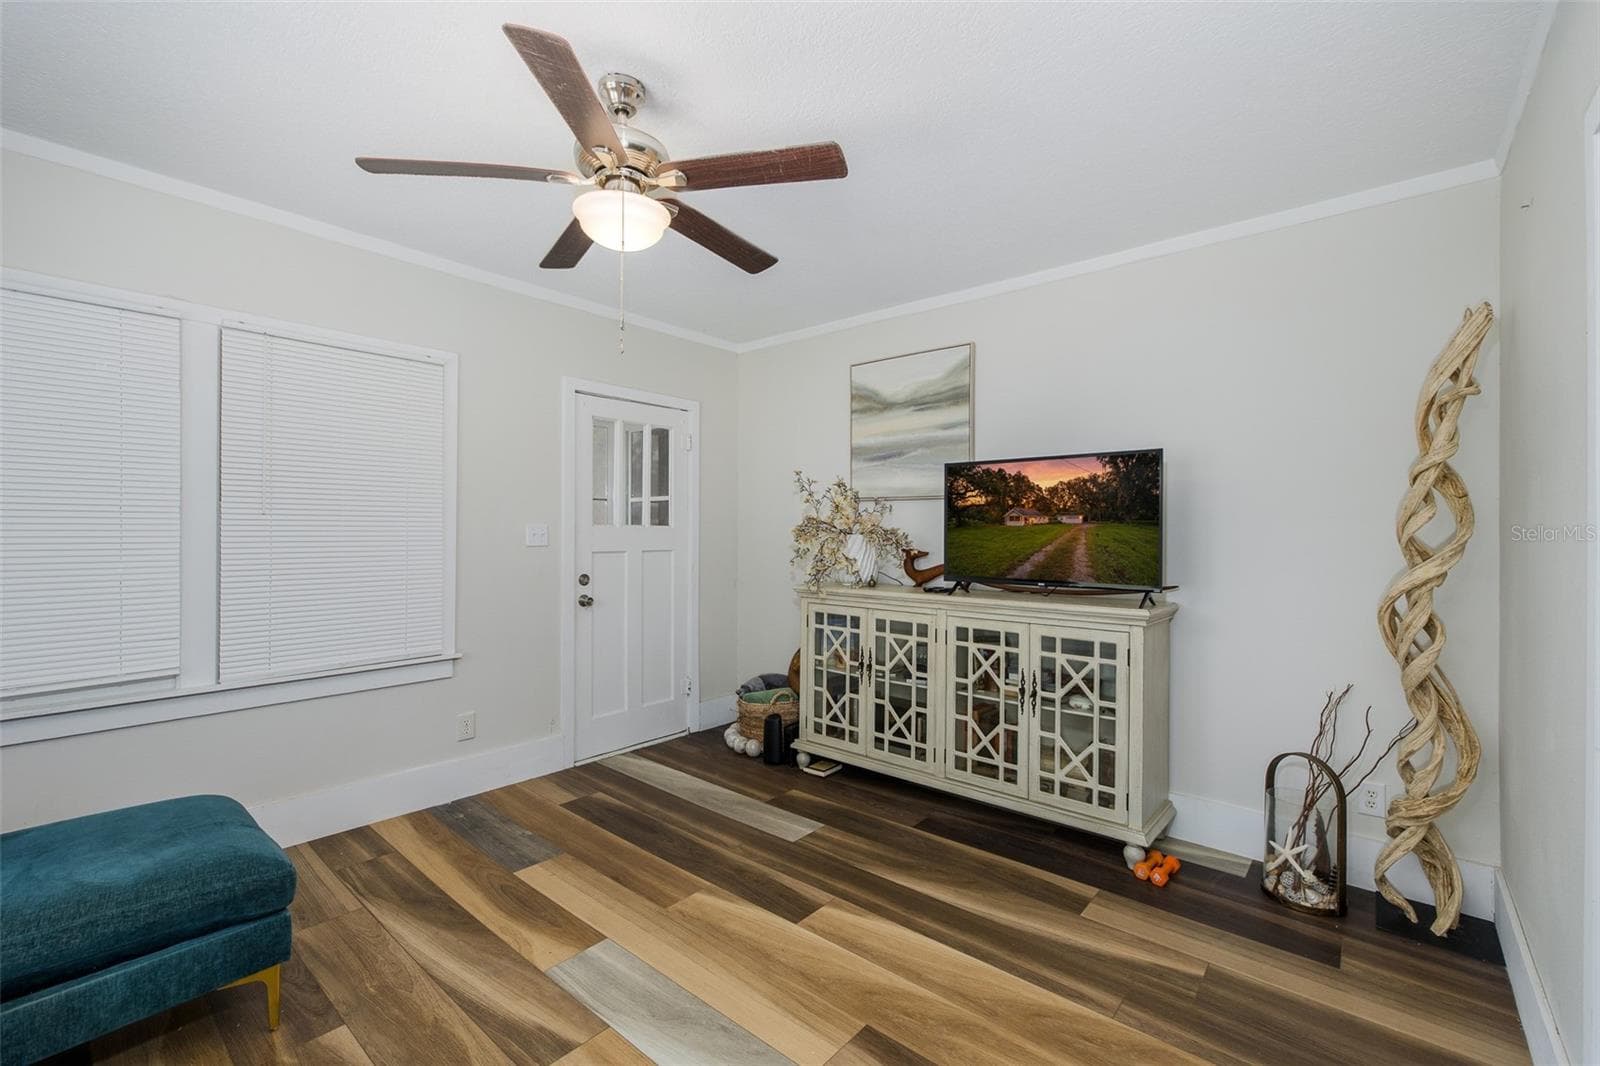
Living Room - 1205 S MAIN ST, BROOKSVILLE
Single Family Residence at 1205 S MAIN ST, BROOKSVILLE, photo 12 of 50
Single Family Residence at 1205 S MAIN ST, BROOKSVILLE, photo 13 of 50
Single Family Residence at 1205 S MAIN ST, BROOKSVILLE, photo 14 of 50
Single Family Residence at 1205 S MAIN ST, BROOKSVILLE, photo 15 of 50
Single Family Residence at 1205 S MAIN ST, BROOKSVILLE, photo 16 of 50
Single Family Residence at 1205 S MAIN ST, BROOKSVILLE, photo 17 of 50
Single Family Residence at 1205 S MAIN ST, BROOKSVILLE, photo 18 of 50
Single Family Residence at 1205 S MAIN ST, BROOKSVILLE, photo 19 of 50
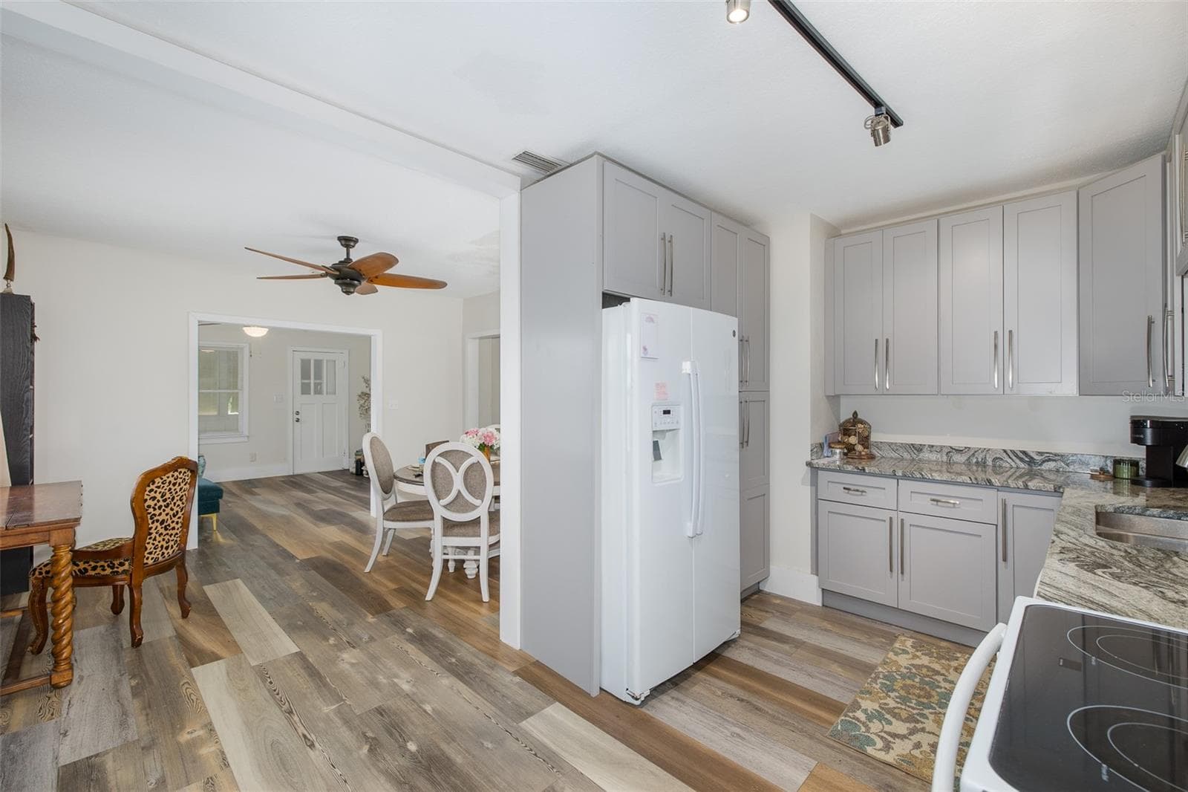
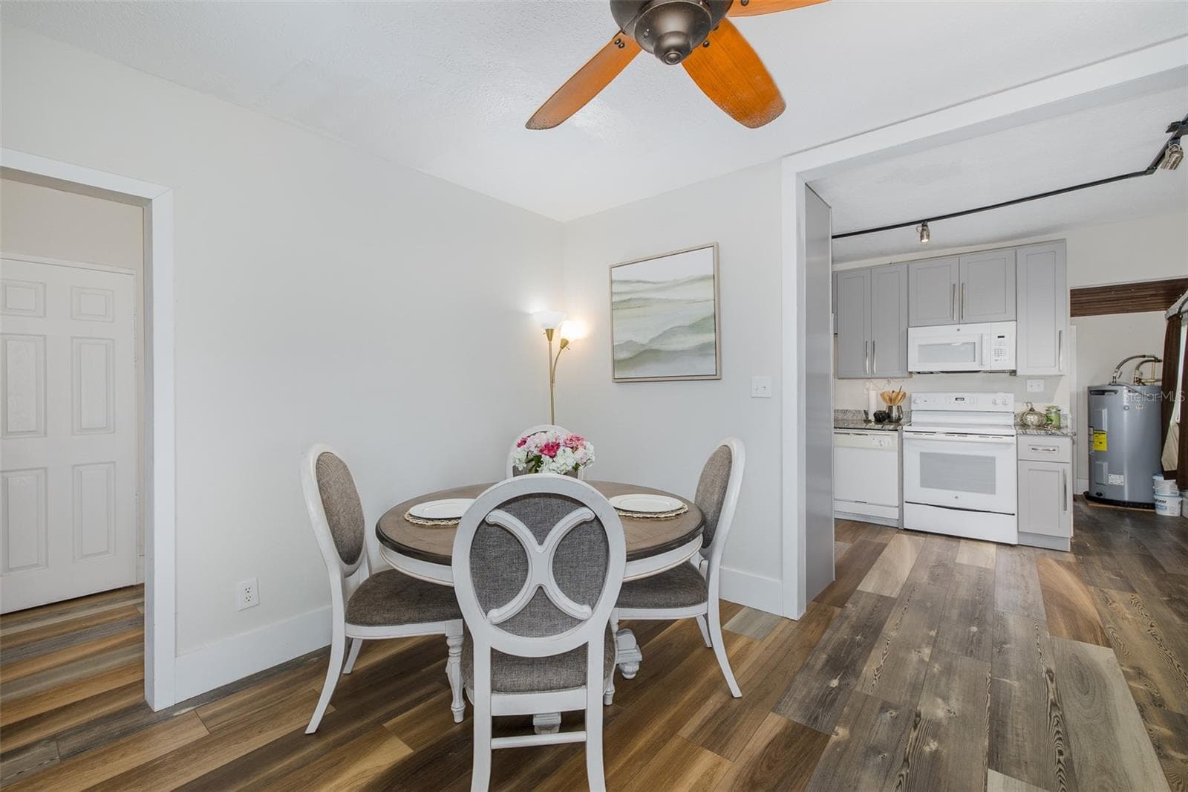
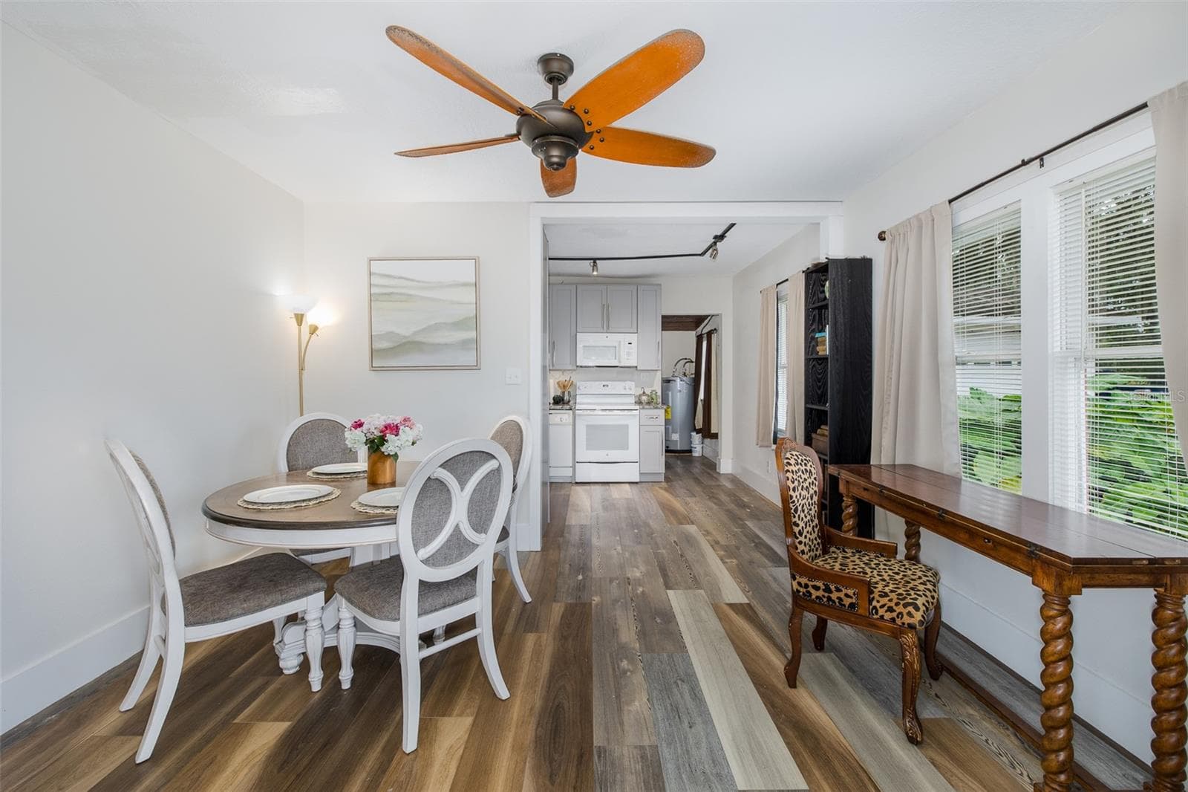
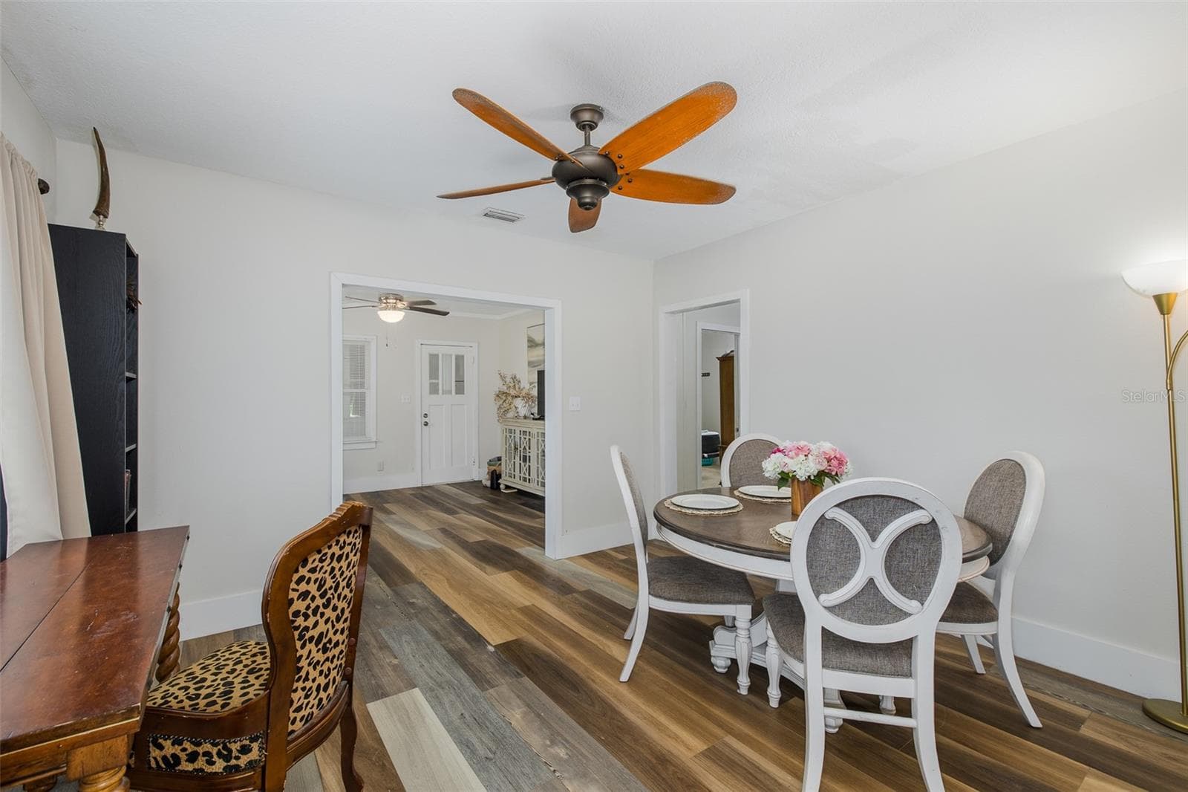
Dining Room - 1205 S MAIN ST, BROOKSVILLE
Single Family Residence at 1205 S MAIN ST, BROOKSVILLE, photo 21 of 50
Single Family Residence at 1205 S MAIN ST, BROOKSVILLE, photo 22 of 50
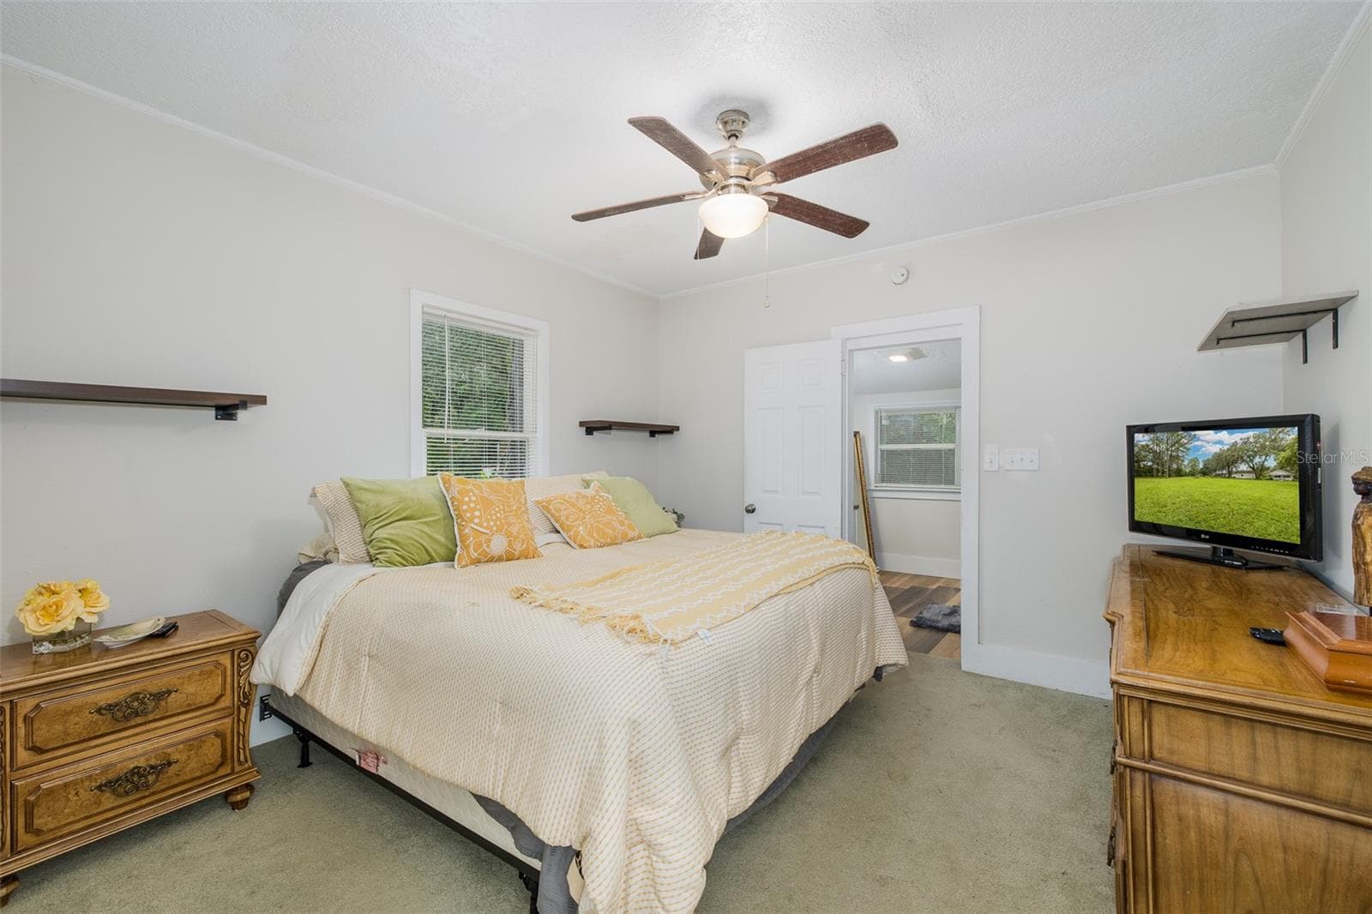
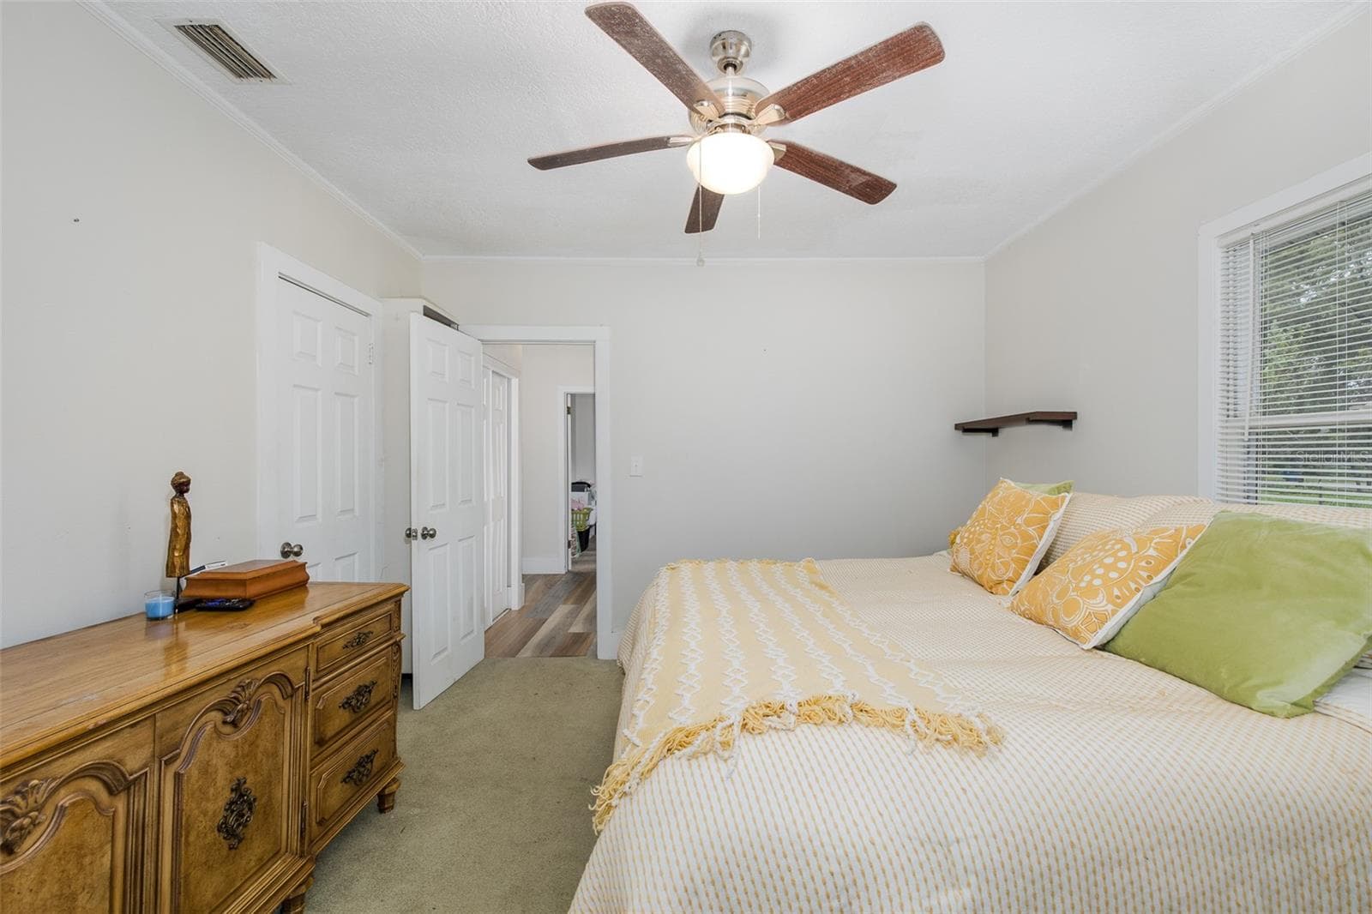
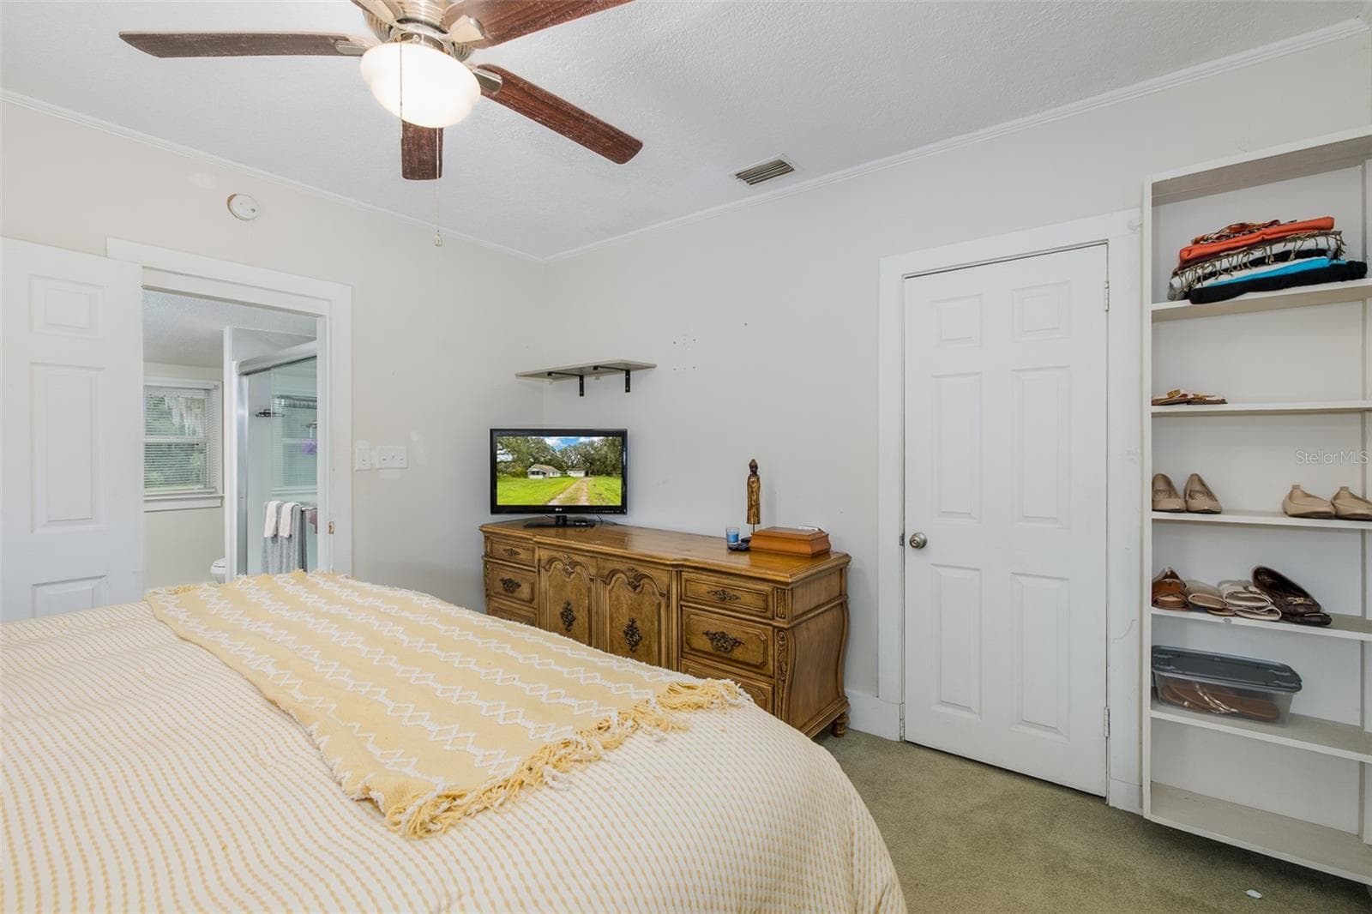
Primary Bedroom - 1205 S MAIN ST, BROOKSVILLE
Single Family Residence at 1205 S MAIN ST, BROOKSVILLE, photo 24 of 50
Single Family Residence at 1205 S MAIN ST, BROOKSVILLE, photo 25 of 50
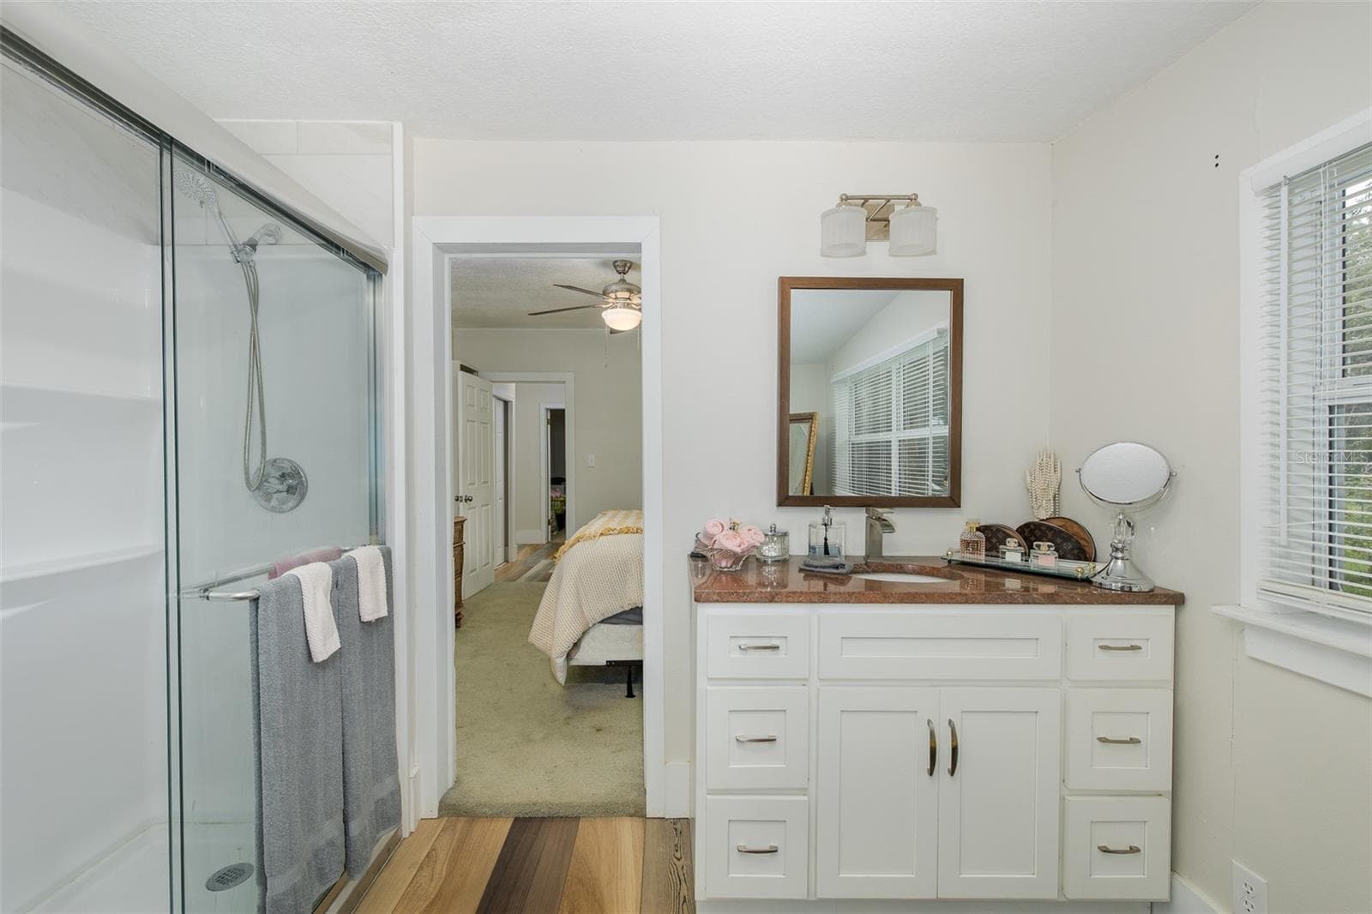
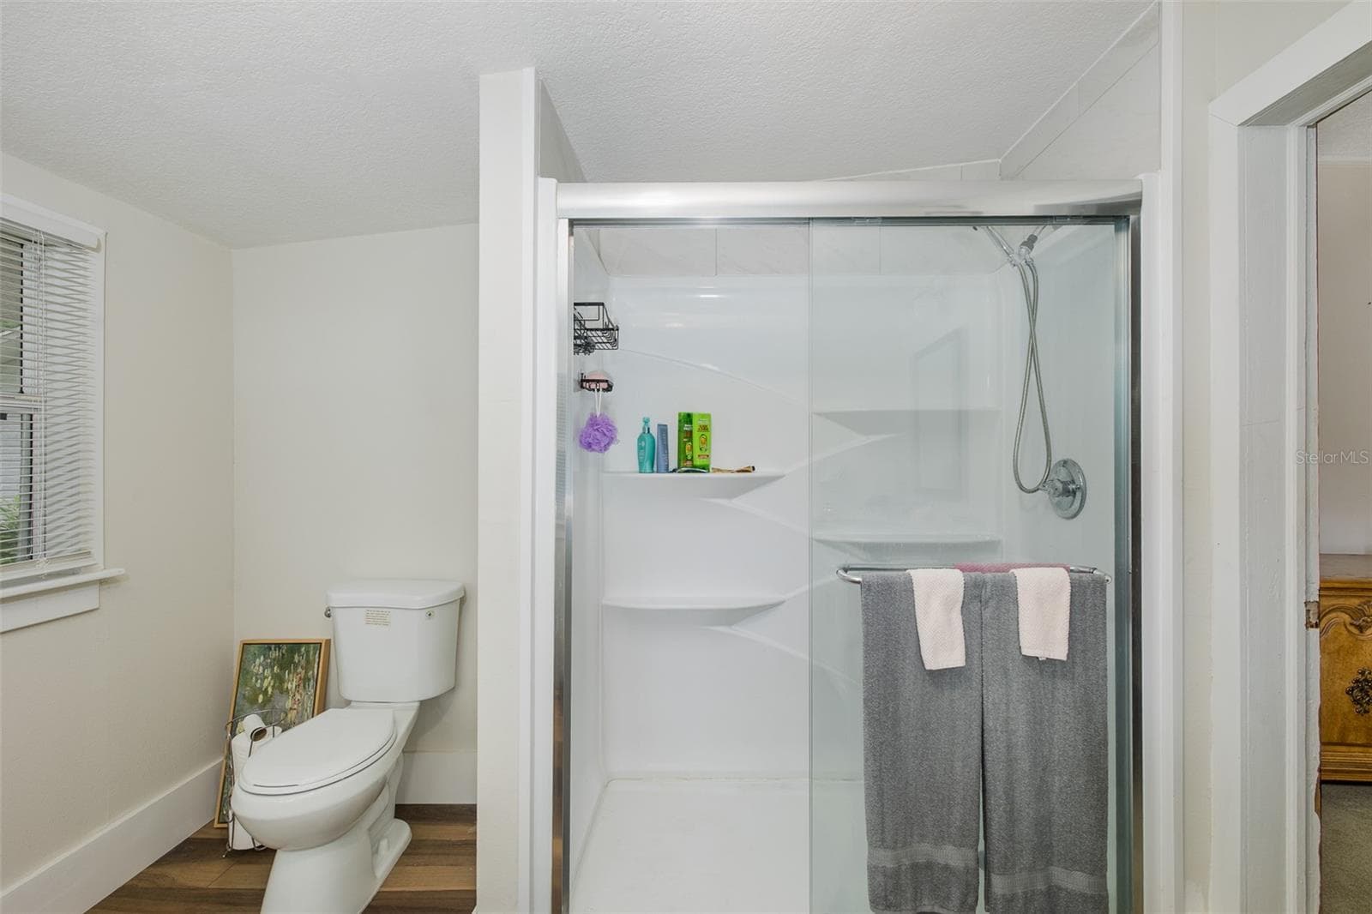
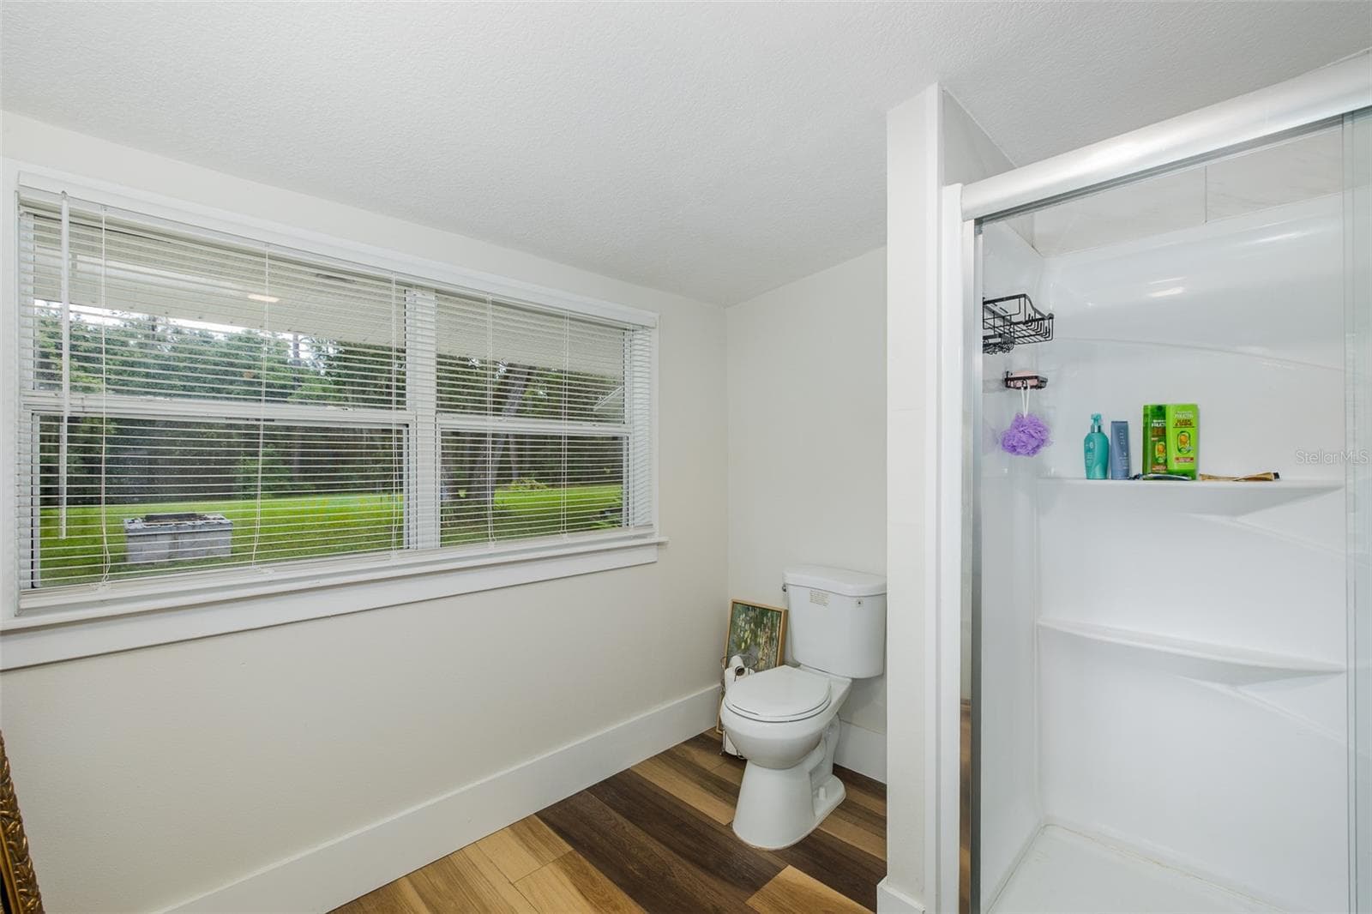
Primary Bathroom - 1205 S MAIN ST, BROOKSVILLE
Single Family Residence at 1205 S MAIN ST, BROOKSVILLE, photo 27 of 50
Single Family Residence at 1205 S MAIN ST, BROOKSVILLE, photo 28 of 50
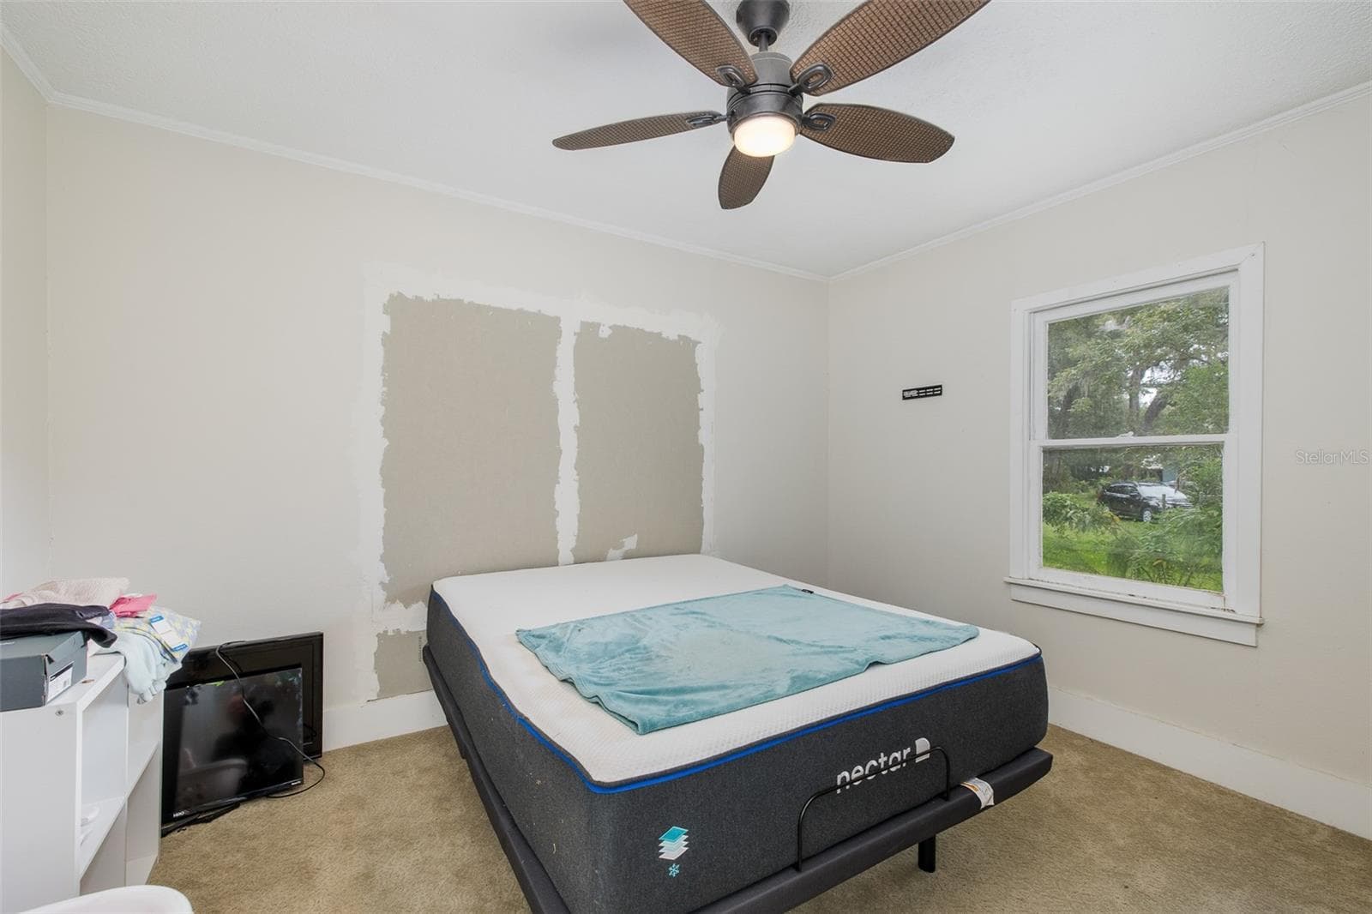
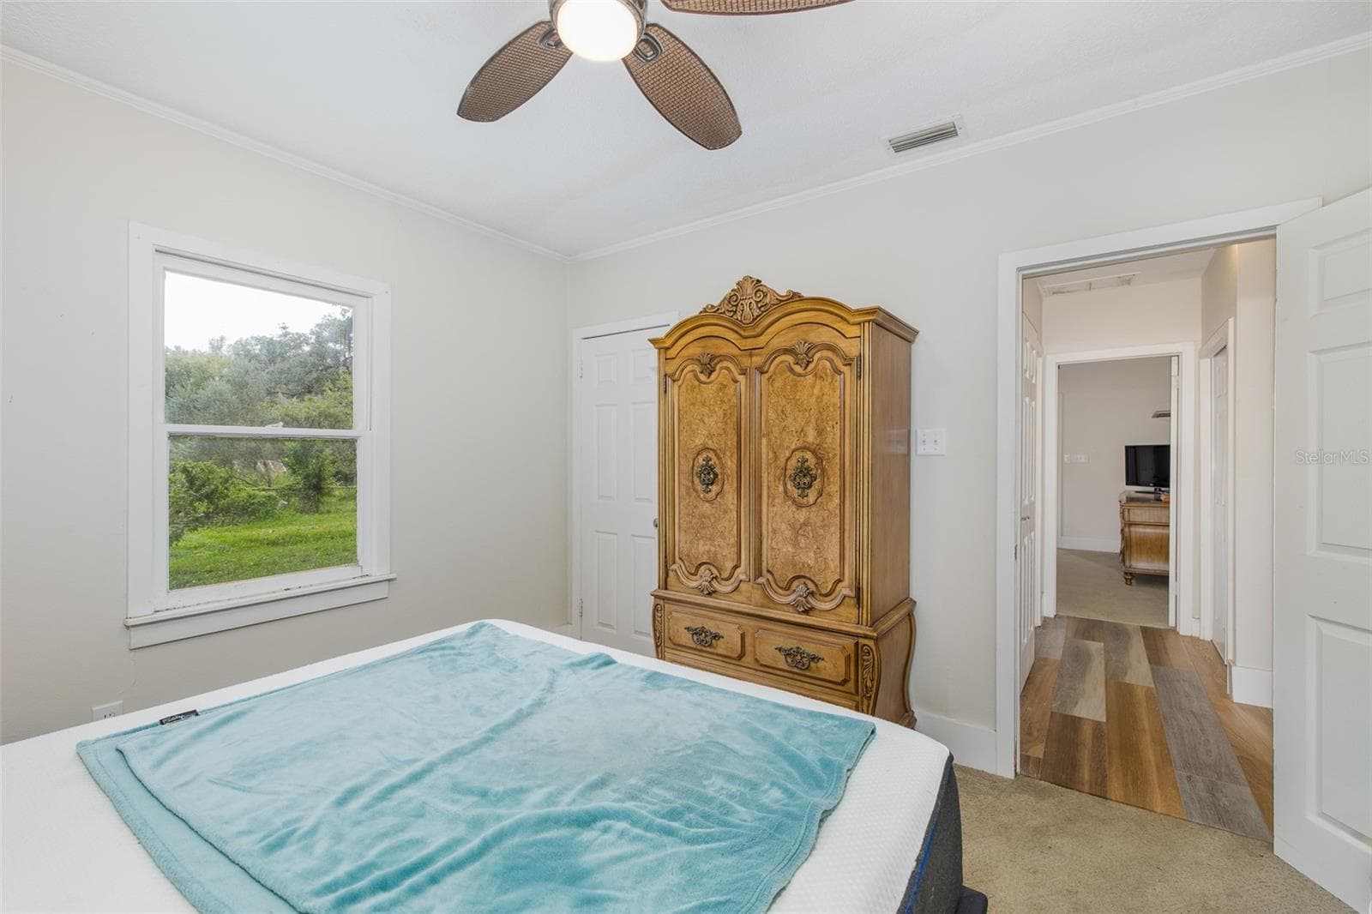
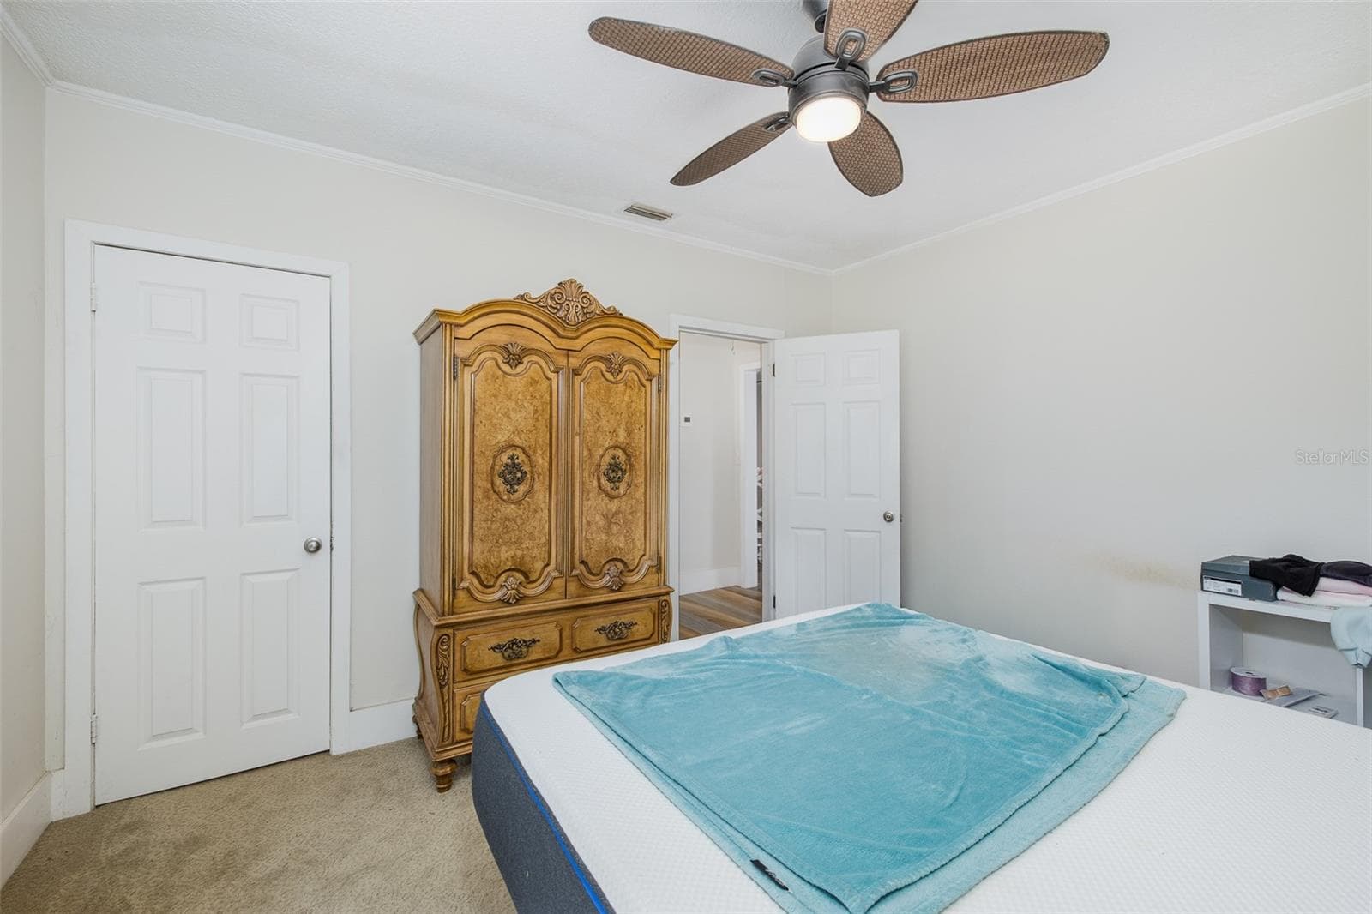
Bedroom 2 - 1205 S MAIN ST, BROOKSVILLE
Single Family Residence at 1205 S MAIN ST, BROOKSVILLE, photo 30 of 50
Single Family Residence at 1205 S MAIN ST, BROOKSVILLE, photo 31 of 50
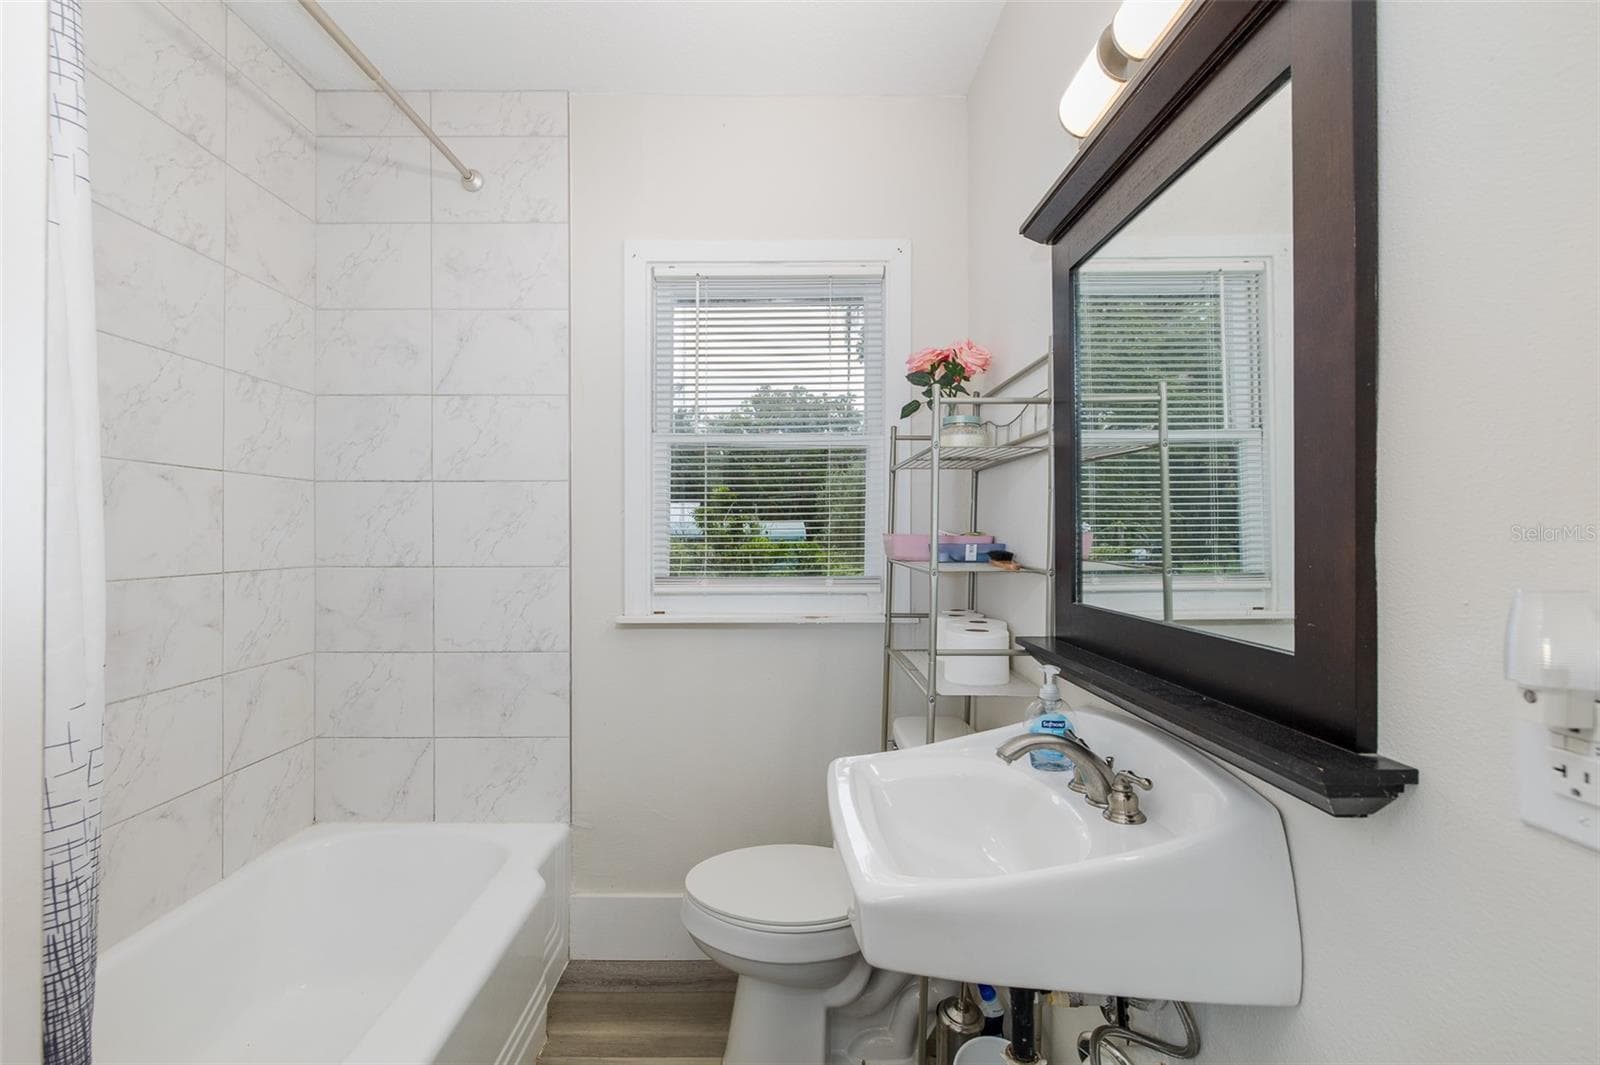
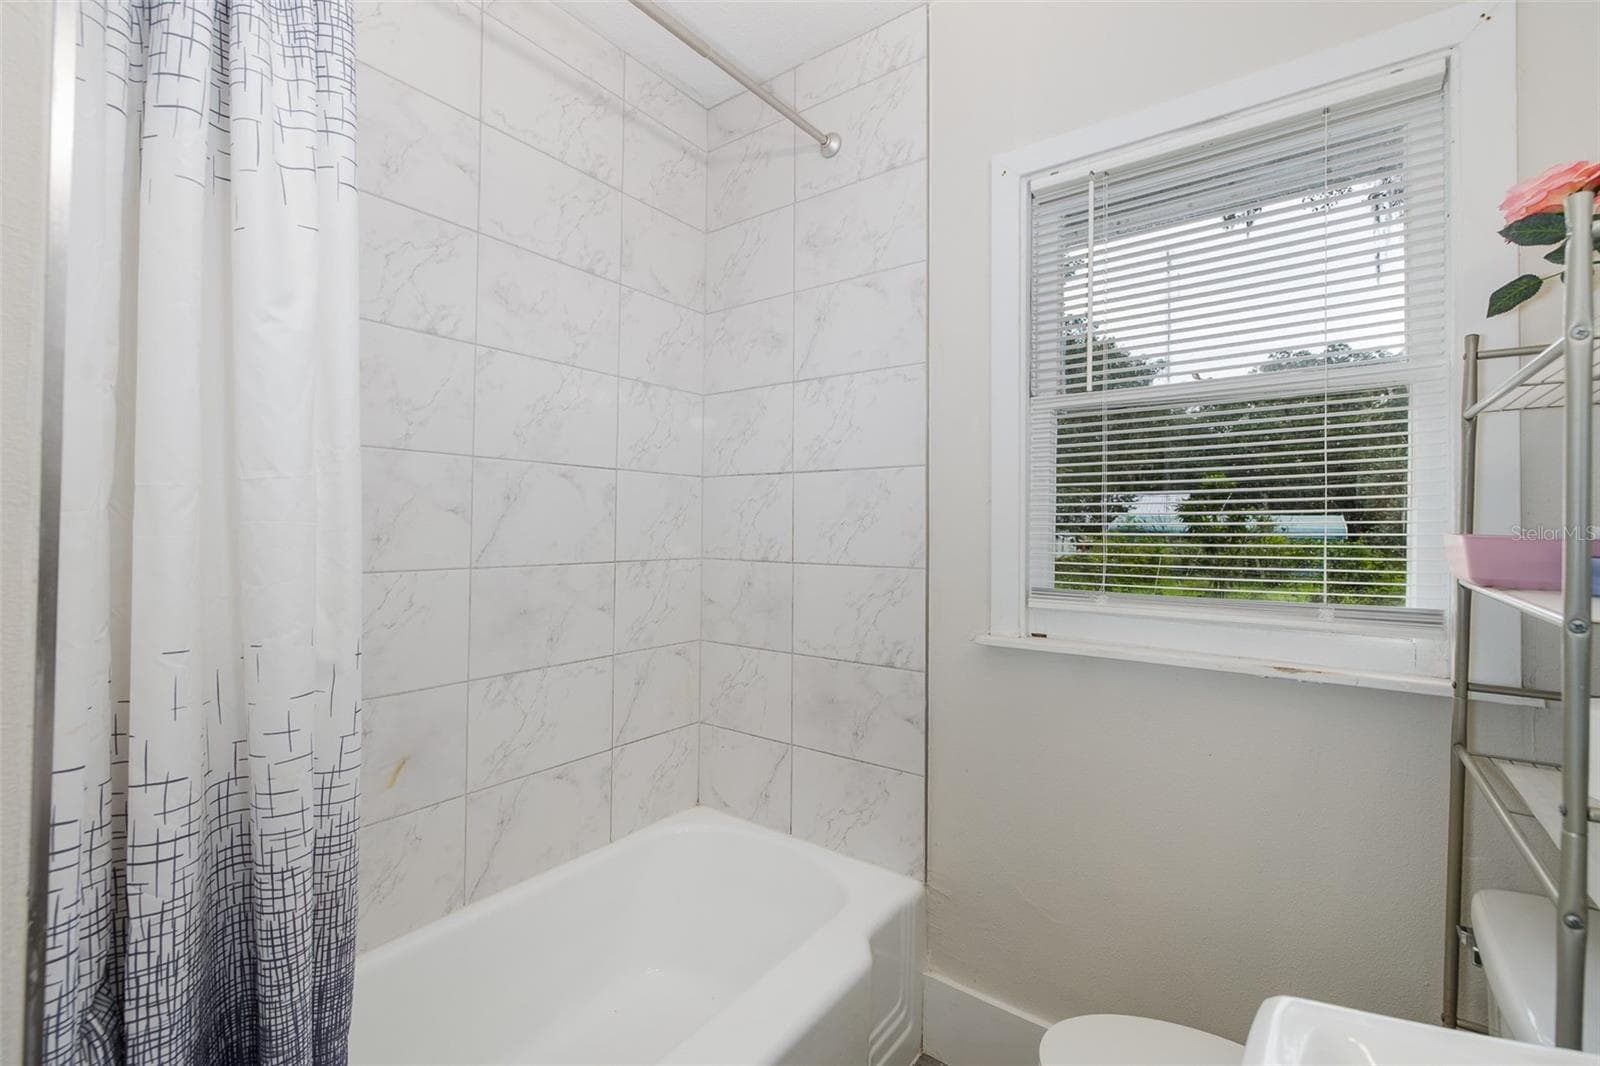
Guest Bathroom - 1205 S MAIN ST, BROOKSVILLE
Single Family Residence at 1205 S MAIN ST, BROOKSVILLE, photo 33 of 50
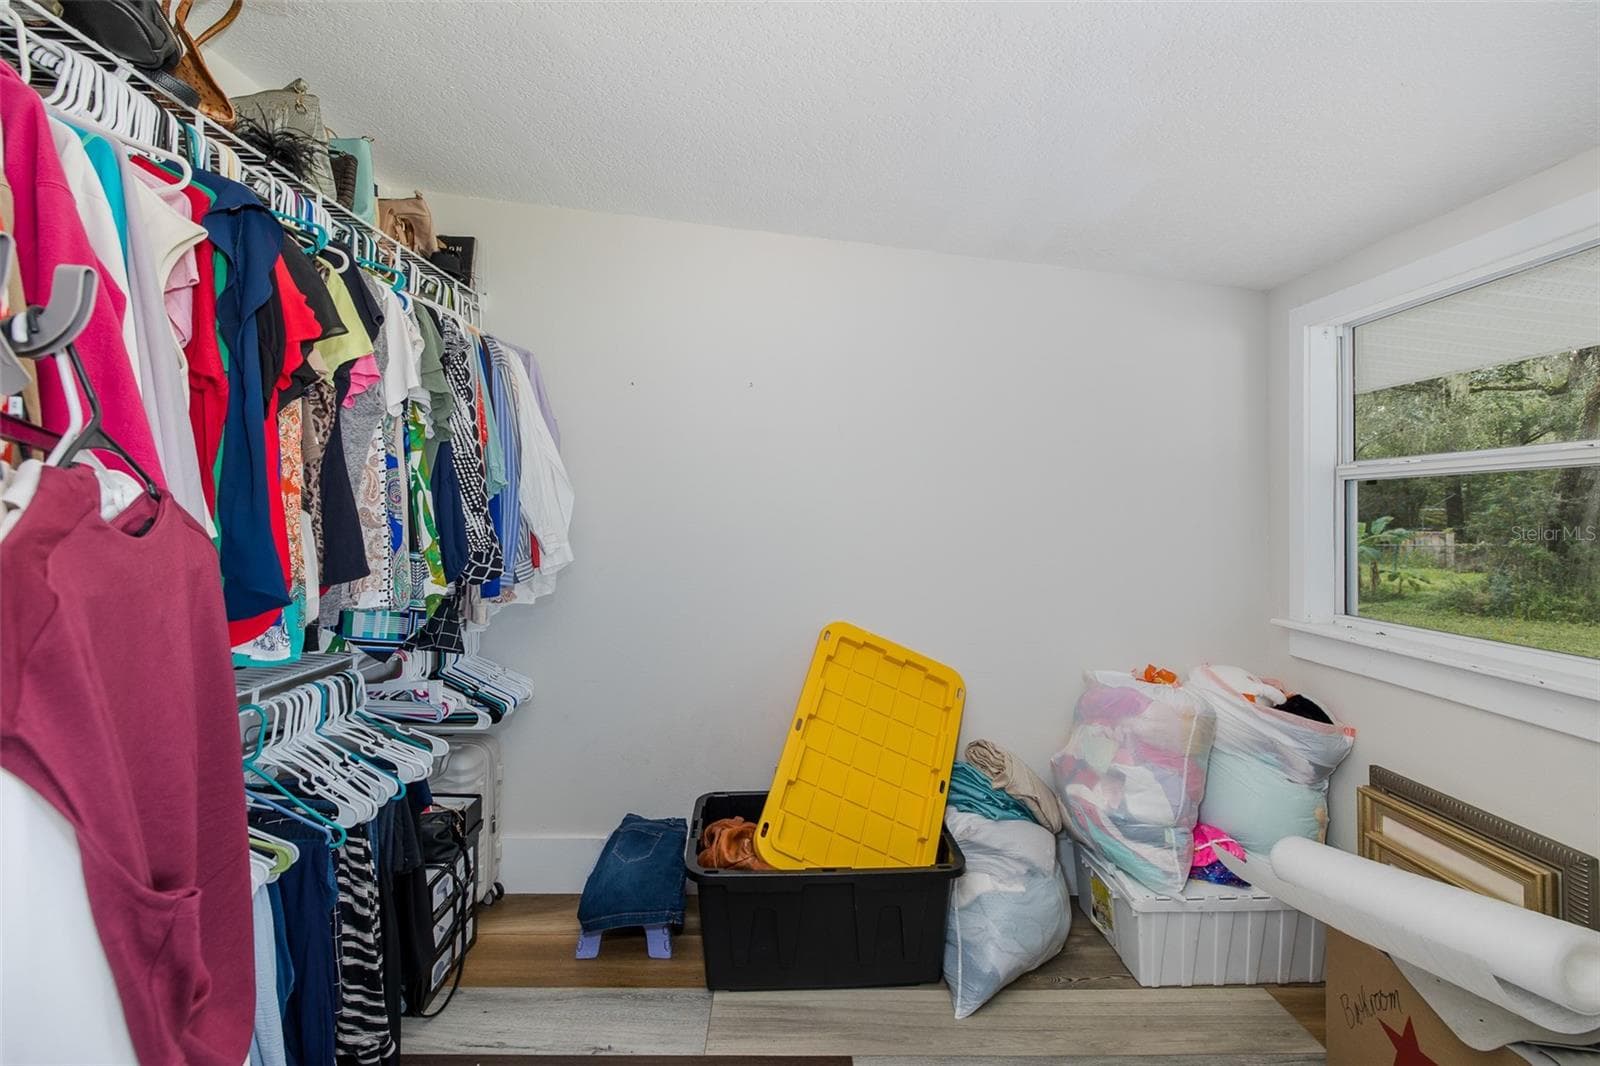
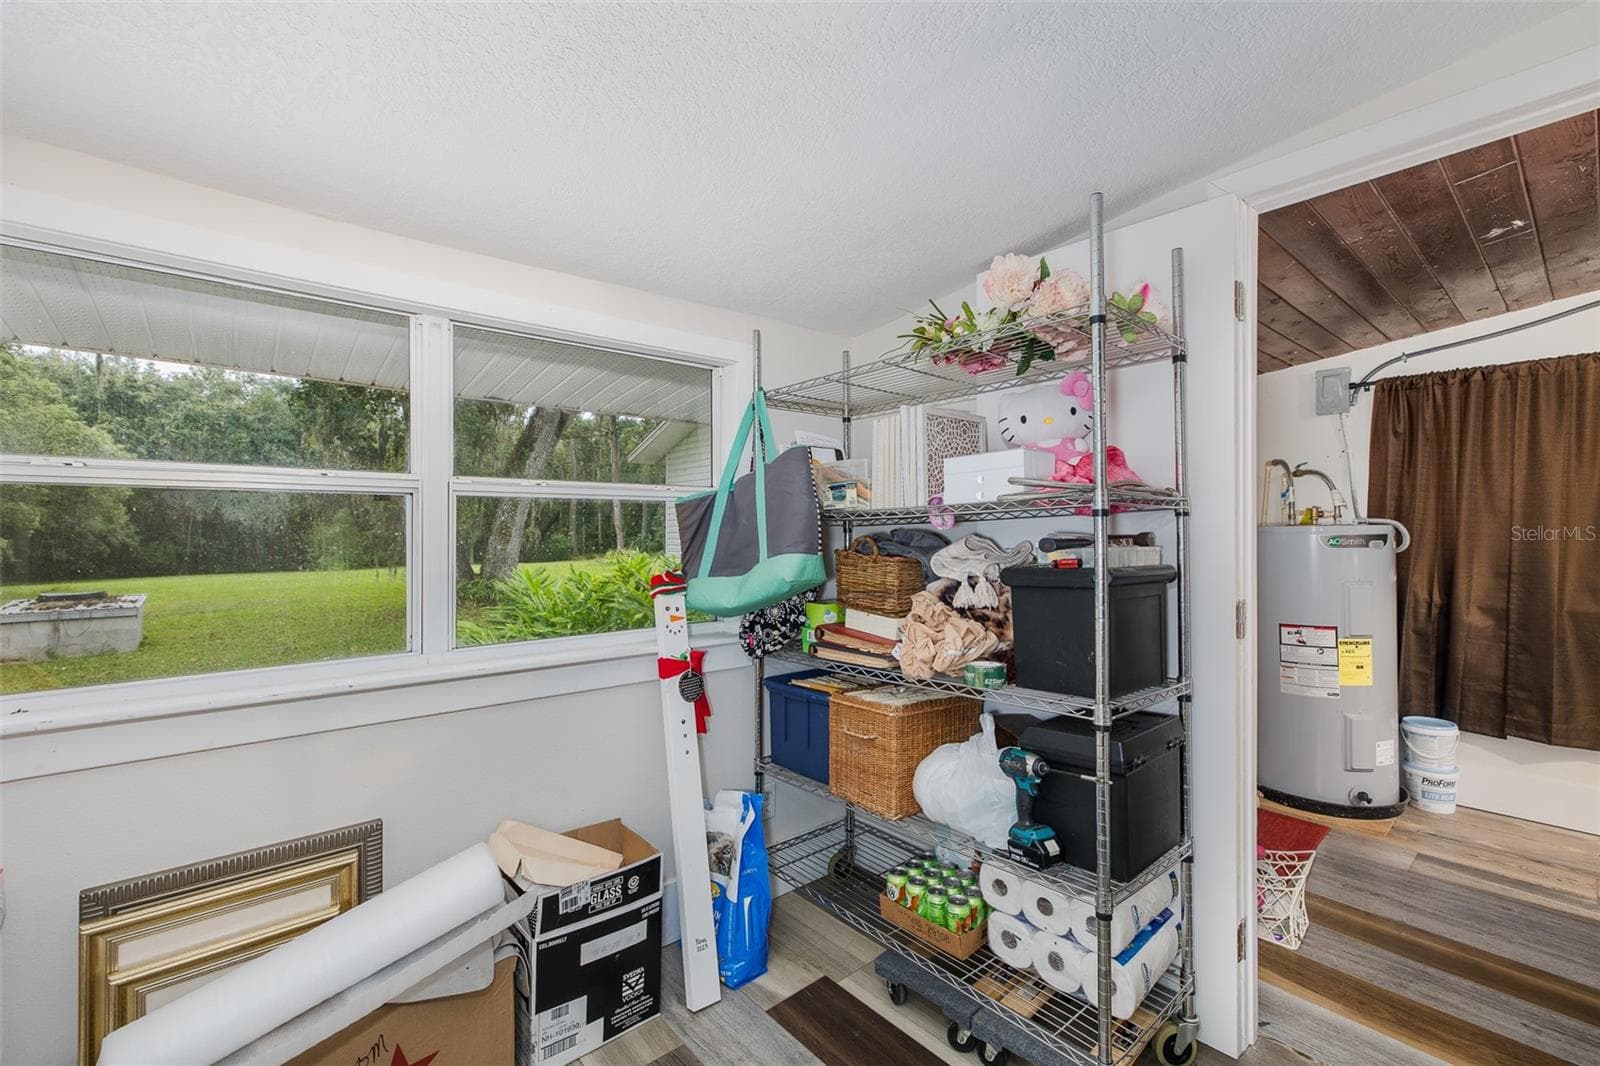
3rd bedroom or office or 3rd bedroom/Office/Storage - 1205 S MAIN ST, BROOKSVILLE
Single Family Residence at 1205 S MAIN ST, BROOKSVILLE, photo 35 of 50
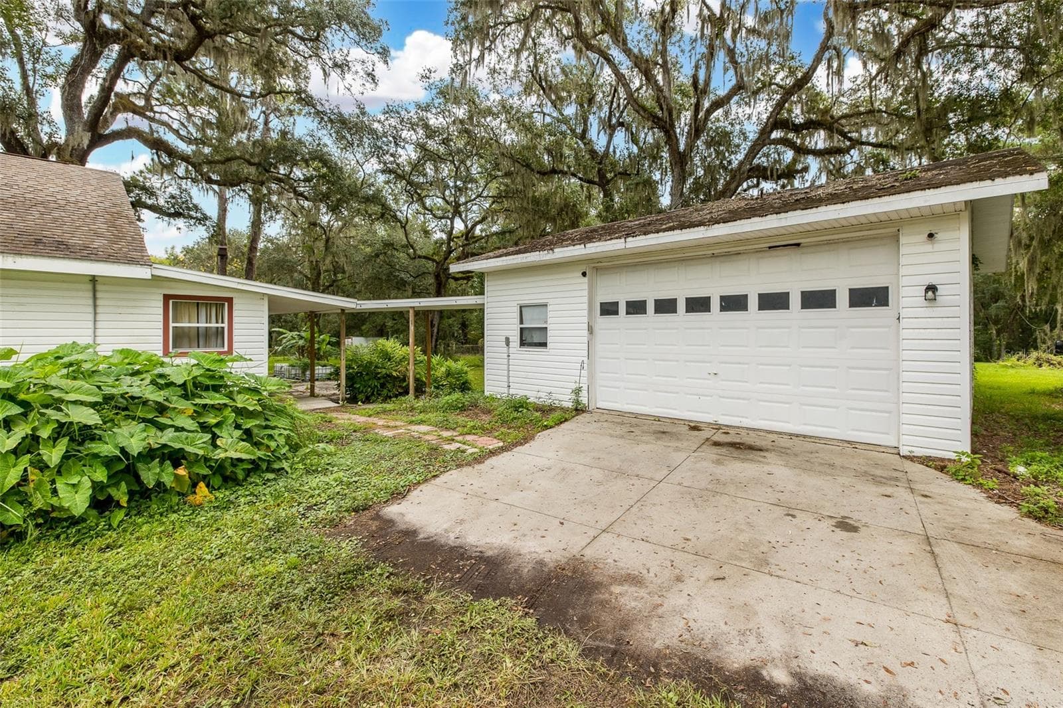
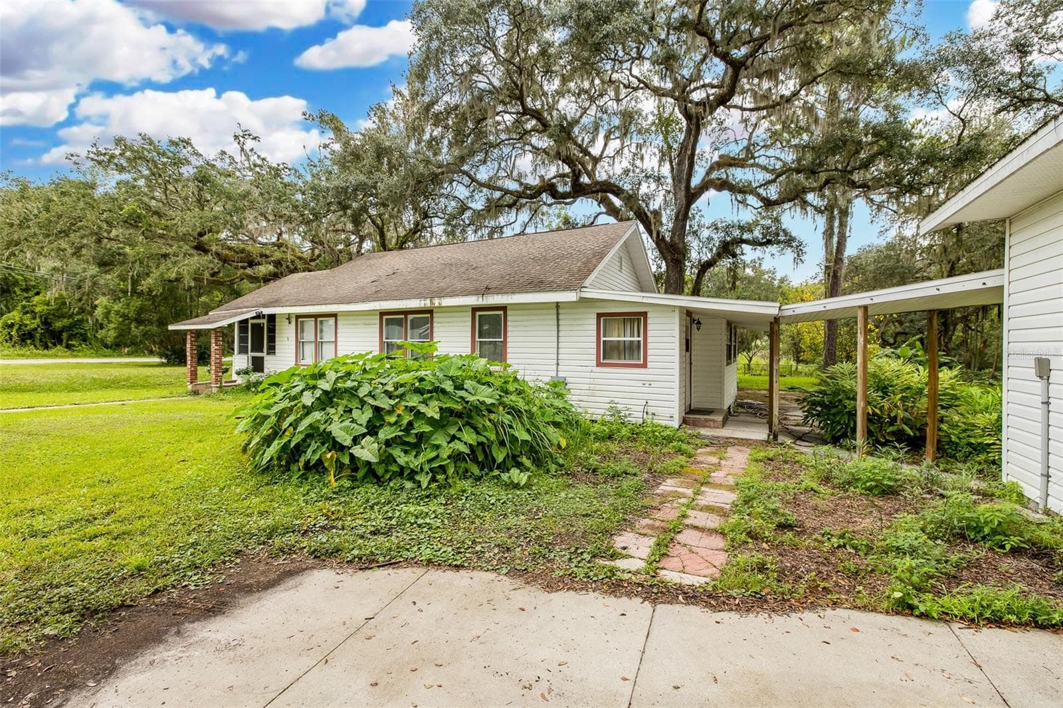
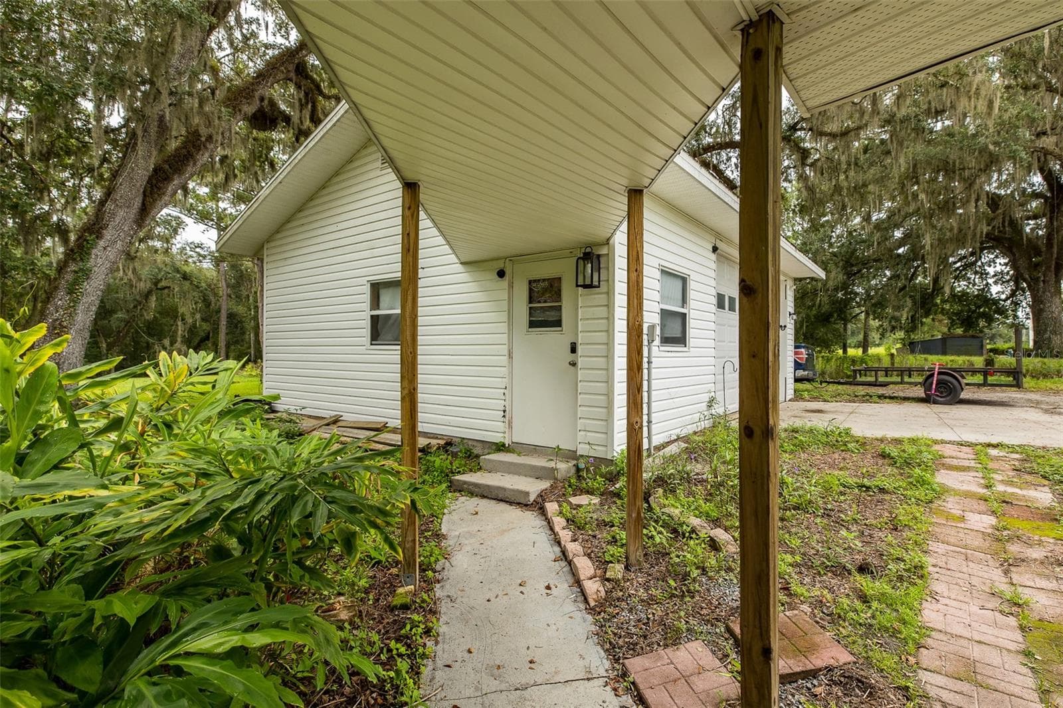
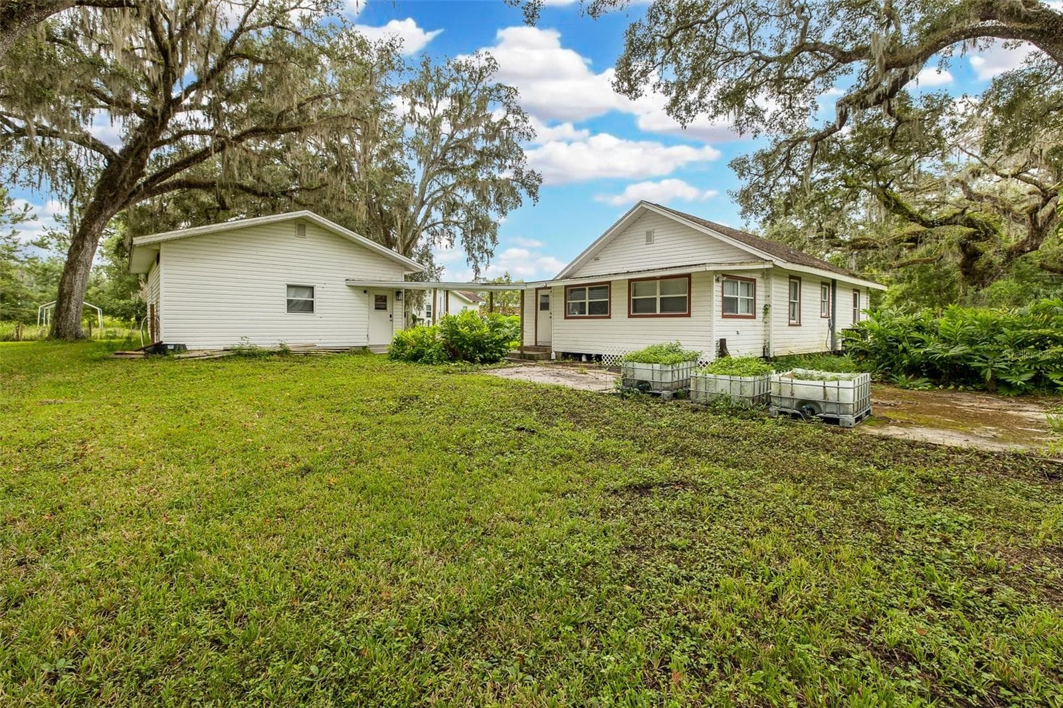
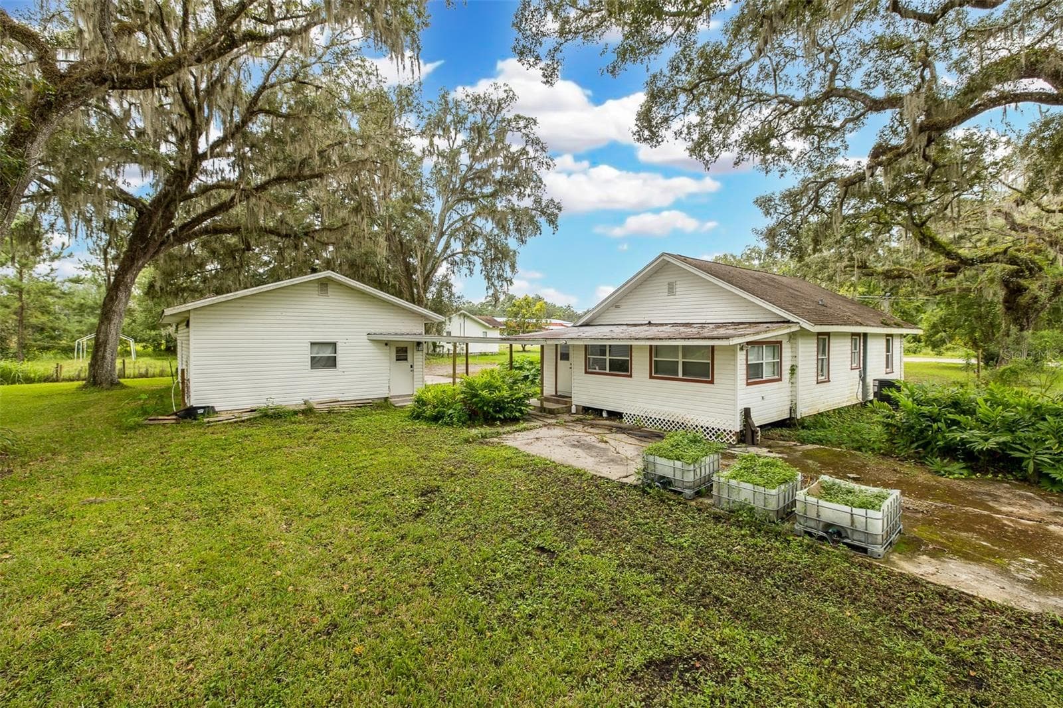
Walkway from house to detached Garage - 1205 S MAIN ST, BROOKSVILLE
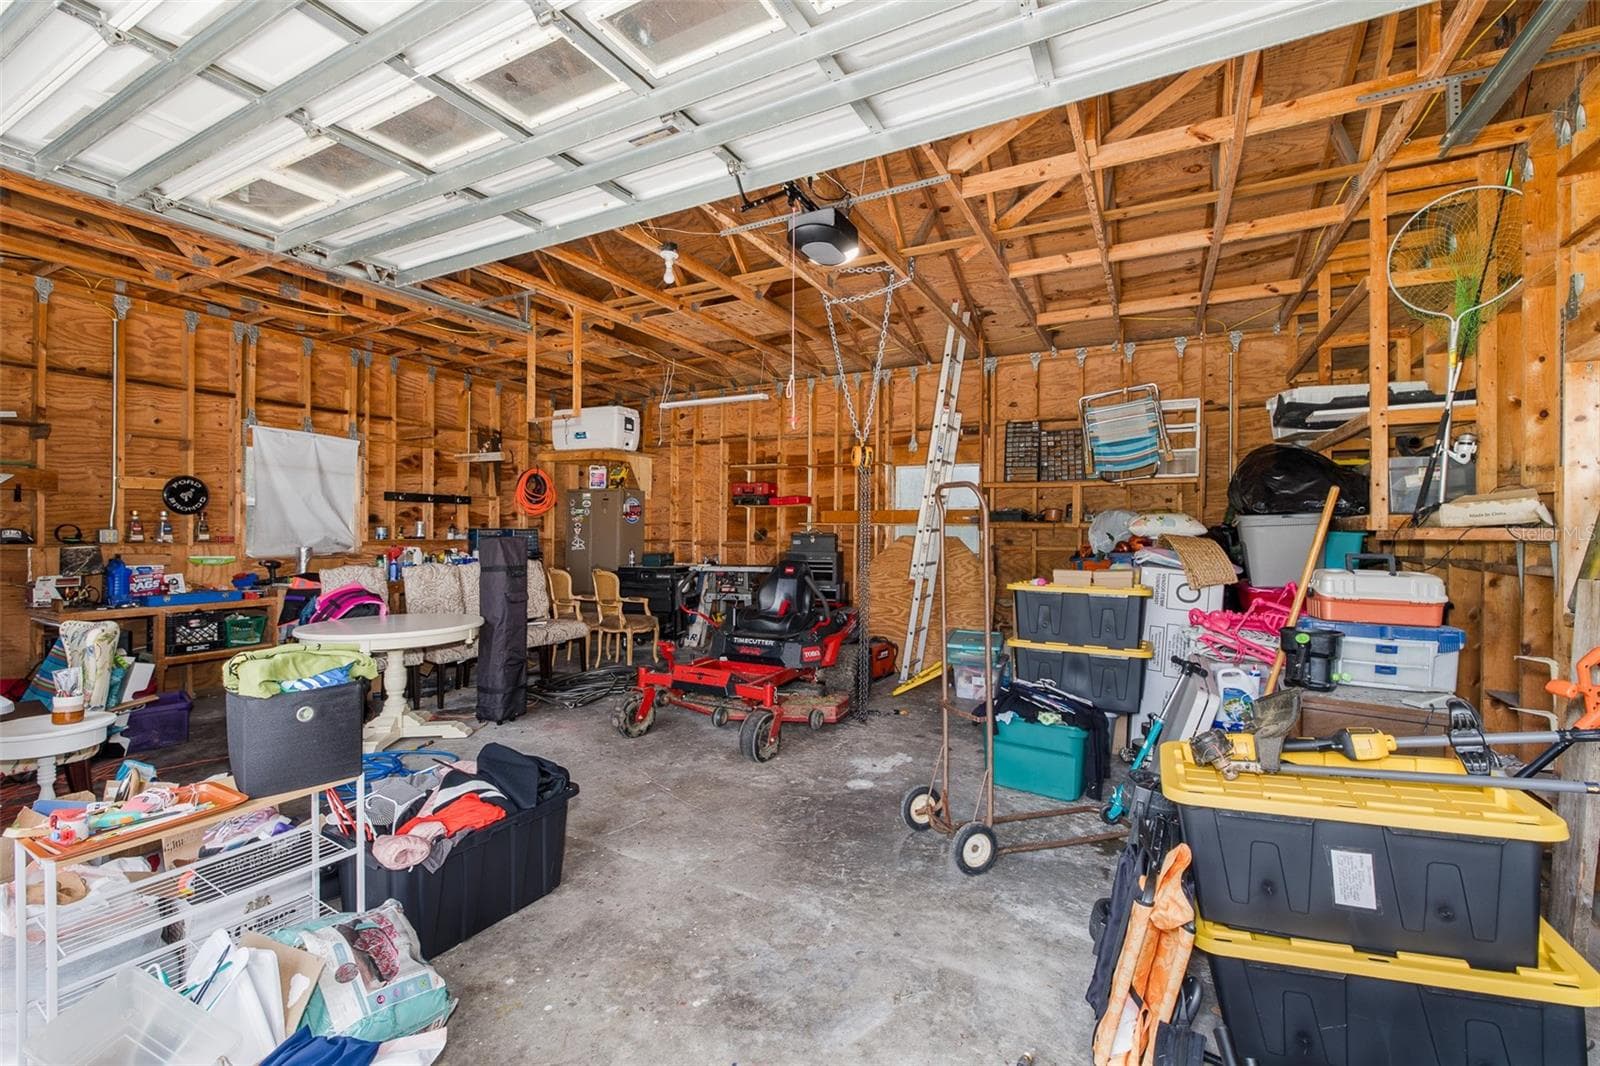
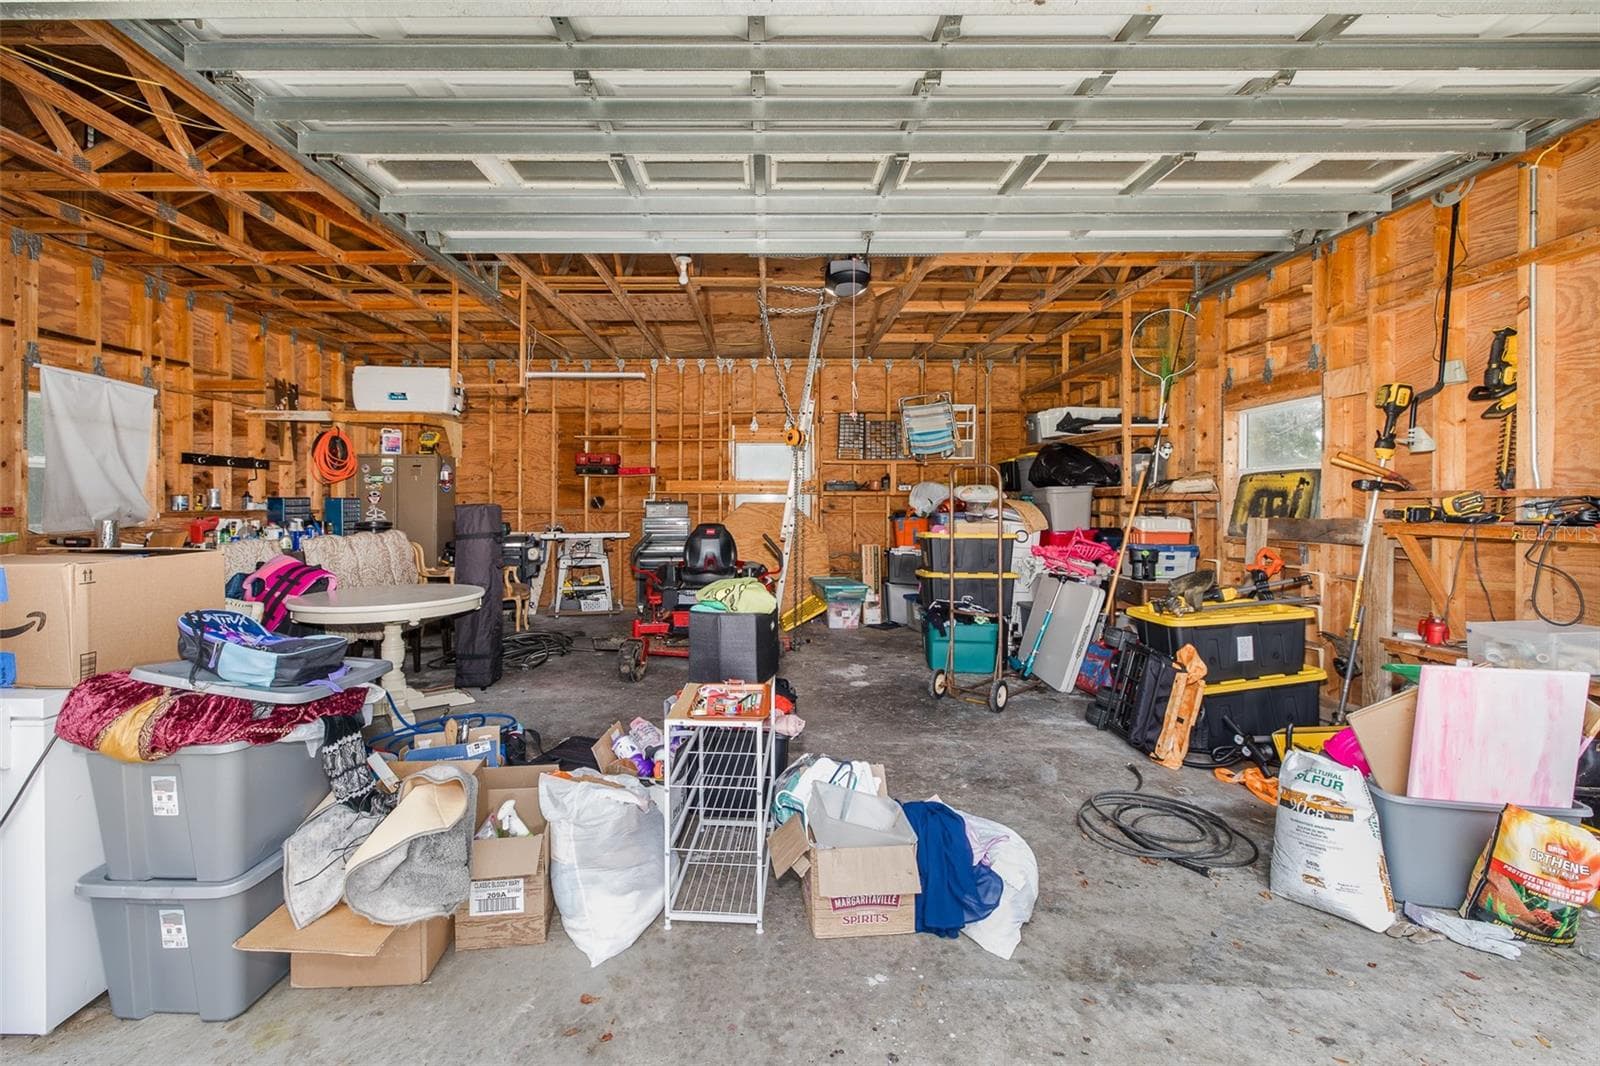
672 sq ft garage - 1205 S MAIN ST, BROOKSVILLE
Single Family Residence at 1205 S MAIN ST, BROOKSVILLE, photo 38 of 50
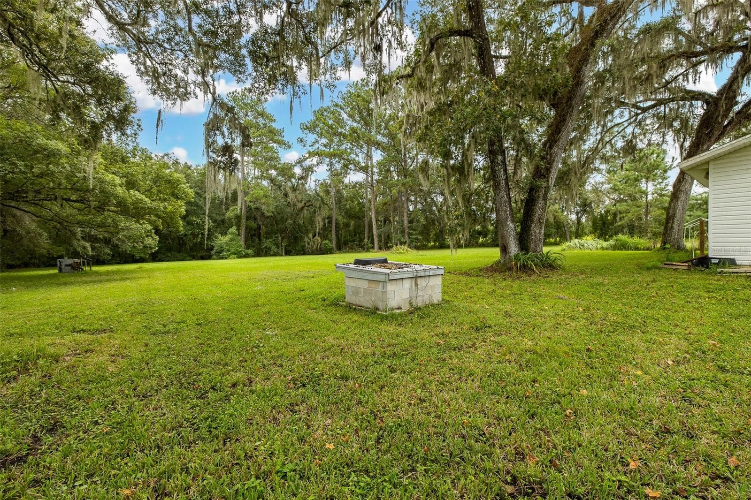
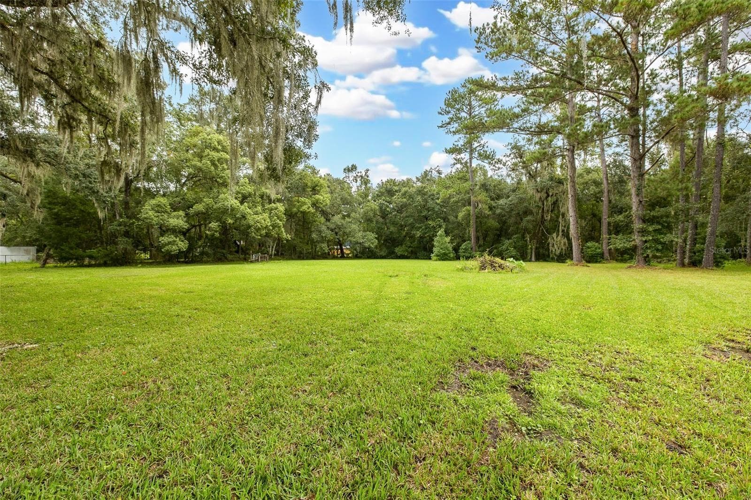
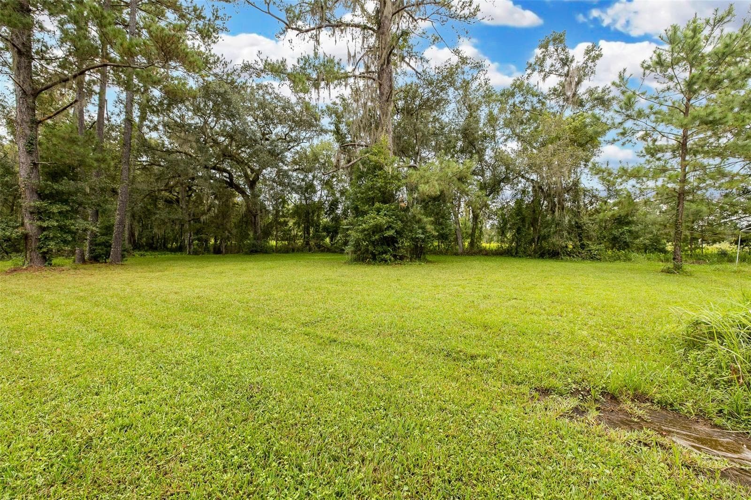
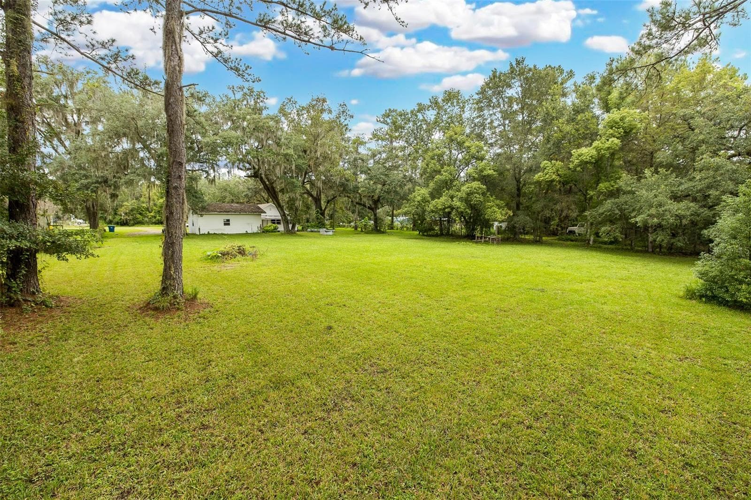
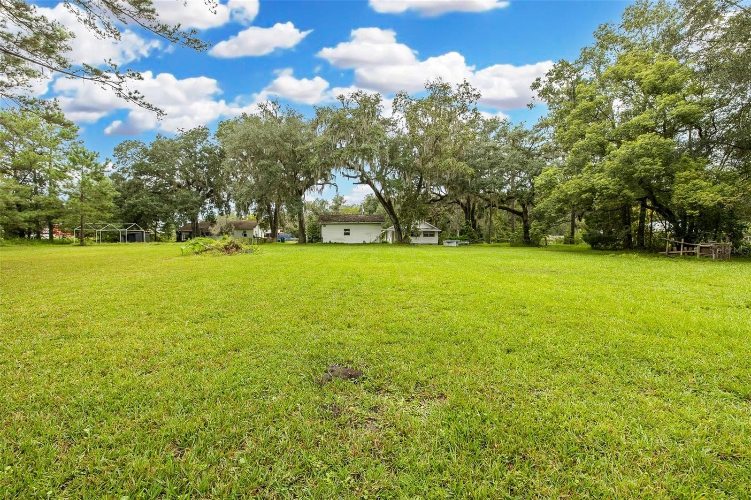
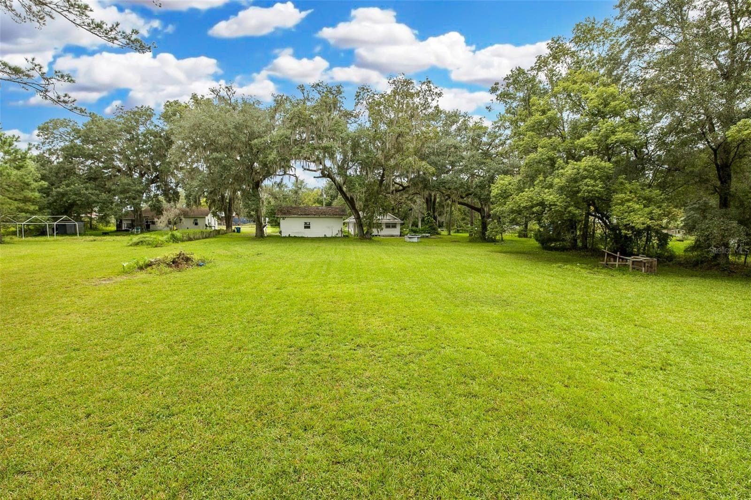
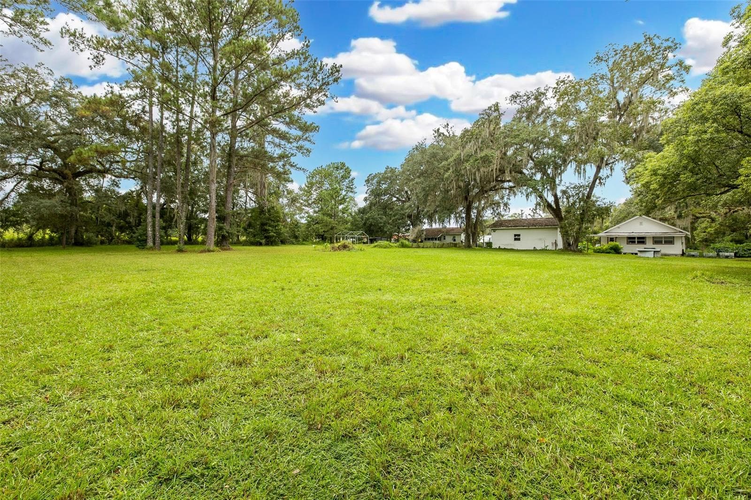
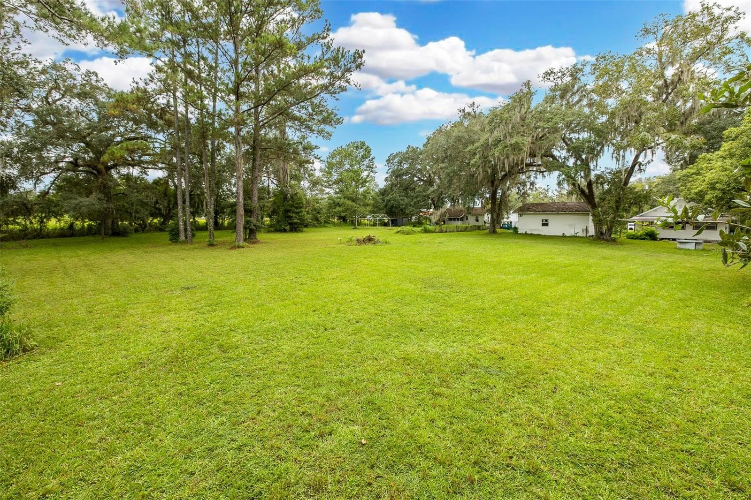
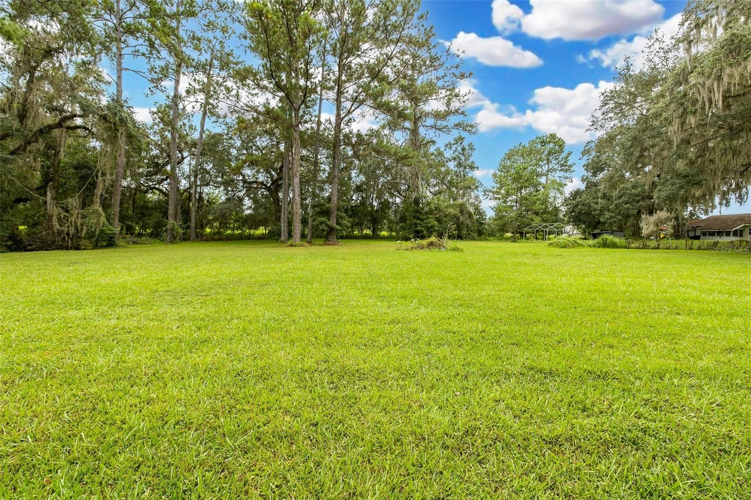
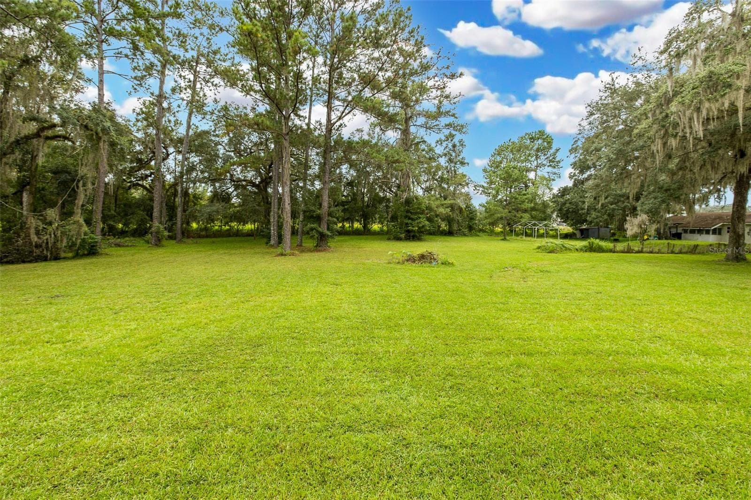
Back yard - 1205 S MAIN ST, BROOKSVILLE
Single Family Residence at 1205 S MAIN ST, BROOKSVILLE, photo 40 of 50
Single Family Residence at 1205 S MAIN ST, BROOKSVILLE, photo 41 of 50
Single Family Residence at 1205 S MAIN ST, BROOKSVILLE, photo 42 of 50
Single Family Residence at 1205 S MAIN ST, BROOKSVILLE, photo 43 of 50
Single Family Residence at 1205 S MAIN ST, BROOKSVILLE, photo 44 of 50
Single Family Residence at 1205 S MAIN ST, BROOKSVILLE, photo 45 of 50
Single Family Residence at 1205 S MAIN ST, BROOKSVILLE, photo 46 of 50
Single Family Residence at 1205 S MAIN ST, BROOKSVILLE, photo 47 of 50
Single Family Residence at 1205 S MAIN ST, BROOKSVILLE, photo 48 of 50
Single Family Residence at 1205 S MAIN ST, BROOKSVILLE, photo 49 of 50
Single Family Residence at 1205 S MAIN ST, BROOKSVILLE, photo 50 of 50
50 photos

$350,000

1205 S MAIN ST
BROOKSVILLE, FL 34601
Listed by SNAP REALTY LLC
Bedrooms
2
Bathrooms
2
Living area
1,236 sqft
Year built
1946

About this home

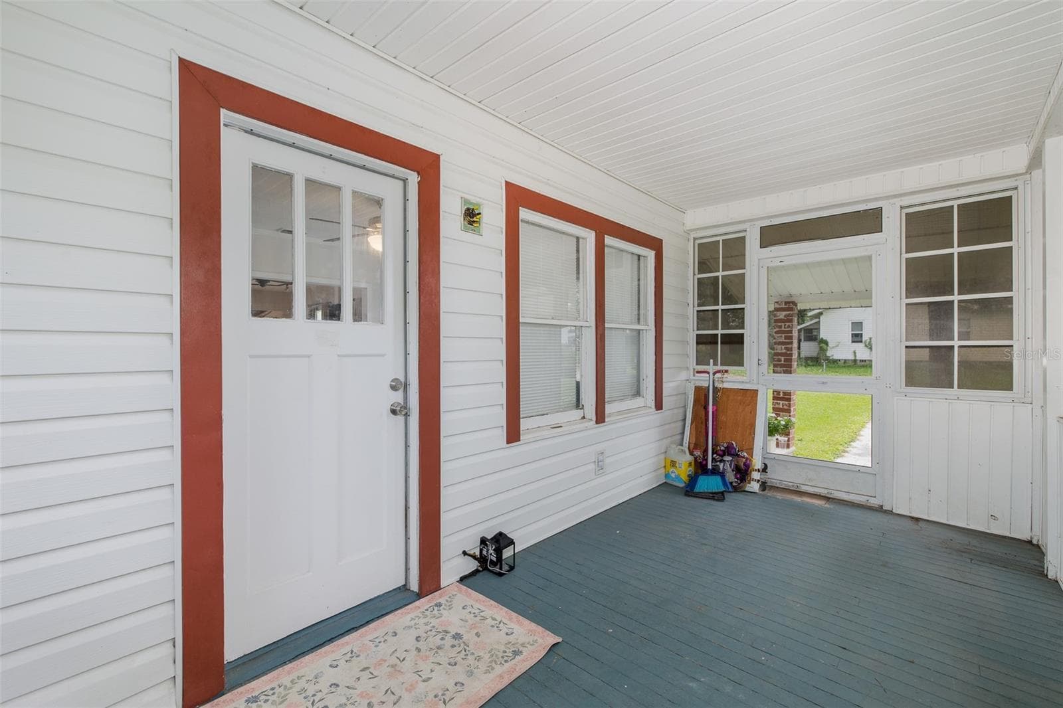
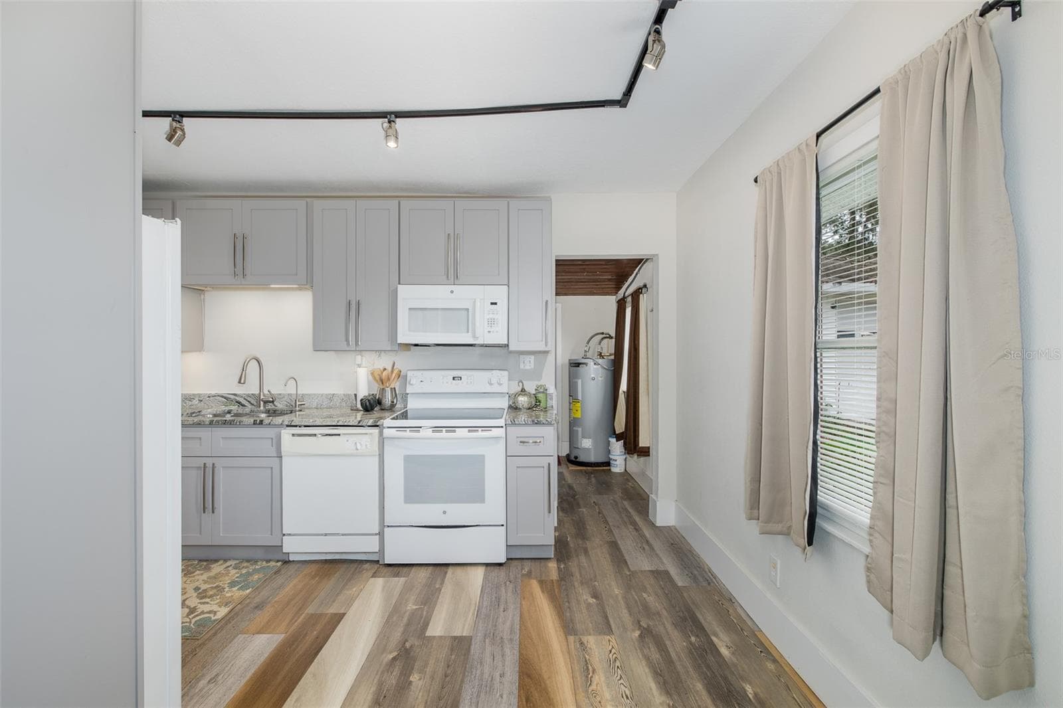
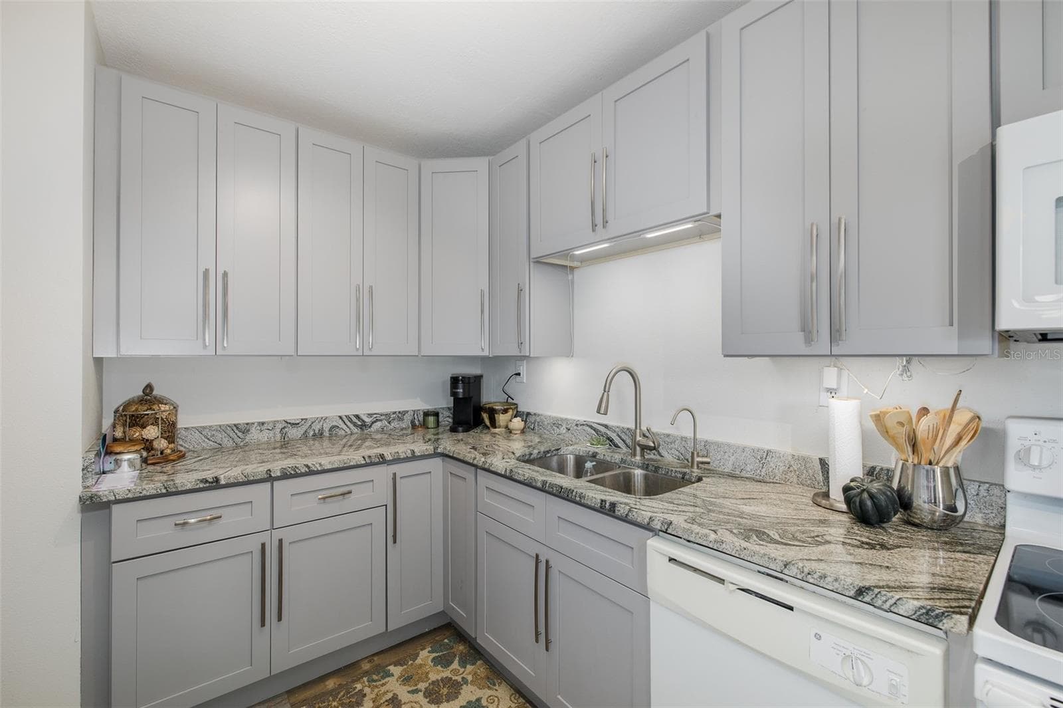
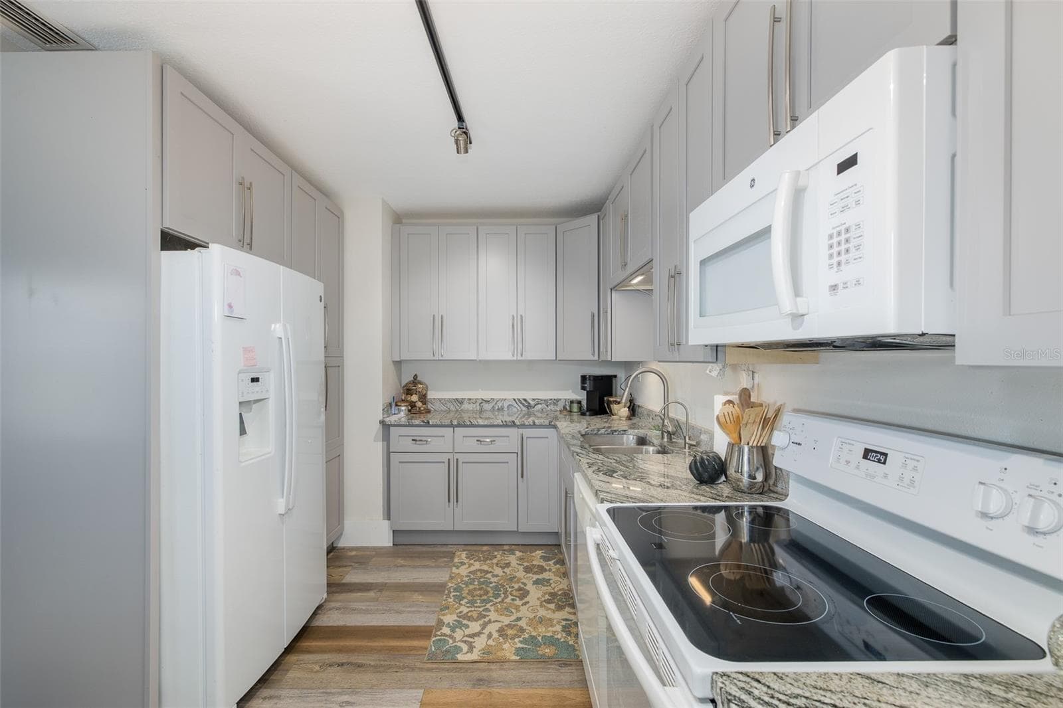
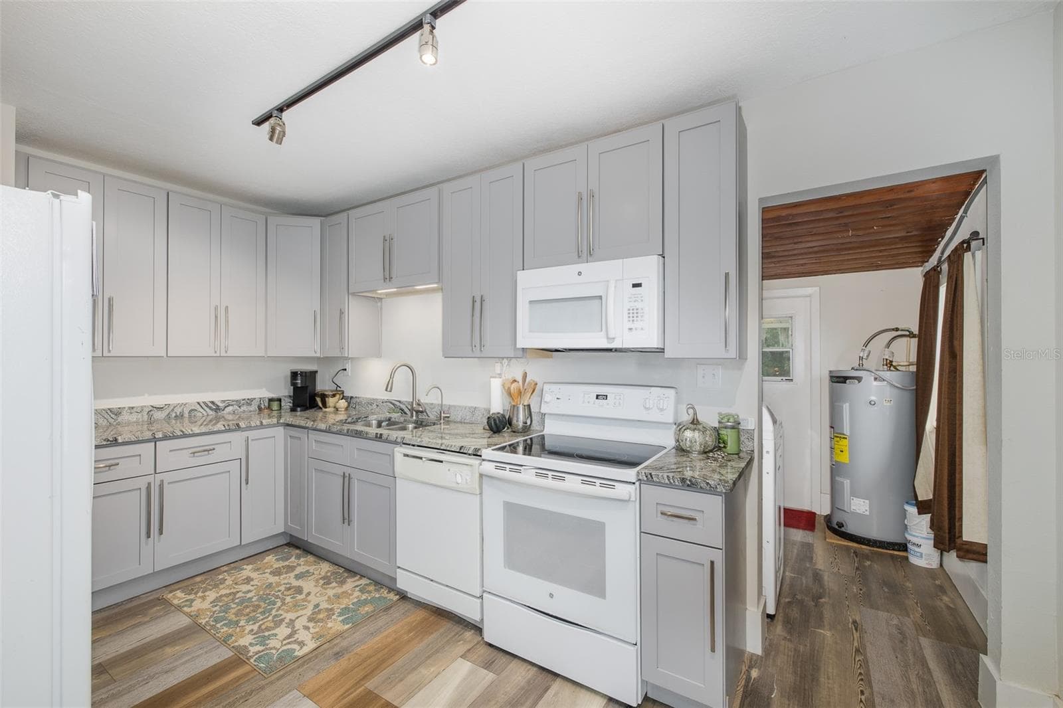
Nearly 2.5 Acres, a 1946 Charmer & a Garage That Means Business! Looking for a home with character? How about character, acreage, history, and a garage that could probably run its own small business? Welcome to this charming 1946 Brooksville original, sitting on nearly 2.5 acres right in historic downtown. Yes, you read that correctly—almost 2.5 acres, downtown. Because apparently, this property didn’t get the memo that downtown living is supposed to mean giving up your elbow room. The home features 2 bedrooms (can be 3 bedrooms), 2 bathrooms, and an office/bonus room—perfect for working from home, hobbies, guests, or that room you swear will eventually be organized. The kitchen has been updated with granite countertops, soft-close cabinets and drawers, and white GE appliances, because even a 1946 house deserves some modern conveniences. And then there’s the 680+ square-foot detached garage that was built in 2004. This isn't your average “park the car and stack some Christmas decorations” garage. With an upgraded 100-amp electrical system, 30-amp shop air connection, and 50-amp welder/RV outlet, this space is ready for projects, toys, tools, hobbies, a workshop—or whatever adventure you have in mind. The property also features a 200-amp electrical system and an upgraded septic system, including the tank, drain field, mound, dosing pump, and high-water alarm system. Best of all, you're close to Brooksville's local shops, historic buildings, restaurants, and downtown charm, while still having enough land to breathe. This is the kind of property that makes people say, “Wait… they don't make them like this anymore.” And they're right. Historic charm. Modern upgrades. Nearly 2.5 acres. A seriously impressive garage. Downtown convenience. Come see why this one is more than just a house—it's a little piece of Brooksville history with plenty of room for whatever comes next.

Property details

MLS #
MFRW7889544
Property type
Single Family Residence
Subdivision
REIDS SUB
Status
Active
Days on market
1
On market date
October 10, 2026
Stories
N/A
Total bathrooms
2
Garage spaces
N/A
Parking spaces
N/A
Lot size
2.25 acres
Loading map…

Nearby schools

Within 10 miles. School directory data from the National Center for Education Statistics (NCES), accessed via the Urban Institute Education Data API. Local Score is calculated by INNOVATE Real Estate; where a state rating is shown, it comes from that state's own official school report card.

Elementary
MOTON ELEMENTARY SCHOOL
0.73 mi away · Grades -1-5
Nearest school -- attendance-zone data not available here
3.0
Local Score (student-teacher ratio only (preliminary -- will incorporate state test-score data once available)) -- not an official state rating
Enrollment
640
Student:teacher ratio
15.6:1
District
HERNANDO
MiddleCharter
BROOKSVILLE ENGINEERING SCIENCE AND TECHNOLOGY (B.E.S.T.) A
0.53 mi away · Grades 6-8
Nearest school -- attendance-zone data not available here
5.0
Local Score (student-teacher ratio only (preliminary -- will incorporate state test-score data once available)) -- not an official state rating
Enrollment
72
Student:teacher ratio
12.0:1
District
HERNANDO
High
HERNANDO HIGH SCHOOL
1.73 mi away · Grades 6-12
Nearest school -- attendance-zone data not available here
2.0
Local Score (student-teacher ratio only (preliminary -- will incorporate state test-score data once available)) -- not an official state rating
Enrollment
1,189
Student:teacher ratio
19.8:1
District
HERNANDO

Walkability

Blended score for BROOKSVILLE's center, calculated by INNOVATE Real Estate from two sources: the EPA's National Walkability Index (street network, transit, land-use mix) and Google Places amenity data (what's actually reachable on foot from this point). 60% EPA National Walkability Index + 40% nearby-amenity density (Google Places).

70
Walkable
out of 100
EPA National Walkability Index
13.2 / 20 -- Above average walkable
Google Places amenity density
75 / 100
Restaurants & cafes20
Grocery stores1
Parks5
Schools5
Transit stops10
Pharmacies0

Mortgage calculator

Estimate only - actual rate and payment depend on your lender, credit, and loan program.

$
%
%
Adjust tax / insurance estimates
% / yr
$
/mo
Est. monthly payment
$2,258/mo
$70,000 down
$280,000 loan
Principal & interest$1,816
Property tax (est.)$292
Home insurance (est.)$150

Similar homes you might like

Data source: Listing information provided by Stellar MLS (mfrmls) via Trestle/CoreLogic. Last updated 2 days ago.

Information herein deemed reliable but not guaranteed; all measurements, school assignments, HOA fees, taxes, and feature lists are approximate and should be independently verified. Equal Housing Opportunity.