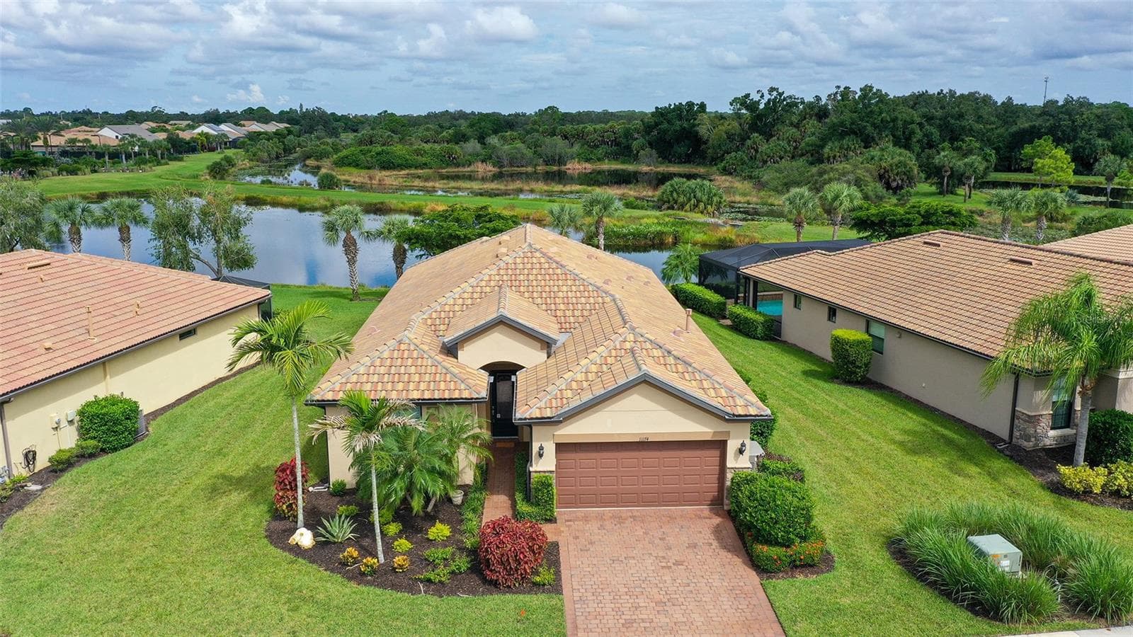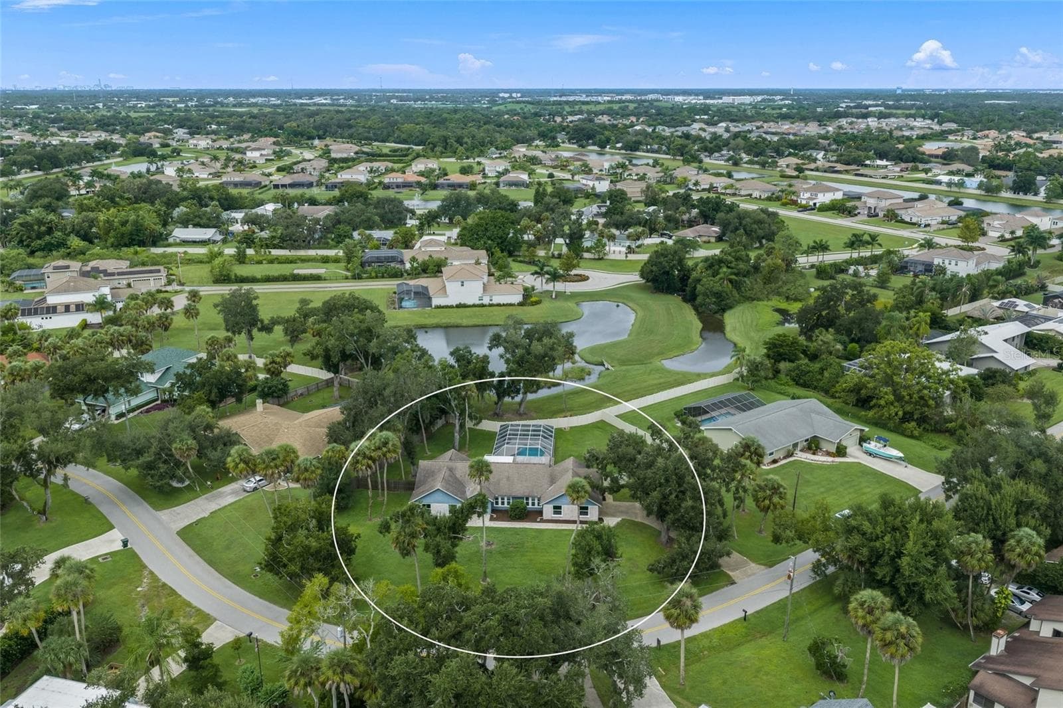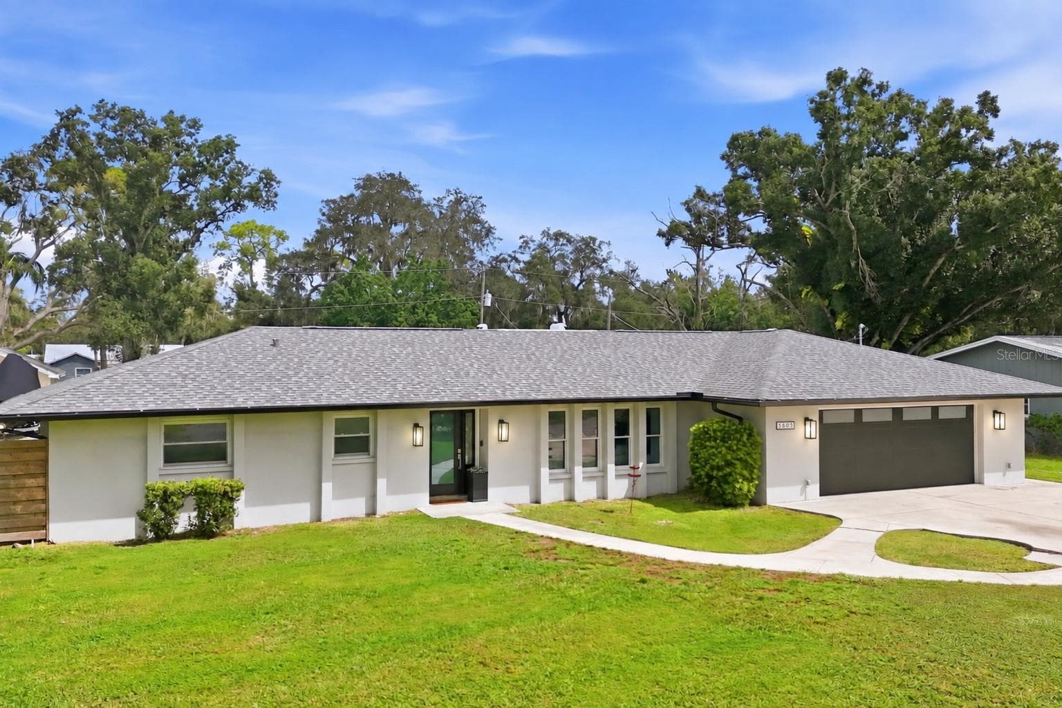
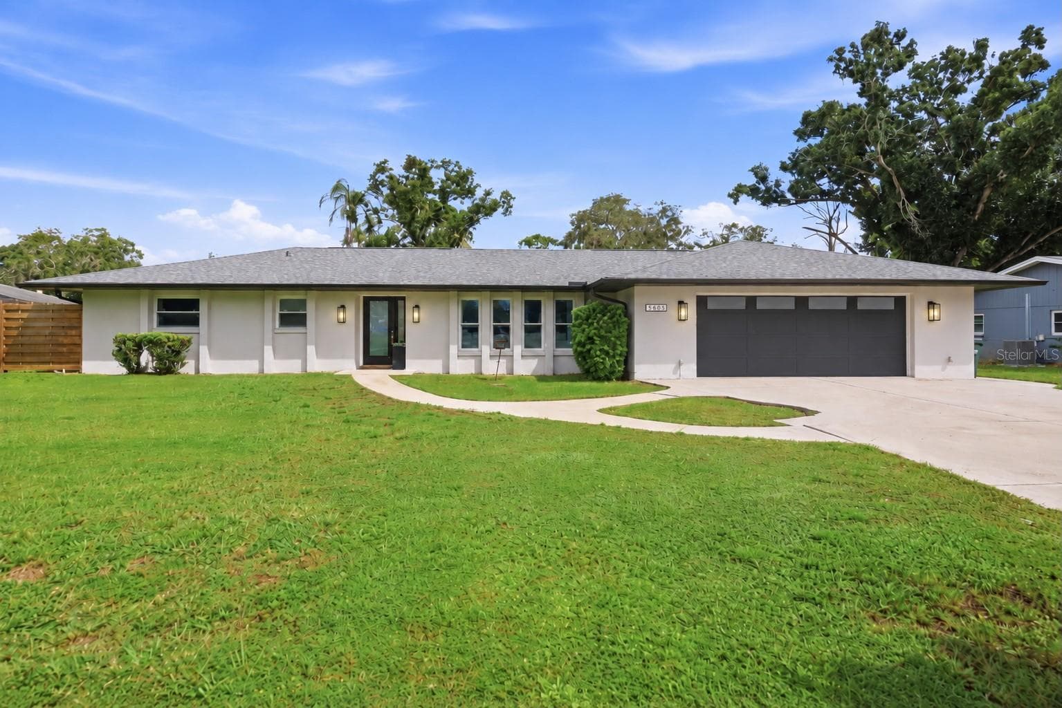
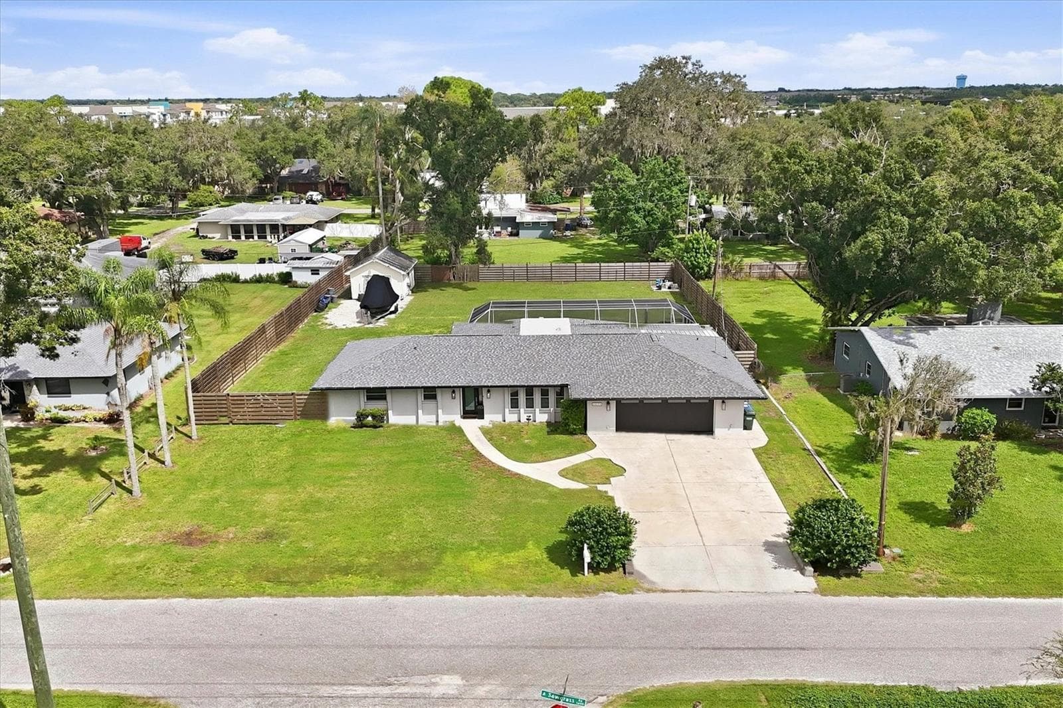
Single Family Residence at 5605 SAWGRASS RD, SARASOTA
Single Family Residence at 5605 SAWGRASS RD, SARASOTA, photo 2 of 57
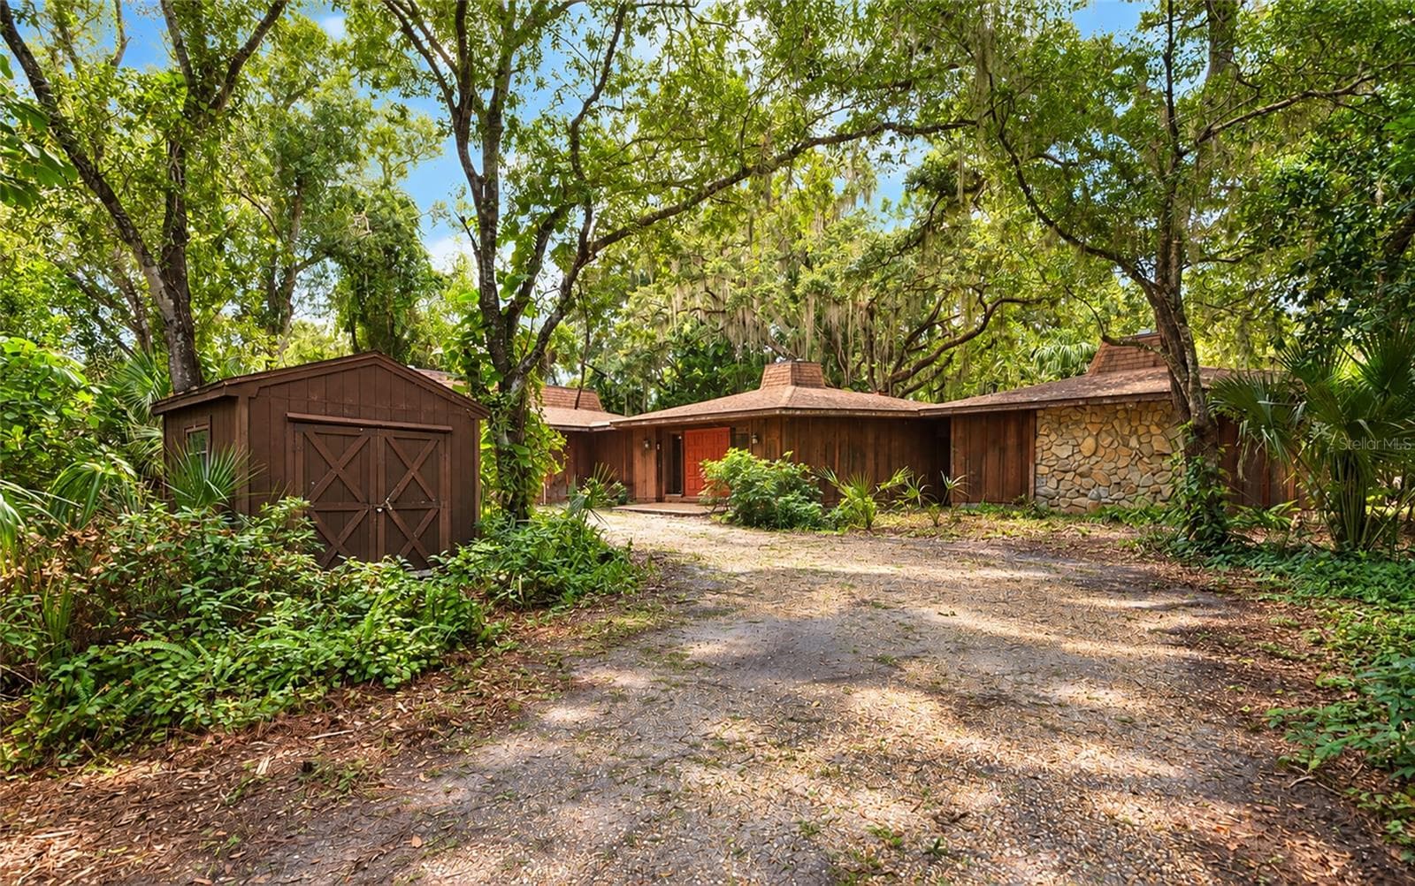
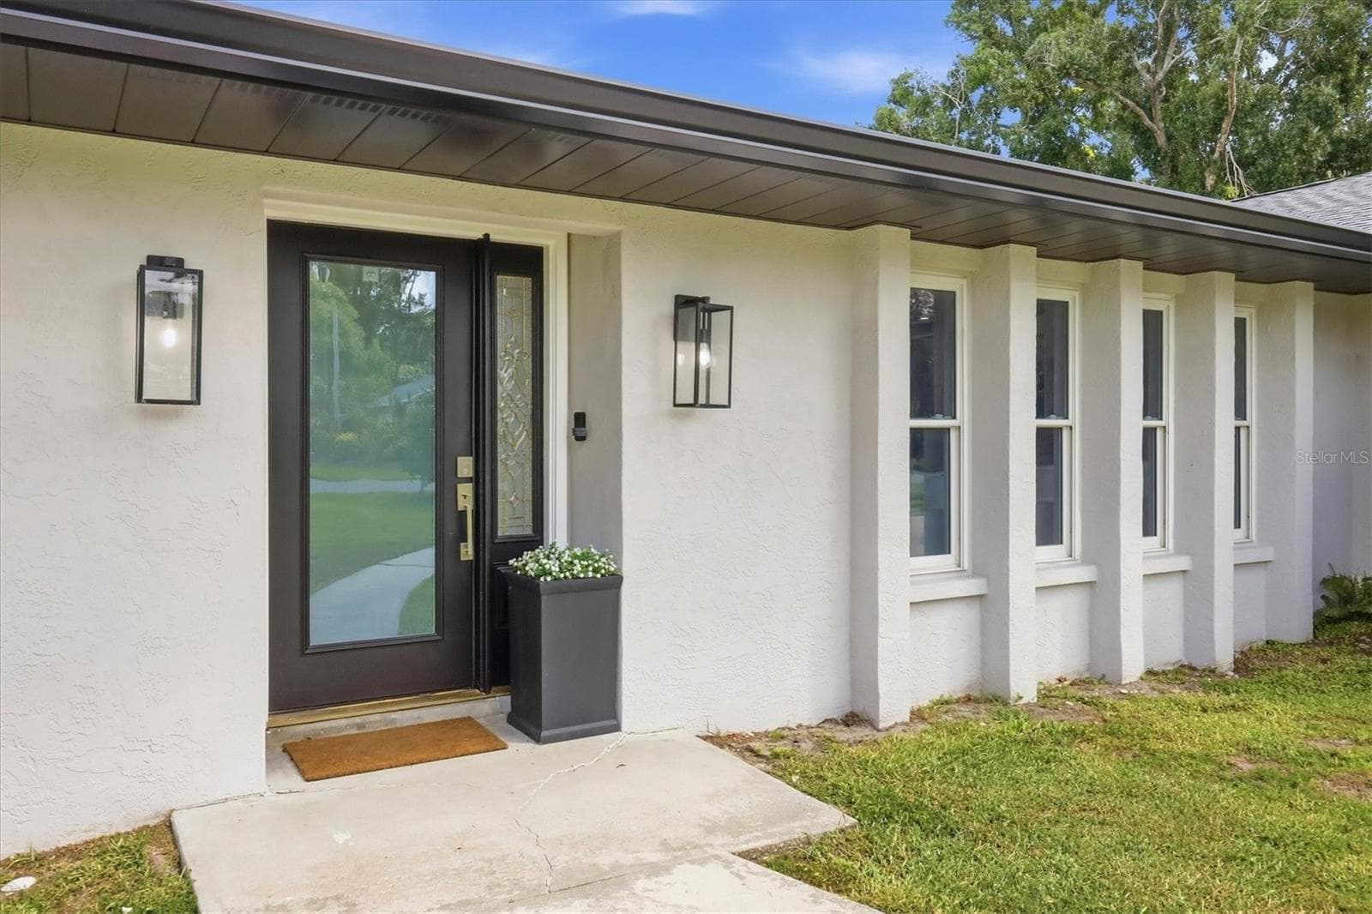
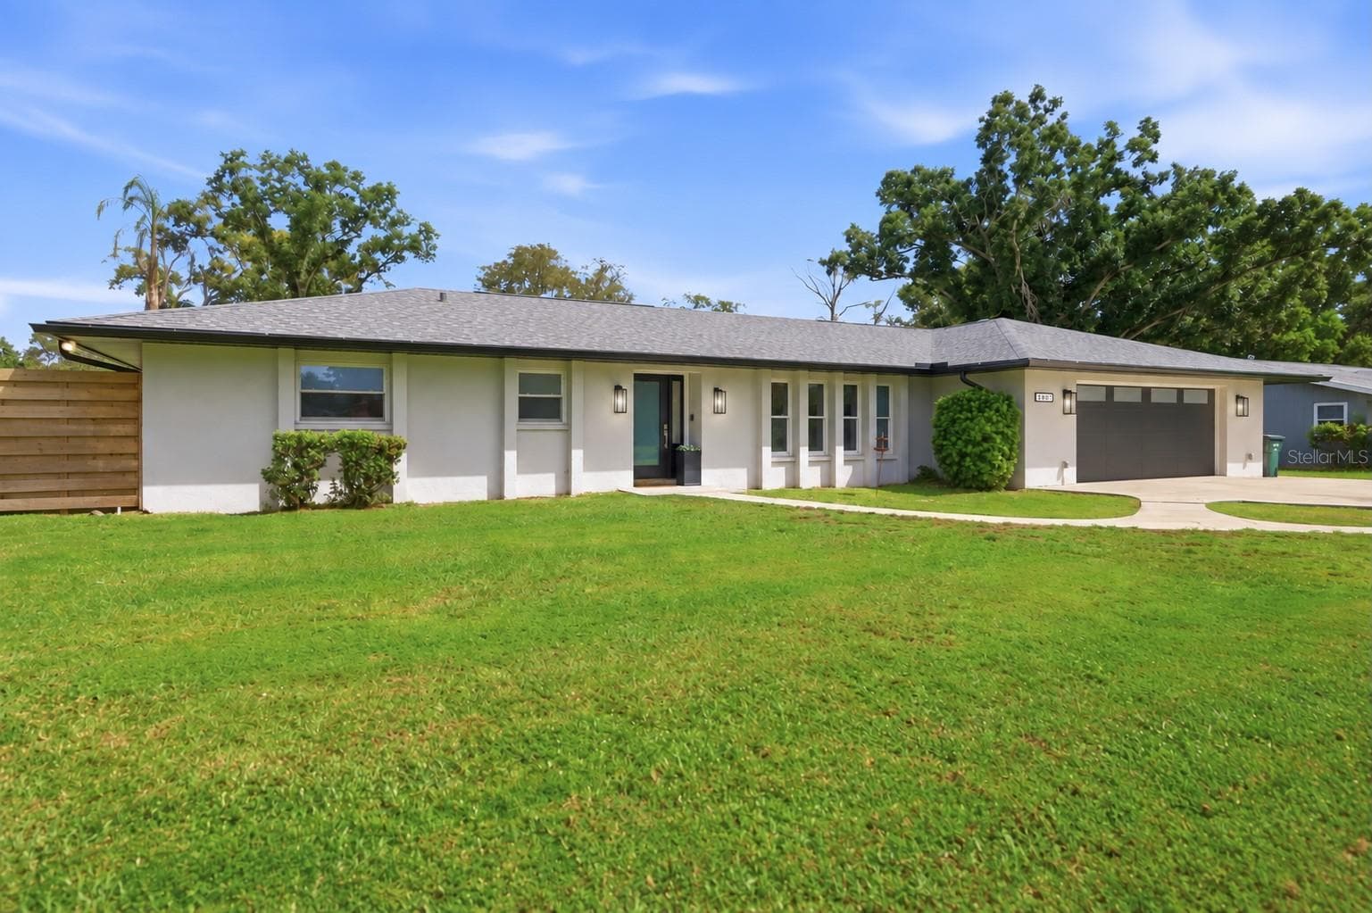
Front Entrance - 5605 SAWGRASS RD, SARASOTA
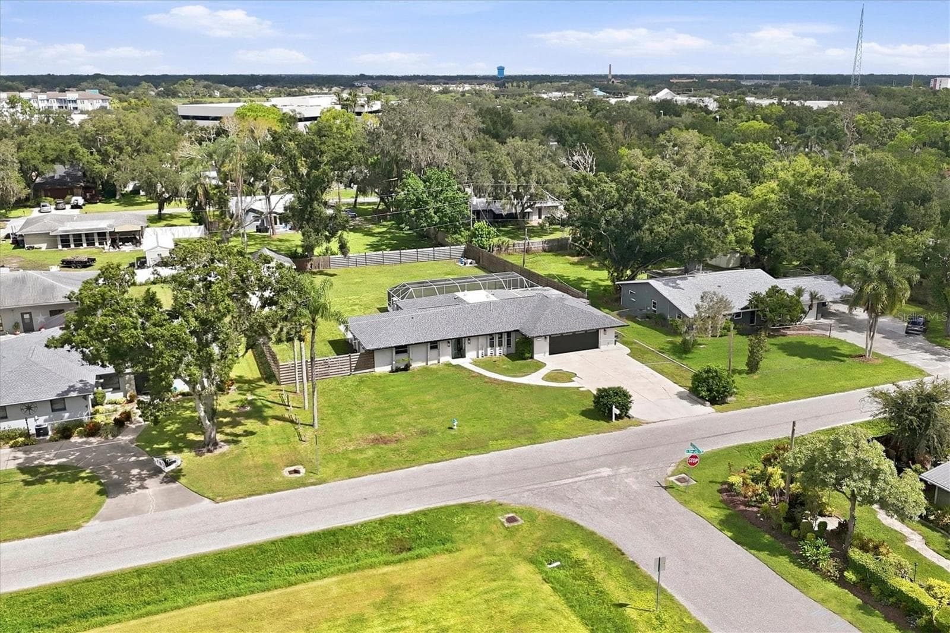
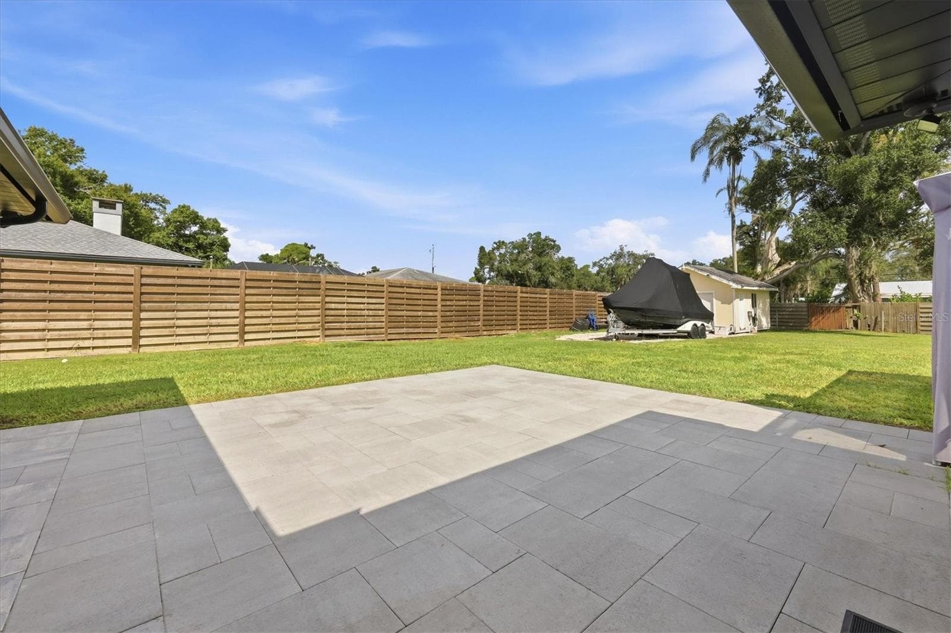
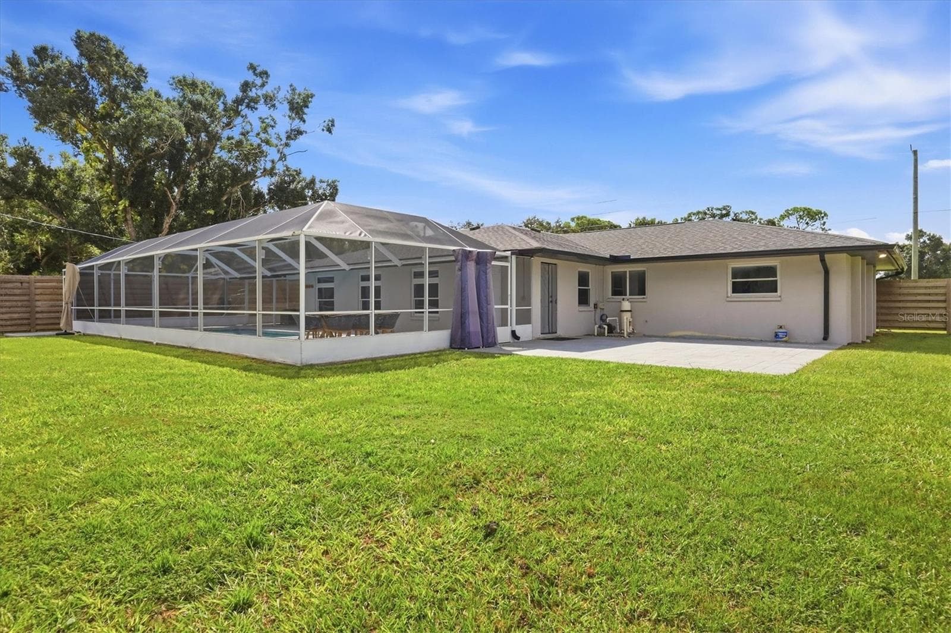
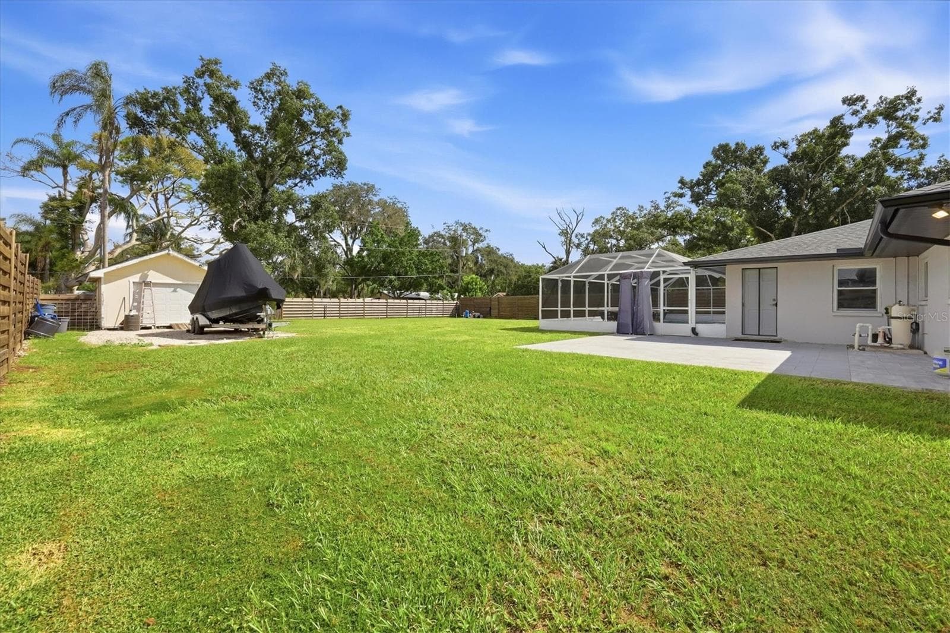
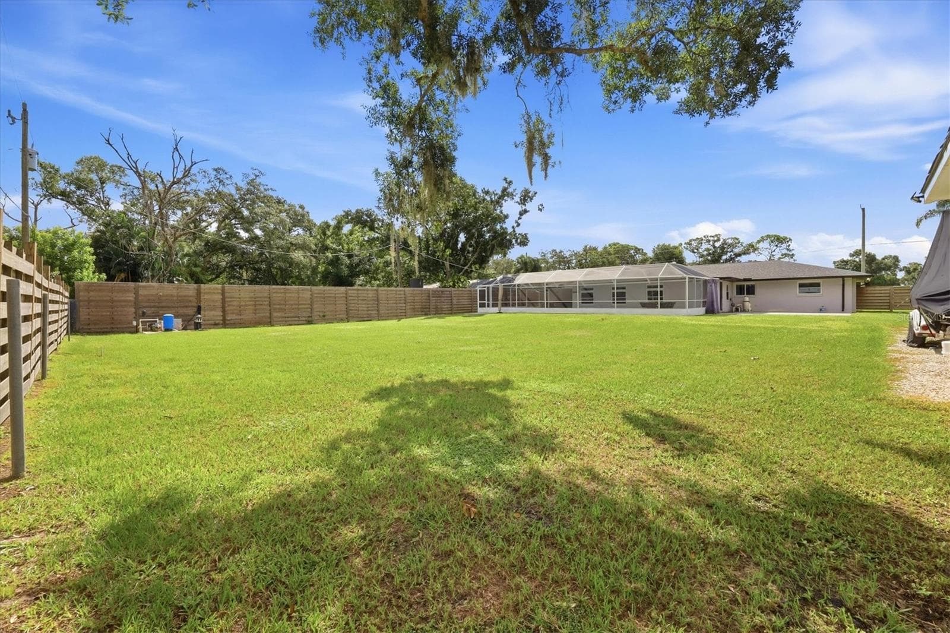
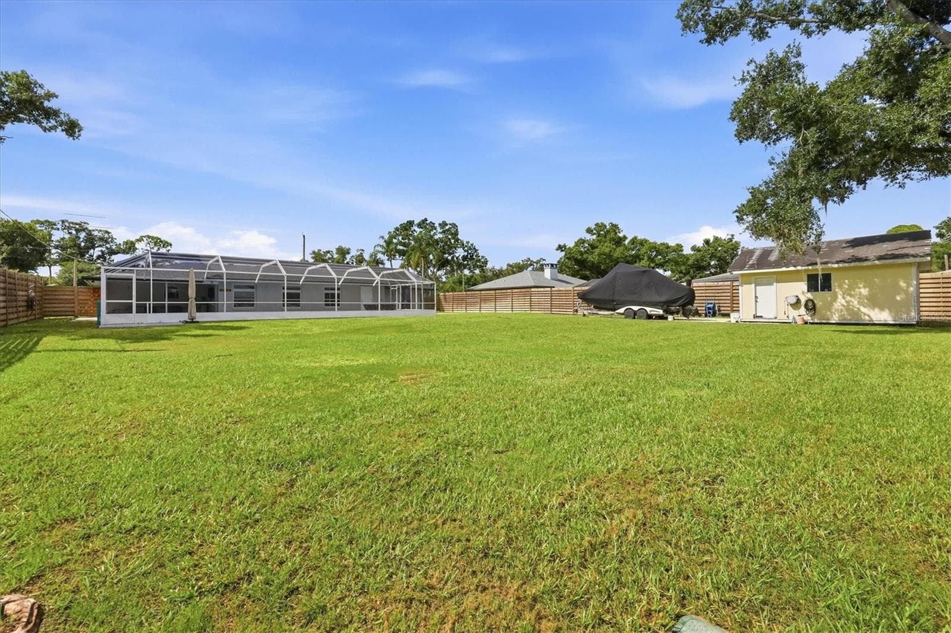
.5 Acre Lot - 5605 SAWGRASS RD, SARASOTA
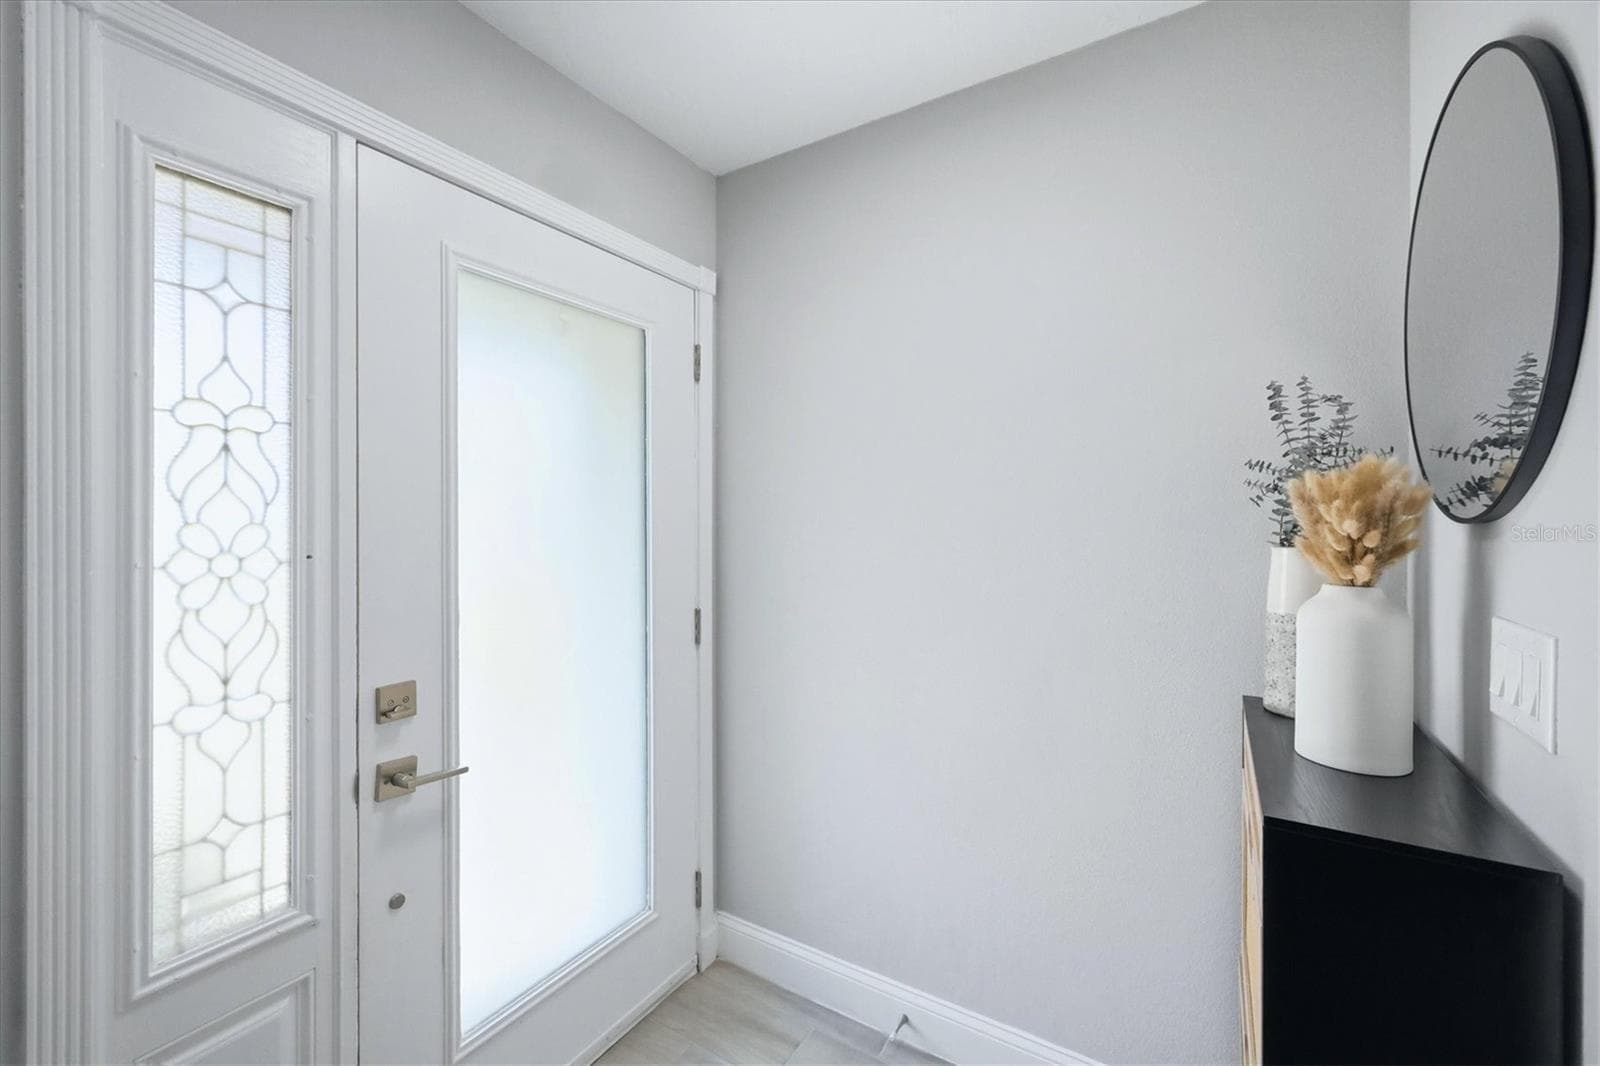
Foyer - 5605 SAWGRASS RD, SARASOTA
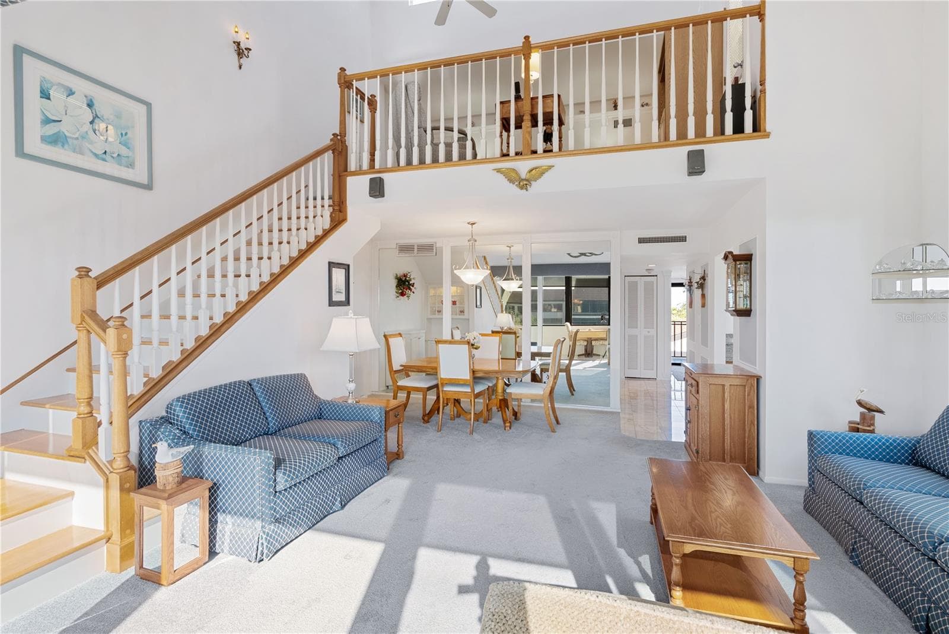
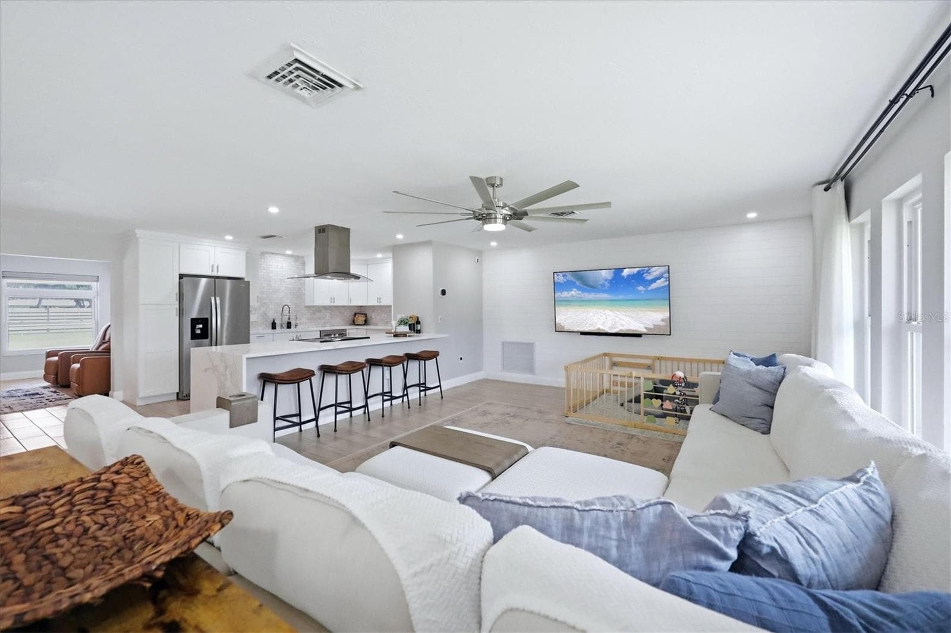
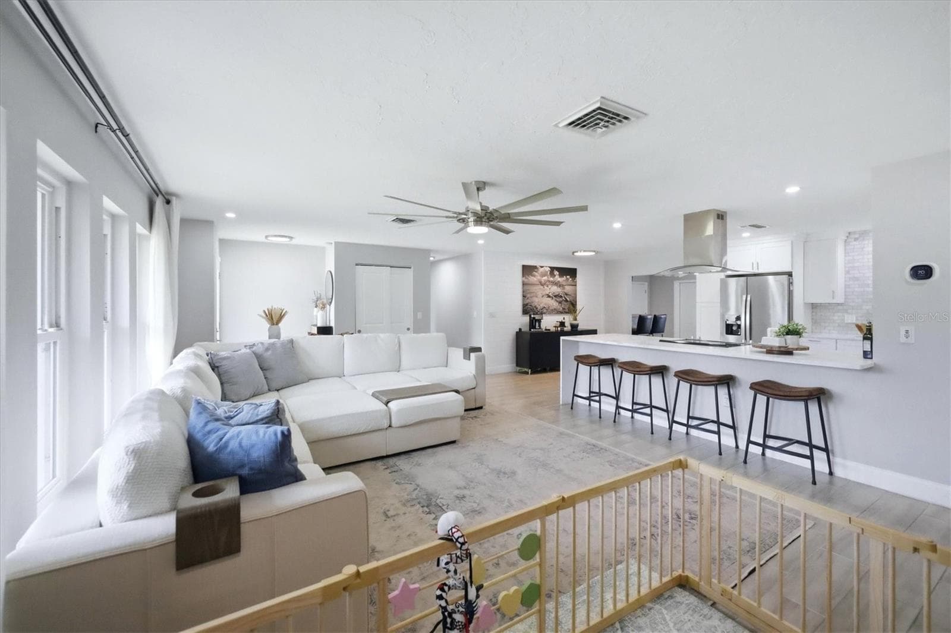
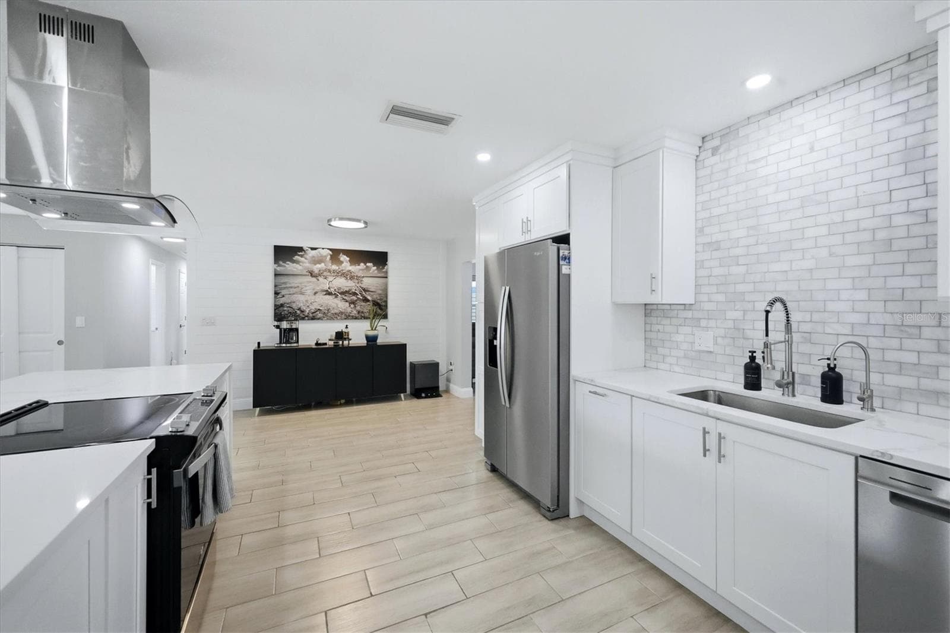
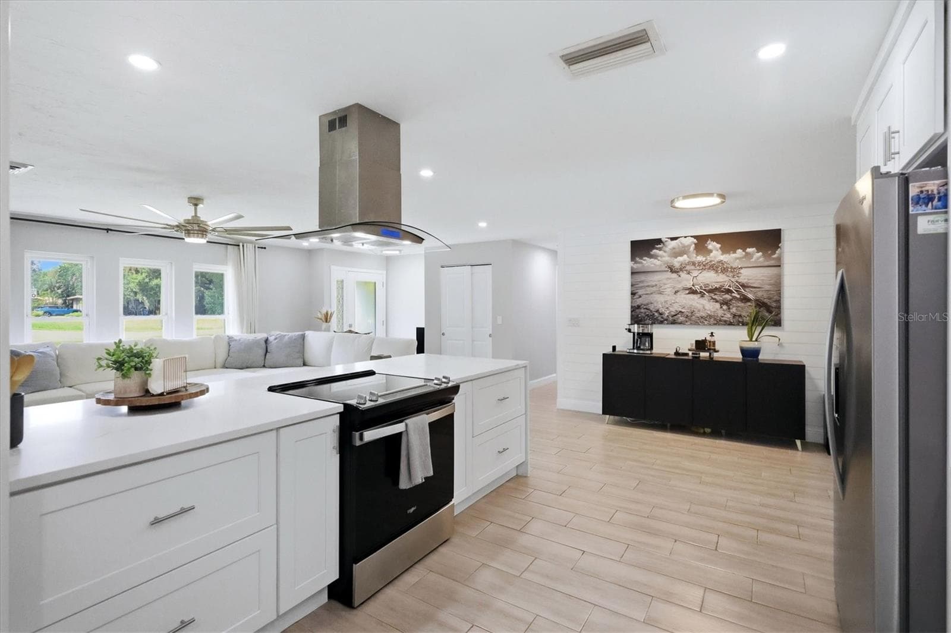
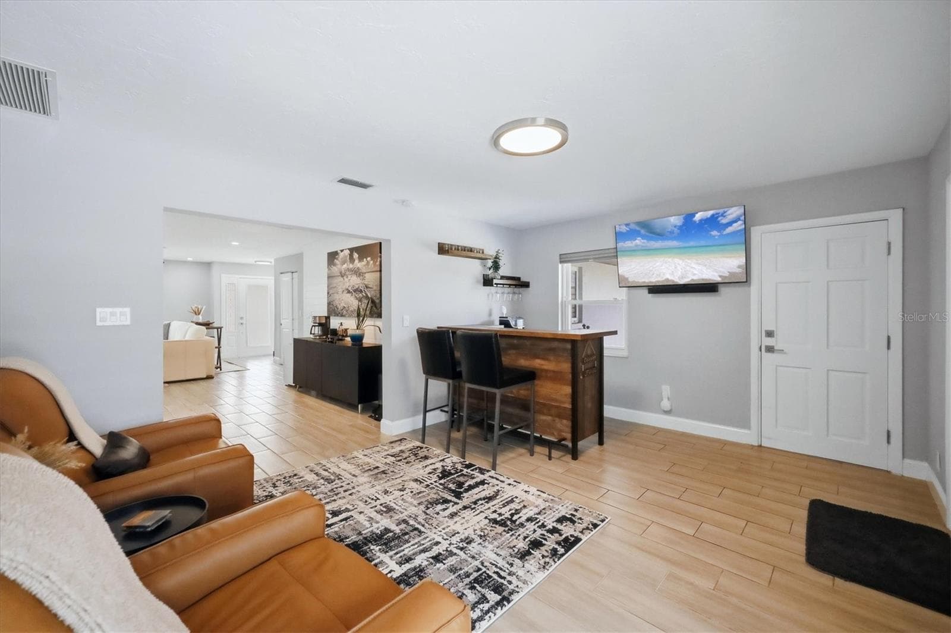
Living Room/Kitchen - 5605 SAWGRASS RD, SARASOTA
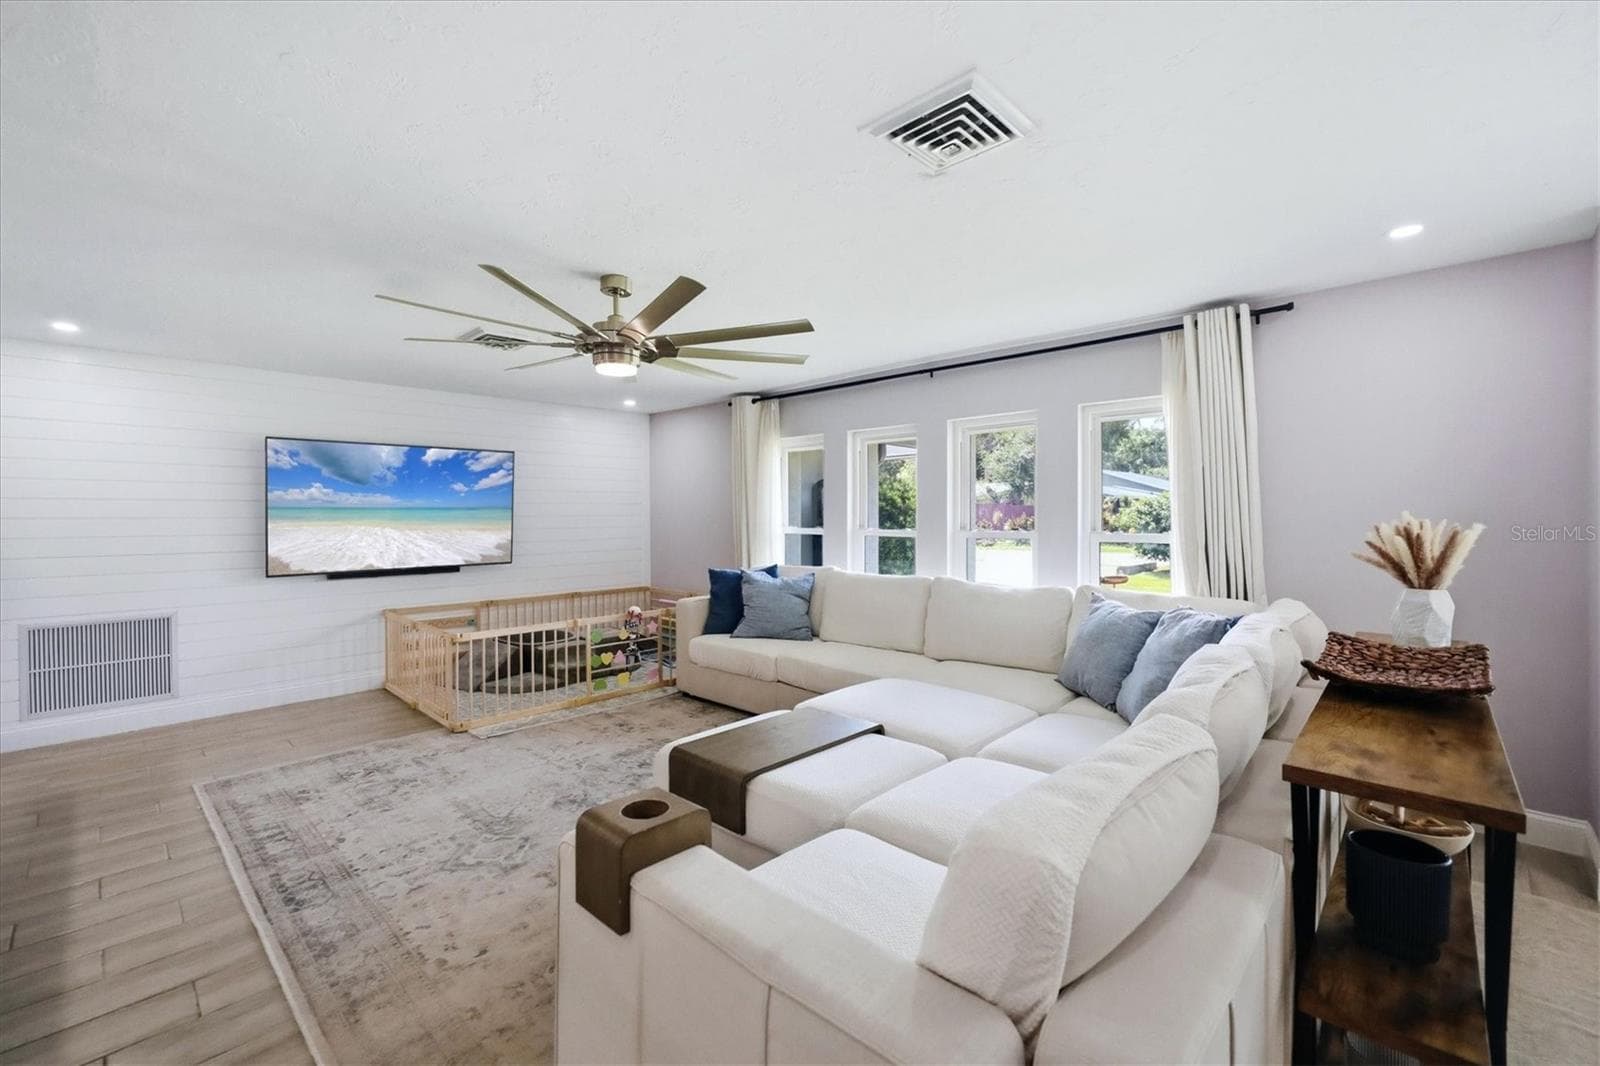
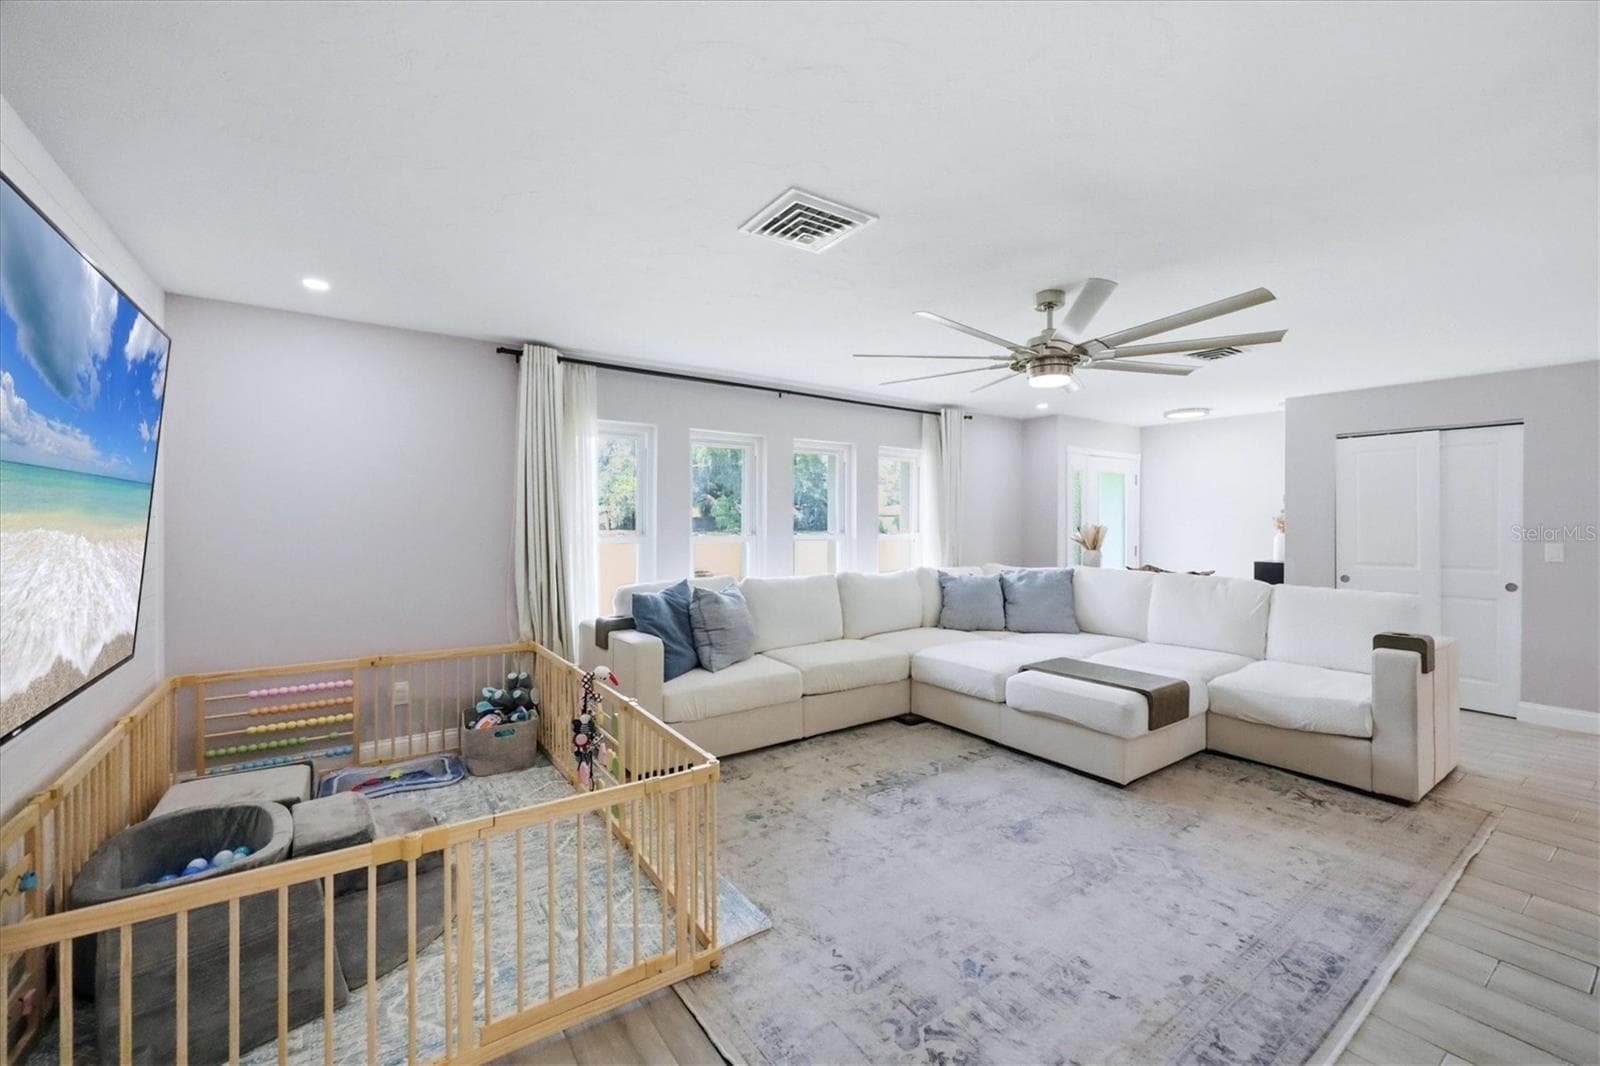
Living Room - 5605 SAWGRASS RD, SARASOTA
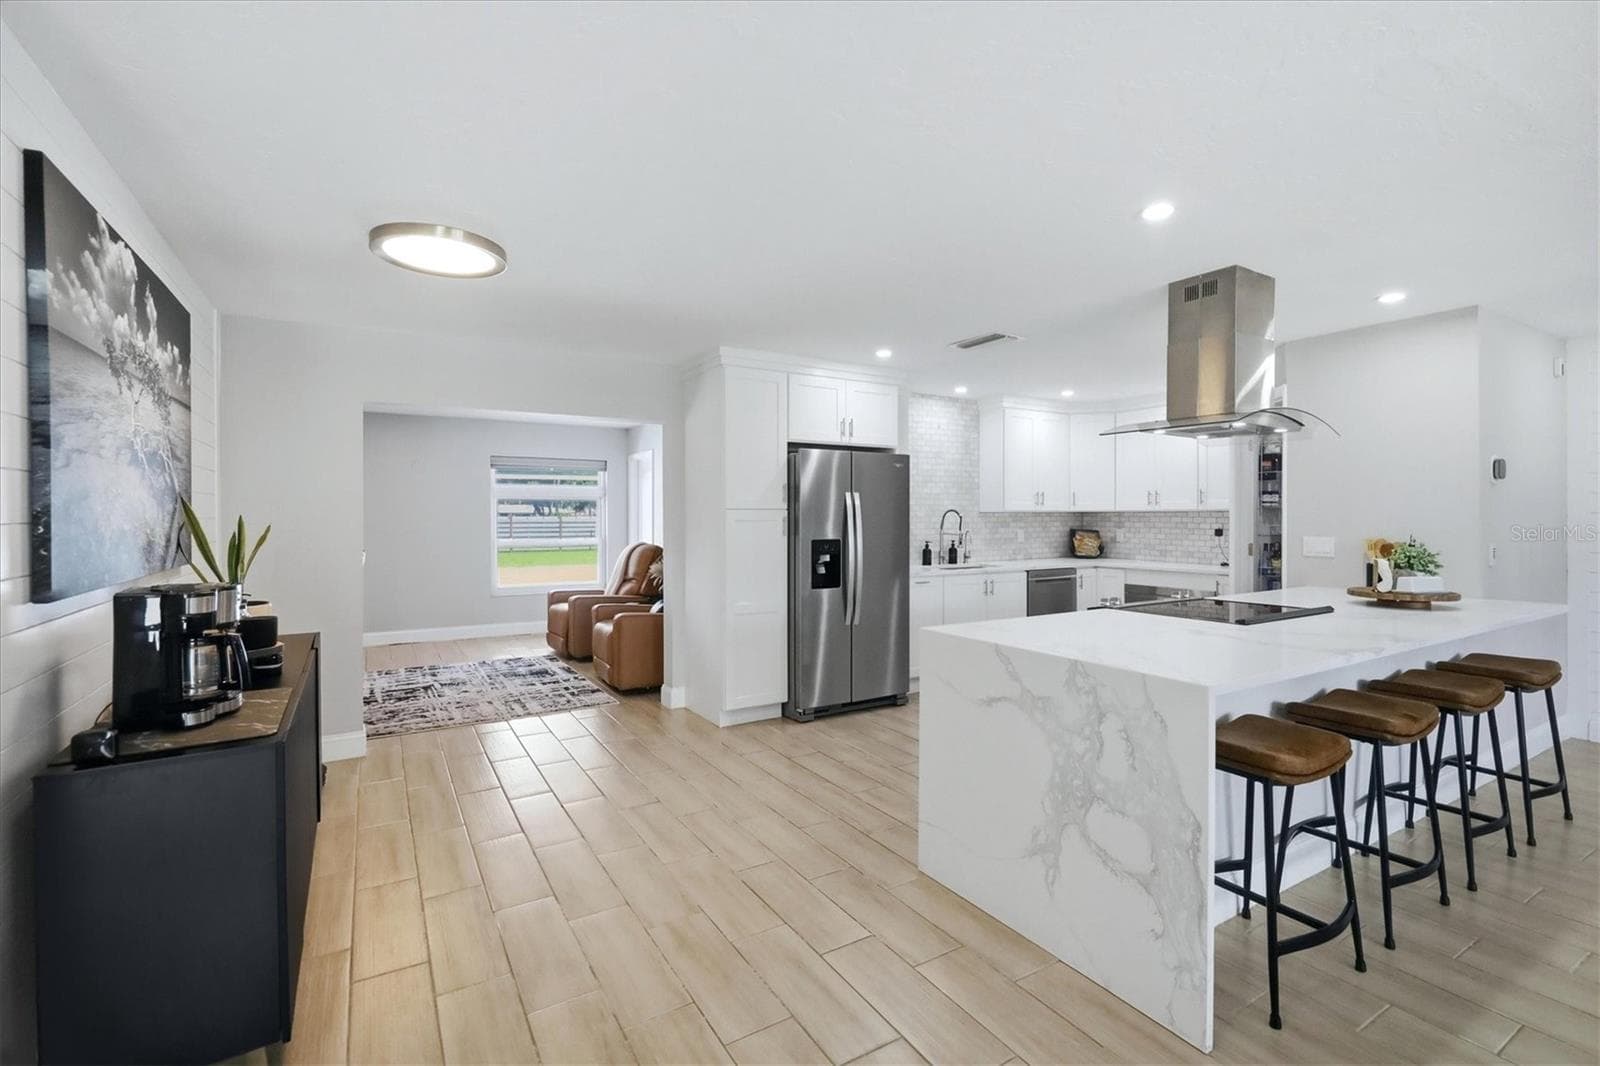
Living Room/Kitchen - 5605 SAWGRASS RD, SARASOTA
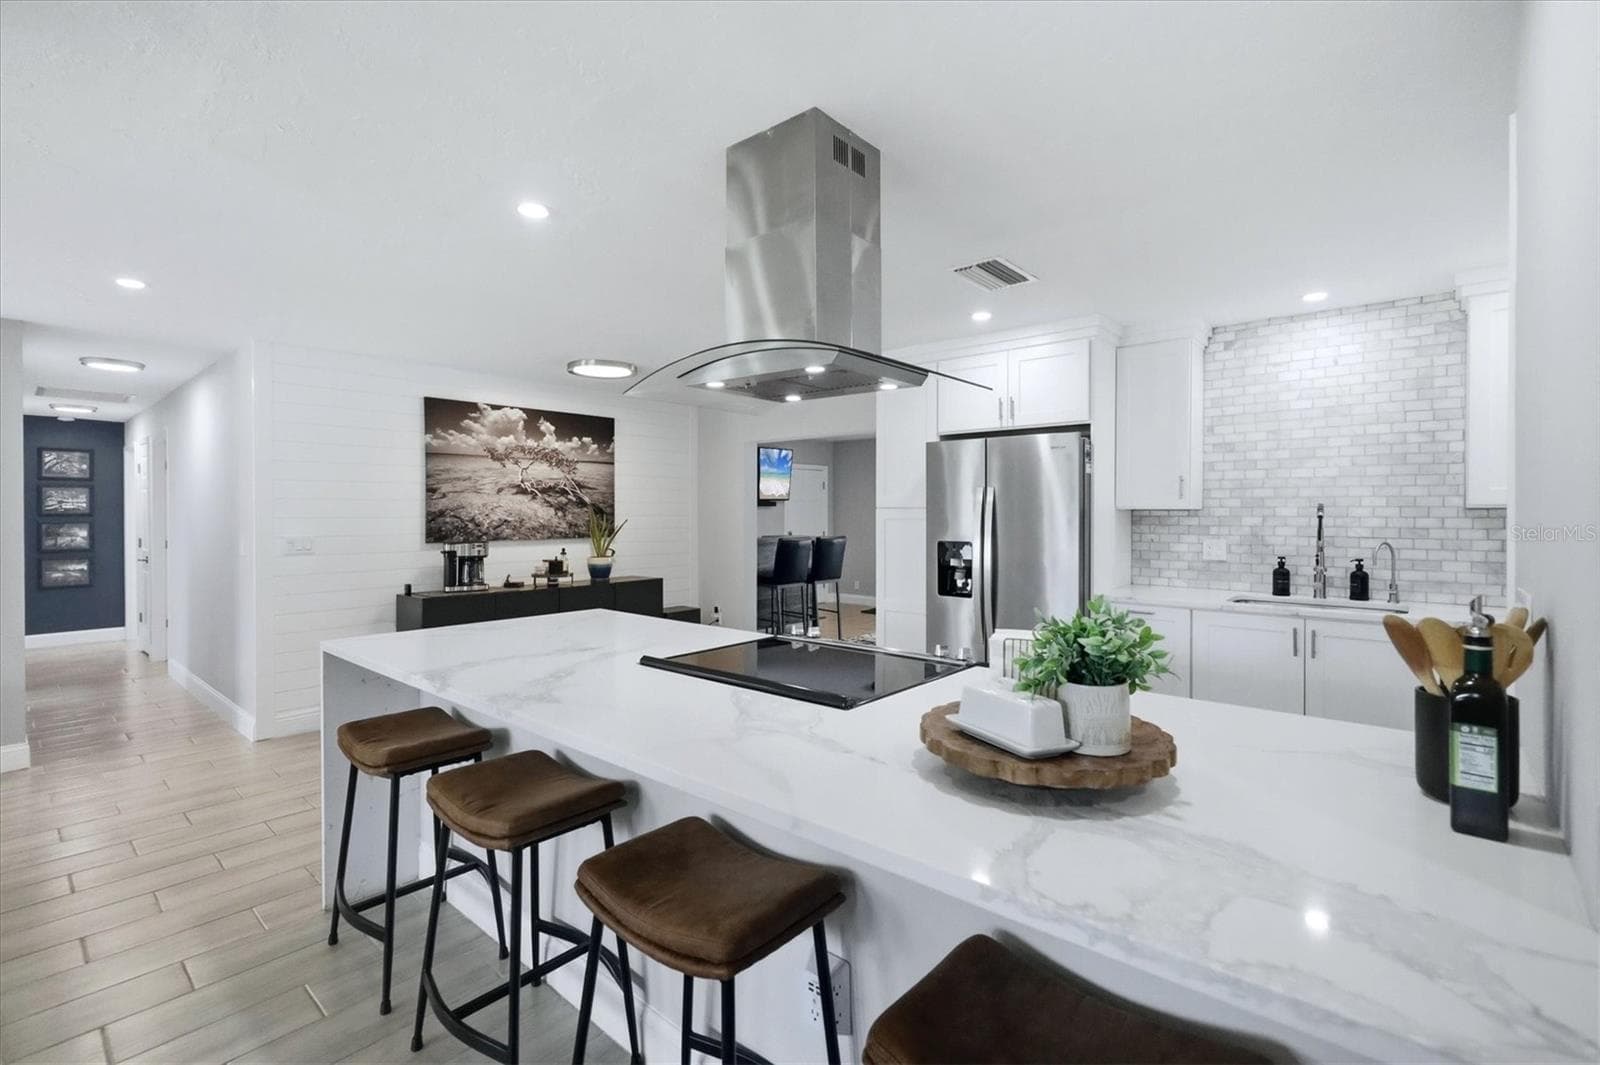
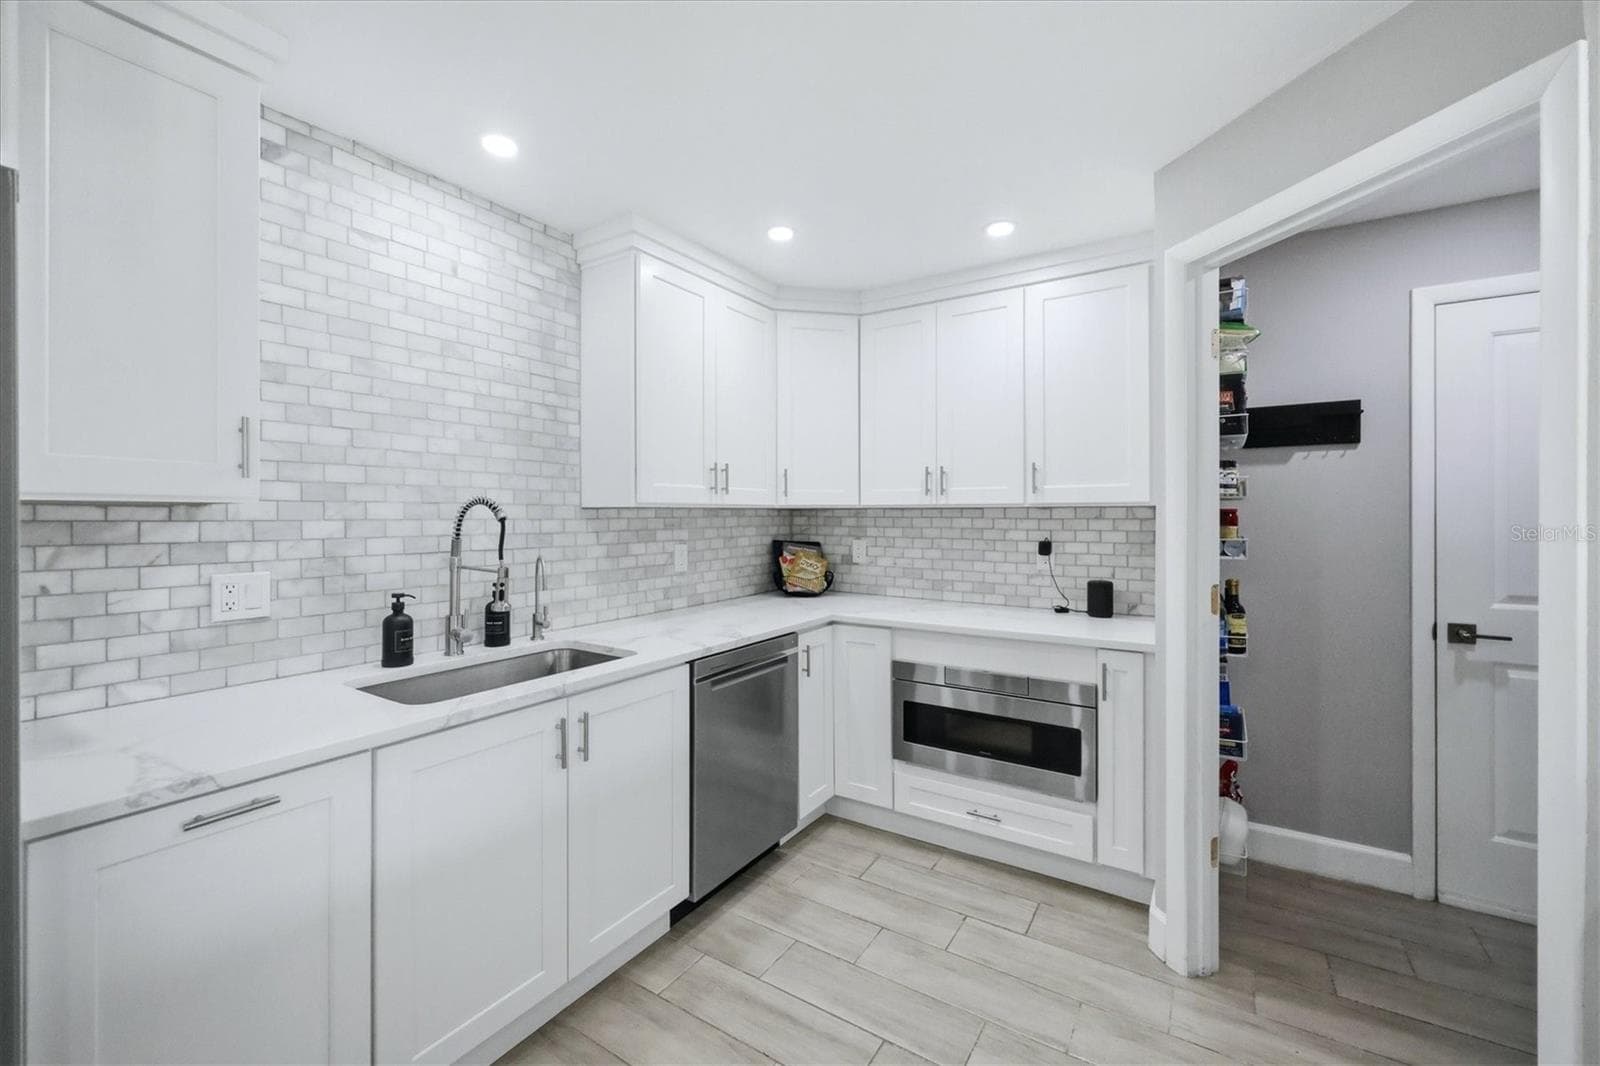
Kitchen - 5605 SAWGRASS RD, SARASOTA
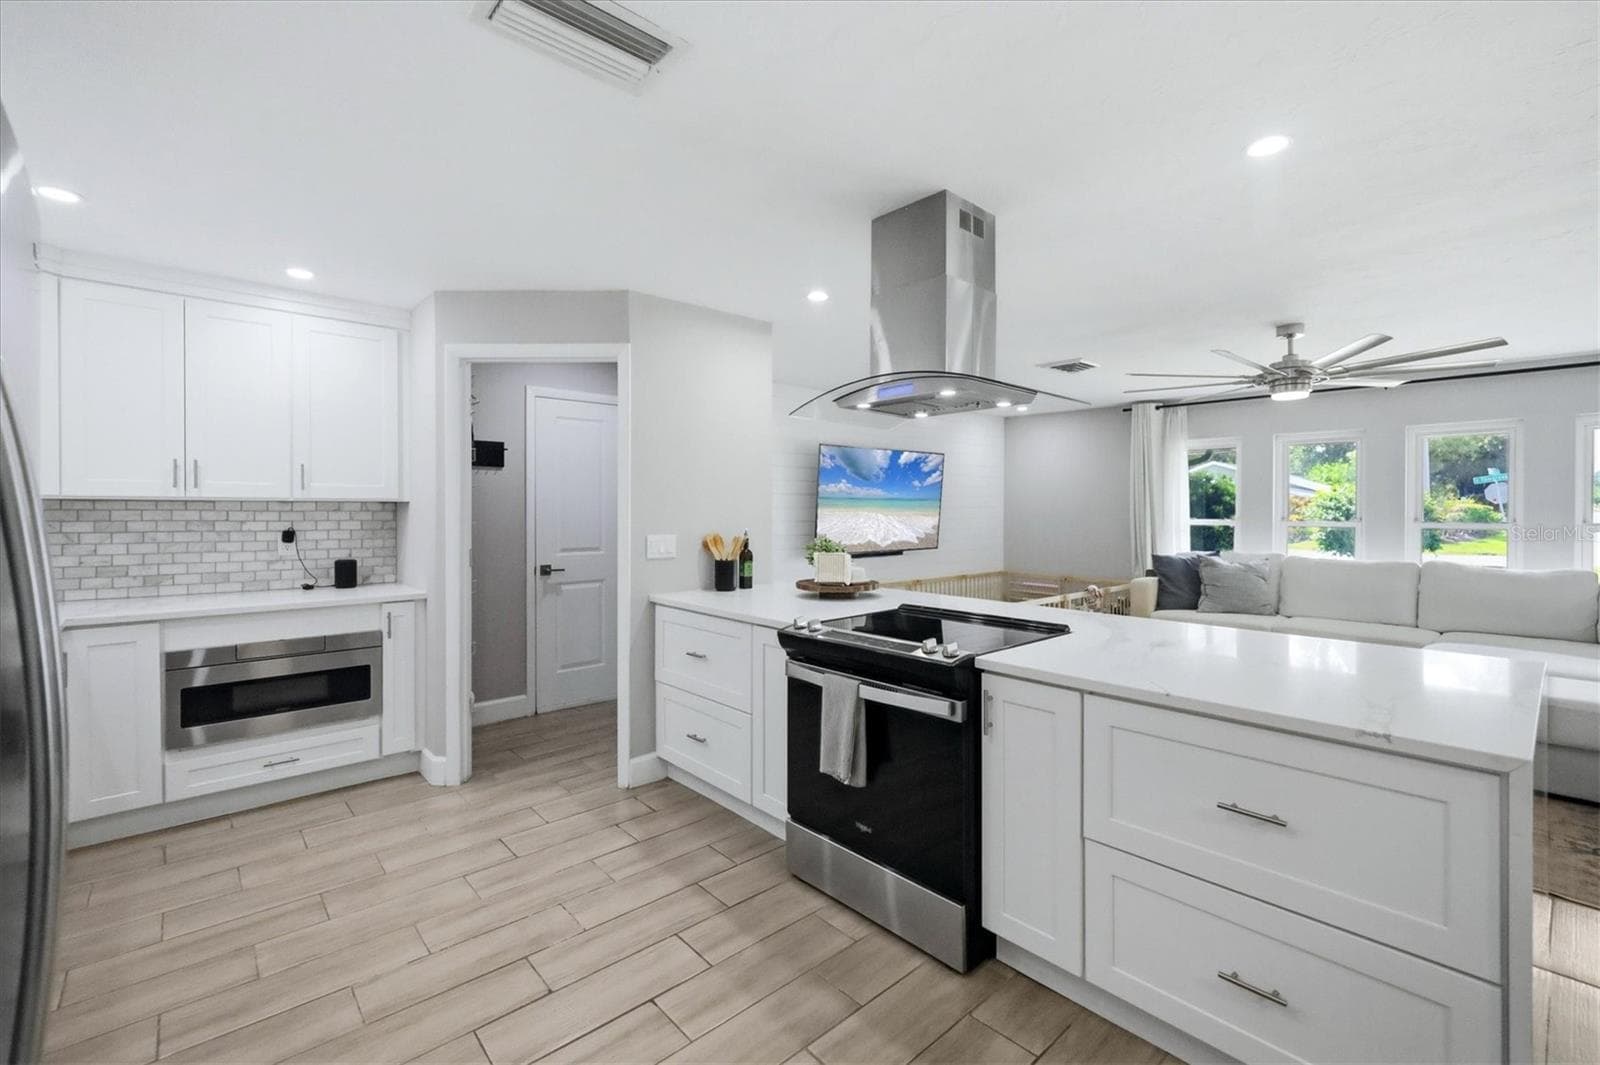
Kitchen/Pantry with entry to Garage - 5605 SAWGRASS RD, SARASOTA
Kitchen - 5605 SAWGRASS RD, SARASOTA
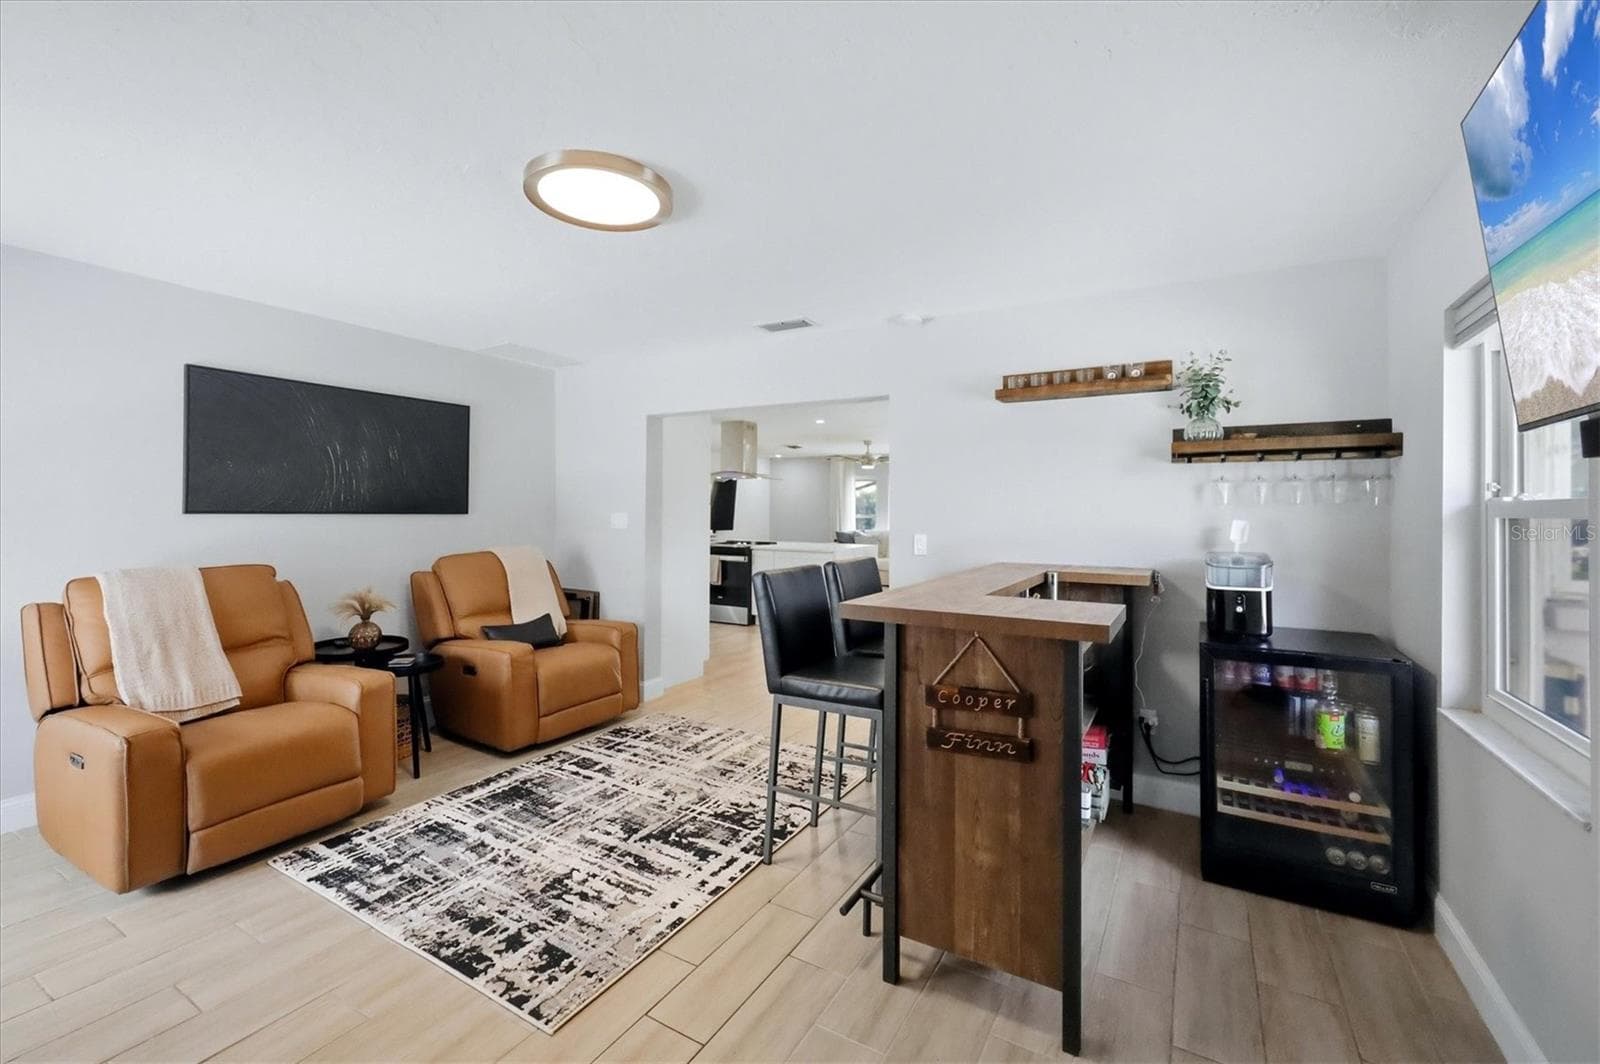
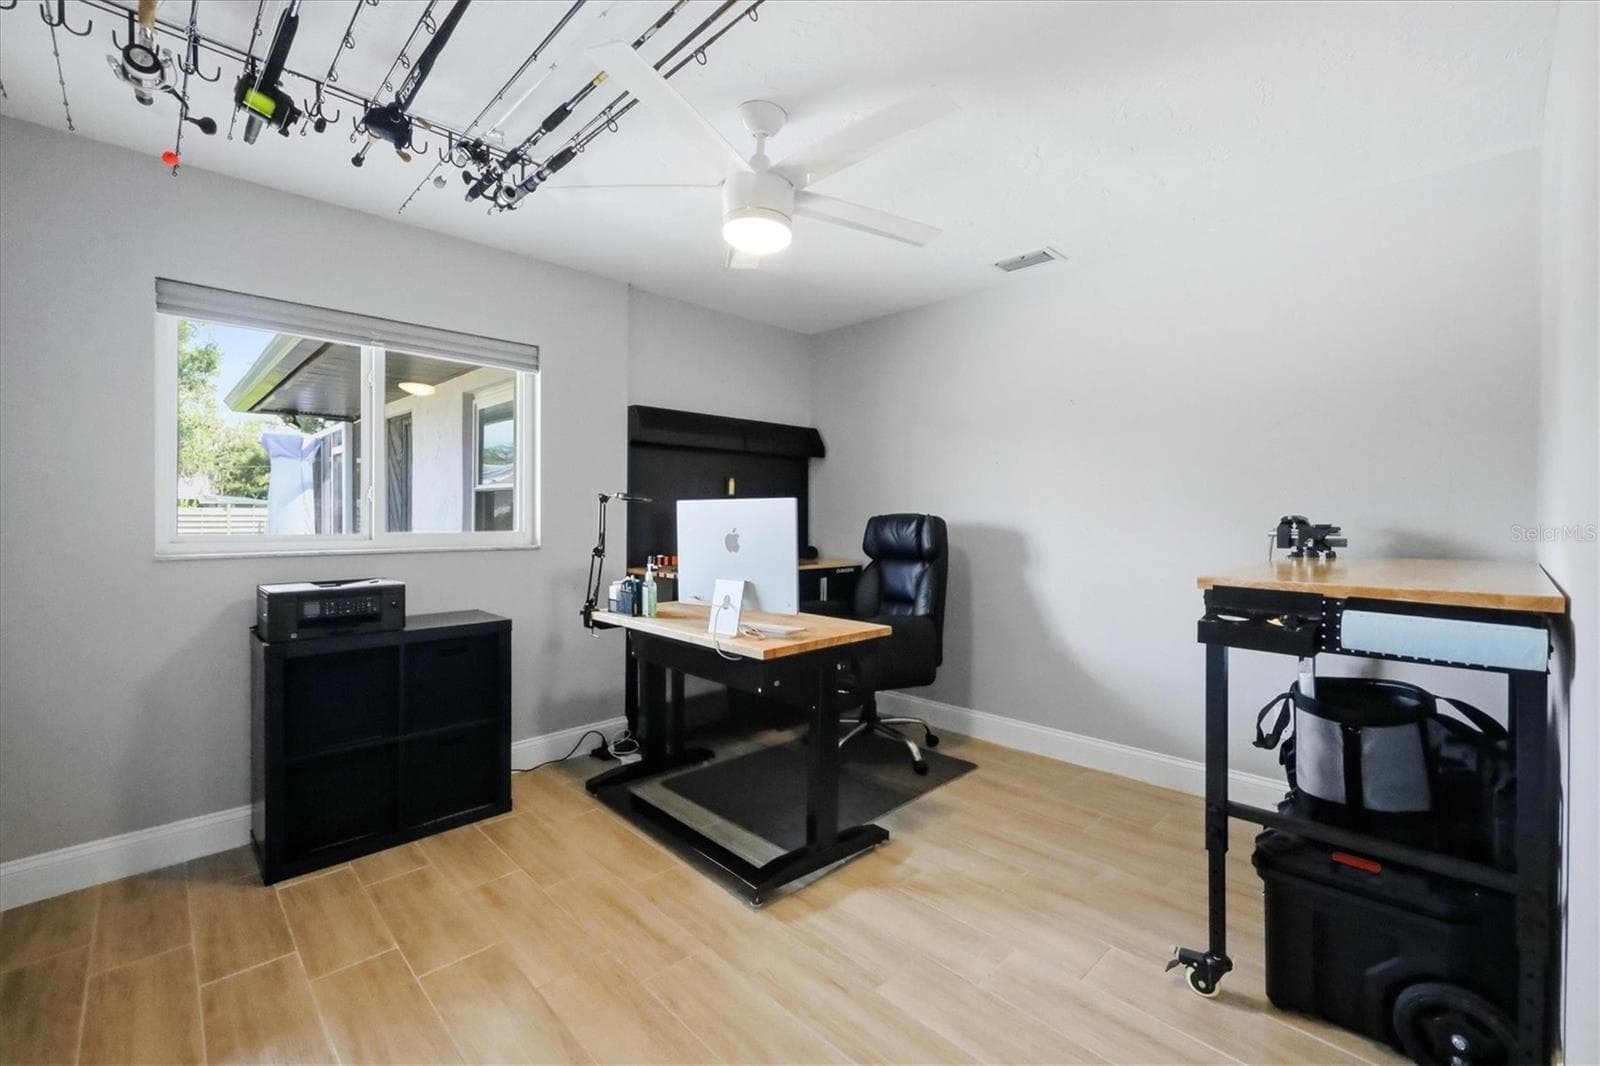
Flex Space - Additional living, Den, Office, Art Studio, etc. - 5605 SAWGRASS RD, SARASOTA
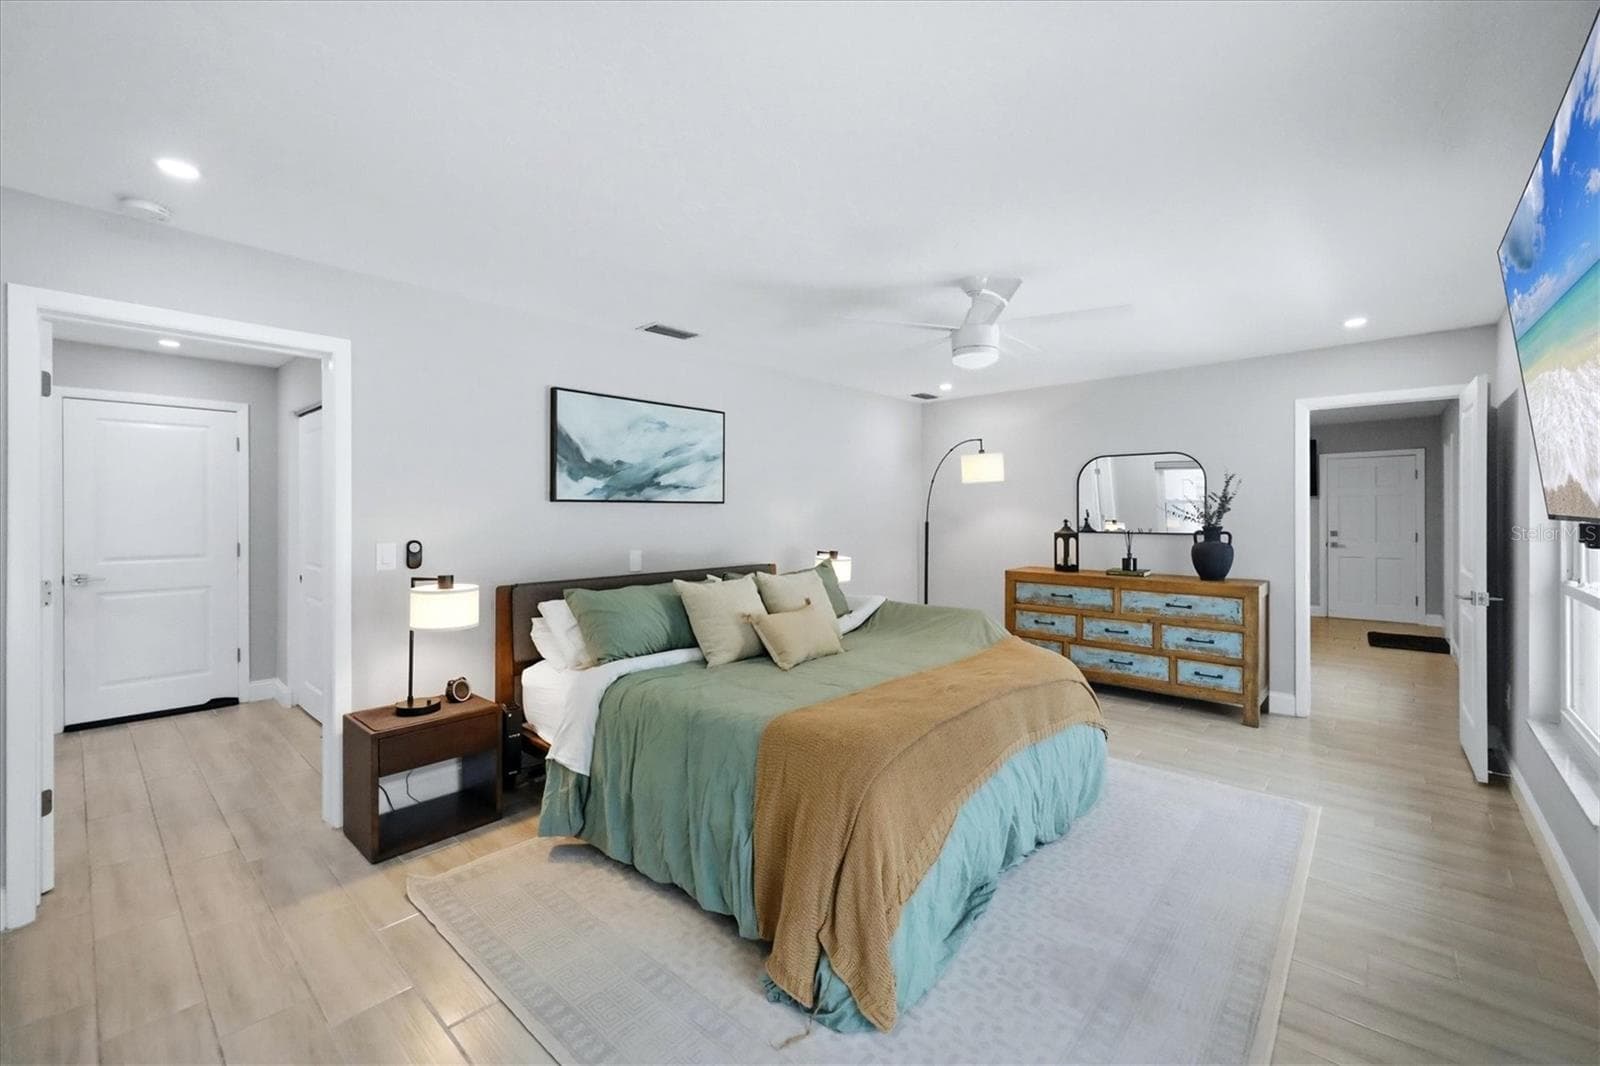
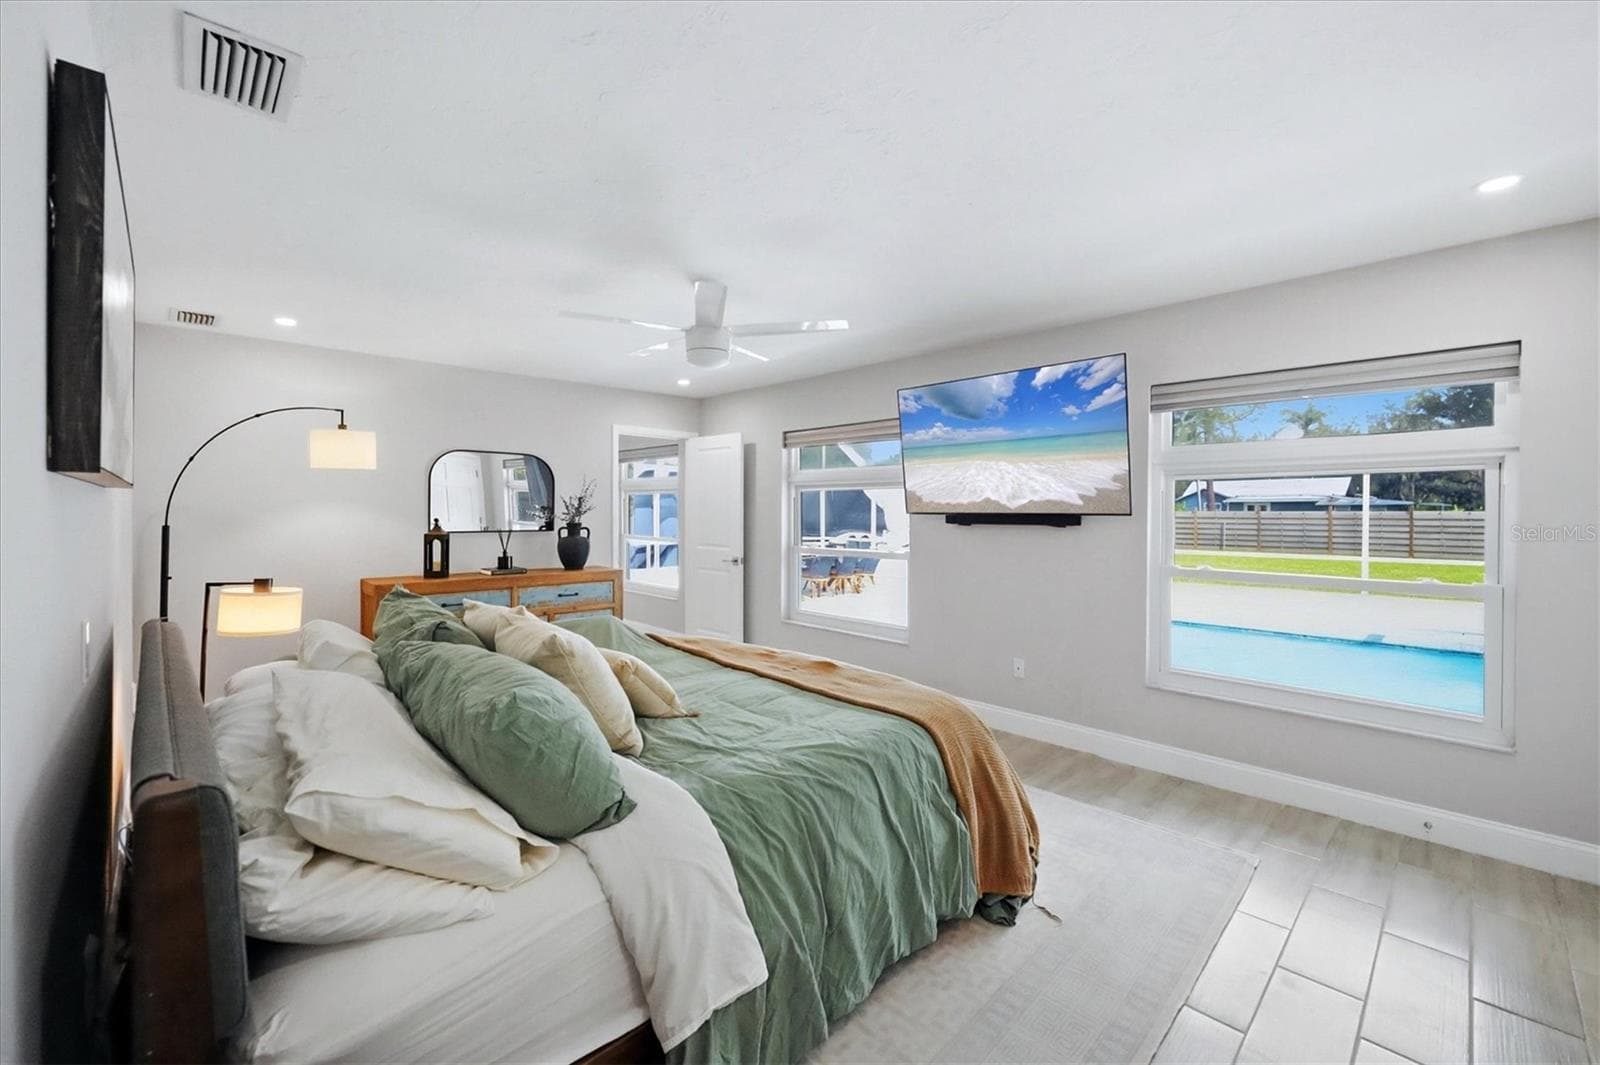
Primary Bedroom - 5605 SAWGRASS RD, SARASOTA
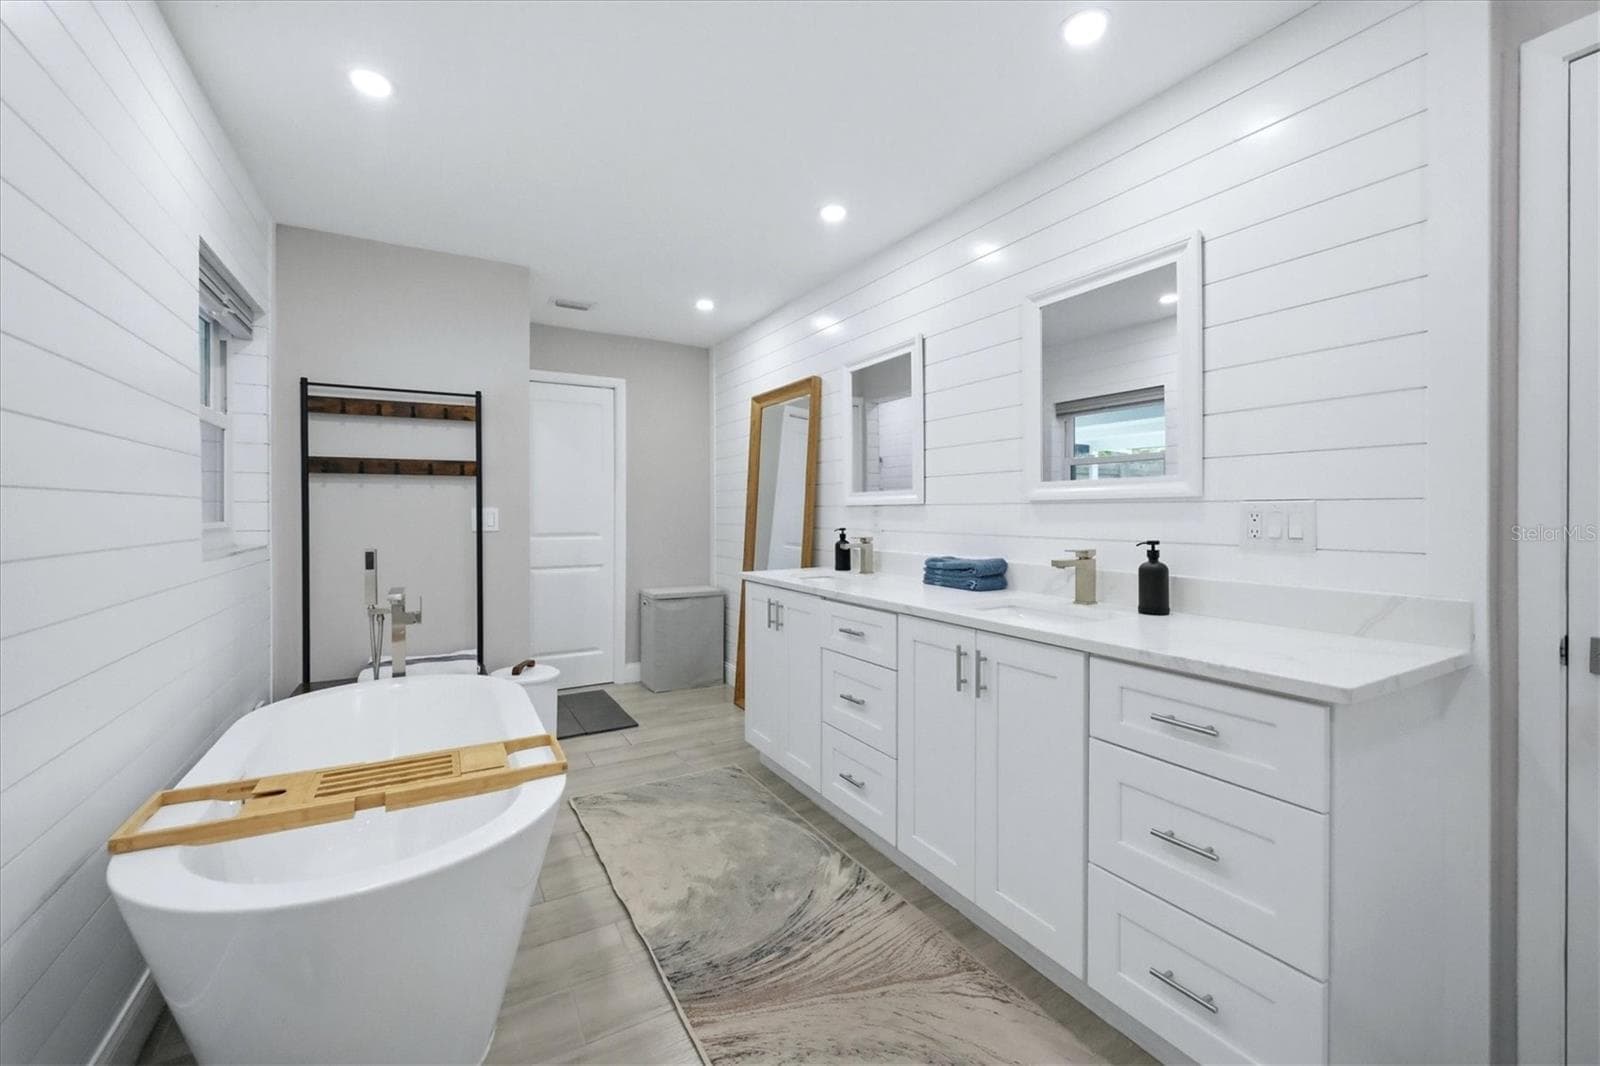
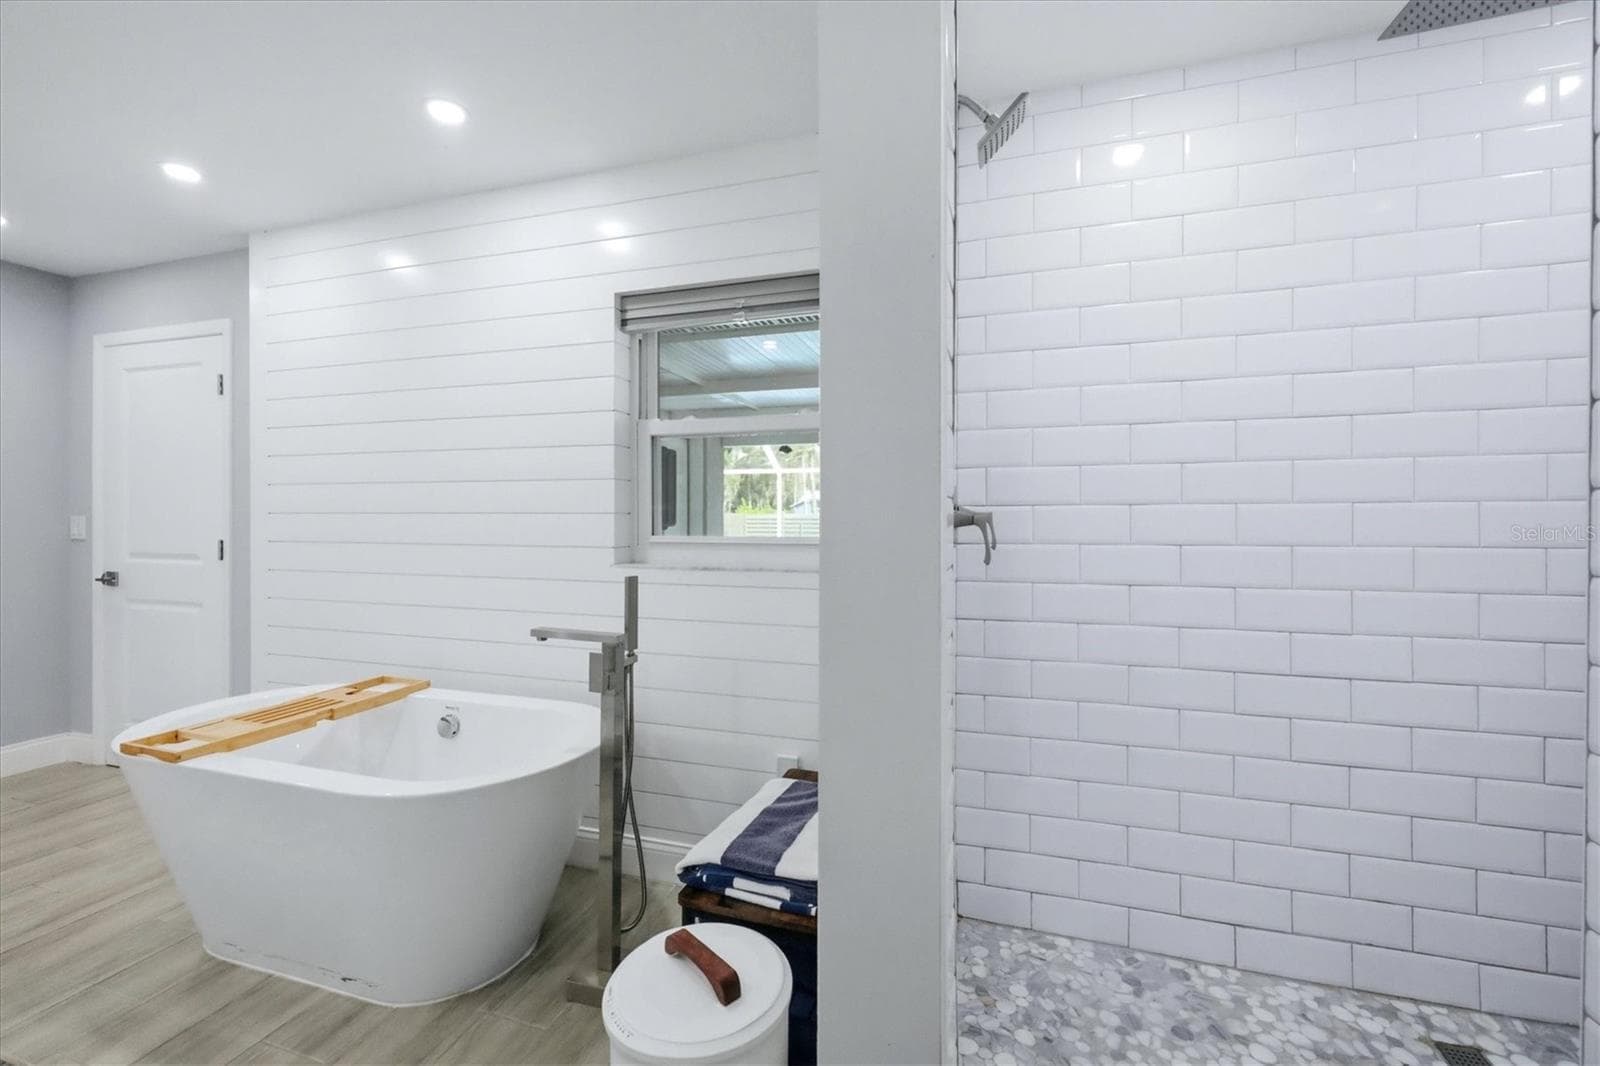
Primary Bathroom - 5605 SAWGRASS RD, SARASOTA
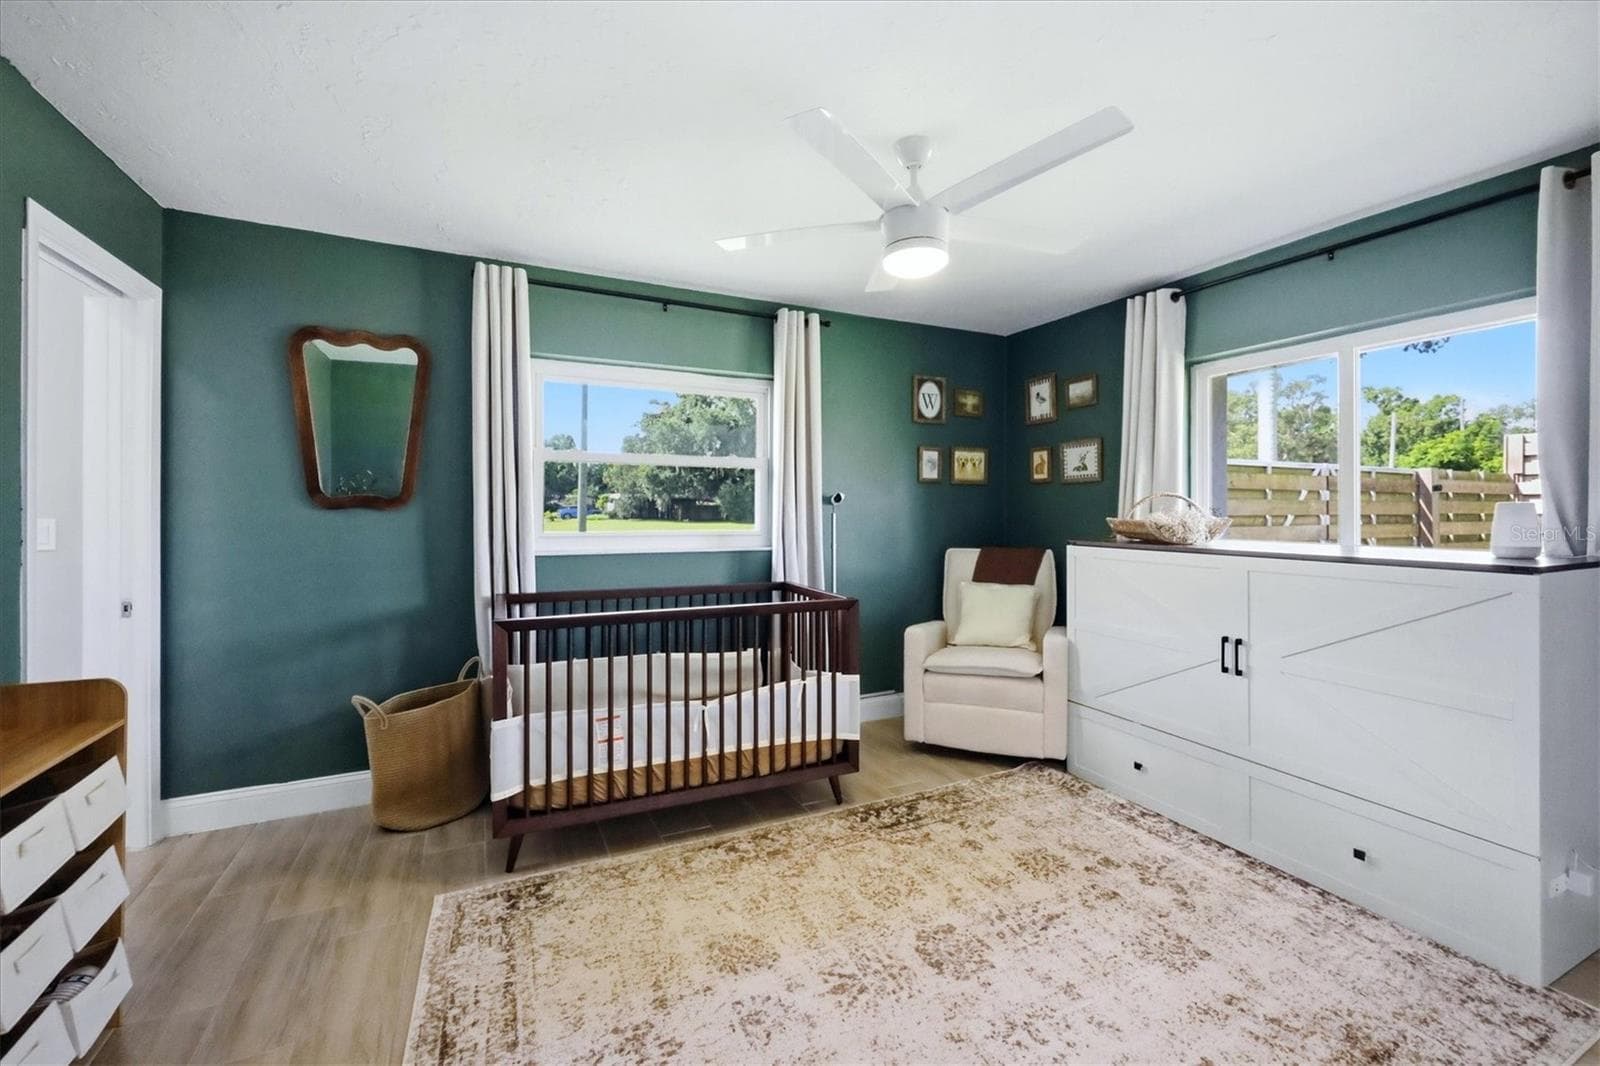
Bedroom 2 - 5605 SAWGRASS RD, SARASOTA
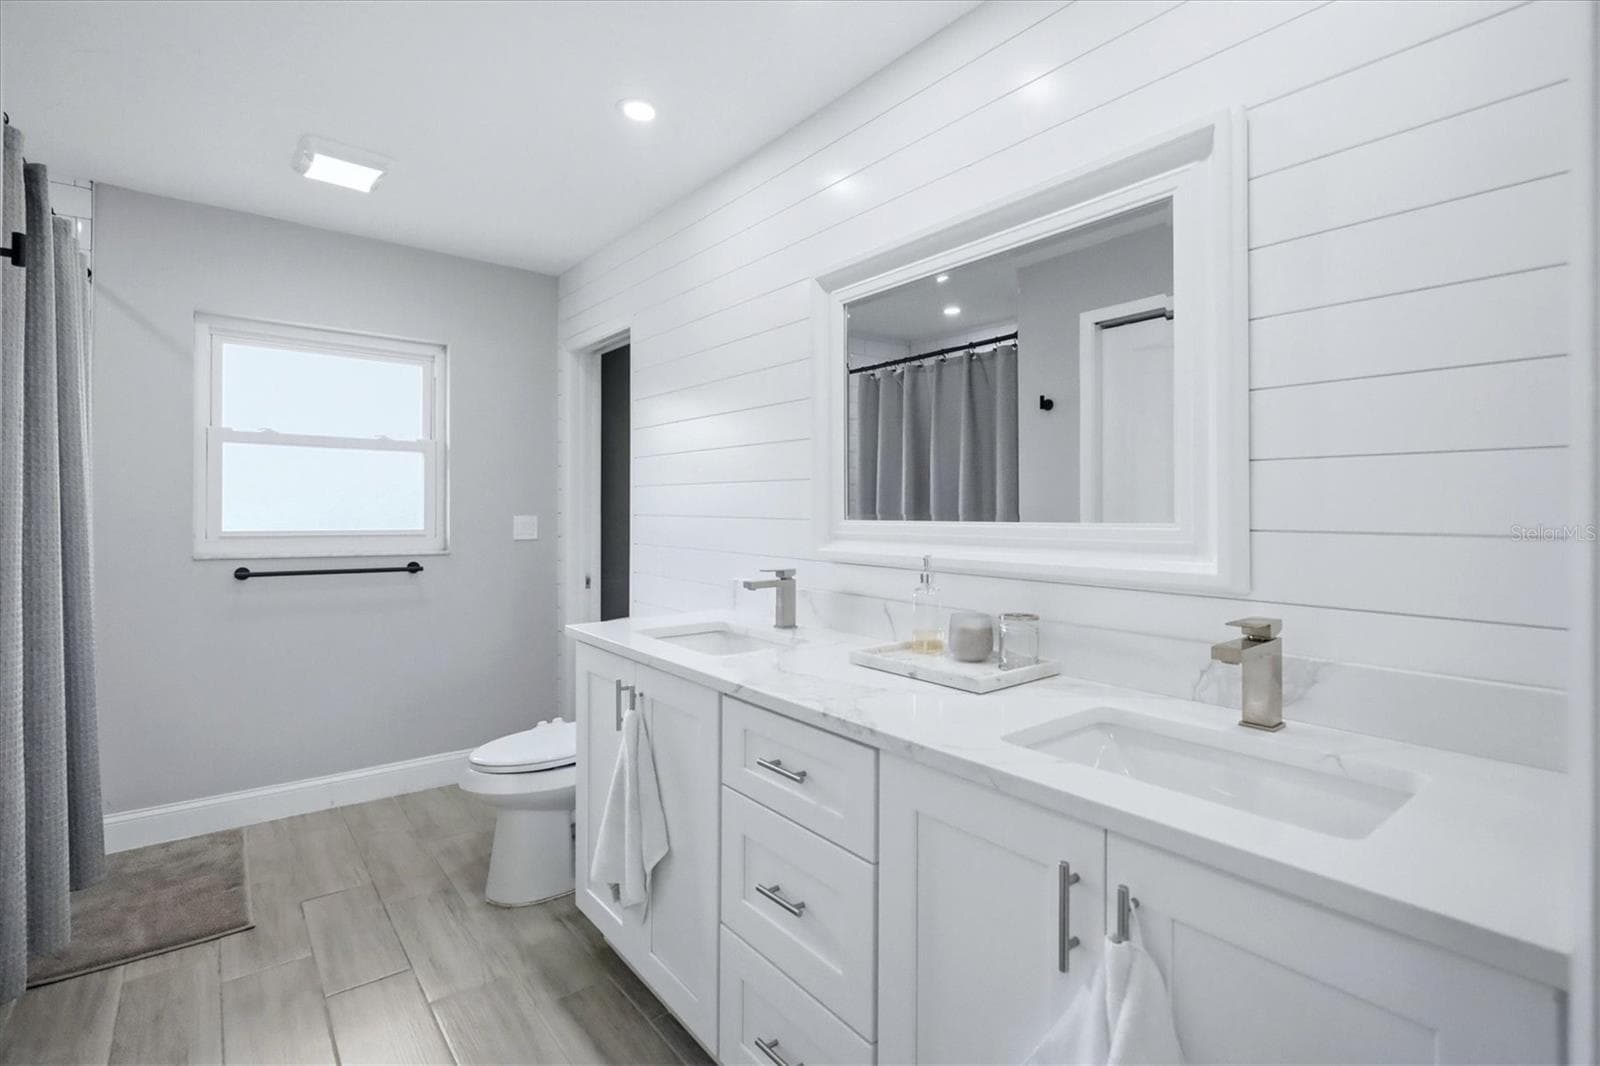
Bathroom 2 - 5605 SAWGRASS RD, SARASOTA
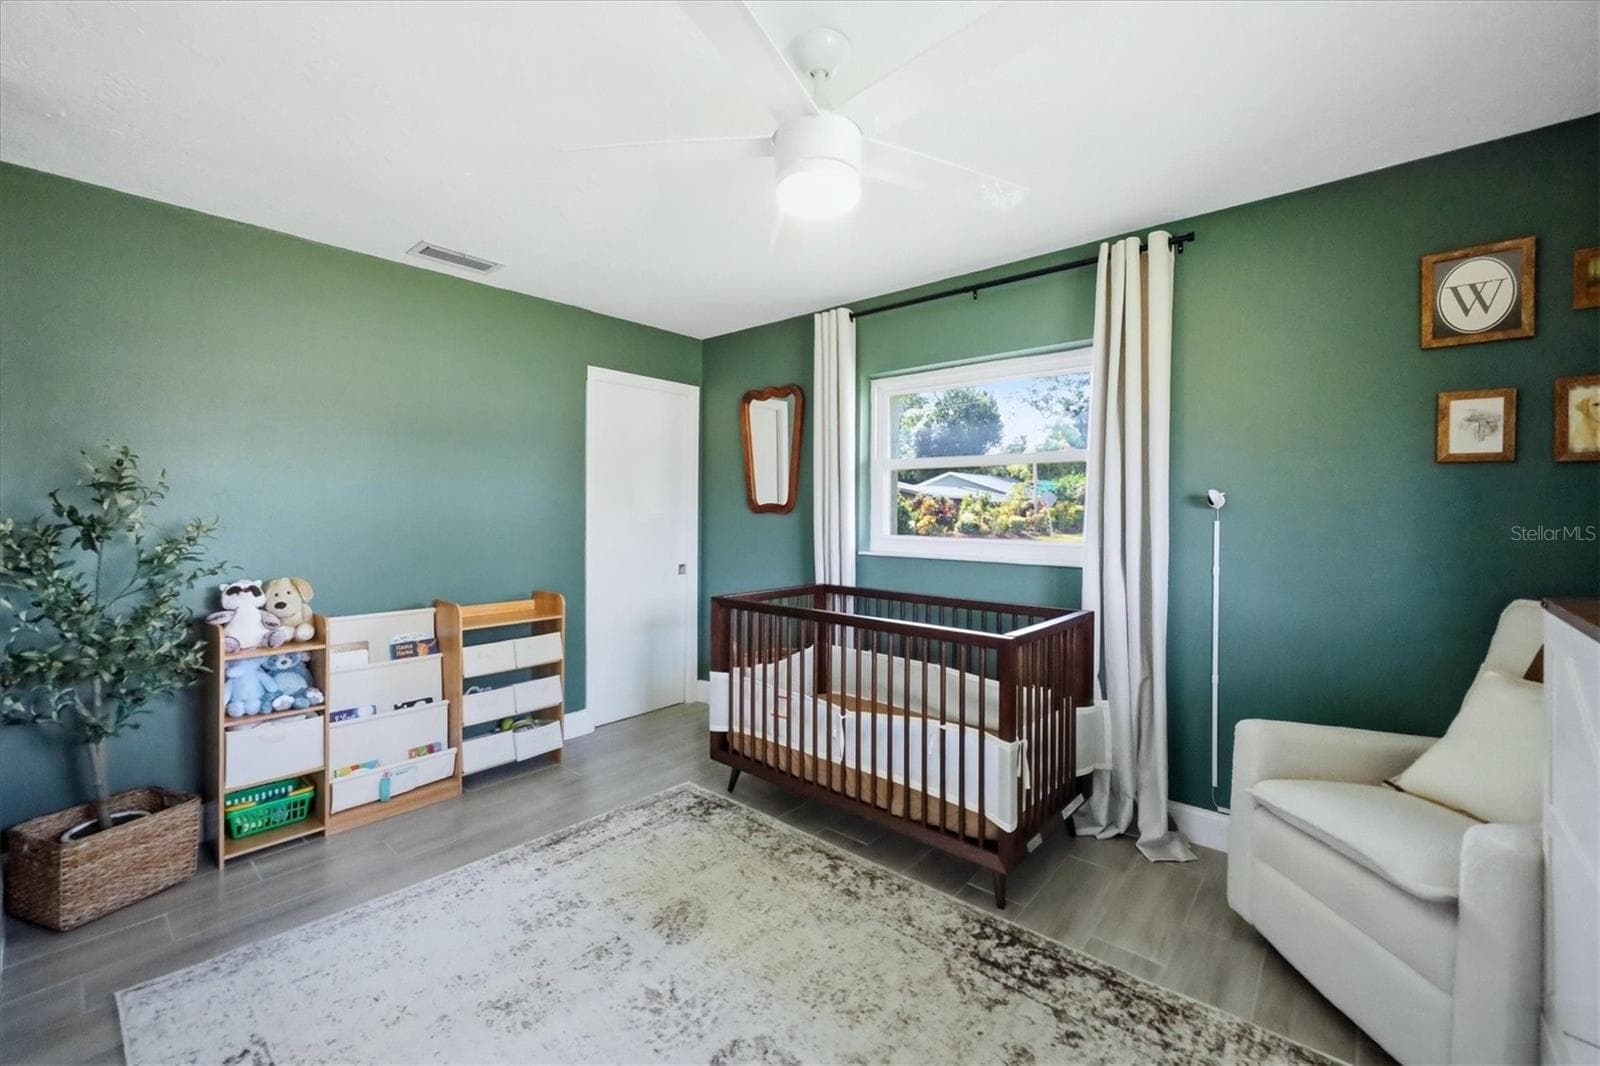
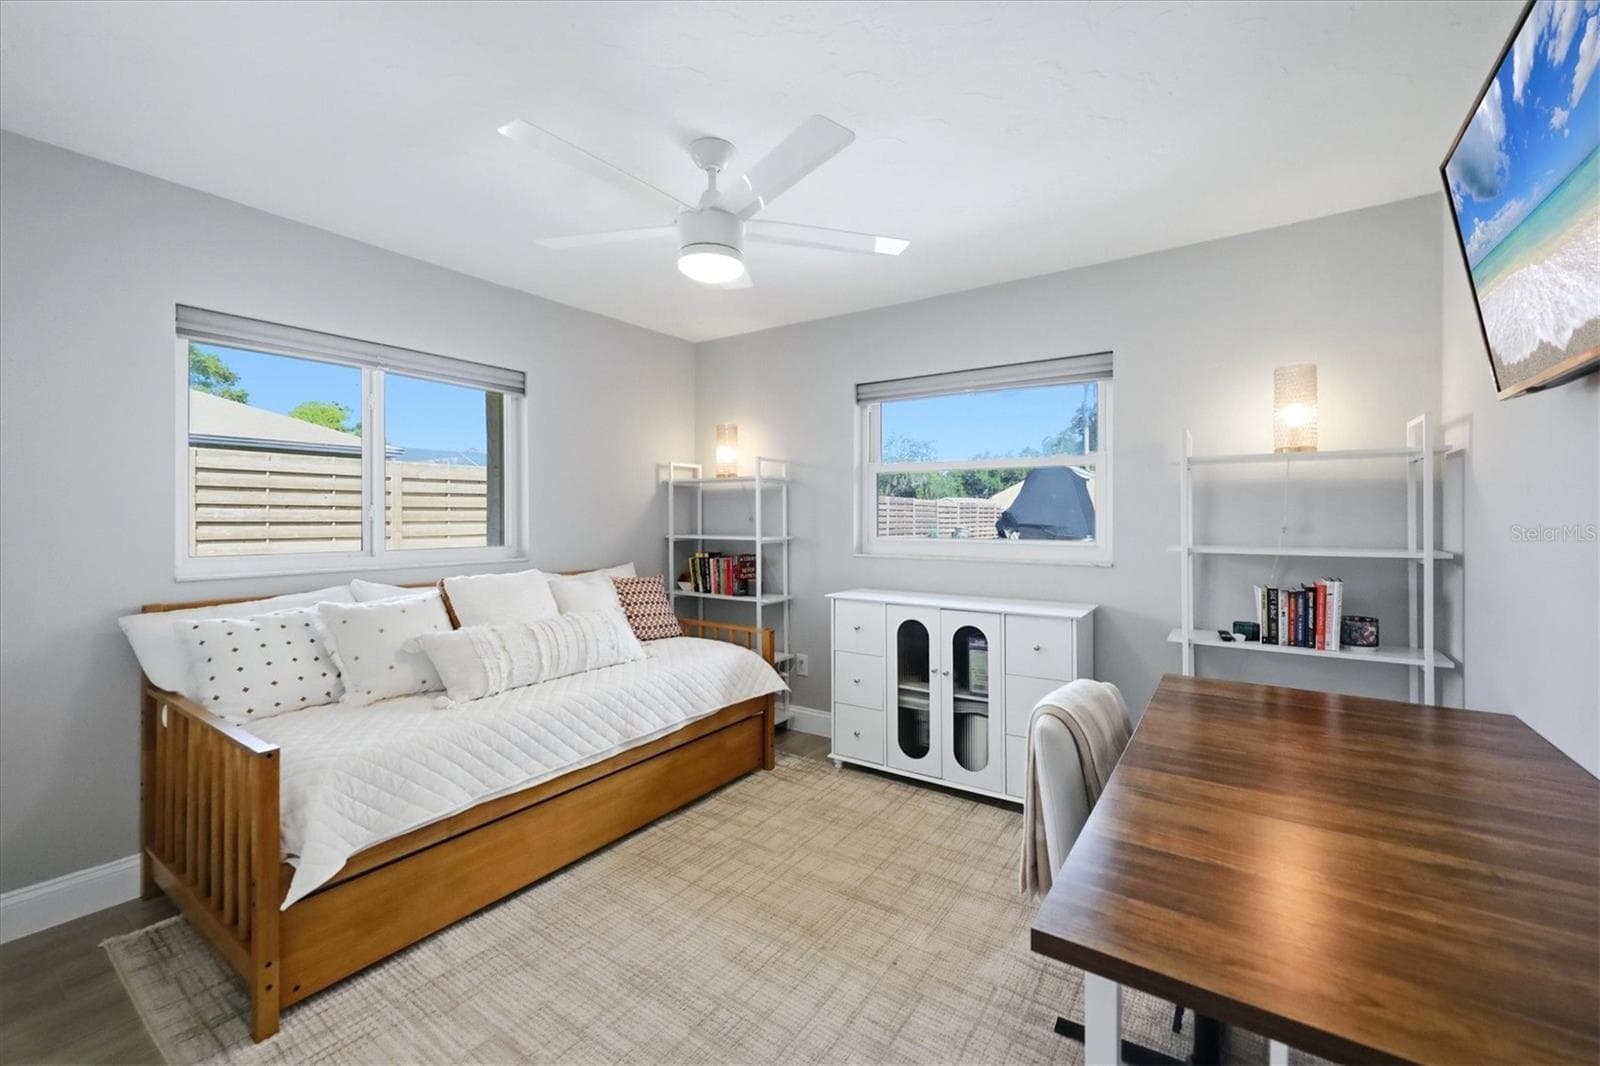
Bedroom 3 - 5605 SAWGRASS RD, SARASOTA
Bedroom 4 - 5605 SAWGRASS RD, SARASOTA
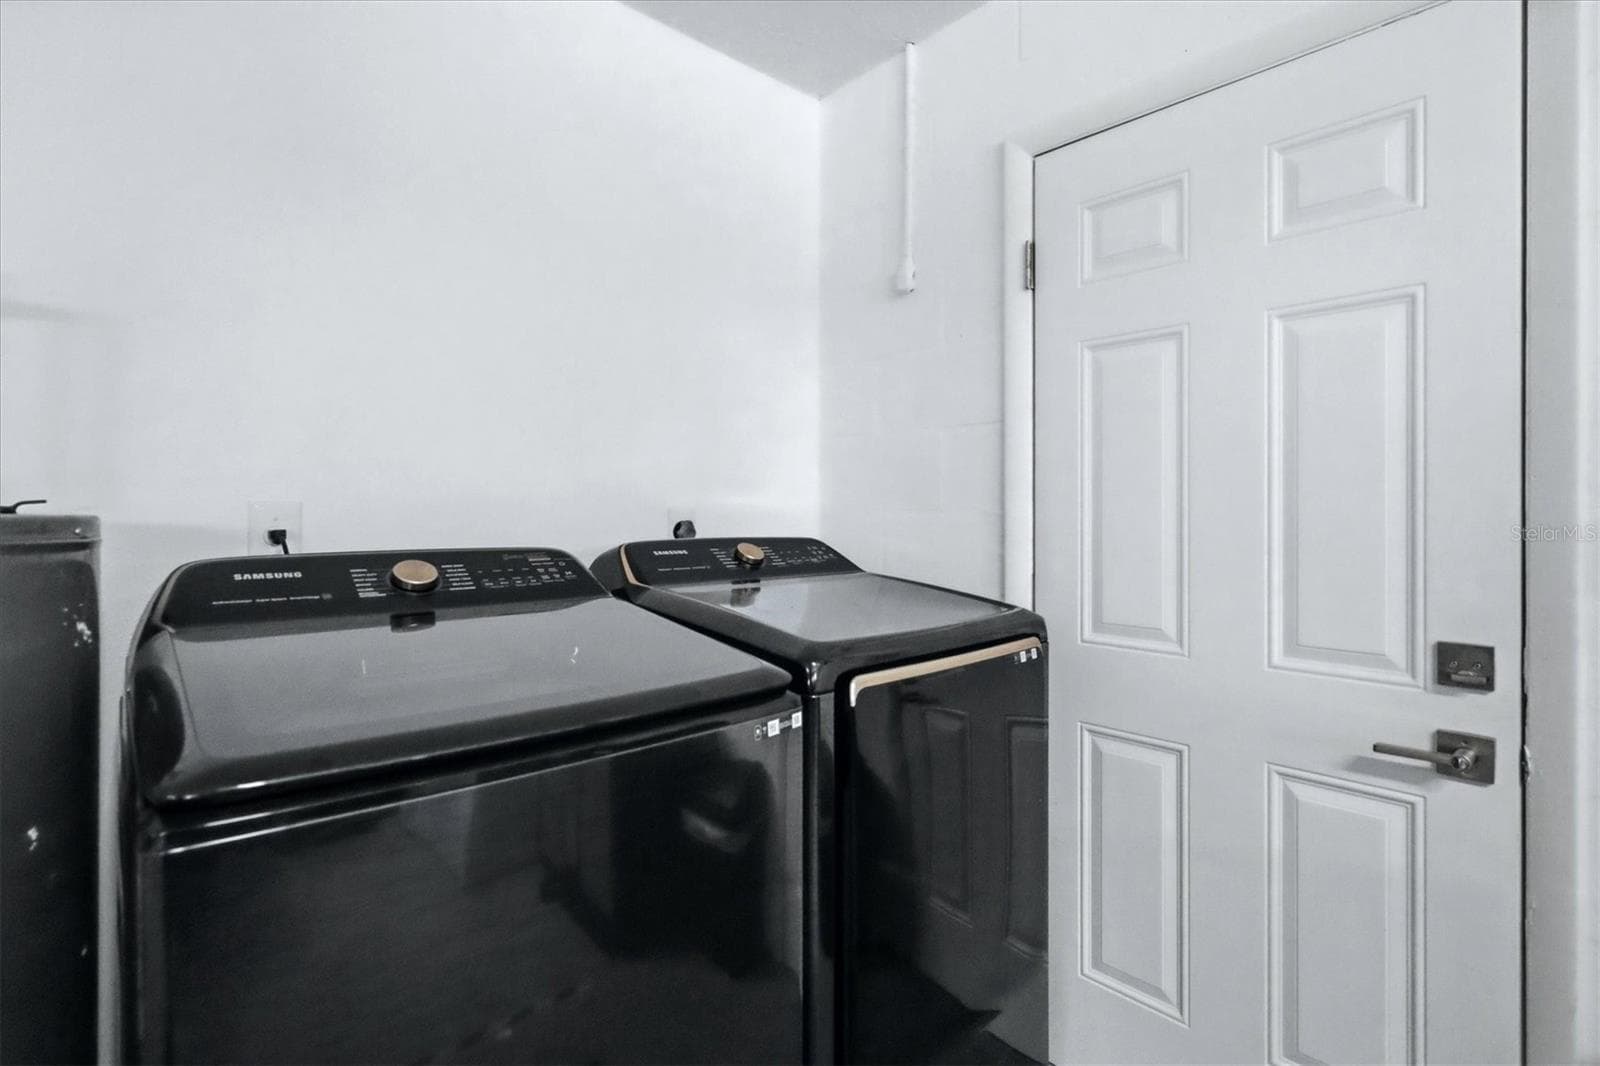
Laundry in Garage - 5605 SAWGRASS RD, SARASOTA
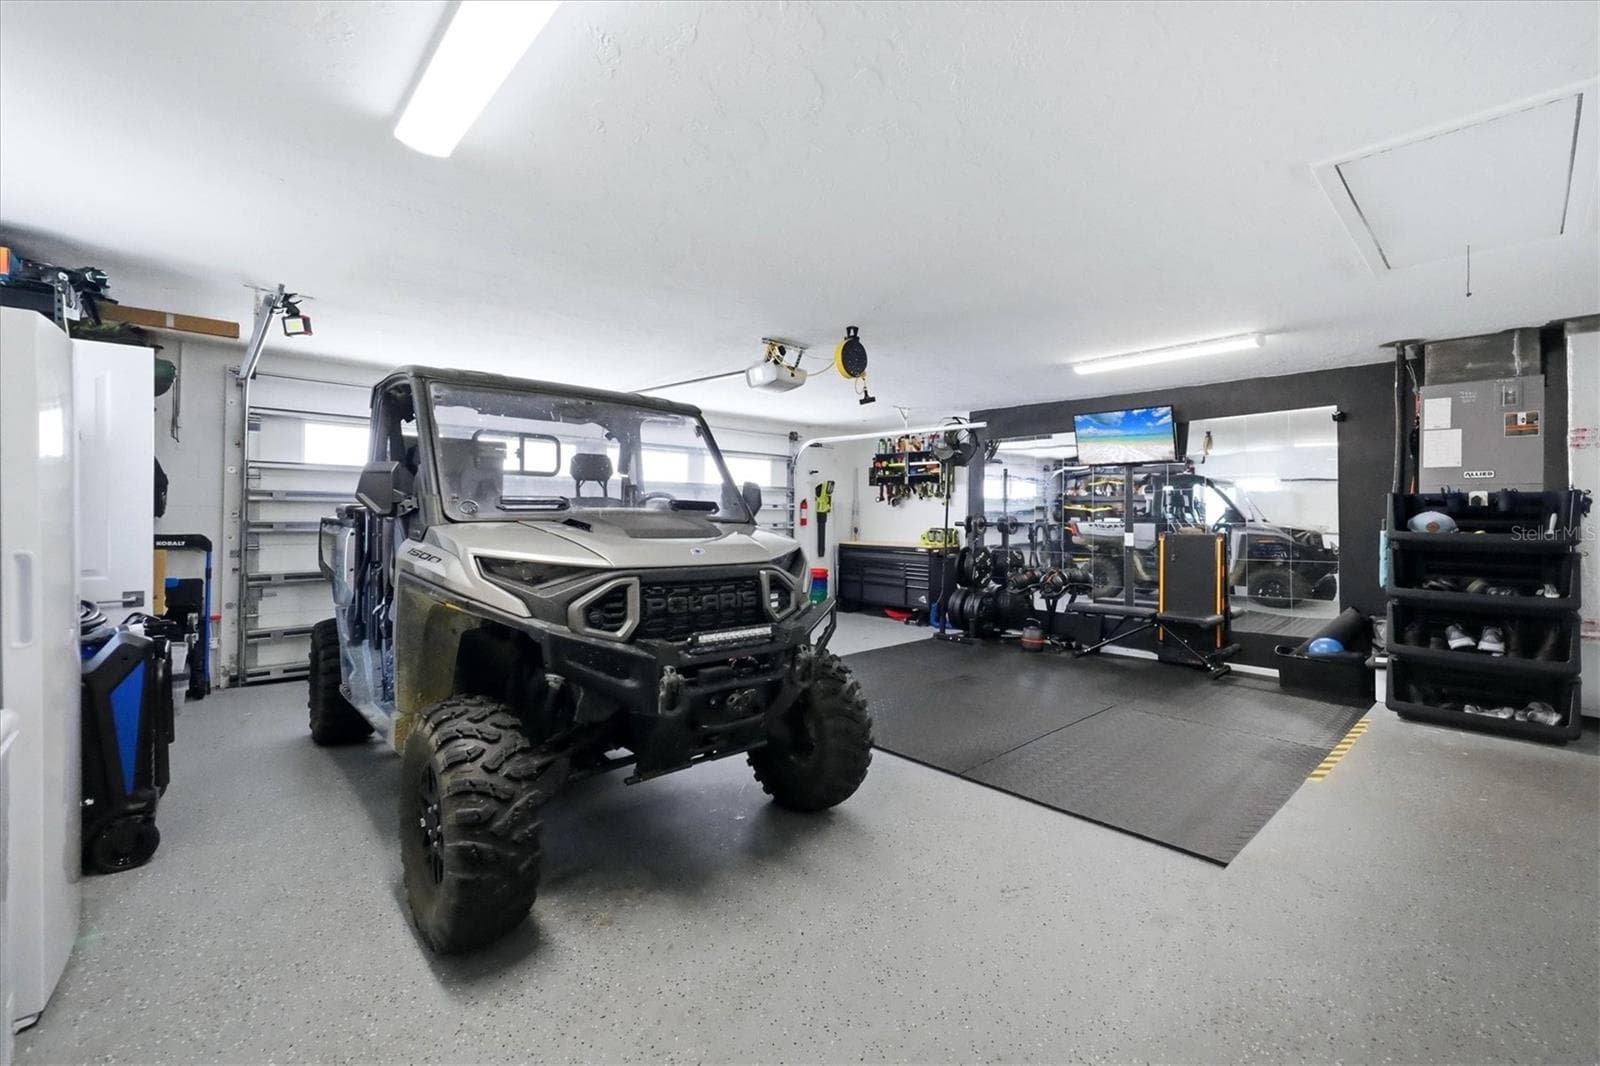
Garage - 5605 SAWGRASS RD, SARASOTA
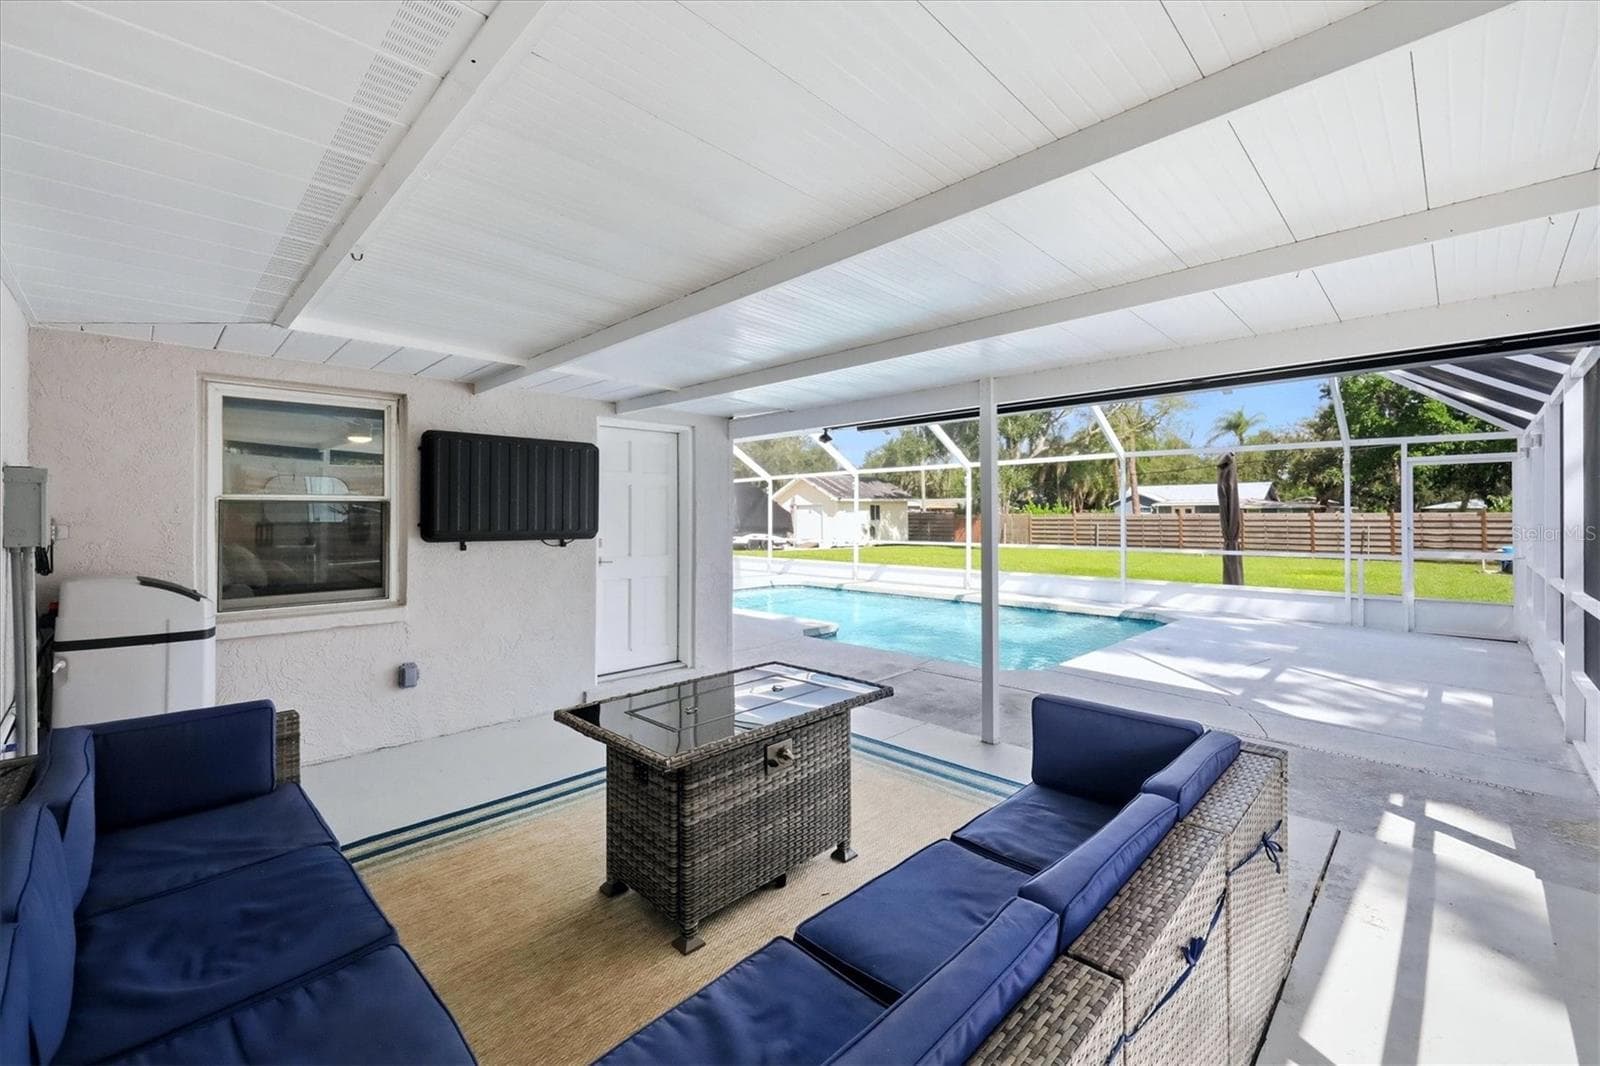
Covered Lanai - 5605 SAWGRASS RD, SARASOTA
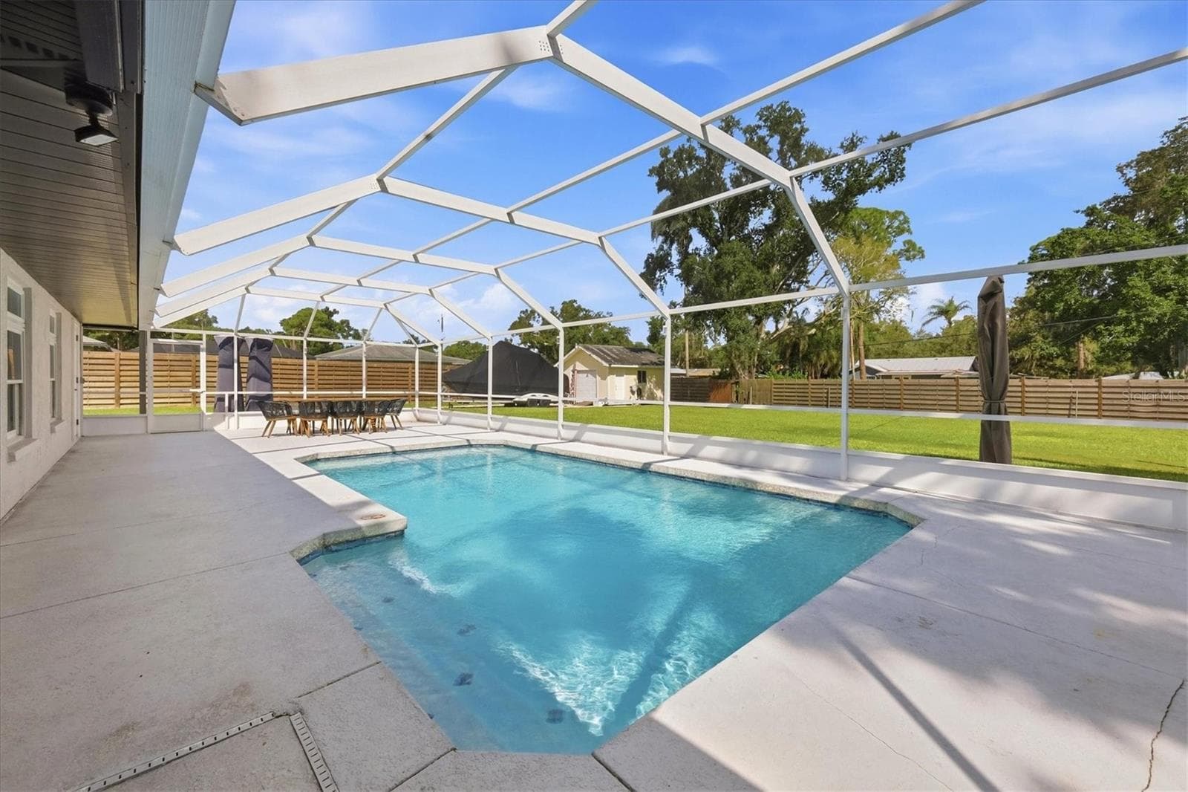
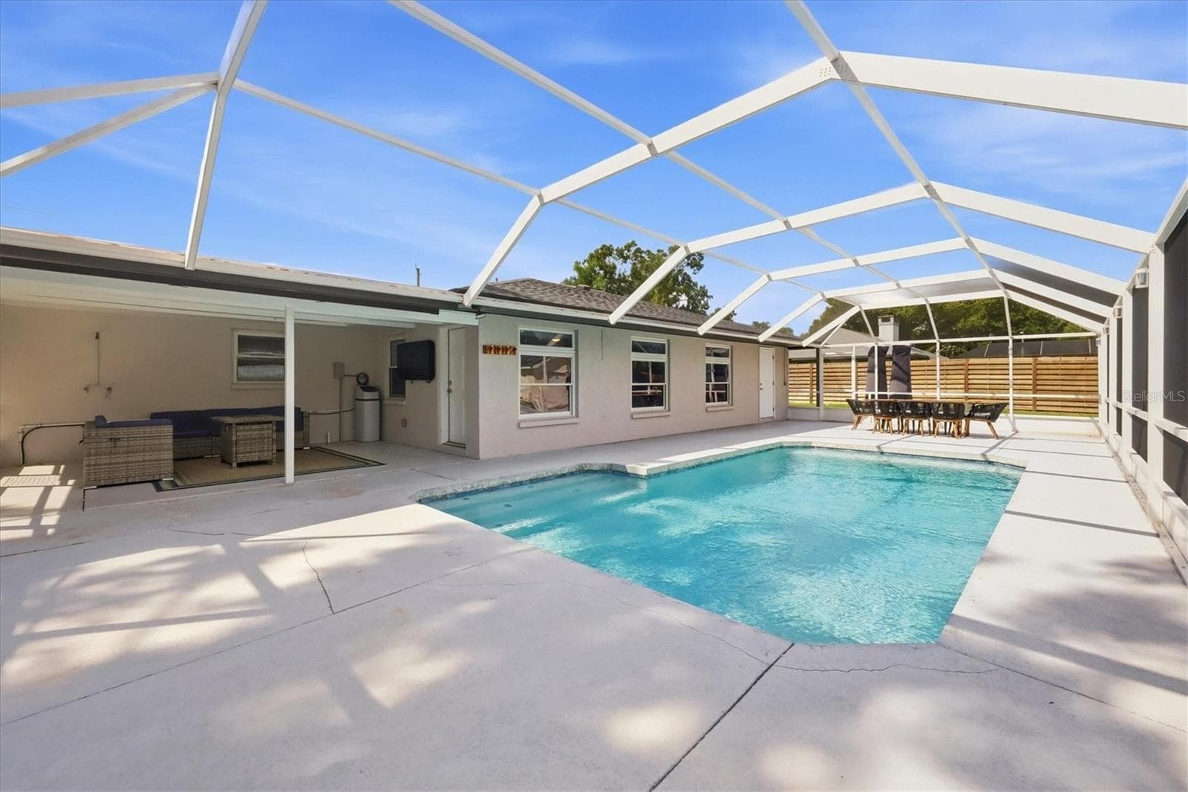
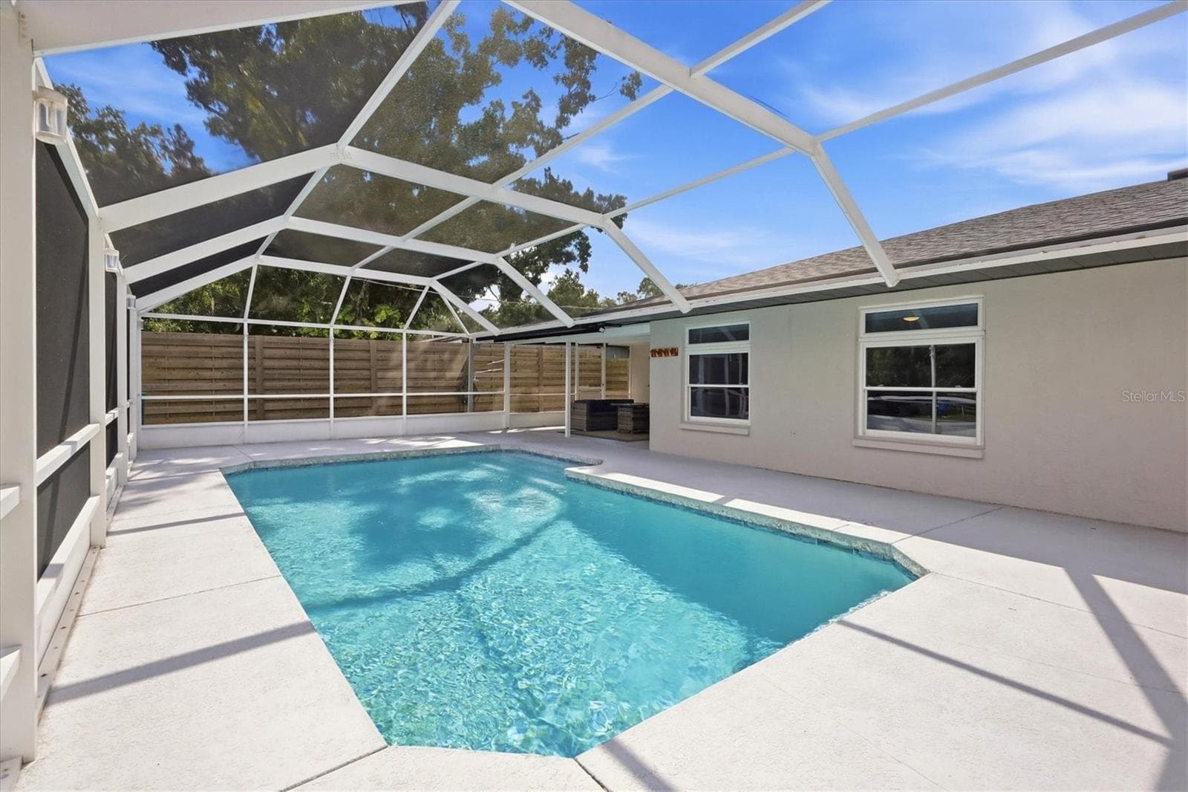
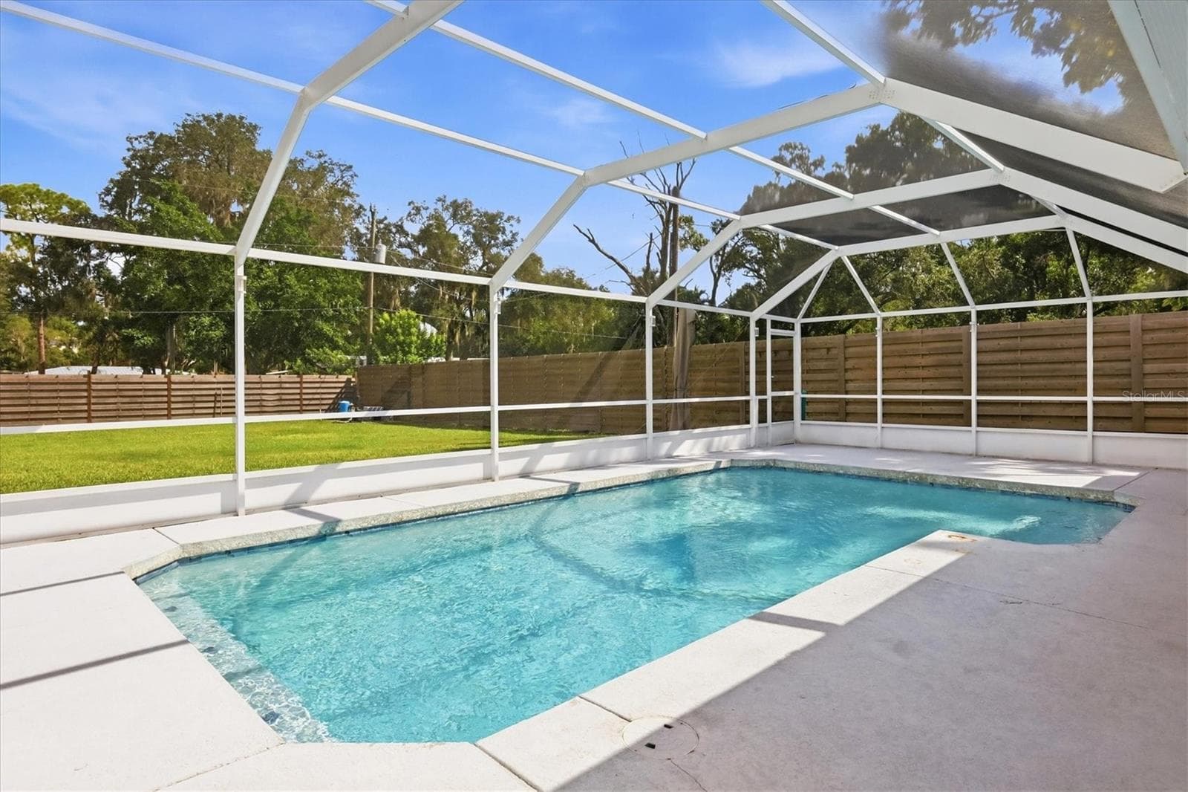
Screened Pool - 5605 SAWGRASS RD, SARASOTA
Single Family Residence at 5605 SAWGRASS RD, SARASOTA, photo 34 of 57
Single Family Residence at 5605 SAWGRASS RD, SARASOTA, photo 35 of 57
Single Family Residence at 5605 SAWGRASS RD, SARASOTA, photo 36 of 57
Single Family Residence at 5605 SAWGRASS RD, SARASOTA, photo 37 of 57
Single Family Residence at 5605 SAWGRASS RD, SARASOTA, photo 38 of 57
Single Family Residence at 5605 SAWGRASS RD, SARASOTA, photo 39 of 57
Single Family Residence at 5605 SAWGRASS RD, SARASOTA, photo 40 of 57
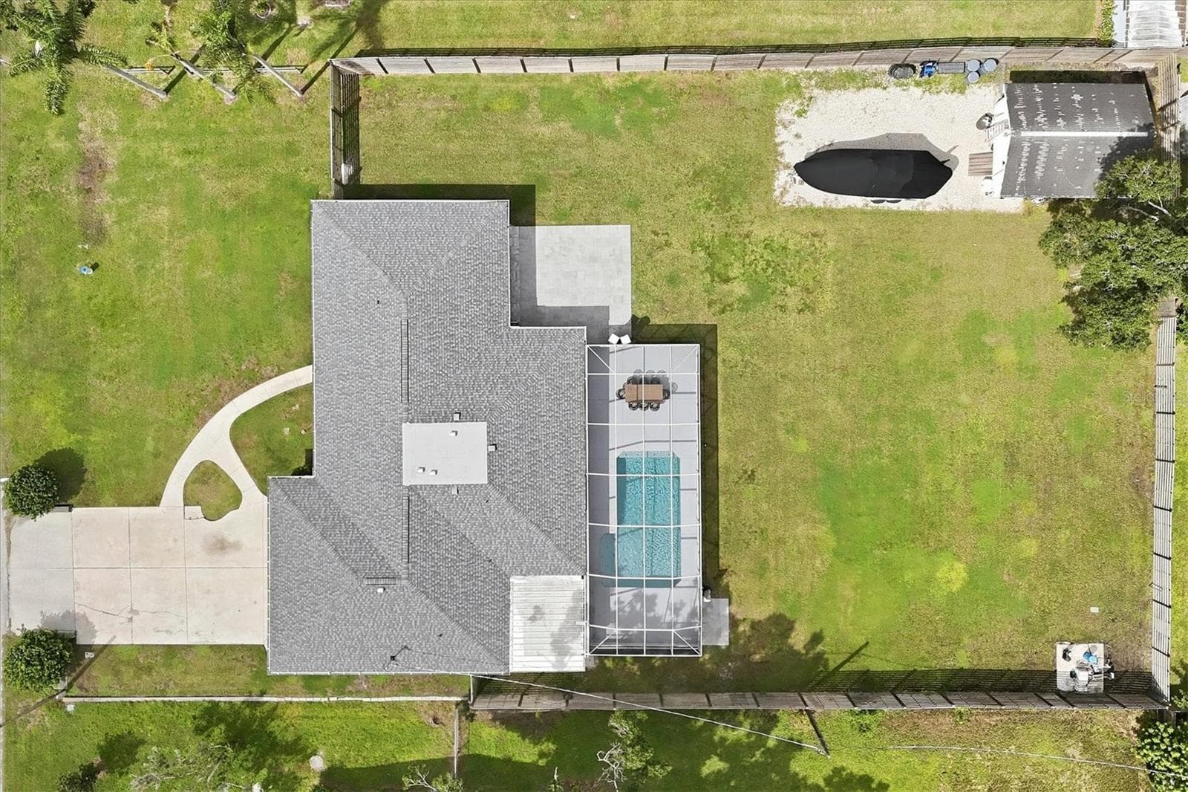
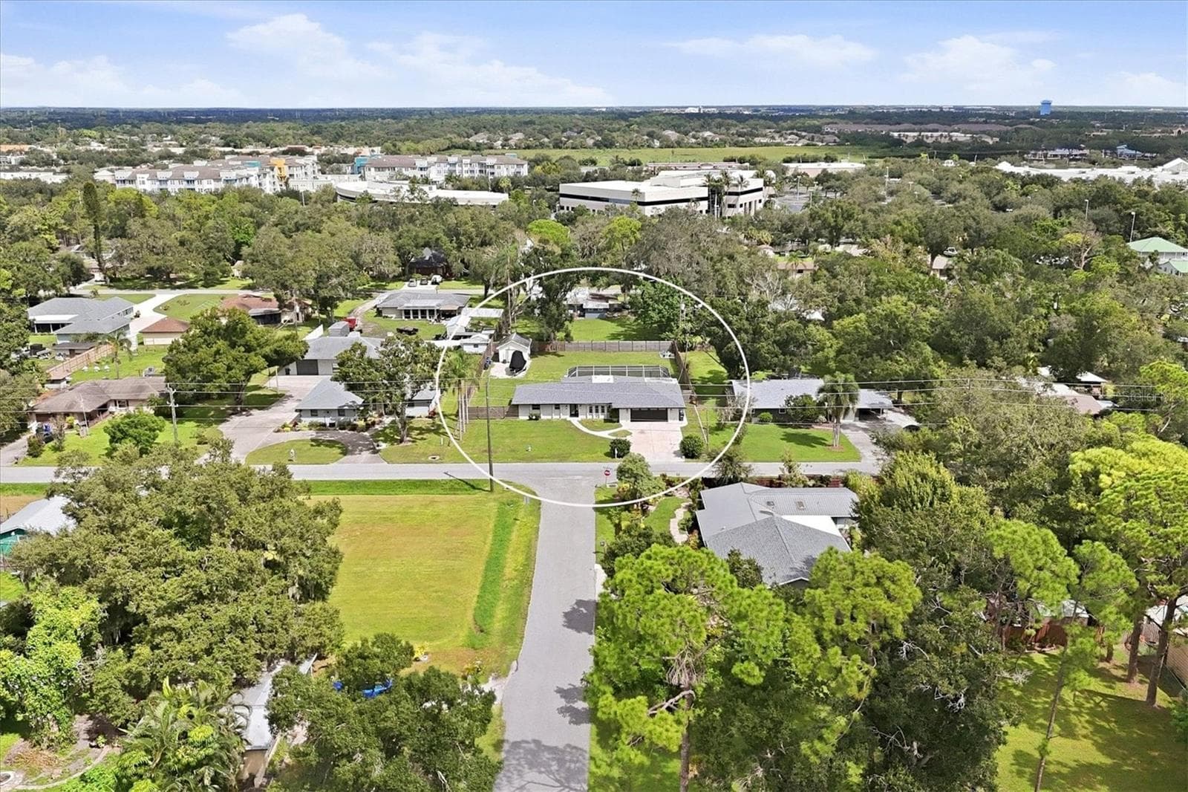
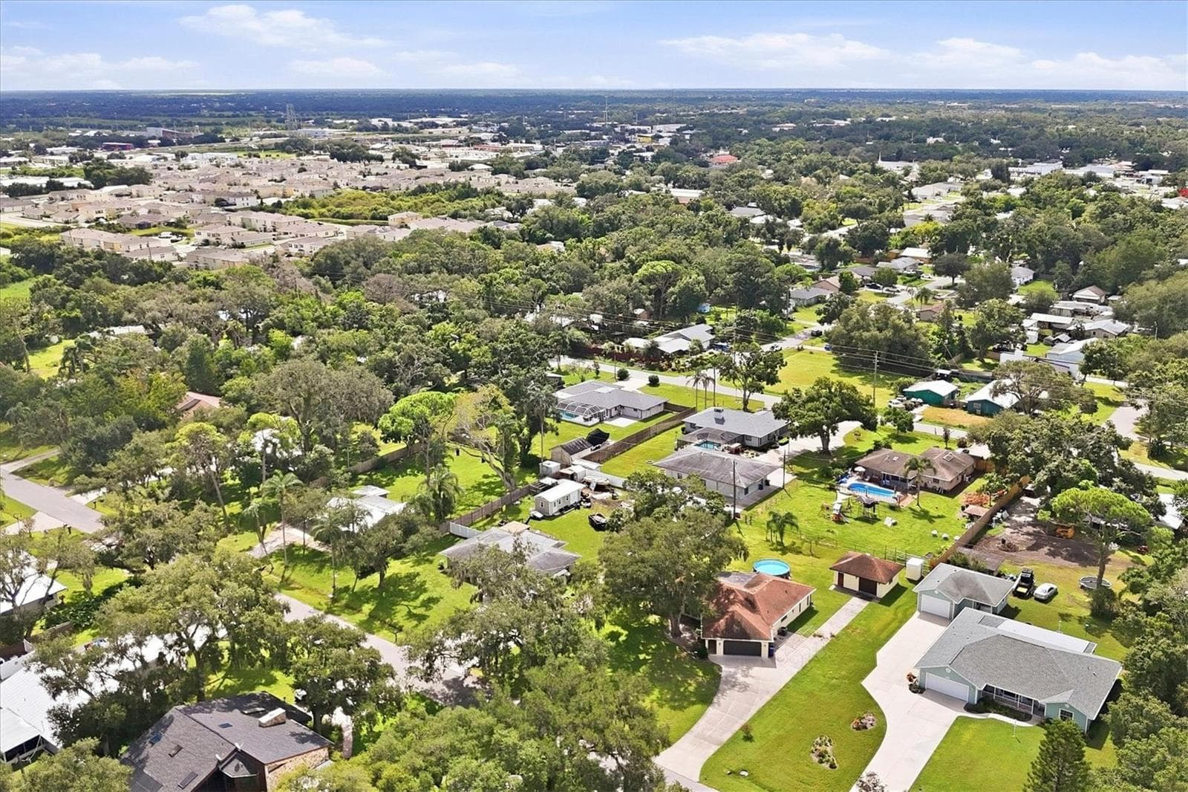
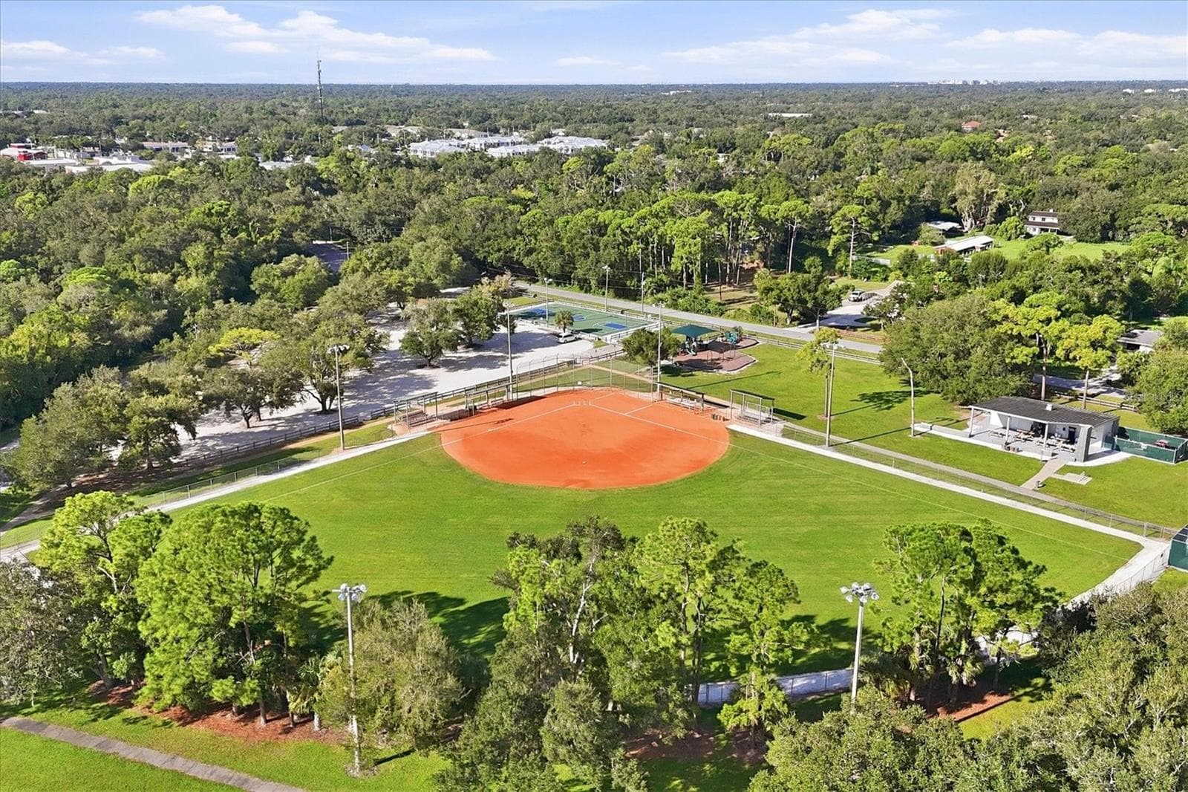
North-facing Aerial Photograph - 5605 SAWGRASS RD, SARASOTA
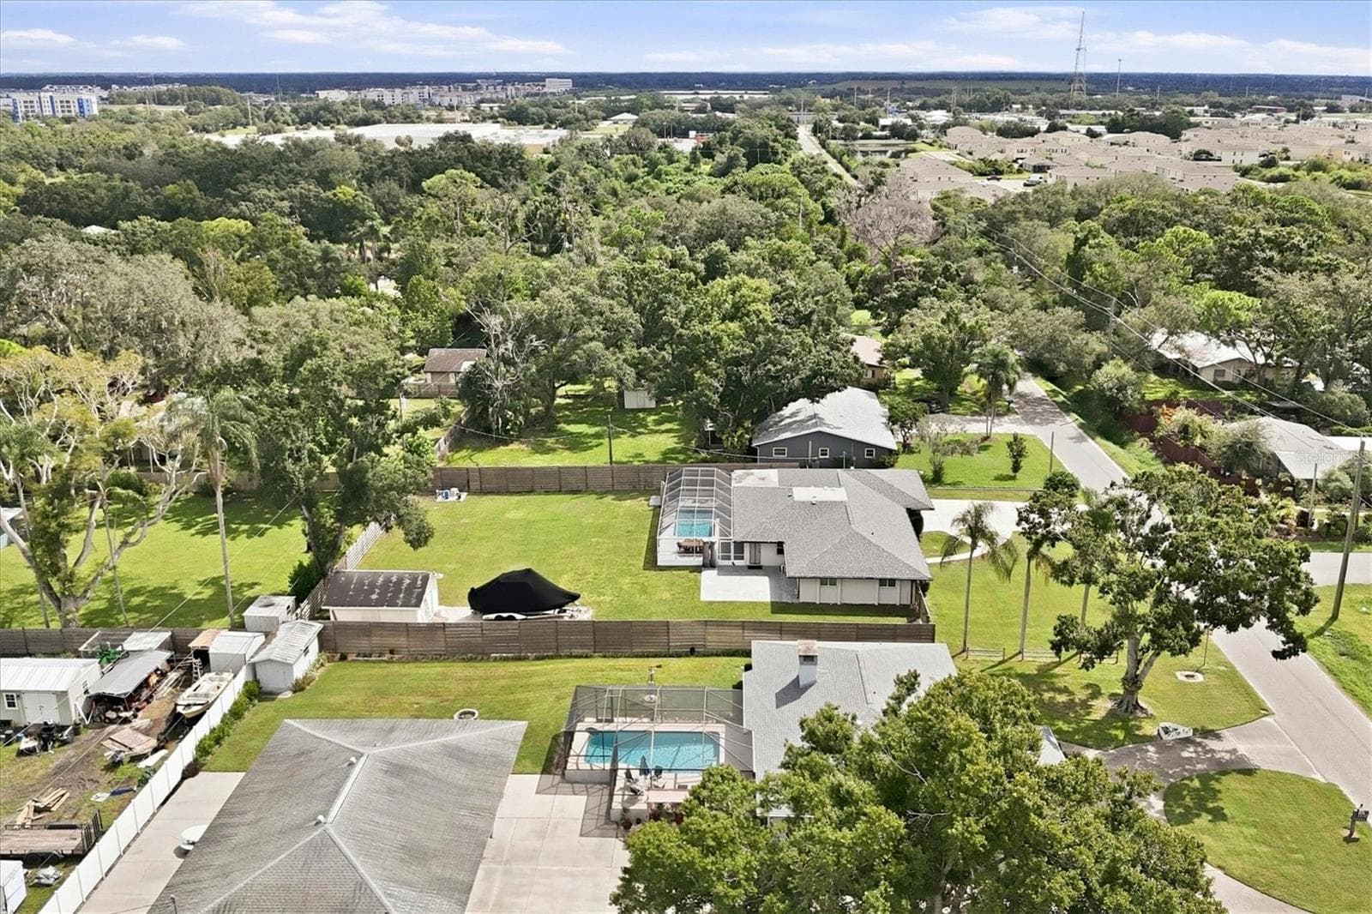
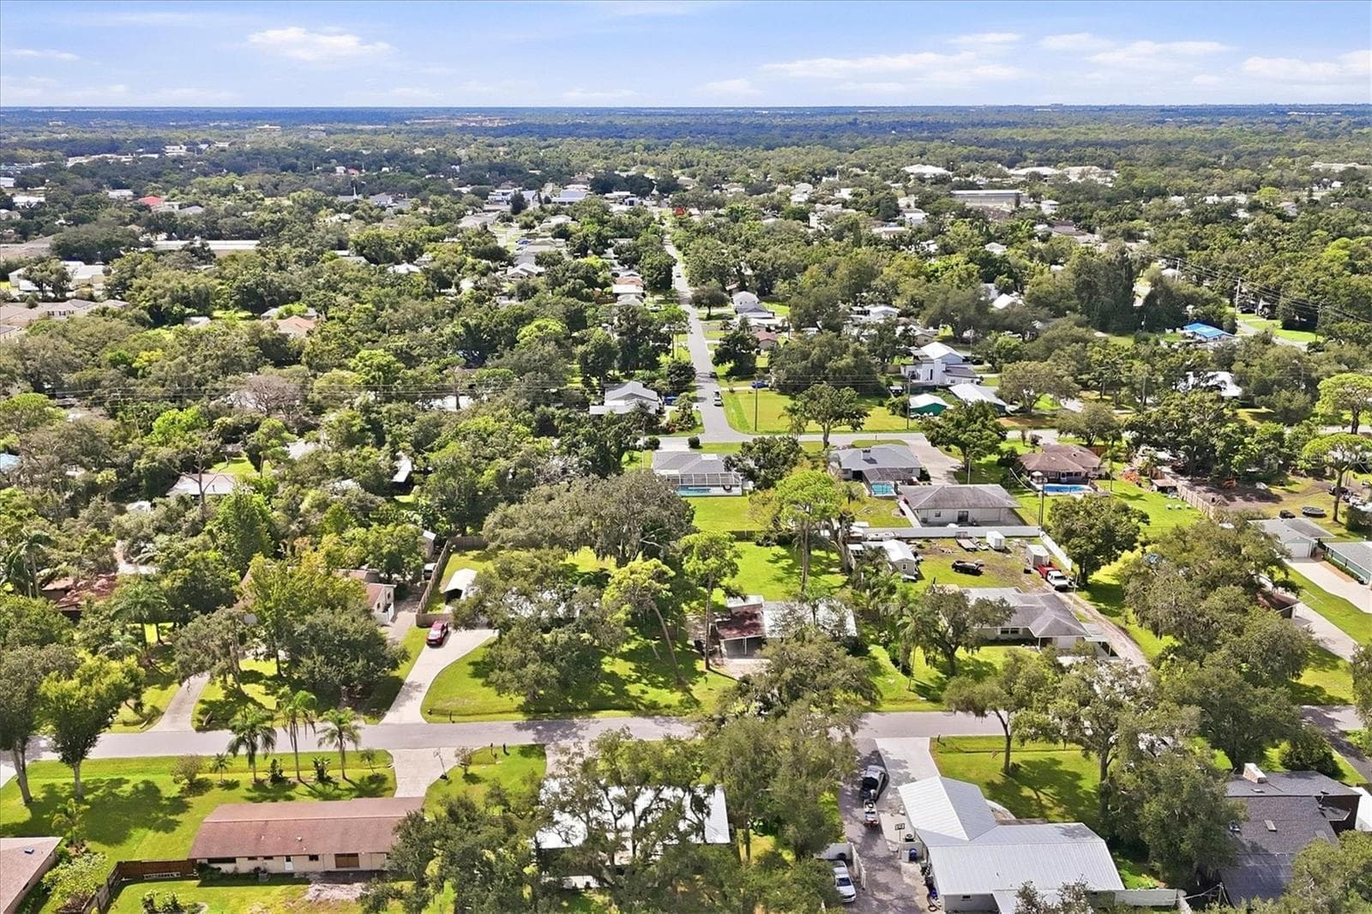
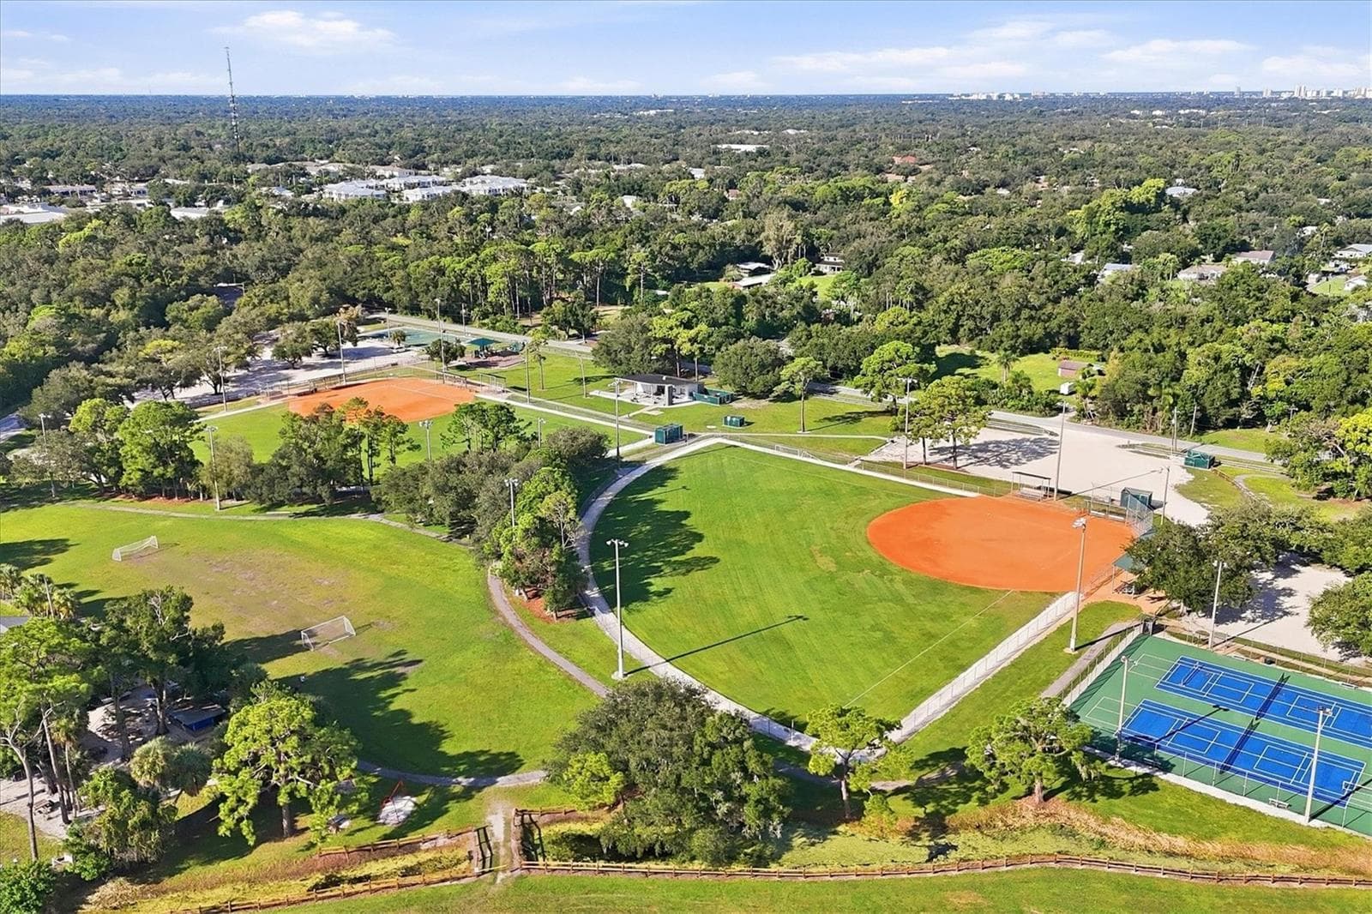
East-facing Aerial Photograph - 5605 SAWGRASS RD, SARASOTA
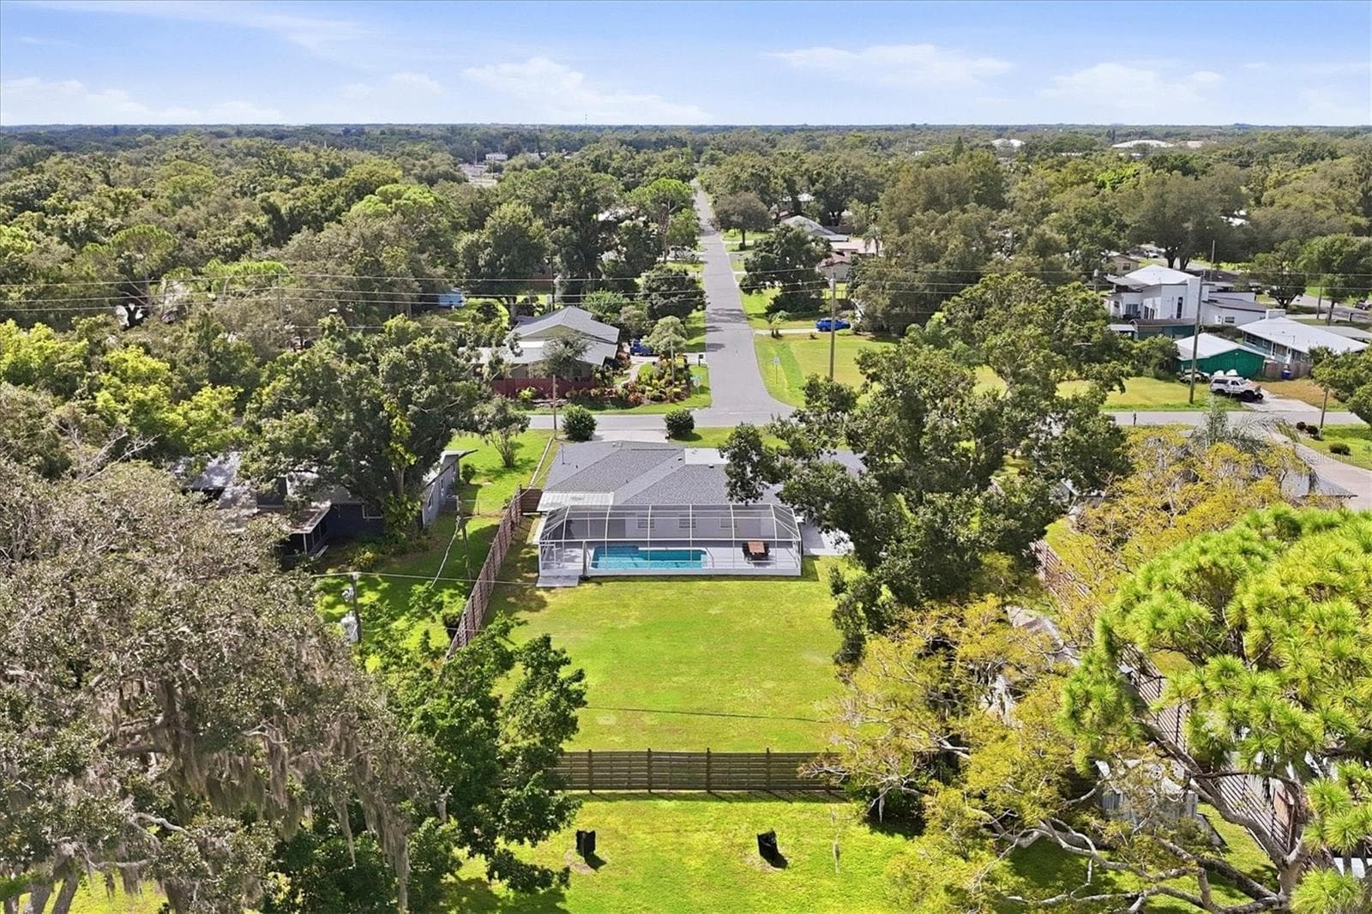
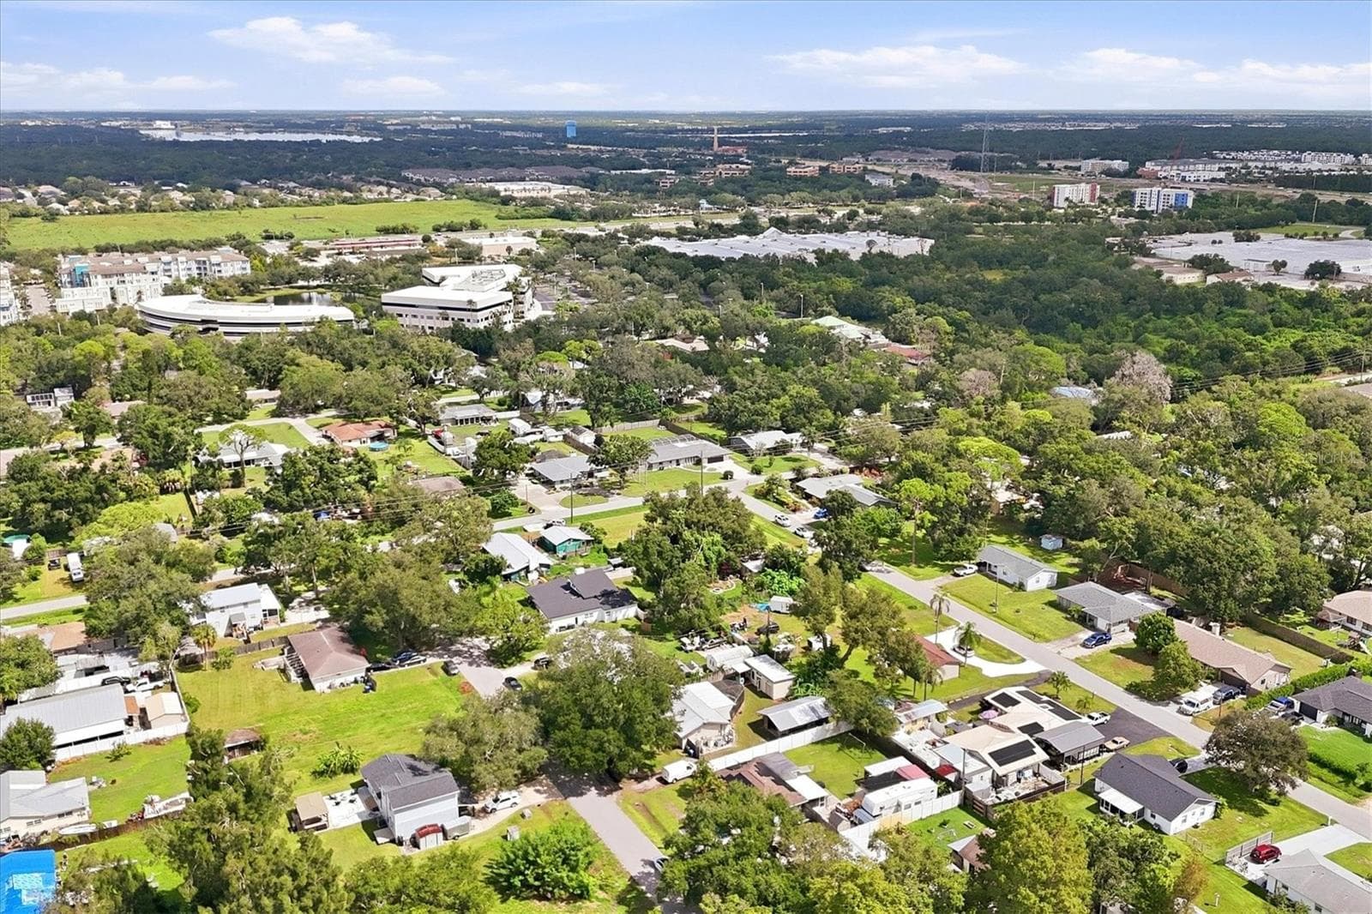
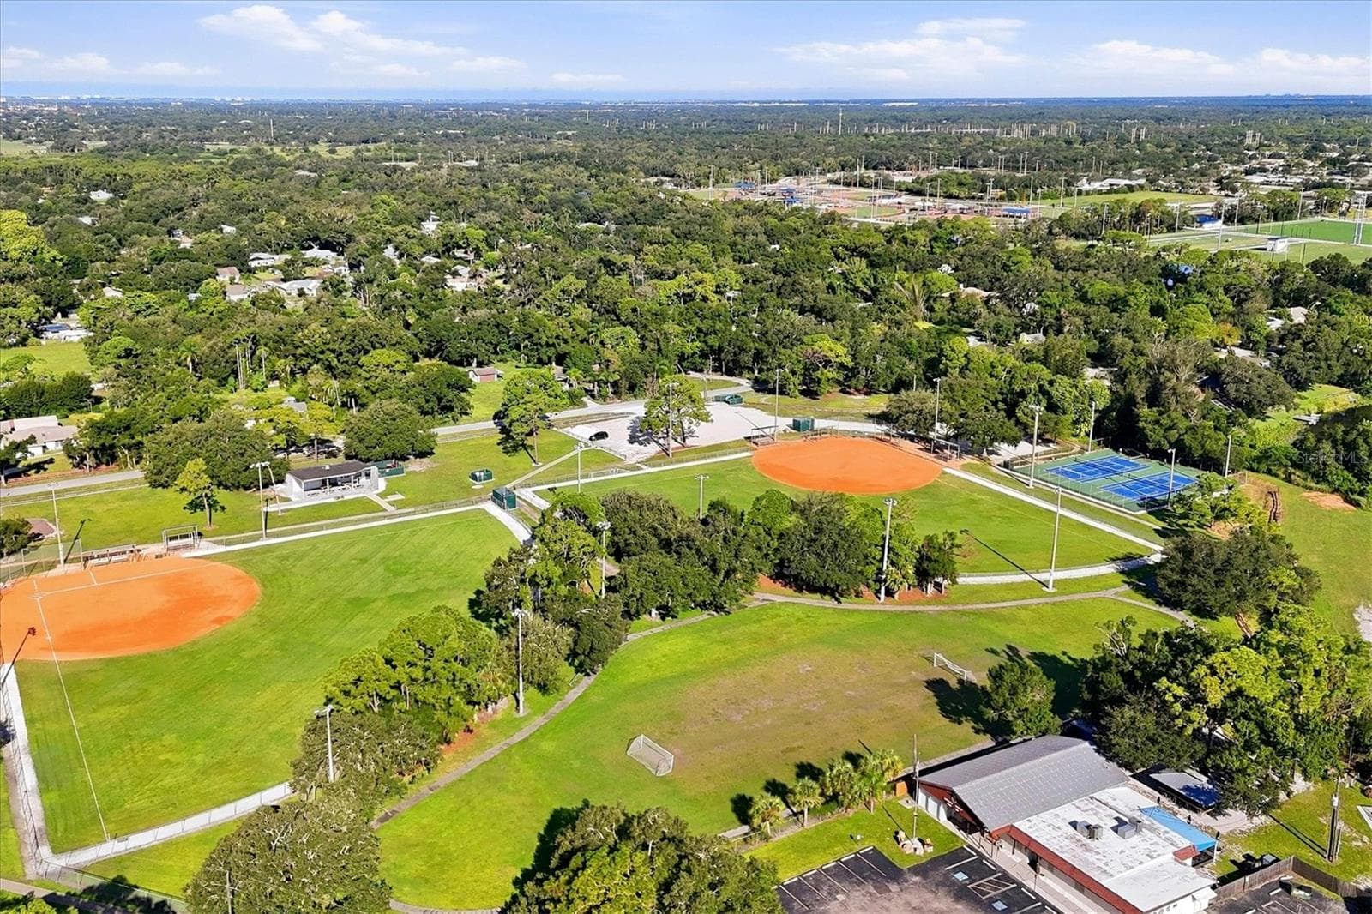
South-facing Aerial Photograph - 5605 SAWGRASS RD, SARASOTA
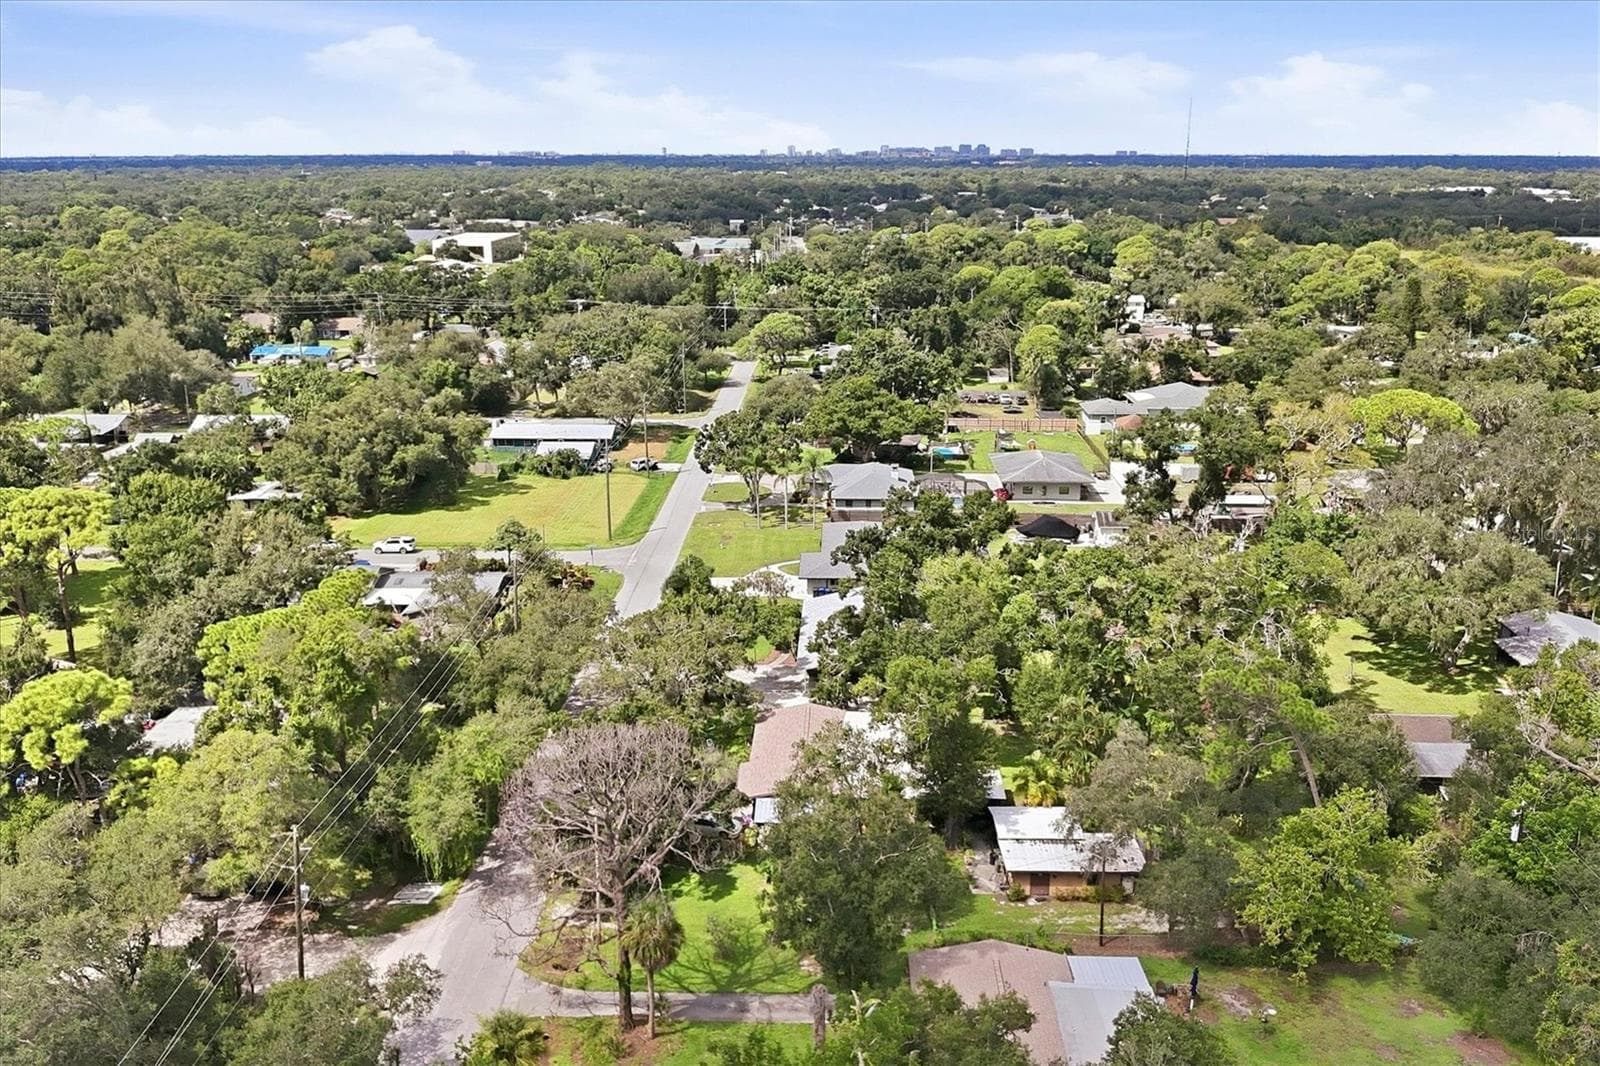
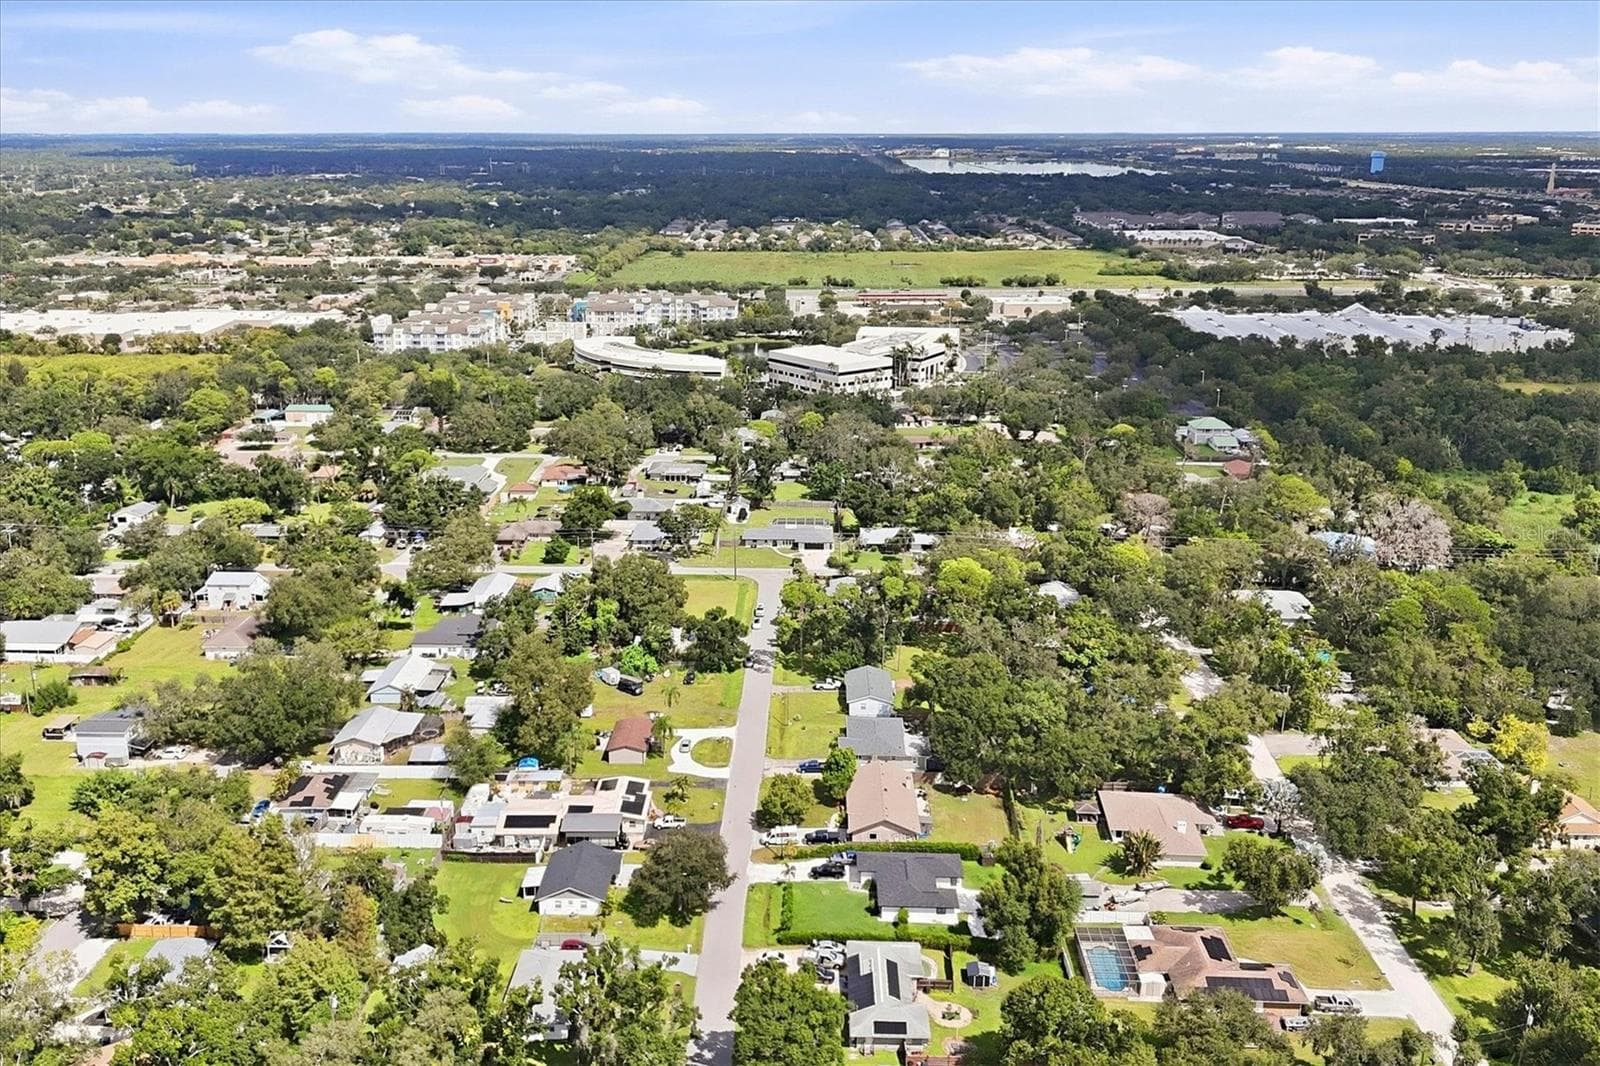
West-facing Aerial Photograph - 5605 SAWGRASS RD, SARASOTA
Single Family Residence at 5605 SAWGRASS RD, SARASOTA, photo 45 of 57
Single Family Residence at 5605 SAWGRASS RD, SARASOTA, photo 46 of 57
Single Family Residence at 5605 SAWGRASS RD, SARASOTA, photo 47 of 57
Single Family Residence at 5605 SAWGRASS RD, SARASOTA, photo 48 of 57
Single Family Residence at 5605 SAWGRASS RD, SARASOTA, photo 49 of 57
Single Family Residence at 5605 SAWGRASS RD, SARASOTA, photo 50 of 57
Single Family Residence at 5605 SAWGRASS RD, SARASOTA, photo 51 of 57
Single Family Residence at 5605 SAWGRASS RD, SARASOTA, photo 52 of 57
Single Family Residence at 5605 SAWGRASS RD, SARASOTA, photo 53 of 57
Single Family Residence at 5605 SAWGRASS RD, SARASOTA, photo 54 of 57
Single Family Residence at 5605 SAWGRASS RD, SARASOTA, photo 55 of 57
Single Family Residence at 5605 SAWGRASS RD, SARASOTA, photo 56 of 57
Single Family Residence at 5605 SAWGRASS RD, SARASOTA, photo 57 of 57
57 photos

$735,000

5605 SAWGRASS RD
SARASOTA, FL 34232
Listed by Lindsay Nock · MICHAEL SAUNDERS & COMPANY
Bedrooms
4
Bathrooms
2
Living area
2,126 sqft
Year built
1975

About this home

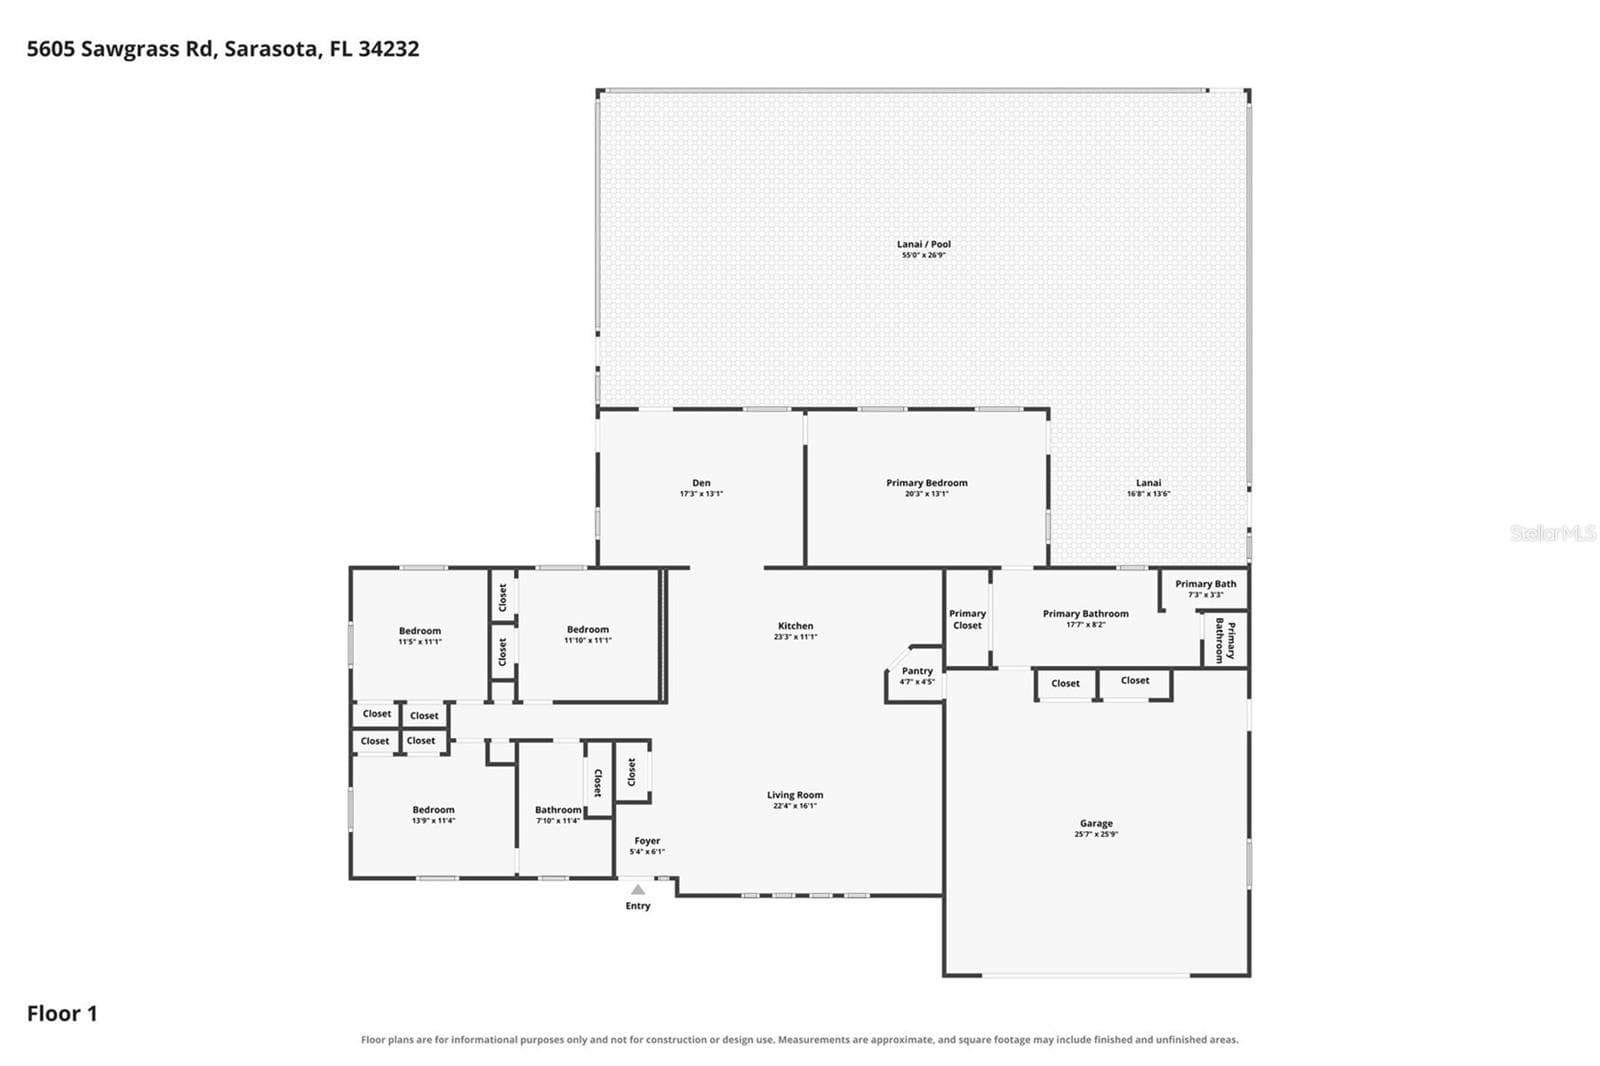
Set on an expansive half-acre homesite west of I-75, this completely renovated four-bedroom, two-bath pool residence offers a level of space, privacy and flexibility that is increasingly hard to find in Sarasota. Thoughtfully updated throughout, the home feels fresh and refined while still inviting, with an open layout, generous living spaces, and an effortless connection to the outdoors. At the heart of the home, the kitchen opens seamlessly to the surrounding living and dining areas, creating a natural gathering place for everyday life and entertaining. Tile flooring runs throughout, lending a clean, cohesive feel, while the open-concept design allows the main living spaces to adapt easily to your lifestyle. Whether you envision a dedicated dining area, home office, playroom or additional lounge, there is room to make the space your own. The four-bedroom layout offers versatility for family, guests, or work-from-home needs, while two updated baths complement the home’s polished interiors. Outside, the fully fenced backyard creates a private retreat centered around the swimming pool, with ample room to entertain, garden, play or simply enjoy the openness of the half-acre setting. Recent improvements include a newer roof (2023), electrical panel (2024), HVAC system (2024), garage door (2023), appliances (2023), and resurfaced pool (2022) offering added comfort and peace of mind. Ideally positioned west of I-75, the location keeps shopping, dining, downtown Sarasota, and area beaches within easy reach. Rarely do location, land and effortless living come together this well. Thoughtfully updated, beautifully maintained and ready for its next chapter, this property offers a rare opportunity to enjoy space, style, and privacy without sacrificing convenience.

Highlights

Private pool

Property details

MLS #
MFRA4707659
Property type
Single Family Residence
Subdivision
GREEN ACRES
Status
Active
Days on market
N/A
On market date
October 7, 2026
Stories
N/A
Total bathrooms
2
Garage spaces
2
Parking spaces
N/A
Lot size
0.5 acres
Loading map…

Nearby schools

Within 10 miles. School directory data from the National Center for Education Statistics (NCES), accessed via the Urban Institute Education Data API. Local Score is calculated by INNOVATE Real Estate; where a state rating is shown, it comes from that state's own official school report card (e.g. NC Dept. of Public Instruction, SC Report Card).

Elementary
FRUITVILLE ELEMENTARY SCHOOL
0.32 mi away · Grades -1-5
Nearest school -- attendance-zone data not available here
5.0
Local Score (student-teacher ratio only (preliminary -- will incorporate state test-score data once available)) -- not an official state rating
Enrollment
746
Student:teacher ratio
11.8:1
District
SARASOTA
Middle
MCINTOSH MIDDLE SCHOOL
0.9 mi away · Grades 6-8
Nearest school -- attendance-zone data not available here
3.0
Local Score (student-teacher ratio only (preliminary -- will incorporate state test-score data once available)) -- not an official state rating
Enrollment
846
Student:teacher ratio
16.9:1
District
SARASOTA
High
SARASOTA COUNTY ACCELERATION ACADEMIES
2.7 mi away · Grades 9-12
Nearest school -- attendance-zone data not available here
1.0
Local Score (student-teacher ratio only (preliminary -- will incorporate state test-score data once available)) -- not an official state rating
Enrollment
127
Student:teacher ratio
42.3:1
District
SARASOTA

Walkability

Blended score for SARASOTA's center, calculated by INNOVATE Real Estate from two sources: the EPA's National Walkability Index (street network, transit, land-use mix) and Google Places amenity data (what's actually reachable on foot from this point). 60% EPA National Walkability Index + 40% nearby-amenity density (Google Places).

85
Highly walkable
out of 100
EPA National Walkability Index
15.7 / 20 -- Most walkable
Google Places amenity density
95 / 100
Restaurants & cafes20
Grocery stores8
Parks2
Schools12
Transit stops20
Pharmacies4

Market position

How this listing compares to current activity in SARASOTA, from live MLS data.

On the market 0 days -- 174 fewer days than SARASOTA's current average of 174 days.
For reference, the median list price across 4,430 active listings in SARASOTA right now is $350,000.

Mortgage calculator

Estimate only - actual rate and payment depend on your lender, credit, and loan program.

$
%
%
Adjust tax / insurance estimates
% / yr
$
/mo
Est. monthly payment
$4,576/mo
$147,000 down
$588,000 loan
Principal & interest$3,814
Property tax (est.)$613
Home insurance (est.)$150

Similar homes you might like

Data source: Listing information provided by Stellar MLS (mfrmls) via Trestle/CoreLogic. Last updated 1 days ago.

Information herein deemed reliable but not guaranteed; all measurements, school assignments, HOA fees, taxes, and feature lists are approximate and should be independently verified. Equal Housing Opportunity.