


$634,900
About this home
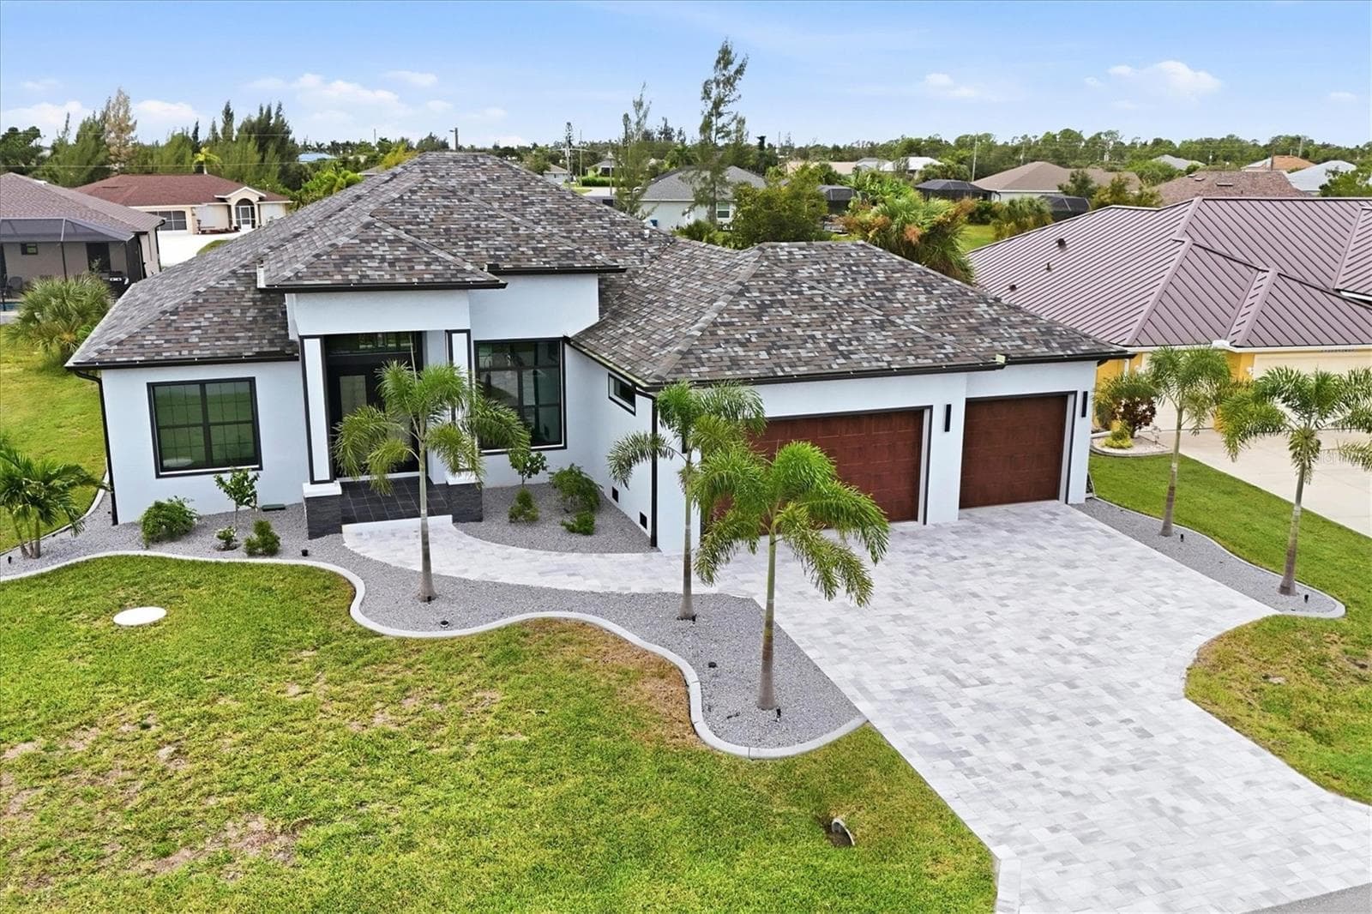
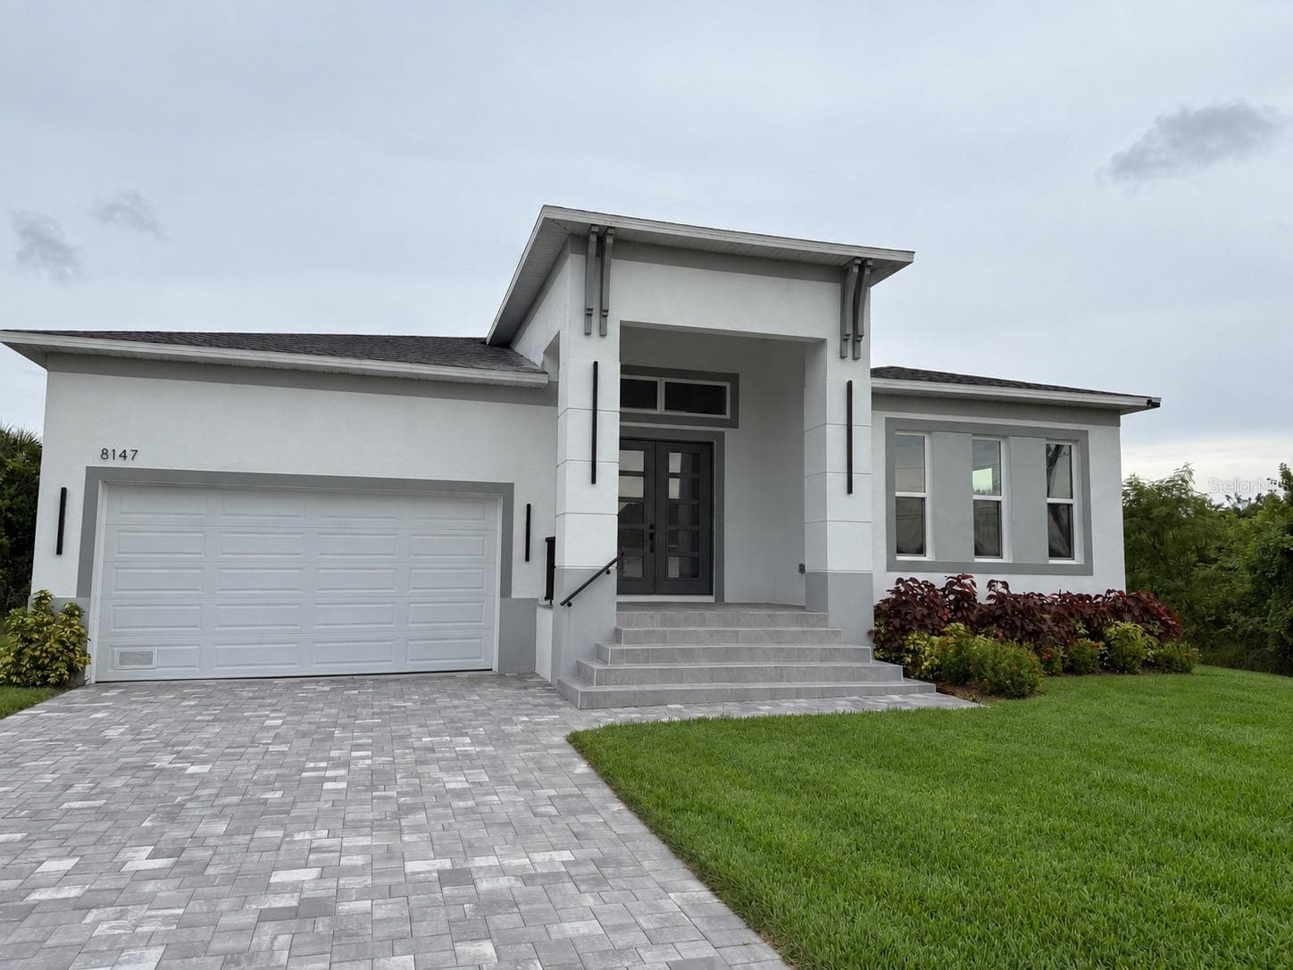
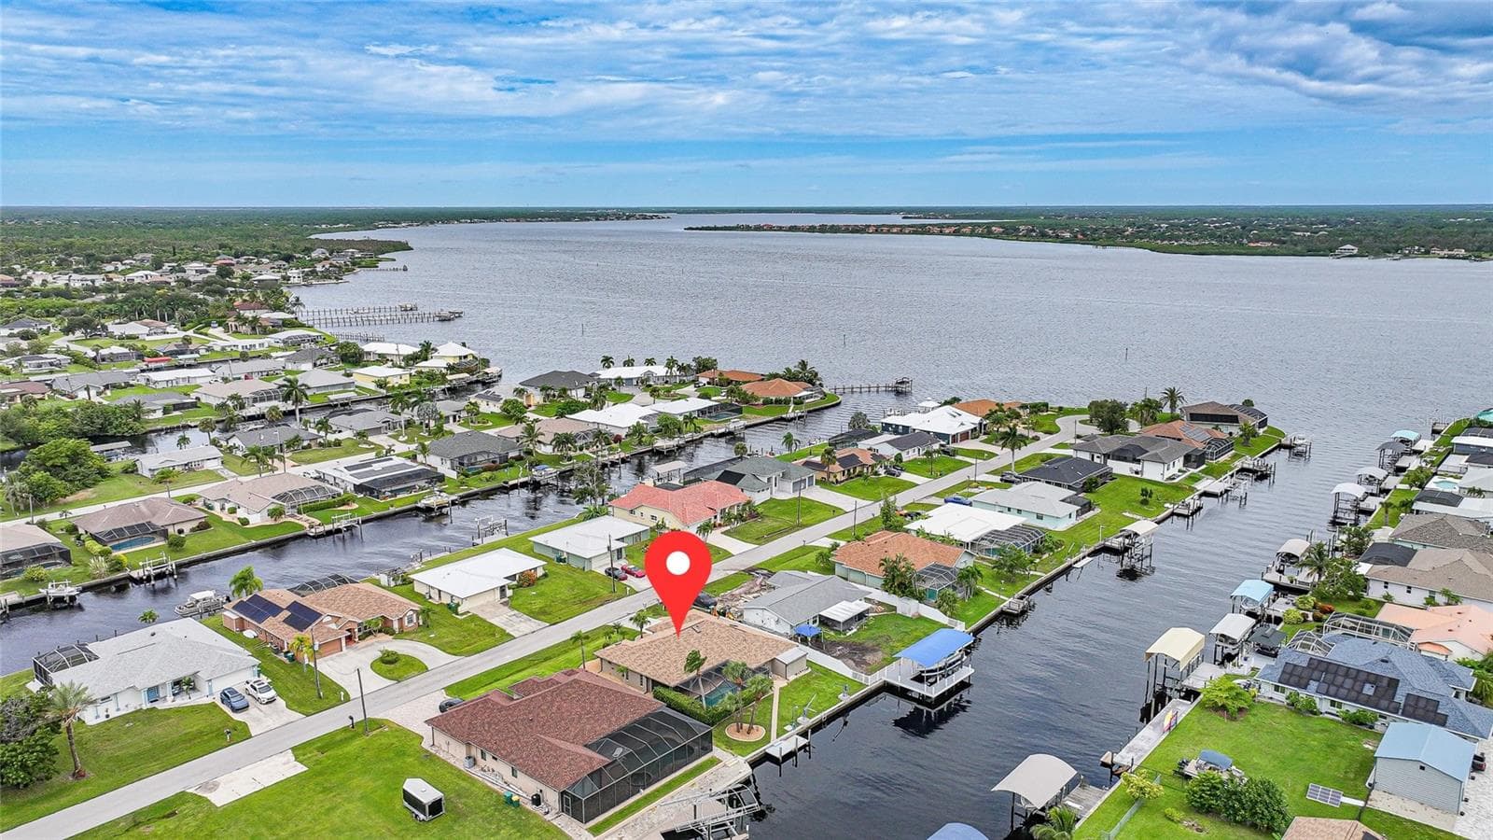
Amazing Opportunity to Own this 4Bed 3Bath Waterfront Pool Home with Dock & Covered Lift. It's a Short ride and only 1 Bridge out to the Lagoon, Less than 15 min to Lock. From this Desirable Location You can Boat up the Myakka or Peace Rivers, Explore the Charlotte Harbor or Enjoy The Blue Waters of the Gulf. The Exterior Welcomes you in that Florida Style with a Paver Driveway and Front Porch. From the moment you enter this home you will notice the Attention to Detail and Stylish Interior. Notice the Crown Molding & Porcelain Tile Throughout. The Double Front Door opens into a Large Entryway with the Formal Dining Room on the Left, Great size for a Larger Table with Extra Seating. The Formal Living room is Spacious with Open Views to the Kitchen & Family room while Showcasing a beautiful Water View. The Cooks Kitchen is outfitted with Custom Two Toned Cabinets all with Pull Out Shelving, Soft Close Doors & Drawers, Under Cabinet Lighting, Glass Front Doors with a Glass Tile Backsplash. Stainless Appliances, Granite Counter tops with an over the top Pantry with Pull Out Shelving. It's a Show stopper. The Family room is open to the Kitchen and a lovely place to gather with Friends or Family. This home has a split floorplan, All Guest Rooms are on one side of the home and the Primary bedroom is on the other. Lets start with the Guest rooms, All have ceiling Fans, Built In Closets, Crown Molding and Window Treatments. 1 Bedroom is privately located at the Front of the Home with a Guest Bathroom and close to the Laundry room. The other 2 Guest Bedrooms have their own Hallway off the Family Room with the 2nd Guest Bathroom. All Bedrooms are nicely sized and bright. The Primary Bedroom is Oversized with Excellent Views of the Pool & Canal. Sliders provide easy access to the Lanai. The Generous En-Suite Bathroom with Floor to Ceiling Tile has a Separate Tub and Walk-In Shower with Two Sinks & Vanities. Round this out with 2 Walk-In Closets, a private makeup area & Tray Ceilings. The Lanai is the perfect area for outdoor entertaining or reading a book. It offers a split level Area to the Heated Salt Water Pool with a Picture View Screen of the water. Outside the screened Pool is another Seating Area. The composite Deck, Dock and Walkway make for easy cleaning and upkeep. The 10x 20 Dock has power and water with a Covered 8,000 lb boat lift. The Stacked Stone Wall is a great addition to this Lot. The garage has an epoxy floor with overhead racks. New Hurricane Front Doors & Sliders. Freshly painted inside and out in 2024. See what all the buzz is about-this home is sure to impress, make sure to visit.
Highlights
Property details
- MLS #
- MFRD6148770
- Property type
- Single Family Residence
- Subdivision
- PORT CHARLOTTE SEC 081
- Status
- Active
- Days on market
- 1
- On market date
- September 14, 2026
- Stories
- N/A
- Total bathrooms
- 3
- Garage spaces
- 2
- Parking spaces
- N/A
- Lot size
- 0.23 acres
Location
Get directions →Nearby schools
Within 10 miles. School directory data from the National Center for Education Statistics (NCES), accessed via the Urban Institute Education Data API. Local Score is calculated by INNOVATE Real Estate; where a state rating is shown, it comes from that state's own official school report card (e.g. NC Dept. of Public Instruction, SC Report Card).
- Enrollment
- 588
- Student:teacher ratio
- 19.0:1
- District
- CHARLOTTE
- Enrollment
- 706
- Student:teacher ratio
- 20.2:1
- District
- CHARLOTTE
- Enrollment
- 1,559
- Student:teacher ratio
- 20.8:1
- District
- CHARLOTTE
Walkability
Blended score for PORT CHARLOTTE's center, calculated by INNOVATE Real Estate from two sources: the EPA's National Walkability Index (street network, transit, land-use mix) and Google Places amenity data (what's actually reachable on foot from this point). 60% EPA National Walkability Index + 40% nearby-amenity density (Google Places).
Market position
How this listing compares to current activity in PORT CHARLOTTE, from live MLS data.
Mortgage calculator
Estimate only - actual rate and payment depend on your lender, credit, and loan program.
Adjust tax / insurance estimates
Similar homes you might like





Data source: Listing information provided by Stellar MLS (mfrmls) via Trestle/CoreLogic. Last updated 24 days ago.
Information herein deemed reliable but not guaranteed; all measurements, school assignments, HOA fees, taxes, and feature lists are approximate and should be independently verified. Equal Housing Opportunity.