


$2,500
About this home
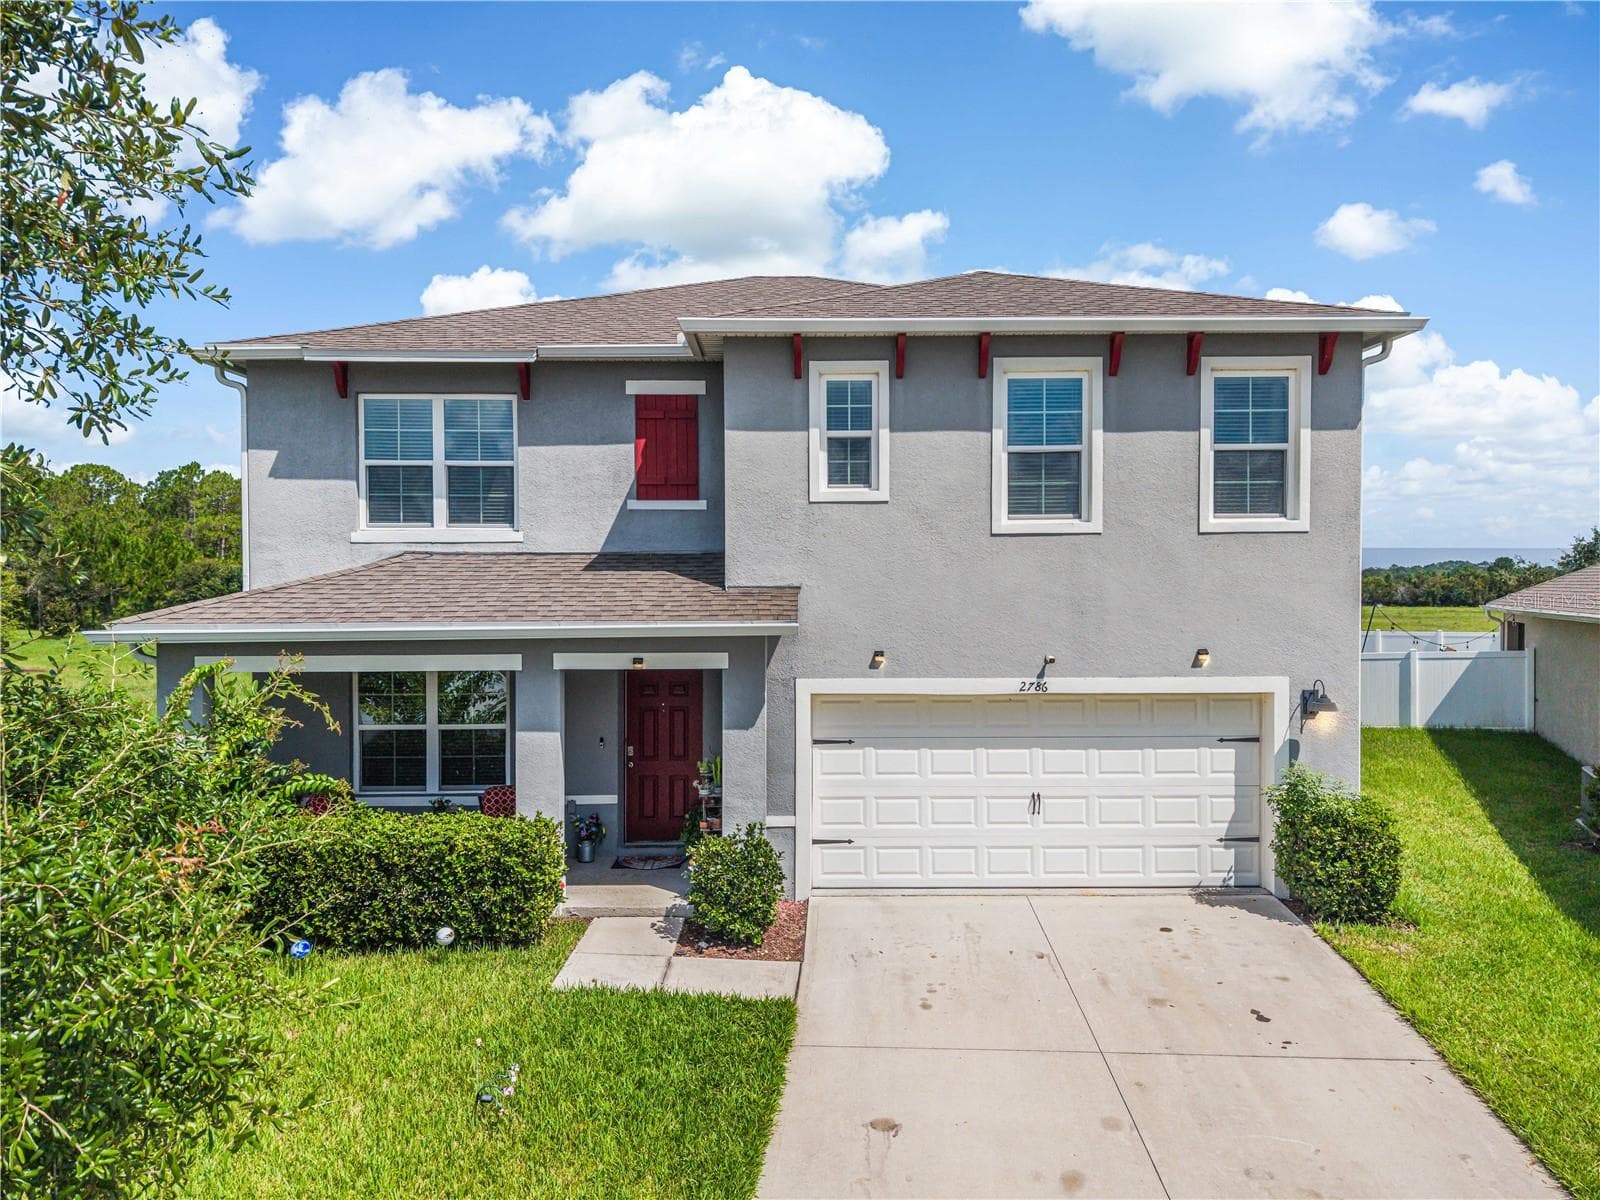
BRAND NEW AND NEVER LIVED IN! Welcome to 5605 Ronin Dr, located in the highly desirable Bridgewalk community in St. Cloud, just minutes from Lake Nona and Medical City. This beautiful townhome offers the perfect combination of modern comfort, convenience and resort-style living. Step inside to a bright, open-concept floor plan designed for everyday living and entertaining. The spacious kitchen is truly the heart of the home, featuring abundant cabinetry, stainless steel appliances and generous countertops with plenty of room to gather, cook and enjoy time with friends. The main living area flows seamlessly to a private, fully fenced courtyard, creating an inviting outdoor space for relaxing, dining or simply enjoying the Florida weather. Upstairs, the bedrooms offer privacy and comfort, including a spacious primary suite with a large walk-in closet and private bath. The home also features a 2-car garage, additional driveway parking and convenient guest parking nearby. Washer and dryer are included, along with high-speed internet and lawn care, adding even more value and convenience to your monthly rent. Bridgewalk is known for its exceptional resort-style amenities and beautiful natural surroundings. Residents can enjoy the clubhouse, resort-style pools, fitness center, pickleball and volleyball courts, playground, event lawn, walking areas, and access to the community’s private boat ramp and dock — offering countless ways to enjoy the outdoors and the Florida lifestyle. The location is another major highlight, with easy access to Lake Nona, Medical City, Voyager K-8, and everyday conveniences including Publix, restaurants and shopping just minutes away. If you are looking for a brand-new home, never previously occupied, in one of the area’s most exciting communities, this is an opportunity you will not want to miss. Come experience everything Bridgewalk has to offer and make this beautiful home yours.
Highlights
Property details
- MLS #
- MFRO6441568
- Property type
- Townhouse
- Subdivision
- SPRINGHEAD 1 AT BRIDGEWALK
- Status
- Active
- Days on market
- 10
- On market date
- September 16, 2026
- Stories
- N/A
- Total bathrooms
- 2.5
- Garage spaces
- 2
- Parking spaces
- N/A
- Lot size
- 0.07 acres
Location
Get directions →Nearby schools
Within 10 miles. School directory data from the National Center for Education Statistics (NCES), accessed via the Urban Institute Education Data API. Local Score is calculated by INNOVATE Real Estate; where a state rating is shown, it comes from that state's own official school report card (e.g. NC Dept. of Public Instruction, SC Report Card).
- Enrollment
- 1,307
- Student:teacher ratio
- 18.9:1
- District
- OSCEOLA
- Enrollment
- 1,318
- Student:teacher ratio
- 20.3:1
- District
- OSCEOLA
- Enrollment
- 3,929
- Student:teacher ratio
- 24.6:1
- District
- ORANGE
Walkability
Blended score for ST CLOUD's center, calculated by INNOVATE Real Estate from two sources: the EPA's National Walkability Index (street network, transit, land-use mix) and Google Places amenity data (what's actually reachable on foot from this point). 60% EPA National Walkability Index + 40% nearby-amenity density (Google Places).
Market position
How this listing compares to current activity in ST CLOUD, from live MLS data.
Mortgage calculator
Estimate only - actual rate and payment depend on your lender, credit, and loan program.
Adjust tax / insurance estimates
Similar homes you might like




Data source: Listing information provided by Stellar MLS (mfrmls) via Trestle/CoreLogic. Last updated 13 days ago.
Information herein deemed reliable but not guaranteed; all measurements, school assignments, HOA fees, taxes, and feature lists are approximate and should be independently verified. Equal Housing Opportunity.