


$539,000
About this home
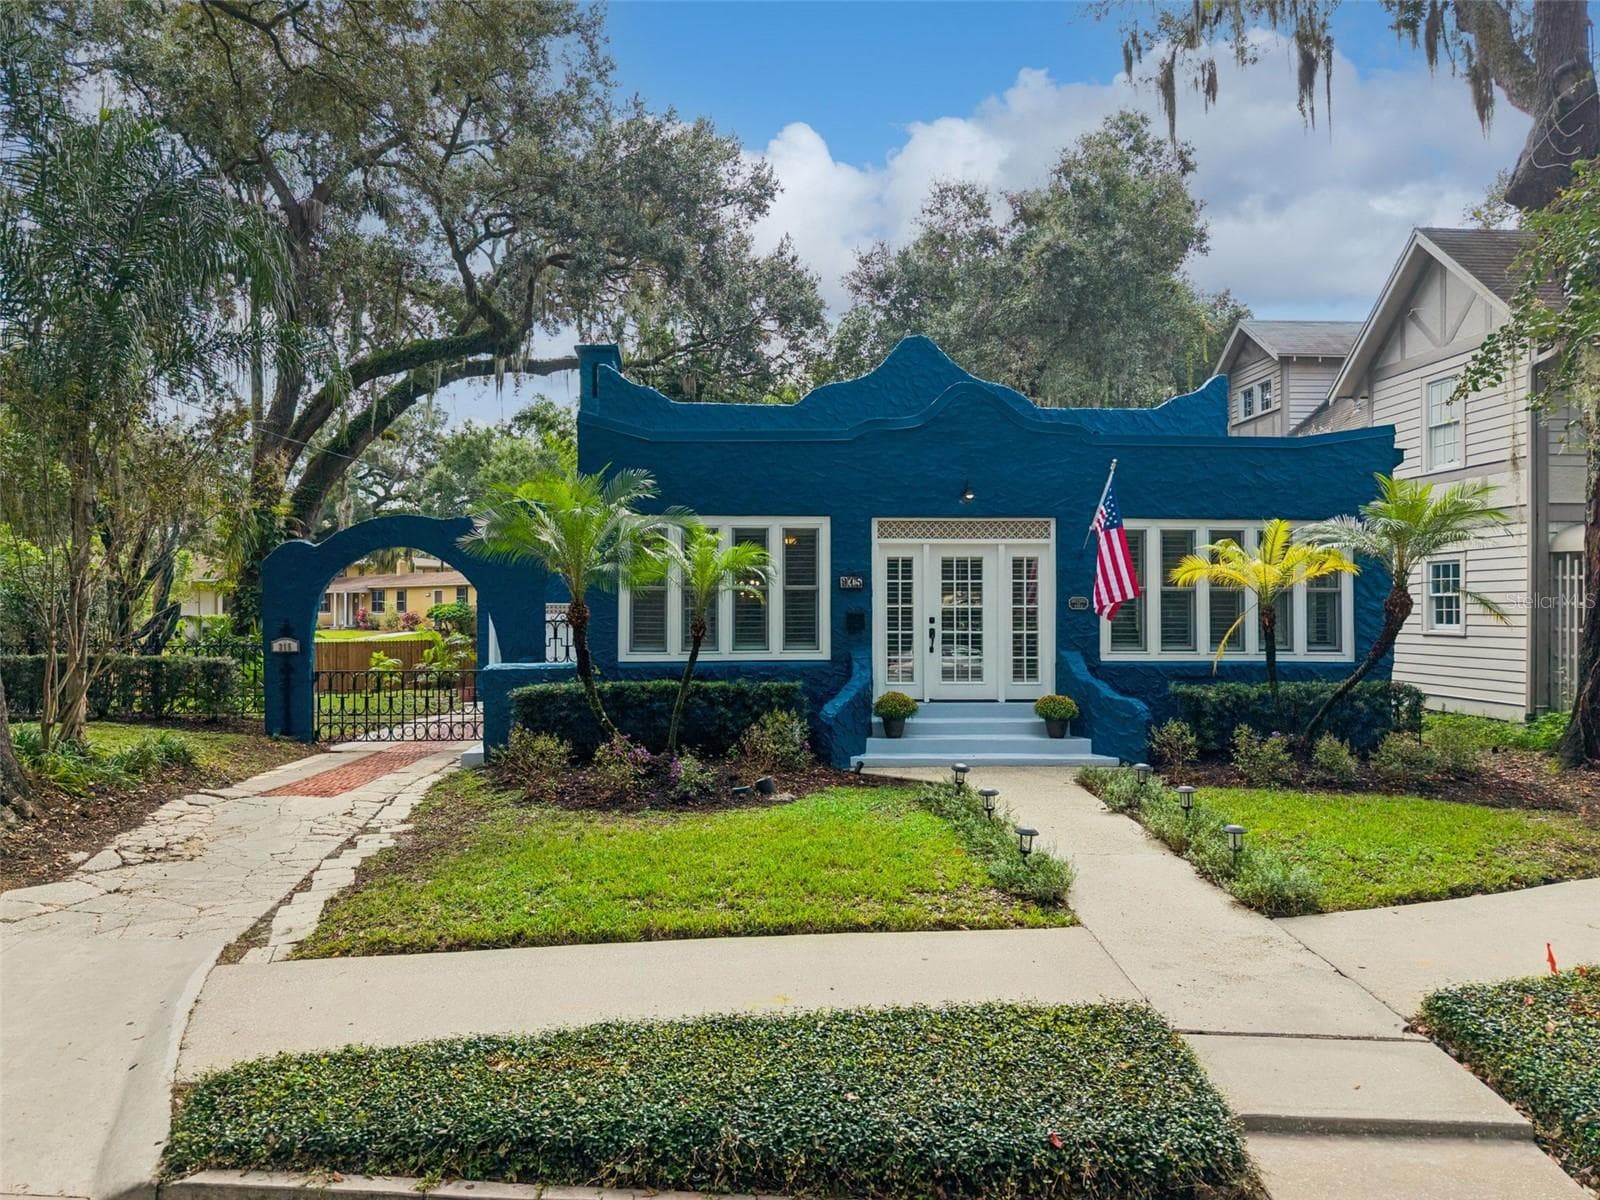
Virtually Staged. $10,000 IN SELLER CONCESSIONS | NO HOA | LARGE FENCED LOT | 2021 ROOF | 2021 WATER HEATER | WHOLE HOUSE REWIRED - CAT 5 WIRING | WHOLE HOUSE SURGE PROTECTOR | REP LUMBED | RENOVATED BATHROOMS | FLEXIBLE FLOOR PLAN | POOL POTENTIAL | CONVENIENT ORLANDO LOCATION | TERRAZZO FLOORING | ZONED FOR WINTER PARK SCHOOLS | Welcome home to this spacious 4-bedroom, 2-bathroom home tucked away in a desirable location, zoned for Winter Park schools and Orange County Taxes—with NO HOA! Offering a rare combination of privacy, flexibility, and major system updates, this home sits on an impressive 1/3-acre fully fenced lot with plenty of room to enjoy the Florida lifestyle. Inside, you’ll find tile flooring throughout with original terrazzo underneath, offering exciting possibilities for a future update. The home has been fully rewired and replumbed and includes a whole-house surge protector for added peace of mind. Cat5 wiring provides the option to hardwire your internet throughout the home, while ceiling fans add comfort in multiple rooms. Additional updates include the 2021 roof and hot water heater, plus a new refrigerator in 2025 and dishwasher in 2026.. The versatile 4th bedroom features its own separate entrance, creating an excellent opportunity for a second primary suite, in-law suite, private guest quarters, home office, or multigenerational living space. Storage is plentiful with a subfloored attic and convenient pull-down stairs, while the oversized garage features attractive speckled-coated flooring and plenty of room for vehicles, storage, hobbies, or projects. Step outside to the expansive fenced backyard where approximately 700 square feet of pavers are ready for your future patio, outdoor kitchen, entertaining area, or backyard retreat. Best of all, you can enjoy being close to everything Orlando has to offer while still feeling tucked away from the hustle and bustle. With no HOA, a large fenced lot, mature trees, sought-after school zoning-including Trinity Prep, extensive updates, and flexible living space, this property offers the freedom and versatility that can be hard to find!
Property details
- MLS #
- MFRV4951254
- Property type
- Single Family Residence
- Subdivision
- LAKESIDE TERRACE
- Status
- Active
- Days on market
- 20
- On market date
- September 17, 2026
- Stories
- N/A
- Total bathrooms
- 2
- Garage spaces
- 2
- Parking spaces
- N/A
- Lot size
- 0.3 acres
Location
Get directions →Nearby schools
Within 10 miles. School directory data from the National Center for Education Statistics (NCES), accessed via the Urban Institute Education Data API. Local Score is calculated by INNOVATE Real Estate; where a state rating is shown, it comes from that state's own official school report card (e.g. NC Dept. of Public Instruction, SC Report Card).
- Enrollment
- 682
- Student:teacher ratio
- 16.6:1
- District
- SEMINOLE
- Enrollment
- 1,103
- Student:teacher ratio
- 25.1:1
- District
- SEMINOLE
- Enrollment
- 331
- Student:teacher ratio
- 33.1:1
- District
- ORANGE
Walkability
Blended score for ORLANDO's center, calculated by INNOVATE Real Estate from two sources: the EPA's National Walkability Index (street network, transit, land-use mix) and Google Places amenity data (what's actually reachable on foot from this point). 60% EPA National Walkability Index + 40% nearby-amenity density (Google Places).
Market position
How this listing compares to current activity in ORLANDO, from live MLS data.
Mortgage calculator
Estimate only - actual rate and payment depend on your lender, credit, and loan program.
Adjust tax / insurance estimates
Similar homes you might like


Data source: Listing information provided by Stellar MLS (mfrmls) via Trestle/CoreLogic. Last updated 2 days ago.
Information herein deemed reliable but not guaranteed; all measurements, school assignments, HOA fees, taxes, and feature lists are approximate and should be independently verified. Equal Housing Opportunity.