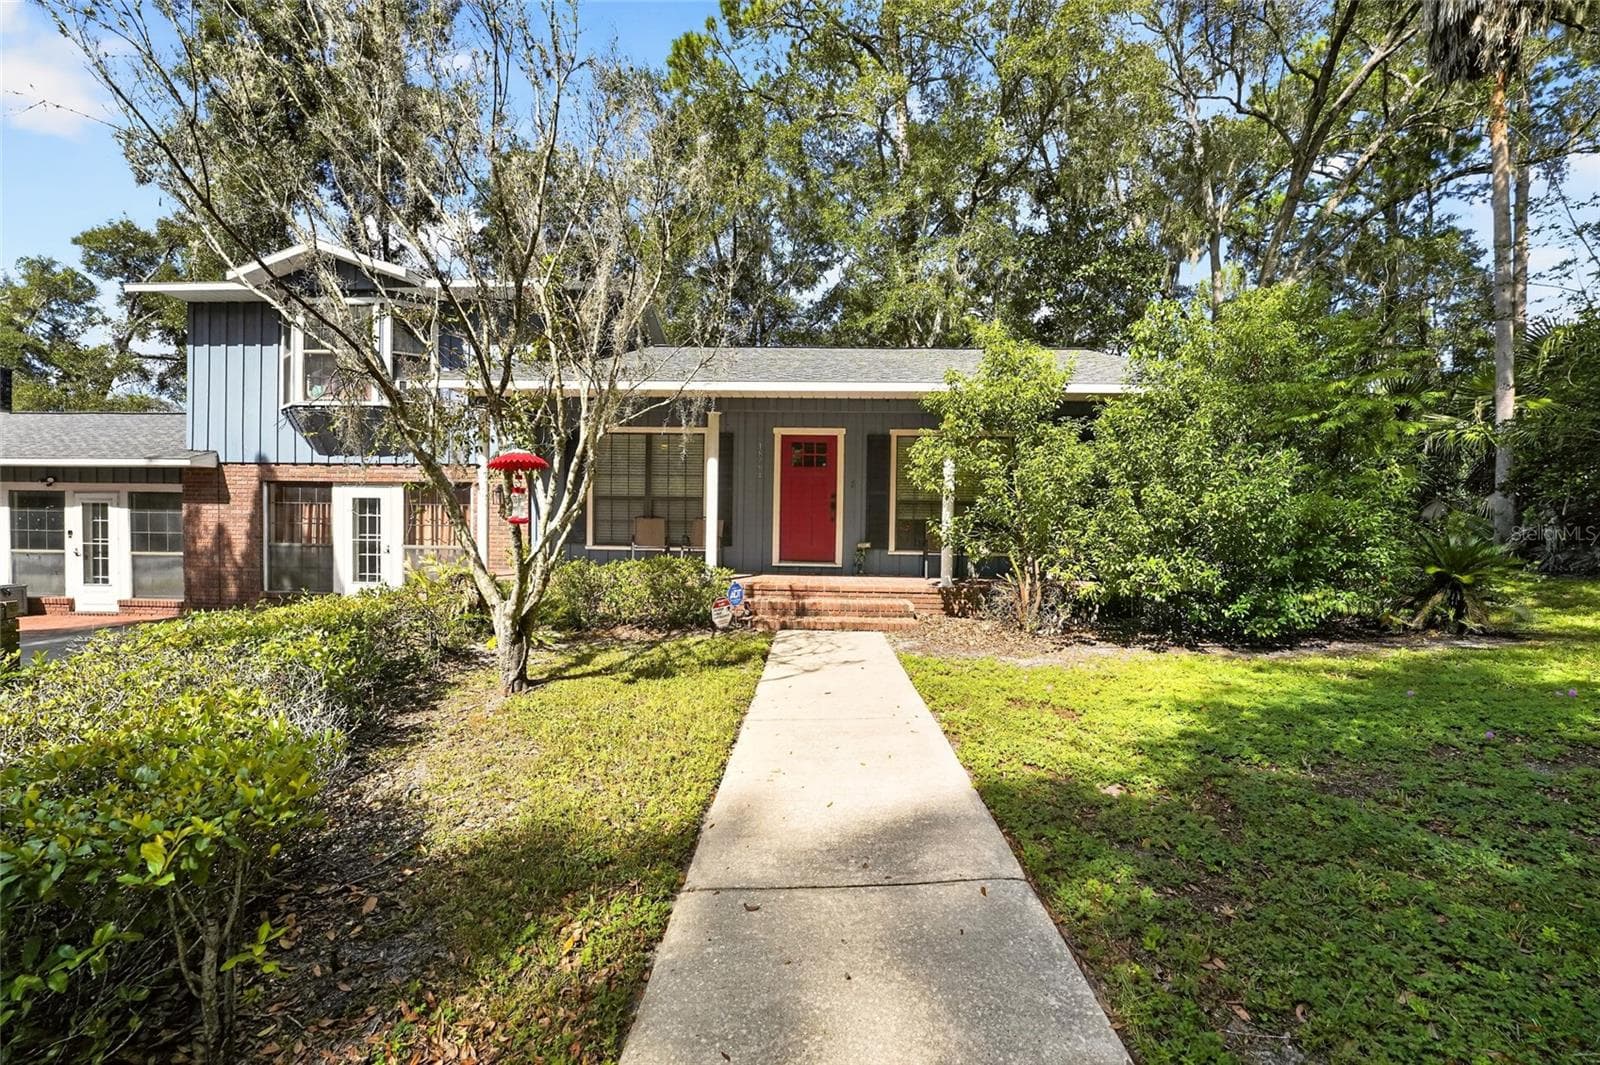
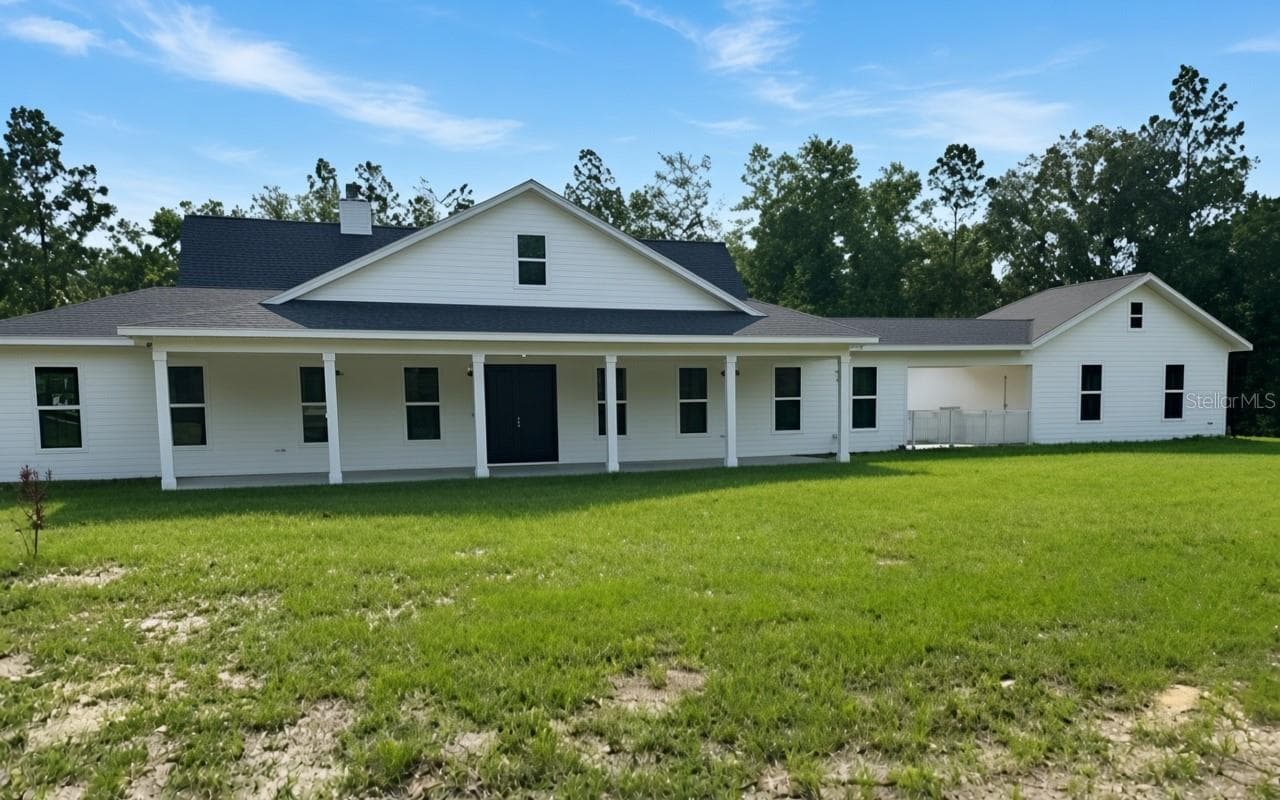
Single Family Residence at 25263 NW 140TH LN, HIGH SPRINGS
Single Family Residence at 25263 NW 140TH LN, HIGH SPRINGS, photo 2 of 45
Single Family Residence at 25263 NW 140TH LN, HIGH SPRINGS, photo 3 of 45
Single Family Residence at 25263 NW 140TH LN, HIGH SPRINGS, photo 4 of 45
Single Family Residence at 25263 NW 140TH LN, HIGH SPRINGS, photo 5 of 45
Single Family Residence at 25263 NW 140TH LN, HIGH SPRINGS, photo 6 of 45
Single Family Residence at 25263 NW 140TH LN, HIGH SPRINGS, photo 7 of 45
Single Family Residence at 25263 NW 140TH LN, HIGH SPRINGS, photo 8 of 45
Single Family Residence at 25263 NW 140TH LN, HIGH SPRINGS, photo 9 of 45
Single Family Residence at 25263 NW 140TH LN, HIGH SPRINGS, photo 10 of 45
Single Family Residence at 25263 NW 140TH LN, HIGH SPRINGS, photo 11 of 45
Single Family Residence at 25263 NW 140TH LN, HIGH SPRINGS, photo 12 of 45
Single Family Residence at 25263 NW 140TH LN, HIGH SPRINGS, photo 13 of 45
Single Family Residence at 25263 NW 140TH LN, HIGH SPRINGS, photo 14 of 45
Single Family Residence at 25263 NW 140TH LN, HIGH SPRINGS, photo 15 of 45
Single Family Residence at 25263 NW 140TH LN, HIGH SPRINGS, photo 16 of 45
Single Family Residence at 25263 NW 140TH LN, HIGH SPRINGS, photo 17 of 45
Single Family Residence at 25263 NW 140TH LN, HIGH SPRINGS, photo 18 of 45
Single Family Residence at 25263 NW 140TH LN, HIGH SPRINGS, photo 19 of 45
Single Family Residence at 25263 NW 140TH LN, HIGH SPRINGS, photo 20 of 45
Single Family Residence at 25263 NW 140TH LN, HIGH SPRINGS, photo 21 of 45
Single Family Residence at 25263 NW 140TH LN, HIGH SPRINGS, photo 22 of 45
Single Family Residence at 25263 NW 140TH LN, HIGH SPRINGS, photo 23 of 45
Single Family Residence at 25263 NW 140TH LN, HIGH SPRINGS, photo 24 of 45
Single Family Residence at 25263 NW 140TH LN, HIGH SPRINGS, photo 25 of 45
Single Family Residence at 25263 NW 140TH LN, HIGH SPRINGS, photo 26 of 45
Single Family Residence at 25263 NW 140TH LN, HIGH SPRINGS, photo 27 of 45
Single Family Residence at 25263 NW 140TH LN, HIGH SPRINGS, photo 28 of 45
Single Family Residence at 25263 NW 140TH LN, HIGH SPRINGS, photo 29 of 45
Single Family Residence at 25263 NW 140TH LN, HIGH SPRINGS, photo 30 of 45
Single Family Residence at 25263 NW 140TH LN, HIGH SPRINGS, photo 31 of 45
Single Family Residence at 25263 NW 140TH LN, HIGH SPRINGS, photo 32 of 45
Single Family Residence at 25263 NW 140TH LN, HIGH SPRINGS, photo 33 of 45
Single Family Residence at 25263 NW 140TH LN, HIGH SPRINGS, photo 34 of 45
Single Family Residence at 25263 NW 140TH LN, HIGH SPRINGS, photo 35 of 45
Single Family Residence at 25263 NW 140TH LN, HIGH SPRINGS, photo 36 of 45
Single Family Residence at 25263 NW 140TH LN, HIGH SPRINGS, photo 37 of 45
Single Family Residence at 25263 NW 140TH LN, HIGH SPRINGS, photo 38 of 45
Single Family Residence at 25263 NW 140TH LN, HIGH SPRINGS, photo 39 of 45
Single Family Residence at 25263 NW 140TH LN, HIGH SPRINGS, photo 40 of 45
Single Family Residence at 25263 NW 140TH LN, HIGH SPRINGS, photo 41 of 45
Single Family Residence at 25263 NW 140TH LN, HIGH SPRINGS, photo 42 of 45
Single Family Residence at 25263 NW 140TH LN, HIGH SPRINGS, photo 43 of 45
Single Family Residence at 25263 NW 140TH LN, HIGH SPRINGS, photo 44 of 45
Single Family Residence at 25263 NW 140TH LN, HIGH SPRINGS, photo 45 of 45
45 photos

$512,310

25263 NW 140TH LN
HIGH SPRINGS, FL 32643
Listed by Tom Reilly · TIOGA REALTY LLC
Bedrooms
3
Bathrooms
2
Living area
1,798 sqft
Year built
2012

About this home

Fabulous home offering the spaciousness & tranquility of country living. Nestled in a quiet & quaint neighborhood with beautiful sunsets & plenty of room to enjoy a relaxed lifestyle. The 1,798-square-foot main home is complemented by an additional detached 560-square-foot complete in-law suite, ideal home office or home gym featuring a full bath and kitchenette. This versatile space is perfect for multi-generational living, extended family, guests, or a private retreat. The detached workshop, on the rear of the detached suite, adds even more functionality, featuring a convenient roll-up door for storing all your extras without taking up valuable garage space. Inside the main home, you’ll find an abundance of windows that fill the space with natural light, vaulted ceilings with charming plant shelves, & a gas fireplace surrounded by beautiful, stacked stone. Lovely engineered wood flooring flows throughout the main living areas. The kitchen is both stylish and functional, featuring granite countertops, quality wood cabinetry, a tiled backsplash, and stainless steel appliances. The newer HVAC has upgraded filtration with Hepa Filter & UV. The split floorplan included a spacious primary suite offers a tray ceiling & two separate closets. The primary bathroom creates a relaxing retreat with stacked stone surrounding the soaking tub, two separate vanities, & a walk-in shower. The utility room includes a laundry tub & plenty of shelving for added convenience & storage. There’s so much to appreciate in this wonderful property—you truly need to see it in person to experience the space, tranquility, and versatility firsthand. Come see how easily you can make this special home your own!

Highlights

Fireplace

Property details

MLS #
MFRGC543444
Property type
Single Family Residence
Subdivision
TAMIAMI HEIGHTS #2
Status
Active
Days on market
17
On market date
September 14, 2026
Stories
N/A
Total bathrooms
2
Garage spaces
2
Parking spaces
N/A
Lot size
0.99 acres
Loading map…

Nearby schools

Within 10 miles. School directory data from the National Center for Education Statistics (NCES), accessed via the Urban Institute Education Data API. Local Score is calculated by INNOVATE Real Estate; where a state rating is shown, it comes from that state's own official school report card (e.g. NC Dept. of Public Instruction, SC Report Card).

Elementary
HIGH SPRINGS COMMUNITY SCHOOL
3.68 mi away · Grades -1-8
Nearest school -- attendance-zone data not available here
3.0
Local Score (student-teacher ratio only (preliminary -- will incorporate state test-score data once available)) -- not an official state rating
Enrollment
953
Student:teacher ratio
17.6:1
District
ALACHUA
Middle
A. L. MEBANE MIDDLE SCHOOL
7.21 mi away · Grades 6-8
Nearest school -- attendance-zone data not available here
2.0
Local Score (student-teacher ratio only (preliminary -- will incorporate state test-score data once available)) -- not an official state rating
Enrollment
331
Student:teacher ratio
18.4:1
District
ALACHUA
High
SANTA FE HIGH SCHOOL
5.43 mi away · Grades 9-12
Nearest school -- attendance-zone data not available here
1.0
Local Score (student-teacher ratio only (preliminary -- will incorporate state test-score data once available)) -- not an official state rating
Enrollment
1,112
Student:teacher ratio
27.8:1
District
ALACHUA

Walkability

Blended score for HIGH SPRINGS's center, calculated by INNOVATE Real Estate from two sources: the EPA's National Walkability Index (street network, transit, land-use mix) and Google Places amenity data (what's actually reachable on foot from this point). 60% EPA National Walkability Index + 40% nearby-amenity density (Google Places).

10
Very car-dependent
out of 100
EPA National Walkability Index
3.3 / 20 -- Least walkable
Google Places amenity density
0 / 100
Restaurants & cafes0
Grocery stores0
Parks0
Schools0
Transit stops0
Pharmacies0

Mortgage calculator

Estimate only - actual rate and payment depend on your lender, credit, and loan program.

$
%
%
Adjust tax / insurance estimates
% / yr
$
/mo
Est. monthly payment
$3,235/mo
$102,462 down
$409,848 loan
Principal & interest$2,658
Property tax (est.)$427
Home insurance (est.)$150

Similar homes you might like

Data source: Listing information provided by Stellar MLS (mfrmls) via Trestle/CoreLogic. Last updated 8 days ago.

Information herein deemed reliable but not guaranteed; all measurements, school assignments, HOA fees, taxes, and feature lists are approximate and should be independently verified. Equal Housing Opportunity.