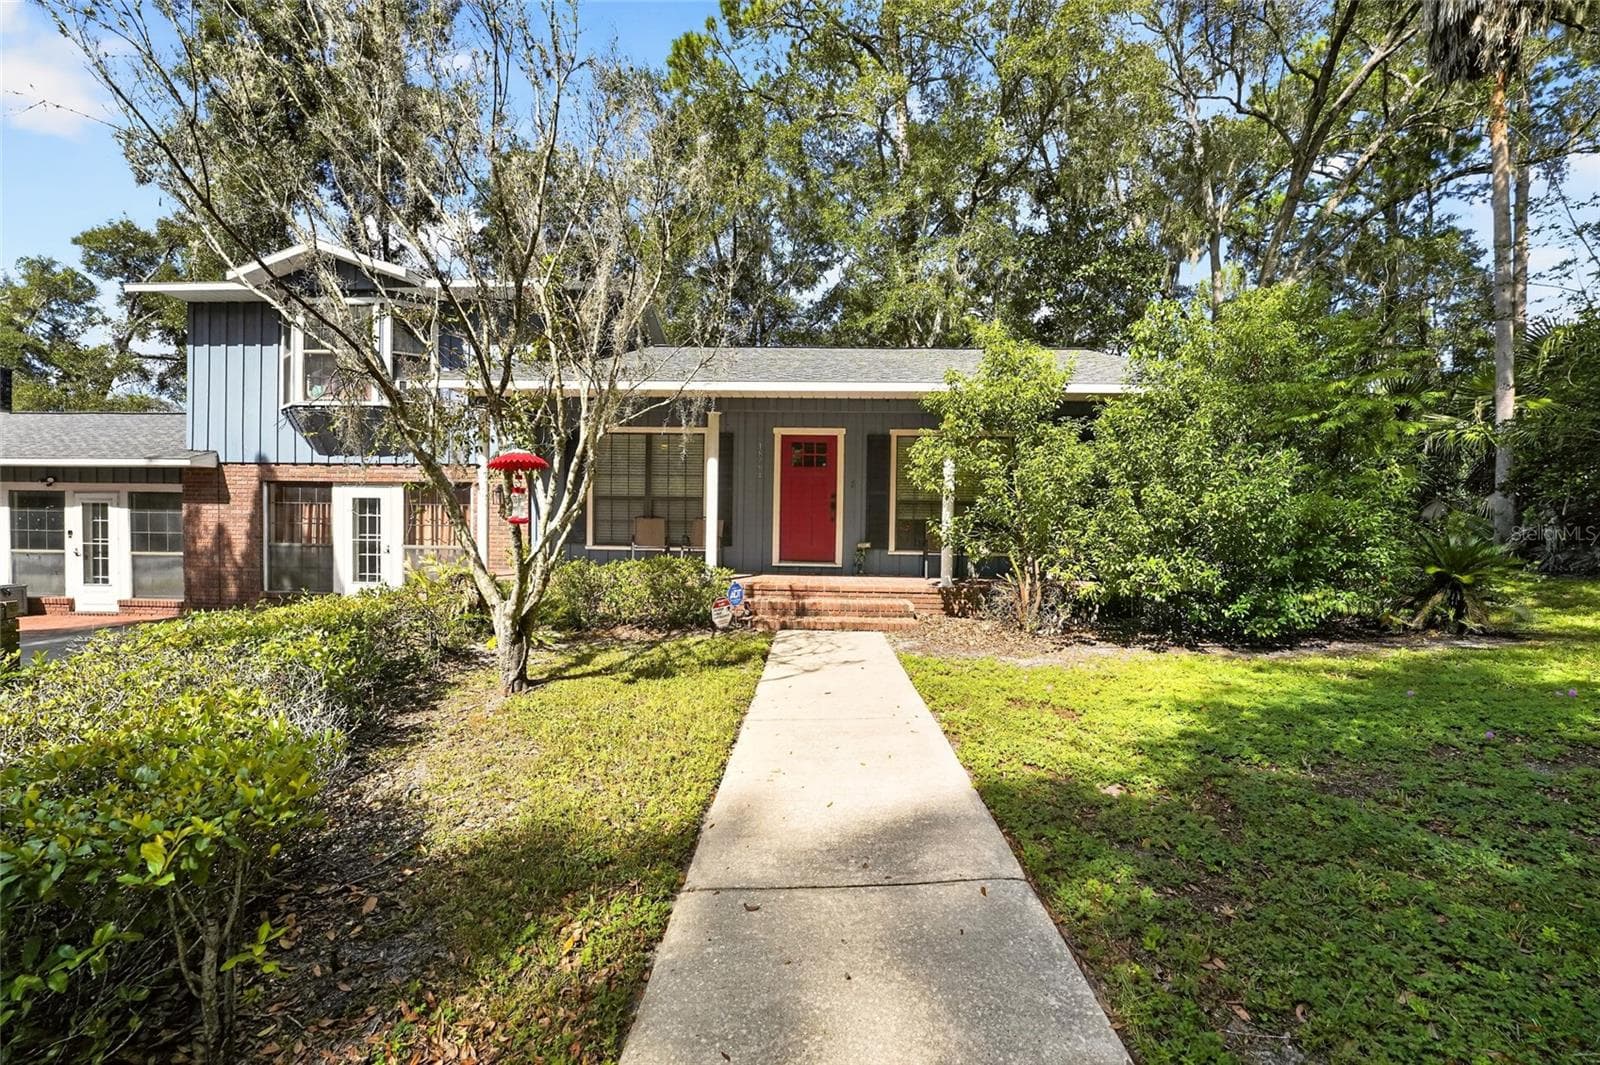
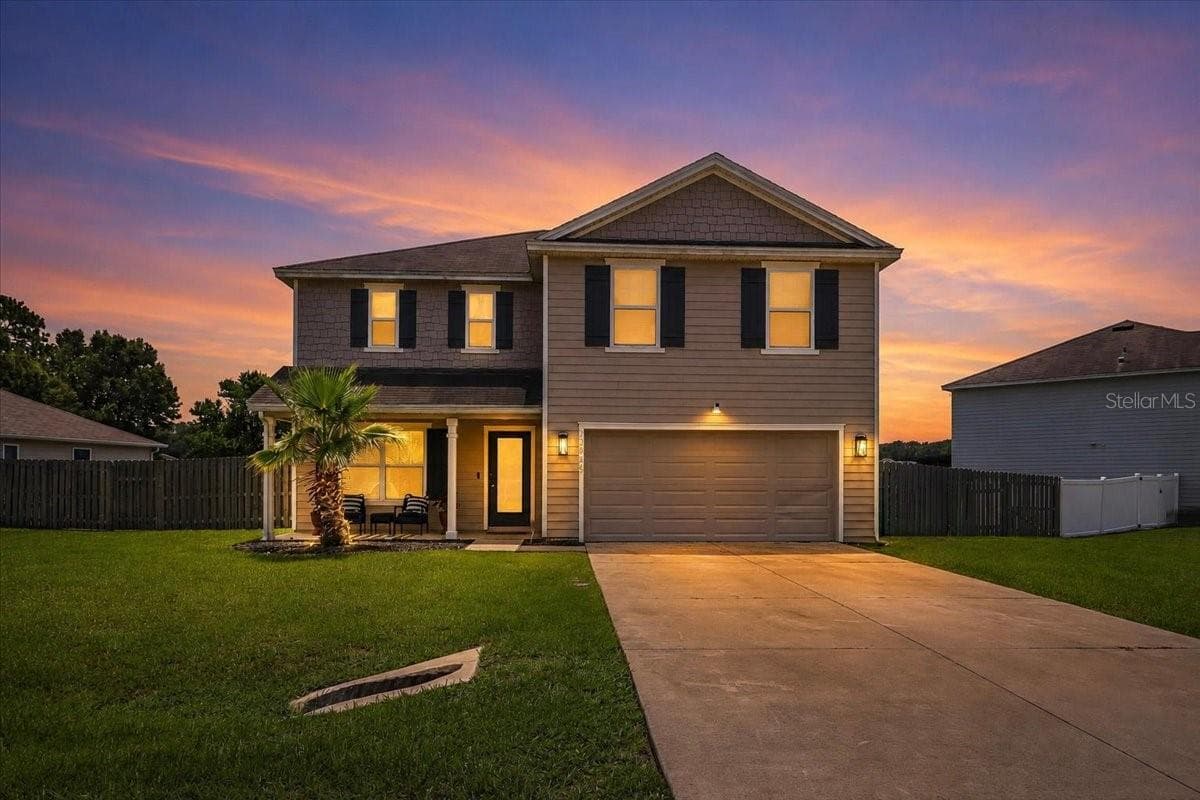
Single Family Residence at 19965 NW 257TH TER, HIGH SPRINGS
Single Family Residence at 19965 NW 257TH TER, HIGH SPRINGS, photo 2 of 37
Single Family Residence at 19965 NW 257TH TER, HIGH SPRINGS, photo 3 of 37
Single Family Residence at 19965 NW 257TH TER, HIGH SPRINGS, photo 4 of 37
Single Family Residence at 19965 NW 257TH TER, HIGH SPRINGS, photo 5 of 37
Single Family Residence at 19965 NW 257TH TER, HIGH SPRINGS, photo 6 of 37
Single Family Residence at 19965 NW 257TH TER, HIGH SPRINGS, photo 7 of 37
Single Family Residence at 19965 NW 257TH TER, HIGH SPRINGS, photo 8 of 37
Single Family Residence at 19965 NW 257TH TER, HIGH SPRINGS, photo 9 of 37
Single Family Residence at 19965 NW 257TH TER, HIGH SPRINGS, photo 10 of 37
Single Family Residence at 19965 NW 257TH TER, HIGH SPRINGS, photo 11 of 37
Single Family Residence at 19965 NW 257TH TER, HIGH SPRINGS, photo 12 of 37
Single Family Residence at 19965 NW 257TH TER, HIGH SPRINGS, photo 13 of 37
Single Family Residence at 19965 NW 257TH TER, HIGH SPRINGS, photo 14 of 37
Single Family Residence at 19965 NW 257TH TER, HIGH SPRINGS, photo 15 of 37
Single Family Residence at 19965 NW 257TH TER, HIGH SPRINGS, photo 16 of 37
Single Family Residence at 19965 NW 257TH TER, HIGH SPRINGS, photo 17 of 37
Single Family Residence at 19965 NW 257TH TER, HIGH SPRINGS, photo 18 of 37
Single Family Residence at 19965 NW 257TH TER, HIGH SPRINGS, photo 19 of 37
Single Family Residence at 19965 NW 257TH TER, HIGH SPRINGS, photo 20 of 37
Single Family Residence at 19965 NW 257TH TER, HIGH SPRINGS, photo 21 of 37
Single Family Residence at 19965 NW 257TH TER, HIGH SPRINGS, photo 22 of 37
Single Family Residence at 19965 NW 257TH TER, HIGH SPRINGS, photo 23 of 37
Single Family Residence at 19965 NW 257TH TER, HIGH SPRINGS, photo 24 of 37
Single Family Residence at 19965 NW 257TH TER, HIGH SPRINGS, photo 25 of 37
Single Family Residence at 19965 NW 257TH TER, HIGH SPRINGS, photo 26 of 37
Single Family Residence at 19965 NW 257TH TER, HIGH SPRINGS, photo 27 of 37
Single Family Residence at 19965 NW 257TH TER, HIGH SPRINGS, photo 28 of 37
Single Family Residence at 19965 NW 257TH TER, HIGH SPRINGS, photo 29 of 37
Single Family Residence at 19965 NW 257TH TER, HIGH SPRINGS, photo 30 of 37
Single Family Residence at 19965 NW 257TH TER, HIGH SPRINGS, photo 31 of 37
Single Family Residence at 19965 NW 257TH TER, HIGH SPRINGS, photo 32 of 37
Single Family Residence at 19965 NW 257TH TER, HIGH SPRINGS, photo 33 of 37
Single Family Residence at 19965 NW 257TH TER, HIGH SPRINGS, photo 34 of 37
Single Family Residence at 19965 NW 257TH TER, HIGH SPRINGS, photo 35 of 37
Single Family Residence at 19965 NW 257TH TER, HIGH SPRINGS, photo 36 of 37
Single Family Residence at 19965 NW 257TH TER, HIGH SPRINGS, photo 37 of 37
37 photos

$410,000

19965 NW 257TH TER
HIGH SPRINGS, FL 32643
Listed by Sandra Judovits · BEACON REAL ESTATE & ASSOC
Bedrooms
3
Bathrooms
2
Living area
1,658 sqft
Year built
2001

About this home

JUST REDUCED! MOTIVATED SELLER! Don't miss this opportunity to own a charming home with character, space. Welcome to River Glen, a quaint four-street subdivision just one mile from downtown High Springs. This concrete-block-and-stucco 3-bedroom, 2-bath 1,658 sq ft home sits on a level, grassy one-acre lot backing to woods for added privacy. The property features lush fruit trees and a variety of herbs. Inside, the vaulted-ceiling great room opens to a separate dining room, while the kitchen offers a nearby eat-in area. Sliding glass doors lead to an open concrete patio, perfect for grilling, entertaining, or relaxing outdoors. Additional features include a spacious side-entry two-car garage, two storage sheds one 10 x 26 and 10 x 10, double-pane windows, tiled kitchen and bathrooms, and carpeted living areas and bedrooms. Major updates include a roof replaced in 2022, water heater in 2025, and HVAC system in 2026. Furniture is negotiable, excluding artwork. Lawn mower included. Enjoy a short drive to the Santa Fe River boat launch, Rum Island County Park’s natural spring-fed swimming area, and the River Rise horseback-riding area. High Springs’ antique shops, unique restaurants, parks, and small-town atmosphere are also nearby. Schedule your private showing today!

Property details

MLS #
MFRG5115558
Property type
Single Family Residence
Subdivision
RIVERGLEN
Status
Active
Days on market
67
On market date
July 27, 2026
Stories
N/A
Total bathrooms
2
Garage spaces
2
Parking spaces
N/A
Lot size
1 acres
Loading map…

Nearby schools

Within 10 miles. School directory data from the National Center for Education Statistics (NCES), accessed via the Urban Institute Education Data API. Local Score is calculated by INNOVATE Real Estate; where a state rating is shown, it comes from that state's own official school report card (e.g. NC Dept. of Public Instruction, SC Report Card).

Elementary
HIGH SPRINGS COMMUNITY SCHOOL
1.54 mi away · Grades -1-8
Nearest school -- attendance-zone data not available here
3.0
Local Score (student-teacher ratio only (preliminary -- will incorporate state test-score data once available)) -- not an official state rating
Enrollment
953
Student:teacher ratio
17.6:1
District
ALACHUA
Middle
A. L. MEBANE MIDDLE SCHOOL
7.66 mi away · Grades 6-8
Nearest school -- attendance-zone data not available here
2.0
Local Score (student-teacher ratio only (preliminary -- will incorporate state test-score data once available)) -- not an official state rating
Enrollment
331
Student:teacher ratio
18.4:1
District
ALACHUA
High
SANTA FE HIGH SCHOOL
5.84 mi away · Grades 9-12
Nearest school -- attendance-zone data not available here
1.0
Local Score (student-teacher ratio only (preliminary -- will incorporate state test-score data once available)) -- not an official state rating
Enrollment
1,112
Student:teacher ratio
27.8:1
District
ALACHUA

Walkability

Blended score for HIGH SPRINGS's center, calculated by INNOVATE Real Estate from two sources: the EPA's National Walkability Index (street network, transit, land-use mix) and Google Places amenity data (what's actually reachable on foot from this point). 60% EPA National Walkability Index + 40% nearby-amenity density (Google Places).

64
Walkable
out of 100
EPA National Walkability Index
9.2 / 20 -- Below average walkable
Google Places amenity density
90 / 100
Restaurants & cafes20
Grocery stores4
Parks5
Schools9
Transit stops0
Pharmacies2

Mortgage calculator

Estimate only - actual rate and payment depend on your lender, credit, and loan program.

$
%
%
Adjust tax / insurance estimates
% / yr
$
/mo
Est. monthly payment
$2,619/mo
$82,000 down
$328,000 loan
Principal & interest$2,127
Property tax (est.)$342
Home insurance (est.)$150

Similar homes you might like

Data source: Listing information provided by Stellar MLS (mfrmls) via Trestle/CoreLogic. Last updated 7 days ago.

Information herein deemed reliable but not guaranteed; all measurements, school assignments, HOA fees, taxes, and feature lists are approximate and should be independently verified. Equal Housing Opportunity.