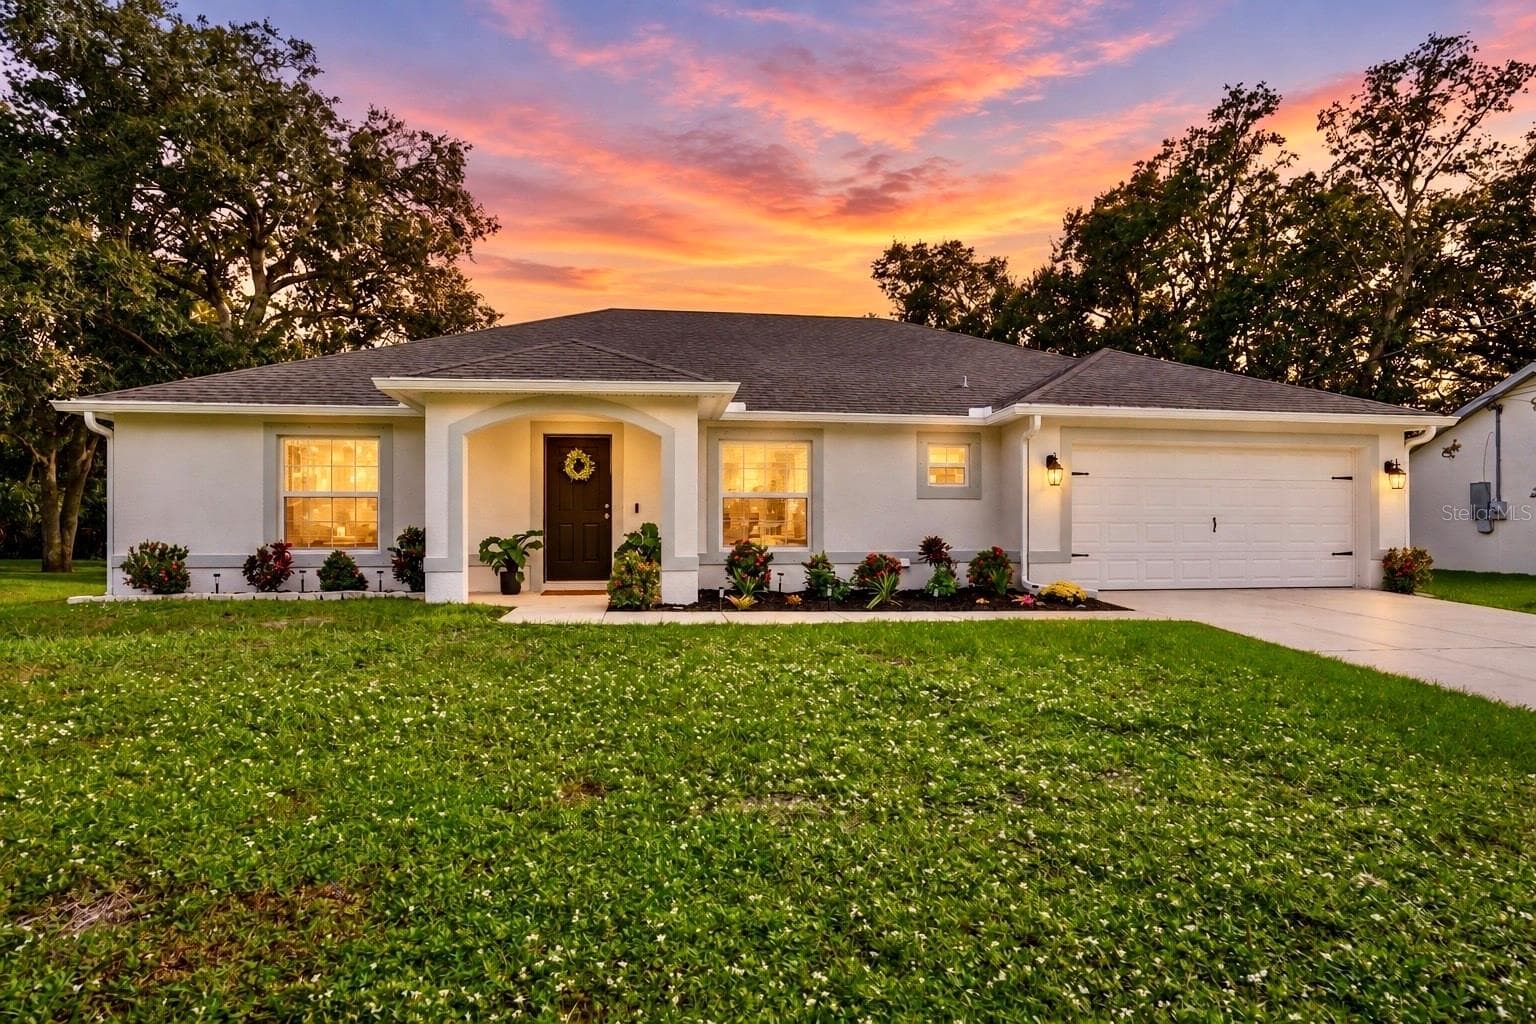
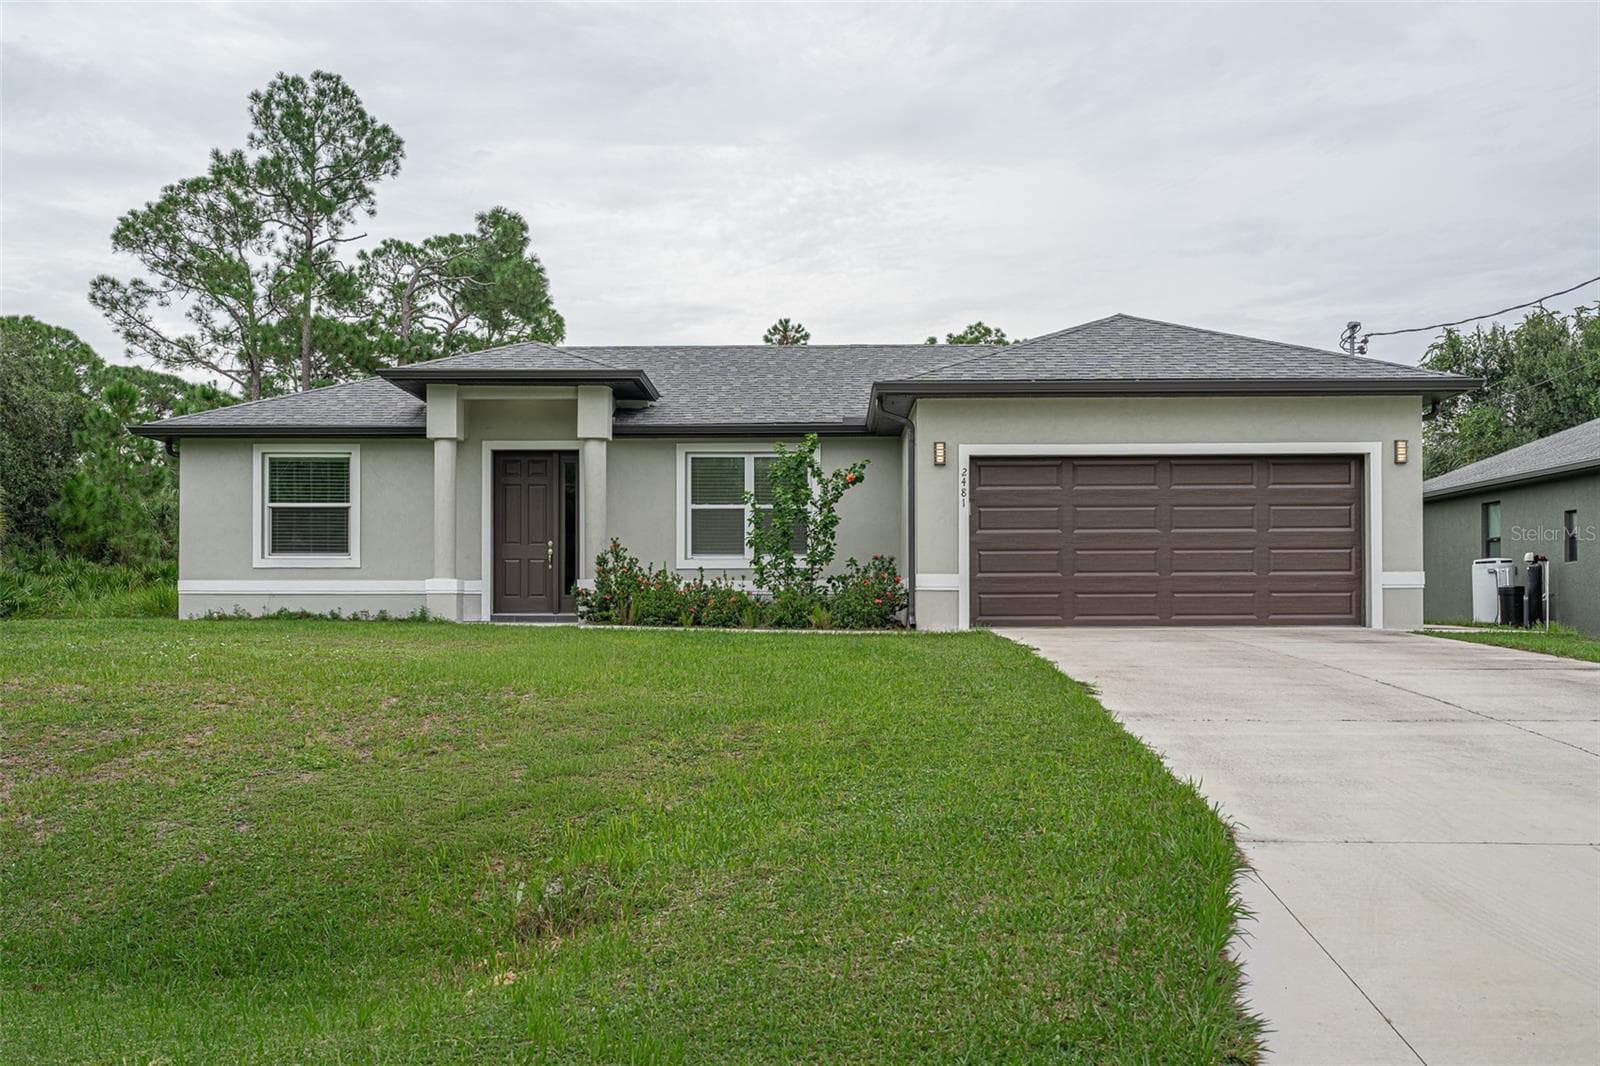
Single Family Residence at 2539 BRASSICA DR, NORTH PORT
Single Family Residence at 2539 BRASSICA DR, NORTH PORT, photo 2 of 72
Single Family Residence at 2539 BRASSICA DR, NORTH PORT, photo 3 of 72
Single Family Residence at 2539 BRASSICA DR, NORTH PORT, photo 4 of 72
Single Family Residence at 2539 BRASSICA DR, NORTH PORT, photo 5 of 72
Single Family Residence at 2539 BRASSICA DR, NORTH PORT, photo 6 of 72
Foyer - 2539 BRASSICA DR, NORTH PORT
Living room - 2539 BRASSICA DR, NORTH PORT
Living room open concept - 2539 BRASSICA DR, NORTH PORT
Kitchen - 2539 BRASSICA DR, NORTH PORT
Kitchen w/wine Fridge and live edge counter - 2539 BRASSICA DR, NORTH PORT
Kitchen - 2539 BRASSICA DR, NORTH PORT
Kitcxhen - 2539 BRASSICA DR, NORTH PORT
Kitchen - 2539 BRASSICA DR, NORTH PORT
Laundry room - 2539 BRASSICA DR, NORTH PORT
Dining room - 2539 BRASSICA DR, NORTH PORT
Guest Bathroom - 2539 BRASSICA DR, NORTH PORT
Guest room 1 - 2539 BRASSICA DR, NORTH PORT
Guest room 2 - 2539 BRASSICA DR, NORTH PORT
guest room 2 - 2539 BRASSICA DR, NORTH PORT
Primary Bedroom - 2539 BRASSICA DR, NORTH PORT
Primary bedroom - 2539 BRASSICA DR, NORTH PORT
Primary Bathroom - 2539 BRASSICA DR, NORTH PORT
Primary bathroom - 2539 BRASSICA DR, NORTH PORT
Lanai - 2539 BRASSICA DR, NORTH PORT
Primary lanai - 2539 BRASSICA DR, NORTH PORT
rear view - 2539 BRASSICA DR, NORTH PORT
club house - 2539 BRASSICA DR, NORTH PORT
Club House - 2539 BRASSICA DR, NORTH PORT
Bocce - 2539 BRASSICA DR, NORTH PORT
Garden - 2539 BRASSICA DR, NORTH PORT
Fitness center - 2539 BRASSICA DR, NORTH PORT
Resort style pool - 2539 BRASSICA DR, NORTH PORT
Grills and shade tables - 2539 BRASSICA DR, NORTH PORT
Resistance pool - 2539 BRASSICA DR, NORTH PORT
Locker rooms - 2539 BRASSICA DR, NORTH PORT
Hot Tube - 2539 BRASSICA DR, NORTH PORT
Tennis/Pickle ball courts - 2539 BRASSICA DR, NORTH PORT
Single Family Residence at 2539 BRASSICA DR, NORTH PORT, photo 60 of 72
Single Family Residence at 2539 BRASSICA DR, NORTH PORT, photo 61 of 72
Single Family Residence at 2539 BRASSICA DR, NORTH PORT, photo 62 of 72
Pool area - 2539 BRASSICA DR, NORTH PORT
Club house entry - 2539 BRASSICA DR, NORTH PORT
Social Hall - 2539 BRASSICA DR, NORTH PORT
Horse shoes - 2539 BRASSICA DR, NORTH PORT
Aerial Pics - 2539 BRASSICA DR, NORTH PORT
Single Family Residence at 2539 BRASSICA DR, NORTH PORT, photo 68 of 72
Single Family Residence at 2539 BRASSICA DR, NORTH PORT, photo 69 of 72
Single Family Residence at 2539 BRASSICA DR, NORTH PORT, photo 70 of 72
Single Family Residence at 2539 BRASSICA DR, NORTH PORT, photo 71 of 72
Single Family Residence at 2539 BRASSICA DR, NORTH PORT, photo 72 of 72
72 photos

$349,900

2539 BRASSICA DR
NORTH PORT, FL 34289
Listed by Eric Eisenfeld · COLDWELL BANKER REALTY
Bedrooms
3
Bathrooms
2
Living area
1,575 sqft
Year built
2021

About this home

NEW LISTING!! FURNISHED!! Welcome to 2539 Brassica Drive, a beautifully maintained home nestled in the highly sought-after Cypress Falls at The Woodlands, a premier 55+ community. Built just five years ago, this attractive residence offers 1,575 square feet of thoughtfully designed living space, excellent curb appeal, a versatile floor plan, peaceful preserve views, and a combination of accordion and roll-down hurricane shutters for added storm protection and peace of mind. Step inside and you'll immediately appreciate the bright, open-concept design that creates an easy flow for both everyday living and entertaining. This 3-bedroom, 2-bath home features a desirable split-bedroom floor plan, providing privacy for both owners and guests. The generously sized guest bedroom and full guest bath are conveniently located toward the front of the home. The third bedroom offers added flexibility and can easily be used as a home office, TV room, hobby room, den, or whatever best suits your lifestyle. At the heart of the home is the spacious living room, dining area, and kitchen, all flowing together to create an inviting gathering space with plenty of room to entertain family and friends. Don't miss the the wine fridge as well as the extra storage cabinet Live Edge counter top counter in the kitchen. The conveniently located laundry room is just off the dining area. Just beyond the kitchen, step onto the cozy lanai and enjoy the quiet preserve view—the perfect setting for your morning coffee, reading a good book, or simply relaxing and enjoying the peaceful Florida surroundings. The private primary suite is tucked away at the rear of the home and features a spacious primary bath and generous walk-in closet, creating a comfortable retreat at the end of the day. The appeal of this home extends well beyond the front door. Cypress Falls at The Woodlands is a beautifully maintained, gated 55+ community known for its active lifestyle and outstanding amenities. The expansive clubhouse serves as the social center of the community, complemented by resort-style swimming pools, fitness center, tennis and pickleball courts, bocce ball, horseshoes, and more. A full-time activities director coordinates a variety of clubs, fitness activities, social gatherings, and special events, making it easy to stay active, meet neighbors, and enjoy everything at Cypress Falls. Furnished and ready for its next owner, this home offers the perfect combination of comfort, storm protection, low-maintenance Florida living, and an active community lifestyle. Come experience for yourself why so many love calling Cypress Falls home. Your Florida lifestyle awaits!

Property details

MLS #
MFRD6148734
Property type
Single Family Residence
Subdivision
CYPRESS FALLS PH 2D
Status
Active
Days on market
13
On market date
September 14, 2026
Stories
N/A
Total bathrooms
2
Garage spaces
2
Parking spaces
N/A
Lot size
0.14 acres
Loading map…

Nearby schools

Within 10 miles. School directory data from the National Center for Education Statistics (NCES), accessed via the Urban Institute Education Data API. Local Score is calculated by INNOVATE Real Estate; where a state rating is shown, it comes from that state's own official school report card (e.g. NC Dept. of Public Instruction, SC Report Card).

Elementary
TOLEDO BLADE ELEMENTARY SCHOOL
1.75 mi away · Grades -1-5
Nearest school -- attendance-zone data not available here
3.0
Local Score (student-teacher ratio only (preliminary -- will incorporate state test-score data once available)) -- not an official state rating
Enrollment
767
Student:teacher ratio
15.0:1
District
SARASOTA
Middle
WOODLAND MIDDLE SCHOOL
0.99 mi away · Grades 6-8
Nearest school -- attendance-zone data not available here
3.0
Local Score (student-teacher ratio only (preliminary -- will incorporate state test-score data once available)) -- not an official state rating
Enrollment
972
Student:teacher ratio
17.7:1
District
SARASOTA
High
NORTH PORT HIGH SCHOOL
5.72 mi away · Grades 9-12
Nearest school -- attendance-zone data not available here
2.0
Local Score (student-teacher ratio only (preliminary -- will incorporate state test-score data once available)) -- not an official state rating
Enrollment
2,461
Student:teacher ratio
19.2:1
District
SARASOTA

Walkability

Blended score for NORTH PORT's center, calculated by INNOVATE Real Estate from two sources: the EPA's National Walkability Index (street network, transit, land-use mix) and Google Places amenity data (what's actually reachable on foot from this point). 60% EPA National Walkability Index + 40% nearby-amenity density (Google Places).

30
Car-dependent
out of 100
EPA National Walkability Index
7.7 / 20 -- Below average walkable
Google Places amenity density
18 / 100
Restaurants & cafes1
Grocery stores0
Parks2
Schools1
Transit stops0
Pharmacies0

Market position

How this listing compares to current activity in NORTH PORT, from live MLS data.

On the market 13 days -- 207 fewer days than NORTH PORT's current average of 220 days.
For reference, the median list price across 3,057 active listings in NORTH PORT right now is $29,500.

Mortgage calculator

Estimate only - actual rate and payment depend on your lender, credit, and loan program.

$
%
%
Adjust tax / insurance estimates
% / yr
$
/mo
Est. monthly payment
$2,257/mo
$69,980 down
$279,920 loan
Principal & interest$1,816
Property tax (est.)$292
Home insurance (est.)$150

Similar homes you might like

Data source: Listing information provided by Stellar MLS (mfrmls) via Trestle/CoreLogic. Last updated 12 days ago.

Information herein deemed reliable but not guaranteed; all measurements, school assignments, HOA fees, taxes, and feature lists are approximate and should be independently verified. Equal Housing Opportunity.