
$349,888
About this home
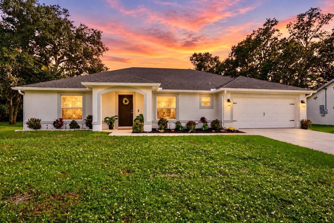
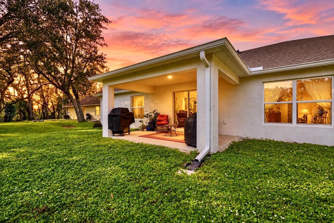
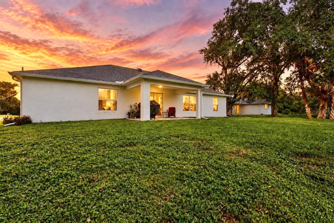
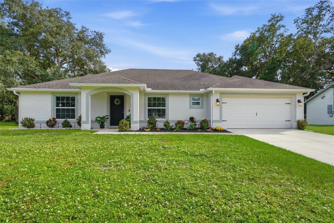
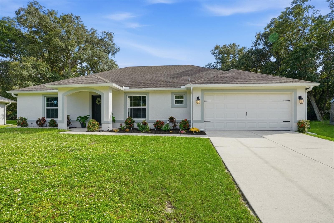
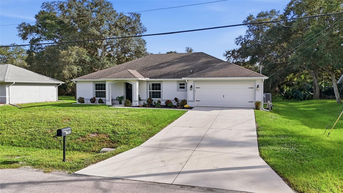
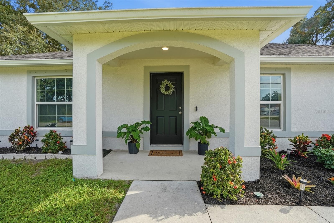
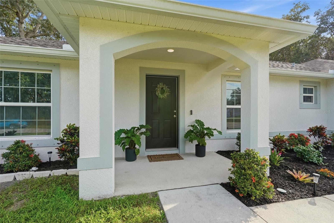
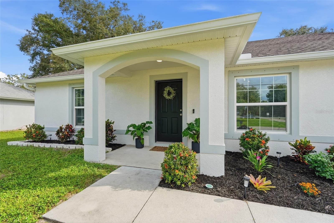
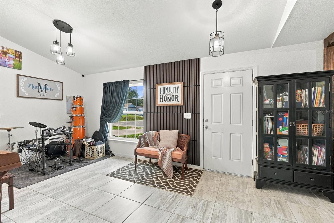
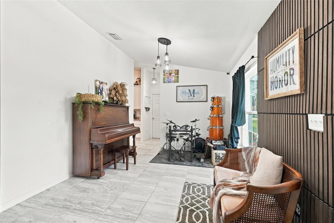
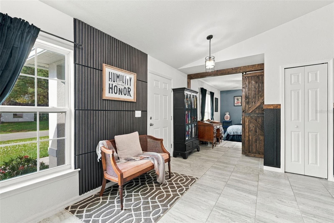
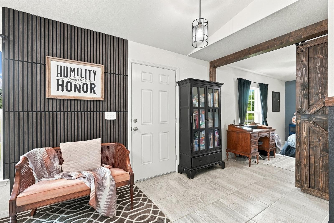
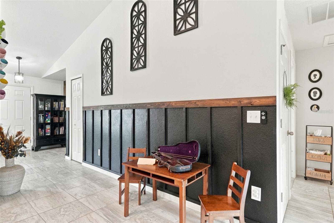
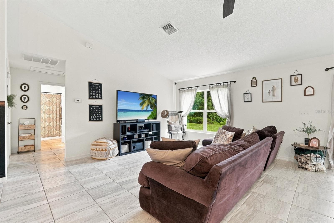
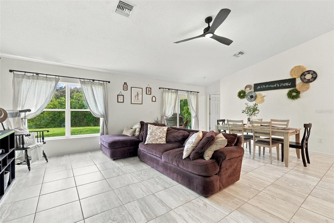
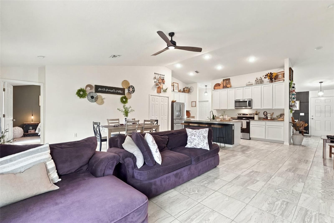
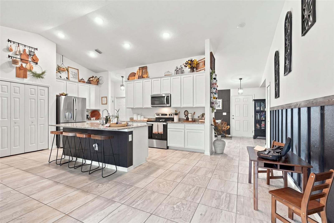
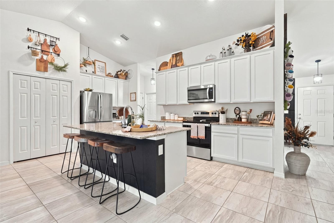
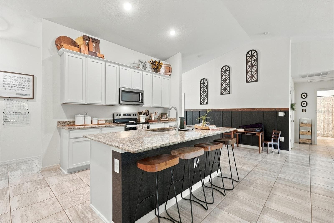
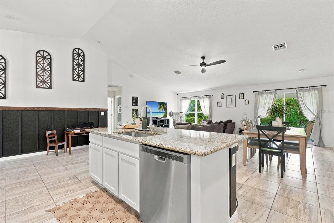
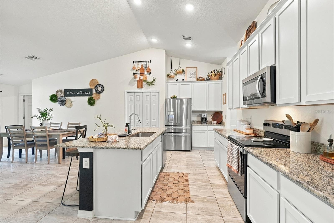
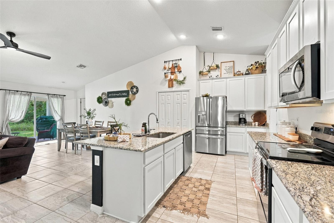
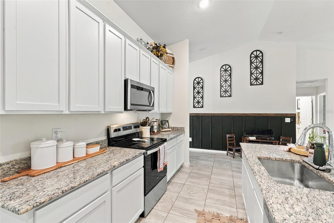
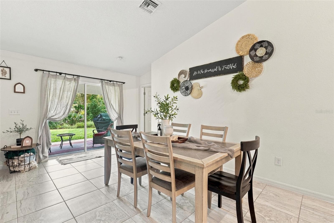
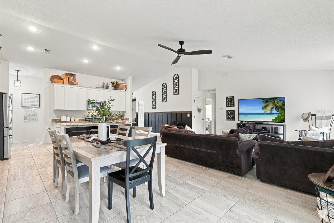
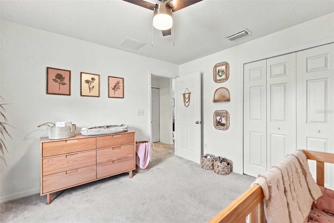
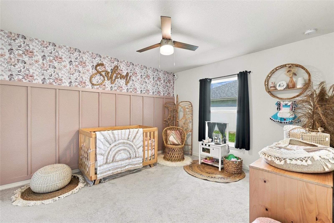
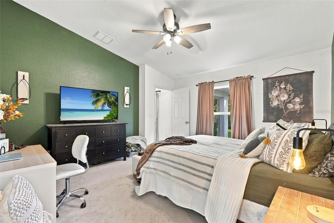
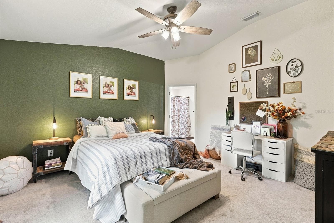
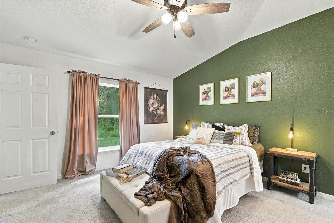
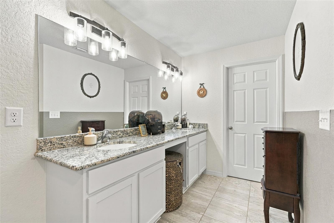
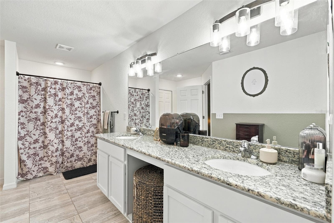
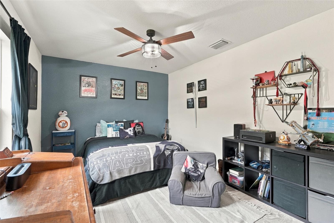
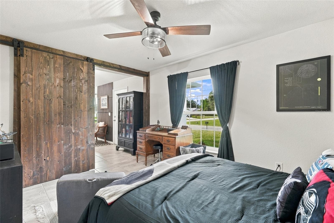
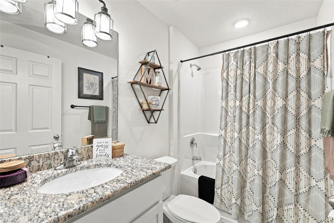
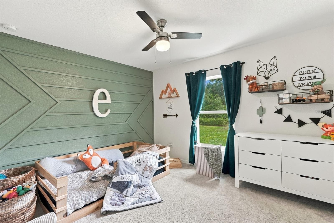
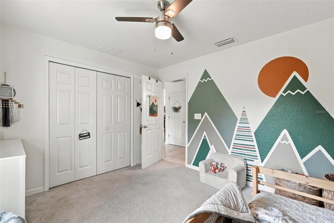
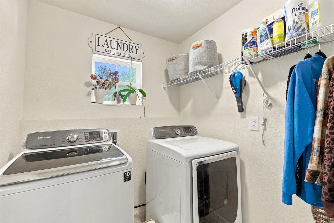
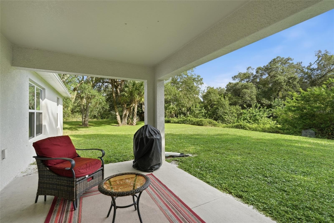
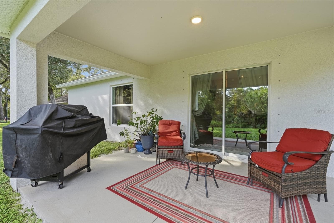
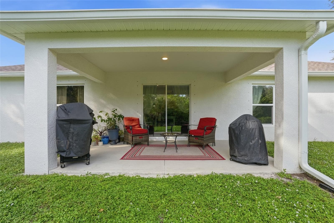
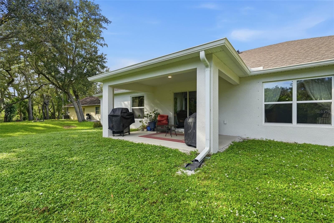
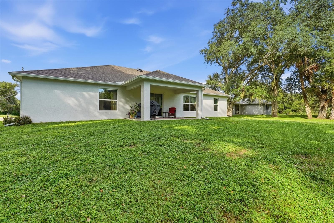
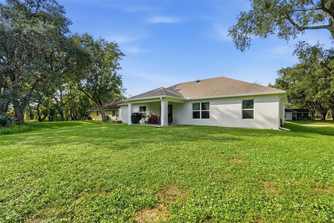
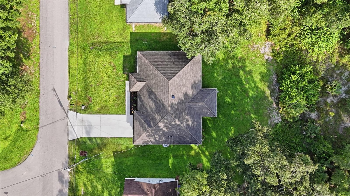
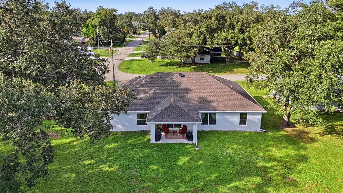
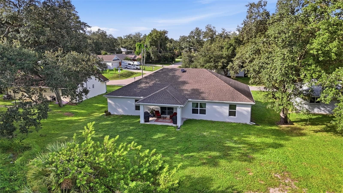
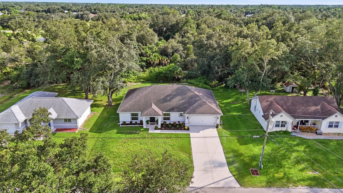
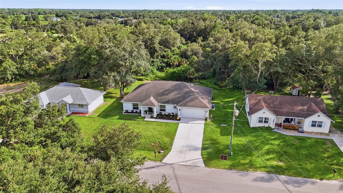
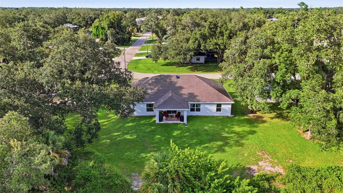
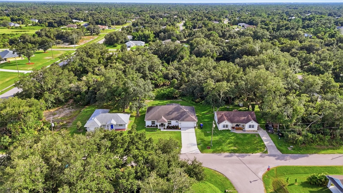
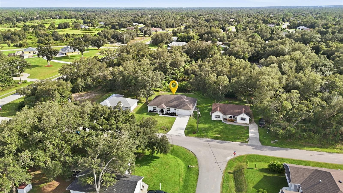
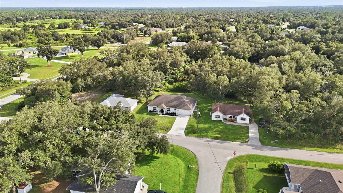
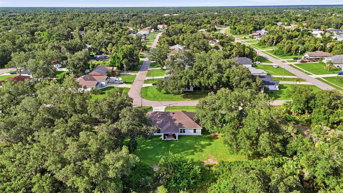
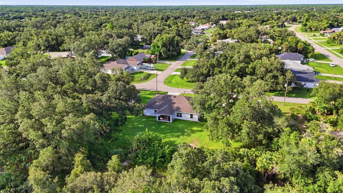
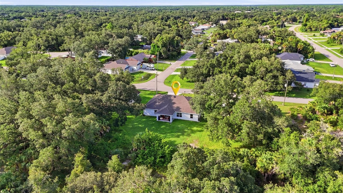
If my walls could sing, they would tell stories of music, laughter and memories made in every room. Built in 2021 with 2,040 square feet of living space, I offer three bedrooms, two bathrooms, a two-car garage and a dedicated office or flex room ready to become whatever your next chapter needs. Step through my covered entry and into an inviting foyer where a bold accent wall and sliding barn door add warmth and character from the moment you arrive. My open floor plan brings the kitchen, dining and living spaces together beneath vaulted ceilings, creating a natural place to gather, celebrate and simply enjoy everyday life. Tile flows throughout the main living areas, while carpet adds comfort to the bedrooms. At the heart of the home, the kitchen features granite countertops, stainless steel appliances, a spacious center island with seating, a closet pantry and a dedicated coffee station. The primary suite offers a walk-in closet and private ensuite bathroom with dual sinks. Two additional bedrooms provide comfortable space, while the office offers flexibility for working from home, creating music, homeschooling, reading or play. Out back, the pace slows. My covered lanai overlooks a peaceful wooded view with no home directly behind, offering a quiet setting for morning coffee, evening conversations and visits from the backyard bunnies. Beyond the backyard, shady streets invite leisurely walks, wildflower hunts and time spent enjoying the natural surroundings. One of my standout features is city water, a rare find in this area where many homes rely on private wells. Built with concrete block construction, I also offer a septic system, gutters and an exterior generator hookup. The roof, HVAC system, water heater and electrical panel all date to the home’s 2021 construction. The HVAC has been regularly serviced and was enhanced with a UV light system less than a year ago. Conveniently located near I-75, shopping, restaurants and coffee shops, I keep everyday essentials close while giving you a peaceful place to return to. I have been filled with beautiful things, meaningful moments and memories made within these walls. Now, I am ready to become part of your story.
Property details
- MLS #
- MFRC7531562
- Property type
- Single Family Residence
- Subdivision
- PORT CHARLOTTE SUB 16
- Status
- Active
- Days on market
- N/A
- On market date
- October 8, 2026
- Stories
- N/A
- Total bathrooms
- 2
- Garage spaces
- 2
- Parking spaces
- N/A
- Lot size
- 0.23 acres
Location
Get directions →Nearby schools
Within 10 miles. School directory data from the National Center for Education Statistics (NCES), accessed via the Urban Institute Education Data API. Local Score is calculated by INNOVATE Real Estate; where a state rating is shown, it comes from that state's own official school report card (e.g. NC Dept. of Public Instruction, SC Report Card).
- Enrollment
- 672
- Student:teacher ratio
- 14.9:1
- District
- SARASOTA
- Enrollment
- 972
- Student:teacher ratio
- 17.7:1
- District
- SARASOTA
- Enrollment
- 0
- Student:teacher ratio
- 0.0:1
- District
- CHARLOTTE
Walkability
Blended score for NORTH PORT's center, calculated by INNOVATE Real Estate from two sources: the EPA's National Walkability Index (street network, transit, land-use mix) and Google Places amenity data (what's actually reachable on foot from this point). 60% EPA National Walkability Index + 40% nearby-amenity density (Google Places).
Market position
How this listing compares to current activity in NORTH PORT, from live MLS data.
Mortgage calculator
Estimate only - actual rate and payment depend on your lender, credit, and loan program.
Adjust tax / insurance estimates
Similar homes you might like




Data source: Listing information provided by Stellar MLS (mfrmls) via Trestle/CoreLogic. Last updated 23 hr ago.
Information herein deemed reliable but not guaranteed; all measurements, school assignments, HOA fees, taxes, and feature lists are approximate and should be independently verified. Equal Housing Opportunity.