


$399,900
About this home
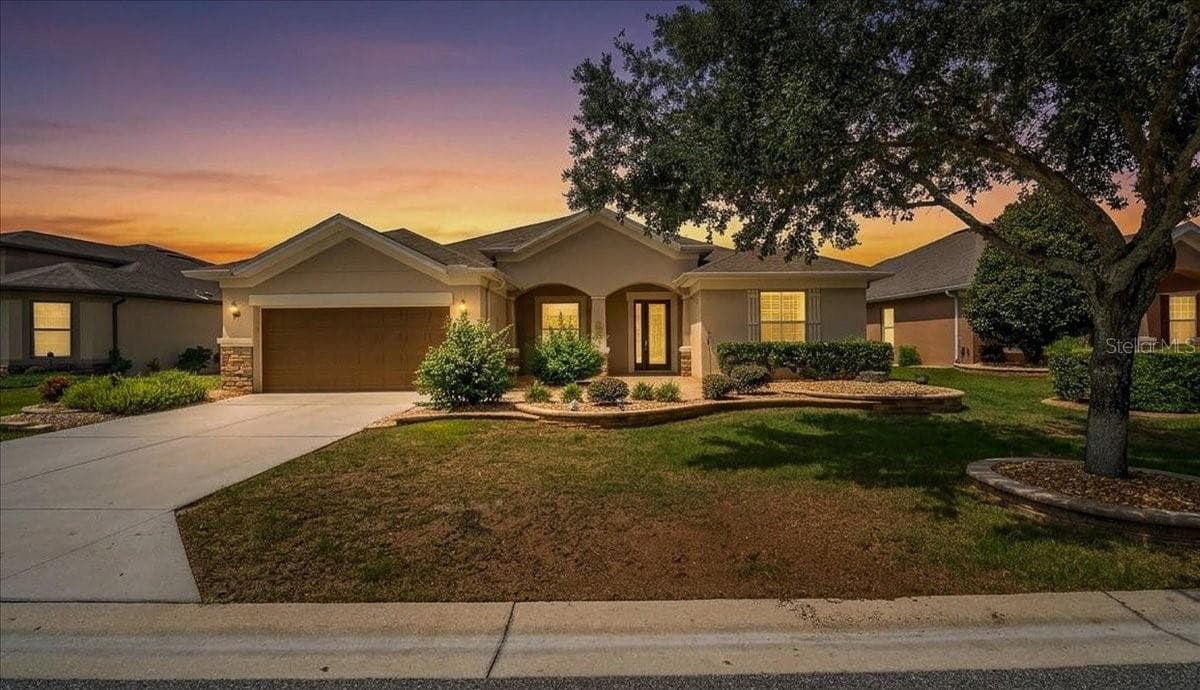
Virtually Staged. Under Construction. ** PHOTOS FROM A MODEL HOME ** New house for sale in Ocala | Completion JAN/27 | No HOA | No CDD | CORNER LOT, in a high-growth area! This beautifully designed 4-bedroom, 3-bathroom home offers the perfect combination of modern living, flexibility, and investment potential. Situated on a premium oversized corner lot, the property provides extra outdoor space, enhanced privacy, and strong long-term appreciation potential. A standout feature is the fully independent in-law suite with its own private entrance, bedroom, full bathroom, spacious walk-in closet, living room, kitchen, and laundry area—ideal for multigenerational living, guests, or potential rental income. The main residence features an open-concept layout that seamlessly connects the living, dining, and kitchen areas, creating a bright and inviting atmosphere. The kitchen comes equipped with appliances, beautiful stone countertops, and ample workspace for everyday living and entertaining. The builder incorporated extensive upgrades throughout, delivering a refined home with attention to detail and quality finishes. Once inside you are greeted by the seamlessly Expansive 10' Ceiling throughout the entire home. The main living area is centered around the Living Room with stunning 8' triple panel sliding glass door that overlooks the covered lanai which perfectly integrates the indoor/outdoor living space. The spacious primary suite serves as a private retreat, complete with a large walk-in closet and an elegant en-suite bathroom featuring a relaxing soaking tub, tastefully designed shower with glass enclosure, oversized dual sinks and private water closet. Additional bedrooms offers generous space and built-in storage for convenience and functionality. The open-concept floor plan is enhanced by high ceilings and seamless integration of the living, dining, and kitchen areas. Luxury vinyl flooring and Ceramic Tile flooring extends throughout the home, providing durability and a contemporary aesthetic. The kitchen and bathrooms are appointed with Quartz countertops adding an elegant touch to the finishes, high end Backsplash on the kitchen complemented by a walk-in Pantry and Stainless Steel appliances, including a refrigerator, microwave, dishwasher, and electric range. 2-car garage with Epoxy flooring. Conveniently located near schools, shopping, restaurants, supermarkets, and pharmacies, with easy access to major roadways. Just approximately 30 minutes from the World Equestrian Center and about 1 hour from Orlando, area attractions, and international airports. **Zoned for the New High School (opens Aug/2026)** This residence presents a well-balanced blend of modern design, upgraded finishes, and practical layout in a growing residential area. Whether you're looking for a primary residence, multigenerational living solution, or an investment opportunity, this exceptional property offers versatility, comfort, and value in a rapidly growing Ocala location. Property Highlights • RARE Independent In-Law Suite/Studio with Private Entrance • 10’ Ceilings Throughout • 8’ Triple-Panel Sliding Glass Door to Covered Lanai • Open-Concept Floor Plan with Abundant Natural Light • Luxury Vinyl & Tile Flooring Throughout (No Carpet) • Stainless Steel Appliance Package Included + Walk-In Pantry • Spacious Primary Suite with Spa-Style Bathroom ( Freestanding Tub/Glass-Enclosed Shower/Dual Vanities/Private Water Closet/Large Walk-In Closet) • 2-Car Garage with Epoxy Flooring
Highlights
Property details
- MLS #
- MFRO6440971
- Property type
- Single Family Residence
- Subdivision
- MARION OAKS UNIT 5
- Status
- Active
- Days on market
- 22
- On market date
- September 10, 2026
- Stories
- N/A
- Total bathrooms
- 3
- Garage spaces
- 2
- Parking spaces
- N/A
- Lot size
- 0.25 acres
Location
Get directions →Nearby schools
Within 10 miles. School directory data from the National Center for Education Statistics (NCES), accessed via the Urban Institute Education Data API. Local Score is calculated by INNOVATE Real Estate; where a state rating is shown, it comes from that state's own official school report card (e.g. NC Dept. of Public Instruction, SC Report Card).
- Enrollment
- 870
- Student:teacher ratio
- 18.9:1
- District
- MARION
- Enrollment
- 1,015
- Student:teacher ratio
- 22.6:1
- District
- MARION
- Enrollment
- 1,724
- Student:teacher ratio
- 23.3:1
- District
- MARION
Walkability
Blended score for OCALA's center, calculated by INNOVATE Real Estate from two sources: the EPA's National Walkability Index (street network, transit, land-use mix) and Google Places amenity data (what's actually reachable on foot from this point). 60% EPA National Walkability Index + 40% nearby-amenity density (Google Places).
Market position
How this listing compares to current activity in OCALA, from live MLS data.
Mortgage calculator
Estimate only - actual rate and payment depend on your lender, credit, and loan program.
Adjust tax / insurance estimates
Similar homes you might like


Data source: Listing information provided by Stellar MLS (mfrmls) via Trestle/CoreLogic. Last updated 6 days ago.
Information herein deemed reliable but not guaranteed; all measurements, school assignments, HOA fees, taxes, and feature lists are approximate and should be independently verified. Equal Housing Opportunity.