


$399,900
About this home
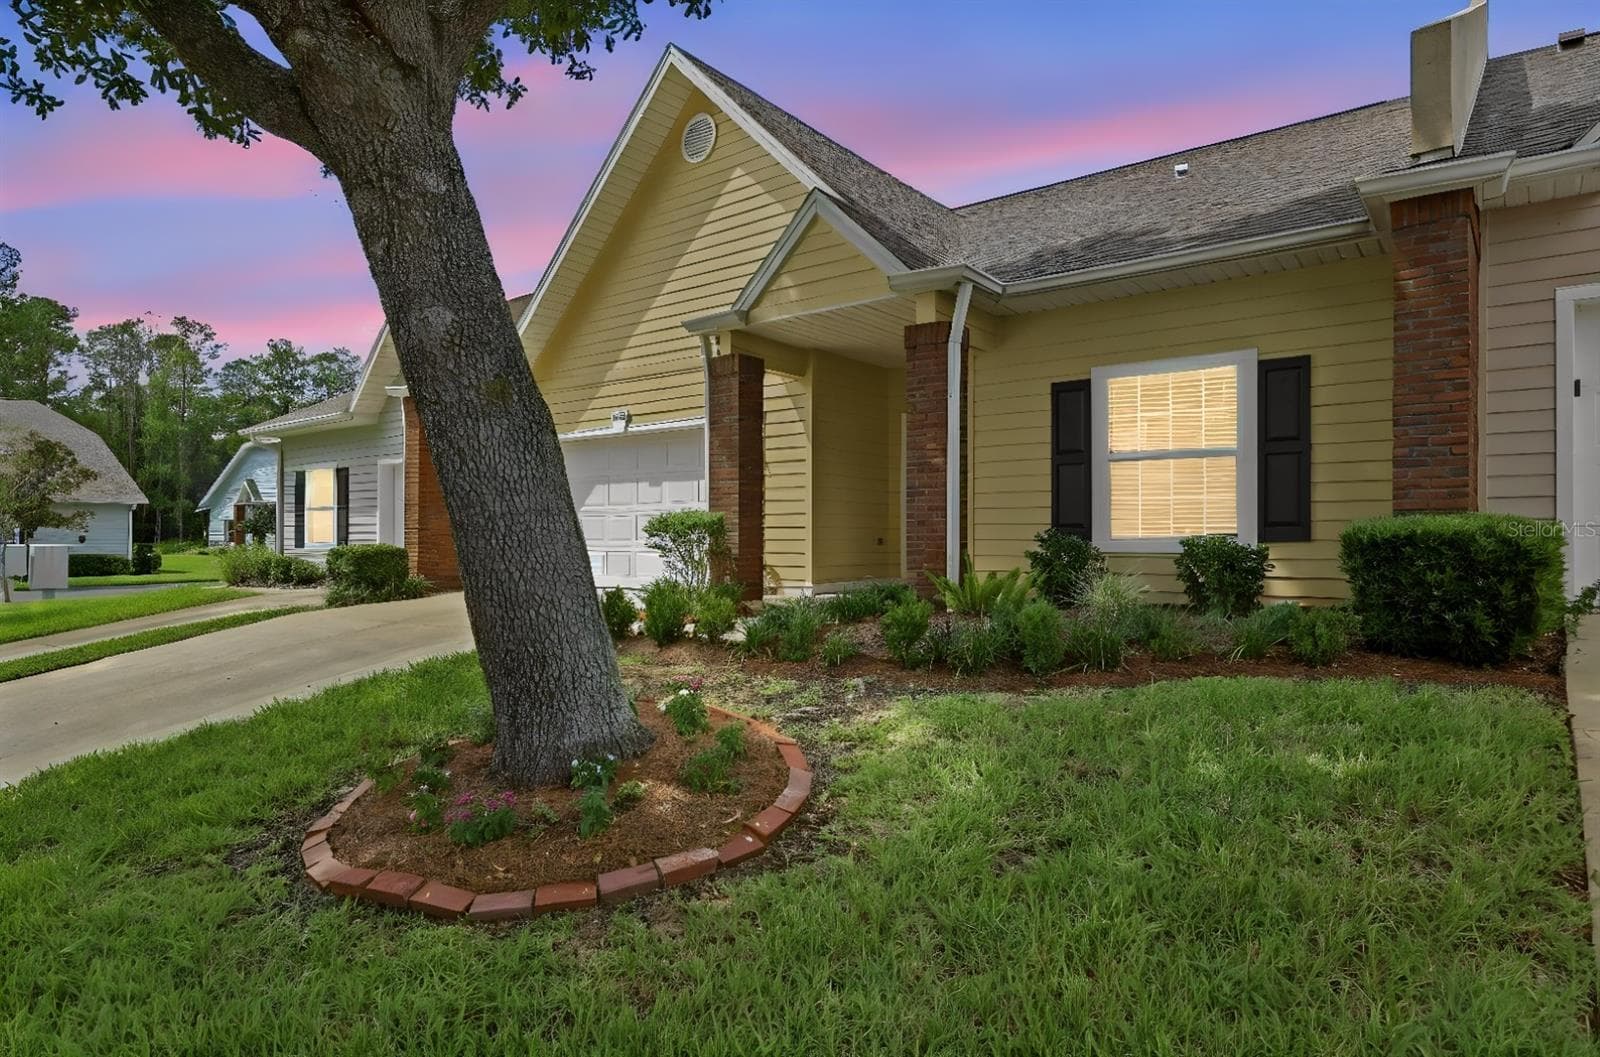
Welcome to this beautifully updated 4BR/2BA home in Mentone, a sought-after amenity-rich community in SW Gainesville. Situated on an oversized quarter-acre corner lot shaded by mature oaks, this single-level home is bright, open, and truly move-in ready. The kitchen and primary bathroom have both been updated with brand-new quartz countertops in 2026, and the kitchen showcases a newer stainless appliance package including range, built-in microwave, and French-door refrigerator with ice and water, plus a breakfast bar and pass-through to the living area. Brand-new carpet has just been installed in all four bedrooms and new luxury vinyl plank flooring flows through every common area, complemented by fresh paint, updated lighting, and ceiling fans throughout. Major systems are already handled with a 2023 Bryant variable-speed system providing efficient central AC and heat. Soaring vaulted ceilings, custom built-in shelving in the great room, crown molding, and chair rail deliver character you won't find in newer construction. Living and dining flow together beneath a dramatic vaulted ceiling and a bay window that fills the space with natural light. The private primary suite is a true retreat with a tray ceiling, crown molding, walk-in closet, and a spa-like en-suite bath offering dual quartz vanities, a jetted garden tub, and a separate shower. Three additional bedrooms provide flexibility for guests, a home office, or a hobby room. A dedicated laundry room with washer and dryer included and an attached two-car garage add everyday convenience. Step through either of two sliding doors, one from the great room and one from the primary suite, onto the spacious screened lanai with ceiling fan, overlooking a fully privacy-fenced backyard backing to mature trees, with a large storage shed for tools, gear, and lawn equipment. Additional updates include a fully renovated guest bath (2018), new seamless gutters (2025), and updated electrical service. Residents enjoy an exceptional amenity package including a resort-style lap pool with separate wading pool, clubhouse, lighted tennis and basketball courts, sand volleyball, playground, covered picnic pavilion, open playing field, and a walking trail, all along tree-lined streets with sidewalks. Located minutes from UF Health Shands and the VA Medical Center, with no HOA minimum lease period, offering flexibility that appeals to residents, fellows, and traveling medical staff, or to investors seeking a turnkey rental. Also convenient to the University of Florida, Celebration Pointe, Butler Plaza, shopping, dining, and I-75. Foundation was professionally stabilized with engineering documentation available. Schedule your private showing today, this one won't last!
Property details
- MLS #
- MFRGC543404
- Property type
- Single Family Residence
- Subdivision
- MENTONE CLUSTER PH II
- Status
- Active
- Days on market
- 18
- On market date
- September 17, 2026
- Stories
- N/A
- Total bathrooms
- 2
- Garage spaces
- 2
- Parking spaces
- N/A
- Lot size
- 0.24 acres
Location
Get directions →Nearby schools
Within 10 miles. School directory data from the National Center for Education Statistics (NCES), accessed via the Urban Institute Education Data API. Local Score is calculated by INNOVATE Real Estate; where a state rating is shown, it comes from that state's own official school report card (e.g. NC Dept. of Public Instruction, SC Report Card).
- Enrollment
- 860
- Student:teacher ratio
- 14.3:1
- District
- ALACHUA
- Enrollment
- 1,122
- Student:teacher ratio
- 22.0:1
- District
- ALACHUA
- Enrollment
- 14
- District
- ALACHUA
Walkability
Blended score for GAINESVILLE's center, calculated by INNOVATE Real Estate from two sources: the EPA's National Walkability Index (street network, transit, land-use mix) and Google Places amenity data (what's actually reachable on foot from this point). 60% EPA National Walkability Index + 40% nearby-amenity density (Google Places).
Market position
How this listing compares to current activity in GAINESVILLE, from live MLS data.
Mortgage calculator
Estimate only - actual rate and payment depend on your lender, credit, and loan program.
Adjust tax / insurance estimates
Similar homes you might like




Data source: Listing information provided by Stellar MLS (mfrmls) via Trestle/CoreLogic. Last updated 3 days ago.
Information herein deemed reliable but not guaranteed; all measurements, school assignments, HOA fees, taxes, and feature lists are approximate and should be independently verified. Equal Housing Opportunity.