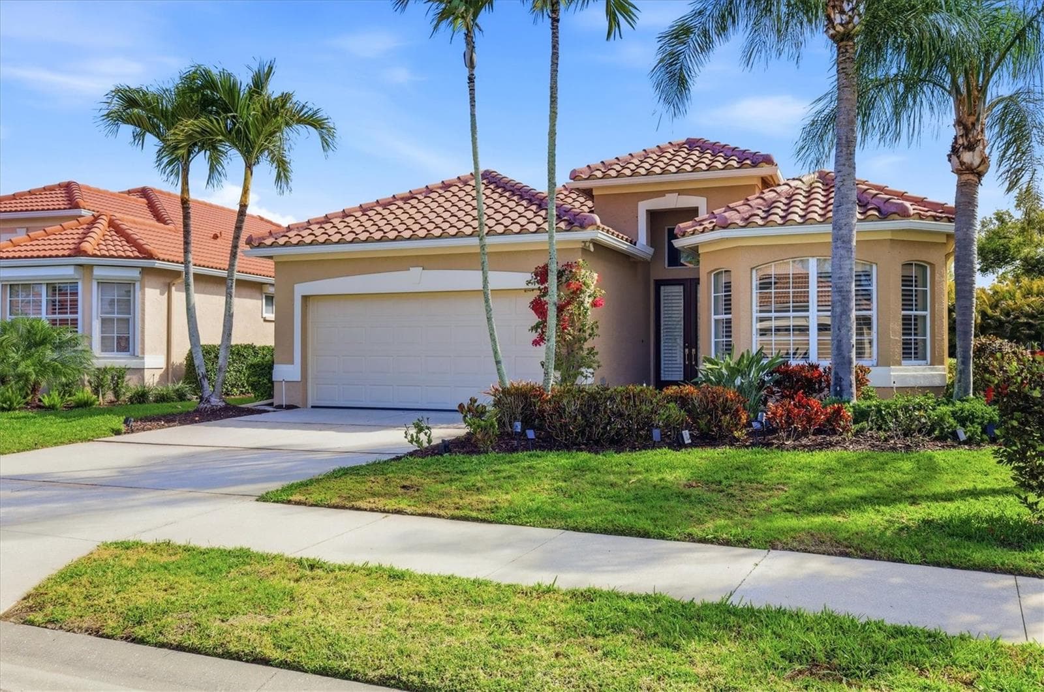
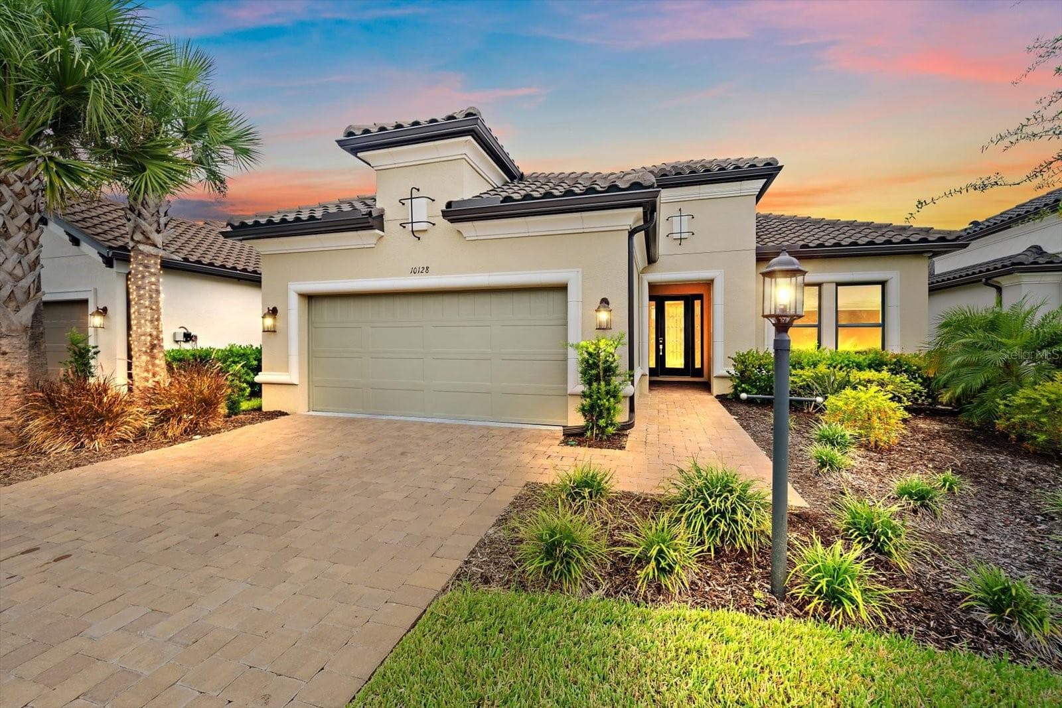
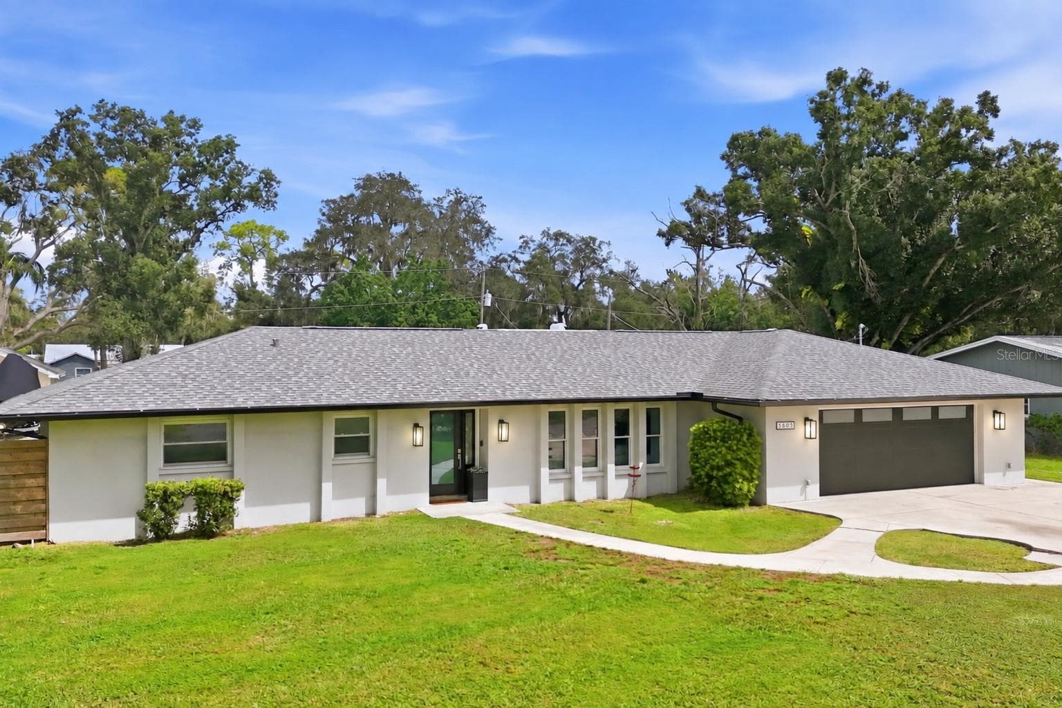
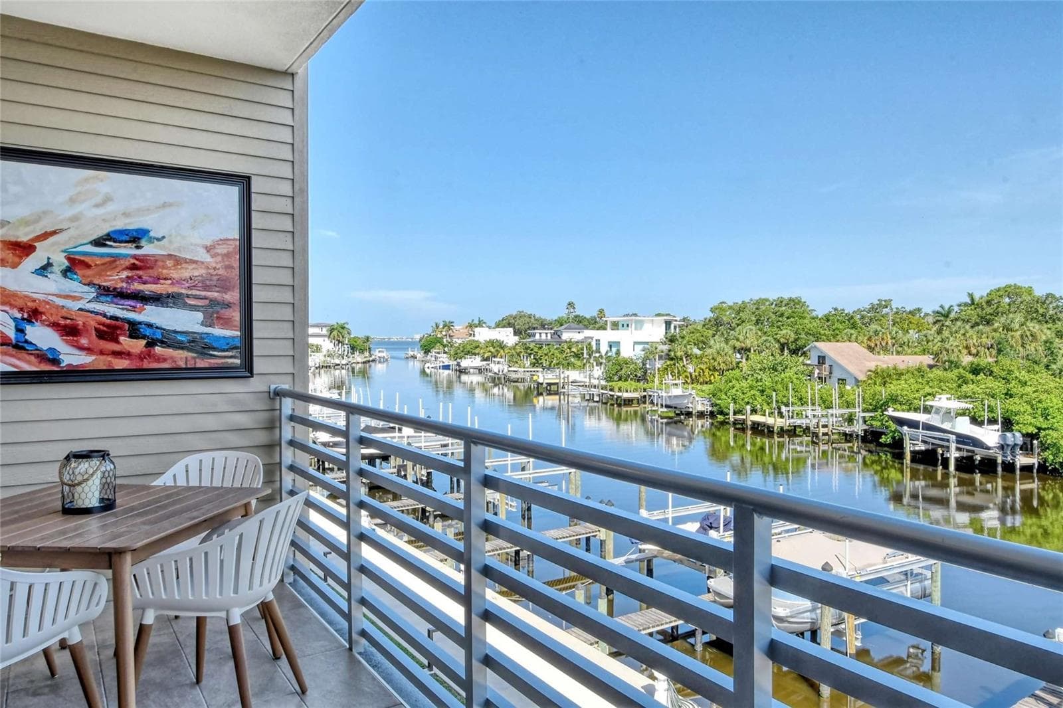
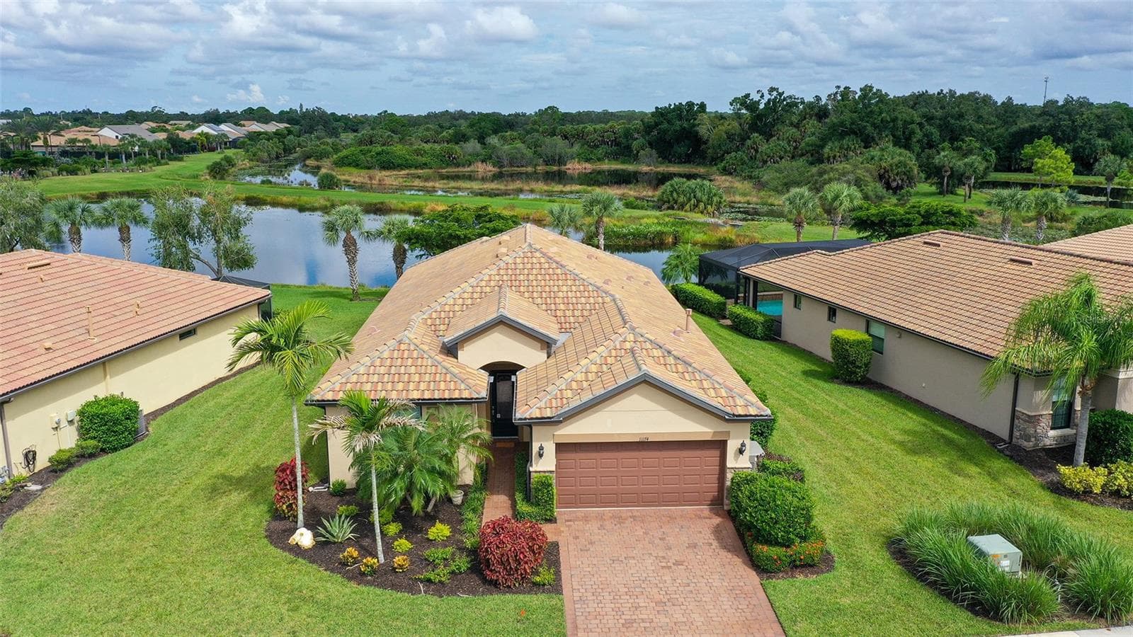
Welcome Home! - 7717 SANDHILL LAKE DR, SARASOTA
Quality Built by Heritage Builders - 7717 SANDHILL LAKE DR, SARASOTA
Lush Landscaping - 7717 SANDHILL LAKE DR, SARASOTA
Separate 3 Car Garage and Entrance into Guest Suite - 7717 SANDHILL LAKE DR, SARASOTA
Inviting Paver Brick Driveway - 7717 SANDHILL LAKE DR, SARASOTA
Perfectly Situated on a Cul-De-Sac Street - 7717 SANDHILL LAKE DR, SARASOTA
Single Family Residence at 7717 SANDHILL LAKE DR, SARASOTA, photo 7 of 57
Foyer - 7717 SANDHILL LAKE DR, SARASOTA
Spacious Great Room with Dramatic Tray Ceiling Layered with Crown Molding - 7717 SANDHILL LAKE DR, SARASOTA
Single Family Residence at 7717 SANDHILL LAKE DR, SARASOTA, photo 10 of 57
Soaring Ceilings & Tile Throughout Home - 7717 SANDHILL LAKE DR, SARASOTA
Sliding Doors that Pocket - 7717 SANDHILL LAKE DR, SARASOTA
Designed for Effortless Entertaining - 7717 SANDHILL LAKE DR, SARASOTA
Crisp White Kitchen with Ample Storage that Blends Beauty and Functuality - 7717 SANDHILL LAKE DR, SARASOTA
Large Center Island with Spaces for Seating - 7717 SANDHILL LAKE DR, SARASOTA
Abundance of Counter Space - 7717 SANDHILL LAKE DR, SARASOTA
Elegant Herringbone Tile Backsplash - 7717 SANDHILL LAKE DR, SARASOTA
Upgraded Pottery Barn Light Fixtures Throughout - 7717 SANDHILL LAKE DR, SARASOTA
Single Family Residence at 7717 SANDHILL LAKE DR, SARASOTA, photo 19 of 57
Dining Room Located Directly Off of Kitchen - 7717 SANDHILL LAKE DR, SARASOTA
Roomy Primary Bedroom - 7717 SANDHILL LAKE DR, SARASOTA
Single Family Residence at 7717 SANDHILL LAKE DR, SARASOTA, photo 22 of 57
Plantation Shutters Throughout - 7717 SANDHILL LAKE DR, SARASOTA
Primary Bathroom - 7717 SANDHILL LAKE DR, SARASOTA
White Finishes Create A Spa-Like Atmosphere - 7717 SANDHILL LAKE DR, SARASOTA
2 Walk-In Custom Closets - 7717 SANDHILL LAKE DR, SARASOTA
Single Family Residence at 7717 SANDHILL LAKE DR, SARASOTA, photo 27 of 57
2nd En-Suite Bedroom with Custom Closet - 7717 SANDHILL LAKE DR, SARASOTA
2nd Bathroom - 7717 SANDHILL LAKE DR, SARASOTA
3rd Bedroom - 7717 SANDHILL LAKE DR, SARASOTA
Powder Bath - 7717 SANDHILL LAKE DR, SARASOTA
Separate Guest Suite with Wet Bar - 7717 SANDHILL LAKE DR, SARASOTA
Guest Suite with Built-In Closet & Murphy Bed - 7717 SANDHILL LAKE DR, SARASOTA
3rd Bathroom - 7717 SANDHILL LAKE DR, SARASOTA
Laundry Room with Upper Cabinetry & Drying Racks - 7717 SANDHILL LAKE DR, SARASOTA
Clear View Screens - 7717 SANDHILL LAKE DR, SARASOTA
Pre-Plumbed for an Outdoor Kitchen - 7717 SANDHILL LAKE DR, SARASOTA
Expansive Screened Lanai with Paver Bricks - 7717 SANDHILL LAKE DR, SARASOTA
Private Backyard - 7717 SANDHILL LAKE DR, SARASOTA
A Pool Can Be Added - 7717 SANDHILL LAKE DR, SARASOTA
Pool Rendering - 7717 SANDHILL LAKE DR, SARASOTA
Single Family Residence at 7717 SANDHILL LAKE DR, SARASOTA, photo 42 of 57
Single Family Residence at 7717 SANDHILL LAKE DR, SARASOTA, photo 43 of 57
Single Family Residence at 7717 SANDHILL LAKE DR, SARASOTA, photo 44 of 57
Single Family Residence at 7717 SANDHILL LAKE DR, SARASOTA, photo 45 of 57
Guard Gate Entrance - 7717 SANDHILL LAKE DR, SARASOTA
Single Family Residence at 7717 SANDHILL LAKE DR, SARASOTA, photo 47 of 57
Community Clubhouse & Pool & Spa - 7717 SANDHILL LAKE DR, SARASOTA
Community Clubhouse - 7717 SANDHILL LAKE DR, SARASOTA
Gathering Spot at the Community Clubhouse - 7717 SANDHILL LAKE DR, SARASOTA
Single Family Residence at 7717 SANDHILL LAKE DR, SARASOTA, photo 51 of 57
Game Anyone? - 7717 SANDHILL LAKE DR, SARASOTA
Clubhouse Kitchenette - 7717 SANDHILL LAKE DR, SARASOTA
Relaxing Times! - 7717 SANDHILL LAKE DR, SARASOTA
Resort Style Community Pool - 7717 SANDHILL LAKE DR, SARASOTA
Community Spa - 7717 SANDHILL LAKE DR, SARASOTA
Floor Plan - 7717 SANDHILL LAKE DR, SARASOTA
57 photos

$719,000

7717 SANDHILL LAKE DR
SARASOTA, FL 34241
Listed by Kristen Redding · MICHAEL SAUNDERS & COMPANY
Bedrooms
4
Bathrooms
3.5
Living area
2,570 sqft
Year built
2023

About this home

Virtually Staged. Rarely available, this beautifully customized home features a separate, private mother-in-law suite - a truly special offering that sets this residence apart. This exceptional Heritage Builders home showcases a remarkable combination of quality construction, thoughtful design, and versatility, with generous living spaces and carefully selected finishes throughout. The main residence offers a well-appointed floor plan with an inviting flow from room to room, soaring ceilings, elegant crown molding, and an inviting open-concept layout. The exceptional chef's kitchen features an abundance of counter space and storage, premium stainless-steel appliances (including a microwave drawer), a natural gas cooktop, custom wood cabinetry, quartz countertops, and an expansive island overlooking the great room. The spacious primary suite offers a tranquil retreat with a spa-inspired bath featuring dual vanities, an oversized walk-in shower, and two generous walk-in closets with custom built-ins. A desirable split-bedroom layout provides privacy, while the second guest bedroom enjoys its own en-suite bath and custom walk-in closet. Adding exceptional flexibility to the property is the separate guest suite with its own private entrance and dedicated one-car garage. This home provides an ideal solution for multigenerational living, extended family, caregiver, private home office, or personal retreat. And for those who prefer a more open layout, the space could easily be modified to incorporate it into the main home, giving the next owner the flexibility to tailor the floor plan to their needs. Additional peace-of-mind features of this nearly new home include quality construction (built by a custom home builder - not a production builder) impact windows on the front of the home and hurricane shutters on the sides and rear, lawn maintenance, room for a pool, NO CDD FEES and located in an A-rated school district. Sandhill Lake is a gated boutique community that offers an inviting clubhouse, resort-style pool and spa, and a spacious gathering area with kitchenette. Conveniently located along the Clark Road corridor, this desirable community is just minutes from the world-renowned beaches of Siesta Key, as well as shopping, dining, and everyday conveniences.

Property details

MLS #
MFRA4705683
Property type
Single Family Residence
Subdivision
SANDHILL LAKE
Status
Active
Days on market
17
On market date
September 10, 2026
Stories
N/A
Total bathrooms
3.5
Garage spaces
3
Parking spaces
N/A
Lot size
0.18 acres
Loading map…

Nearby schools

Within 10 miles. School directory data from the National Center for Education Statistics (NCES), accessed via the Urban Institute Education Data API. Local Score is calculated by INNOVATE Real Estate; where a state rating is shown, it comes from that state's own official school report card (e.g. NC Dept. of Public Instruction, SC Report Card).

ElementaryCharter
SARASOTA SUNCOAST ACADEMY
0.69 mi away · Grades 0-8
Nearest school -- attendance-zone data not available here
3.0
Local Score (student-teacher ratio only (preliminary -- will incorporate state test-score data once available)) -- not an official state rating
Enrollment
840
Student:teacher ratio
16.5:1
District
SARASOTA
Middle
SARASOTA MIDDLE SCHOOL
3.4 mi away · Grades 6-8
Nearest school -- attendance-zone data not available here
3.0
Local Score (student-teacher ratio only (preliminary -- will incorporate state test-score data once available)) -- not an official state rating
Enrollment
1,217
Student:teacher ratio
17.9:1
District
SARASOTA
High
SUNCOAST TECHNICAL COLLEGE
5.22 mi away · Grades 12
Nearest school -- attendance-zone data not available here
5.0
Local Score (student-teacher ratio only (preliminary -- will incorporate state test-score data once available)) -- not an official state rating
Enrollment
0
Student:teacher ratio
0.0:1
District
SARASOTA

Walkability

Blended score for SARASOTA's center, calculated by INNOVATE Real Estate from two sources: the EPA's National Walkability Index (street network, transit, land-use mix) and Google Places amenity data (what's actually reachable on foot from this point). 60% EPA National Walkability Index + 40% nearby-amenity density (Google Places).

19
Very car-dependent
out of 100
EPA National Walkability Index
6.3 / 20 -- Below average walkable
Google Places amenity density
0 / 100
Restaurants & cafes0
Grocery stores0
Parks0
Schools0
Transit stops0
Pharmacies0

Market position

How this listing compares to current activity in SARASOTA, from live MLS data.

On the market 17 days -- 157 fewer days than SARASOTA's current average of 174 days.
For reference, the median list price across 4,439 active listings in SARASOTA right now is $350,000.

Mortgage calculator

Estimate only - actual rate and payment depend on your lender, credit, and loan program.

$
%
%
Adjust tax / insurance estimates
% / yr
$
/mo
Est. monthly payment
$4,480/mo
$143,800 down
$575,200 loan
Principal & interest$3,731
Property tax (est.)$599
Home insurance (est.)$150

Similar homes you might like

Data source: Listing information provided by Stellar MLS (mfrmls) via Trestle/CoreLogic. Last updated 12 days ago.

Information herein deemed reliable but not guaranteed; all measurements, school assignments, HOA fees, taxes, and feature lists are approximate and should be independently verified. Equal Housing Opportunity.