


$2,450
About this home
BEAUTIFUL TOWNHOME IN TUSCANY PLACE, AN UPSCALE GATED COMMUNITY! This beautiful home offers 3 bedrooms, 2.5 bathrooms, an attached 2-car garage, and a private screened-in lanai! The open-concept floor plan features a bright and inviting living and dining area, a well-appointed kitchen, and a spacious primary suite. Sliding glass doors from the kitchen area open to the screened-in lanai, providing the perfect space to relax and enjoy Florida living year-round. Tuscany Place Townhomes offers residents a community pool, clubhouse, fitness center, playground, and a low-maintenance lifestyle. Conveniently located just minutes from The Mall at Millenia, with easy access to I-4, the Florida Turnpike, and SR-408, you'll enjoy quick access to shopping, dining, Downtown Orlando, Universal Studios, and Orlando's world-famous attractions. This property is professionally managed by WRA Management LLC. A mandatory Resident Benefits Package is provided for $45.00 per month in addition to the monthly rent. The package includes pest control, air filter delivery, resident rewards, identity protection, utility setup assistance, credit-building services, and additional benefits. Property is available for immediate occupancy. All applicants 18 years of age or older must complete an application and background check. The application fee is $80 per applicant. Easy to show!
Property details
- MLS #
- MFRO6440584
- Property type
- Townhouse
- Subdivision
- TUSCANY PLACE TWNHMS
- Status
- Active
- Days on market
- 14
- On market date
- September 10, 2026
- Stories
- N/A
- Total bathrooms
- 2.5
- Garage spaces
- 2
- Parking spaces
- N/A
- Lot size
- 0.04 acres
Location
Get directions →Nearby schools
Within 10 miles. School directory data from the National Center for Education Statistics (NCES), accessed via the Urban Institute Education Data API. Local Score is calculated by INNOVATE Real Estate; where a state rating is shown, it comes from that state's own official school report card (e.g. NC Dept. of Public Instruction, SC Report Card).
- Enrollment
- 946
- Student:teacher ratio
- 16.0:1
- District
- ORANGE
- Enrollment
- 1,179
- Student:teacher ratio
- 19.0:1
- District
- ORANGE
- Enrollment
- 42
- Student:teacher ratio
- 8.4:1
- District
- ORANGE
Walkability
Blended score for ORLANDO's center, calculated by INNOVATE Real Estate from two sources: the EPA's National Walkability Index (street network, transit, land-use mix) and Google Places amenity data (what's actually reachable on foot from this point). 60% EPA National Walkability Index + 40% nearby-amenity density (Google Places).
Market position
How this listing compares to current activity in ORLANDO, from live MLS data.
Mortgage calculator
Estimate only - actual rate and payment depend on your lender, credit, and loan program.
Adjust tax / insurance estimates
Similar homes you might like


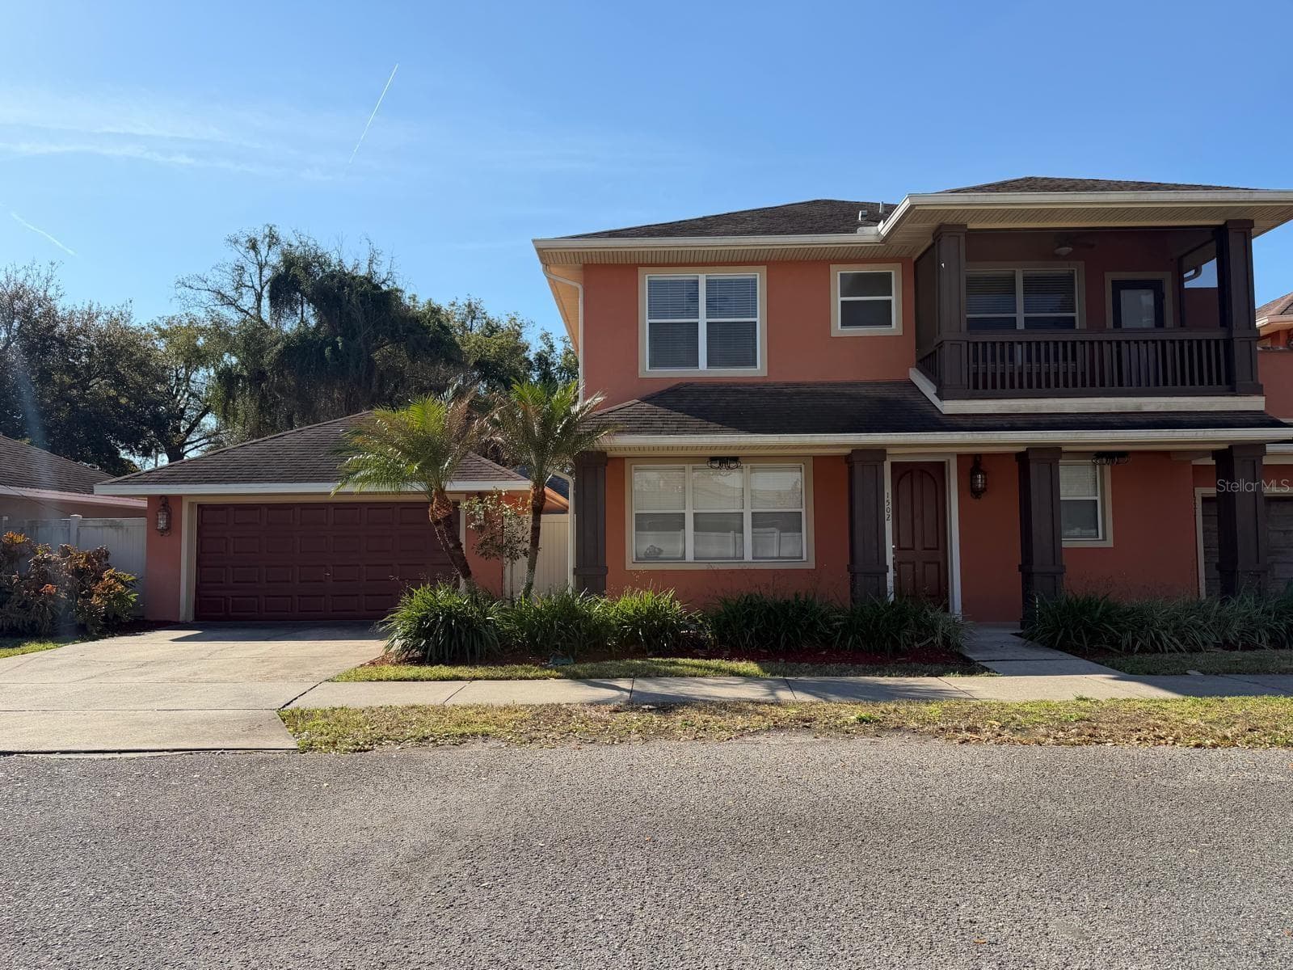

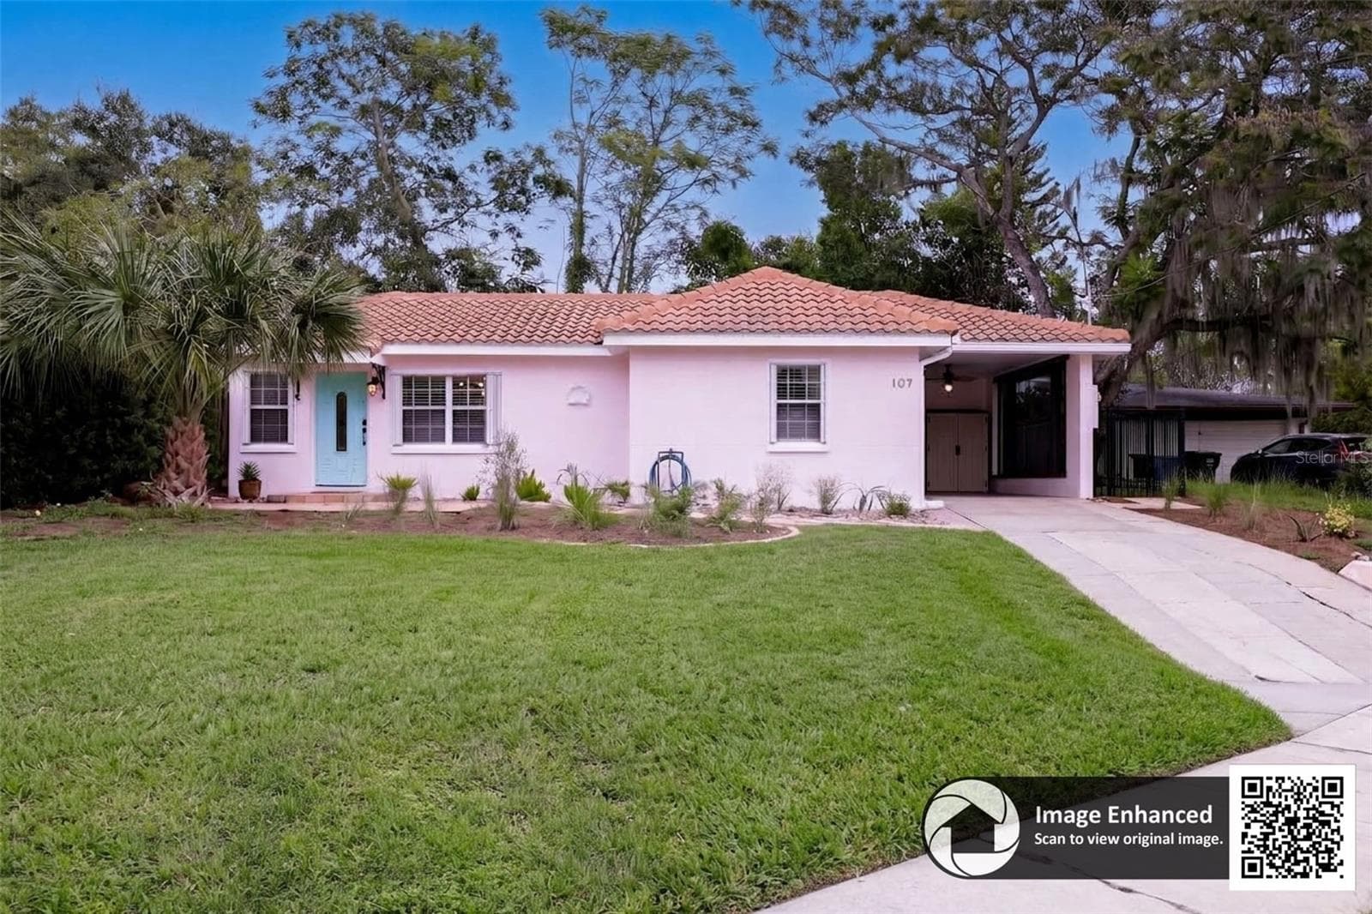
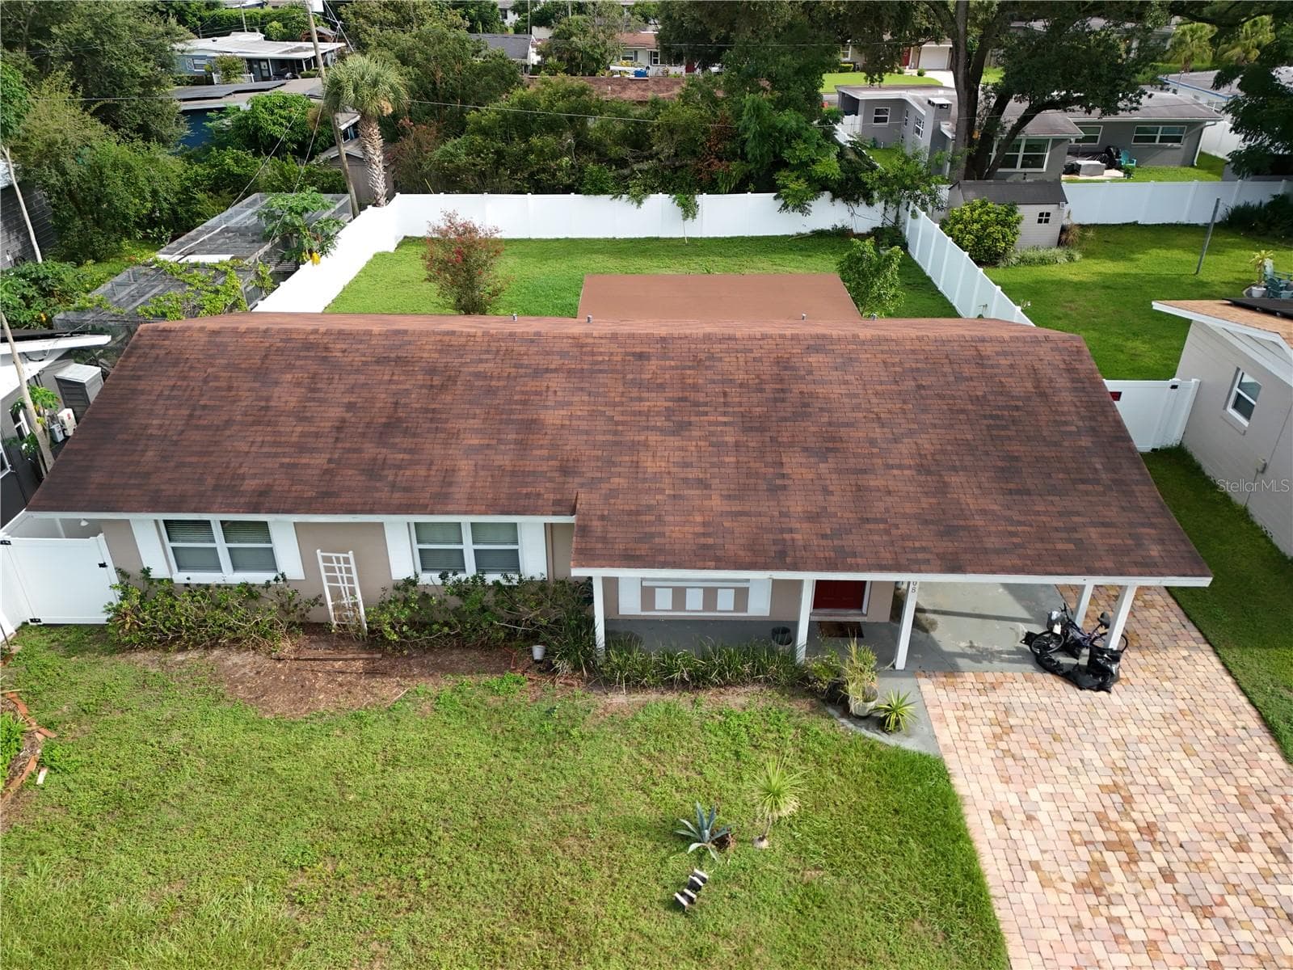

Data source: Listing information provided by Stellar MLS (mfrmls) via Trestle/CoreLogic. Last updated 15 days ago.
Information herein deemed reliable but not guaranteed; all measurements, school assignments, HOA fees, taxes, and feature lists are approximate and should be independently verified. Equal Housing Opportunity.