


$450,000
About this home
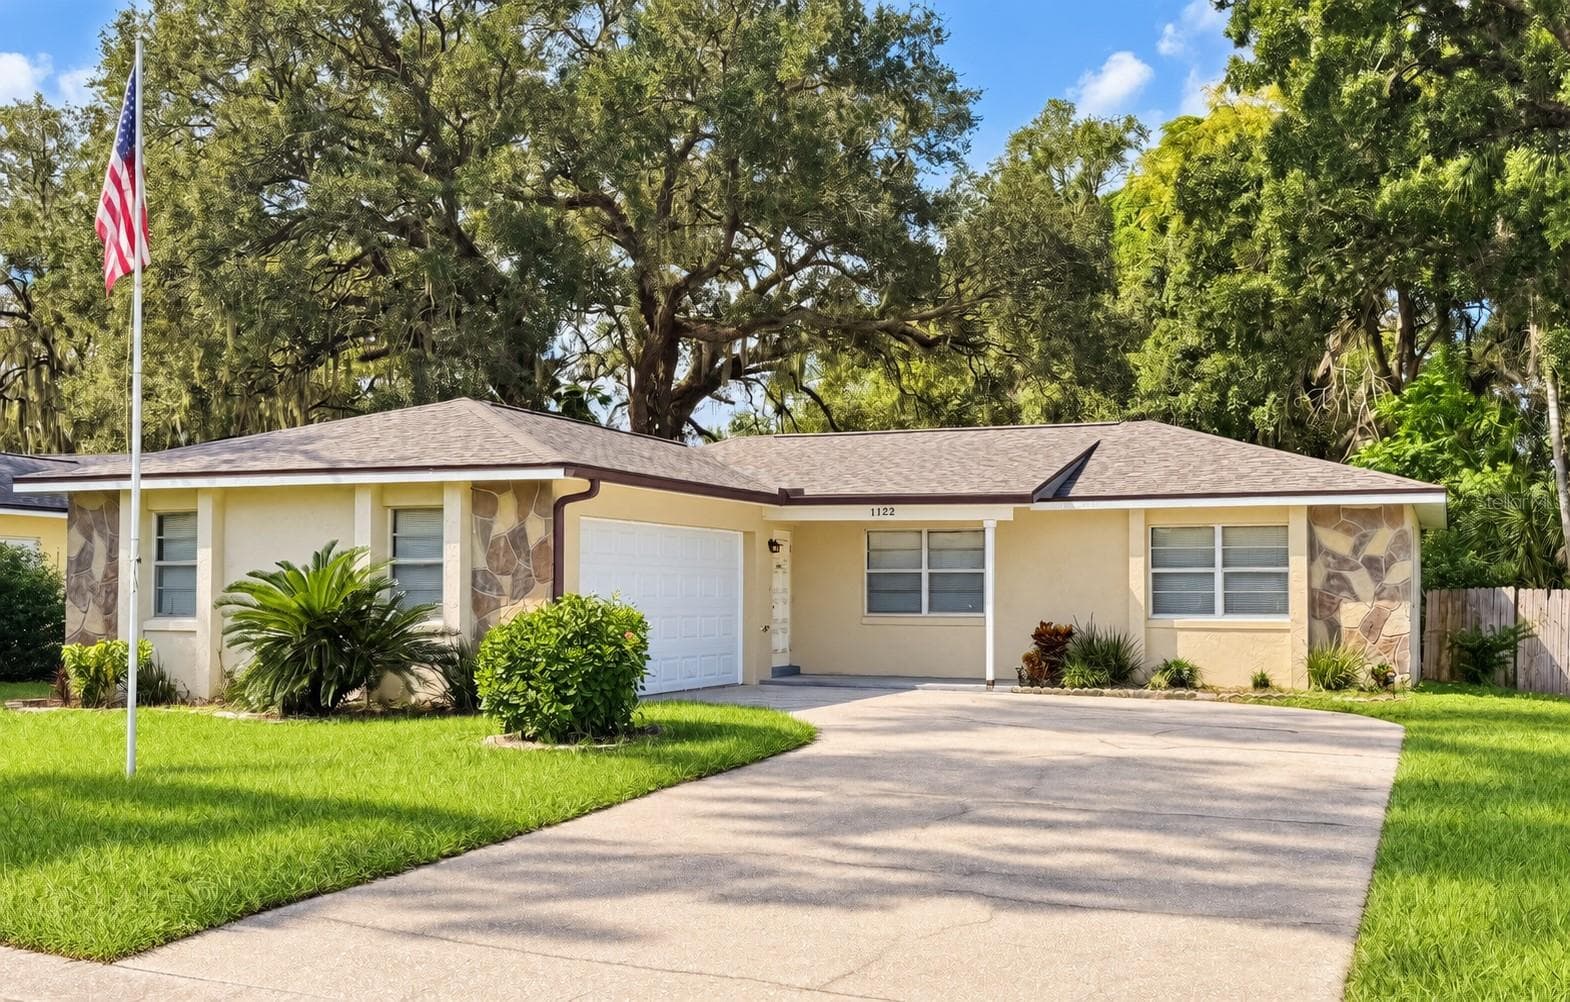
Peaceful pond views, a beautiful setting, and the freedom of no HOA and no CDD make this Brandon home a truly special find! Tucked into a quiet, established neighborhood, this thoughtfully designed home offers an abundance of living space, a desirable split-bedroom floor plan, and accessibility modifications that create incredible flexibility for multigenerational living or changing needs. Inside, multiple gathering spaces give everyone room to spread out while still feeling connected. A dedicated dining room and separate living room provide plenty of space for entertaining, while the family room is conveniently overlooked by the kitchen, keeping conversation flowing throughout the heart of the home. One of the home's standout spaces is the stunning enclosed sunroom, surrounded by views of the backyard and pond. Filled with natural light and offering a peaceful place to relax, entertain, or simply enjoy the scenery, it's the kind of room you'll find yourself drawn to again and again. The split-bedroom layout provides exceptional privacy. The primary suite features French doors opening directly to the sunroom, a walk-in closet, and access to a private split bathroom shared with a secondary bedroom. The primary bath was further enhanced in 2026 with an upgraded roll-in accessible shower. The adjoining bedroom offers tremendous versatility as a nursery, home office, gym, or private space for a family member. Two additional spacious bedrooms are located on the opposite side of the home and share a full bathroom. Thoughtfully converted with ADA accessibility features, the home offers added functionality rarely found in a traditional floor plan. Step beyond the sunroom to an expansive screened lanai where a large lap pool takes center stage, complete with a wheelchair/walk-in access ramp for added accessibility. With the entire pool and surrounding outdoor living area enclosed within the screened lanai, this space is designed for year-round Florida enjoyment. Beyond the screen enclosure, the tranquil pond creates a beautiful natural backdrop where you can watch birds and wildlife, enjoy quiet mornings, or simply unwind while taking in everything Mother Nature has to offer. Important improvements add even more value and peace of mind, including the home being repiped, new windows installed in 2024, a new water heater in 2024, and the main water shutoff valve thoughtfully relocated to the garage for easier access. With peaceful water views, generous indoor and outdoor living spaces, a flexible and accessible layout, valuable updates, and no HOA or CDD, this Brandon home offers a unique combination of privacy, functionality, and everyday comfort in a setting you'll love coming home to.
Highlights
Property details
- MLS #
- MFRTB8547128
- Property type
- Single Family Residence
- Subdivision
- TIMBER POND SUB UNIT 2
- Status
- Active
- Days on market
- 20
- On market date
- September 10, 2026
- Stories
- N/A
- Total bathrooms
- 2
- Garage spaces
- 2
- Parking spaces
- N/A
- Lot size
- 0.19 acres
Location
Get directions →Nearby schools
Within 10 miles. School directory data from the National Center for Education Statistics (NCES), accessed via the Urban Institute Education Data API. Local Score is calculated by INNOVATE Real Estate; where a state rating is shown, it comes from that state's own official school report card (e.g. NC Dept. of Public Instruction, SC Report Card).
- Enrollment
- 600
- Student:teacher ratio
- 16.7:1
- District
- HILLSBOROUGH
- Enrollment
- 807
- Student:teacher ratio
- 19.7:1
- District
- HILLSBOROUGH
- Enrollment
- 1,597
- Student:teacher ratio
- 19.0:1
- District
- HILLSBOROUGH
Walkability
Blended score for BRANDON's center, calculated by INNOVATE Real Estate from two sources: the EPA's National Walkability Index (street network, transit, land-use mix) and Google Places amenity data (what's actually reachable on foot from this point). 60% EPA National Walkability Index + 40% nearby-amenity density (Google Places).
Mortgage calculator
Estimate only - actual rate and payment depend on your lender, credit, and loan program.
Adjust tax / insurance estimates
Similar homes you might like




Data source: Listing information provided by Stellar MLS (mfrmls) via Trestle/CoreLogic. Last updated 9 days ago.
Information herein deemed reliable but not guaranteed; all measurements, school assignments, HOA fees, taxes, and feature lists are approximate and should be independently verified. Equal Housing Opportunity.