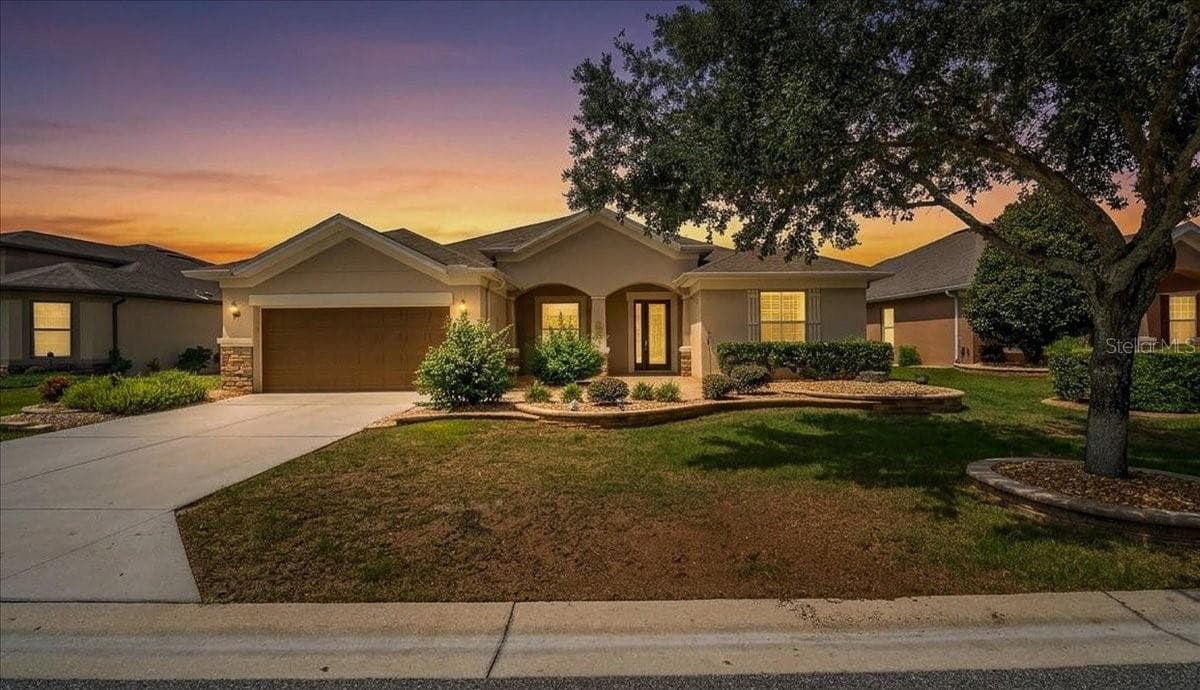
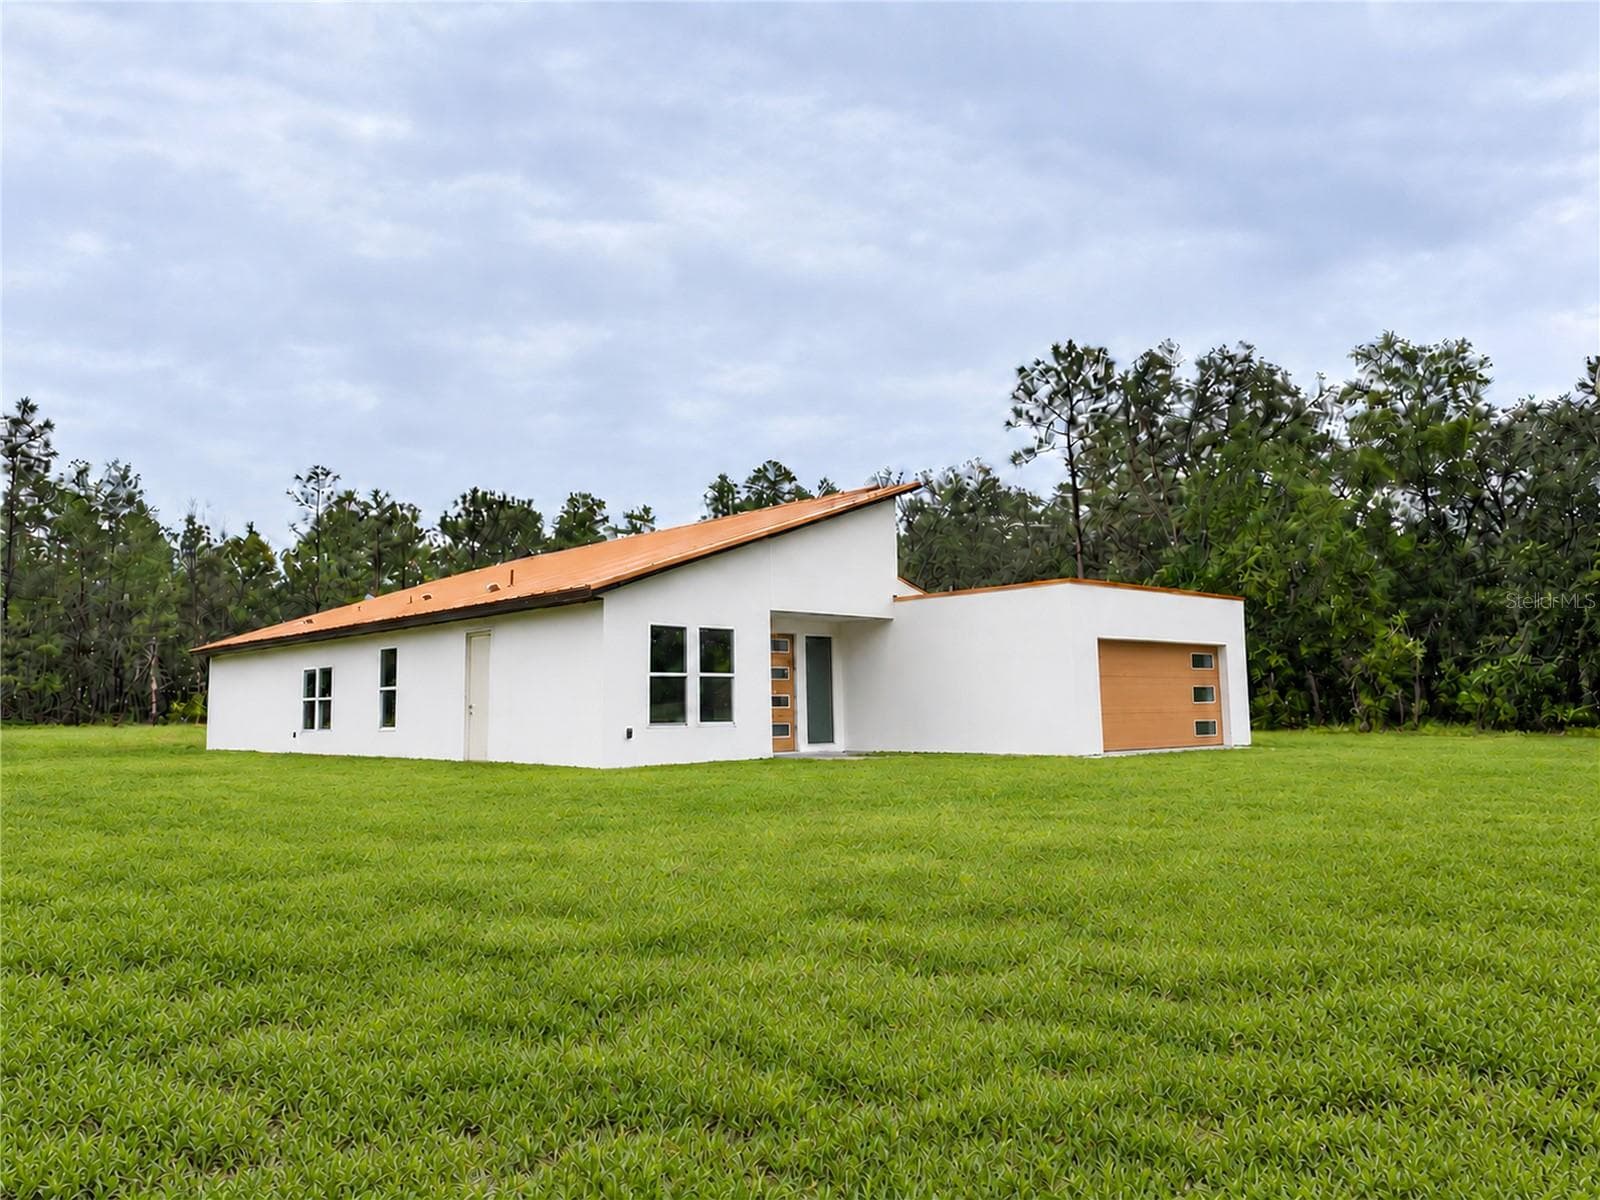
Single Family Residence at 9753 SW 103RD AVE, OCALA
Single Family Residence at 9753 SW 103RD AVE, OCALA, photo 2 of 60
Single Family Residence at 9753 SW 103RD AVE, OCALA, photo 3 of 60
Single Family Residence at 9753 SW 103RD AVE, OCALA, photo 4 of 60
Single Family Residence at 9753 SW 103RD AVE, OCALA, photo 5 of 60
Single Family Residence at 9753 SW 103RD AVE, OCALA, photo 6 of 60
Single Family Residence at 9753 SW 103RD AVE, OCALA, photo 7 of 60
Single Family Residence at 9753 SW 103RD AVE, OCALA, photo 8 of 60
Single Family Residence at 9753 SW 103RD AVE, OCALA, photo 9 of 60
Single Family Residence at 9753 SW 103RD AVE, OCALA, photo 10 of 60
Single Family Residence at 9753 SW 103RD AVE, OCALA, photo 11 of 60
Single Family Residence at 9753 SW 103RD AVE, OCALA, photo 12 of 60
Office - 9753 SW 103RD AVE, OCALA
Single Family Residence at 9753 SW 103RD AVE, OCALA, photo 14 of 60
Single Family Residence at 9753 SW 103RD AVE, OCALA, photo 15 of 60
Single Family Residence at 9753 SW 103RD AVE, OCALA, photo 16 of 60
Single Family Residence at 9753 SW 103RD AVE, OCALA, photo 17 of 60
Single Family Residence at 9753 SW 103RD AVE, OCALA, photo 18 of 60
Single Family Residence at 9753 SW 103RD AVE, OCALA, photo 19 of 60
Single Family Residence at 9753 SW 103RD AVE, OCALA, photo 20 of 60
Single Family Residence at 9753 SW 103RD AVE, OCALA, photo 21 of 60
Single Family Residence at 9753 SW 103RD AVE, OCALA, photo 22 of 60
Single Family Residence at 9753 SW 103RD AVE, OCALA, photo 23 of 60
Single Family Residence at 9753 SW 103RD AVE, OCALA, photo 24 of 60
Single Family Residence at 9753 SW 103RD AVE, OCALA, photo 25 of 60
Single Family Residence at 9753 SW 103RD AVE, OCALA, photo 26 of 60
Single Family Residence at 9753 SW 103RD AVE, OCALA, photo 27 of 60
Single Family Residence at 9753 SW 103RD AVE, OCALA, photo 28 of 60
Single Family Residence at 9753 SW 103RD AVE, OCALA, photo 29 of 60
Primary Bedroom - 9753 SW 103RD AVE, OCALA
Single Family Residence at 9753 SW 103RD AVE, OCALA, photo 31 of 60
Single Family Residence at 9753 SW 103RD AVE, OCALA, photo 32 of 60
Single Family Residence at 9753 SW 103RD AVE, OCALA, photo 33 of 60
Single Family Residence at 9753 SW 103RD AVE, OCALA, photo 34 of 60
Primary Bathroom - 9753 SW 103RD AVE, OCALA
Single Family Residence at 9753 SW 103RD AVE, OCALA, photo 36 of 60
Single Family Residence at 9753 SW 103RD AVE, OCALA, photo 37 of 60
Single Family Residence at 9753 SW 103RD AVE, OCALA, photo 38 of 60
Single Family Residence at 9753 SW 103RD AVE, OCALA, photo 39 of 60
Guest room - 9753 SW 103RD AVE, OCALA
Single Family Residence at 9753 SW 103RD AVE, OCALA, photo 41 of 60
2nd Suite - 9753 SW 103RD AVE, OCALA
Single Family Residence at 9753 SW 103RD AVE, OCALA, photo 44 of 60
Single Family Residence at 9753 SW 103RD AVE, OCALA, photo 45 of 60
Single Family Residence at 9753 SW 103RD AVE, OCALA, photo 46 of 60
Single Family Residence at 9753 SW 103RD AVE, OCALA, photo 47 of 60
Single Family Residence at 9753 SW 103RD AVE, OCALA, photo 48 of 60
Single Family Residence at 9753 SW 103RD AVE, OCALA, photo 49 of 60
Single Family Residence at 9753 SW 103RD AVE, OCALA, photo 50 of 60
Single Family Residence at 9753 SW 103RD AVE, OCALA, photo 51 of 60
Single Family Residence at 9753 SW 103RD AVE, OCALA, photo 52 of 60
Single Family Residence at 9753 SW 103RD AVE, OCALA, photo 53 of 60
Single Family Residence at 9753 SW 103RD AVE, OCALA, photo 54 of 60
Single Family Residence at 9753 SW 103RD AVE, OCALA, photo 55 of 60
Single Family Residence at 9753 SW 103RD AVE, OCALA, photo 56 of 60
Single Family Residence at 9753 SW 103RD AVE, OCALA, photo 57 of 60
Single Family Residence at 9753 SW 103RD AVE, OCALA, photo 58 of 60
Single Family Residence at 9753 SW 103RD AVE, OCALA, photo 59 of 60
Single Family Residence at 9753 SW 103RD AVE, OCALA, photo 60 of 60
60 photos

$439,900

9753 SW 103RD AVE
OCALA, FL 34481
Listed by Colleen Skeffington · FLORIDA ADVANTAGE REALTY GROUP
Bedrooms
3
Bathrooms
2.5
Living area
2,599 sqft
Year built
2022

About this home

Virtually Staged. 3 BEDROOMS + FLEX ROOM • 2.5 BATHS • GOLF-CART GARAGE • NO CARPET • $57,000+ IN BUILDER UPGRADES! Built in September 2022, this beautifully upgraded Magnolia in Longleaf Ridge at On Top of the World combines extensive construction-stage upgrades with thoughtful additions made after the home was completed. With 3 bedrooms, 2½ baths and a separate flex room, the layout includes a spacious primary suite plus a secondary ensuite with its own private bath—as a second primary suite for your guests. The third bedroom adds even more flexibility, while the flex room with full-glass double doors makes a beautiful office, library or hobby space. One of the home's standout features is the extended great room, enlarged during construction to align with the breakfast area and create a noticeably larger main living space. A tray ceiling with crown molding adds architectural detail, while luxury vinyl plank flooring runs throughout the entire home—no carpet anywhere. Added ceiling fans and remote-control window blinds provide even more everyday comfort and convenience. The kitchen features Level 4 staggered maple cabinetry with crown molding, dovetail plywood drawers, granite countertops, under-cabinet lighting, stainless steel appliances and a French-door refrigerator. Added pendant lighting over the island provides the perfect finishing touch, while the open design connects the kitchen, breakfast area and great room. The primary suite offers a generous walk-in closet and upgraded bath with quartz vanity, frameless glass shower panel, decorative mosaic tile and upgraded shower fixtures. The secondary ensuite provides comfortable separation and privacy for guests. A large covered and screened lanai extends the living space outdoors. Additional construction-stage upgrades include core-fill insulation in the exterior masonry walls, enhanced lighting and electrical selections, smart dimmers, an upgraded exterior elevation, and brick-paver driveway and walkway. And don't overlook the garage—a 2-car garage PLUS dedicated golf-cart garage gives you room for the vehicles and the golf cart without having to choose between them. Located in Longleaf Ridge at On Top of the World, the home provides access to the extensive recreation, activities and amenities of this active 55+ community. This isn't simply a standard Magnolia with a few upgrades added later. More than $57,000 in options were selected during construction, with additional enhancements added afterward—and it shows.

Property details

MLS #
MFROM731965
Property type
Single Family Residence
Subdivision
ON TOP OF THE WORLD / LONGLEAF
Status
Active
Days on market
23
On market date
September 10, 2026
Stories
N/A
Total bathrooms
2.5
Garage spaces
3
Parking spaces
N/A
Lot size
0.24 acres
Loading map…

Nearby schools

Within 10 miles. School directory data from the National Center for Education Statistics (NCES), accessed via the Urban Institute Education Data API. Local Score is calculated by INNOVATE Real Estate; where a state rating is shown, it comes from that state's own official school report card (e.g. NC Dept. of Public Instruction, SC Report Card).

Elementary
HAMMETT BOWEN JR. ELEMENTARY SCHOOL
5.79 mi away · Grades -1-5
Nearest school -- attendance-zone data not available here
3.0
Local Score (student-teacher ratio only (preliminary -- will incorporate state test-score data once available)) -- not an official state rating
Enrollment
808
Student:teacher ratio
16.8:1
District
MARION
Middle
LIBERTY MIDDLE SCHOOL
5.59 mi away · Grades 6-8
Nearest school -- attendance-zone data not available here
2.0
Local Score (student-teacher ratio only (preliminary -- will incorporate state test-score data once available)) -- not an official state rating
Enrollment
1,315
Student:teacher ratio
21.2:1
District
MARION
High
WEST PORT HIGH SCHOOL
5.61 mi away · Grades 9-12
Nearest school -- attendance-zone data not available here
1.0
Local Score (student-teacher ratio only (preliminary -- will incorporate state test-score data once available)) -- not an official state rating
Enrollment
2,825
Student:teacher ratio
26.4:1
District
MARION

Walkability

Blended score for OCALA's center, calculated by INNOVATE Real Estate from two sources: the EPA's National Walkability Index (street network, transit, land-use mix) and Google Places amenity data (what's actually reachable on foot from this point). 60% EPA National Walkability Index + 40% nearby-amenity density (Google Places).

13
Very car-dependent
out of 100
EPA National Walkability Index
3.7 / 20 -- Least walkable
Google Places amenity density
5 / 100
Restaurants & cafes0
Grocery stores0
Parks1
Schools0
Transit stops0
Pharmacies0

Market position

How this listing compares to current activity in OCALA, from live MLS data.

On the market 23 days -- 77 fewer days than OCALA's current average of 100 days.
For reference, the median list price across 4,861 active listings in OCALA right now is $249,900.

Mortgage calculator

Estimate only - actual rate and payment depend on your lender, credit, and loan program.

$
%
%
Adjust tax / insurance estimates
% / yr
$
/mo
Est. monthly payment
$2,799/mo
$87,980 down
$351,920 loan
Principal & interest$2,283
Property tax (est.)$367
Home insurance (est.)$150

Similar homes you might like

Data source: Listing information provided by Stellar MLS (mfrmls) via Trestle/CoreLogic. Last updated 5 days ago.

Information herein deemed reliable but not guaranteed; all measurements, school assignments, HOA fees, taxes, and feature lists are approximate and should be independently verified. Equal Housing Opportunity.