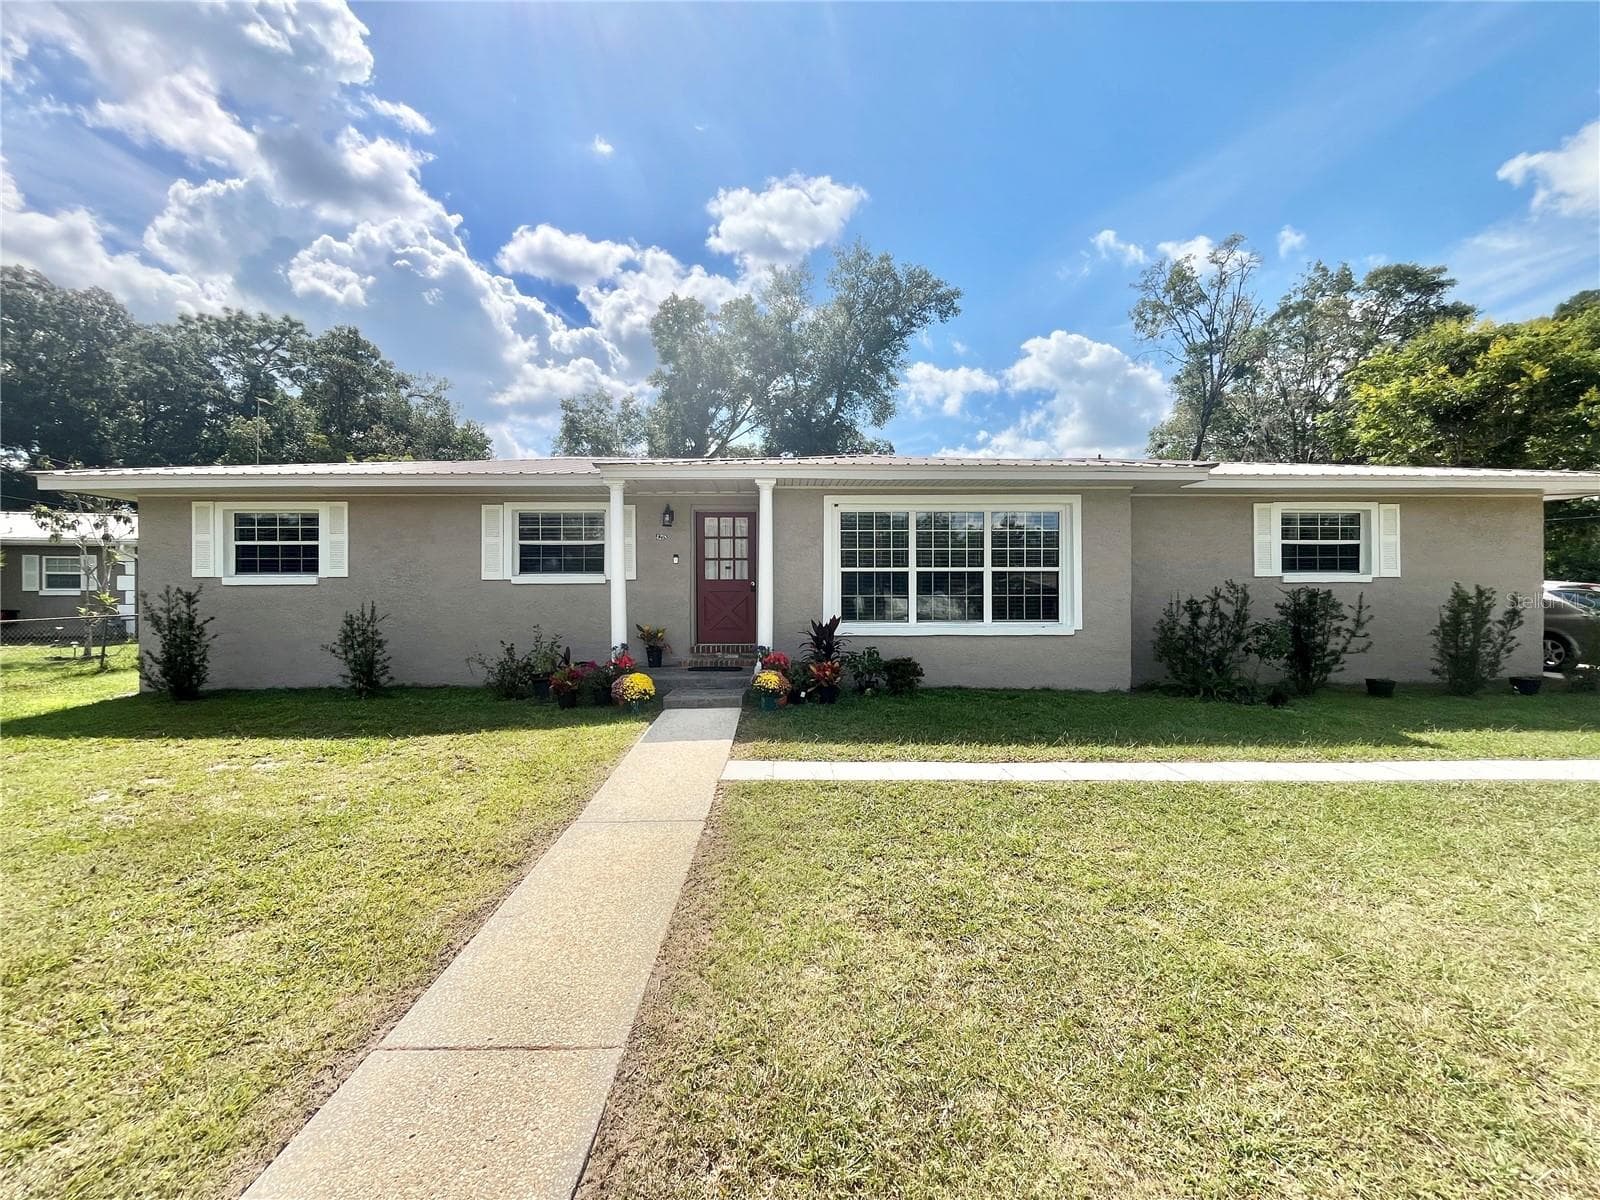
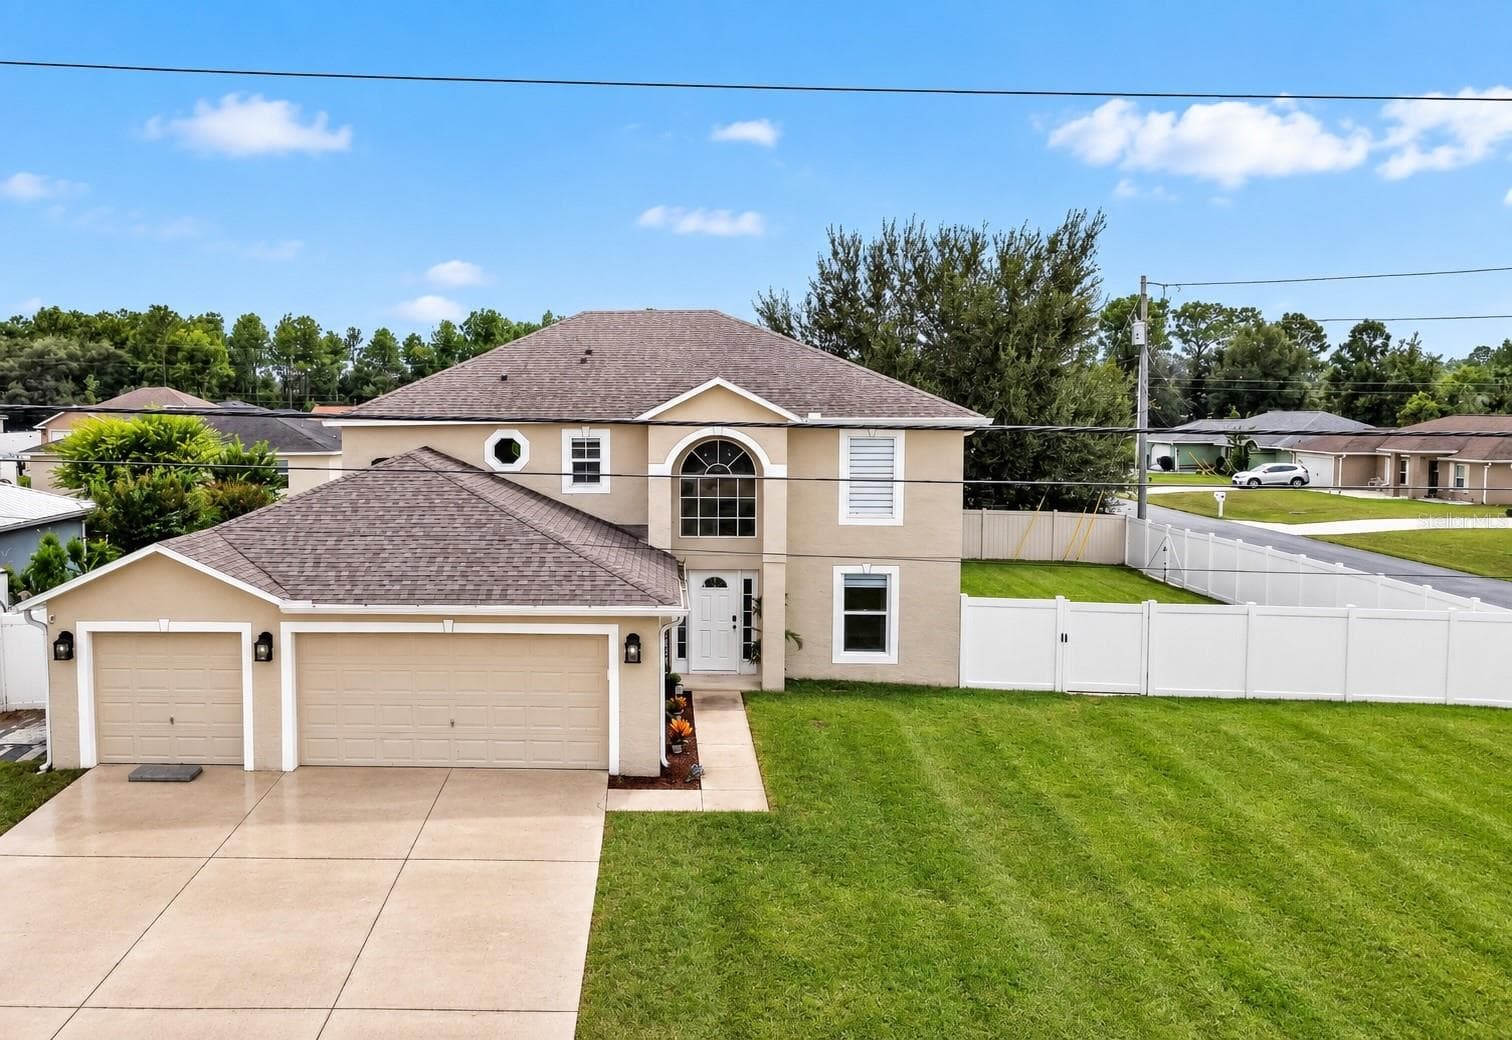
Single Family Residence at 10134 SW 75TH STREET RD, OCALA
Single Family Residence at 10134 SW 75TH STREET RD, OCALA, photo 2 of 50
Single Family Residence at 10134 SW 75TH STREET RD, OCALA, photo 3 of 50
Single Family Residence at 10134 SW 75TH STREET RD, OCALA, photo 4 of 50
Single Family Residence at 10134 SW 75TH STREET RD, OCALA, photo 5 of 50
Single Family Residence at 10134 SW 75TH STREET RD, OCALA, photo 6 of 50
Single Family Residence at 10134 SW 75TH STREET RD, OCALA, photo 7 of 50
Single Family Residence at 10134 SW 75TH STREET RD, OCALA, photo 8 of 50
Single Family Residence at 10134 SW 75TH STREET RD, OCALA, photo 9 of 50
Single Family Residence at 10134 SW 75TH STREET RD, OCALA, photo 10 of 50
Single Family Residence at 10134 SW 75TH STREET RD, OCALA, photo 11 of 50
Single Family Residence at 10134 SW 75TH STREET RD, OCALA, photo 12 of 50
Single Family Residence at 10134 SW 75TH STREET RD, OCALA, photo 13 of 50
Single Family Residence at 10134 SW 75TH STREET RD, OCALA, photo 14 of 50
Single Family Residence at 10134 SW 75TH STREET RD, OCALA, photo 15 of 50
Single Family Residence at 10134 SW 75TH STREET RD, OCALA, photo 16 of 50
Single Family Residence at 10134 SW 75TH STREET RD, OCALA, photo 17 of 50
Single Family Residence at 10134 SW 75TH STREET RD, OCALA, photo 18 of 50
Single Family Residence at 10134 SW 75TH STREET RD, OCALA, photo 19 of 50
Single Family Residence at 10134 SW 75TH STREET RD, OCALA, photo 20 of 50
Single Family Residence at 10134 SW 75TH STREET RD, OCALA, photo 21 of 50
Single Family Residence at 10134 SW 75TH STREET RD, OCALA, photo 22 of 50
Single Family Residence at 10134 SW 75TH STREET RD, OCALA, photo 23 of 50
Single Family Residence at 10134 SW 75TH STREET RD, OCALA, photo 24 of 50
Single Family Residence at 10134 SW 75TH STREET RD, OCALA, photo 25 of 50
Single Family Residence at 10134 SW 75TH STREET RD, OCALA, photo 26 of 50
Single Family Residence at 10134 SW 75TH STREET RD, OCALA, photo 27 of 50
Single Family Residence at 10134 SW 75TH STREET RD, OCALA, photo 28 of 50
Single Family Residence at 10134 SW 75TH STREET RD, OCALA, photo 29 of 50
Single Family Residence at 10134 SW 75TH STREET RD, OCALA, photo 30 of 50
Single Family Residence at 10134 SW 75TH STREET RD, OCALA, photo 31 of 50
Single Family Residence at 10134 SW 75TH STREET RD, OCALA, photo 32 of 50
Single Family Residence at 10134 SW 75TH STREET RD, OCALA, photo 33 of 50
Single Family Residence at 10134 SW 75TH STREET RD, OCALA, photo 34 of 50
Single Family Residence at 10134 SW 75TH STREET RD, OCALA, photo 35 of 50
Single Family Residence at 10134 SW 75TH STREET RD, OCALA, photo 36 of 50
Single Family Residence at 10134 SW 75TH STREET RD, OCALA, photo 37 of 50
Single Family Residence at 10134 SW 75TH STREET RD, OCALA, photo 38 of 50
Single Family Residence at 10134 SW 75TH STREET RD, OCALA, photo 39 of 50
Single Family Residence at 10134 SW 75TH STREET RD, OCALA, photo 40 of 50
Single Family Residence at 10134 SW 75TH STREET RD, OCALA, photo 41 of 50
Single Family Residence at 10134 SW 75TH STREET RD, OCALA, photo 42 of 50
Single Family Residence at 10134 SW 75TH STREET RD, OCALA, photo 43 of 50
Single Family Residence at 10134 SW 75TH STREET RD, OCALA, photo 44 of 50
Single Family Residence at 10134 SW 75TH STREET RD, OCALA, photo 45 of 50
Single Family Residence at 10134 SW 75TH STREET RD, OCALA, photo 46 of 50
Single Family Residence at 10134 SW 75TH STREET RD, OCALA, photo 47 of 50
Single Family Residence at 10134 SW 75TH STREET RD, OCALA, photo 48 of 50
Single Family Residence at 10134 SW 75TH STREET RD, OCALA, photo 49 of 50
Single Family Residence at 10134 SW 75TH STREET RD, OCALA, photo 50 of 50
50 photos

$328,888

10134 SW 75TH STREET RD
OCALA, FL 34481
Listed by Deborah Sumey · NEXT GENERATION REALTY OF MARION COUNTY
Bedrooms
2
Bathrooms
2
Living area
1,703 sqft
Year built
2011

About this home

BEAUTIFULLY UPGRADED SURREY CREST | 2 BEDROOMS + FLEX/OFFICE | 2 BATHROOMS | GLASS-ENCLOSED LANAI | PARK-LIKE VIEW Welcome to this beautifully appointed Surrey Crest in the highly sought-after Del Webb Stone Creek community, where thoughtful upgrades, elegant finishes, and relaxed Florida living come together beautifully. From the moment you arrive, the home makes a wonderful first impression with its decorative driveway and entryway, custom landscaping, attractive stone accents, and elegant glass-enclosed front door. Step inside and immediately appreciate the warmth and continuity of luxury vinyl flooring throughout the entire home, offering both style and easy maintenance. The inviting kitchen features granite countertops and a functional layout that flows naturally into the dining and living areas, creating an ideal space for everyday living and entertaining. The spacious primary suite offers a peaceful retreat, with a beautifully appointed bathroom featuring a tiled walk-in shower. Plantation shutters throughout the home add timeless elegance while providing privacy and allowing you to easily control the natural light. A versatile flex room/office provides the perfect space for a home office, den, hobby room, or additional sitting area. The laundry room adds a stylish touch with a decorative barn door, combining functionality with character. One of the home's most inviting features is the glass-enclosed lanai with double-pane windows, creating a comfortable year-round space to enjoy the outdoors. A retractable sunscreen awning provides additional shade when desired. Step outside and take in the peaceful park-like setting beyond the home—the perfect backdrop for enjoying your morning coffee, reading a book, or relaxing at the end of the day. With its desirable Surrey Crest floor plan, beautiful curb appeal, upgraded finishes, and exceptional indoor and outdoor living spaces, this home offers a wonderful opportunity to enjoy the lifestyle that makes Del Webb Stone Creek so desirable. Beautifully maintained, thoughtfully upgraded, and ready to welcome its next owner!

Property details

MLS #
MFROM731948
Property type
Single Family Residence
Subdivision
STONECREEK/DEL WEBB ARLINGTON
Status
Active
Days on market
2
On market date
September 9, 2026
Stories
N/A
Total bathrooms
2
Garage spaces
2
Parking spaces
N/A
Lot size
0.14 acres
Loading map…

Nearby schools

Within 10 miles. School directory data from the National Center for Education Statistics (NCES), accessed via the Urban Institute Education Data API. Local Score is calculated by INNOVATE Real Estate; where a state rating is shown, it comes from that state's own official school report card (e.g. NC Dept. of Public Instruction, SC Report Card).

Elementary
HAMMETT BOWEN JR. ELEMENTARY SCHOOL
5.85 mi away · Grades -1-5
Nearest school -- attendance-zone data not available here
3.0
Local Score (student-teacher ratio only (preliminary -- will incorporate state test-score data once available)) -- not an official state rating
Enrollment
808
Student:teacher ratio
16.8:1
District
MARION
Middle
LIBERTY MIDDLE SCHOOL
5.64 mi away · Grades 6-8
Nearest school -- attendance-zone data not available here
2.0
Local Score (student-teacher ratio only (preliminary -- will incorporate state test-score data once available)) -- not an official state rating
Enrollment
1,315
Student:teacher ratio
21.2:1
District
MARION
High
WEST PORT HIGH SCHOOL
3.71 mi away · Grades 9-12
Nearest school -- attendance-zone data not available here
1.0
Local Score (student-teacher ratio only (preliminary -- will incorporate state test-score data once available)) -- not an official state rating
Enrollment
2,825
Student:teacher ratio
26.4:1
District
MARION

Walkability

Blended score for OCALA's center, calculated by INNOVATE Real Estate from two sources: the EPA's National Walkability Index (street network, transit, land-use mix) and Google Places amenity data (what's actually reachable on foot from this point). 60% EPA National Walkability Index + 40% nearby-amenity density (Google Places).

13
Very car-dependent
out of 100
EPA National Walkability Index
3.7 / 20 -- Least walkable
Google Places amenity density
5 / 100
Restaurants & cafes0
Grocery stores0
Parks1
Schools0
Transit stops0
Pharmacies0

Market position

How this listing compares to current activity in OCALA, from live MLS data.

On the market 2 days -- 98 fewer days than OCALA's current average of 100 days.
For reference, the median list price across 4,861 active listings in OCALA right now is $249,900.

Mortgage calculator

Estimate only - actual rate and payment depend on your lender, credit, and loan program.

$
%
%
Adjust tax / insurance estimates
% / yr
$
/mo
Est. monthly payment
$2,131/mo
$65,778 down
$263,110 loan
Principal & interest$1,707
Property tax (est.)$274
Home insurance (est.)$150

Similar homes you might like

Data source: Listing information provided by Stellar MLS (mfrmls) via Trestle/CoreLogic. Last updated 27 days ago.

Information herein deemed reliable but not guaranteed; all measurements, school assignments, HOA fees, taxes, and feature lists are approximate and should be independently verified. Equal Housing Opportunity.