


$1,499,000
About this home
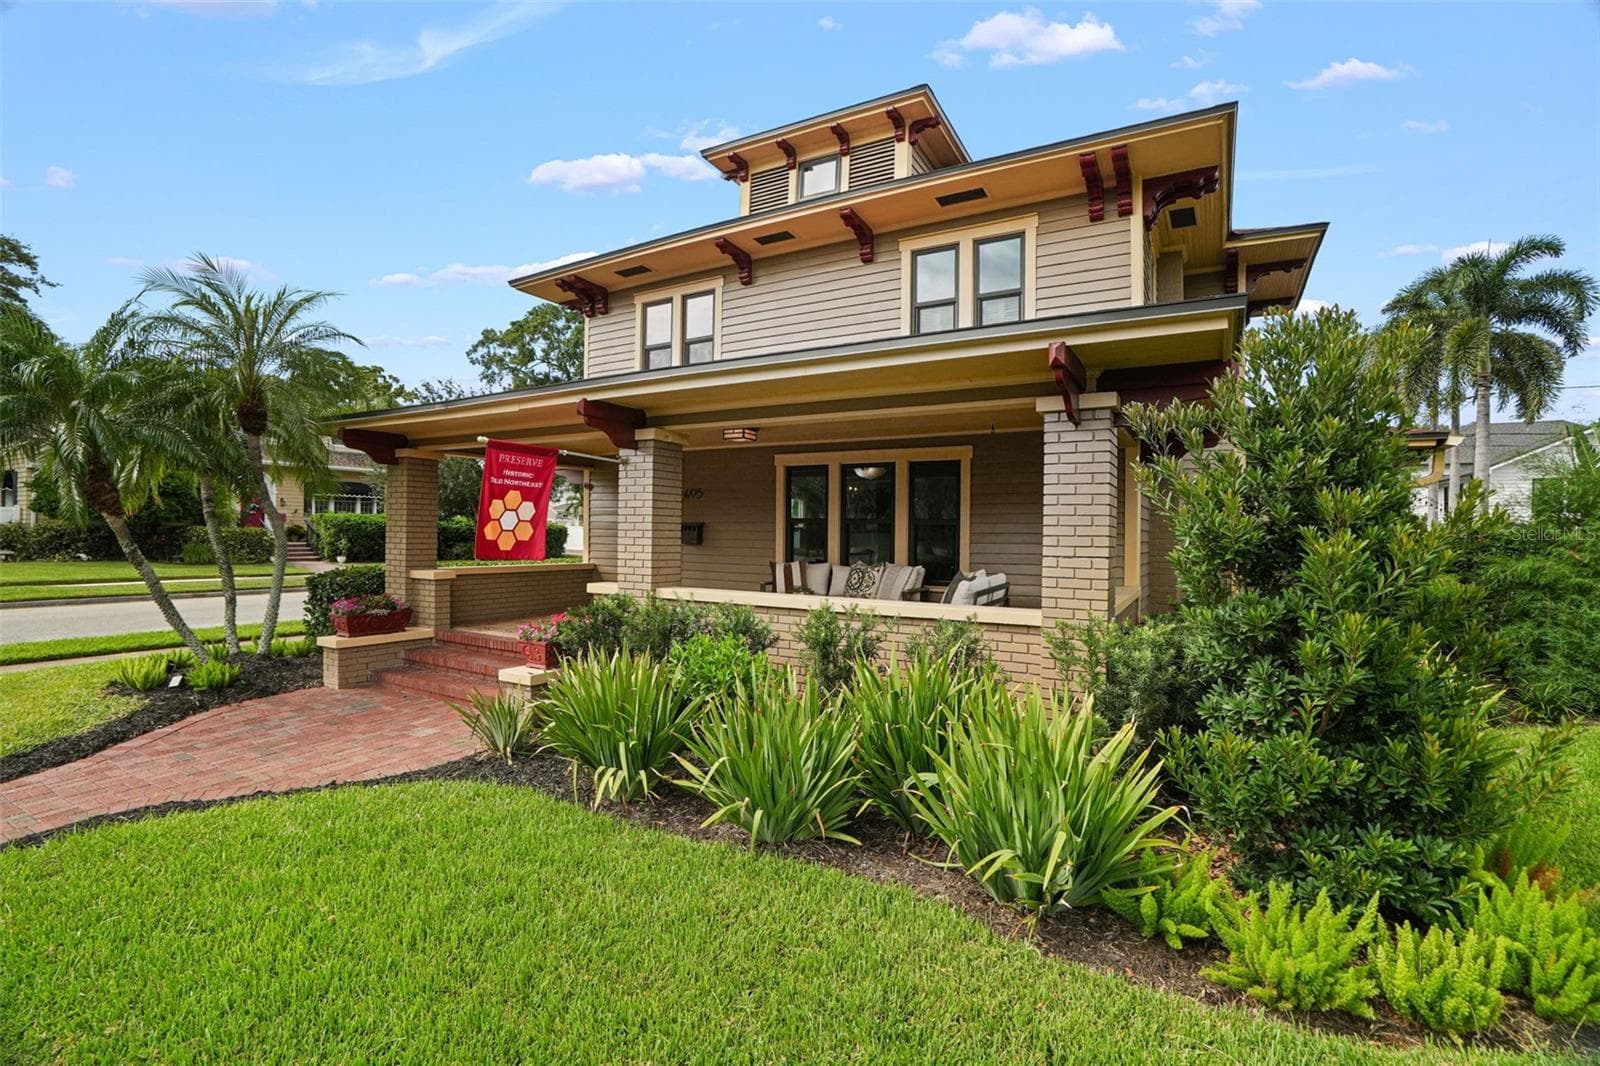
Welcome Home to the charming neighborhood of Uptown. This is a large single family home with income in the back. The property is nestled into the Historic Uptown neighborhood, where you'll appreciate the charm of Round Lake on your morning and evening strolls. You have views of the lake from your front porch and yard. Walk to coffee, shopping and even downtown. This unique 6BR/6BA, two story home offers lots of living space with a large open kitchen and private yard in the back. The property is fenced so that there is plenty of privacy in between tenants in the back. The front house is currently occupied ($3650/month), so please call to learn more about this unique investment/living situation. There are two bedrooms down, and 4 up, and the creative buyer might look into creating a separate entrance for short term guests. Either way you choose to use this home, as a family or with friends or as a rental, welcome home. In the back, and with access from the alley, there is a detached 3 car garage with 2 apartments up above (and a new roof). These income producing ADU's are each 2Br/2Ba with long term tenants on leases (rent roll available through agent). Apartment A rents for $1795/month and Apartment B rents for $1850/month. And the garage is currently generating income for parking, but would also be a great place to add laundry for tenants. Because the property is currently occupied, the owner has requested that showings only be accommodated with proof of funding and an accepted letter of intent to purchase. More photos of the interior are available via Dropbox once an NDA is signed. Call or text today to learn more!
Property details
- MLS #
- MFRTB8546753
- Property type
- Single Family Residence
- Subdivision
- SAFFORDS ADD REV
- Status
- Active
- Days on market
- 1
- On market date
- September 11, 2026
- Stories
- N/A
- Total bathrooms
- 8.5
- Garage spaces
- 3
- Parking spaces
- N/A
- Lot size
- 0.15 acres
Location
Get directions →Nearby schools
Within 10 miles. School directory data from the National Center for Education Statistics (NCES), accessed via the Urban Institute Education Data API. Local Score is calculated by INNOVATE Real Estate; where a state rating is shown, it comes from that state's own official school report card (e.g. NC Dept. of Public Instruction, SC Report Card).
- Enrollment
- 275
- Student:teacher ratio
- 11.0:1
- District
- PINELLAS
- Enrollment
- 681
- Student:teacher ratio
- 17.0:1
- District
- PINELLAS
- Enrollment
- 140
- Student:teacher ratio
- 35.0:1
- District
- PINELLAS
Walkability
Blended score for ST PETERSBURG's center, calculated by INNOVATE Real Estate from two sources: the EPA's National Walkability Index (street network, transit, land-use mix) and Google Places amenity data (what's actually reachable on foot from this point). 60% EPA National Walkability Index + 40% nearby-amenity density (Google Places).
Market position
How this listing compares to current activity in ST PETERSBURG, from live MLS data.
Mortgage calculator
Estimate only - actual rate and payment depend on your lender, credit, and loan program.
Adjust tax / insurance estimates
Similar homes you might like



Data source: Listing information provided by Stellar MLS (mfrmls) via Trestle/CoreLogic. Last updated 27 days ago.
Information herein deemed reliable but not guaranteed; all measurements, school assignments, HOA fees, taxes, and feature lists are approximate and should be independently verified. Equal Housing Opportunity.