


$1,150,000
About this home
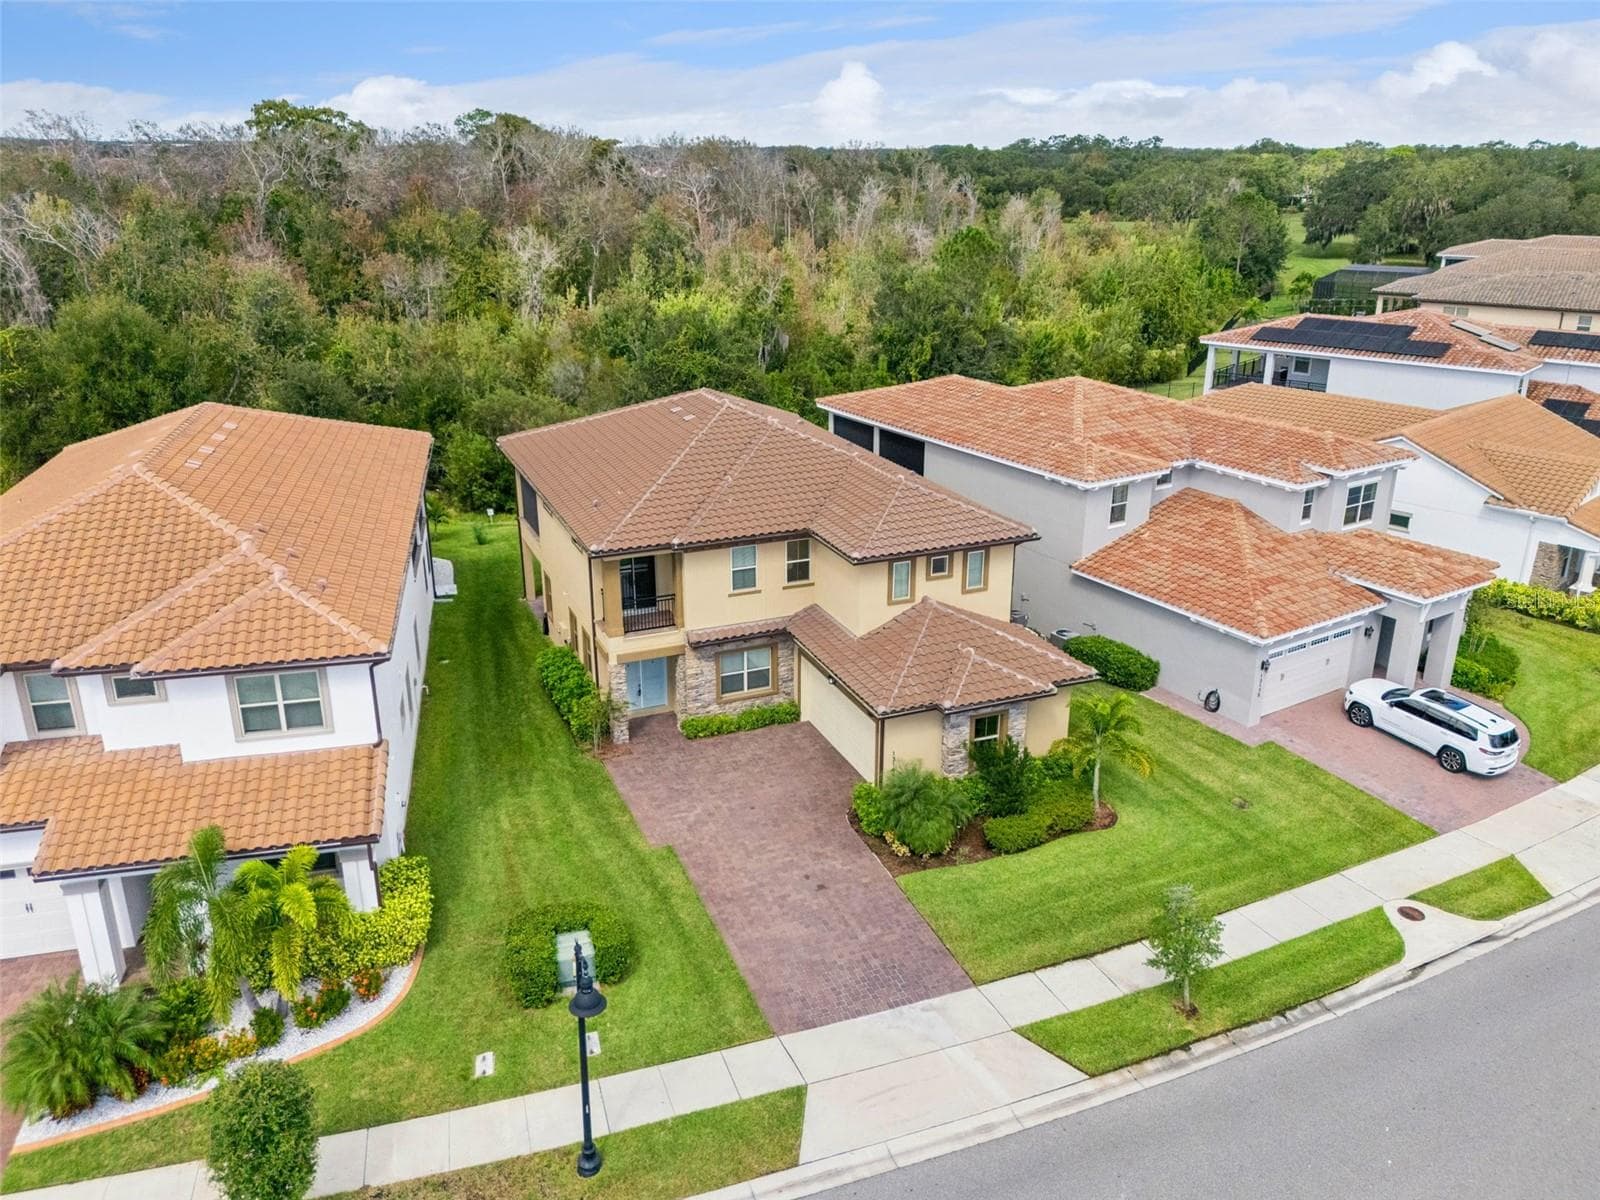
Get ready to fall in LOVE with this Stunning two-story home featuring 4 Bedrooms, 3.5 Bathrooms, and a 3-car Garage. Designed for privacy and refinement, this home features modern finishes throughout and a flexible floor plan that supports comfortable living and elegant entertaining. Mediterranean-inspired Executive home features a broad open-concept living area, a signature soaring two-story entry/foyer, and multi-generational flexibility with premium options. Huge luxurious Master Suite and 3 Large Bedrooms on the second floor. The primary suite offers a spacious walk-in closet, dual vanities, and a walk-in shower. The kitchen is a chef's dream with its stainless steel appliances, featuring a built-in microwave, slide-in gas range, 42" designer birch cabinets, and granite countertops. The butler's pantry and huge walk-in pantry make storage a breeze. The oversized island, with granite countertops and a stainless steel undermount sink, flows nicely with the family room, making this the perfect area for entertaining. Each bedroom is thoughtfully sized and accompanied by three full bathrooms and an additional half bath for guests. Large and pavered rear covered lanai. Lush landscaping and paver driveways round out the exterior. The Ruby Lake community in the Doctor Phillips area of Orlando was developed by Pulte Homes, featuring executive-style single-family home designs. The community includes a resort-style pool and clubhouse, kids' splash zone, fully equipped fitness center, tennis courts, lakeside firepit, and a community pier overlooking Lake Ruby, with a gated entrance and security. Close to "Restaurant Row" on Sand Lake Road and local golf courses. Nearby Walt Disney World, SeaWorld, and Universal Orlando, as well as other popular Orlando area attractions. Dr. Phillips area dining, shopping, and entertainment are just minutes away. I-4 highway interchanges provide access to downtown Orlando as well as both coasts Lakefront walking trails and a community pier with views of Walt Disney World fireworks. This property delivers Luxury, Convenience, and remarkable Value within one of Orlando’s most desirable communities.
Property details
- MLS #
- MFRO6440190
- Property type
- Single Family Residence
- Subdivision
- RUBY LAKE PH 1
- Status
- Active
- Days on market
- 21
- On market date
- September 12, 2026
- Stories
- N/A
- Total bathrooms
- 3.5
- Garage spaces
- 3
- Parking spaces
- N/A
- Lot size
- 0.29 acres
Location
Get directions →Nearby schools
Within 10 miles. School directory data from the National Center for Education Statistics (NCES), accessed via the Urban Institute Education Data API. Local Score is calculated by INNOVATE Real Estate; where a state rating is shown, it comes from that state's own official school report card (e.g. NC Dept. of Public Instruction, SC Report Card).
- Enrollment
- 623
- Student:teacher ratio
- 16.0:1
- District
- ORANGE
- Enrollment
- 1,165
- Student:teacher ratio
- 19.4:1
- District
- ORANGE
- Enrollment
- 1,123
- Student:teacher ratio
- 18.7:1
- District
- ORANGE
Walkability
Blended score for ORLANDO's center, calculated by INNOVATE Real Estate from two sources: the EPA's National Walkability Index (street network, transit, land-use mix) and Google Places amenity data (what's actually reachable on foot from this point). 60% EPA National Walkability Index + 40% nearby-amenity density (Google Places).
Market position
How this listing compares to current activity in ORLANDO, from live MLS data.
Mortgage calculator
Estimate only - actual rate and payment depend on your lender, credit, and loan program.
Adjust tax / insurance estimates
Similar homes you might like




Data source: Listing information provided by Stellar MLS (mfrmls) via Trestle/CoreLogic. Last updated 6 days ago.
Information herein deemed reliable but not guaranteed; all measurements, school assignments, HOA fees, taxes, and feature lists are approximate and should be independently verified. Equal Housing Opportunity.