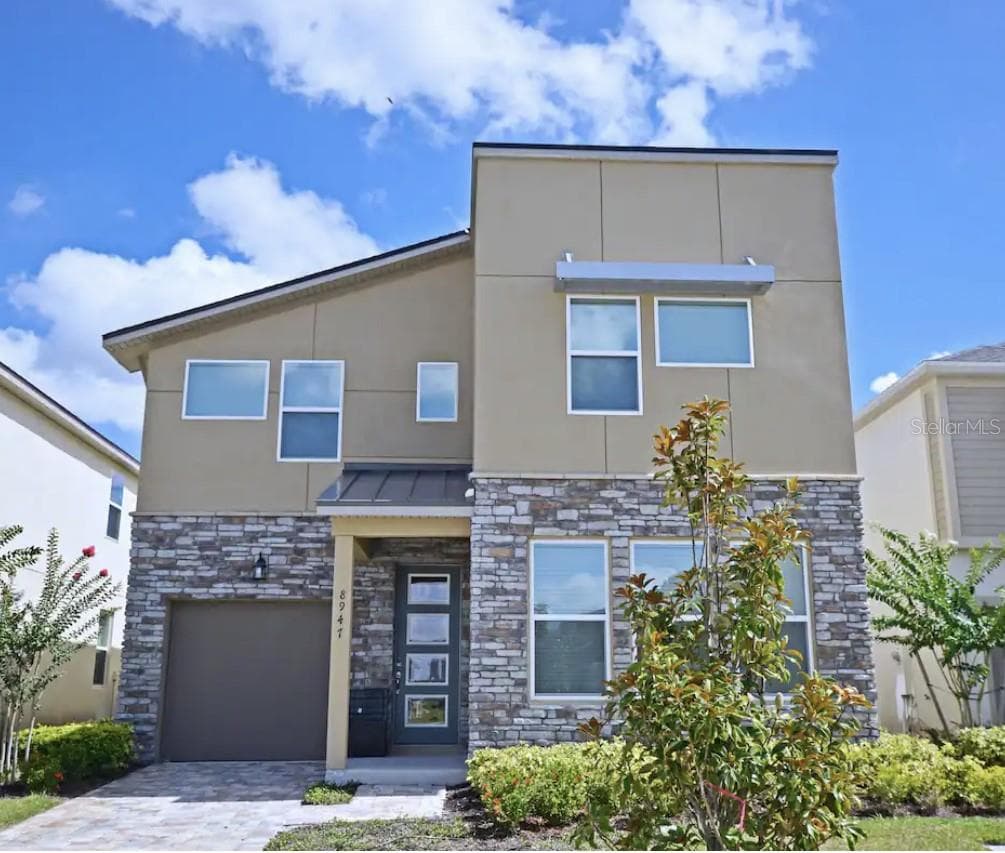
Welcome Home! - 156 BURRELL CIR, KISSIMMEE
Pool and Spa - 156 BURRELL CIR, KISSIMMEE
Single Family Residence at 156 BURRELL CIR, KISSIMMEE, photo 3 of 67
Entrance - 156 BURRELL CIR, KISSIMMEE
Family Room - 156 BURRELL CIR, KISSIMMEE
Single Family Residence at 156 BURRELL CIR, KISSIMMEE, photo 8 of 67
Single Family Residence at 156 BURRELL CIR, KISSIMMEE, photo 9 of 67
Kitchen - 156 BURRELL CIR, KISSIMMEE
All Appliances Included - 156 BURRELL CIR, KISSIMMEE
Single Family Residence at 156 BURRELL CIR, KISSIMMEE, photo 12 of 67
Single Family Residence at 156 BURRELL CIR, KISSIMMEE, photo 13 of 67
Dinette - 156 BURRELL CIR, KISSIMMEE
Formal Dining Room - 156 BURRELL CIR, KISSIMMEE
Office - 156 BURRELL CIR, KISSIMMEE
Pool Bath - 156 BURRELL CIR, KISSIMMEE
Bedroom 4 - 156 BURRELL CIR, KISSIMMEE
Bedroom 4/Guest Bathroom - 156 BURRELL CIR, KISSIMMEE
Guest Bathroom - 156 BURRELL CIR, KISSIMMEE
Laundry Room - 156 BURRELL CIR, KISSIMMEE
Single Family Residence at 156 BURRELL CIR, KISSIMMEE, photo 25 of 67
Primary Bedroom - 156 BURRELL CIR, KISSIMMEE
Primary bedroom - 156 BURRELL CIR, KISSIMMEE
1 of 3 Walk-in Closets Primary Bedroom - 156 BURRELL CIR, KISSIMMEE
Primary Bathroom - 156 BURRELL CIR, KISSIMMEE
Primary bathroom - 156 BURRELL CIR, KISSIMMEE
2nd Bedroom - 156 BURRELL CIR, KISSIMMEE
2nd Bathroom - 156 BURRELL CIR, KISSIMMEE
3rd Bedroom - 156 BURRELL CIR, KISSIMMEE
3rd Bathroom - 156 BURRELL CIR, KISSIMMEE
Movie Room - 156 BURRELL CIR, KISSIMMEE
Theater Room Half Bath - 156 BURRELL CIR, KISSIMMEE
Single Family Residence at 156 BURRELL CIR, KISSIMMEE, photo 46 of 67
Single Family Residence at 156 BURRELL CIR, KISSIMMEE, photo 47 of 67
Balcony off Primary Bedroom - 156 BURRELL CIR, KISSIMMEE
Single Family Residence at 156 BURRELL CIR, KISSIMMEE, photo 50 of 67
Community Entrance - 156 BURRELL CIR, KISSIMMEE
Single Family Residence at 156 BURRELL CIR, KISSIMMEE, photo 52 of 67
Single Family Residence at 156 BURRELL CIR, KISSIMMEE, photo 53 of 67
Single Family Residence at 156 BURRELL CIR, KISSIMMEE, photo 54 of 67
Single Family Residence at 156 BURRELL CIR, KISSIMMEE, photo 55 of 67
Single Family Residence at 156 BURRELL CIR, KISSIMMEE, photo 56 of 67
Single Family Residence at 156 BURRELL CIR, KISSIMMEE, photo 57 of 67
Single Family Residence at 156 BURRELL CIR, KISSIMMEE, photo 58 of 67
Single Family Residence at 156 BURRELL CIR, KISSIMMEE, photo 59 of 67
Single Family Residence at 156 BURRELL CIR, KISSIMMEE, photo 60 of 67
Single Family Residence at 156 BURRELL CIR, KISSIMMEE, photo 61 of 67
Single Family Residence at 156 BURRELL CIR, KISSIMMEE, photo 62 of 67
Single Family Residence at 156 BURRELL CIR, KISSIMMEE, photo 63 of 67
Single Family Residence at 156 BURRELL CIR, KISSIMMEE, photo 64 of 67
Single Family Residence at 156 BURRELL CIR, KISSIMMEE, photo 65 of 67
Welcome Home! - 156 BURRELL CIR, KISSIMMEE
67 photos

$599,900

156 BURRELL CIR
KISSIMMEE, FL 34744
Listed by REMAX PREMIER PROPERTIES
Bedrooms
4
Bathrooms
5.5
Living area
4,146 sqft
Year built
2002

About this home

THIS HOME CHECKS ALL THE BOXES!! STUNNING POOL HOME IN THE GATED GOLF COMMUNITY OF REMINGTON! New Roof (Jan. 2025) New Water Heater (May 2025) Exceptional 4-bedroom, 5½-bath pool home offering 4,146 heated square feet of living space in the highly sought-after gated community of Remington in Kissimmee. From the moment you arrive, you'll appreciate the expansive 3-CAR SIDE-ENTRY GARAGE, complete with a WORKSHOP AREA and EV CHARGER. Step inside to a welcoming first floor with the spacious family room features a GAS FIREPLACE, while the large kitchen offers plenty of cabinetry, workspace, and a comfortable dinette area. A separate FORMAL DINING ROOM provides an elegant space for special occasions. The PRIVATE OFFICE, enclosed by French doors and accented by a beautiful chandelier, is ideal for working from home. The first-floor guest bedroom offers convenient access to a bathroom, making it perfect for guests or multigenerational living. A DEDICATED LAUNDRY ROOM with Washer and Dryer plus additional storage. Upstairs, the IMPRESSIVE PRIMARY SUITE that offers a luxurious private retreat. Step outside on your PRIVATE BALCONY overlooking the sparkling pool and golf course—the perfect spot to enjoy your morning tea or unwind at the end of the day. The spacious en-suite bathroom features a garden tub, separate shower, water closet, dual sinks, and THREE WALK IN CLOSETS! The second bedroom is an incredible 23' x 13' and includes a sitting area, TWO closets, and a private en-suite bath. The third upstairs bedroom also features its own en-suite bath and two closets. You will have plenty of storage throughout. For movie nights and entertaining, head to the dedicated movie room, creating the perfect space for family fun or just relaxing at home. Step outside to your private SCREENED POOL AND SPA, where Florida living comes to life. The outdoor space includes a FULL POOL BATH with shower, making it easy to enjoy the pool without having to track water through the home. The pool heater and indoor fireplace are both powered by gas. Located in the GATED GOLF COURSE COMMUNITY of Remington with amenities that include FITNESS CENTER, POOL, Basketball Courts, Tennis Courts, Baseball Field, Sand Volleyball, Security, and Playgrounds. This home offers a desirable location with a community atmosphere and convenient access to Central Florida's world-class attractions, shopping, dining, and major roadways. With an abundance of living space, generously sized bedrooms and closets, private pool and spa, balcony overlooking the pool and golf course, three-car garage, movie room, office, and recent major upgrades, this is an exceptional opportunity to enjoy spacious Florida living in a sought-after gated golf community. Don't miss the opportunity to make this remarkable home yours!

Highlights

Private poolFireplace

Property details

MLS #
MFRS5157194
Property type
Single Family Residence
Subdivision
REMINGTON PH 1 TR C
Status
Active
Days on market
21
On market date
September 10, 2026
Stories
N/A
Total bathrooms
5.5
Garage spaces
3
Parking spaces
N/A
Lot size
0.22 acres
Loading map…

Nearby schools

Within 10 miles. School directory data from the National Center for Education Statistics (NCES), accessed via the Urban Institute Education Data API. Local Score is calculated by INNOVATE Real Estate; where a state rating is shown, it comes from that state's own official school report card (e.g. NC Dept. of Public Instruction, SC Report Card).

Elementary
PARTIN SETTLEMENT ELEMENTARY SCHOOL
0.66 mi away · Grades -1-5
Nearest school -- attendance-zone data not available here
3.0
Local Score (student-teacher ratio only (preliminary -- will incorporate state test-score data once available)) -- not an official state rating
Enrollment
797
Student:teacher ratio
15.0:1
District
OSCEOLA
Middle
NEPTUNE MIDDLE SCHOOL
2.19 mi away · Grades 6-8
Nearest school -- attendance-zone data not available here
3.0
Local Score (student-teacher ratio only (preliminary -- will incorporate state test-score data once available)) -- not an official state rating
Enrollment
1,005
Student:teacher ratio
16.8:1
District
OSCEOLA
High
HERITAGE PARK ACADEMY
1.2 mi away · Grades 7-12
Nearest school -- attendance-zone data not available here
5.0
Local Score (student-teacher ratio only (preliminary -- will incorporate state test-score data once available)) -- not an official state rating
Enrollment
49
Student:teacher ratio
9.8:1
District
OSCEOLA

Walkability

Blended score for KISSIMMEE's center, calculated by INNOVATE Real Estate from two sources: the EPA's National Walkability Index (street network, transit, land-use mix) and Google Places amenity data (what's actually reachable on foot from this point). 60% EPA National Walkability Index + 40% nearby-amenity density (Google Places).

29
Car-dependent
out of 100
EPA National Walkability Index
7.0 / 20 -- Below average walkable
Google Places amenity density
20 / 100
Restaurants & cafes2
Grocery stores0
Parks0
Schools3
Transit stops0
Pharmacies0

Market position

How this listing compares to current activity in KISSIMMEE, from live MLS data.

On the market 21 days -- 80 fewer days than KISSIMMEE's current average of 101 days.
For reference, the median list price across 4,995 active listings in KISSIMMEE right now is $315,000.

Mortgage calculator

Estimate only - actual rate and payment depend on your lender, credit, and loan program.

$
%
%
Adjust tax / insurance estimates
% / yr
$
/mo
Est. monthly payment
$3,763/mo
$119,980 down
$479,920 loan
Principal & interest$3,113
Property tax (est.)$500
Home insurance (est.)$150

Similar homes you might like

Data source: Listing information provided by Stellar MLS (mfrmls) via Trestle/CoreLogic. Last updated 8 days ago.

Information herein deemed reliable but not guaranteed; all measurements, school assignments, HOA fees, taxes, and feature lists are approximate and should be independently verified. Equal Housing Opportunity.