


$939,000
About this home
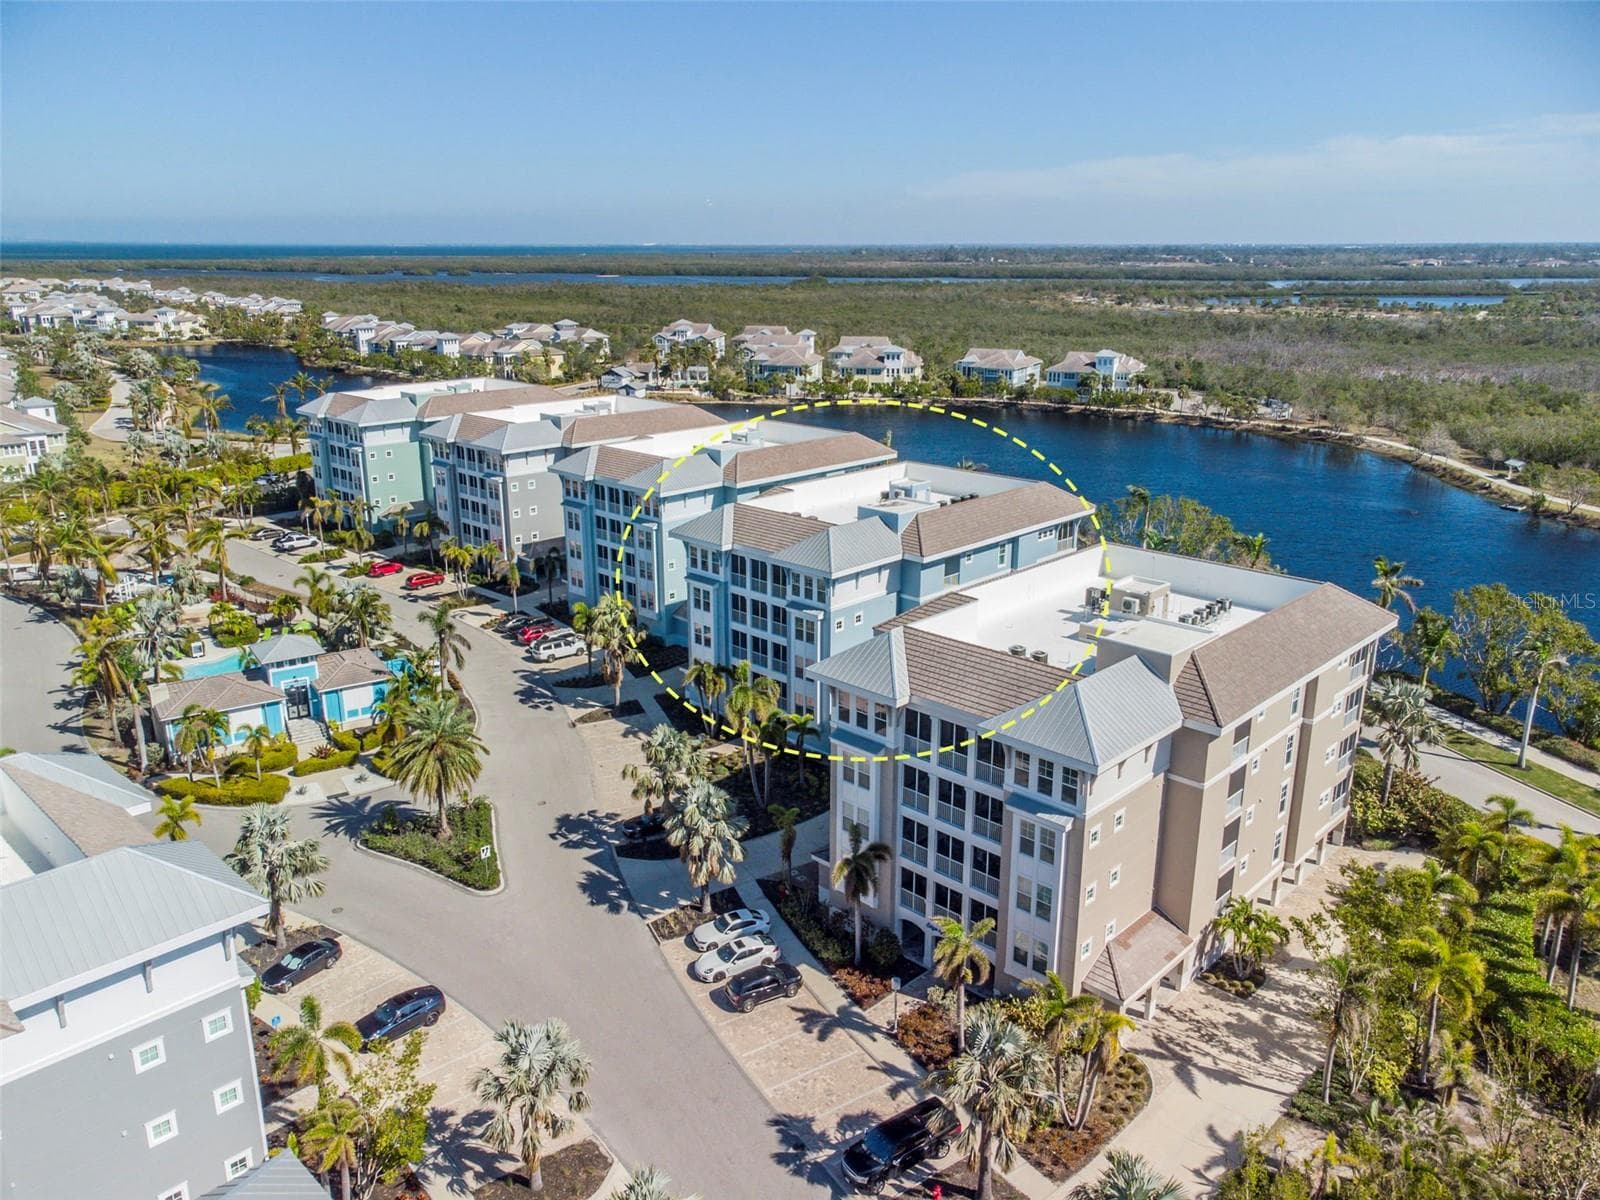
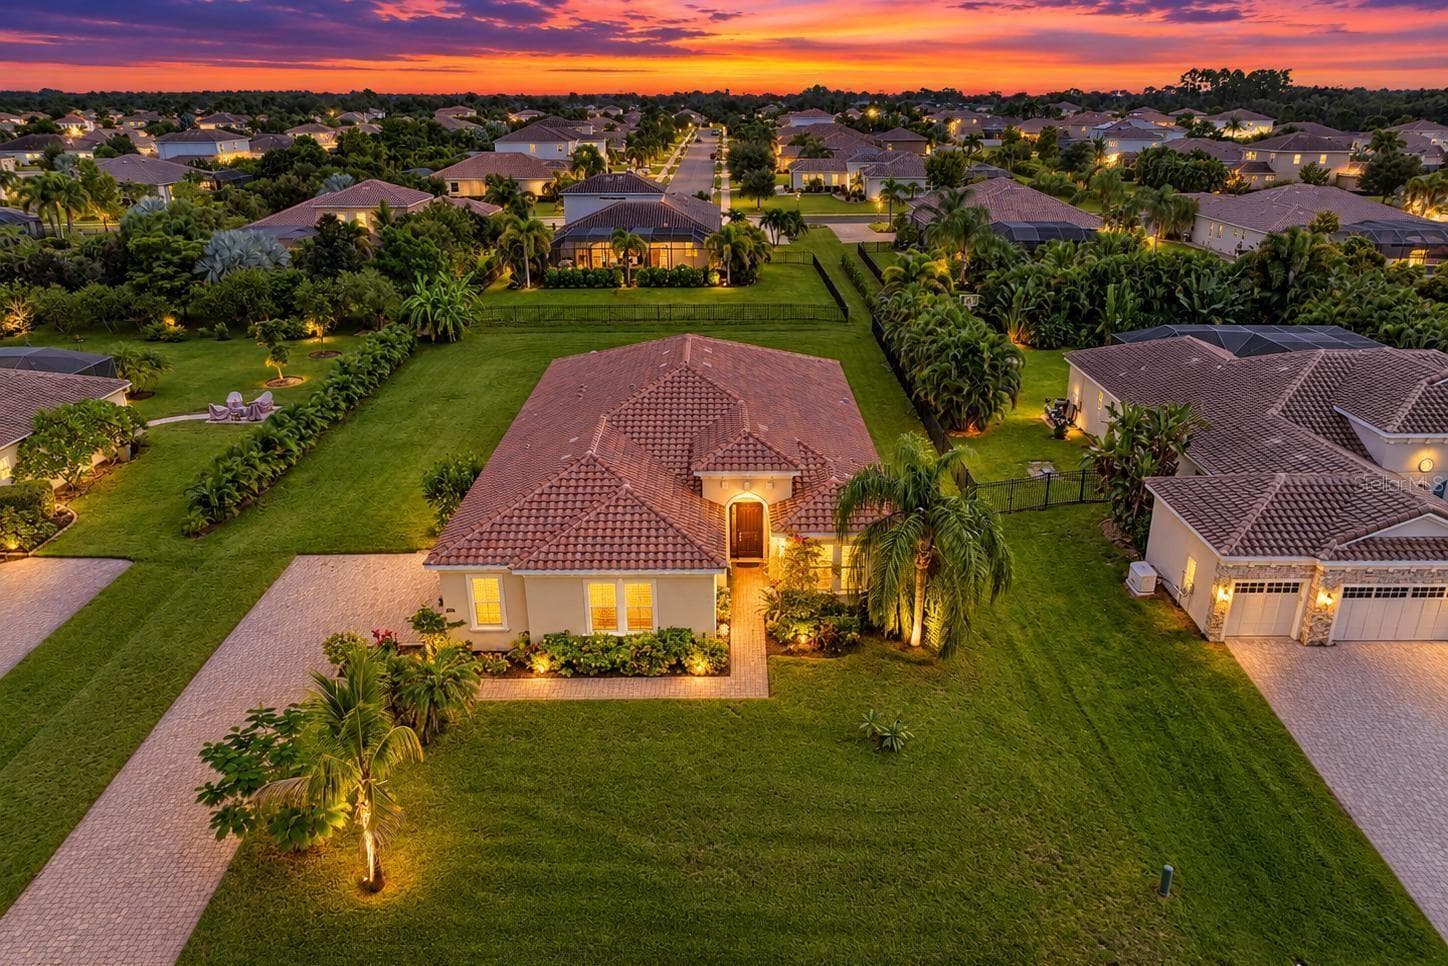
Welcome to POLO RUN! This fabulous home is located in the best part of the entire community, within close proximity to the main gate, community center and dog parks. This Summerville II, one of the most popular Lennar's floor plan, served 2017-2021 as a model house, equipped with many extra features. Located in the first and only solar powered community in Lakewood Ranch. This home features a stunning lake view from one of the most desirable home sites in Polo Run, high ceilings, elegant tray insert, crown moulding, wood paneling throughout, oversized sliders, double leaded glass front doors, all-stainless appliances, solid wood cabinetry, granite countertops, electric fireplace, remote control awning, heated pool & spa and many more extras. The open space concept of this 4 bedrooms (4th bedroom can be used as a den/office) and 3 baths home seamlessly connects the living, dining & kitchen areas with massive center island and large sliders allow smooth transition from indoors to the beautiful pool area with covered patio. The pool area is great for entertaining friends and family! Outside views are overlooking the lake and beautiful landscaping. The intricate stone deck is pristine. There is a summer kitchen / grill area for plenty of summer barbecues! Community amenities include: clubhouse, fitness center, tennis & pickle balls courts, resort style pool and large dog park. There is also a playground to keep the little ones entertained! Centrally located and minutes from shopping, grocery stores and an array of restaurants and activities. Located 10 minutes away from the University Town Center Mall, Tiger Woods mini golf, Mote Aquarium and many shops and restaurants.
Highlights
Property details
- MLS #
- MFRA4705427
- Property type
- Single Family Residence
- Subdivision
- POLO RUN PH I-A & I-B
- Status
- Active
- Days on market
- 3
- On market date
- September 15, 2026
- Stories
- N/A
- Total bathrooms
- 3
- Garage spaces
- 3
- Parking spaces
- N/A
- Lot size
- 0.19 acres
Location
Get directions →Nearby schools
Within 10 miles. School directory data from the National Center for Education Statistics (NCES), accessed via the Urban Institute Education Data API. Local Score is calculated by INNOVATE Real Estate; where a state rating is shown, it comes from that state's own official school report card (e.g. NC Dept. of Public Instruction, SC Report Card).
- Enrollment
- 681
- Student:teacher ratio
- 15.8:1
- District
- MANATEE
- Enrollment
- 776
- Student:teacher ratio
- 20.4:1
- District
- MANATEE
- Enrollment
- 2,429
- Student:teacher ratio
- 24.3:1
- District
- MANATEE
Walkability
Blended score for BRADENTON's center, calculated by INNOVATE Real Estate from two sources: the EPA's National Walkability Index (street network, transit, land-use mix) and Google Places amenity data (what's actually reachable on foot from this point). 60% EPA National Walkability Index + 40% nearby-amenity density (Google Places).
Market position
How this listing compares to current activity in BRADENTON, from live MLS data.
Mortgage calculator
Estimate only - actual rate and payment depend on your lender, credit, and loan program.
Adjust tax / insurance estimates
Similar homes you might like


Data source: Listing information provided by Stellar MLS (mfrmls) via Trestle/CoreLogic. Last updated 22 days ago.
Information herein deemed reliable but not guaranteed; all measurements, school assignments, HOA fees, taxes, and feature lists are approximate and should be independently verified. Equal Housing Opportunity.