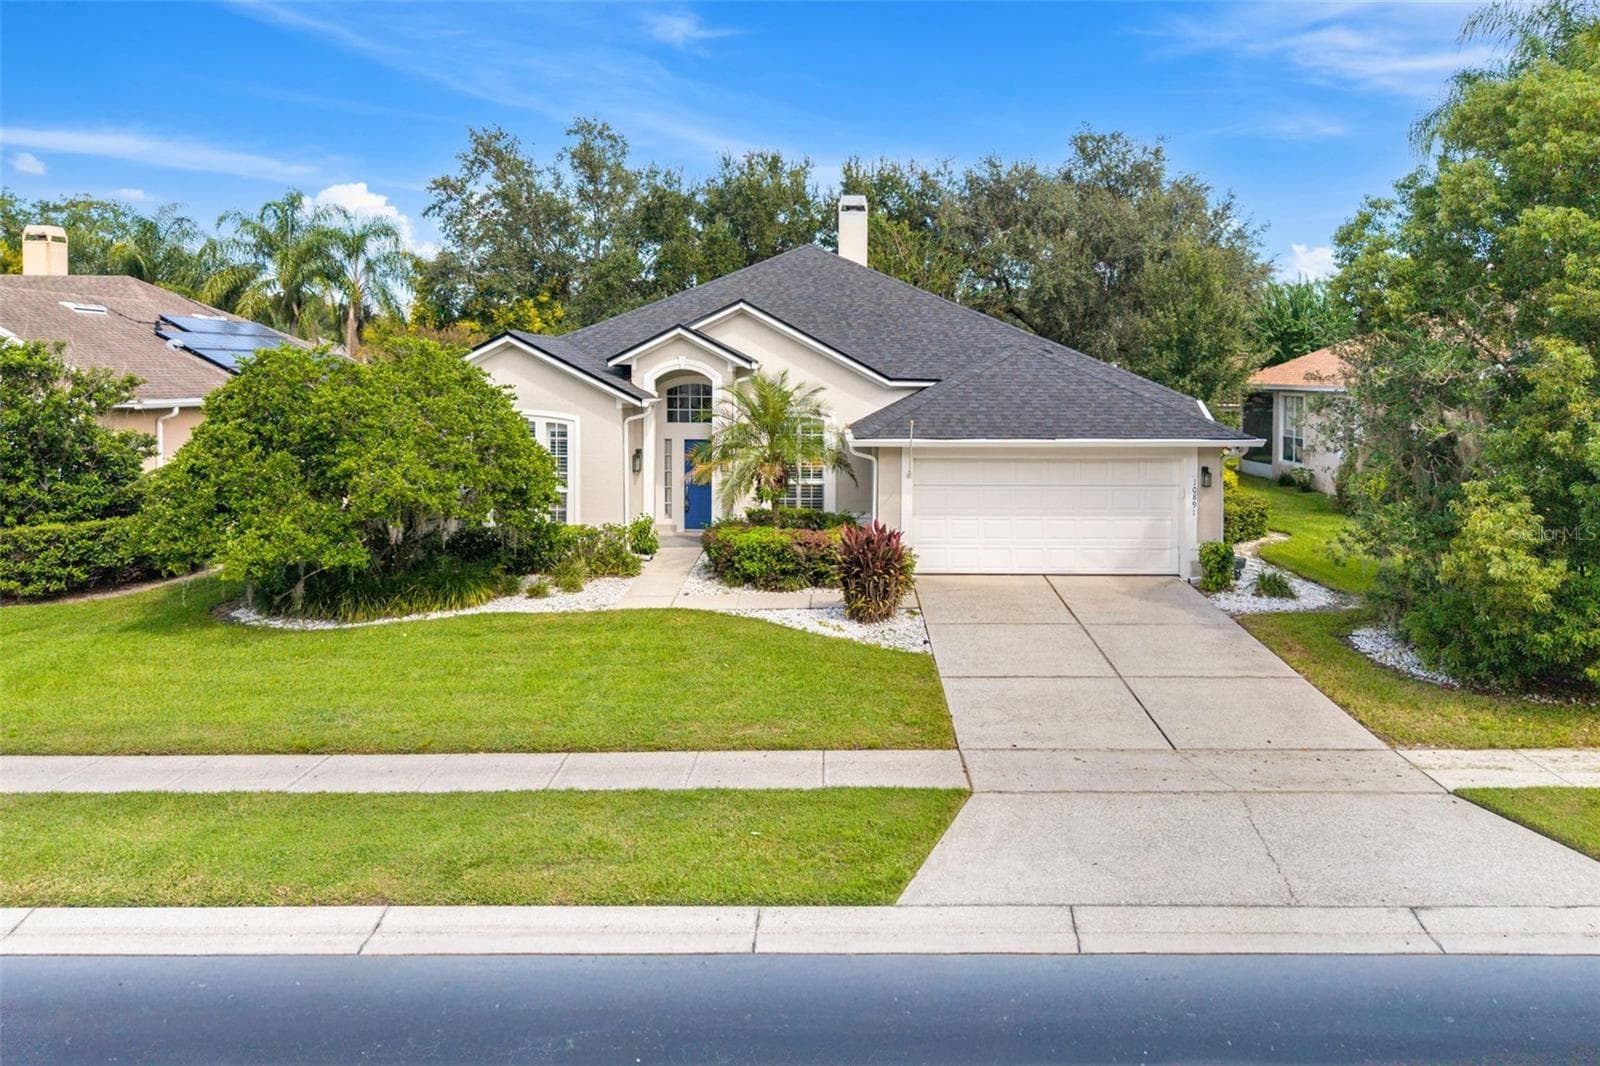
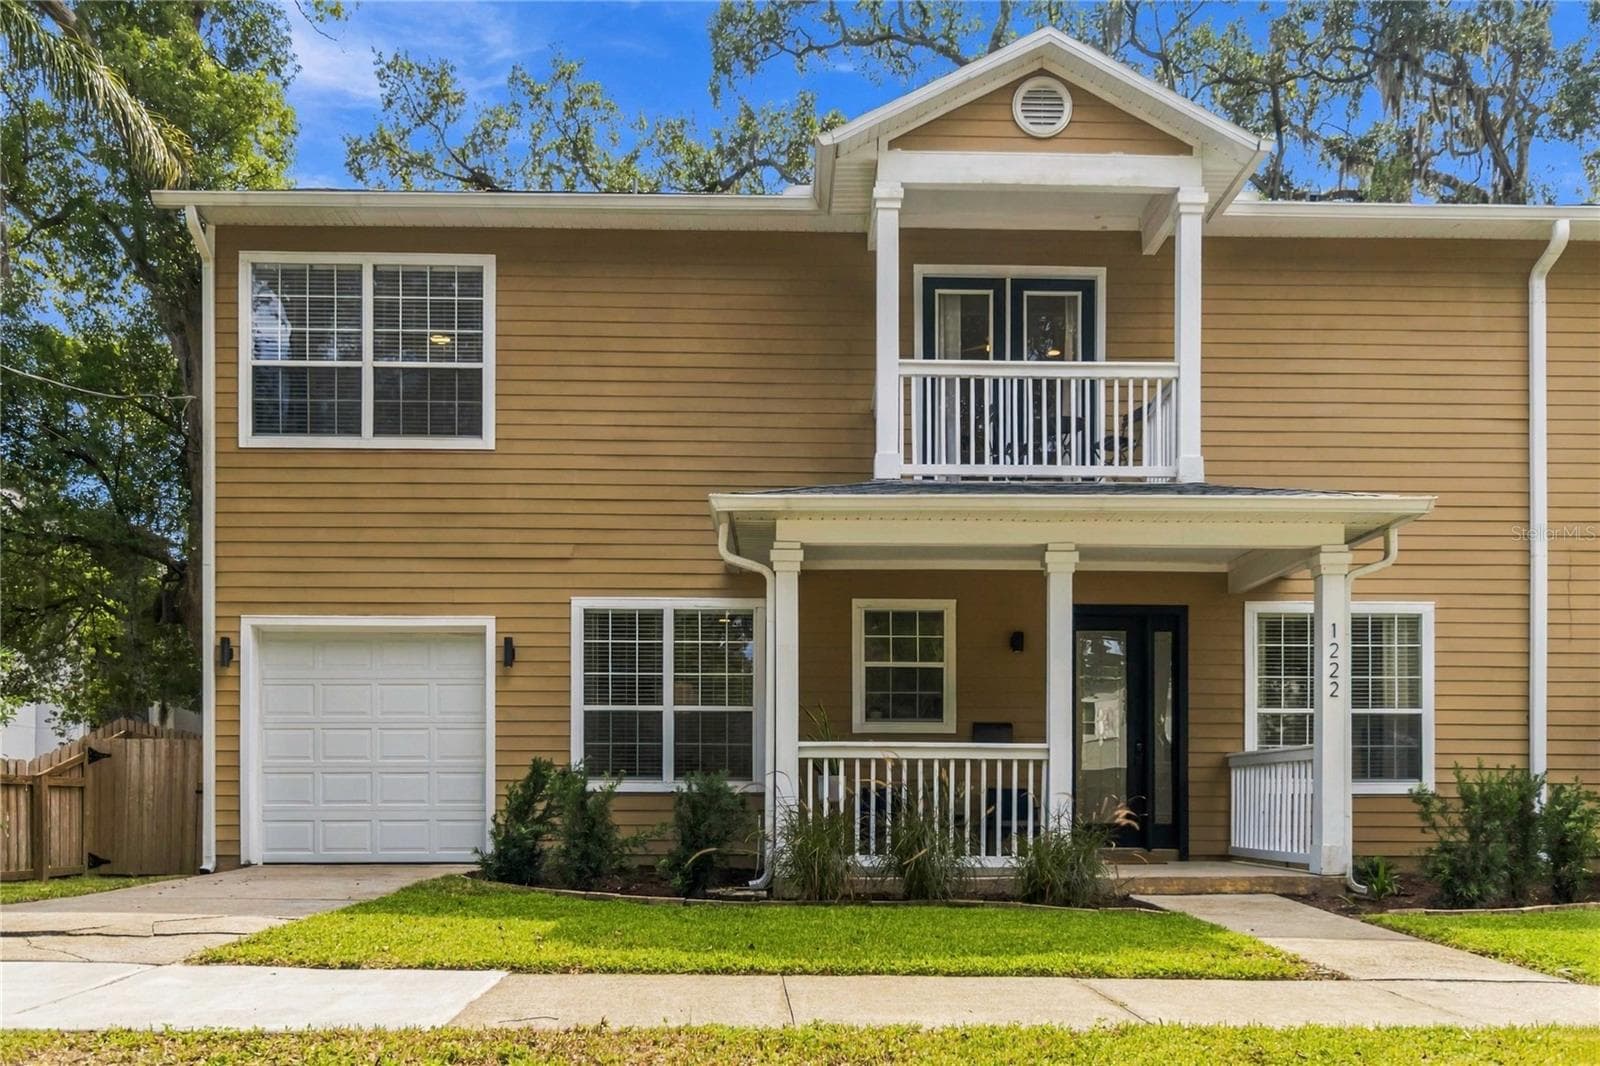
Condominium at 1819 COMMON WAY RD #203, ORLANDO
Condominium at 1819 COMMON WAY RD #203, ORLANDO, photo 2 of 71
Condominium at 1819 COMMON WAY RD #203, ORLANDO, photo 3 of 71
Condominium at 1819 COMMON WAY RD #203, ORLANDO, photo 4 of 71
Condominium at 1819 COMMON WAY RD #203, ORLANDO, photo 5 of 71
Condominium at 1819 COMMON WAY RD #203, ORLANDO, photo 6 of 71
Condominium at 1819 COMMON WAY RD #203, ORLANDO, photo 7 of 71
Condominium at 1819 COMMON WAY RD #203, ORLANDO, photo 8 of 71
Condominium at 1819 COMMON WAY RD #203, ORLANDO, photo 9 of 71
Condominium at 1819 COMMON WAY RD #203, ORLANDO, photo 10 of 71
Condominium at 1819 COMMON WAY RD #203, ORLANDO, photo 11 of 71
Condominium at 1819 COMMON WAY RD #203, ORLANDO, photo 12 of 71
Condominium at 1819 COMMON WAY RD #203, ORLANDO, photo 13 of 71
Condominium at 1819 COMMON WAY RD #203, ORLANDO, photo 14 of 71
Condominium at 1819 COMMON WAY RD #203, ORLANDO, photo 15 of 71
Condominium at 1819 COMMON WAY RD #203, ORLANDO, photo 16 of 71
Condominium at 1819 COMMON WAY RD #203, ORLANDO, photo 17 of 71
Condominium at 1819 COMMON WAY RD #203, ORLANDO, photo 18 of 71
Condominium at 1819 COMMON WAY RD #203, ORLANDO, photo 19 of 71
Condominium at 1819 COMMON WAY RD #203, ORLANDO, photo 20 of 71
Condominium at 1819 COMMON WAY RD #203, ORLANDO, photo 21 of 71
Condominium at 1819 COMMON WAY RD #203, ORLANDO, photo 22 of 71
Condominium at 1819 COMMON WAY RD #203, ORLANDO, photo 23 of 71
Condominium at 1819 COMMON WAY RD #203, ORLANDO, photo 24 of 71
Condominium at 1819 COMMON WAY RD #203, ORLANDO, photo 25 of 71
Condominium at 1819 COMMON WAY RD #203, ORLANDO, photo 26 of 71
Condominium at 1819 COMMON WAY RD #203, ORLANDO, photo 27 of 71
Condominium at 1819 COMMON WAY RD #203, ORLANDO, photo 28 of 71
Condominium at 1819 COMMON WAY RD #203, ORLANDO, photo 29 of 71
Condominium at 1819 COMMON WAY RD #203, ORLANDO, photo 30 of 71
Condominium at 1819 COMMON WAY RD #203, ORLANDO, photo 31 of 71
Condominium at 1819 COMMON WAY RD #203, ORLANDO, photo 32 of 71
Condominium at 1819 COMMON WAY RD #203, ORLANDO, photo 33 of 71
Condominium at 1819 COMMON WAY RD #203, ORLANDO, photo 34 of 71
Condominium at 1819 COMMON WAY RD #203, ORLANDO, photo 35 of 71
Condominium at 1819 COMMON WAY RD #203, ORLANDO, photo 36 of 71
Condominium at 1819 COMMON WAY RD #203, ORLANDO, photo 37 of 71
Condominium at 1819 COMMON WAY RD #203, ORLANDO, photo 38 of 71
Condominium at 1819 COMMON WAY RD #203, ORLANDO, photo 39 of 71
Condominium at 1819 COMMON WAY RD #203, ORLANDO, photo 40 of 71
Condominium at 1819 COMMON WAY RD #203, ORLANDO, photo 41 of 71
Condominium at 1819 COMMON WAY RD #203, ORLANDO, photo 42 of 71
Condominium at 1819 COMMON WAY RD #203, ORLANDO, photo 43 of 71
Condominium at 1819 COMMON WAY RD #203, ORLANDO, photo 44 of 71
Condominium at 1819 COMMON WAY RD #203, ORLANDO, photo 45 of 71
Condominium at 1819 COMMON WAY RD #203, ORLANDO, photo 46 of 71
Condominium at 1819 COMMON WAY RD #203, ORLANDO, photo 47 of 71
Condominium at 1819 COMMON WAY RD #203, ORLANDO, photo 48 of 71
Condominium at 1819 COMMON WAY RD #203, ORLANDO, photo 49 of 71
Condominium at 1819 COMMON WAY RD #203, ORLANDO, photo 50 of 71
Condominium at 1819 COMMON WAY RD #203, ORLANDO, photo 51 of 71
Condominium at 1819 COMMON WAY RD #203, ORLANDO, photo 52 of 71
Condominium at 1819 COMMON WAY RD #203, ORLANDO, photo 53 of 71
Condominium at 1819 COMMON WAY RD #203, ORLANDO, photo 54 of 71
Condominium at 1819 COMMON WAY RD #203, ORLANDO, photo 55 of 71
Condominium at 1819 COMMON WAY RD #203, ORLANDO, photo 56 of 71
Condominium at 1819 COMMON WAY RD #203, ORLANDO, photo 57 of 71
Condominium at 1819 COMMON WAY RD #203, ORLANDO, photo 58 of 71
Condominium at 1819 COMMON WAY RD #203, ORLANDO, photo 59 of 71
Condominium at 1819 COMMON WAY RD #203, ORLANDO, photo 60 of 71
Condominium at 1819 COMMON WAY RD #203, ORLANDO, photo 61 of 71
Condominium at 1819 COMMON WAY RD #203, ORLANDO, photo 62 of 71
Condominium at 1819 COMMON WAY RD #203, ORLANDO, photo 63 of 71
Condominium at 1819 COMMON WAY RD #203, ORLANDO, photo 64 of 71
Condominium at 1819 COMMON WAY RD #203, ORLANDO, photo 65 of 71
Condominium at 1819 COMMON WAY RD #203, ORLANDO, photo 66 of 71
Condominium at 1819 COMMON WAY RD #203, ORLANDO, photo 67 of 71
Condominium at 1819 COMMON WAY RD #203, ORLANDO, photo 68 of 71
Condominium at 1819 COMMON WAY RD #203, ORLANDO, photo 69 of 71
Condominium at 1819 COMMON WAY RD #203, ORLANDO, photo 70 of 71
Condominium at 1819 COMMON WAY RD #203, ORLANDO, photo 71 of 71
71 photos

$479,900

1819 COMMON WAY RD #203
ORLANDO, FL 32814
Listed by Bryan Douglas · KELLER WILLIAMS REALTY AT THE PARKS
Bedrooms
2
Bathrooms
2
Living area
1,429 sqft
Year built
2010

About this home

**NEW 15-SEER HVAC INSTALLED 8/25/2026 WITH TRANSFERABLE 10 YEAR WARRANTY!** Exceptional opportunity to own a spacious 1,429 SF, 2 bedroom, 2 bath luxury corner unit condo in Baldwin Park, built by Centerline Homes in 2010. Solid concrete construction, soaring 10 foot ceilings, 8 foot doors, and an attached oversized 1-car garage set this residence apart. The 2-story building design offers the benefit of no elevator and contributes to lower monthly condo dues. The desirable SOHO floor plan features a private covered first-floor entry and foyer, with the garage providing direct access to the unit. Upstairs, the open-concept kitchen, dining, and living areas create a bright, airy, loft-like atmosphere. The kitchen features wood cabinetry, granite countertops, an eat-in bar, and updated stainless-steel appliances, with most replaced between 2023 and 2026. The staircase offers ample wall space for artwork or a custom architectural feature. The split-bedroom layout provides excellent privacy. The spacious primary suite includes TWO WALK-IN CLOSETS and a large ensuite bath with dual vanities, garden tub, and separate shower with seamless glass enclosure. The in-unit laundry includes an updated LG ThinQ high-efficiency washer and dryer. Additional highlights include neutral finishes, luxury vinyl flooring throughout, and a private covered balcony accessed through impressive 8-foot French doors. Exterior painting was completed May 2025. Ideally positioned between Baldwin Park City Center and Corrine Commons/Grace Hopper Hall, this home puts the Baldwin Park lifestyle right outside your door. Residents enjoy 3 resort-style pools, 2 fitness centers, trails, parks, green spaces, playgrounds and currently included 1G base high-speed fiber internet provided by Hotwire Communications. Conveniently located near Rollins College, downtown Winter Park/Park Ave, Audubon Park Garden District, Mills 50, and downtown Orlando with nearby hospitals adding convenience and peace of mind. Zoned for highly coveted Winter Park High School, Glenridge Middle School, and Baldwin Park Elementary. Whether you're seeking a full-time residence, second home, or a true lock-and-leave retreat, this is an exceptional opportunity to enjoy all that Baldwin Park has to offer.

Property details

MLS #
MFRO6440040
Property type
Condominium
Subdivision
BALDWIN PARK 07
Status
Active
Days on market
8
On market date
September 11, 2026
Stories
N/A
Total bathrooms
2
Garage spaces
1
Parking spaces
N/A
Lot size
0.18 acres
Loading map…

Nearby schools

Within 10 miles. School directory data from the National Center for Education Statistics (NCES), accessed via the Urban Institute Education Data API. Local Score is calculated by INNOVATE Real Estate; where a state rating is shown, it comes from that state's own official school report card (e.g. NC Dept. of Public Instruction, SC Report Card).

Elementary
BALDWIN PARK ELEMENTARY
0.05 mi away · Grades -1-5
Nearest school -- attendance-zone data not available here
3.0
Local Score (student-teacher ratio only (preliminary -- will incorporate state test-score data once available)) -- not an official state rating
Enrollment
767
Student:teacher ratio
15.7:1
District
ORANGE
Middle
GLENRIDGE MIDDLE
0.74 mi away · Grades 6-8
Nearest school -- attendance-zone data not available here
2.0
Local Score (student-teacher ratio only (preliminary -- will incorporate state test-score data once available)) -- not an official state rating
Enrollment
1,110
Student:teacher ratio
18.8:1
District
ORANGE
High
WINTER PARK HIGH
1.28 mi away · Grades 8-12
Nearest school -- attendance-zone data not available here
2.0
Local Score (student-teacher ratio only (preliminary -- will incorporate state test-score data once available)) -- not an official state rating
Enrollment
3,354
Student:teacher ratio
20.3:1
District
ORANGE

Walkability

Blended score for ORLANDO's center, calculated by INNOVATE Real Estate from two sources: the EPA's National Walkability Index (street network, transit, land-use mix) and Google Places amenity data (what's actually reachable on foot from this point). 60% EPA National Walkability Index + 40% nearby-amenity density (Google Places).

83
Highly walkable
out of 100
EPA National Walkability Index
16.2 / 20 -- Most walkable
Google Places amenity density
85 / 100
Restaurants & cafes20
Grocery stores1
Parks20
Schools8
Transit stops20
Pharmacies17

Market position

How this listing compares to current activity in ORLANDO, from live MLS data.

On the market 8 days -- 98 fewer days than ORLANDO's current average of 106 days.
For reference, the median list price across 7,606 active listings in ORLANDO right now is $250,000.

Mortgage calculator

Estimate only - actual rate and payment depend on your lender, credit, and loan program.

$
%
%
Adjust tax / insurance estimates
% / yr
$
/mo
Est. monthly payment
$3,040/mo
$95,980 down
$383,920 loan
Principal & interest$2,490
Property tax (est.)$400
Home insurance (est.)$150

Similar homes you might like

Data source: Listing information provided by Stellar MLS (mfrmls) via Trestle/CoreLogic. Last updated 20 days ago.

Information herein deemed reliable but not guaranteed; all measurements, school assignments, HOA fees, taxes, and feature lists are approximate and should be independently verified. Equal Housing Opportunity.