






$269,900
About this home
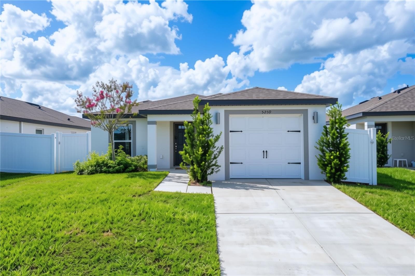
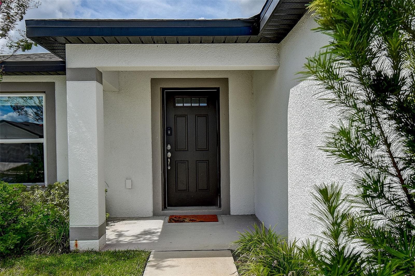
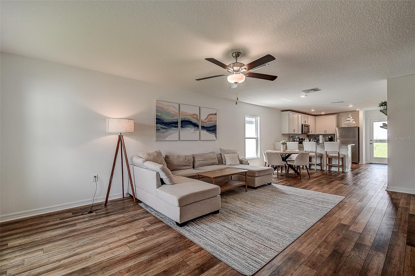
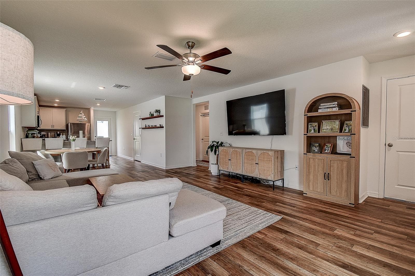
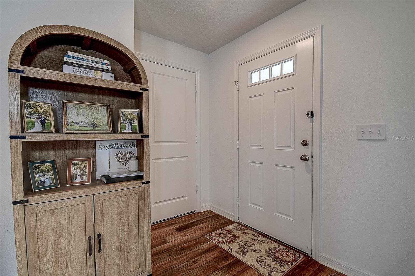
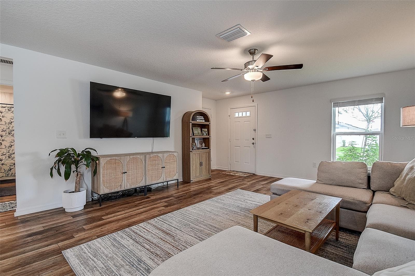
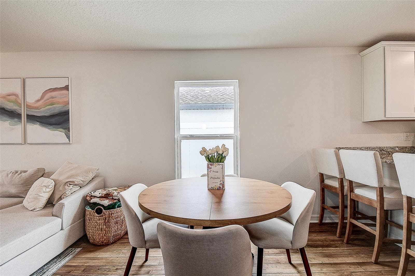
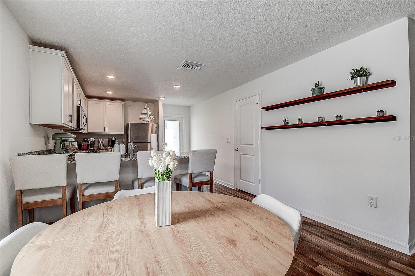
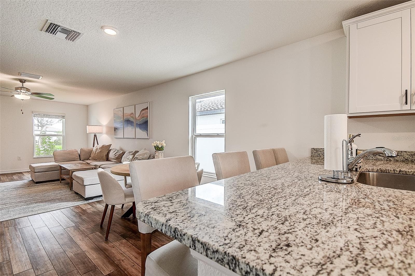
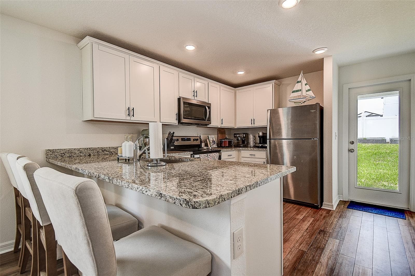
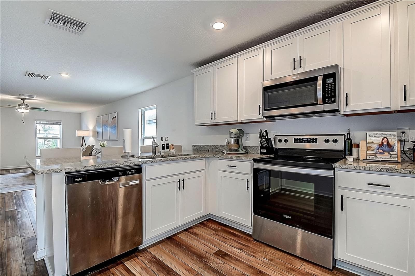
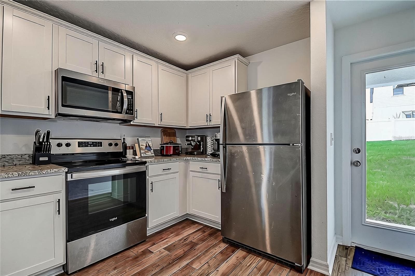
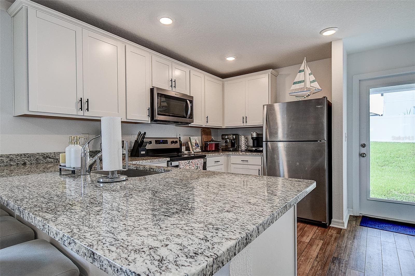
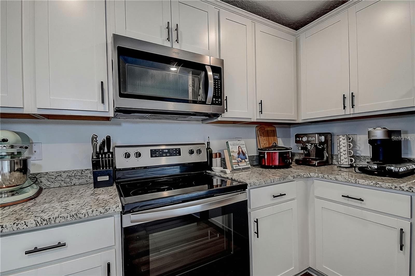
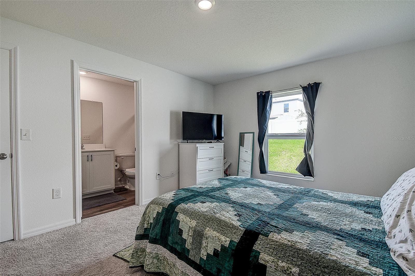
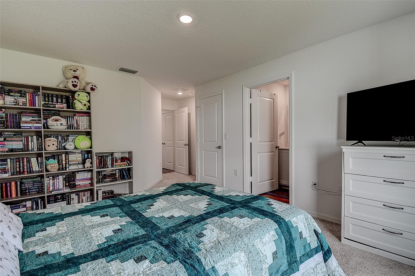
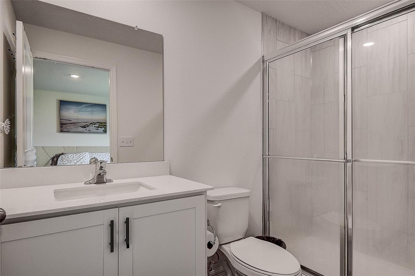
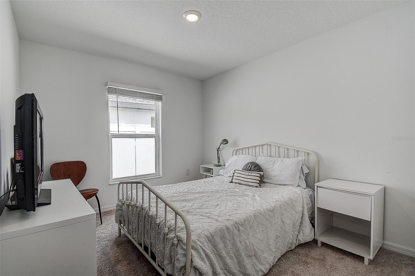
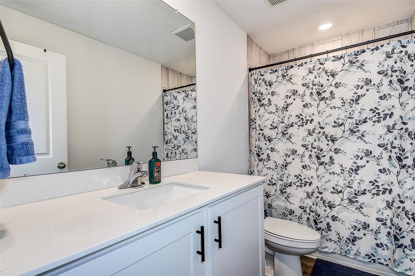
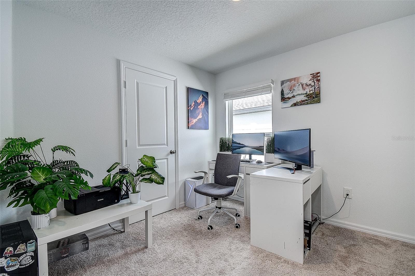
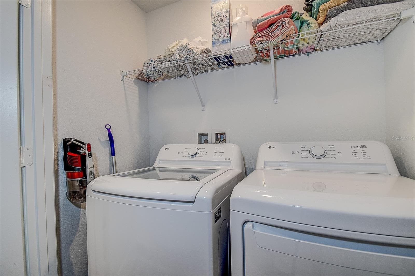
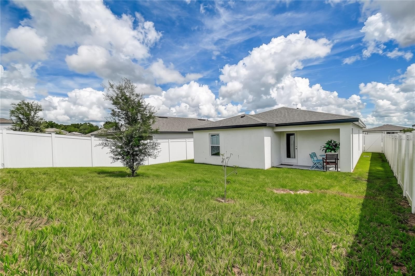
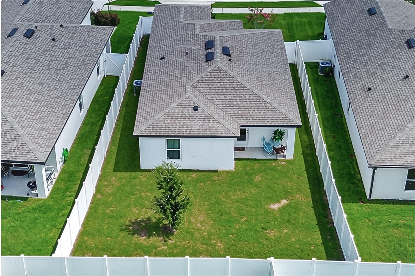
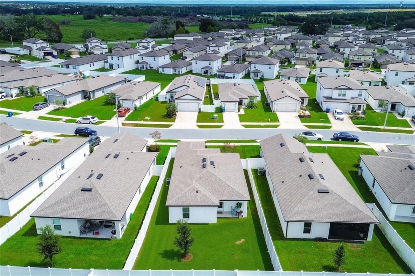
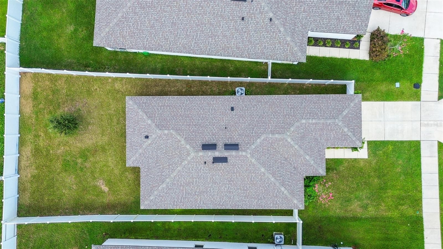
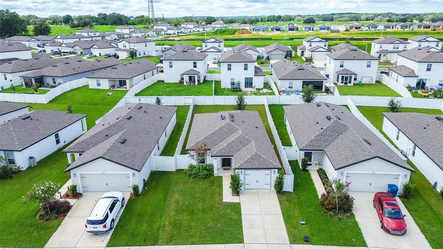
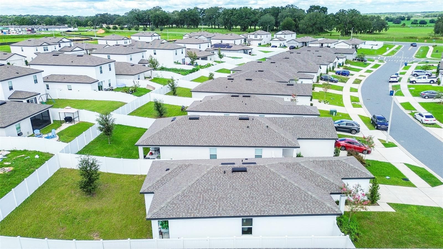
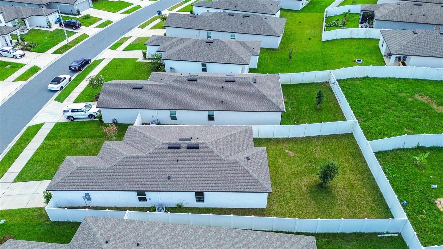
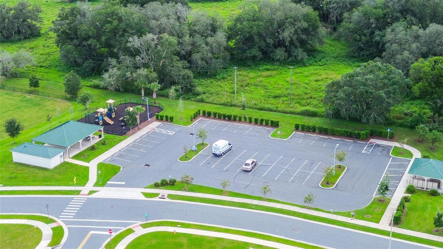
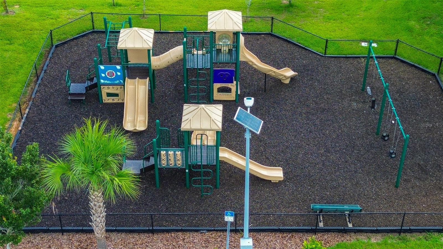
BUILT IN 2024 - BEST VALUE IN TRILBY CROSSING! Welcome to this move-in ready 3-bedroom, 2-bath home offering modern finishes, smart design, and exceptional value. Enjoy LOW-MAINTENANCE LIVING in a like new home. You get a NEW ROOF, NEW HVAC, NEW WINDOWS, NEW KITCHEN, NEW APPLIANCES, NEW BATHROOMS, & NEW FLOORING! Step inside to discover an Open-Concept layout filled with natural light and designed for today’s lifestyle. You’ll love the sleek faux hardwood flooring throughout the living areas, and plush carpeting in the bedrooms. A chef-ready Kitchen features Granite countertops, 36-inch upper White Shaker Cabinetry with crown molding, modern stainless steel appliances, and a spacious Breakfast Bar perfect for everyday meals or entertaining. The living and dining areas flow effortlessly into the kitchen, creating an ideal setting for everything from casual family dinners to holiday celebrations. The spacious primary suite includes a generous walk-in closet and a private master bath complete with a modern, walk-in sliding glass door shower. Two additional guest bedrooms, each equipped with their own dedicated closet space, provide flexibility for a growing family, a home office, or a hobby room. A well-appointed second bathroom featuring a full tub and shower combination. Step outside and enjoy your own slice of Florida paradise. The FULLY FENCED BACK AND SIDE YARD provides PRIVACY while creating a setting for outdoor gatherings and peaceful evenings. Whether you're sipping coffee on the covered patio, grilling on the weekend, or simply relaxing after a long day, the outdoor space is ready for your lifestyle. The generous yard provides plenty of room to enjoy the sunshine, entertain friends, or let pets play. Built in 2024, this home also offers the advantage of newer construction, which can help provide insurance and maintenance peace of mind compared to older Florida homes. Additional highlights include energy-efficient construction, and a High & Dry location with NO FLOOD INSURANCE NEEDED. Residents of Trilby Crossing enjoy a low HOA and COMMUNITY AMENITIES including multipurpose fields, a playground, pavilion, picnic area, and a fenced dog park, making it easy to enjoy an active outdoor lifestyle. This is THE place to be! Conveniently located with EASY ACCESS TO I-75, shopping, dining, schools, parks, and all that Brooksville has to share, this home combines small-town charm with everyday convenience. It also offers an easy to Tampa, Orlando, and Florida's Gulf Coast attractions. With modern finishes, energy-efficient features, flexible living space, and a convenient location, this move-in ready home is an excellent opportunity for full-time living or your next chapter in Brooksville!
Property details
- MLS #
- MFRTB8546477
- Property type
- Single Family Residence
- Subdivision
- TRILBY CROSSING
- Status
- Active
- Days on market
- 28
- On market date
- September 9, 2026
- Stories
- N/A
- Total bathrooms
- 2
- Garage spaces
- 1
- Parking spaces
- N/A
- Lot size
- 0.12 acres
Location
Get directions →Nearby schools
Within 10 miles. School directory data from the National Center for Education Statistics (NCES), accessed via the Urban Institute Education Data API. Local Score is calculated by INNOVATE Real Estate; where a state rating is shown, it comes from that state's own official school report card (e.g. NC Dept. of Public Instruction, SC Report Card).
- Enrollment
- 685
- Student:teacher ratio
- 16.7:1
- District
- HERNANDO
- Enrollment
- 72
- Student:teacher ratio
- 12.0:1
- District
- HERNANDO
- Enrollment
- 1,189
- Student:teacher ratio
- 19.8:1
- District
- HERNANDO
Walkability
Blended score for BROOKSVILLE's center, calculated by INNOVATE Real Estate from two sources: the EPA's National Walkability Index (street network, transit, land-use mix) and Google Places amenity data (what's actually reachable on foot from this point). 60% EPA National Walkability Index + 40% nearby-amenity density (Google Places).
Mortgage calculator
Estimate only - actual rate and payment depend on your lender, credit, and loan program.
Adjust tax / insurance estimates
Similar homes you might like



Data source: Listing information provided by Stellar MLS (mfrmls) via Trestle/CoreLogic. Last updated 2 days ago.
Information herein deemed reliable but not guaranteed; all measurements, school assignments, HOA fees, taxes, and feature lists are approximate and should be independently verified. Equal Housing Opportunity.