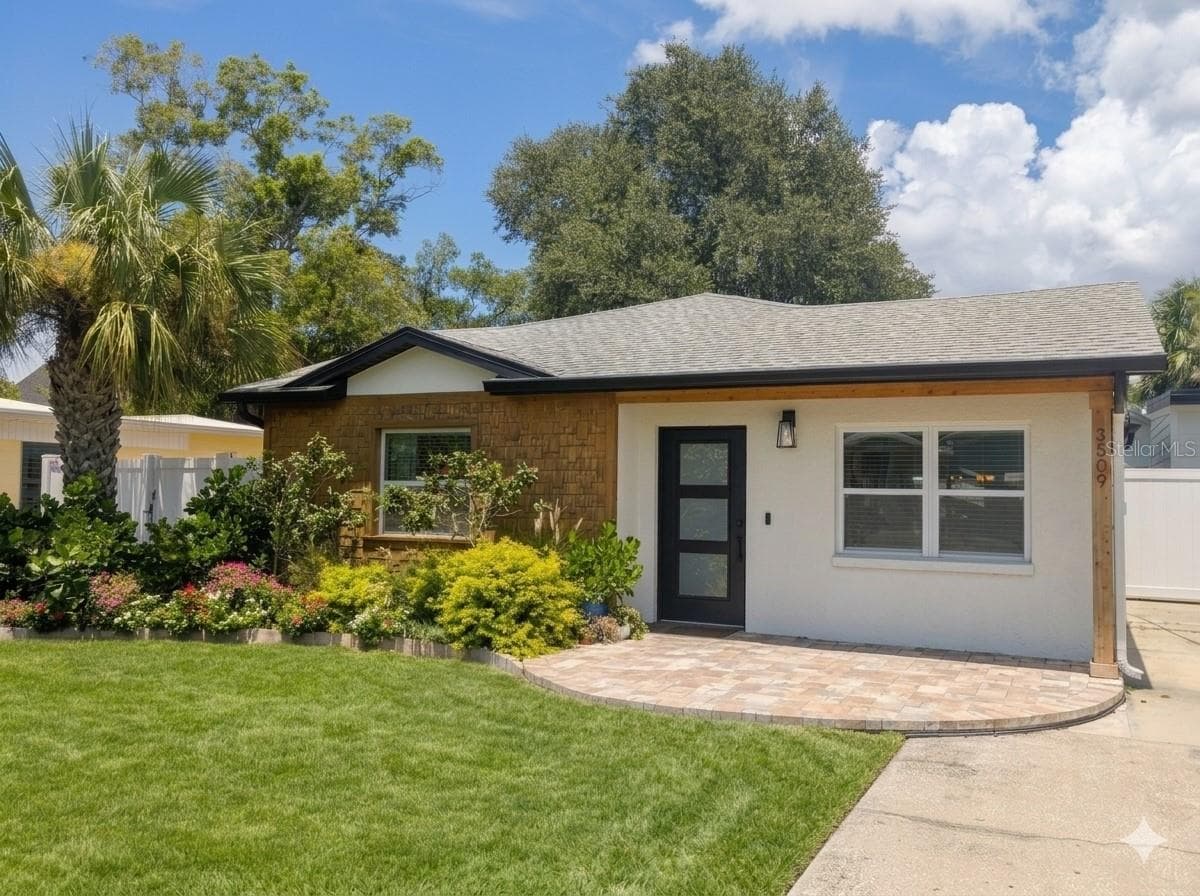
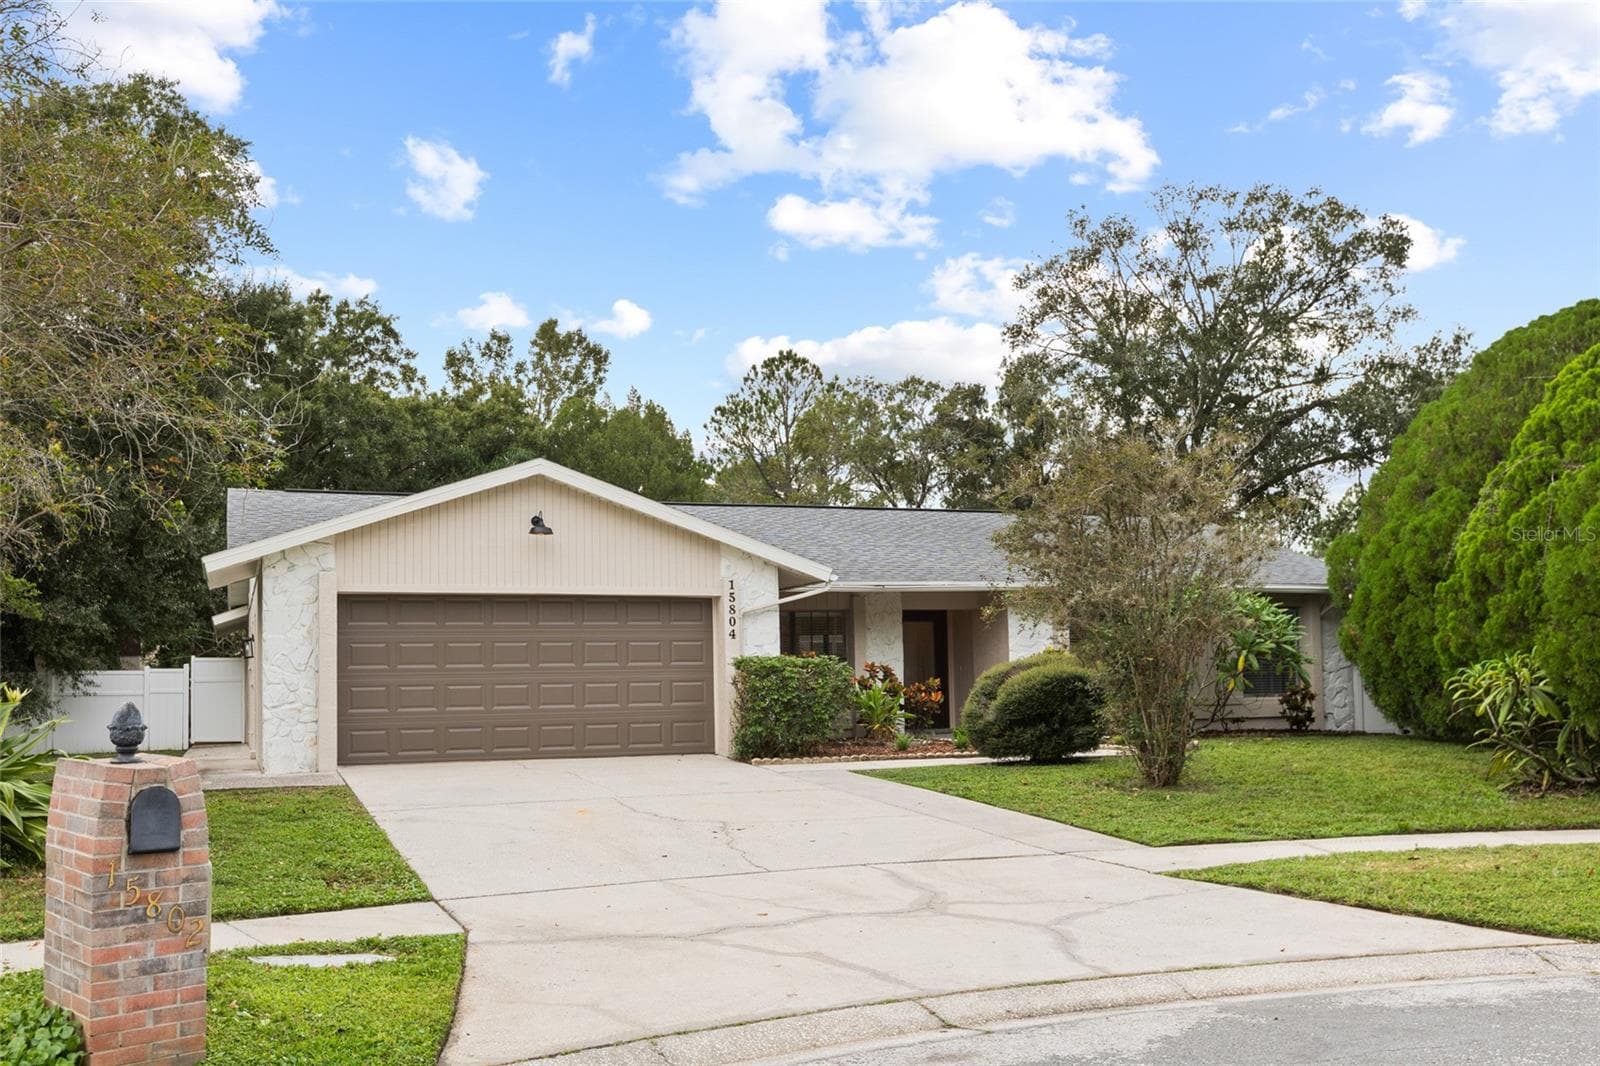
Single Family Residence at 7611 S DESOTO ST, TAMPA
Single Family Residence at 7611 S DESOTO ST, TAMPA, photo 2 of 53
Single Family Residence at 7611 S DESOTO ST, TAMPA, photo 3 of 53
Single Family Residence at 7611 S DESOTO ST, TAMPA, photo 4 of 53
Single Family Residence at 7611 S DESOTO ST, TAMPA, photo 5 of 53
Single Family Residence at 7611 S DESOTO ST, TAMPA, photo 6 of 53
Single Family Residence at 7611 S DESOTO ST, TAMPA, photo 7 of 53
Single Family Residence at 7611 S DESOTO ST, TAMPA, photo 8 of 53
Single Family Residence at 7611 S DESOTO ST, TAMPA, photo 9 of 53
Single Family Residence at 7611 S DESOTO ST, TAMPA, photo 10 of 53
Single Family Residence at 7611 S DESOTO ST, TAMPA, photo 11 of 53
Single Family Residence at 7611 S DESOTO ST, TAMPA, photo 12 of 53
Single Family Residence at 7611 S DESOTO ST, TAMPA, photo 13 of 53
Single Family Residence at 7611 S DESOTO ST, TAMPA, photo 14 of 53
Single Family Residence at 7611 S DESOTO ST, TAMPA, photo 15 of 53
Single Family Residence at 7611 S DESOTO ST, TAMPA, photo 16 of 53
Single Family Residence at 7611 S DESOTO ST, TAMPA, photo 17 of 53
Single Family Residence at 7611 S DESOTO ST, TAMPA, photo 18 of 53
Single Family Residence at 7611 S DESOTO ST, TAMPA, photo 19 of 53
Single Family Residence at 7611 S DESOTO ST, TAMPA, photo 20 of 53
Single Family Residence at 7611 S DESOTO ST, TAMPA, photo 21 of 53
Single Family Residence at 7611 S DESOTO ST, TAMPA, photo 22 of 53
Single Family Residence at 7611 S DESOTO ST, TAMPA, photo 23 of 53
Single Family Residence at 7611 S DESOTO ST, TAMPA, photo 24 of 53
Single Family Residence at 7611 S DESOTO ST, TAMPA, photo 25 of 53
Single Family Residence at 7611 S DESOTO ST, TAMPA, photo 26 of 53
Single Family Residence at 7611 S DESOTO ST, TAMPA, photo 27 of 53
Single Family Residence at 7611 S DESOTO ST, TAMPA, photo 28 of 53
Single Family Residence at 7611 S DESOTO ST, TAMPA, photo 29 of 53
Single Family Residence at 7611 S DESOTO ST, TAMPA, photo 30 of 53
Single Family Residence at 7611 S DESOTO ST, TAMPA, photo 31 of 53
Single Family Residence at 7611 S DESOTO ST, TAMPA, photo 32 of 53
Single Family Residence at 7611 S DESOTO ST, TAMPA, photo 33 of 53
Single Family Residence at 7611 S DESOTO ST, TAMPA, photo 34 of 53
Single Family Residence at 7611 S DESOTO ST, TAMPA, photo 35 of 53
Single Family Residence at 7611 S DESOTO ST, TAMPA, photo 36 of 53
Single Family Residence at 7611 S DESOTO ST, TAMPA, photo 37 of 53
Single Family Residence at 7611 S DESOTO ST, TAMPA, photo 38 of 53
Single Family Residence at 7611 S DESOTO ST, TAMPA, photo 39 of 53
Single Family Residence at 7611 S DESOTO ST, TAMPA, photo 40 of 53
Single Family Residence at 7611 S DESOTO ST, TAMPA, photo 41 of 53
Single Family Residence at 7611 S DESOTO ST, TAMPA, photo 42 of 53
Inspiration for your own pool - 7611 S DESOTO ST, TAMPA
Single Family Residence at 7611 S DESOTO ST, TAMPA, photo 45 of 53
Single Family Residence at 7611 S DESOTO ST, TAMPA, photo 46 of 53
Single Family Residence at 7611 S DESOTO ST, TAMPA, photo 47 of 53
Single Family Residence at 7611 S DESOTO ST, TAMPA, photo 48 of 53
Single Family Residence at 7611 S DESOTO ST, TAMPA, photo 49 of 53
Single Family Residence at 7611 S DESOTO ST, TAMPA, photo 50 of 53
Single Family Residence at 7611 S DESOTO ST, TAMPA, photo 51 of 53
Single Family Residence at 7611 S DESOTO ST, TAMPA, photo 52 of 53
Single Family Residence at 7611 S DESOTO ST, TAMPA, photo 53 of 53
53 photos

$649,000

7611 S DESOTO ST
TAMPA, FL 33616
Listed by Steven Warneke · SAMPLE WARNEKE REAL ESTATE, LLC
Bedrooms
3
Bathrooms
2.5
Living area
2,140 sqft
Year built
2014

About this home

Virtually Staged. Welcome Home! This charming two-story home on 7611 S De Soto St is in a friendly neighborhood and is offered with Seller motivation. Featuring three bedrooms and two and a half bathrooms, the home offers a versatile open loft and a dedicated home office. As you approach the beautifully landscaped yard, you'll step inside to discover an inviting interior highlighted by a cozy sitting room with classic checkerboard-style flooring, ideal for entertaining or as a home office with a view of the front yard. The spacious, open floor plan showcases a modern kitchen with stylish satin gold cabinet hardware, a large island and breakfast bar perfect for quick meals, shiplap accent walls, stainless steel appliances, and an expansive walk-in pantry. Natural light floods the first floor, illuminating the kitchen, generous living and dining areas, and a space for a bar or hutch—perfect for hosting family and friends while allowing the chef to mingle and entertain. As you make your way to the backyard, you'll enjoy a half bathroom for guests and storage nooks throughout for your home decor. Discover the spaciousness of this charming backyard, featuring a lush turfed lawn, a covered patio with a TV perfect for watching your favorite games or shows, and brick-paved areas ideal for grilling or soaking up the sun. Enjoy the versatile mulched space, perfect for setting up a fire pit, cozy Adirondack chairs, and beverages, or imagine installing your dream pool to create unforgettable summer memories. Located in the highly desirable Southport community and within the "A" rated Robinson High School district, this home offers both comfort and convenient living.

Property details

MLS #
MFRTB8546467
Property type
Single Family Residence
Subdivision
PORT TAMPA CITY MAP
Status
Active
Days on market
25
On market date
September 10, 2026
Stories
N/A
Total bathrooms
2.5
Garage spaces
2
Parking spaces
N/A
Lot size
0.11 acres
Loading map…

Nearby schools

Within 10 miles. School directory data from the National Center for Education Statistics (NCES), accessed via the Urban Institute Education Data API. Local Score is calculated by INNOVATE Real Estate; where a state rating is shown, it comes from that state's own official school report card (e.g. NC Dept. of Public Instruction, SC Report Card).

Elementary
WESTSHORE ELEMENTARY SCHOOL
0.46 mi away · Grades -1-5
Nearest school -- attendance-zone data not available here
3.0
Local Score (student-teacher ratio only (preliminary -- will incorporate state test-score data once available)) -- not an official state rating
Enrollment
421
Student:teacher ratio
16.8:1
District
HILLSBOROUGH
Middle
MONROE MIDDLE MAGNET SCHOOL
1.45 mi away · Grades 6-8
Nearest school -- attendance-zone data not available here
2.0
Local Score (student-teacher ratio only (preliminary -- will incorporate state test-score data once available)) -- not an official state rating
Enrollment
430
Student:teacher ratio
20.5:1
District
HILLSBOROUGH
High
ROBINSON HIGH SCHOOL
1.42 mi away · Grades 9-12
Nearest school -- attendance-zone data not available here
2.0
Local Score (student-teacher ratio only (preliminary -- will incorporate state test-score data once available)) -- not an official state rating
Enrollment
1,420
Student:teacher ratio
19.5:1
District
HILLSBOROUGH

Walkability

Blended score for TAMPA's center, calculated by INNOVATE Real Estate from two sources: the EPA's National Walkability Index (street network, transit, land-use mix) and Google Places amenity data (what's actually reachable on foot from this point). 60% EPA National Walkability Index + 40% nearby-amenity density (Google Places).

52
Somewhat walkable
out of 100
EPA National Walkability Index
12.5 / 20 -- Above average walkable
Google Places amenity density
35 / 100
Restaurants & cafes0
Grocery stores0
Parks8
Schools2
Transit stops6
Pharmacies0

Market position

How this listing compares to current activity in TAMPA, from live MLS data.

On the market 25 days -- 58 fewer days than TAMPA's current average of 83 days.
For reference, the median list price across 6,041 active listings in TAMPA right now is $345,000.

Mortgage calculator

Estimate only - actual rate and payment depend on your lender, credit, and loan program.

$
%
%
Adjust tax / insurance estimates
% / yr
$
/mo
Est. monthly payment
$4,058/mo
$129,800 down
$519,200 loan
Principal & interest$3,368
Property tax (est.)$541
Home insurance (est.)$150

Similar homes you might like

Data source: Listing information provided by Stellar MLS (mfrmls) via Trestle/CoreLogic. Last updated 3 days ago.

Information herein deemed reliable but not guaranteed; all measurements, school assignments, HOA fees, taxes, and feature lists are approximate and should be independently verified. Equal Housing Opportunity.