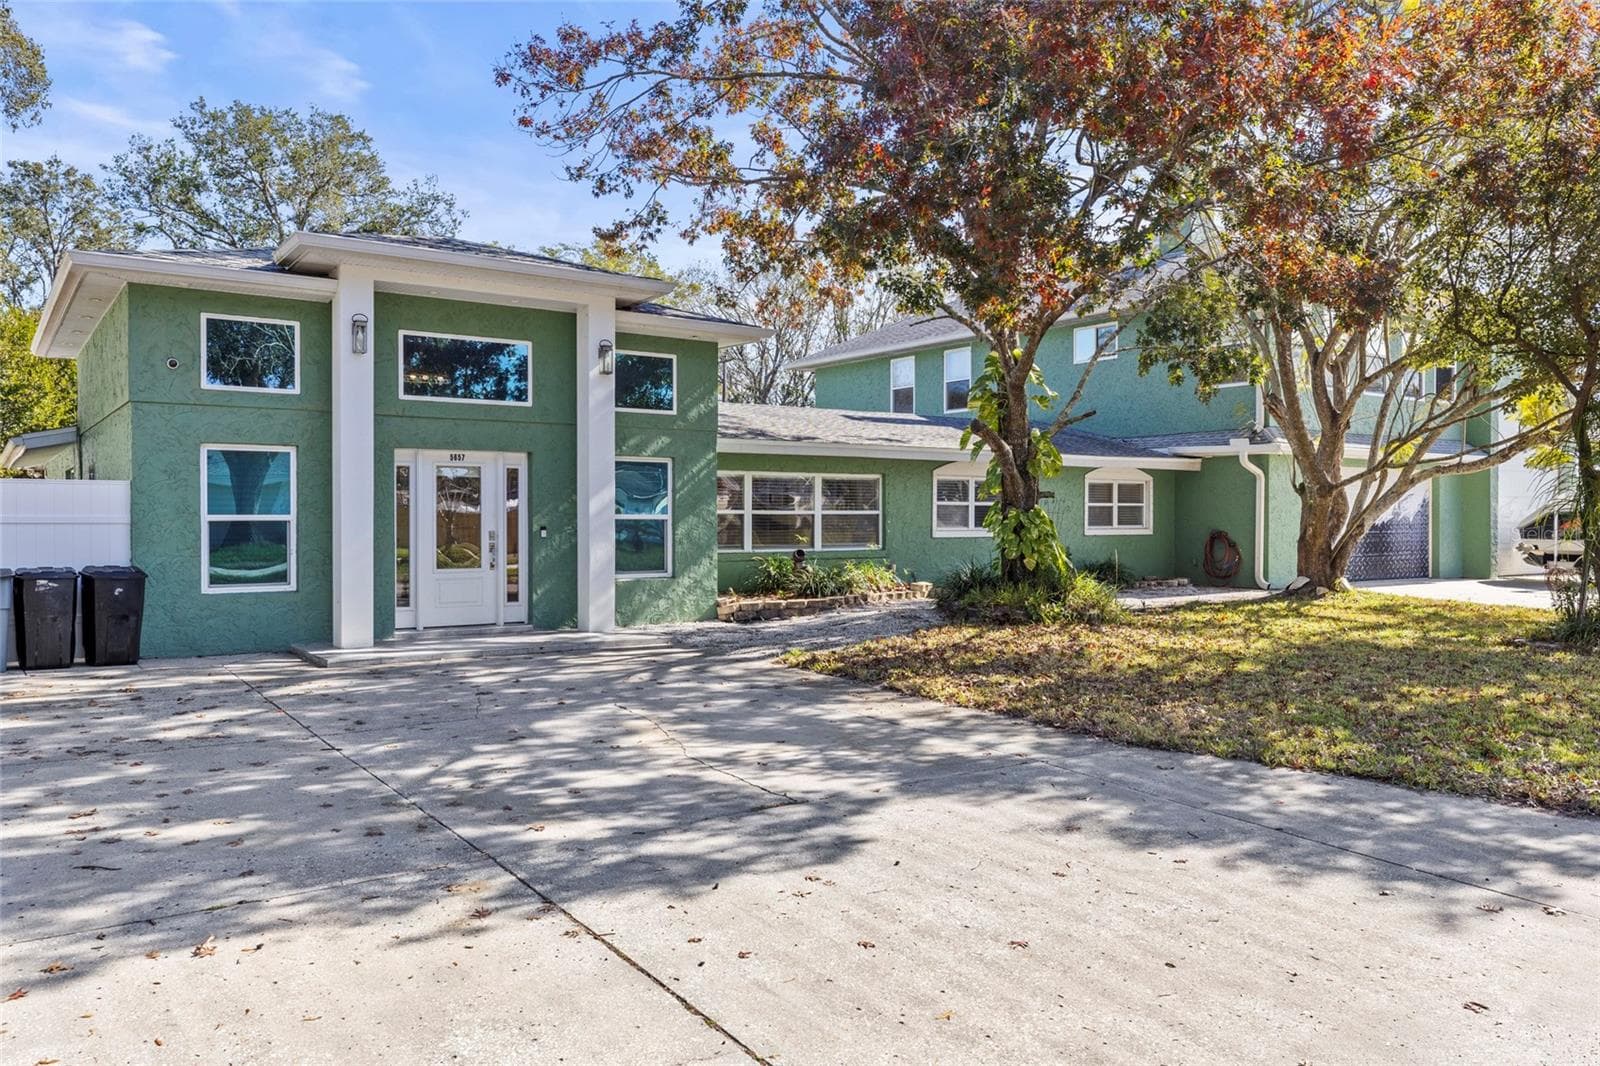
Single Family Residence at 1419 BLUE MARLIN BLVD, HOLIDAY
Attractive single-story curb appeal, mature landscaping, and a two-car garage welcome you home. - 1419 BLUE MARLIN BLVD, HOLIDAY
Single Family Residence at 1419 BLUE MARLIN BLVD, HOLIDAY, photo 3 of 62
A warm twilight view highlights the home’s inviting entry and established neighborhood setting. - 1419 BLUE MARLIN BLVD, HOLIDAY
Single Family Residence at 1419 BLUE MARLIN BLVD, HOLIDAY, photo 5 of 62
The full screen enclosure lets you enjoy the saltwater pool while still feeling connected to the surrounding outdoor space. - 1419 BLUE MARLIN BLVD, HOLIDAY
The screened saltwater pool is the centerpiece of this private backyard retreat, ready for sunny afternoons and weekend swims. - 1419 BLUE MARLIN BLVD, HOLIDAY
Welcome to the Florida room you’ll actually use—a covered outdoor living area overlooking the screened saltwater pool. - 1419 BLUE MARLIN BLVD, HOLIDAY
The covered front entry creates a welcoming arrival, with an arched transom bringing additional natural light inside. - 1419 BLUE MARLIN BLVD, HOLIDAY
Step inside to a bright, open interior where high ceilings and rich flooring immediately create a sense of space. - 1419 BLUE MARLIN BLVD, HOLIDAY
The front living area offers flexible space for entertaining, relaxing, or creating an additional conversation area. - 1419 BLUE MARLIN BLVD, HOLIDAY
Large front windows fill this versatile living space with natural light while the open layout keeps the home feeling connected. - 1419 BLUE MARLIN BLVD, HOLIDAY
Architectural arches and high ceilings add character while providing an easy transition between the home’s living and dining spaces. - 1419 BLUE MARLIN BLVD, HOLIDAY
At the heart of the home, the family room offers plenty of space to gather while remaining open to the kitchen. - 1419 BLUE MARLIN BLVD, HOLIDAY
The family room’s generous proportions easily accommodate a large sectional while maintaining comfortable circulation through the room. - 1419 BLUE MARLIN BLVD, HOLIDAY
Natural light pours into the family room, with views toward the screened pool and outdoor living area. - 1419 BLUE MARLIN BLVD, HOLIDAY
Architectural details add definition and character while preserving the open flow buyers love for everyday living. - 1419 BLUE MARLIN BLVD, HOLIDAY
The kitchen and family room connect seamlessly, making it easy to cook, gather, and entertain without anyone feeling tucked away. - 1419 BLUE MARLIN BLVD, HOLIDAY
A breakfast bar adds casual seating and creates a natural transition between the kitchen and family room. - 1419 BLUE MARLIN BLVD, HOLIDAY
This open-concept hub brings the kitchen, family room, and outdoor living areas together for an easy Florida lifestyle. - 1419 BLUE MARLIN BLVD, HOLIDAY
The kitchen offers abundant wood cabinetry, generous counter space, stainless appliances, and plenty of room for everyday meal prep. - 1419 BLUE MARLIN BLVD, HOLIDAY
A large window over the sink brings natural light into the kitchen and provides a view toward the outdoor living area. - 1419 BLUE MARLIN BLVD, HOLIDAY
Generous cabinetry and counter space line both sides of the kitchen, creating a functional workspace with excellent storage. - 1419 BLUE MARLIN BLVD, HOLIDAY
The separate dining room gives you a true gathering space for dinners, holidays, and entertaining. - 1419 BLUE MARLIN BLVD, HOLIDAY
Open sightlines between the dining and living areas make the floor plan feel spacious without sacrificing defined rooms. - 1419 BLUE MARLIN BLVD, HOLIDAY
High ceilings, arched openings, and generous natural light give the main living spaces an airy, open feel. - 1419 BLUE MARLIN BLVD, HOLIDAY
Need a dedicated workspace? The separate den provides the privacy and flexibility to work comfortably from home. - 1419 BLUE MARLIN BLVD, HOLIDAY
French doors allow the den to be closed off when needed—ideal for an office, study, hobby room, or quiet retreat. - 1419 BLUE MARLIN BLVD, HOLIDAY
The spacious primary suite offers plenty of room for substantial furniture while maintaining a comfortable, uncluttered feel. - 1419 BLUE MARLIN BLVD, HOLIDAY
Multiple windows and direct access to the screened lanai bring natural light and the Florida outdoors right into the primary suite. - 1419 BLUE MARLIN BLVD, HOLIDAY
Tucked into the split-bedroom floor plan, the primary suite creates a private retreat away from the secondary bedrooms. - 1419 BLUE MARLIN BLVD, HOLIDAY
The primary bath features an extended dual-sink vanity with plenty of counter space and storage. - 1419 BLUE MARLIN BLVD, HOLIDAY
A separate glass-enclosed shower complements the primary bath’s spacious layout. - 1419 BLUE MARLIN BLVD, HOLIDAY
A large walk-in closet with built-in organization provides plenty of room to keep clothing, shoes, and accessories neatly arranged. - 1419 BLUE MARLIN BLVD, HOLIDAY
Unwind in the primary bath’s soaking tub, positioned beneath a large window for a bright, relaxing feel. - 1419 BLUE MARLIN BLVD, HOLIDAY
One of four bedrooms, this generously sized room offers flexibility for family, guests, or additional work-from-home space. - 1419 BLUE MARLIN BLVD, HOLIDAY
Comfortable proportions, natural light, and a full-size closet make this secondary bedroom both functional and inviting. - 1419 BLUE MARLIN BLVD, HOLIDAY
A full secondary bath with a spacious vanity provides convenient everyday functionality. - 1419 BLUE MARLIN BLVD, HOLIDAY
A tub-and-shower combination makes this full bath practical for guests or household members. - 1419 BLUE MARLIN BLVD, HOLIDAY
Another spacious secondary bedroom offers plenty of room for a full furniture arrangement and personal touches. - 1419 BLUE MARLIN BLVD, HOLIDAY
The home’s 4-bedroom layout gives you options for guests, hobbies, growing households, or simply having extra space. - 1419 BLUE MARLIN BLVD, HOLIDAY
This additional bedroom is currently used as a home gym, showing just how adaptable the home’s extra rooms can be. - 1419 BLUE MARLIN BLVD, HOLIDAY
Natural light and a full closet make this flexible room equally well suited as a bedroom, fitness room, or hobby space. - 1419 BLUE MARLIN BLVD, HOLIDAY
With 3 full baths, the home offers added convenience for busy mornings, overnight guests, and everyday living. - 1419 BLUE MARLIN BLVD, HOLIDAY
The conveniently located laundry room provides additional cabinetry and direct access to the garage. - 1419 BLUE MARLIN BLVD, HOLIDAY
There’s plenty of room under cover for outdoor dining and lounging, creating a true extension of the home’s living space. - 1419 BLUE MARLIN BLVD, HOLIDAY
Ceiling fans and a generous covered area make the lanai a comfortable place to relax even when you’re taking a break from the sun. - 1419 BLUE MARLIN BLVD, HOLIDAY
A spacious paver pool deck provides plenty of room for loungers, conversation areas, and entertaining around the water. - 1419 BLUE MARLIN BLVD, HOLIDAY
Sun or shade? There’s room for both, with open poolside space complemented by a large umbrella-covered seating area. - 1419 BLUE MARLIN BLVD, HOLIDAY
The pool deck offers multiple places to gather, whether you’re hosting friends or enjoying a quiet afternoon at home. - 1419 BLUE MARLIN BLVD, HOLIDAY
With no rear neighbors, the outdoor living area enjoys an added sense of privacy that’s hard to replicate. - 1419 BLUE MARLIN BLVD, HOLIDAY
A screened saltwater pool, covered lanai, and private setting come together for the kind of backyard Florida living is all about. - 1419 BLUE MARLIN BLVD, HOLIDAY
A gated side area provides additional usable outdoor space separate from the main pool and backyard areas. - 1419 BLUE MARLIN BLVD, HOLIDAY
This low-maintenance side area adds another practical outdoor zone alongside the screened pool enclosure. - 1419 BLUE MARLIN BLVD, HOLIDAY
Pet-safe turf creates a clean, low-maintenance yard where four-legged family members have room to run. - 1419 BLUE MARLIN BLVD, HOLIDAY
The fenced backyard extends beyond the pool enclosure, giving you additional outdoor space without rear neighbors directly behind you. - 1419 BLUE MARLIN BLVD, HOLIDAY
More pet-safe turf continues along the side of the home, maximizing usable fenced space while keeping yard maintenance simple. - 1419 BLUE MARLIN BLVD, HOLIDAY
From above, the home’s single-story design, mature landscaping, and established Gulfwinds setting come into view. - 1419 BLUE MARLIN BLVD, HOLIDAY
An extended driveway and two-car garage provide plenty of everyday parking and storage convenience. - 1419 BLUE MARLIN BLVD, HOLIDAY
The aerial perspective really tells the story: a generous homesite, screened pool, fenced yard, and wooded privacy with no rear neighbors. - 1419 BLUE MARLIN BLVD, HOLIDAY
Set along a sidewalk-lined street in Gulfwinds, this 2,480-square-foot home offers plenty of room inside and out. - 1419 BLUE MARLIN BLVD, HOLIDAY
Single Family Residence at 1419 BLUE MARLIN BLVD, HOLIDAY, photo 62 of 62
62 photos

$525,000

1419 BLUE MARLIN BLVD
HOLIDAY, FL 34691
Listed by Amanda Lebiszczak · CHARLES RUTENBERG REALTY INC
Bedrooms
4
Bathrooms
3
Living area
2,480 sqft
Year built
2010

About this home

SALTWATER POOL. NO REAR NEIGHBORS. 4 BEDROOMS + DEN. This Gulfwinds home brings together the space, privacy, and Florida lifestyle you are looking for. With 2,480 square feet and 3 FULL baths, the SINGLE-STORY split bedroom layout gives you plenty of room to spread out. The spacious kitchen opens to the family room, while separate living and dining areas add flexibility for entertaining, working from home, or simply having a little extra breathing room. Step outside to your own tropical retreat. The screened SALTWATER POOL offers plenty of space to relax, dine, and entertain, while NO REAR NEIGHBORS adds to the sense of privacy. And your furry friends will be happy with pet safe turf running under foot! Several of the big-ticket items are already done, including a NEW ROOF IN 2026, NEW WATER HEATER IN 2026, BRAND-NEW WATER SOFTENER, and A/C replaced in 2018. Gulfwinds offers a COMMUNITY POOL, SIDEWALKS winding throughout the neighborhood, and COMMUNITY PONDS for an evening stroll. And the location? You’re approximately 3 MINUTES FROM WATERFRONT DINING and just 5 MINUTES FROM THE TARPON SPRINGS SPONGE DOCKS, putting restaurants, shops, and one of the area’s most recognizable waterfront destinations practically in your backyard. Come see how much this home — and this location — has to offer.

Highlights

Private pool

Property details

MLS #
MFRTB8546084
Property type
Single Family Residence
Subdivision
GULFWINDS
Status
Active
Days on market
N/A
On market date
October 6, 2026
Stories
N/A
Total bathrooms
3
Garage spaces
2
Parking spaces
N/A
Lot size
0.22 acres
Loading map…

Nearby schools

Within 10 miles. School directory data from the National Center for Education Statistics (NCES), accessed via the Urban Institute Education Data API. Local Score is calculated by INNOVATE Real Estate; where a state rating is shown, it comes from that state's own official school report card (e.g. NC Dept. of Public Instruction, SC Report Card).

Elementary
GULFSIDE ELEMENTARY SCHOOL
0.35 mi away · Grades -1-5
Nearest school -- attendance-zone data not available here
4.0
Local Score (student-teacher ratio only (preliminary -- will incorporate state test-score data once available)) -- not an official state rating
Enrollment
364
Student:teacher ratio
14.6:1
District
PASCO
Middle
PAUL R. SMITH MIDDLE SCHOOL
0.25 mi away · Grades 6-8
Nearest school -- attendance-zone data not available here
3.0
Local Score (student-teacher ratio only (preliminary -- will incorporate state test-score data once available)) -- not an official state rating
Enrollment
973
Student:teacher ratio
17.1:1
District
PASCO
High
ANCLOTE HIGH SCHOOL
0.21 mi away · Grades 9-12
Nearest school -- attendance-zone data not available here
2.0
Local Score (student-teacher ratio only (preliminary -- will incorporate state test-score data once available)) -- not an official state rating
Enrollment
1,178
Student:teacher ratio
19.3:1
District
PASCO

Walkability

Blended score for HOLIDAY's center, calculated by INNOVATE Real Estate from two sources: the EPA's National Walkability Index (street network, transit, land-use mix) and Google Places amenity data (what's actually reachable on foot from this point). 60% EPA National Walkability Index + 40% nearby-amenity density (Google Places).

15
Very car-dependent
out of 100
EPA National Walkability Index
4.8 / 20 -- Least walkable
Google Places amenity density
0 / 100
Restaurants & cafes0
Grocery stores0
Parks0
Schools0
Transit stops0
Pharmacies0

Mortgage calculator

Estimate only - actual rate and payment depend on your lender, credit, and loan program.

$
%
%
Adjust tax / insurance estimates
% / yr
$
/mo
Est. monthly payment
$3,312/mo
$105,000 down
$420,000 loan
Principal & interest$2,724
Property tax (est.)$438
Home insurance (est.)$150

Similar homes you might like

Data source: Listing information provided by Stellar MLS (mfrmls) via Trestle/CoreLogic. Last updated 3 days ago.

Information herein deemed reliable but not guaranteed; all measurements, school assignments, HOA fees, taxes, and feature lists are approximate and should be independently verified. Equal Housing Opportunity.