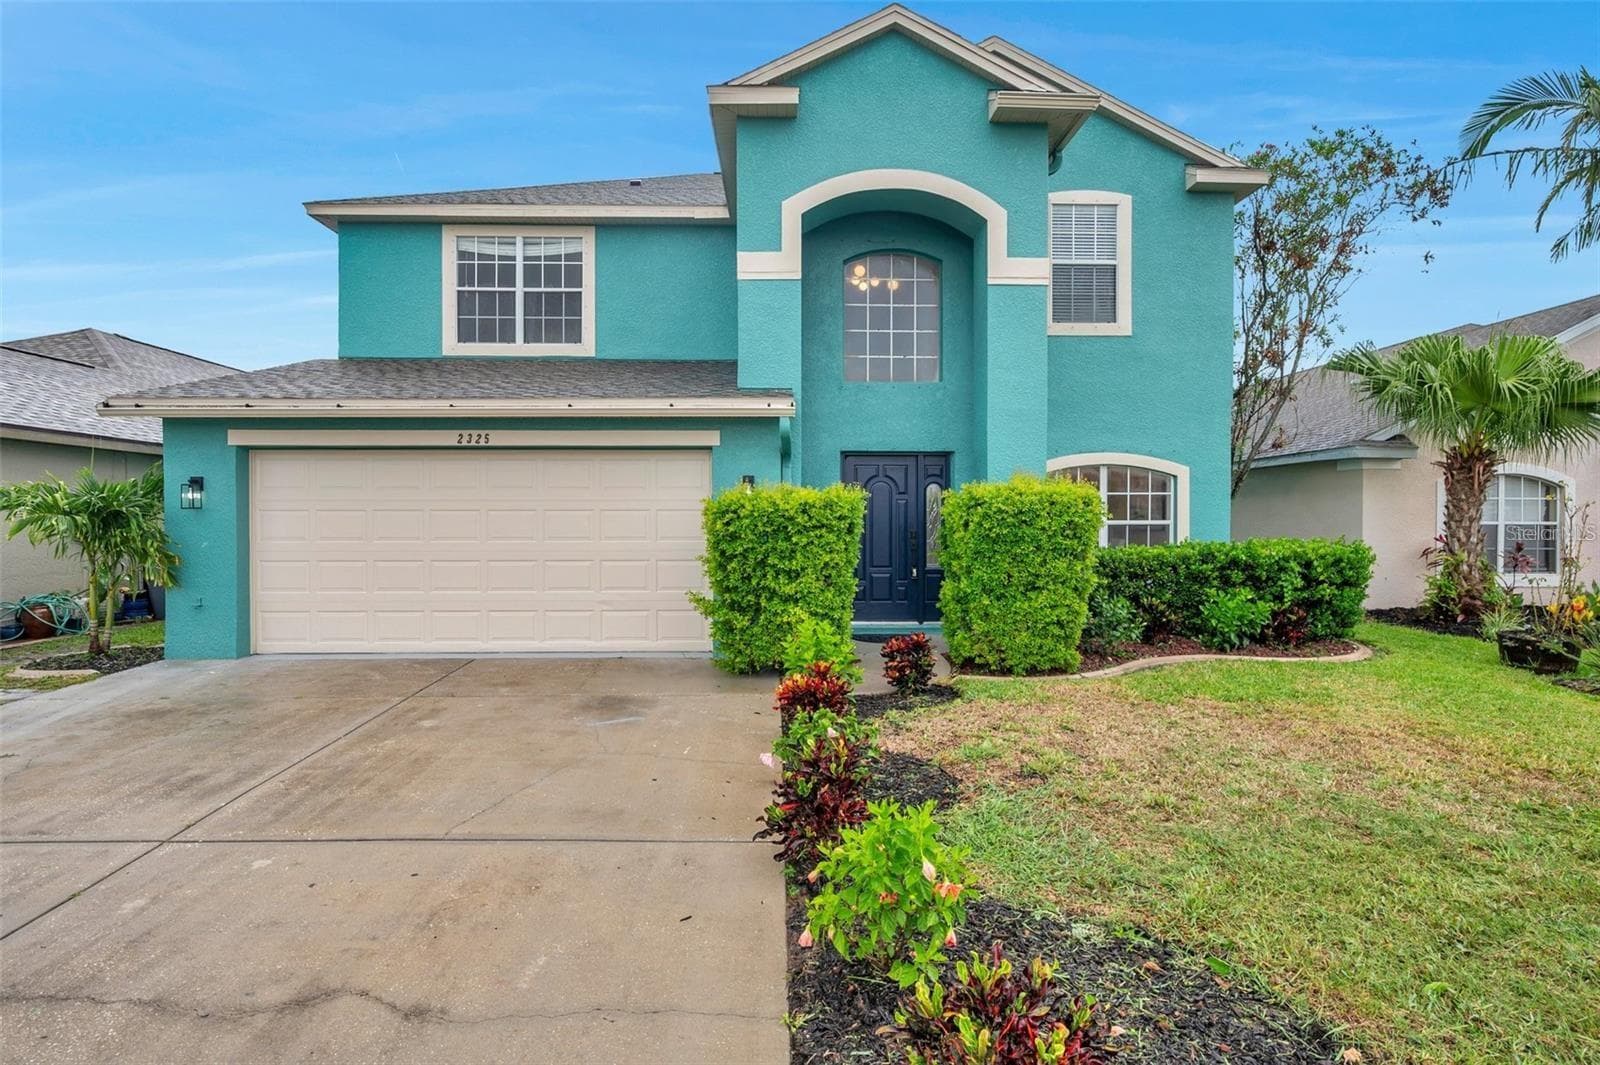
Single Family Residence at 2546 ARROWPOINTE DR, HOLIDAY
Single Family Residence at 2546 ARROWPOINTE DR, HOLIDAY, photo 2 of 56
Single Family Residence at 2546 ARROWPOINTE DR, HOLIDAY, photo 3 of 56
Single Family Residence at 2546 ARROWPOINTE DR, HOLIDAY, photo 4 of 56
Single Family Residence at 2546 ARROWPOINTE DR, HOLIDAY, photo 5 of 56
Single Family Residence at 2546 ARROWPOINTE DR, HOLIDAY, photo 6 of 56
Single Family Residence at 2546 ARROWPOINTE DR, HOLIDAY, photo 7 of 56
Single Family Residence at 2546 ARROWPOINTE DR, HOLIDAY, photo 8 of 56
Single Family Residence at 2546 ARROWPOINTE DR, HOLIDAY, photo 9 of 56
Single Family Residence at 2546 ARROWPOINTE DR, HOLIDAY, photo 10 of 56
Single Family Residence at 2546 ARROWPOINTE DR, HOLIDAY, photo 11 of 56
Single Family Residence at 2546 ARROWPOINTE DR, HOLIDAY, photo 12 of 56
Single Family Residence at 2546 ARROWPOINTE DR, HOLIDAY, photo 13 of 56
Single Family Residence at 2546 ARROWPOINTE DR, HOLIDAY, photo 14 of 56
Single Family Residence at 2546 ARROWPOINTE DR, HOLIDAY, photo 15 of 56
Single Family Residence at 2546 ARROWPOINTE DR, HOLIDAY, photo 16 of 56
Single Family Residence at 2546 ARROWPOINTE DR, HOLIDAY, photo 17 of 56
Single Family Residence at 2546 ARROWPOINTE DR, HOLIDAY, photo 18 of 56
Single Family Residence at 2546 ARROWPOINTE DR, HOLIDAY, photo 19 of 56
Single Family Residence at 2546 ARROWPOINTE DR, HOLIDAY, photo 20 of 56
Single Family Residence at 2546 ARROWPOINTE DR, HOLIDAY, photo 21 of 56
Single Family Residence at 2546 ARROWPOINTE DR, HOLIDAY, photo 22 of 56
Single Family Residence at 2546 ARROWPOINTE DR, HOLIDAY, photo 23 of 56
Single Family Residence at 2546 ARROWPOINTE DR, HOLIDAY, photo 24 of 56
Single Family Residence at 2546 ARROWPOINTE DR, HOLIDAY, photo 25 of 56
Single Family Residence at 2546 ARROWPOINTE DR, HOLIDAY, photo 26 of 56
Single Family Residence at 2546 ARROWPOINTE DR, HOLIDAY, photo 27 of 56
Single Family Residence at 2546 ARROWPOINTE DR, HOLIDAY, photo 28 of 56
Single Family Residence at 2546 ARROWPOINTE DR, HOLIDAY, photo 29 of 56
Single Family Residence at 2546 ARROWPOINTE DR, HOLIDAY, photo 30 of 56
Single Family Residence at 2546 ARROWPOINTE DR, HOLIDAY, photo 31 of 56
Single Family Residence at 2546 ARROWPOINTE DR, HOLIDAY, photo 32 of 56
Single Family Residence at 2546 ARROWPOINTE DR, HOLIDAY, photo 33 of 56
Single Family Residence at 2546 ARROWPOINTE DR, HOLIDAY, photo 34 of 56
Single Family Residence at 2546 ARROWPOINTE DR, HOLIDAY, photo 35 of 56
Single Family Residence at 2546 ARROWPOINTE DR, HOLIDAY, photo 36 of 56
Single Family Residence at 2546 ARROWPOINTE DR, HOLIDAY, photo 37 of 56
Single Family Residence at 2546 ARROWPOINTE DR, HOLIDAY, photo 38 of 56
Single Family Residence at 2546 ARROWPOINTE DR, HOLIDAY, photo 39 of 56
Single Family Residence at 2546 ARROWPOINTE DR, HOLIDAY, photo 40 of 56
Single Family Residence at 2546 ARROWPOINTE DR, HOLIDAY, photo 41 of 56
Single Family Residence at 2546 ARROWPOINTE DR, HOLIDAY, photo 42 of 56
Single Family Residence at 2546 ARROWPOINTE DR, HOLIDAY, photo 43 of 56
Single Family Residence at 2546 ARROWPOINTE DR, HOLIDAY, photo 44 of 56
Single Family Residence at 2546 ARROWPOINTE DR, HOLIDAY, photo 45 of 56
Single Family Residence at 2546 ARROWPOINTE DR, HOLIDAY, photo 46 of 56
Single Family Residence at 2546 ARROWPOINTE DR, HOLIDAY, photo 47 of 56
Single Family Residence at 2546 ARROWPOINTE DR, HOLIDAY, photo 48 of 56
Single Family Residence at 2546 ARROWPOINTE DR, HOLIDAY, photo 49 of 56
Single Family Residence at 2546 ARROWPOINTE DR, HOLIDAY, photo 50 of 56
Single Family Residence at 2546 ARROWPOINTE DR, HOLIDAY, photo 51 of 56
Single Family Residence at 2546 ARROWPOINTE DR, HOLIDAY, photo 52 of 56
Single Family Residence at 2546 ARROWPOINTE DR, HOLIDAY, photo 53 of 56
Single Family Residence at 2546 ARROWPOINTE DR, HOLIDAY, photo 54 of 56
Single Family Residence at 2546 ARROWPOINTE DR, HOLIDAY, photo 55 of 56
Single Family Residence at 2546 ARROWPOINTE DR, HOLIDAY, photo 56 of 56
56 photos

$425,000

2546 ARROWPOINTE DR
HOLIDAY, FL 34691
Listed by REDFIN CORPORATION
Bedrooms
4
Bathrooms
2
Living area
2,022 sqft
Year built
2003

About this home

If you have been looking for a fully updated, move-in ready home in Holiday, Florida, this one-story, four-bedroom, two-bathroom beauty with a two-car garage in the gated Key Vista neighborhood is exactly what you need. One of the absolute best parts about this property is the location. You get to live incredibly close to the ocean and a wonderful nature park, while sitting safely outside of a flood zone for total peace of mind. So much of the heavy lifting has already been done for you here. The house features a newer roof, a brand new air conditioning unit, fresh paint, new gutters, a new storm door, and gorgeous luxury vinyl, bamboo, and tile floors throughout. As you step inside, the high ceilings really open up the space, making the layout feel bright, airy, and welcoming. The kitchen is completely remodeled, offering beautiful cabinets, crisp quartz countertops, an oversized island, and stainless steel appliances. It flows wonderfully into a formal, separate dining room that is ready for your next gathering. When it is time to unwind, the primary bedroom suite gives you a fantastic space with dual sinks, a garden tub, and a separate shower. Both bathrooms have been fully remodeled from top to bottom. Out back, you have a screened, covered patio that is perfect for enjoying the lovely weather year-round. Living in Key Vista means you get great community perks, including a clubhouse with a fitness center, tennis and volleyball courts, a heated pool and spa, and a playground. There are absolutely no CDD fees, and your monthly HOA fee is incredibly practical since it covers your cable TV, internet, gate access, and all those recreational facilities. To top it all off, you are just a short, easy drive from Howard Park, Sunset Beach, the Gulf of Mexico, Honeymoon Island State Park, and Caladesi Island. Come see it for yourself!

Property details

MLS #
MFRTB8553146
Property type
Single Family Residence
Subdivision
KEY VISTA PH 04 E3 E4 E6 G H R
Status
Active
Days on market
3
On market date
October 2, 2026
Stories
N/A
Total bathrooms
2
Garage spaces
2
Parking spaces
N/A
Lot size
0.14 acres
Loading map…

Nearby schools

Within 10 miles. School directory data from the National Center for Education Statistics (NCES), accessed via the Urban Institute Education Data API. Local Score is calculated by INNOVATE Real Estate; where a state rating is shown, it comes from that state's own official school report card (e.g. NC Dept. of Public Instruction, SC Report Card).

Elementary
GULF TRACE ELEMENTARY SCHOOL
0.66 mi away · Grades -1-5
Nearest school -- attendance-zone data not available here
3.0
Local Score (student-teacher ratio only (preliminary -- will incorporate state test-score data once available)) -- not an official state rating
Enrollment
607
Student:teacher ratio
15.6:1
District
PASCO
Middle
PAUL R. SMITH MIDDLE SCHOOL
1.17 mi away · Grades 6-8
Nearest school -- attendance-zone data not available here
3.0
Local Score (student-teacher ratio only (preliminary -- will incorporate state test-score data once available)) -- not an official state rating
Enrollment
973
Student:teacher ratio
17.1:1
District
PASCO
High
ANCLOTE HIGH SCHOOL
1.06 mi away · Grades 9-12
Nearest school -- attendance-zone data not available here
2.0
Local Score (student-teacher ratio only (preliminary -- will incorporate state test-score data once available)) -- not an official state rating
Enrollment
1,178
Student:teacher ratio
19.3:1
District
PASCO

Walkability

Blended score for HOLIDAY's center, calculated by INNOVATE Real Estate from two sources: the EPA's National Walkability Index (street network, transit, land-use mix) and Google Places amenity data (what's actually reachable on foot from this point). 60% EPA National Walkability Index + 40% nearby-amenity density (Google Places).

14
Very car-dependent
out of 100
EPA National Walkability Index
4.7 / 20 -- Least walkable
Google Places amenity density
0 / 100
Restaurants & cafes0
Grocery stores0
Parks0
Schools0
Transit stops0
Pharmacies0

Mortgage calculator

Estimate only - actual rate and payment depend on your lender, credit, and loan program.

$
%
%
Adjust tax / insurance estimates
% / yr
$
/mo
Est. monthly payment
$2,709/mo
$85,000 down
$340,000 loan
Principal & interest$2,205
Property tax (est.)$354
Home insurance (est.)$150

Similar homes you might like

Data source: Listing information provided by Stellar MLS (mfrmls) via Trestle/CoreLogic. Last updated 4 days ago.

Information herein deemed reliable but not guaranteed; all measurements, school assignments, HOA fees, taxes, and feature lists are approximate and should be independently verified. Equal Housing Opportunity.