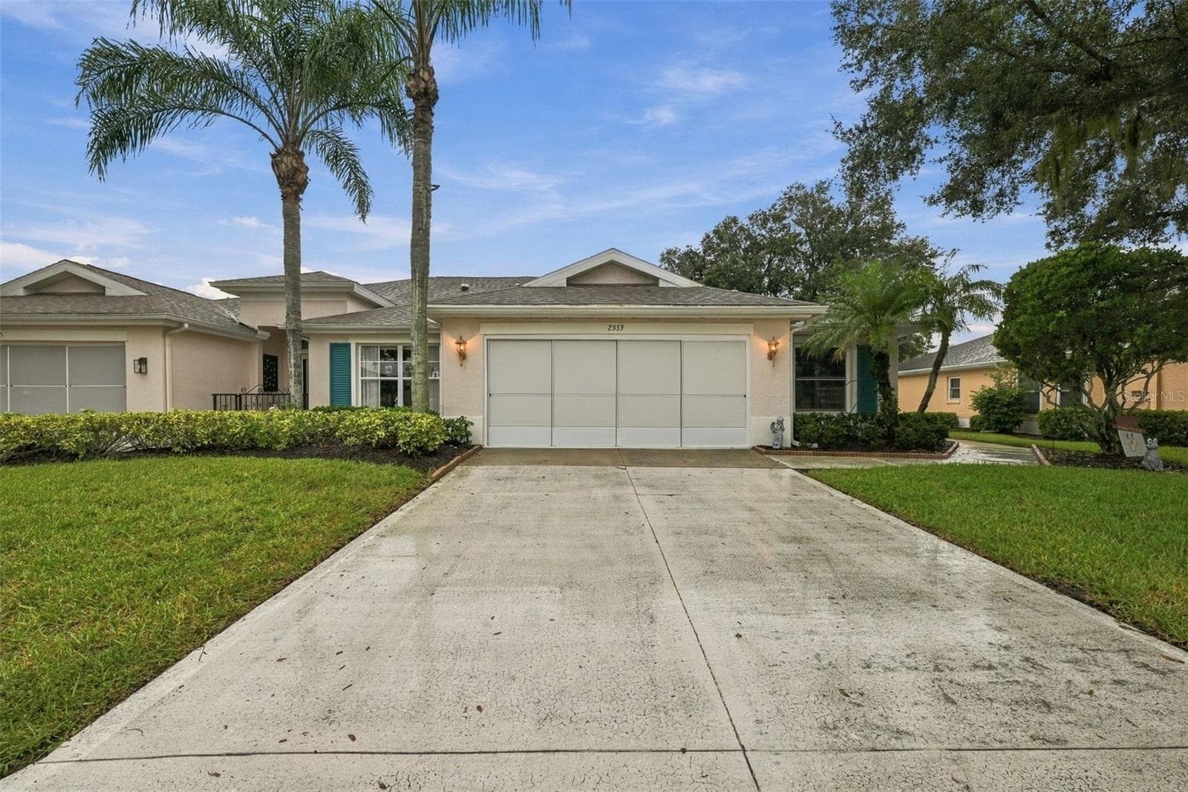
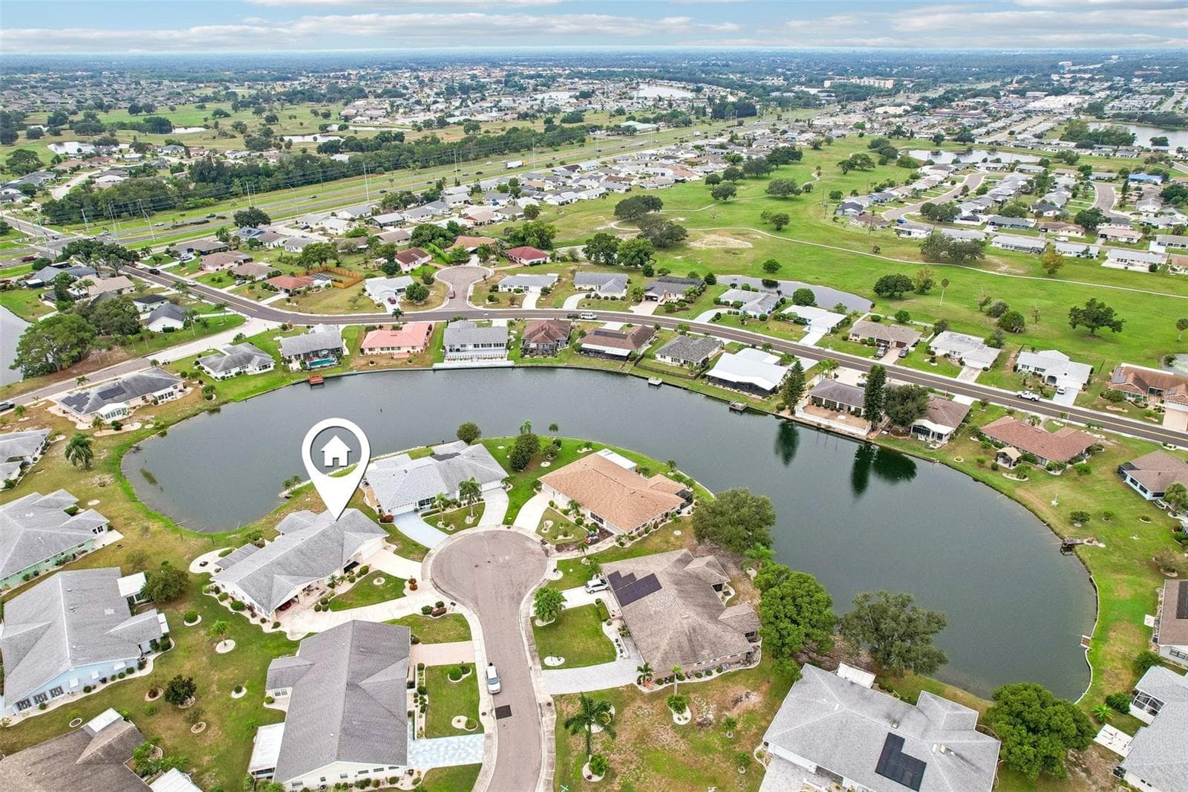
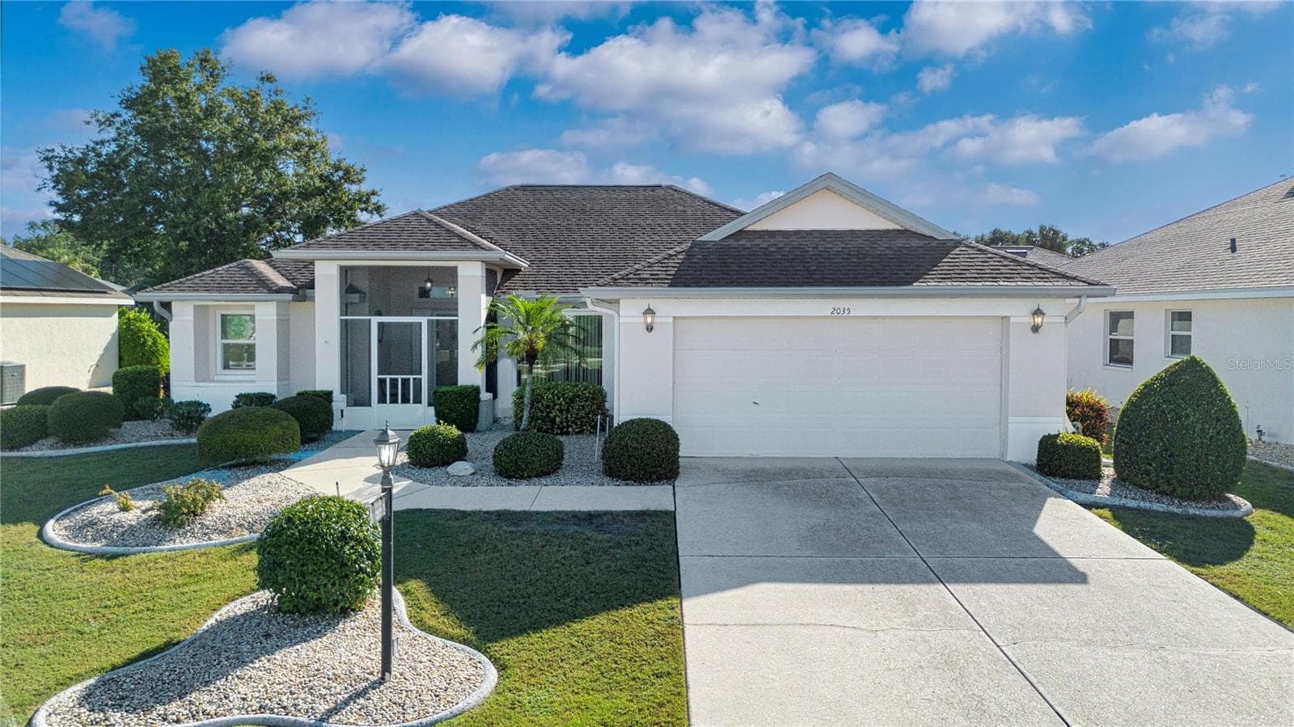
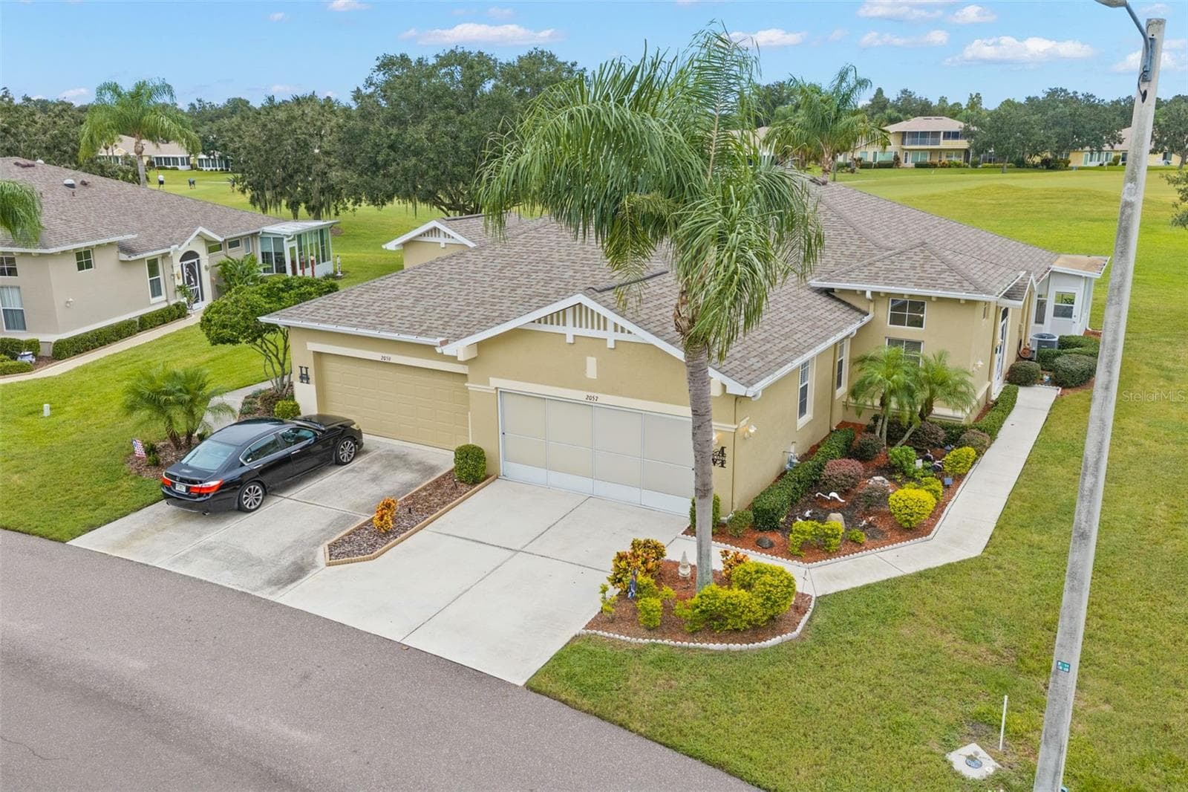
Single Family Residence at 702 THUNDERBIRD AVE, SUN CITY CENTER
Single Family Residence at 702 THUNDERBIRD AVE, SUN CITY CENTER, photo 2 of 42
Single Family Residence at 702 THUNDERBIRD AVE, SUN CITY CENTER, photo 3 of 42
Single Family Residence at 702 THUNDERBIRD AVE, SUN CITY CENTER, photo 4 of 42
Single Family Residence at 702 THUNDERBIRD AVE, SUN CITY CENTER, photo 5 of 42
Single Family Residence at 702 THUNDERBIRD AVE, SUN CITY CENTER, photo 6 of 42
Single Family Residence at 702 THUNDERBIRD AVE, SUN CITY CENTER, photo 7 of 42
Single Family Residence at 702 THUNDERBIRD AVE, SUN CITY CENTER, photo 8 of 42
Single Family Residence at 702 THUNDERBIRD AVE, SUN CITY CENTER, photo 9 of 42
Single Family Residence at 702 THUNDERBIRD AVE, SUN CITY CENTER, photo 10 of 42
Single Family Residence at 702 THUNDERBIRD AVE, SUN CITY CENTER, photo 11 of 42
Single Family Residence at 702 THUNDERBIRD AVE, SUN CITY CENTER, photo 12 of 42
Single Family Residence at 702 THUNDERBIRD AVE, SUN CITY CENTER, photo 13 of 42
Single Family Residence at 702 THUNDERBIRD AVE, SUN CITY CENTER, photo 14 of 42
Single Family Residence at 702 THUNDERBIRD AVE, SUN CITY CENTER, photo 15 of 42
Single Family Residence at 702 THUNDERBIRD AVE, SUN CITY CENTER, photo 16 of 42
Single Family Residence at 702 THUNDERBIRD AVE, SUN CITY CENTER, photo 17 of 42
Single Family Residence at 702 THUNDERBIRD AVE, SUN CITY CENTER, photo 18 of 42
Single Family Residence at 702 THUNDERBIRD AVE, SUN CITY CENTER, photo 19 of 42
Single Family Residence at 702 THUNDERBIRD AVE, SUN CITY CENTER, photo 20 of 42
Single Family Residence at 702 THUNDERBIRD AVE, SUN CITY CENTER, photo 21 of 42
Single Family Residence at 702 THUNDERBIRD AVE, SUN CITY CENTER, photo 22 of 42
Single Family Residence at 702 THUNDERBIRD AVE, SUN CITY CENTER, photo 23 of 42
Single Family Residence at 702 THUNDERBIRD AVE, SUN CITY CENTER, photo 24 of 42
Single Family Residence at 702 THUNDERBIRD AVE, SUN CITY CENTER, photo 25 of 42
Single Family Residence at 702 THUNDERBIRD AVE, SUN CITY CENTER, photo 26 of 42
Single Family Residence at 702 THUNDERBIRD AVE, SUN CITY CENTER, photo 27 of 42
Single Family Residence at 702 THUNDERBIRD AVE, SUN CITY CENTER, photo 28 of 42
Single Family Residence at 702 THUNDERBIRD AVE, SUN CITY CENTER, photo 29 of 42
Single Family Residence at 702 THUNDERBIRD AVE, SUN CITY CENTER, photo 30 of 42
Single Family Residence at 702 THUNDERBIRD AVE, SUN CITY CENTER, photo 31 of 42
Single Family Residence at 702 THUNDERBIRD AVE, SUN CITY CENTER, photo 32 of 42
Single Family Residence at 702 THUNDERBIRD AVE, SUN CITY CENTER, photo 33 of 42
Single Family Residence at 702 THUNDERBIRD AVE, SUN CITY CENTER, photo 34 of 42
Single Family Residence at 702 THUNDERBIRD AVE, SUN CITY CENTER, photo 35 of 42
Single Family Residence at 702 THUNDERBIRD AVE, SUN CITY CENTER, photo 36 of 42
Single Family Residence at 702 THUNDERBIRD AVE, SUN CITY CENTER, photo 37 of 42
Single Family Residence at 702 THUNDERBIRD AVE, SUN CITY CENTER, photo 38 of 42
Single Family Residence at 702 THUNDERBIRD AVE, SUN CITY CENTER, photo 39 of 42
Single Family Residence at 702 THUNDERBIRD AVE, SUN CITY CENTER, photo 40 of 42
Single Family Residence at 702 THUNDERBIRD AVE, SUN CITY CENTER, photo 41 of 42
Single Family Residence at 702 THUNDERBIRD AVE, SUN CITY CENTER, photo 42 of 42
42 photos

$249,900

702 THUNDERBIRD AVE
SUN CITY CENTER, FL 33573
Listed by Dave Allen · DALTON WADE INC
Bedrooms
3
Bathrooms
2
Living area
1,518 sqft
Year built
1962

About this home

LOCATION, LOCATION, LOCATION! Welcome to this move-in ready, rare three-bedroom, two-bath ranch home in the heart of Sun City Center! Situated on a spacious corner lot, this well-maintained home offers comfort, convenience, and numerous recent upgrades. Step inside to find a spacious living room featuring beautiful terrazzo floors, Sola Tube and built-in cabinetry. The inviting family room is filled with natural light thanks to a new 9-foot multi-panel hurricane-impact window, creating the perfect space to relax and enjoy views of the surrounding landscape. The updated kitchen is designed for both functionality and style, featuring solid wood cabinetry, an electric cooktop, wall oven, refrigerator, microwave, and modern upgrades completed in 2020. The generous primary suite includes double closets, a separate vanity area, and a private en-suite bathroom with a walk-in shower. Two additional bedrooms provide plenty of space for family, guests, or a home office, while the second full bath is conveniently located nearby. Enjoy peace of mind with numerous major improvements, including: Updated kitchen and appliances (2020) HVAC system (2021) Water heater (2022) New roof (2025) Energy-efficient front door (2025) New hurricane-impact window in the family room/den (2025) Experience the unmatched lifestyle of Sun City Center, one of Florida's premier and most affordable 55+ active adult communities. Golf cart-friendly streets provide easy access to world-class amenities, recreation centers, golf courses, fitness facilities, clubs, restaurants, shopping, and medical services. Conveniently located just minutes from Publix, Aldi, Walmart, and Sun City Center Plaza, this home also offers easy access to Tampa, Sarasota, Gulf Coast beaches, professional sports, the cruise port, and many of Florida's most popular attractions. Don't miss this exceptional opportunity to own a beautifully updated home in one of Florida's most desirable active living communities! Buyer to verify all information as correct

Property details

MLS #
MFRTB8545978
Property type
Single Family Residence
Subdivision
DEL WEBBS SUN CITY FLORIDA UNIT 02
Status
Active
Days on market
4
On market date
September 5, 2026
Stories
N/A
Total bathrooms
2
Garage spaces
1
Parking spaces
N/A
Lot size
0.2 acres
Loading map…

Nearby schools

Within 10 miles. School directory data from the National Center for Education Statistics (NCES), accessed via the Urban Institute Education Data API. Local Score is calculated by INNOVATE Real Estate; where a state rating is shown, it comes from that state's own official school report card (e.g. NC Dept. of Public Instruction, SC Report Card).

Elementary
REDDICK ELEMENTARY SCHOOL
1.44 mi away · Grades -1-5
Nearest school -- attendance-zone data not available here
3.0
Local Score (student-teacher ratio only (preliminary -- will incorporate state test-score data once available)) -- not an official state rating
Enrollment
759
Student:teacher ratio
16.1:1
District
HILLSBOROUGH
Middle
SHIELDS MIDDLE SCHOOL
2.21 mi away · Grades 6-8
Nearest school -- attendance-zone data not available here
2.0
Local Score (student-teacher ratio only (preliminary -- will incorporate state test-score data once available)) -- not an official state rating
Enrollment
1,792
Student:teacher ratio
20.8:1
District
HILLSBOROUGH
High
LENNARD HIGH SCHOOL
3.68 mi away · Grades 9-12
Nearest school -- attendance-zone data not available here
1.0
Local Score (student-teacher ratio only (preliminary -- will incorporate state test-score data once available)) -- not an official state rating
Enrollment
2,259
Student:teacher ratio
22.1:1
District
HILLSBOROUGH

Walkability

Blended score for SUN CITY CENTER's center, calculated by INNOVATE Real Estate from two sources: the EPA's National Walkability Index (street network, transit, land-use mix) and Google Places amenity data (what's actually reachable on foot from this point). 60% EPA National Walkability Index + 40% nearby-amenity density (Google Places).

47
Somewhat walkable
out of 100
EPA National Walkability Index
7.3 / 20 -- Below average walkable
Google Places amenity density
63 / 100
Restaurants & cafes9
Grocery stores5
Parks1
Schools1
Transit stops0
Pharmacies10

Mortgage calculator

Estimate only - actual rate and payment depend on your lender, credit, and loan program.

$
%
%
Adjust tax / insurance estimates
% / yr
$
/mo
Est. monthly payment
$1,655/mo
$49,980 down
$199,920 loan
Principal & interest$1,297
Property tax (est.)$208
Home insurance (est.)$150

Similar homes you might like

Data source: Listing information provided by Stellar MLS (mfrmls) via Trestle/CoreLogic. Last updated September 9, 2026.

Information herein deemed reliable but not guaranteed; all measurements, school assignments, HOA fees, taxes, and feature lists are approximate and should be independently verified. Equal Housing Opportunity.