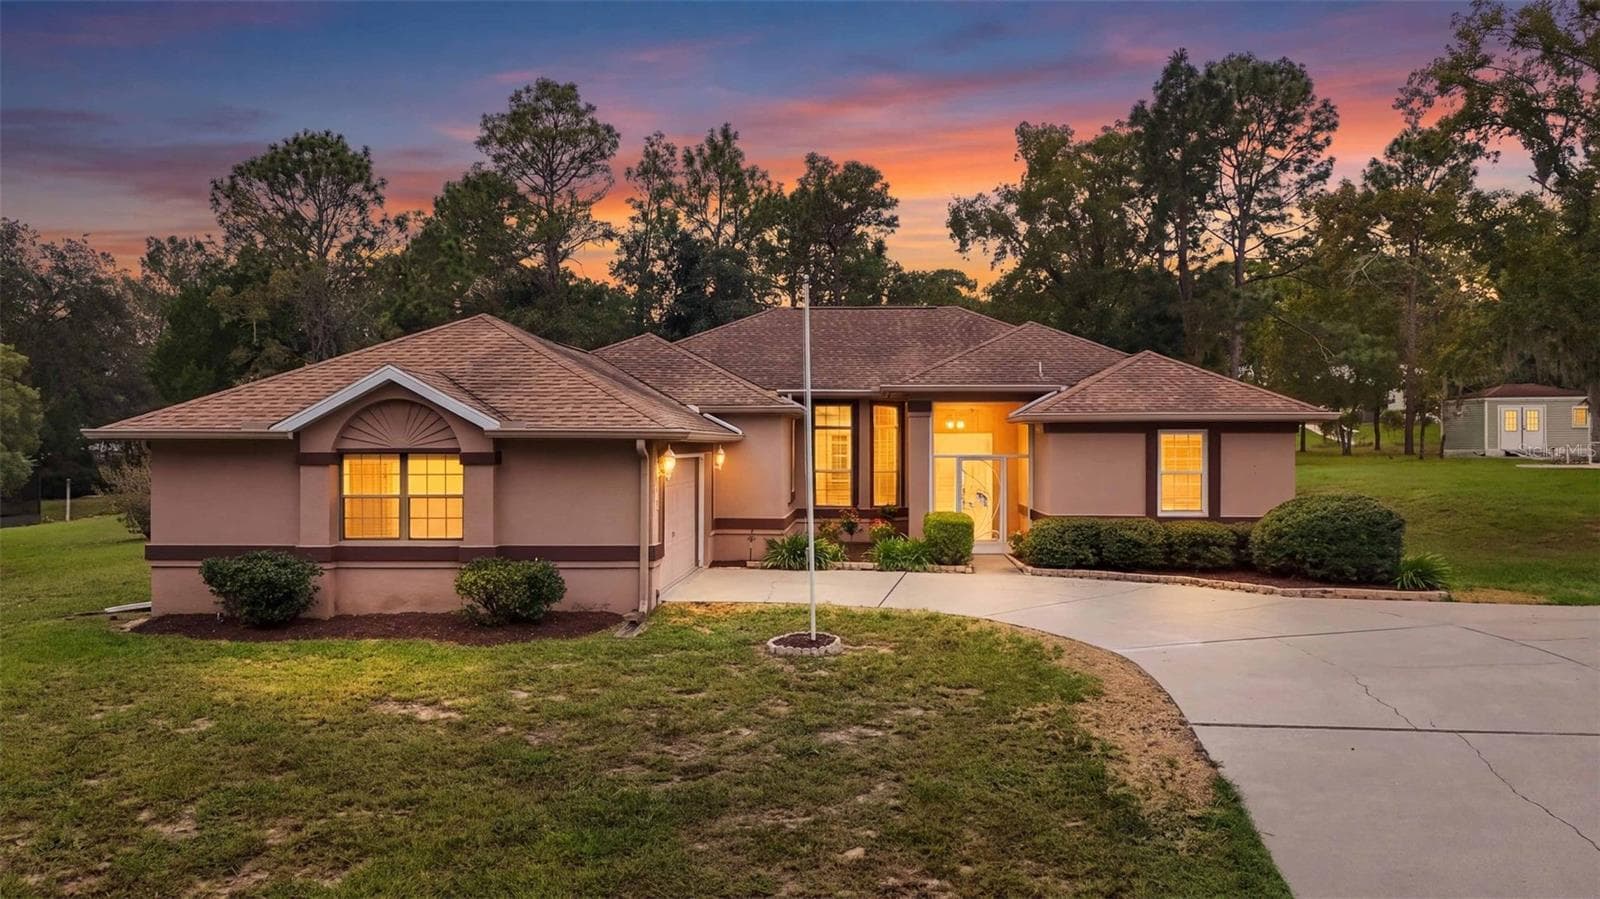
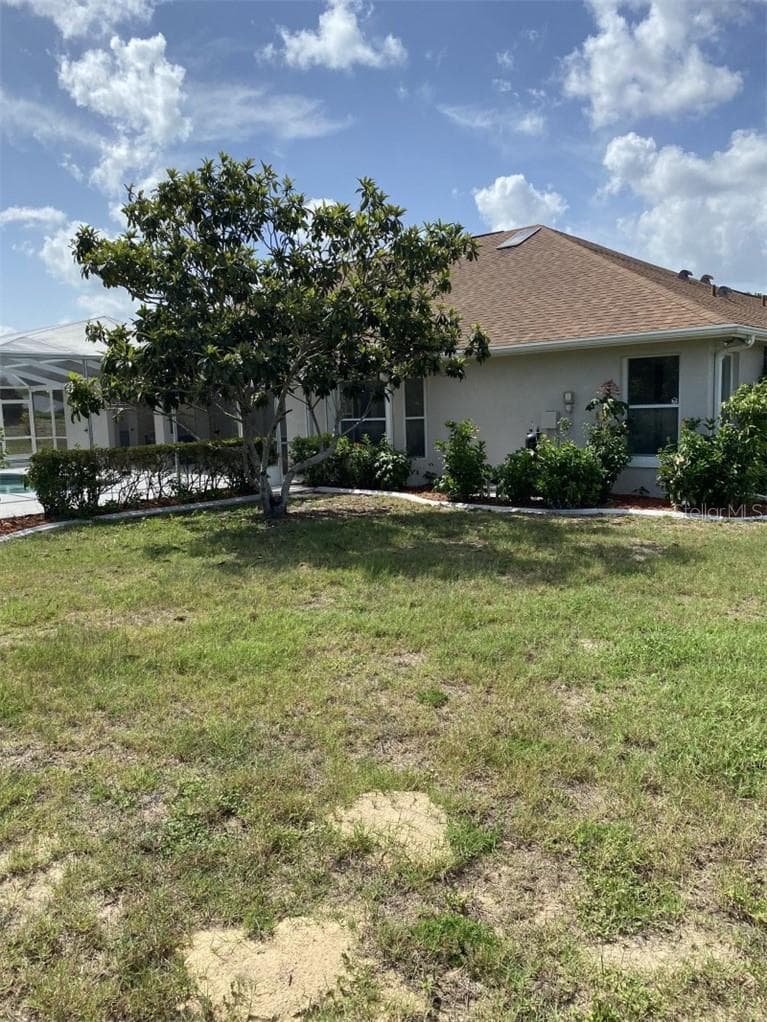
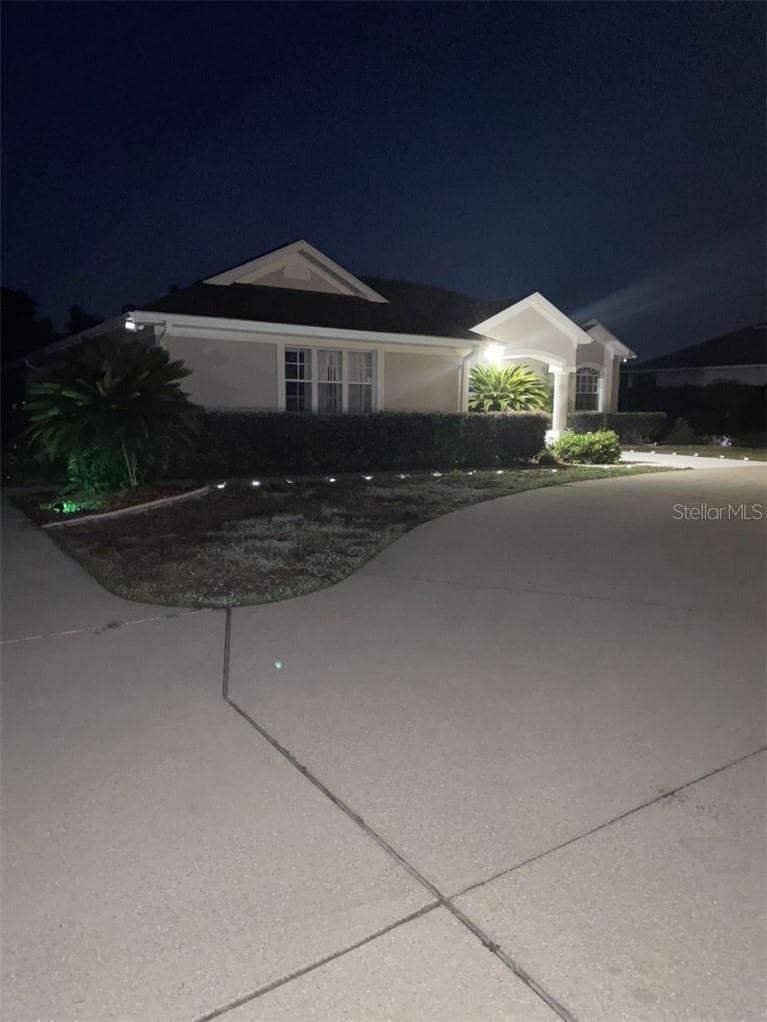
Single Family Residence at 259 N Cherry Pop DR, INVERNESS FL 34453, Inverness
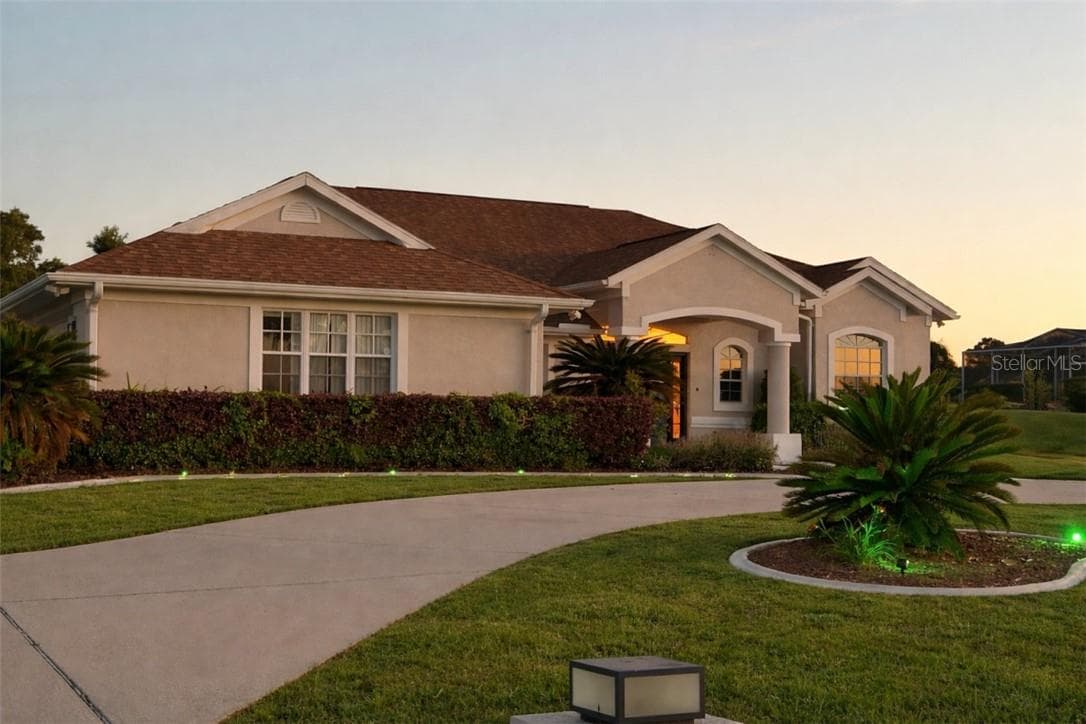
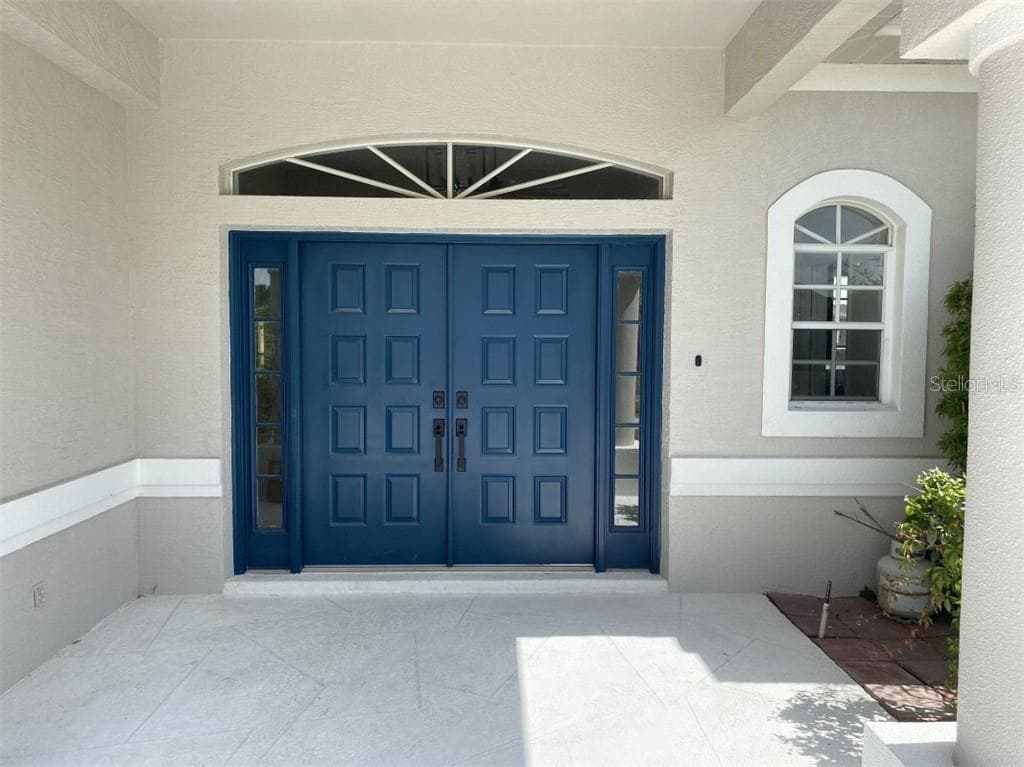
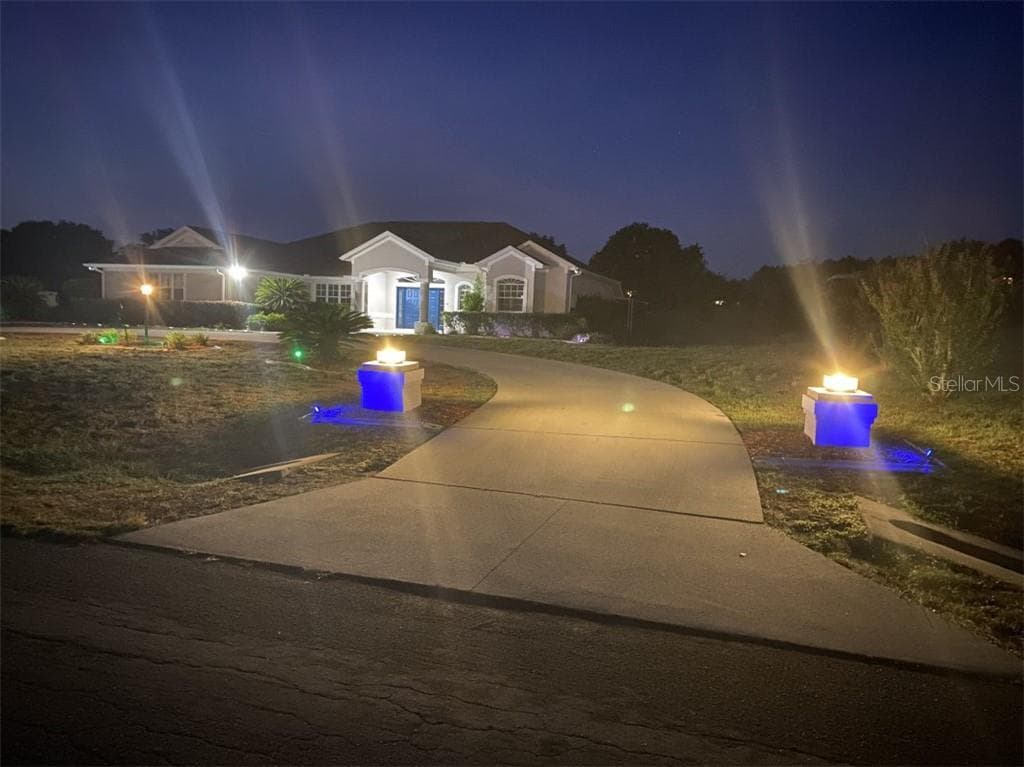
Single Family Residence at 259 N Cherry Pop DR, INVERNESS FL 34453, Inverness, photo 2 of 46
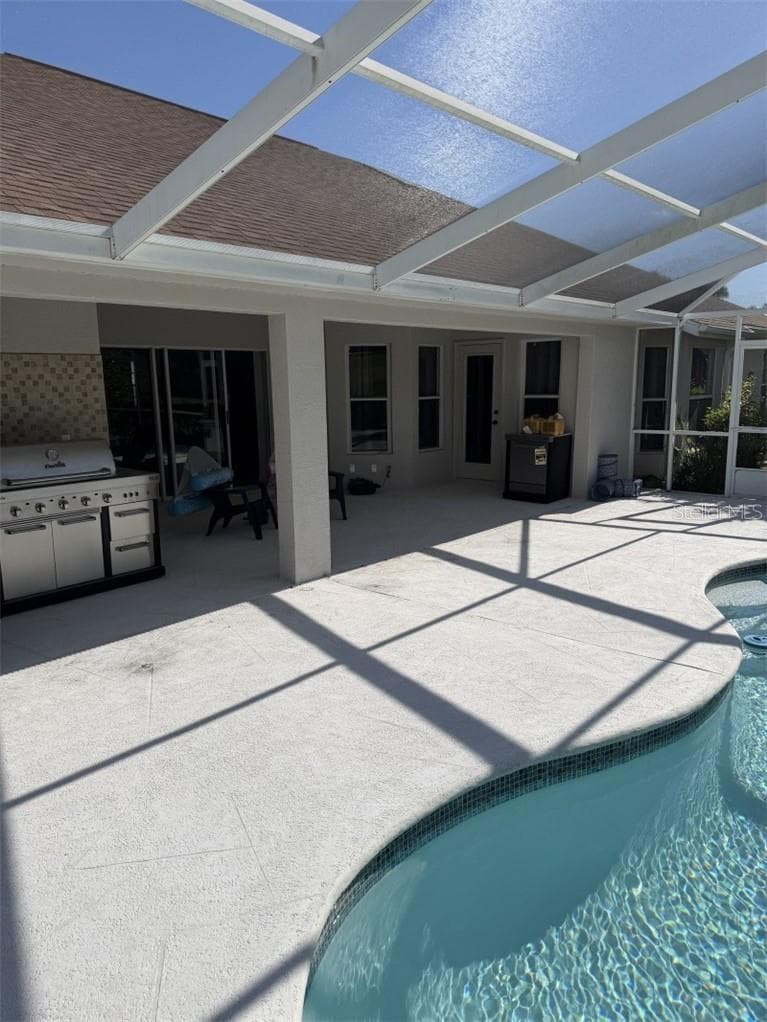
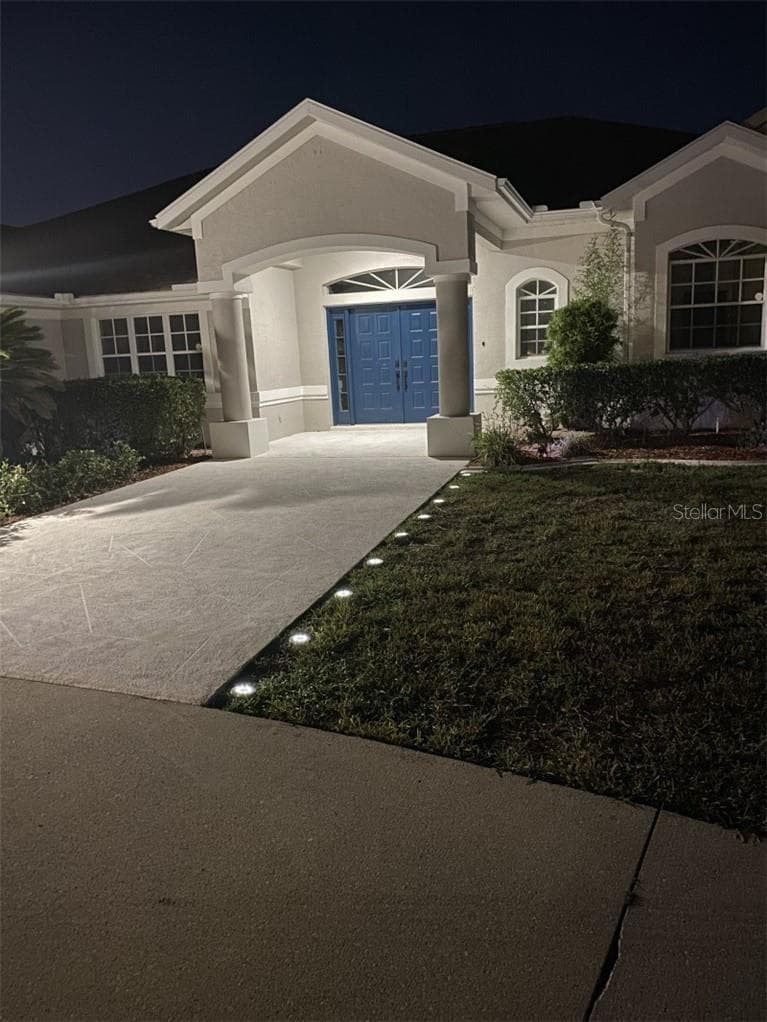
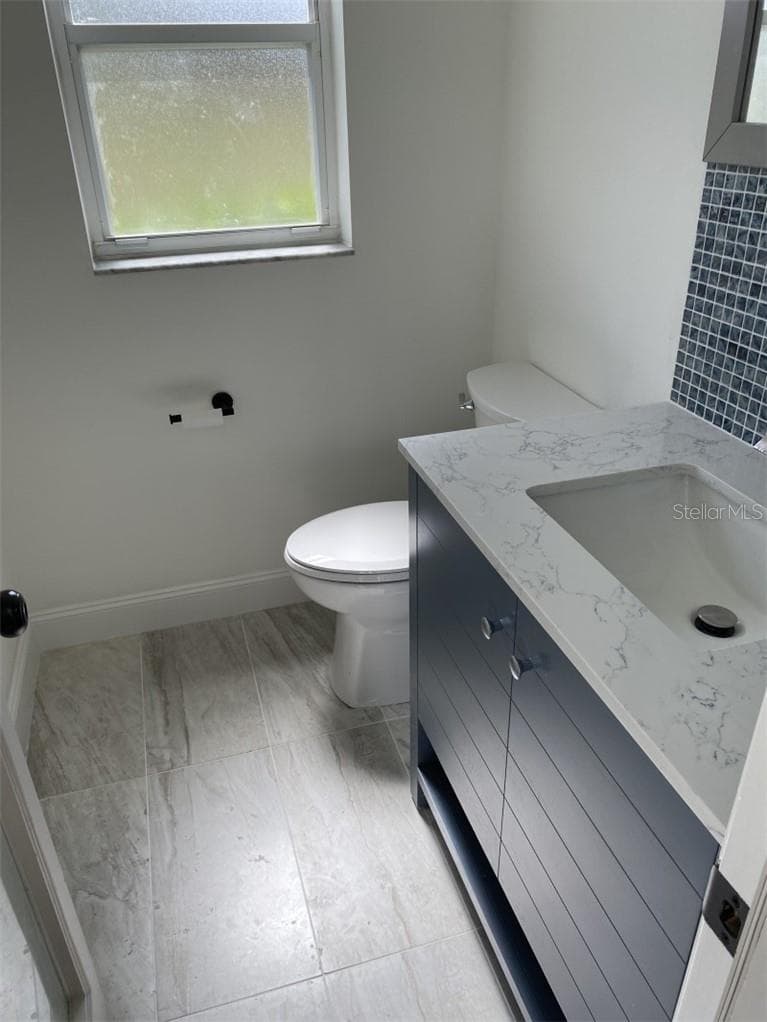
Single Family Residence at 259 N Cherry Pop DR, INVERNESS FL 34453, Inverness, photo 3 of 46
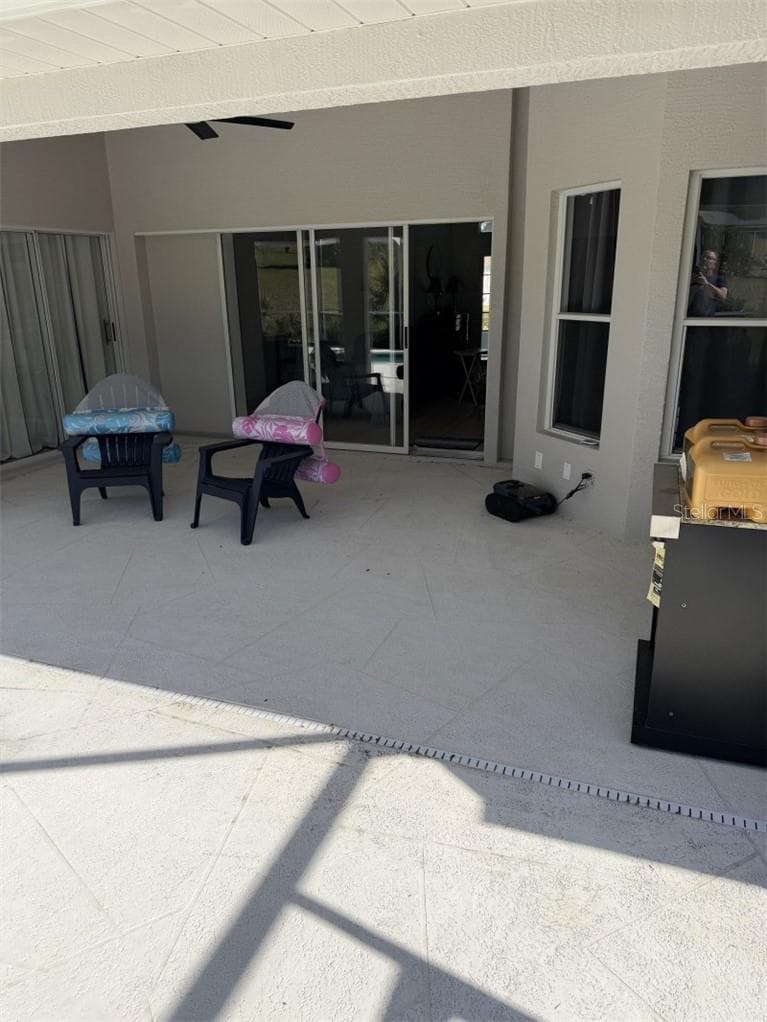
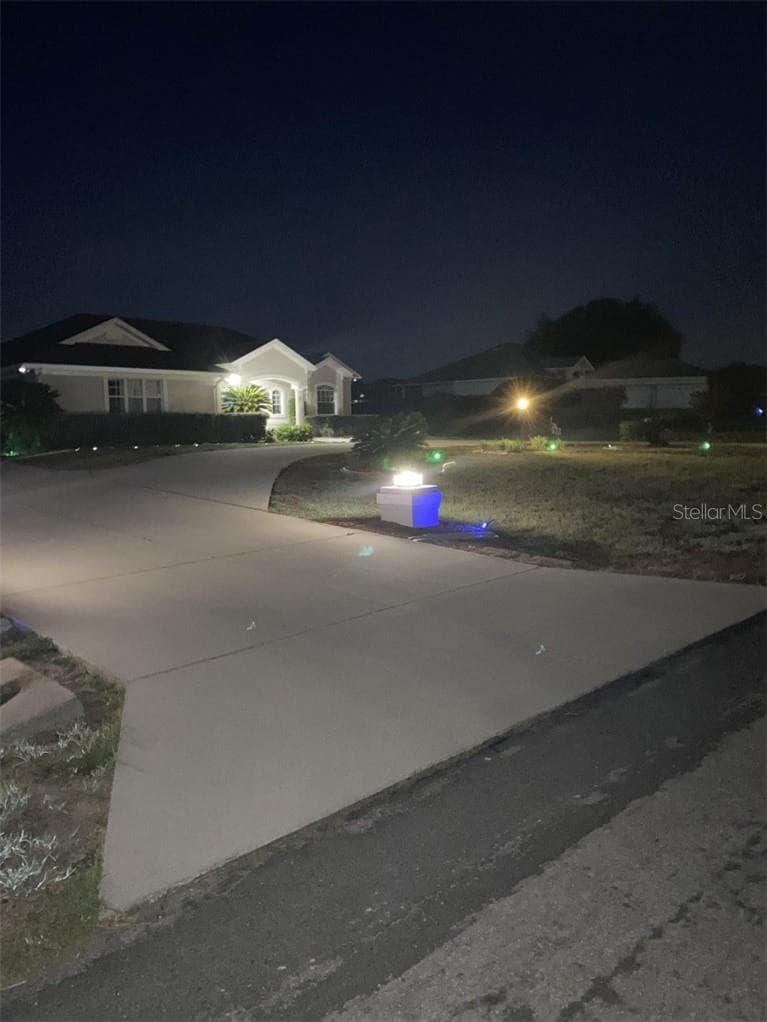
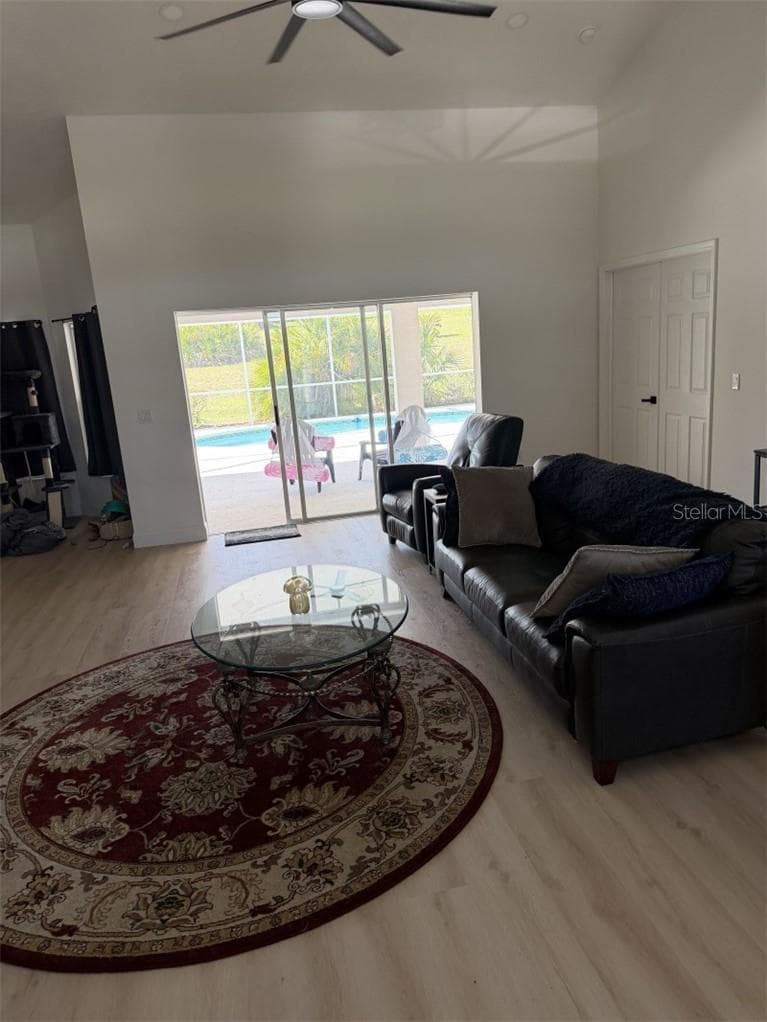
Single Family Residence at 259 N Cherry Pop DR, INVERNESS FL 34453, Inverness, photo 4 of 46
Single Family Residence at 259 N Cherry Pop DR, INVERNESS FL 34453, Inverness, photo 5 of 46
Single Family Residence at 259 N Cherry Pop DR, INVERNESS FL 34453, Inverness, photo 6 of 46
Single Family Residence at 259 N Cherry Pop DR, INVERNESS FL 34453, Inverness, photo 7 of 46
Single Family Residence at 259 N Cherry Pop DR, INVERNESS FL 34453, Inverness, photo 8 of 46
Single Family Residence at 259 N Cherry Pop DR, INVERNESS FL 34453, Inverness, photo 9 of 46
Single Family Residence at 259 N Cherry Pop DR, INVERNESS FL 34453, Inverness, photo 10 of 46
Single Family Residence at 259 N Cherry Pop DR, INVERNESS FL 34453, Inverness, photo 11 of 46
Single Family Residence at 259 N Cherry Pop DR, INVERNESS FL 34453, Inverness, photo 12 of 46
Single Family Residence at 259 N Cherry Pop DR, INVERNESS FL 34453, Inverness, photo 13 of 46
Single Family Residence at 259 N Cherry Pop DR, INVERNESS FL 34453, Inverness, photo 14 of 46
Single Family Residence at 259 N Cherry Pop DR, INVERNESS FL 34453, Inverness, photo 15 of 46
Single Family Residence at 259 N Cherry Pop DR, INVERNESS FL 34453, Inverness, photo 16 of 46
Single Family Residence at 259 N Cherry Pop DR, INVERNESS FL 34453, Inverness, photo 17 of 46
Single Family Residence at 259 N Cherry Pop DR, INVERNESS FL 34453, Inverness, photo 18 of 46
Single Family Residence at 259 N Cherry Pop DR, INVERNESS FL 34453, Inverness, photo 19 of 46
Single Family Residence at 259 N Cherry Pop DR, INVERNESS FL 34453, Inverness, photo 20 of 46
Single Family Residence at 259 N Cherry Pop DR, INVERNESS FL 34453, Inverness, photo 21 of 46
Single Family Residence at 259 N Cherry Pop DR, INVERNESS FL 34453, Inverness, photo 22 of 46
Single Family Residence at 259 N Cherry Pop DR, INVERNESS FL 34453, Inverness, photo 23 of 46
Single Family Residence at 259 N Cherry Pop DR, INVERNESS FL 34453, Inverness, photo 24 of 46
Single Family Residence at 259 N Cherry Pop DR, INVERNESS FL 34453, Inverness, photo 25 of 46
Single Family Residence at 259 N Cherry Pop DR, INVERNESS FL 34453, Inverness, photo 26 of 46
Single Family Residence at 259 N Cherry Pop DR, INVERNESS FL 34453, Inverness, photo 27 of 46
Single Family Residence at 259 N Cherry Pop DR, INVERNESS FL 34453, Inverness, photo 28 of 46
Single Family Residence at 259 N Cherry Pop DR, INVERNESS FL 34453, Inverness, photo 29 of 46
Single Family Residence at 259 N Cherry Pop DR, INVERNESS FL 34453, Inverness, photo 30 of 46
Single Family Residence at 259 N Cherry Pop DR, INVERNESS FL 34453, Inverness, photo 31 of 46
Single Family Residence at 259 N Cherry Pop DR, INVERNESS FL 34453, Inverness, photo 32 of 46
Single Family Residence at 259 N Cherry Pop DR, INVERNESS FL 34453, Inverness, photo 33 of 46
Single Family Residence at 259 N Cherry Pop DR, INVERNESS FL 34453, Inverness, photo 34 of 46
Single Family Residence at 259 N Cherry Pop DR, INVERNESS FL 34453, Inverness, photo 35 of 46
Single Family Residence at 259 N Cherry Pop DR, INVERNESS FL 34453, Inverness, photo 36 of 46
Single Family Residence at 259 N Cherry Pop DR, INVERNESS FL 34453, Inverness, photo 37 of 46
Single Family Residence at 259 N Cherry Pop DR, INVERNESS FL 34453, Inverness, photo 38 of 46
Single Family Residence at 259 N Cherry Pop DR, INVERNESS FL 34453, Inverness, photo 39 of 46
Single Family Residence at 259 N Cherry Pop DR, INVERNESS FL 34453, Inverness, photo 40 of 46
Single Family Residence at 259 N Cherry Pop DR, INVERNESS FL 34453, Inverness, photo 41 of 46
Single Family Residence at 259 N Cherry Pop DR, INVERNESS FL 34453, Inverness, photo 42 of 46
Single Family Residence at 259 N Cherry Pop DR, INVERNESS FL 34453, Inverness, photo 43 of 46
Single Family Residence at 259 N Cherry Pop DR, INVERNESS FL 34453, Inverness, photo 44 of 46
Single Family Residence at 259 N Cherry Pop DR, INVERNESS FL 34453, Inverness, photo 45 of 46
Single Family Residence at 259 N Cherry Pop DR, INVERNESS FL 34453, Inverness, photo 46 of 46
46 photos

$414,900

259 N Cherry Pop DR, INVERNESS FL 34453
Inverness, FL 34453
Listed by Cliff Glansen · FLATFEE.COM
Bedrooms
3
Bathrooms
2.5
Living area
2,197 sqft
Year built
1998

About this home

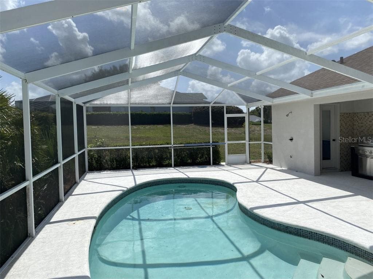
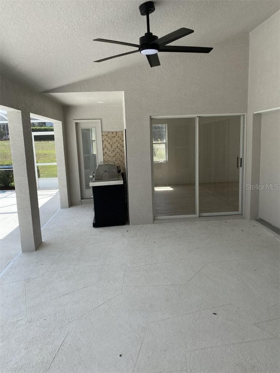
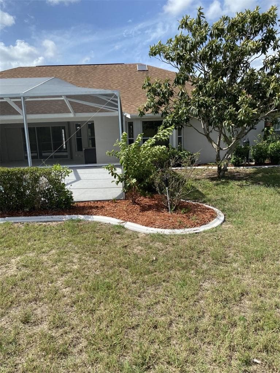
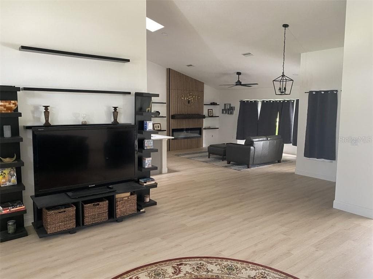
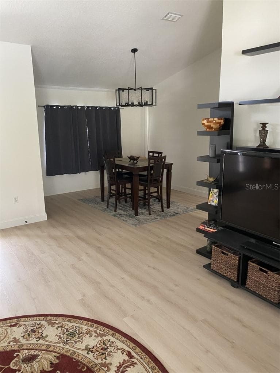
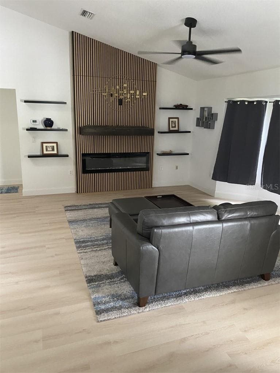
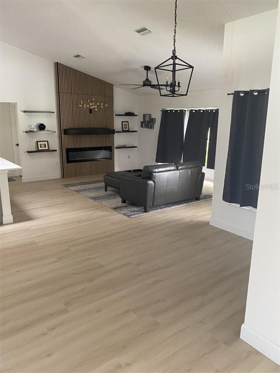
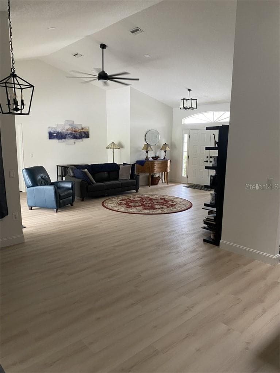
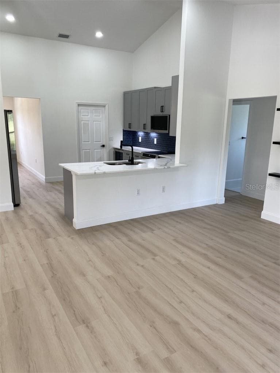
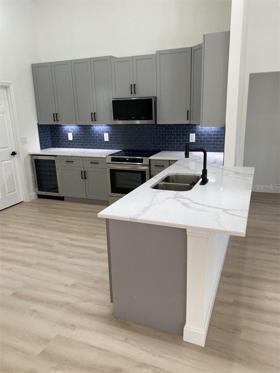
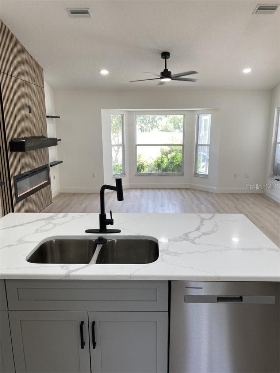
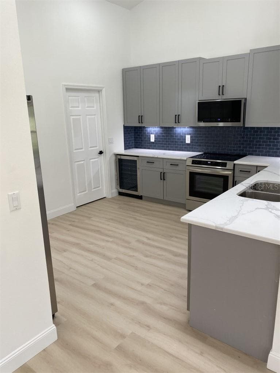
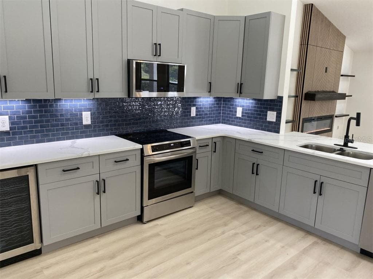
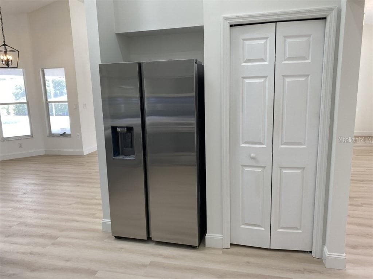
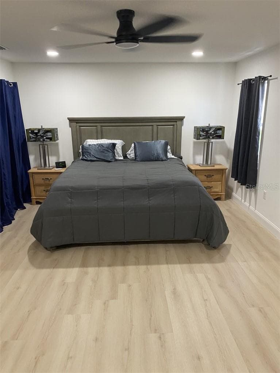
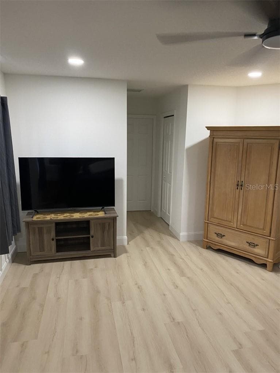
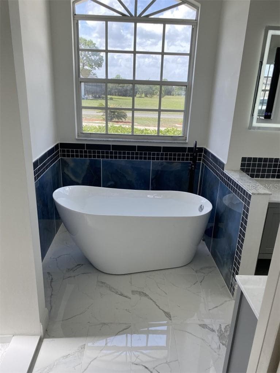
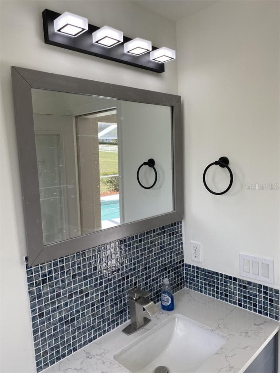
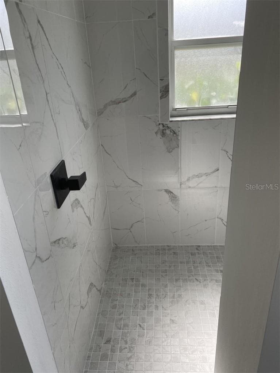
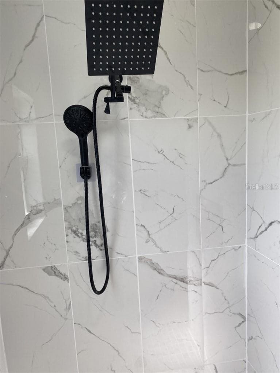
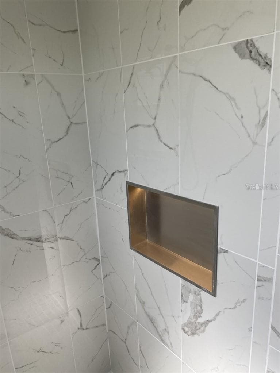
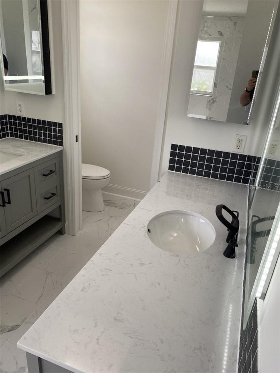
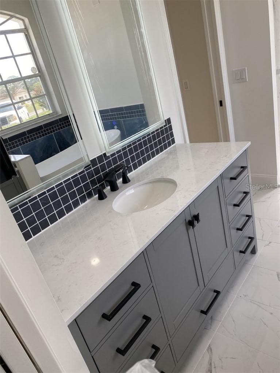
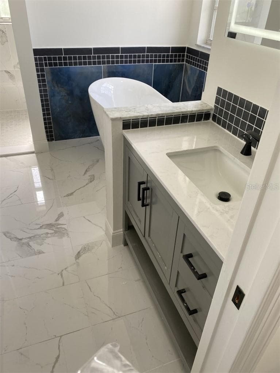
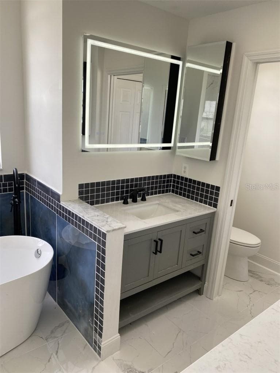
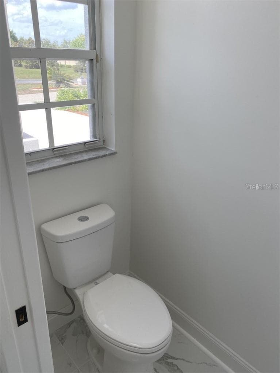
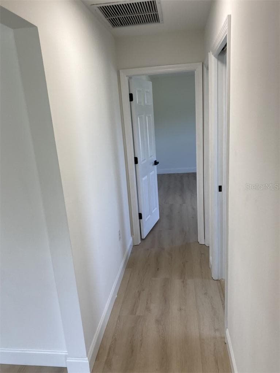
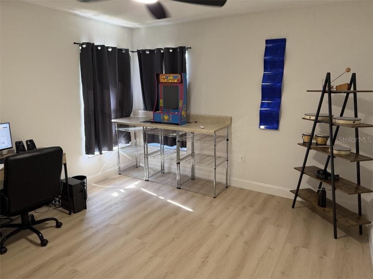
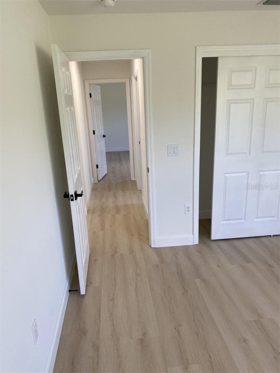
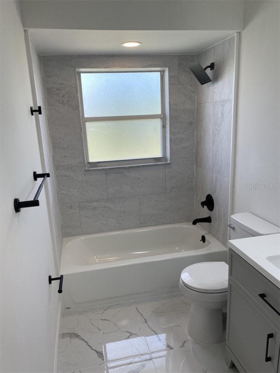
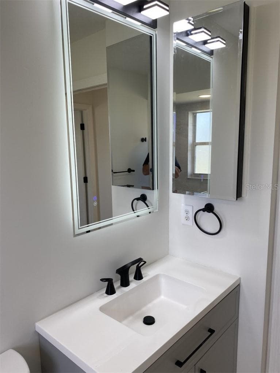
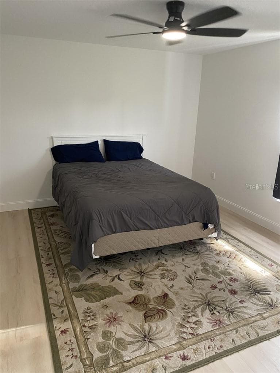
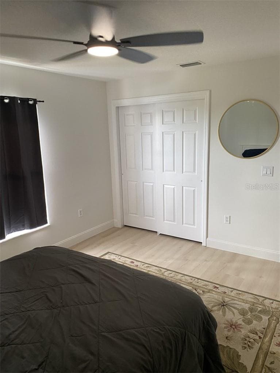
Beautifully updated pool home in the highly desirable community of Citrus Hills, set on nearly one private acre and designed for relaxed Florida living. This move-in-ready 3-bedroom, 2.5-bath residence offers 2,197 square feet of stylish living space with the perfect blend of comfort, privacy, and modern upgrades. Step inside to soaring ceilings, abundant natural light, and an open-concept layout ideal for everyday living and entertaining. Recent updates include luxury flooring, fresh interior and exterior paint, modern lighting and fans, renovated bathrooms, and a stunning custom feature wall fireplace that anchors the spacious main living area. The beautifully remodeled kitchen features quartz countertops, updated cabinetry, stainless appliances, and generous prep and storage space—perfect for hosting family and friends. The spacious primary suite offers a peaceful retreat with a spa-inspired bathroom featuring a freestanding soaking tub, elegant finishes, and a walk-in shower. Step outside to your screened lanai and sparkling private pool, where you can enjoy year-round sunshine, outdoor dining, and the privacy of a large homesite with mature landscaping. Major improvements provide added peace of mind, including roof replaced in 2016 and HVAC replaced in 2019. This home includes the required Citrus Hills Social Membership, providing access to premier community amenities, fitness facilities, pools, dining, social activities, and the exceptional lifestyle Citrus Hills is known for. Conveniently located near golf, shopping, dining, and medical facilities, this property is ideal as a full-time residence or seasonal Florida retreat. Updated pool homes with privacy, land, and this level of finish are rare—schedule your private showing today.

Highlights

Private pool

Property details

MLS #
MFRCC854099
Property type
Single Family Residence
Subdivision
N/A
Status
Active
Days on market
174
On market date
April 17, 2026
Stories
N/A
Total bathrooms
2.5
Garage spaces
2
Parking spaces
N/A
Lot size
0.98 acres
Loading map…

Nearby schools

Within 10 miles. School directory data from the National Center for Education Statistics (NCES), accessed via the Urban Institute Education Data API. Local Score is calculated by INNOVATE Real Estate; where a state rating is shown, it comes from that state's own official school report card (e.g. NC Dept. of Public Instruction, SC Report Card).

Elementary
HERNANDO ELEMENTARY SCHOOL
2.92 mi away · Grades -1-5
Nearest school -- attendance-zone data not available here
3.0
Local Score (student-teacher ratio only (preliminary -- will incorporate state test-score data once available)) -- not an official state rating
Enrollment
747
Student:teacher ratio
15.6:1
District
CITRUS
Middle
INVERNESS MIDDLE SCHOOL
4.8 mi away · Grades 6-8
Nearest school -- attendance-zone data not available here
3.0
Local Score (student-teacher ratio only (preliminary -- will incorporate state test-score data once available)) -- not an official state rating
Enrollment
1,035
Student:teacher ratio
16.7:1
District
CITRUS
High
CYPRESS CREEK TREATMENT CENTER
4.14 mi away · Grades 6-12
Nearest school -- attendance-zone data not available here
2.0
Local Score (student-teacher ratio only (preliminary -- will incorporate state test-score data once available)) -- not an official state rating
Enrollment
74
Student:teacher ratio
18.5:1
District
CITRUS

Walkability

Blended score for Inverness's center, calculated by INNOVATE Real Estate from two sources: the EPA's National Walkability Index (street network, transit, land-use mix) and Google Places amenity data (what's actually reachable on foot from this point). EPA National Walkability Index only -- nearby-amenity data not cached yet for this area.

31
Car-dependent
out of 100
EPA National Walkability Index
6.2 / 20 -- Below average walkable

Mortgage calculator

Estimate only - actual rate and payment depend on your lender, credit, and loan program.

$
%
%
Adjust tax / insurance estimates
% / yr
$
/mo
Est. monthly payment
$2,649/mo
$82,980 down
$331,920 loan
Principal & interest$2,153
Property tax (est.)$346
Home insurance (est.)$150

Similar homes you might like

Data source: Listing information provided by Stellar MLS (mfrmls) via Trestle/CoreLogic. Last updated 1 days ago.

Information herein deemed reliable but not guaranteed; all measurements, school assignments, HOA fees, taxes, and feature lists are approximate and should be independently verified. Equal Housing Opportunity.