


$2,450
About this home
This beautiful 3-bedroom, 2-bath home in Clermont offers the space, privacy, and location you’ve been looking for. Step inside to a bright, open-concept floor plan filled with natural light. The kitchen is truly the heart of the home, featuring stainless steel appliances, a large center island, plenty of cabinetry and counter space, and an easy flow into the dining and living areas—perfect for entertaining, family dinners, or simply relaxing at the end of the day. Outside is where this home really shines. Enjoy a fully fenced backyard offering plenty of privacy and room to enjoy the outdoors. Start your mornings with coffee on the covered back porch while watching the sunrise, or unwind in the evening and take in the beautiful Florida sunsets. Whether you’re hosting friends, letting the little ones play, giving your pets room to run, or simply enjoying a quiet evening outside, this backyard gives you the space to make it your own. The primary suite provides a comfortable private retreat with an en-suite bathroom and generous closet space. Two additional bedrooms with flexibility for family, guests, or a home office. The home also includes in-unit laundry and a two-car garage for added convenience. And when you’re ready to cool off, enjoy access to the community pool without the maintenance of having one in your own backyard. ADT security service is also included in the rent, providing additional convenience and peace of mind. Thehe location makes everyday life even easier. You’ll be conveniently located near Cherry Lake Preparatory Academy, Lakeridge Winery & Vineyards, shopping, dining, grocery stores, and everyday essentials, while still being able to come home to a peaceful residential setting. Imagine your mornings on the porch, weekends by the community pool, evenings in your private backyard, and everything you need just minutes away. This isn’t just another rental, it’s a place you’ll look forward to coming home to. Schedule your private showing and see what makes 1825 Juneberry Street special.
Property details
- MLS #
- MFRS5156996
- Property type
- Single Family Residence
- Subdivision
- ARBORWOOD PH 1-B
- Status
- Active
- Days on market
- 21
- On market date
- September 4, 2026
- Stories
- N/A
- Total bathrooms
- 2
- Garage spaces
- 2
- Parking spaces
- N/A
- Lot size
- 0.14 acres
Location
Get directions →Nearby schools
Within 10 miles. School directory data from the National Center for Education Statistics (NCES), accessed via the Urban Institute Education Data API. Local Score is calculated by INNOVATE Real Estate; where a state rating is shown, it comes from that state's own official school report card (e.g. NC Dept. of Public Instruction, SC Report Card).
- Enrollment
- 1,709
- Student:teacher ratio
- 16.9:1
- District
- LAKE
- Enrollment
- 1,220
- Student:teacher ratio
- 21.0:1
- District
- LAKE
- Enrollment
- 2,084
- Student:teacher ratio
- 22.9:1
- District
- LAKE
Walkability
Blended score for CLERMONT's center, calculated by INNOVATE Real Estate from two sources: the EPA's National Walkability Index (street network, transit, land-use mix) and Google Places amenity data (what's actually reachable on foot from this point). 60% EPA National Walkability Index + 40% nearby-amenity density (Google Places).
Market position
How this listing compares to current activity in CLERMONT, from live MLS data.
Mortgage calculator
Estimate only - actual rate and payment depend on your lender, credit, and loan program.
Adjust tax / insurance estimates
Similar homes you might like

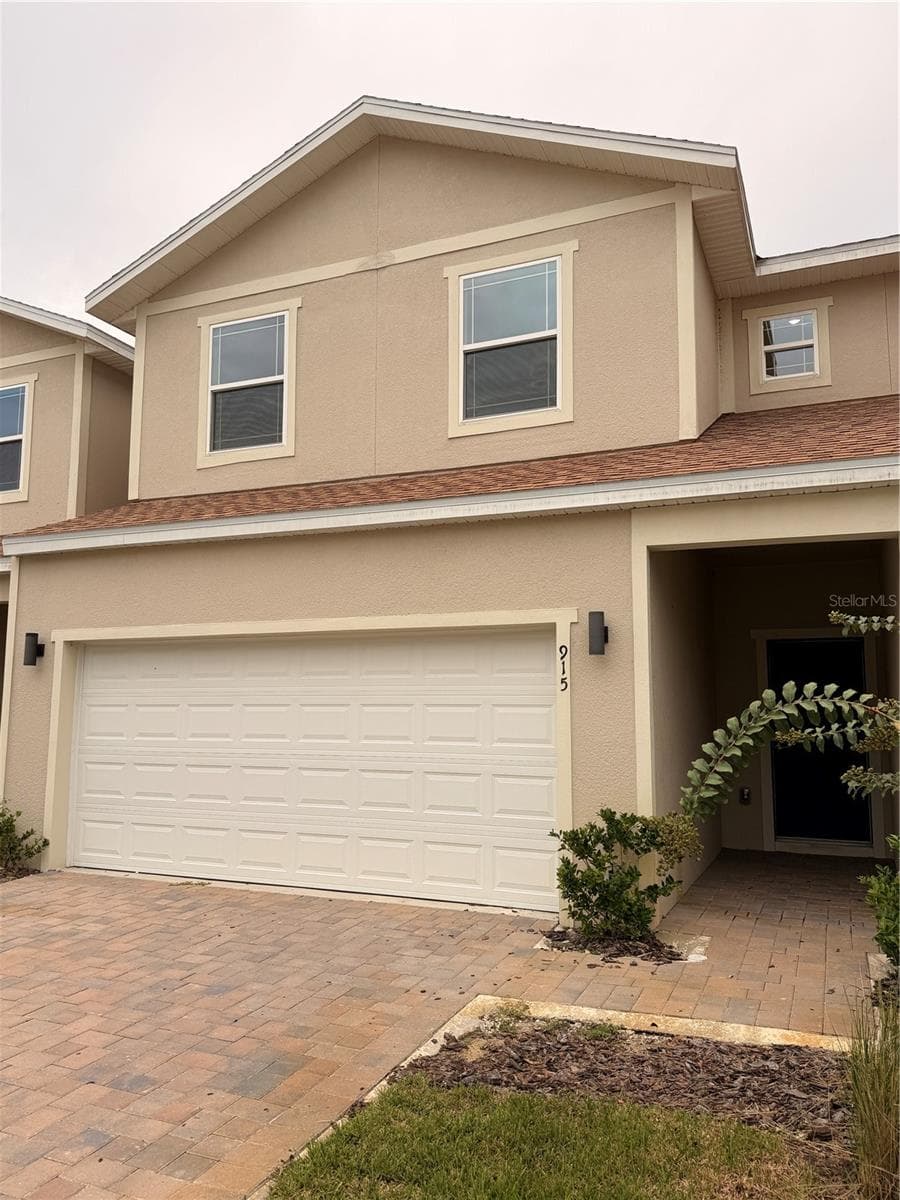
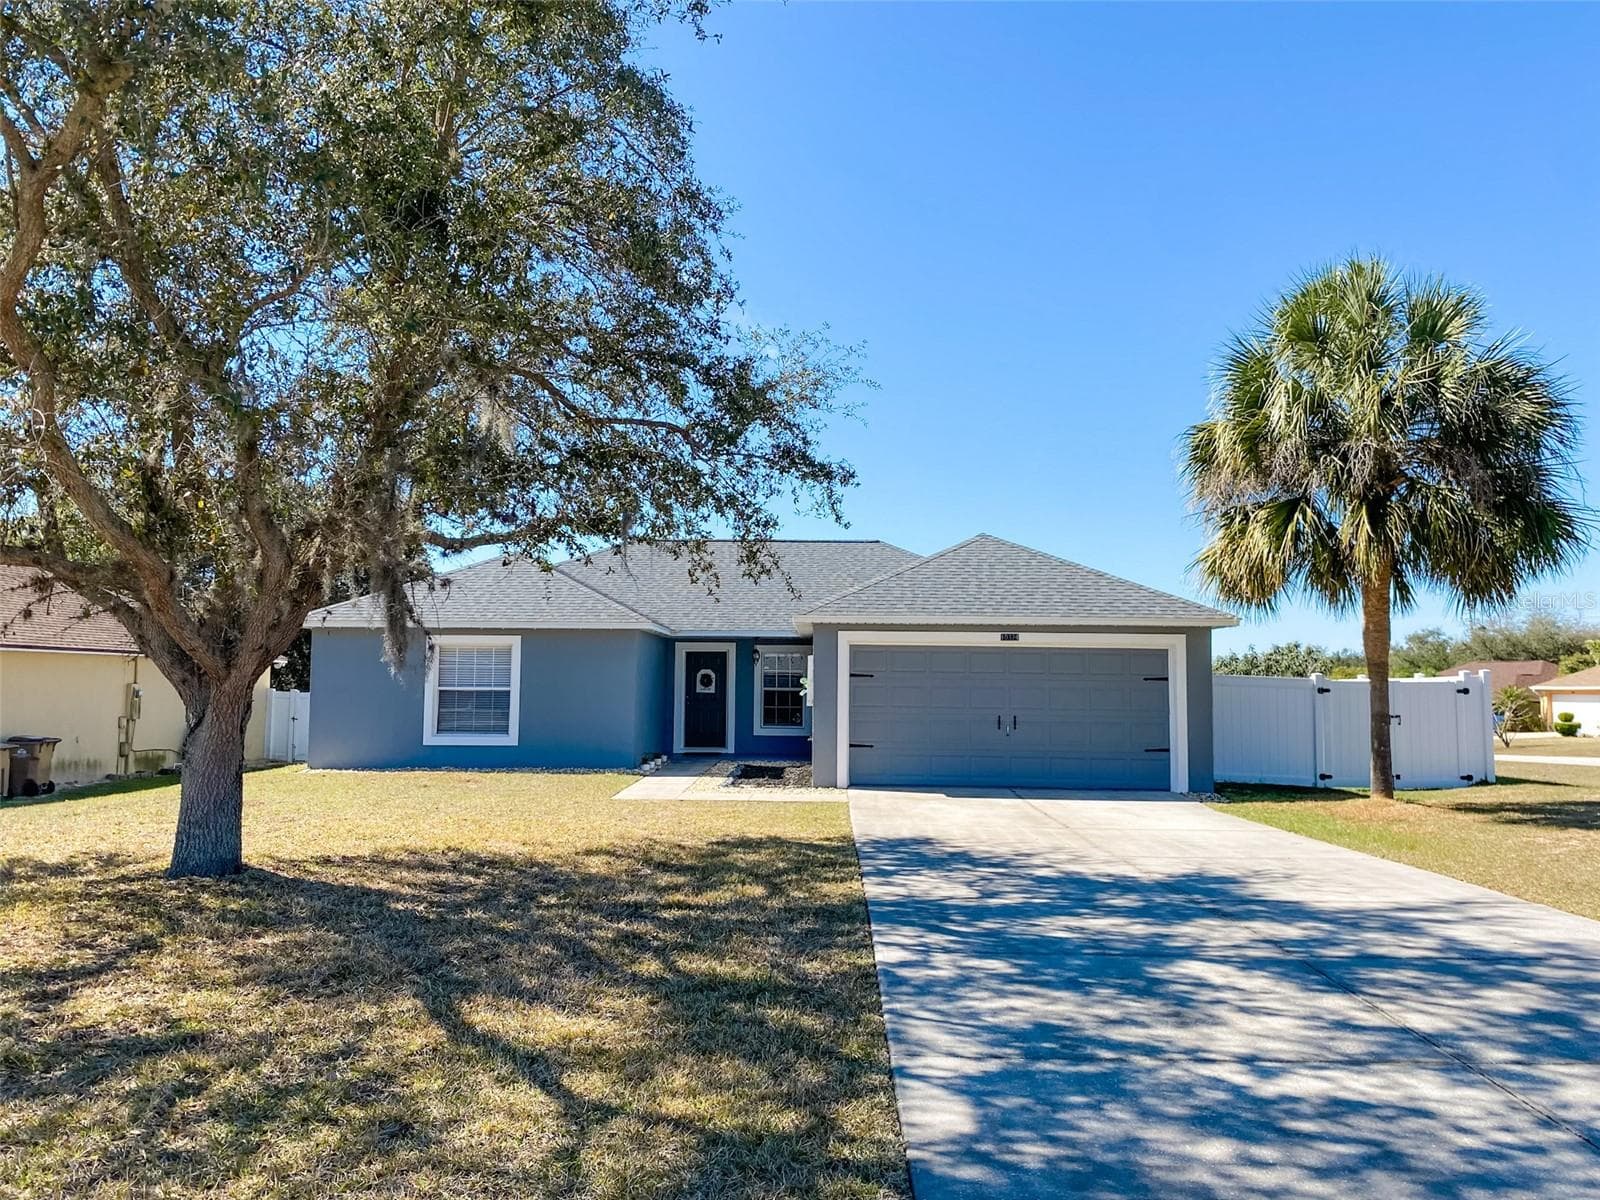


Data source: Listing information provided by Stellar MLS (mfrmls) via Trestle/CoreLogic. Last updated 14 days ago.
Information herein deemed reliable but not guaranteed; all measurements, school assignments, HOA fees, taxes, and feature lists are approximate and should be independently verified. Equal Housing Opportunity.